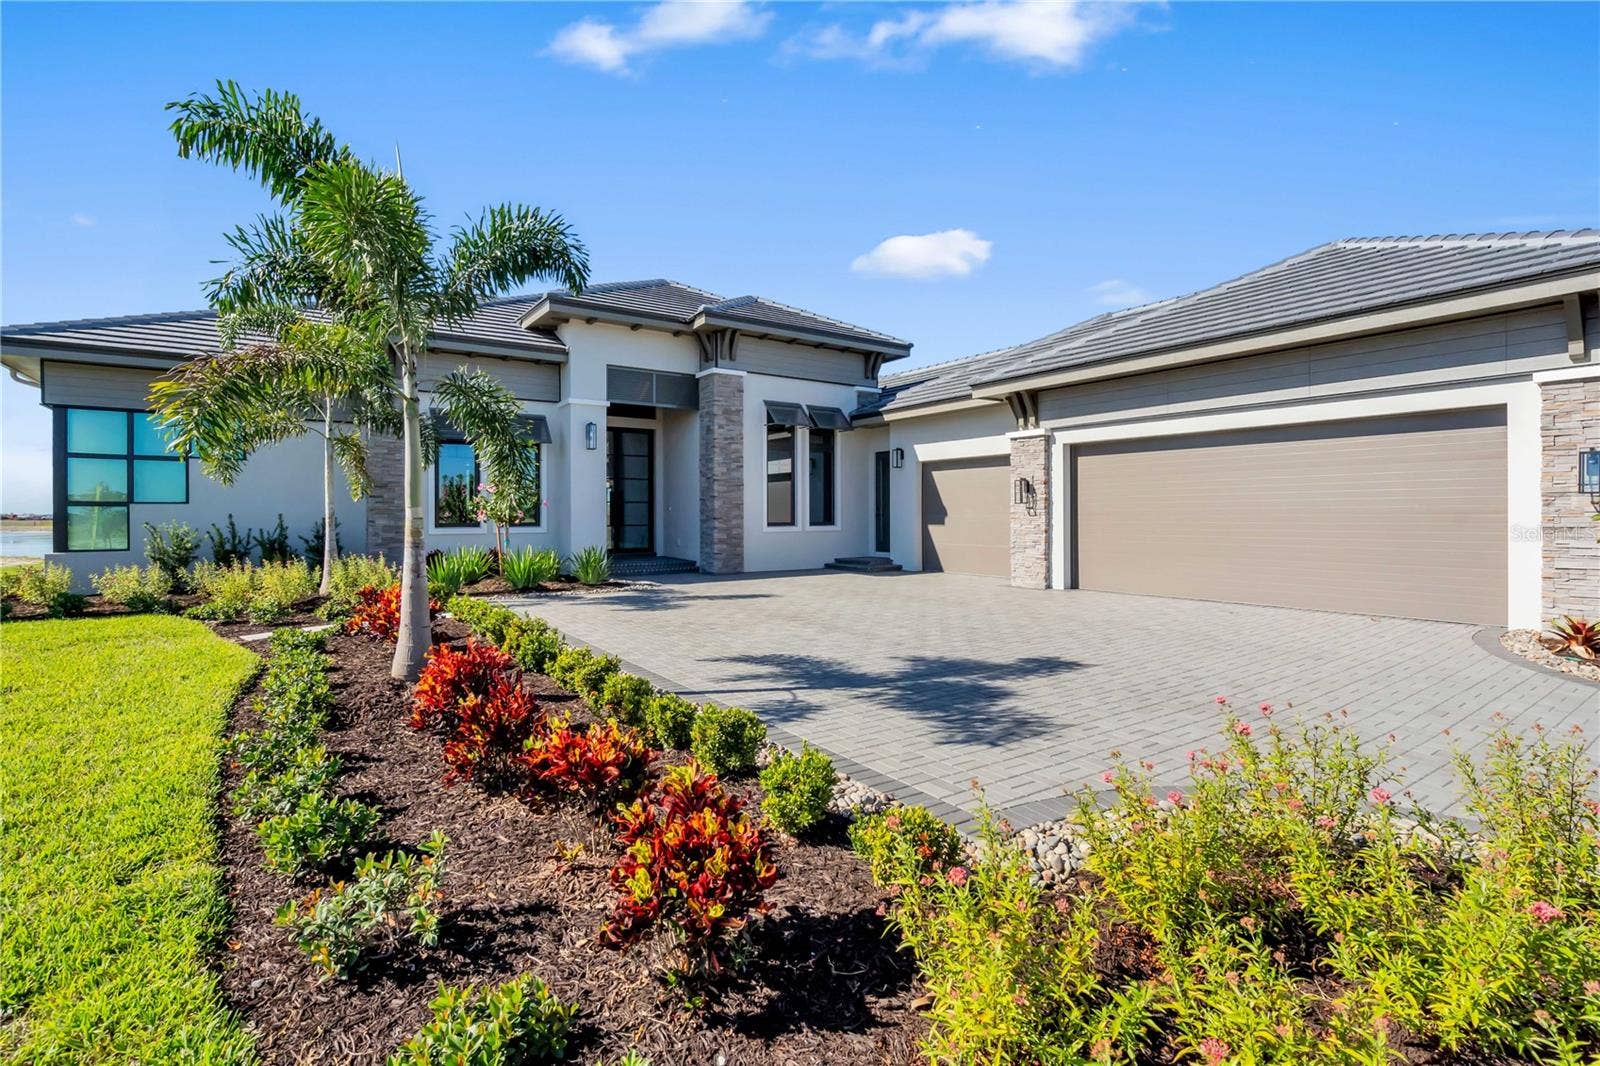
1018 BLUE SHELL LOOP
Sarasota, FL 34240
$3,782,109
Experience elevated waterfront living in The Wild Blue Showcase Home by John Cannon Homes, a stunning, custom-designed residence located in the exclusive Wild Blue at Waterside in Lakewood Ranch. Situated on a spacious homesite, this 3,782 sq. ft. home offers 4 bedrooms, 5 bathrooms, a private casita, and a versatile bonus room. A thoughtfully crafted floor plan blends sophisticated design with effortless livability—from the chef-inspired kitchen with an oversized island and walk-in pantry to the expansive great room and luxurious owner’s suite with a spa-like bath. Outdoor living takes center stage with a generously sized lanai, ideal for relaxing, entertaining, or enjoying Florida’s year-round sunshine.
In addition, Wild Blue offers a vibrant, amenity-rich lifestyle with 6 tennis courts, 8 pickleball courts, basketball court, event lawn, dog parks, shaded pavilions, lakeside trails, a kayak launch, children’s playground, and outdoor fitness areas. Just beyond, residents also enjoy convenient access to Midway Sports Complex, featuring 13 acres of open green space, athletic fields, and community gathering areas. Whether you're exploring boardwalks through natural wetlands or enjoying a lakeside picnic, The Wild Blue Showcase Home by John Cannon Homes is your gateway to luxury living with an active, connected lifestyle in one of Southwest Florida’s premier master-planned communities. Wild Blue offers luxury living in the heart of Lakewood Ranch with exceptional amenities for all ages. The new clubhouse (under construction) will feature concierge service, private theater, fitness center, golf simulator, billiards room, and two ...
Listing Courtesy of: ELITE PROPERTIES LLC
941-924-5935
Buyer Represented by: ELITE PROPERTIES LLC
| Listing Id: | A4628078 |
|---|---|
| List Price: | $3,849,900 |
| Close Price: | $3,782,109 |
| Close Date: | 2026-10-09 |
| Property Type: | Residential |
| Property Sub Type: | Single Family Residence |
| Status: | Closed |
| Bedrooms Total: | 4 |
| Bathrooms Full: | 5 |
| Living Area: | 3,782 |
| Tax Annual Amount: | $0 |
| Lot Size Square Feet: | 16,582 |
| Lot Size Acres: | 0.38 |
| Waterfront?: | No |
| City: | Sarasota |
| County Or Parish: | Sarasota |
| Subdivision Name: | Wild Blue / Phase I |
| Postal Code: | 34240 |
| Year Built: | 2024 |
| Appliances: | Bar Fridge, Convection Oven, Cooktop, Dishwasher, Disposal, Ice Maker, Microwave, Range, Range Hood, Refrigerator |
| Builder Name: | John Cannon Homes |
| Association Fee Frequency: | Quarterly |
| Attached Garage?: | Yes |
| Bathrooms Total Integer: | 5 |
| Building Area Source: | Builder |
| Building Area Total: | 5513 |
| Building Area Units: | Square Feet |
| Direction Faces: | East |
| Foundation Details: | Stem Wall |
| Construction Materials: | Block, Concrete |
| Cooling: | Central Air |
| Fireplace Features: | Family Room |
| Directions: | Directions from I75, take the University Parkway Exit and go East. Turn right on Lorraine Road. Turn Left at the entrance of Wild Blue. Cross over Lucent Place. Stay straight on Blue Shell Loop to 1018. |
| Exterior Features: | Lighting, Outdoor Kitchen, Private Mailbox, Sidewalk |
| Flooring: | Ceramic Tile, Wood |
| Garage Spaces: | 3 |
| Garage?: | Yes |
| Community Features: | Clubhouse, Deed Restrictions, Fitness Center, Irrigation-Reclaimed Water, Restaurant, Tennis Court(s), Street Lights |
| Heating: | Central |
| Interior Features: | Ceiling Fans(s), Crown Molding, High Ceilings, Solid Surface Counters, Tray Ceiling(s), Vaulted Ceiling(s), Walk-In Closet(s) |
| Laundry Features: | Electric Dryer Hookup, Laundry Room, Washer Hookup |
| Levels: | One |
| Listing Contract Date: | 2026-09-22 |
| Ownership: | Fee Simple |
| Living Area Source: | Builder |
| Living Area Units: | Square Feet |
| Lot Size Acres: | 0.38 |
| MLS Area Major: | 34240 - Sarasota |
| MLS Area Major: | 34240 - Sarasota |
| New Construction?: | Yes |
| Original List Price: | $3,649,900 |
| Other Equipment: | Irrigation Equipment |
| Parcel Number: | 0182120105 |
| Pets Allowed: | Yes |
| Pool Features: | In Ground, Lighting, Screen Enclosure |
| Road Surface Type: | Asphalt, Paved |
| Roof: | Concrete, Tile |
| Tax Year: | 2024 |
| Sewer: | Public Sewer |
| Special Listing Conditions: | None |
| State Or Province: | FL |
| Association?: | Yes |
| Builder Model: | Bellara |
| Utilities: | BB/HS Internet Available, Cable Available, Electricity Available, Natural Gas Available, Sewer Available, Underground Utilities, Water Available |
| Water Source: | Public |
| Property Condition: | Completed |
| Tax Other Annual Assessment Amount: | 2161 |
| Additional Lease Restrictions: | Buyer is responsible to check with the HOA. |
| Association Approval Required Yn: | No |
| Association Fee Requirement: | Required |
| Available For Lease Yn: | Yes |
| Backups Requested Yn: | No |
| Builder License Number: | CGCA18551 |
| Building Area Total Srch Sq M: | 512.17 |
| Calculated List Price By Calcula: | 1017.95 |
| Cddyn: | Yes |
| Dprurl: | https://www.workforce-resource.com/dpr/listing/MFRMLS/A4628078?w=Agent&skip_sso=true |
| Dprurl 2: | https://www.workforce-resource.com/dpr/listing/MFRMLS/A4628078?w=Customer |
| Dpryn: | No |
| Exist Lse Tenant Yn: | No |
| Flood Zone Code: | x |
| Homestead Yn: | No |
| Lease Restrictions Yn: | Yes |
| Listing Exclusion Yn: | No |
| Living Area Meters: | 351.36 |
| Lot Size Square Meters: | 1541 |
| Minimum Lease: | 6 Months |
| Monthly Hoa Amount: | $813 |
| Permit Number: | RES-NEW-24-001729 |
| Projected Completion Date: | 11/20/2025 |
| Room Count: | 8 |
| Sdeo yn: | No |
| Sw Subdiv Community Name: | Waterside Village |
| Total Acreage: | 1/4 to less than 1/2 |
| Total Annual Fees: | $9,752 |
| Total Monthly Fees: | $813 |
| Unit Number Yn: | No |
| Water Access Yn: | No |
| Water Extras Yn: | No |
| Water View: | No |
| Yrs Of Owner Prior To Leasing Re: | 0 |
| Association Name: | Wild Blue Homeowner Association |
| Association 2 Yn: | 0 |
| Attribution Contact: | 941-924-5935 |
| Originating System Name : | Stellar MLS |
| Association Fee: | $2,438 |
| In Law Suite Description: | 1 Bathroom, 1 Bedroom |
| In Law Suite Yn: | Yes |
| Listing Contract Date: | 2024-12-03 |
| Fireplace?: | Yes |
| Pool Private?: | Yes |
Mortgage Calculator
Copyright 2026 My Florida Regional MLS DBA Stellar MLS. All rights reserved. Information deemed reliable but is not guaranteed. The data relating to real estate for sale on this web site comes in part from the Internet Data Exchange Program of My Florida Regional MLS DBA Stellar MLS. Real estate listings held by brokerage firms other than the owner of this page include the name of the listing broker. Information provided is for consumer's personal, non-commercial use and may not be used for any purpose other than to identify prospective properties consumers may be interested in purchasing. This site will be monitored for 'scraping' and any use of search facilities of data on the site other than by a consumer looking to purchase real estate is prohibited. Listing broker has attempted to offer accurate data, but buyers are advised to confirm all items. Information last updated on October 10, 2026 02:23 AM - ET


Based on information submitted to the MLS GRID as of October 10, 2026 02:23 AM - ET. All data is obtained from various sources and may not have been verified by broker or MLS GRID. Supplied Open House Information is subject to change without notice. All information should be independently reviewed and verified for accuracy. Properties may or may not be listed by the office/agent presenting the information. Properties displayed may be listed or sold by various participants in the MLS. Some listings have been excluded from this website.
IDX information is provided exclusively for consumers’ personal noncommercial use, that it may not be used for any purpose other than to identify prospective properties consumers may be interested in purchasing, that the data is deemed reliable but is not guaranteed by MLS GRID, and that the use of the MLS GRID Data may be subject to an end user license agreement prescribed by the Member Participant’s applicable MLS if any and as amended from time to time.
Property Last Updated: October 10, 2026 02:23 AM - ET
