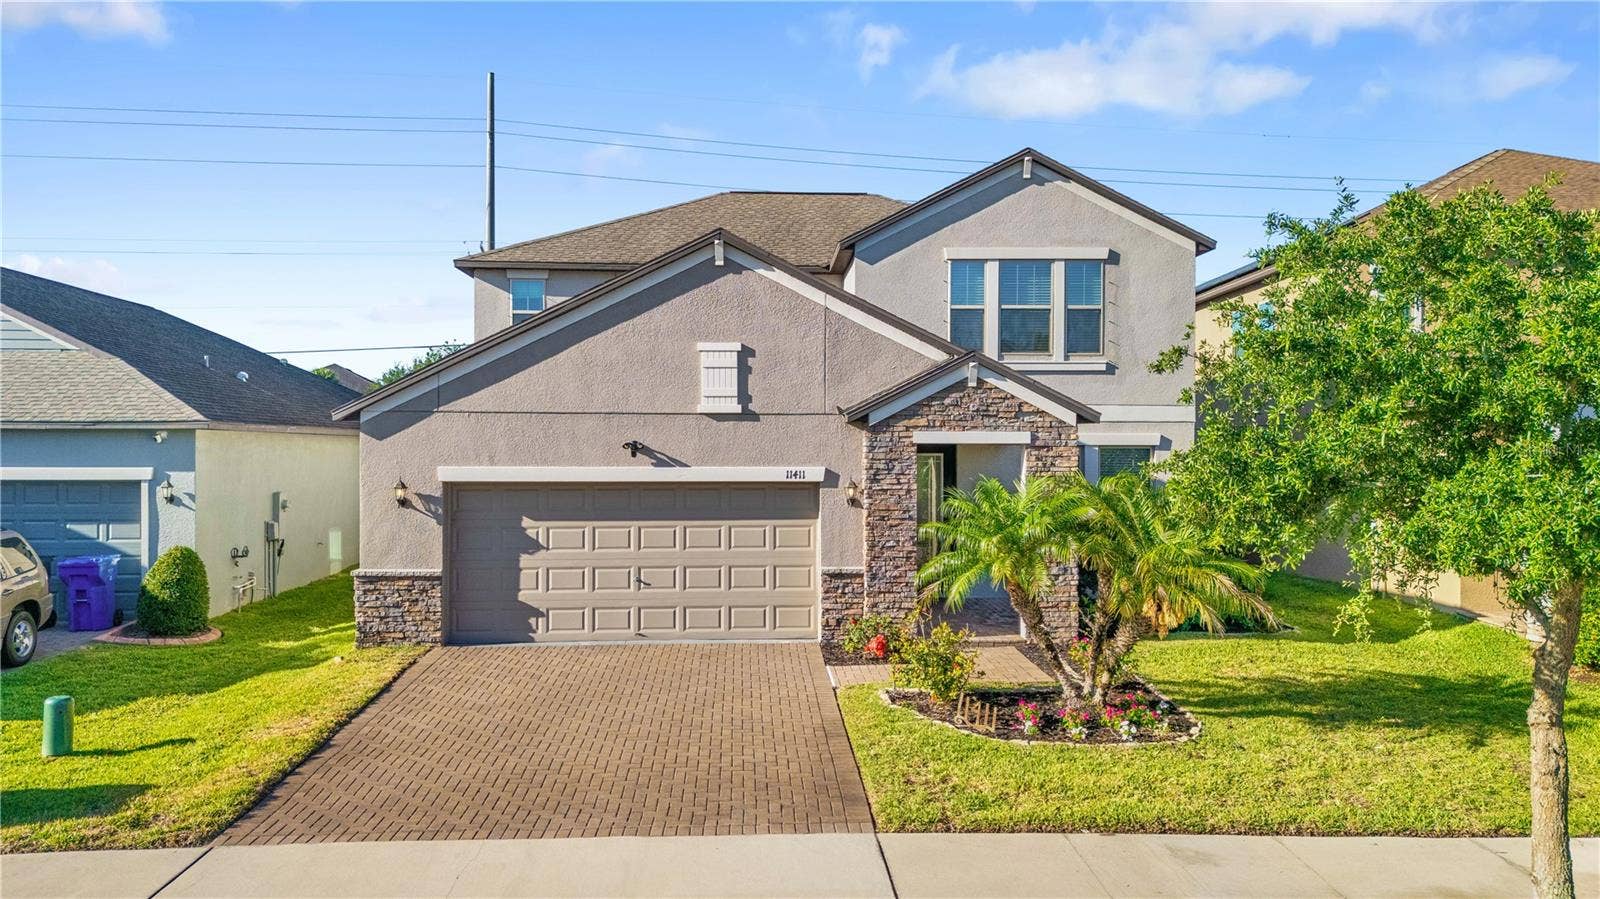
11411 CHILLY WATER COURT
Riverview, FL 33569
$3,000
Welcome to 11411 Chilly Water Ct, a beautifully maintained 4-bedroom, 3-bathroom home offering 2,555 square feet of comfortable, thoughtfully designed living space in the desirable and gated Crestview Lakes community of Riverview. Built in 2019, this spacious home offers an open-concept layout with modern updates and plenty of room to live, work and entertain.
The first floor features a versatile flex/office space with built-in shelving, plus a convenient bedroom and full bathroom-ideal for guests, a home office, or multi-generational living. The bright kitchen features stone countertops, stylish backsplash and pull-out cabinet shelving. A reverse-osmosis system and whole-home water softner provide added convenience.
Upstairs, you'll find a spacious loft along with additional bedrooms, including a generous primary suite. The home also features a hybrid water heater, recently serviced AC, updated irrigation system and high-speed internet/fiber-optic capability.
Enjoy Florida living from the covered lanai overlooking the large, fully-fenced backyard, offering privacy and plenty of space to relax or entertain. The 2-car garage includes a dedicated outlet for EV charging and an additional refrigerator.
Residents of Crestview Lakes enjoy a gated community with tree-lined streets, sidewalks and access to an approximately 80-acre private-lake, including a community dock, playground and dog park. Conveniently located near I-75, US-301, shopping, dining and major employment areas, with easy access to Tampa, Brandon and MacDill Air Force Base.
This is an exceptional opportunity to lease a spacious, move-in-ready home in desirable Riverview community. Schedule your private ...
+ Read More
Listing Courtesy of: WEICHERT, REALTORS - NEXON
813-422-2568
Buyer Represented by: WEICHERT, REALTORS - NEXON
| Listing Id: | TB8541436 |
|---|---|
| List Price: | $3,000 |
| Close Price: | $3,000 |
| Close Date: | 2026-10-09 |
| Property Type: | Residential Lease |
| Property Sub Type: | Single Family Residence |
| Status: | Closed |
| Bedrooms Total: | 4 |
| Bathrooms Full: | 3 |
| Living Area: | 2,555 |
| Lot Size Square Feet: | 6,873 |
| Lot Size Acres: | 0.16 |
| Waterfront?: | No |
| City: | Riverview |
| County Or Parish: | Hillsborough |
| Subdivision Name: | Rivercrest Lakes |
| Postal Code: | 33569 |
| Year Built: | 2019 |
| Appliances: | Convection Oven, Dishwasher, Disposal, Dryer, Electric Water Heater, Exhaust Fan, Freezer, Kitchen Reverse Osmosis System, Microwave, Refrigerator, Washer, Water Filtration System, Water Softener |
| Association Amenities: | Clubhouse, Playground |
| Attached Garage?: | Yes |
| Availability Date: | 2006-08-22 |
| Bathrooms Total Integer: | 3 |
| Building Area Source: | Public Records |
| Building Area Total: | 2555 |
| Building Area Units: | Square Feet |
| Direction Faces: | Northeast |
| Cooling: | Central Air |
| Directions: | From US301, turn onto Rhodine Rd heading East. Continue on Rhodine Rd and turn left onto Freshwater Ridge Dr. Follow the entrance into the community and turn right onto Chilly Water Ct. Home will be on the right at 11411 Chilly Water Ct. Desde US301, gire hacia Rhodine Rd en direccin este. Contine Rhodine Rd y gire a la izquierda hacia Freshwater Ridge Dr. Siga la entrada a la comunidad y gire a la derecha hacia Chilly Water Ct. La casa estar a la derecha en 11411 Chilly Water Ct. |
| Elementary School: | Sessums-HB |
| Exterior Features: | Hurricane Shutters, Sidewalk |
| Fencing: | Fenced |
| Flooring: | Carpet, Ceramic Tile |
| Furnished: | Partially |
| Garage Spaces: | 2 |
| Garage?: | Yes |
| Community Features: | Gated Community - No Guard, Park, Playground, Sidewalks |
| Heating: | Central, Electric |
| High School: | Riverview-HB |
| Interior Features: | Ceiling Fans(s), High Ceilings, In Wall Pest System, Open Floorplan, Pest Guard System, PrimaryBedroom Upstairs, Smart Home, Solid Surface Counters, Walk-In Closet(s), Window Treatments |
| Laundry Features: | Inside, Laundry Room |
| Lease Term: | Twelve Months |
| Levels: | Two |
| Listing Contract Date: | 2026-10-09 |
| Living Area Source: | Public Records |
| Living Area Units: | Square Feet |
| Lot Size Acres: | 0.16 |
| Lot Size Dimensions: | 53x120 |
| Middle Or Junior School: | Rodgers-HB |
| MLS Area Major: | 33569 - Riverview |
| MLS Area Major: | 33569 - Riverview |
| Original List Price: | $3,000 |
| Other Equipment: | Irrigation Equipment |
| Owner Pays: | None |
| Parcel Number: | U-33-30-20-B67-000000-00004.0 |
| Parking Features: | Driveway, Garage Door Opener |
| Patio And Porch Features: | Covered, Rear Porch |
| Pets Allowed: | Breed Restrictions, Pet Deposit |
| Stories Total: | 2 |
| Road Surface Type: | Paved |
| Security Features: | Gated Community, Security Lights, Security System, Smoke Detector(s) |
| Sewer: | Public Sewer |
| Water Body Name: | CRESTVIEW LAKES COMMUNITY |
| State Or Province: | FL |
| Association?: | Yes |
| Builder Model: | Pennsylvania |
| Utilities: | Cable Available, Phone Available, Public, Underground Utilities |
| Lease Amount Frequency: | Monthly |
| Water Source: | Public |
| Property Condition: | Completed |
| Possession: | Rental Agreement |
| Window Features: | Blinds, Double Pane Windows, Drapes, Shutters |
| Additional Rooms: | Bonus Room, Den/Library/Office, Loft, Storage Rooms |
| Additional Water Information: | 80 acre community lake for residents to kayak, canoe, paddle board |
| Application Fee: | 100 |
| Association Approval Fee: | 75 |
| Association Approval Required Yn: | No |
| Association Fee Requirement: | Required |
| Building Area Total Srch Sq M: | 237.37 |
| Calculated List Price By Calcula: | 1.17 |
| Flood Zone Code: | X |
| Flood Zone Date: | 2021-10-07 |
| Flood Zone Panel: | 12057C0504J |
| Floor Number: | 2 |
| Garage Dimensions: | 21x20 |
| Green Verification Count: | 2 |
| Living Area Meters: | 237.37 |
| Long Term Yn: | Yes |
| Lot Size Square Meters: | 639 |
| Minimum Lease: | 1-2 Years |
| Pet Deposit Fee: | 150 |
| Pet Fee Non Refundable: | 150 |
| Pet Restrictions: | Pets subject to owner approval |
| Realtor Info: | As-Is, Floor Plan Available, Owner Motivated, See Attachments, Sign |
| Room Count: | 2 |
| Sdeo yn: | No |
| Security Deposit: | 3000 |
| Terms Of Lease: | 1st Last and Sec Dep Required |
| Unit Number Yn: | No |
| Water Access: | Lake |
| Water Access Yn: | Yes |
| Water Extras Yn: | No |
| Water View: | No |
| Assoc Fees Tenants: | Application/Approval Fee |
| Road Responsibility: | Public Maintained Road |
| Association Name: | Erin Schenk |
| Association Phone: | 813-993-4000 |
| Rent Spree Url: | https://apply.link/oFpuhDE |
| Rent Spree Yn: | 1 |
| Attribution Contact: | 813-422-2568 |
| Originating System Name : | Stellar MLS |
| Community Association Water Features: | Community Boat Ramp, Dock, Lake, Water Access |
| Dock Yn: | No |
| In Law Suite Yn: | No |
| Green Energy Generation Yn: | No |
| Listing Contract Date: | 2026-08-22 |
Copyright 2026 My Florida Regional MLS DBA Stellar MLS. All rights reserved. Information deemed reliable but is not guaranteed. The data relating to real estate for sale on this web site comes in part from the Internet Data Exchange Program of My Florida Regional MLS DBA Stellar MLS. Real estate listings held by brokerage firms other than the owner of this page include the name of the listing broker. Information provided is for consumer's personal, non-commercial use and may not be used for any purpose other than to identify prospective properties consumers may be interested in purchasing. This site will be monitored for 'scraping' and any use of search facilities of data on the site other than by a consumer looking to purchase real estate is prohibited. Listing broker has attempted to offer accurate data, but buyers are advised to confirm all items. Information last updated on October 10, 2026 02:29 AM - ET


Based on information submitted to the MLS GRID as of October 10, 2026 02:29 AM - ET. All data is obtained from various sources and may not have been verified by broker or MLS GRID. Supplied Open House Information is subject to change without notice. All information should be independently reviewed and verified for accuracy. Properties may or may not be listed by the office/agent presenting the information. Properties displayed may be listed or sold by various participants in the MLS. Some listings have been excluded from this website.
IDX information is provided exclusively for consumers’ personal noncommercial use, that it may not be used for any purpose other than to identify prospective properties consumers may be interested in purchasing, that the data is deemed reliable but is not guaranteed by MLS GRID, and that the use of the MLS GRID Data may be subject to an end user license agreement prescribed by the Member Participant’s applicable MLS if any and as amended from time to time.
Property Last Updated: October 10, 2026 02:29 AM - ET
