1200 COUNTRY CLUB DRIVE, #1206
Largo, FL 33771
$464,990
Open Houses
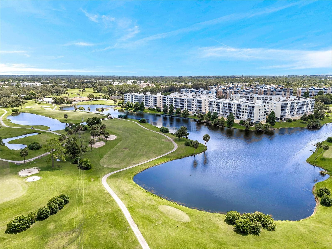
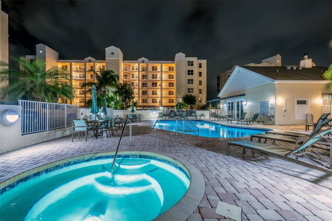
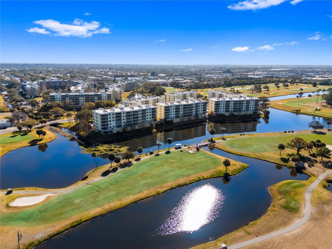
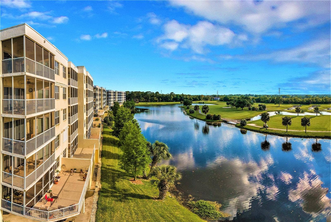
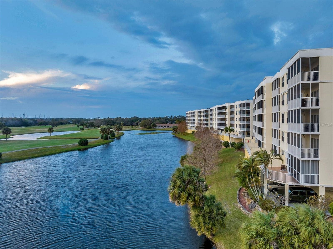
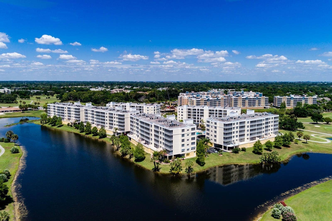
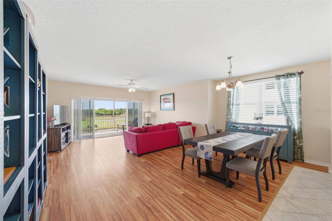
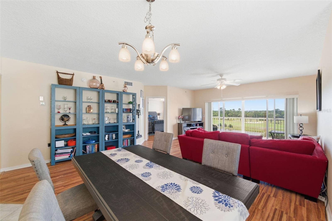
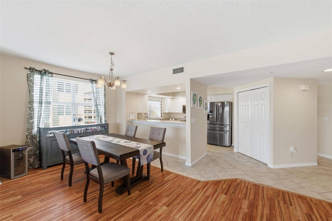
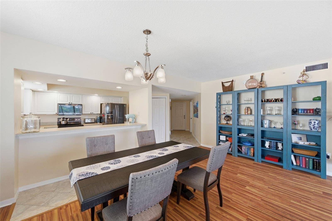
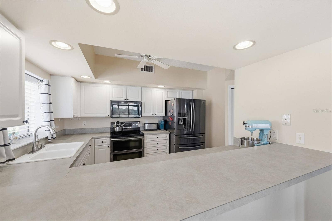
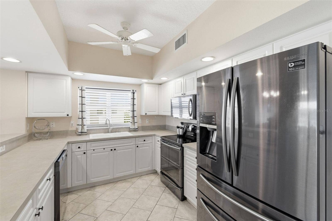
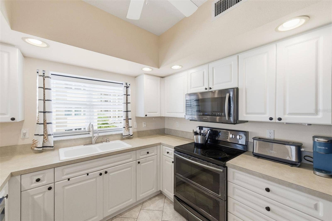
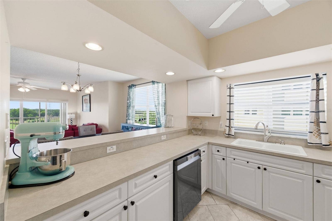
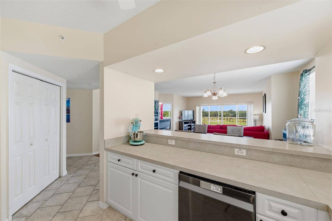
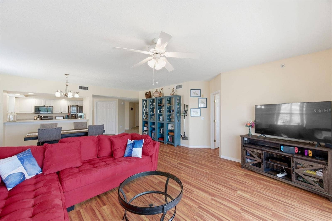
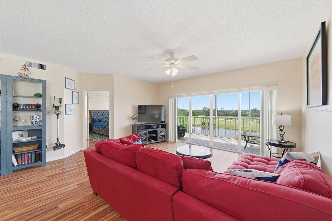
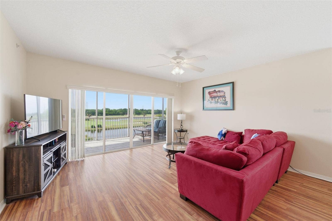
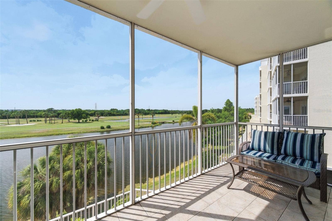
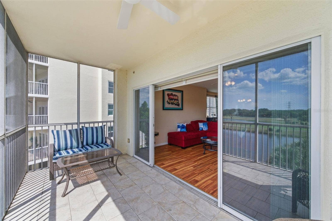
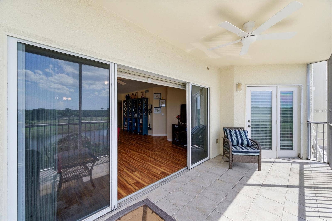
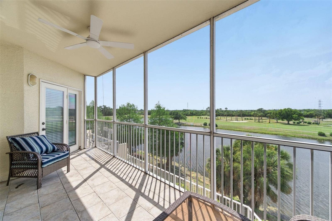
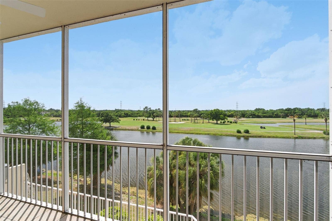
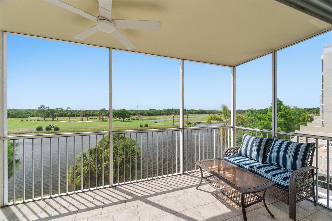
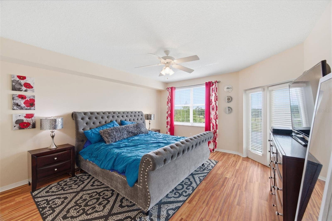
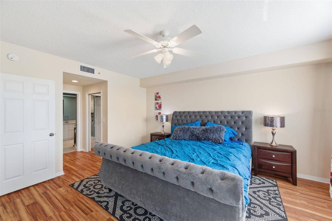
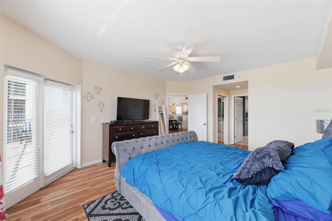
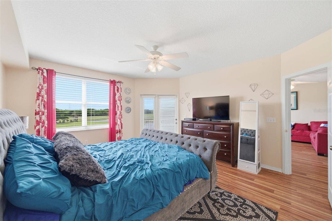
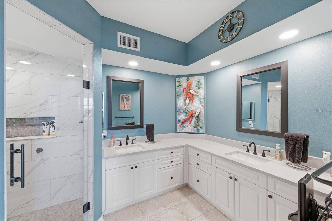
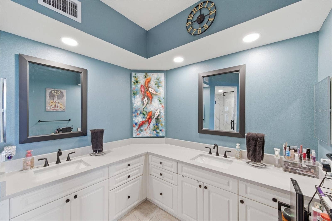
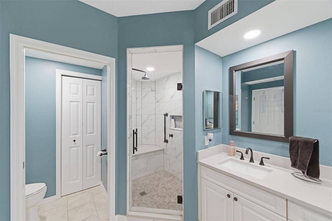
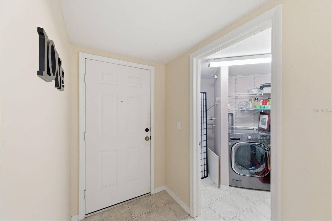
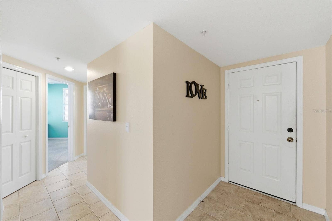
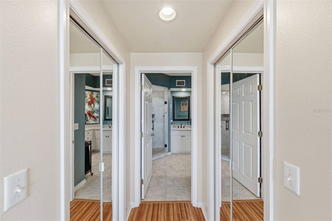
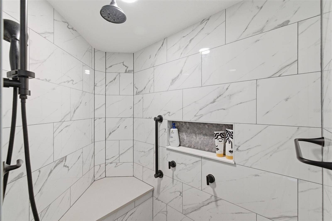
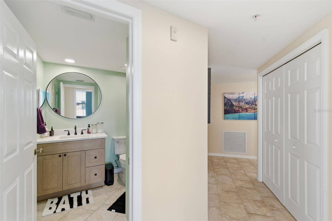
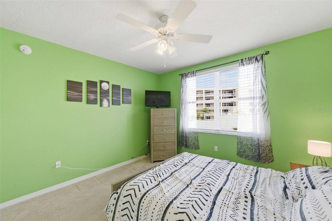
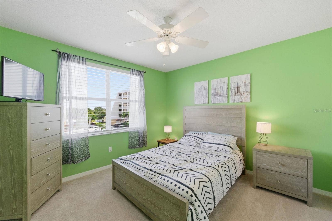
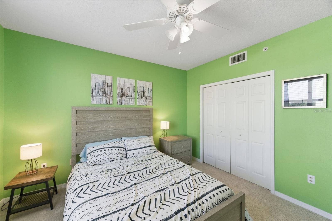
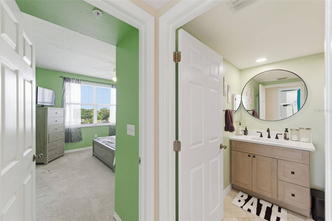
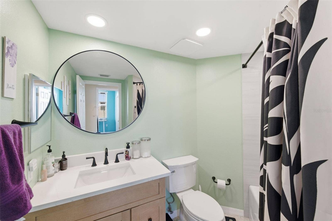
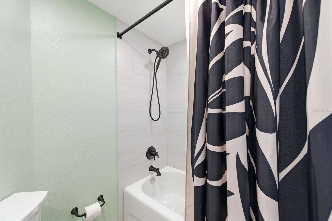
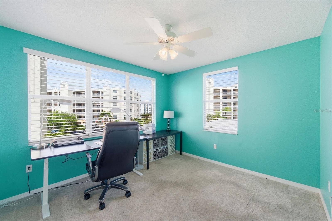
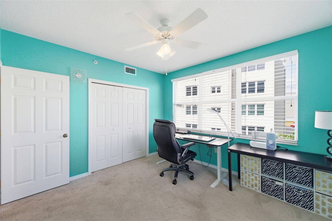
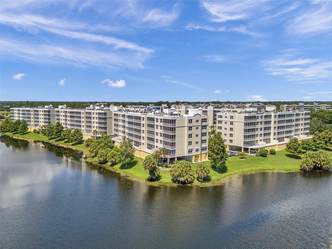
For an IMMEDIATE walk through at your own pace - VIEW the amazing 3D TOUR _ THEN schedule your private in person showing! ___________________________________________________________________________________________________________________ This Superb Spacious PREMIUM PRIVATE Corner Condo at Country Club has a fantastic WEST FACING LAKESIDE & GOLF FRONT LOCATION. Enjoy lake-reflected skies-ablaze magical spectacular SUPERB SUNSETS a hundred plus times a year. IMAGINE these exceptional MILLION DOLLAR views are yours for about 50% less! See 180 DEGREE serene spring fed LAKE WATERS; WIDE OPEN Green Spaces; WONDERFUL wildlife - from the corner screened covered lanai directly from living room and from large main bedroom suite. So welcome to luxury living in this exquisite penthouse condo, perfectly situated with breathtaking views of the 18th hole and serene Golf Course. THE BEST FOREVER VIEWS. A NATURE PRESERVE beyond the fairways. Here is a spacious peaceful PRIME LOCATION within a WELCOMING community, like a rural village. TRANQUIL TWILIGHT evenings like a sanctuary drenched in natural light and silent nights here CAN BE YOURS. ___________________________________________________________________________________________________________________ UPDATED & UPGRADED vinyl plank effect flooring; Guest BA remodeled 5/24 Primary BA remodeled 2024 - $51,000 -combined! AC & water heater replaced 2019; ALL APPLIANCES replaced - stove, microwave, fridge 2018; dishwasher 2025; washer & dryer 2019; disposal 2023; hot ; garage opener 2024; smoke alarms 2022. OPEN concept living dining room layout - FABULOUS kitchen - SPLIT plan bedrooms privacy for all - ELEGANT spa-like bathroom - TWIN sinks – double ...
+ Read More
Listing Courtesy of: ILES REALTORS
727-667-2553
| Listing Id: | TB8485306 |
|---|---|
| List Price: | $464,990 |
| Property Type: | Residential |
| Property Sub Type: | Condominium |
| Status: | Active |
| Bedrooms Total: | 3 |
| Bathrooms Full: | 2 |
| Living Area: | 1,801 |
| Condo Fees: | 650.0 |
| Tax Annual Amount: | $4,034 |
| Architectural Style: | Other |
| Waterfront?: | Yes |
| City: | Largo |
| County Or Parish: | Pinellas |
| Subdivision Name: | Country Club Condo At East Bay |
| Postal Code: | 33771 |
| Year Built: | 2003 |
| Appliances: | Dishwasher, Disposal, Dryer, Electric Water Heater, Microwave, Range, Refrigerator, Washer |
| Association Amenities: | Elevators, Spa/Hot Tub |
| Association Fee Includes: | Cable TV, Pool, Escrow Reserves Fund, Maintenance Structure, Maintenance Grounds, Private Road, Sewer, Trash, Water |
| Bathrooms Total Integer: | 2 |
| Building Area Source: | Builder |
| Building Area Total: | 1940 |
| Building Area Units: | Square Feet |
| Direction Faces: | East |
| Foundation Details: | Slab |
| Construction Materials: | Block, Stucco |
| Cooling: | Central Air |
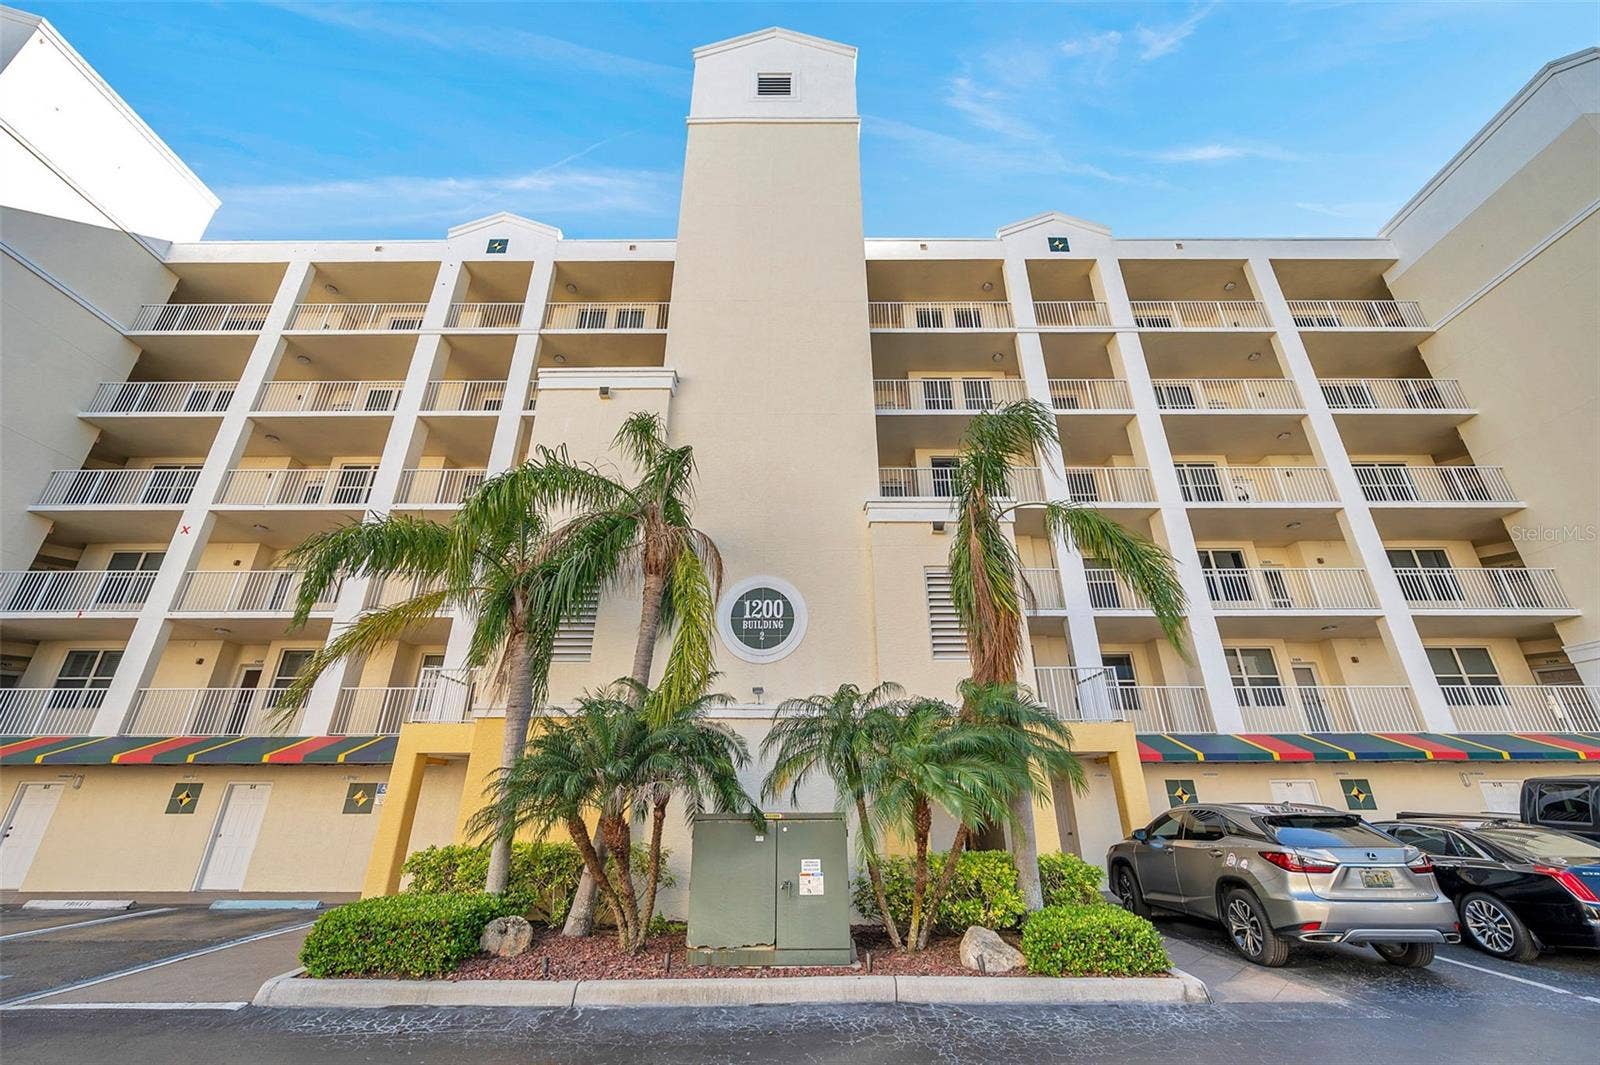
| Directions: | From FL-686 W. Bay Dr, just W of Starkey Rd, turn S onto Country Club Dr. Continue for approx 0.9 miles, past the Golf Clubhouse & Pro Shop. Arrive at 1200 Country Club Dr, where Bldgs 1, 2, and 3, along with pool, will be on your L, while Bldgs 5, 6, and 7 will be on R. Each Building # is marked by a small white flag, elevators are centrally located. ___________________________________________________________________________________________________________________ Conveniently just minutes from the Beach and close to restaurants, entertainment, shopping at Largo Mall & new Seminole City Center. Nearby hospitals, ERs, & medical facilities provide added convenience. Enjoy Gulf Beaches just 4 miles away, St. Pete, Clearwater, & Tampa Bay attractions are just 20 to 30 minutes away. ___________________________________________________________________________________________________________________ |
| Elementary School: | Southern Oak Elementary-PN |
| Exterior Features: | Lighting |
| Flooring: | Carpet, Ceramic Tile, Laminate |
| Furnished: | Negotiable |
| Garage Spaces: | 1 |
| Garage?: | Yes |
| Community Features: | Buyer Approval Required, Deed Restrictions, Pool |
| Heating: | Central, Electric |
| High School: | Largo High-PN |
| Interior Features: | Built-in Features, Ceiling Fans(s), Elevator, Living Room/Dining Room Combo, Open Floorplan, Split Bedroom, Tray Ceiling(s), Walk-In Closet(s) |
| Laundry Features: | Laundry Room |
| Levels: | One |
| Ownership: | Condominium |
| Living Area Source: | Builder |
| Living Area Units: | Square Feet |
| Lot Features: | City Limits, On Golf Course, Paved, Private |
| Postal Code Plus4: | 2117 |
| Middle Or Junior School: | Largo Middle-PN |
| MLS Area Major: | 33771 - Largo |
| MLS Area Major: | 33771 - Largo |
| Original List Price: | $524,990 |
| Parcel Number: | 02-30-15-18400-000-1206 |
| Parking Features: | Guest |
| Patio And Porch Features: | Deck, Patio, Porch, Screened |
| Pets Allowed: | Yes |
| Pool Features: | Gunite, Heated, In Ground |
| Stories Total: | 2 |
| Township: | 30 |
| Road Surface Type: | Asphalt |
| Roof: | Other |
| Listing Terms: | Cash, Conventional |
| Tax Year: | 2025 |
| Security Features: | Fire Sprinkler System, Smoke Detector(s) |
| Sewer: | Public Sewer |
| Special Listing Conditions: | None |
| State Or Province: | FL |
| Utilities: | BB/HS Internet Available, Cable Available, Cable Connected, Electricity Connected, Public |
| View: | Golf Course, Water |
| Water Source: | Public |
| Public Survey Range: | 15 |
| Public Survey Section: | 02 |
| Spa Features: | Heated |
| Spa?: | Yes |
| Waterfront Features: | Pond |
| Window Features: | Blinds |
| Additional Lease Restrictions: | 3 months minimum. |
| Additional Rooms: | Inside Utility |
| Approval Process: | Interview required by Board. |
| Association Approval Required Yn: | Yes |
| Association Fee Requirement: | None |
| Available For Lease Yn: | Yes |
| Building Area Total Srch Sq M: | 180.23 |
| Building Elevator Yn: | Yes |
| Building Name Number: | 1 |
| Calculated List Price By Calcula: | 258.18 |
| Cddyn: | No |
| Condo Fees Term: | Monthly |
| Condo Land Included Yn: | No |
| Dprurl: | https://www.workforce-resource.com/dpr/listing/MFRMLS/TB8485306?w=Agent&skip_sso=true |
| Dprurl 2: | https://www.workforce-resource.com/dpr/listing/MFRMLS/TB8485306?w=Customer |
| Dpryn: | Yes |
| Exist Lse Tenant Yn: | No |
| Flood Zone Code: | A |
| Flood Zone Date: | 2005-05-17 |
| Flood Zone Panel: | 12103C0117H |
| Floor Number: | 2 |
| Green Verification Count: | 0 |
| Homestead Yn: | Yes |
| Lease Restrictions Yn: | Yes |
| Listing Exclusion Yn: | No |
| Living Area Meters: | 167.32 |
| Max Pet Weight: | 25 |
| Minimum Lease: | 3 Months |
| Monthly Condo Fee Amount: | $650 |
| Number Of Pets: | 2 |
| Pet Restrictions: | 2 pets max 25# each. |
| Pet Size: | Small (16-35 Lbs.) |
| Pool Dimensions: | 37 x 18 |
| Property Description: | Corner Unit |
| Realtor Info: | As-Is, Assoc approval required, No Sign |
| Room Count: | 10 |
| Sdeo yn: | No |
| Total Annual Fees: | $7,800 |
| Total Monthly Fees: | $650 |
| Unit Number Yn: | No |
| Water Access Yn: | No |
| Water Extras Yn: | No |
| Water Frontage Feet Pond: | 100 |
| Waterfront Feet Total: | 100 |
| Water View: | Yes |
| Yrs Of Owner Prior To Leasing Re: | 0 |
| Association Name 2: | Country Club Master HOA |
| Association 2 Yn: | 1 |
| Attribution Contact: | 727-667-2553 |
| Originating System Name : | Stellar MLS |
| In Law Suite Yn: | No |
| Green Energy Generation Yn: | No |
| Listing Contract Date: | 2026-04-09 |
Mortgage Calculator
Copyright 2026 My Florida Regional MLS DBA Stellar MLS. All rights reserved. Information deemed reliable but is not guaranteed. The data relating to real estate for sale on this web site comes in part from the Internet Data Exchange Program of My Florida Regional MLS DBA Stellar MLS. Real estate listings held by brokerage firms other than the owner of this page include the name of the listing broker. Information provided is for consumer's personal, non-commercial use and may not be used for any purpose other than to identify prospective properties consumers may be interested in purchasing. This site will be monitored for 'scraping' and any use of search facilities of data on the site other than by a consumer looking to purchase real estate is prohibited. Listing broker has attempted to offer accurate data, but buyers are advised to confirm all items. Information last updated on October 12, 2026 02:18 AM - ET


Based on information submitted to the MLS GRID as of October 12, 2026 02:18 AM - ET. All data is obtained from various sources and may not have been verified by broker or MLS GRID. Supplied Open House Information is subject to change without notice. All information should be independently reviewed and verified for accuracy. Properties may or may not be listed by the office/agent presenting the information. Properties displayed may be listed or sold by various participants in the MLS. Some listings have been excluded from this website.
IDX information is provided exclusively for consumers’ personal noncommercial use, that it may not be used for any purpose other than to identify prospective properties consumers may be interested in purchasing, that the data is deemed reliable but is not guaranteed by MLS GRID, and that the use of the MLS GRID Data may be subject to an end user license agreement prescribed by the Member Participant’s applicable MLS if any and as amended from time to time.
Property Last Updated: October 12, 2026 02:18 AM - ET
