12533 SW 75 STREET
Dunnellon, FL 34432
$520,000
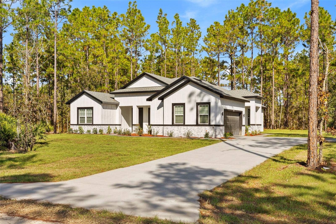
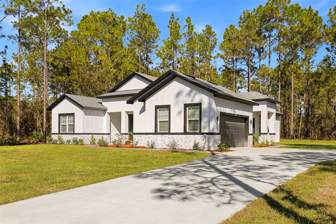
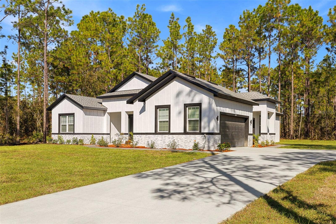
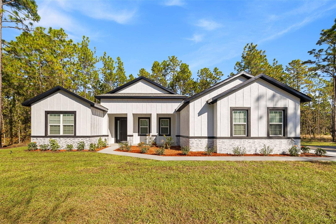
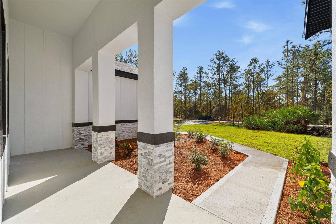
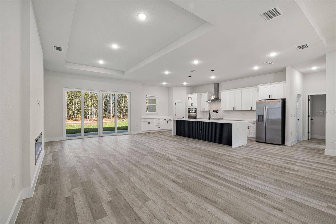
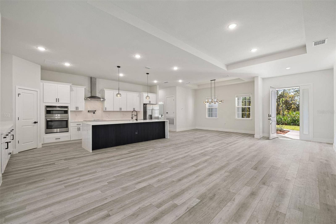
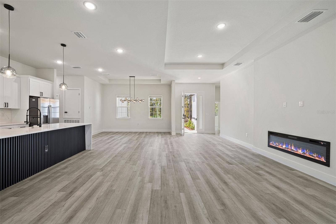
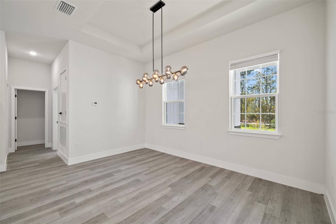
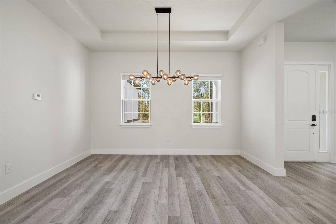
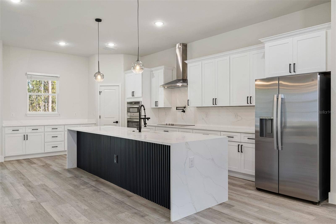
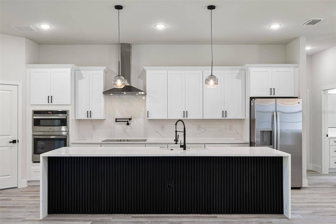
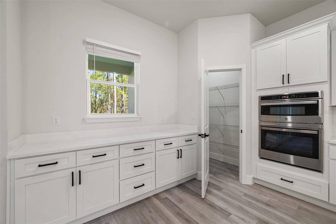
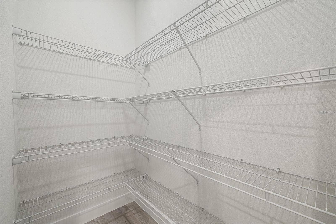
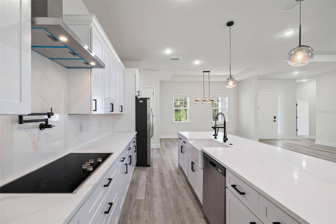
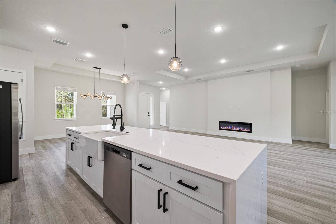
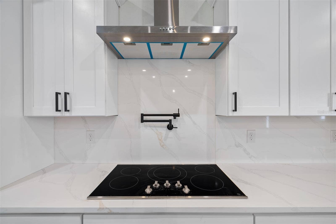
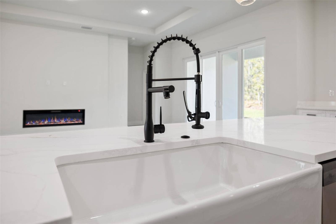
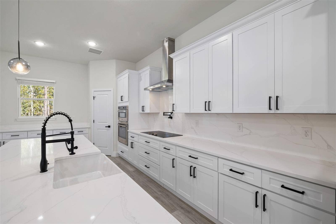
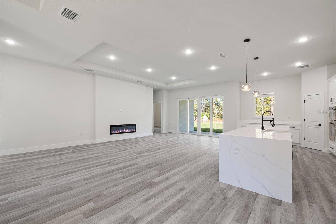
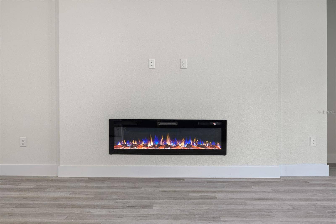
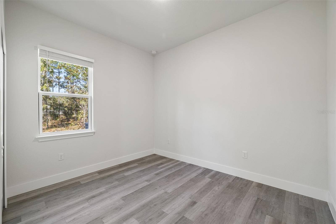
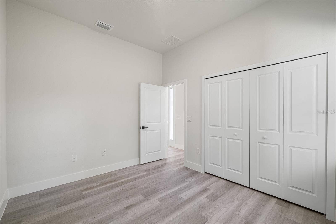
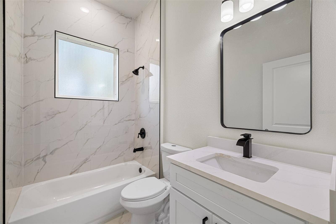
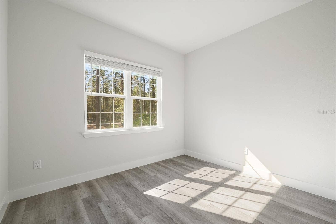
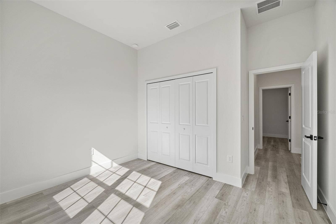
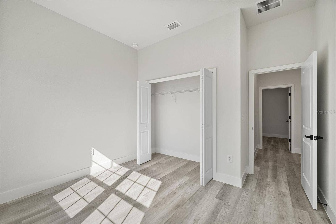
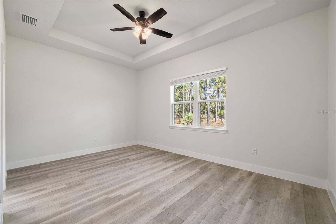
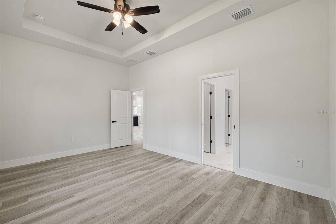
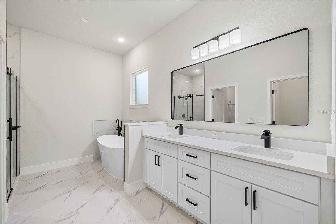
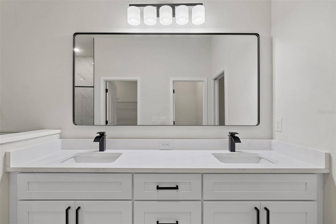
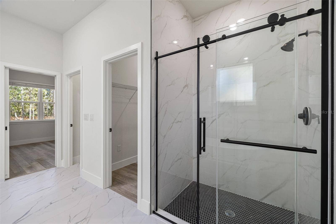
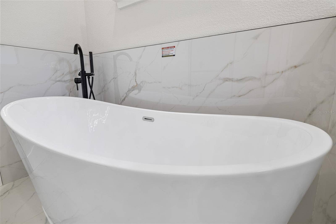
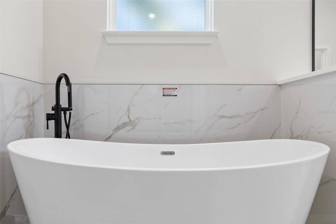
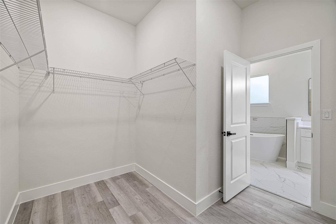
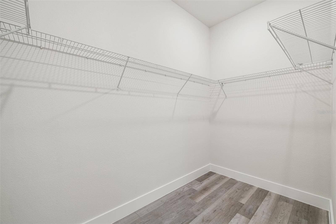
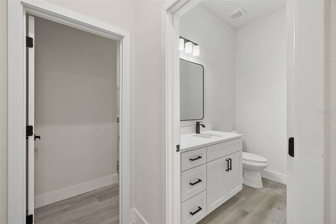
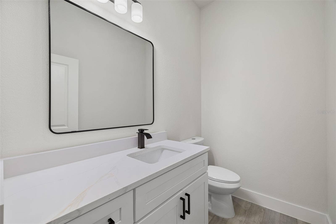
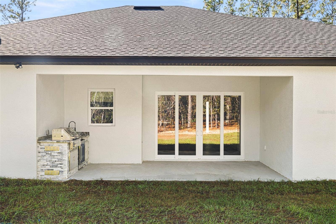
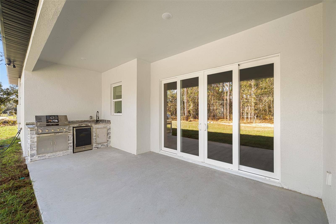
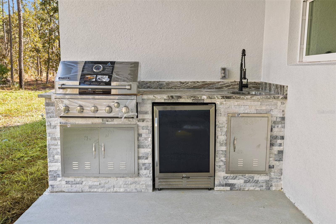
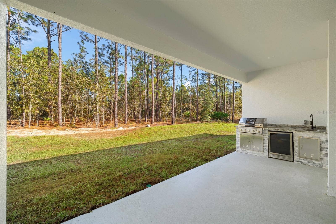
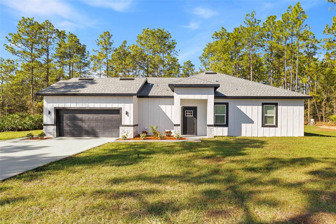
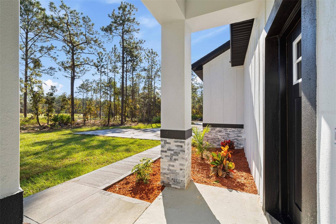
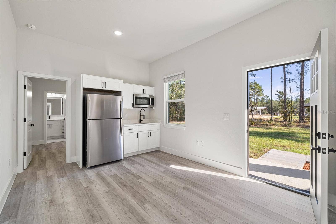
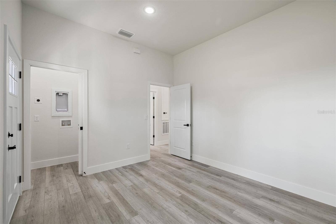
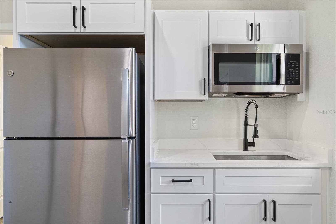
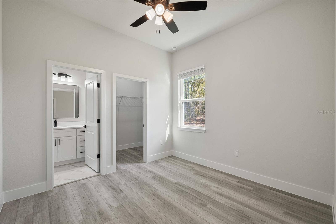
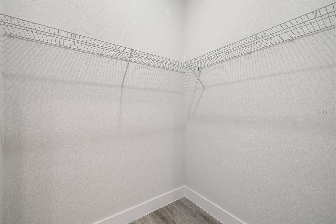
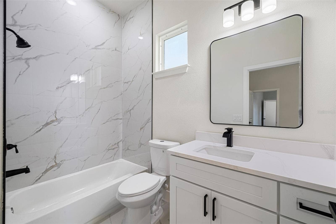
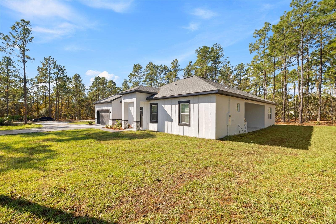
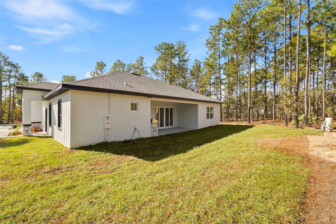
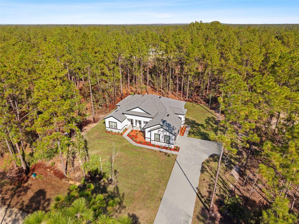
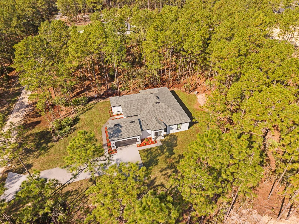
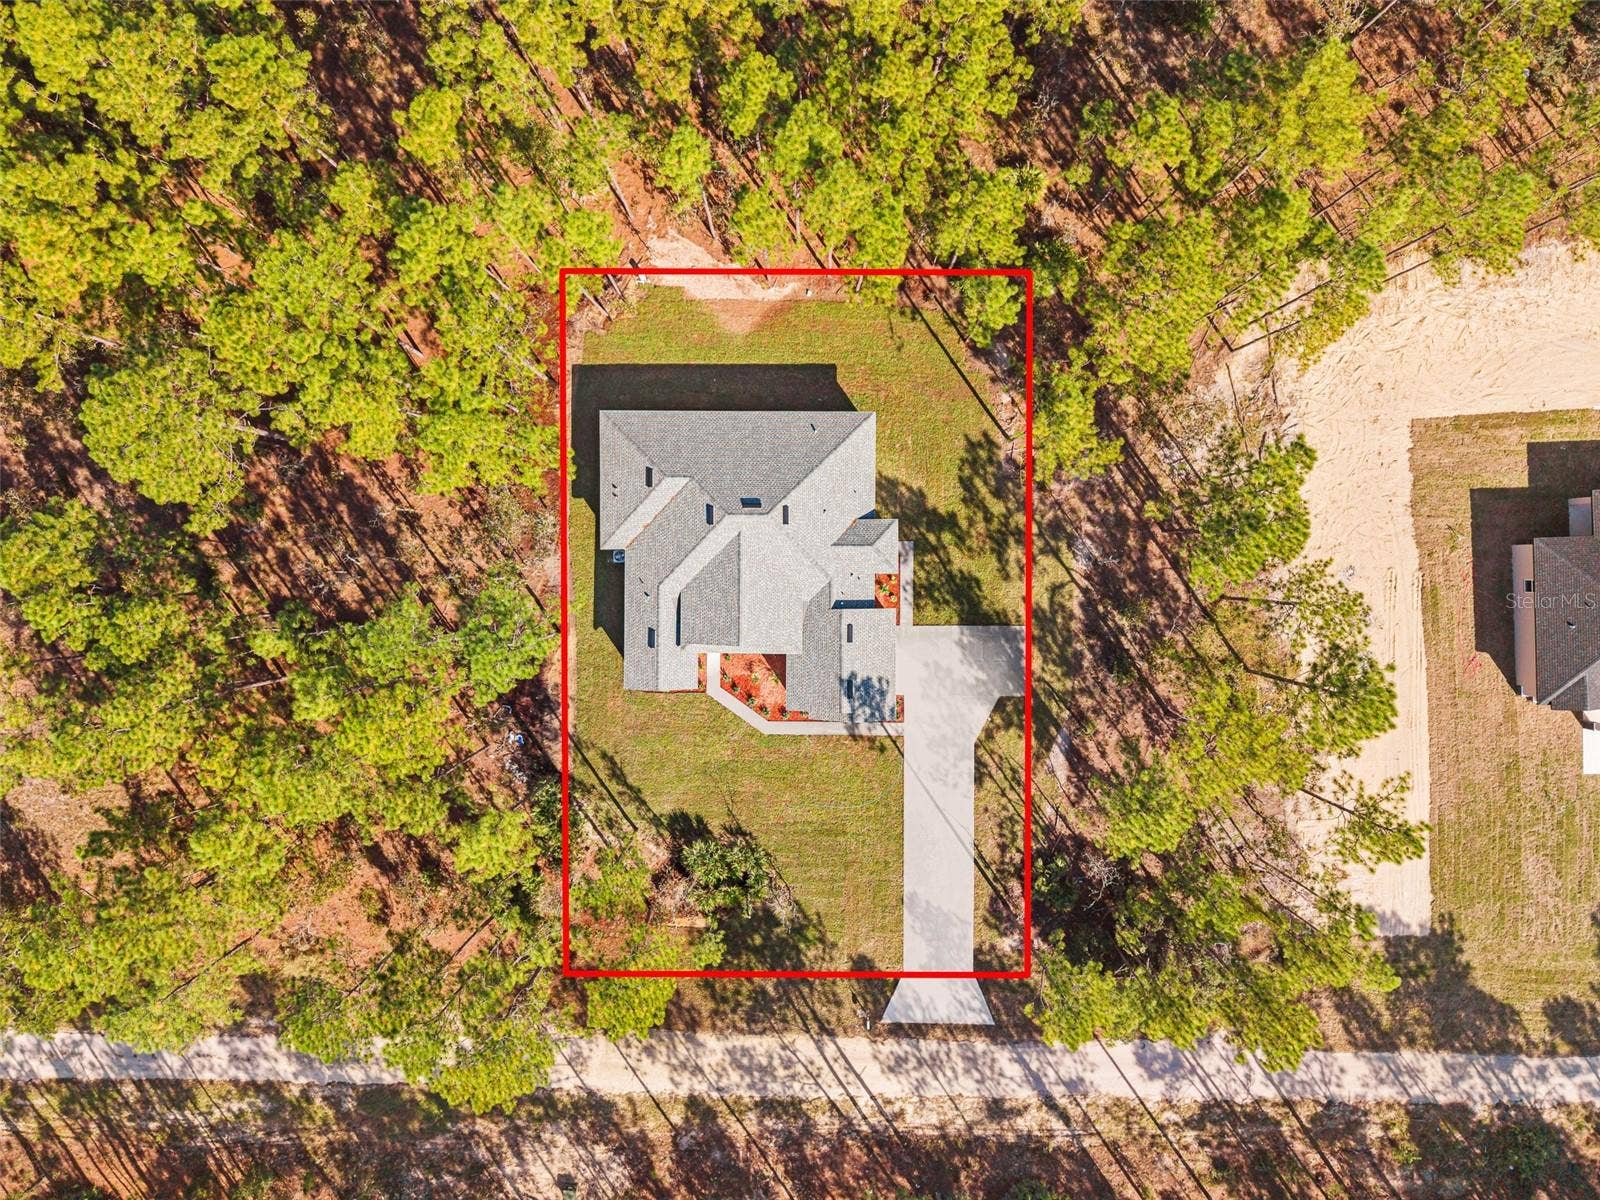
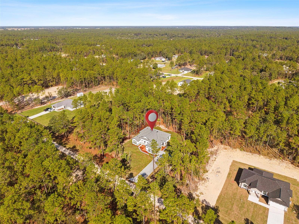
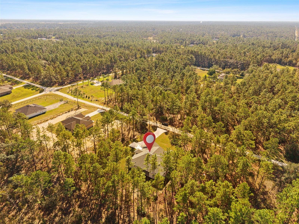
Brand new construction on a 1.16 acre lot in Rolling Hills with a PRIVATE IN-LAW SUITE: separate entrance, bedroom, full bathroom and kitchen, ideal for extended family, guests or rental income. 4 bedrooms and 3.5 baths in total. The open great room has tray ceilings and a built-in electric fireplace, and the kitchen features quartz countertops, a large island, built-in oven and microwave, cooktop with pot filler, range hood and walk-in pantry. The primary suite offers a walk-in closet, double vanity, freestanding tub and a glass-enclosed shower. Outside, the covered lanai comes with a fully equipped SUMMER KITCHEN with built-in grill, sink and beverage fridge. Luxury vinyl plank flooring throughout, smart key entry, 2-car garage, block and stucco construction with shingle roof. Well and septic, no HOA, no CDD.
Listing Courtesy of: ELITE INTERNATIONAL REALTY INC
305-940-6611
| Listing Id: | O6457665 |
|---|---|
| List Price: | $520,000 |
| Property Type: | Residential |
| Property Sub Type: | Single Family Residence |
| Status: | Active |
| Bedrooms Total: | 4 |
| Bathrooms Full: | 3 |
| Bathrooms Half: | 1 |
| Living Area: | 2,399 |
| Tax Annual Amount: | $439 |
| Lot Size Square Feet: | 50,530 |
| Lot Size Acres: | 1.16 |
| Architectural Style: | Contemporary |
| Waterfront?: | No |
| City: | Dunnellon |
| County Or Parish: | Marion |
| Subdivision Name: | Rolling Hills Un 02 |
| Postal Code: | 34432 |
| Year Built: | 2026 |
| Additional Parcels?: | No |
| Appliances: | Built-In Oven, Cooktop, Dishwasher, Disposal, Electric Water Heater, Microwave, Range Hood, Refrigerator, Wine Refrigerator |
| Builder Name: | 4U Custom Homes Corp |
| Attached Garage?: | Yes |
| Bathrooms Total Integer: | 4 |
| Building Area Source: | Builder |
| Building Area Total: | 3246 |
| Building Area Units: | Square Feet |
| Carport?: | Yes |
| Direction Faces: | East |
| Foundation Details: | Slab |
| Construction Materials: | Block, Stucco |
| Cooling: | Central Air |
| Fireplace Features: | Electric, Living Room |
| Directions: | From I-75, take exit 341 and head west on SW Hwy 484. Turn left onto SW 140th Ave and follow the Rolling Hills streets to SW 75th St. 12533 SW 75th St will be on your right. |
| Exterior Features: | Lighting, Outdoor Grill, Outdoor Kitchen, Private Entrance |
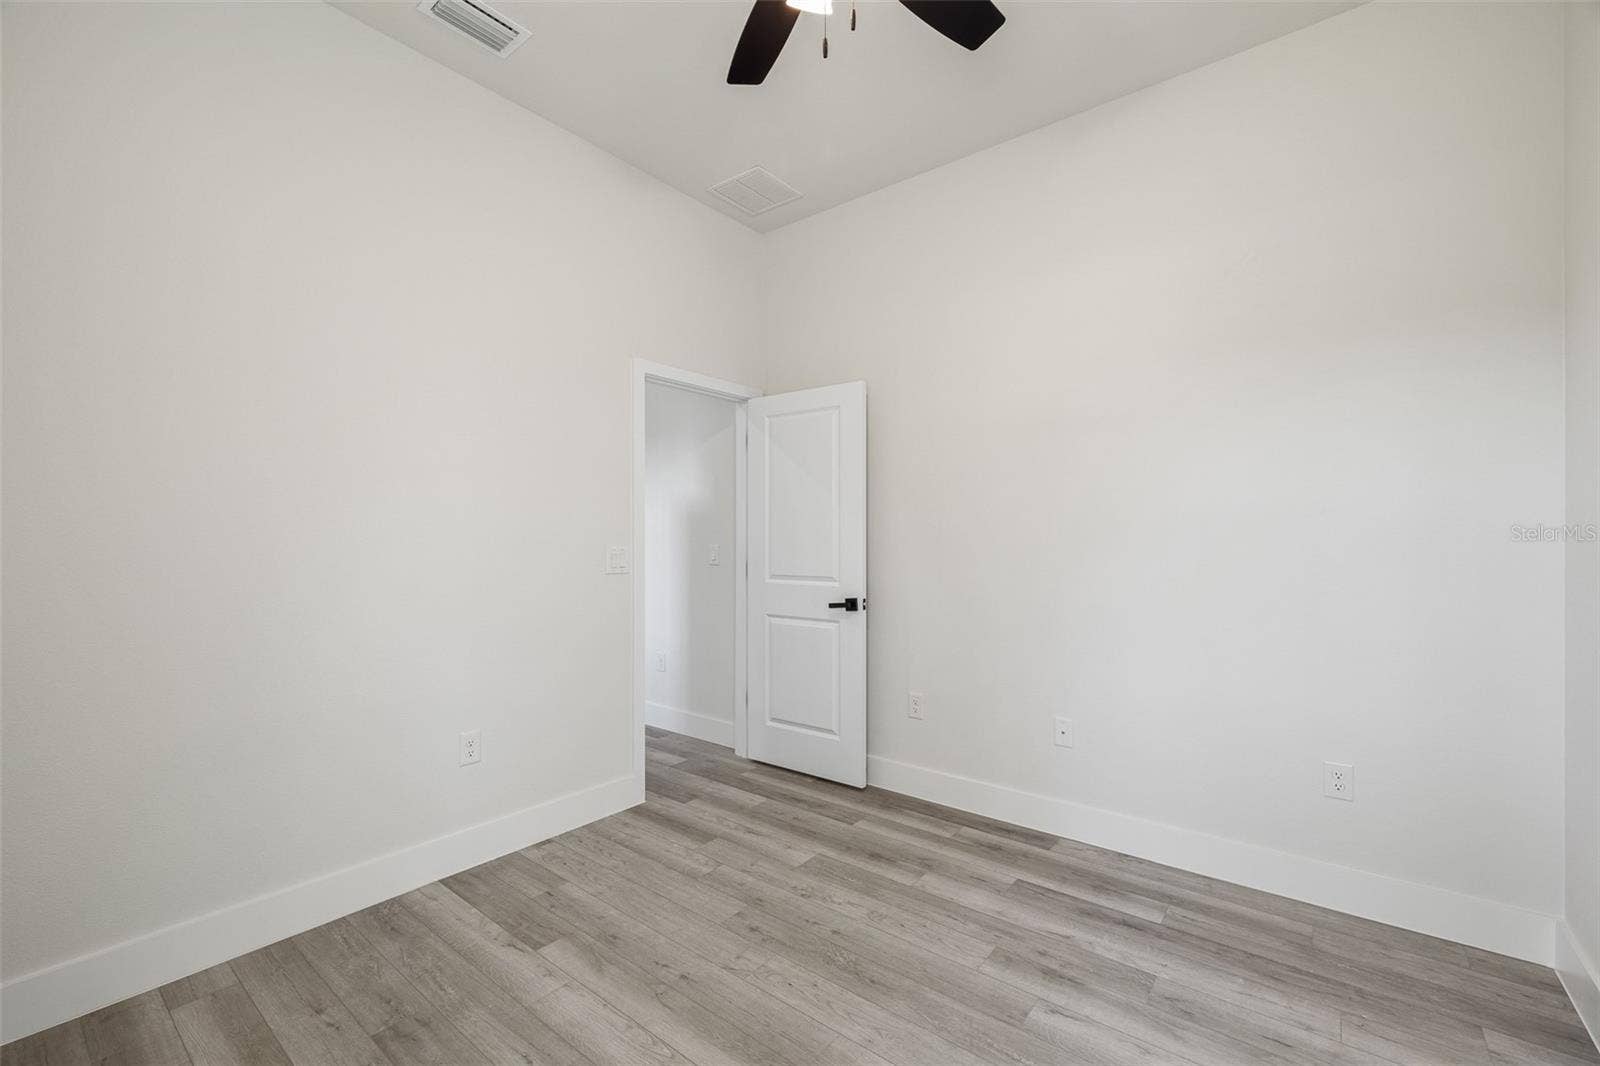
| Flooring: | Luxury Vinyl |
| Furnished: | Unfurnished |
| Garage?: | Yes |
| Heating: | Central, Electric |
| Interior Features: | Ceiling Fans(s), Open Floorplan, Primary Bedroom Main Floor, Smart Home, Solid Wood Cabinets, Stone Counters, Thermostat, Tray Ceiling(s), Walk-In Closet(s) |
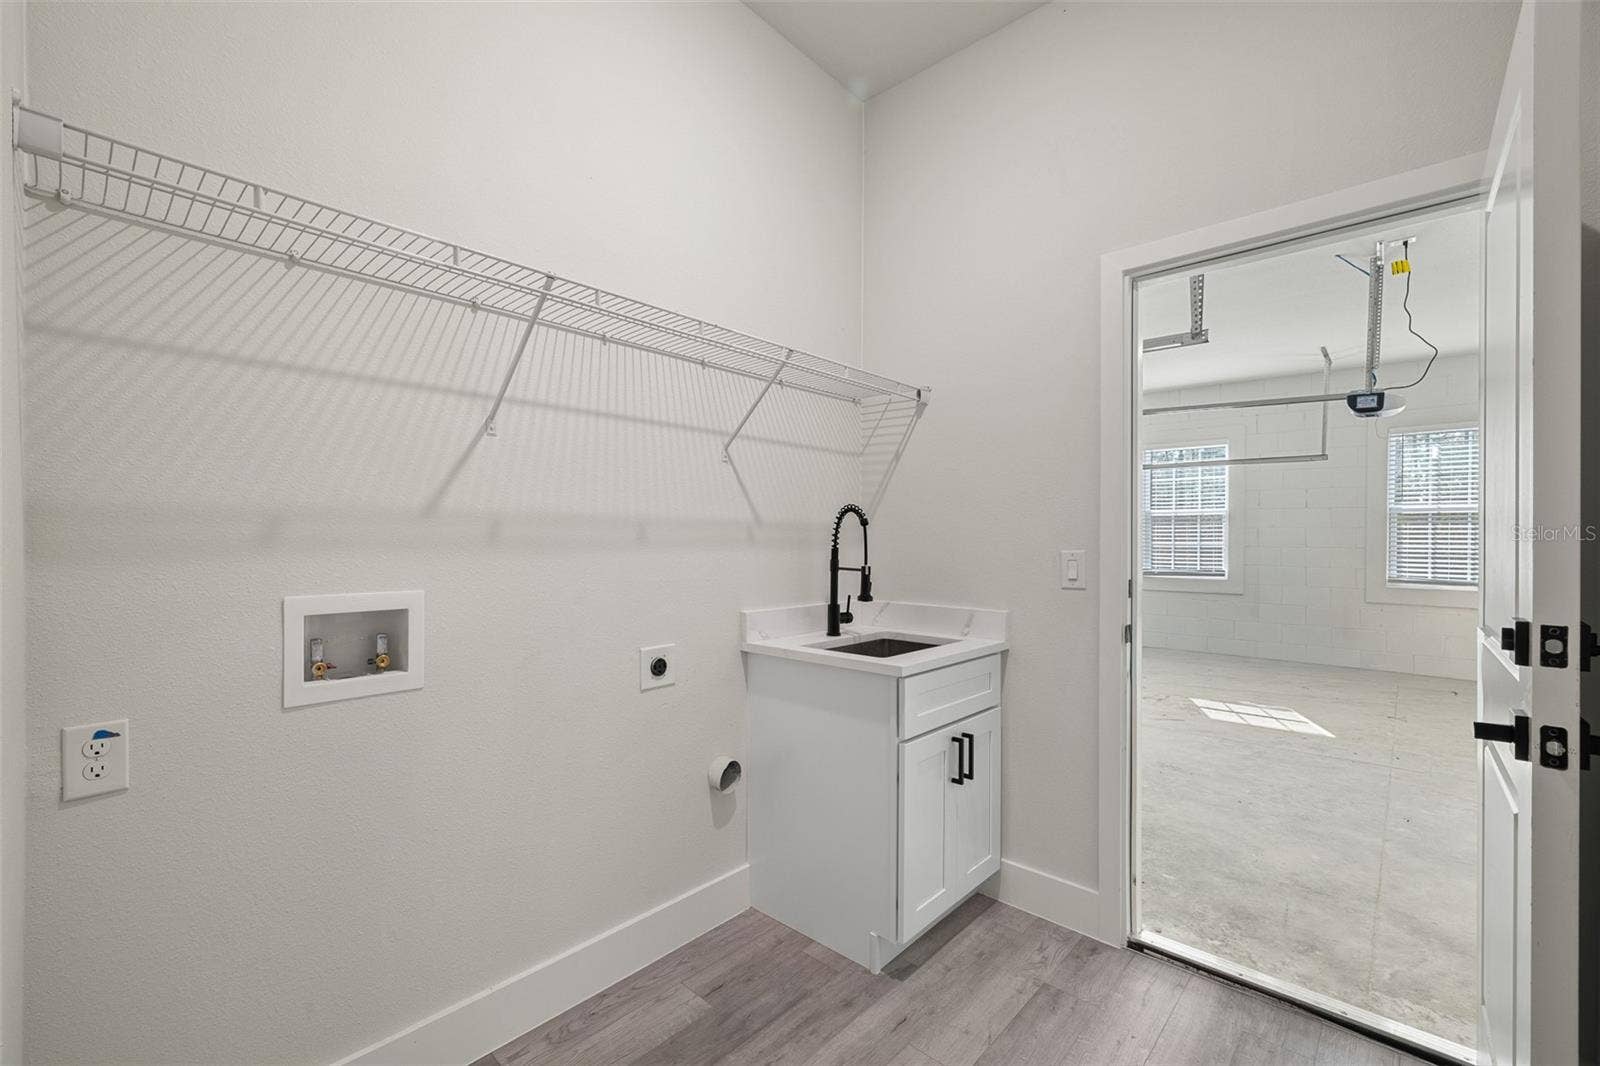
| Laundry Features: | Electric Dryer Hookup, Inside, Laundry Room, Washer Hookup |
| Levels: | One |
| Ownership: | Fee Simple |
| Living Area Source: | Builder |
| Living Area Units: | Square Feet |
| Lot Features: | Cleared, In County, Oversized Lot, Unpaved |
| Lot Size Acres: | 1.16 |
| Lot Size Dimensions: | 165x305 |
| MLS Area Major: | 34432 - Dunnellon |
| MLS Area Major: | 34432 - Dunnellon |
| Original List Price: | $520,000 |
| Other Equipment: | Private Entrance, Smart Locks |
| Parcel Number: | 3492-073-105 |
| Parking Features: | Driveway, Garage Door Opener |
| Patio And Porch Features: | Covered, Rear Porch |
| Township: | 16S |
| Road Surface Type: | Dirt |
| Roof: | Shingle |
| Listing Terms: | Cash, Conventional, FHA, VA Loan |
| Tax Year: | 2026 |
| Security Features: | Smart Security System, Smoke Detector(s) |
| Senior Community?: | No |
| Sewer: | Septic Tank |
| Special Listing Conditions: | None |
| State Or Province: | FL |
| Association?: | No |
| Builder Model: | Maragogi |
| Utilities: | Electricity Connected, Water Connected |
| Water Source: | Well |
| Property Condition: | Completed |
| Public Survey Range: | 20E |
| Public Survey Section: | 08 |
| Zoning: | R1 |
| Possession: | Close Of Escrow |
| Spa?: | No |
| Vegetation: | Trees/Landscaped |
| Home Warranty?: | Yes |
| Additional Rooms: | Great Room, Inside Utility, Interior In-Law Suite w/Private Entry |
| Alternate Key Folio Num: | 3492-073-105 |
| Association Approval Required Yn: | No |
| Association Fee Requirement: | None |
| Available For Lease Yn: | Yes |
| Building Area Total Srch Sq M: | 301.56 |
| Calculated List Price By Calcula: | 216.76 |
| Cddyn: | No |
| Dprurl: | https://www.workforce-resource.com/dpr/listing/MFRMLS/O6457665?w=Agent&skip_sso=true |
| Dprurl 2: | https://www.workforce-resource.com/dpr/listing/MFRMLS/O6457665?w=Customer |
| Dpryn: | Yes |
| Exist Lse Tenant Yn: | No |
| Flood Zone Code: | X |
| Green Verification Count: | 0 |
| Homestead Yn: | No |
| Lease Restrictions Yn: | No |
| Listing Exclusion Yn: | No |
| Living Area Meters: | 222.87 |
| Lot Size Square Meters: | 4694 |
| Minimum Lease: | 8-12 Months |
| Number Of Septics: | 1 |
| Number Of Wells: | 1 |
| Realtor Info: | As-Is, Floor Plan Available, Sign |
| Room Count: | 3 |
| Sdeo yn: | No |
| Total Acreage: | 1 to less than 2 |
| Unit Number Yn: | No |
| Water Access Yn: | No |
| Water Extras Yn: | No |
| Water View: | No |
| Road Responsibility: | Public Maintained Road |
| Association 2 Yn: | 0 |
| Attribution Contact: | 305-940-6611 |
| Originating System Name : | Stellar MLS |
| In Law Suite Description: | 1 Bathroom, 1 Bedroom, Attached, Kitchen, Private Entrance |
| In Law Suite Yn: | Yes |
| Green Energy Generation Yn: | No |
| Listing Contract Date: | 2026-11-16 |
| Fireplace?: | Yes |
| Pool Private?: | No |
| New Construction?: | Yes |
Mortgage Calculator
Copyright 2026 My Florida Regional MLS DBA Stellar MLS. All rights reserved. Information deemed reliable but is not guaranteed. The data relating to real estate for sale on this web site comes in part from the Internet Data Exchange Program of My Florida Regional MLS DBA Stellar MLS. Real estate listings held by brokerage firms other than the owner of this page include the name of the listing broker. Information provided is for consumer's personal, non-commercial use and may not be used for any purpose other than to identify prospective properties consumers may be interested in purchasing. This site will be monitored for 'scraping' and any use of search facilities of data on the site other than by a consumer looking to purchase real estate is prohibited. Listing broker has attempted to offer accurate data, but buyers are advised to confirm all items. Information last updated on November 17, 2026 11:45 PM - ET


Based on information submitted to the MLS GRID as of November 17, 2026 11:45 PM - ET. All data is obtained from various sources and may not have been verified by broker or MLS GRID. Supplied Open House Information is subject to change without notice. All information should be independently reviewed and verified for accuracy. Properties may or may not be listed by the office/agent presenting the information. Properties displayed may be listed or sold by various participants in the MLS. Some listings have been excluded from this website.
IDX information is provided exclusively for consumers’ personal noncommercial use, that it may not be used for any purpose other than to identify prospective properties consumers may be interested in purchasing, that the data is deemed reliable but is not guaranteed by MLS GRID, and that the use of the MLS GRID Data may be subject to an end user license agreement prescribed by the Member Participant’s applicable MLS if any and as amended from time to time.
Property Last Updated: November 17, 2026 11:45 PM - ET
