

12932 WELLSPRING DRIVE
Lithia, FL 33547
$2,700 Monthly
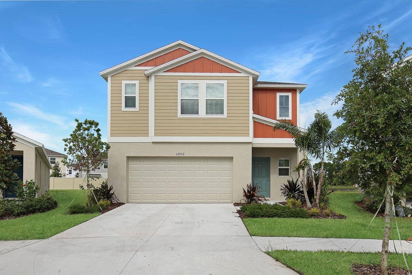
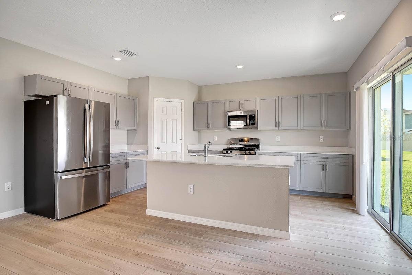
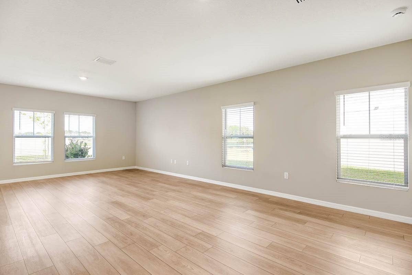
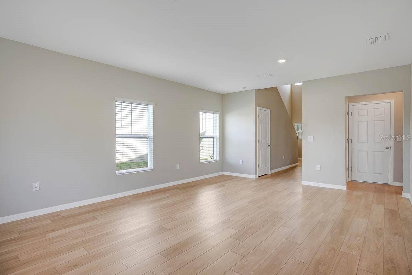
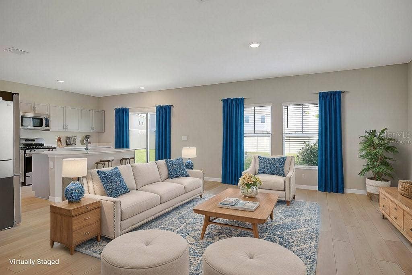
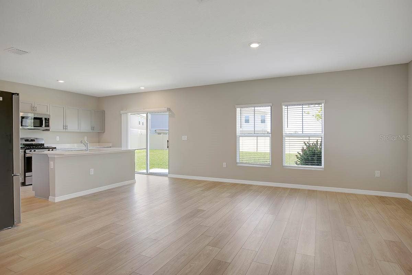
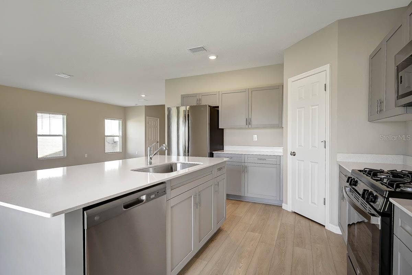
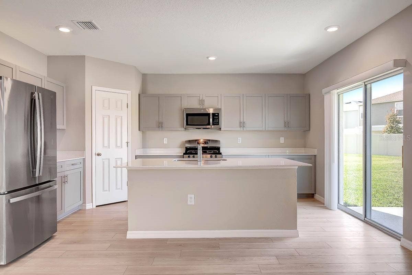
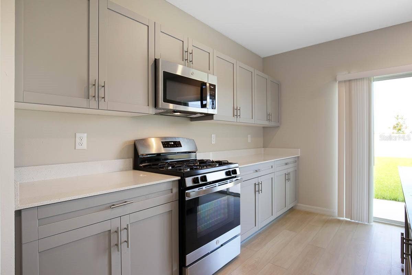
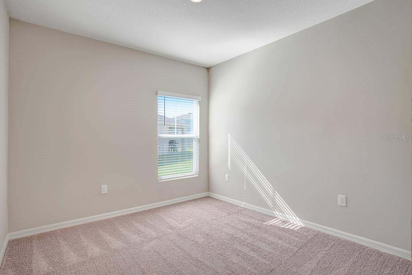
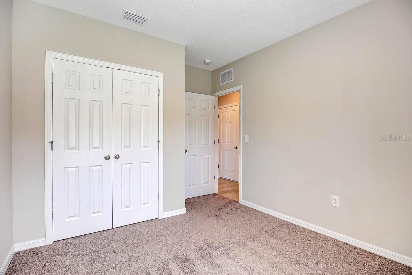
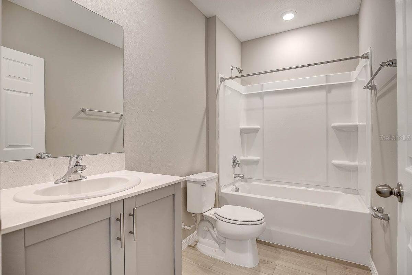
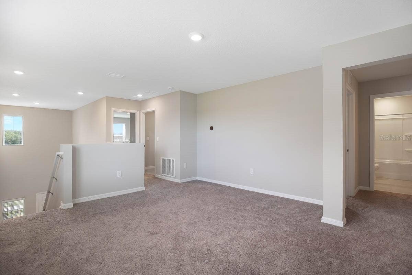
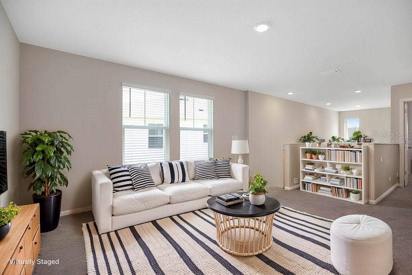
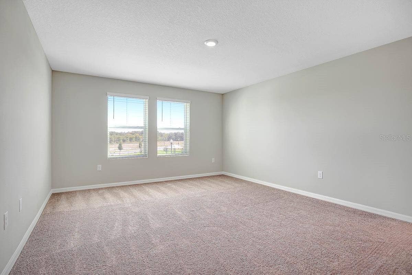
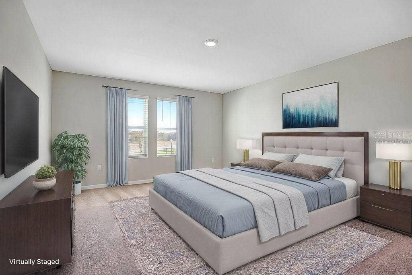
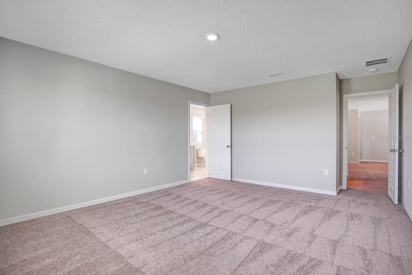
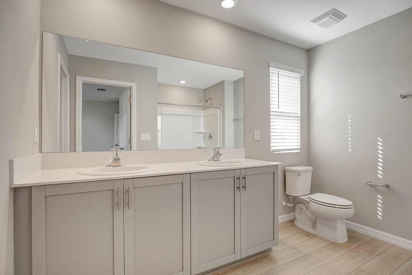
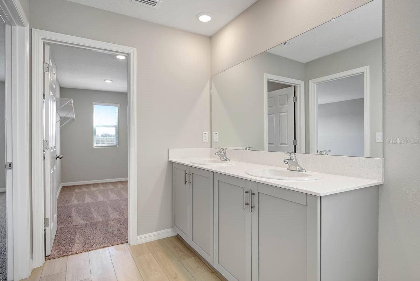
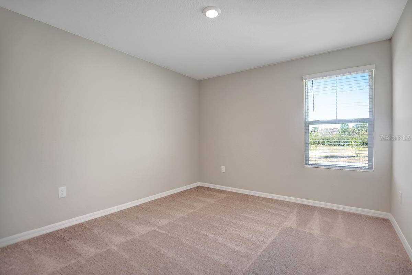
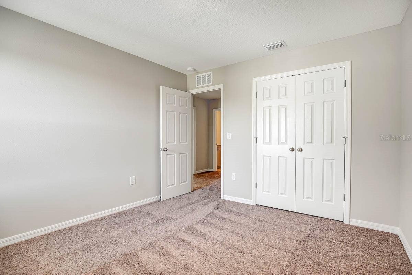
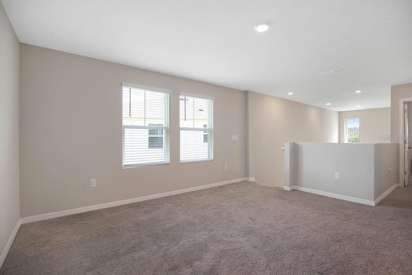
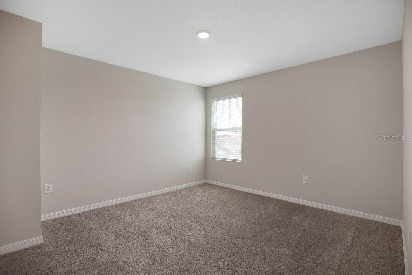
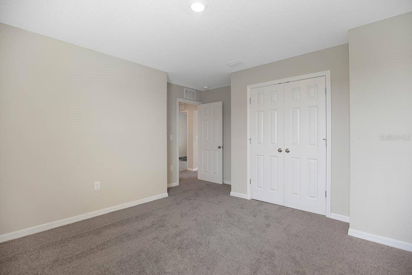
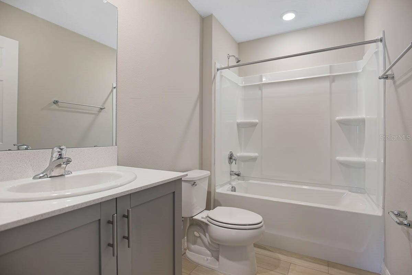
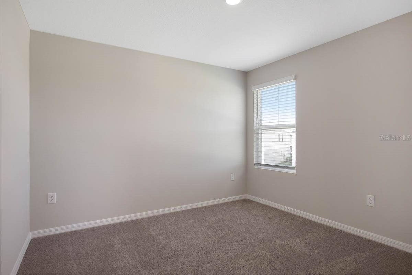
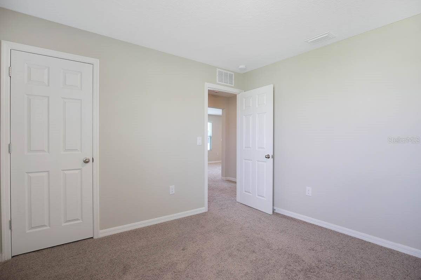
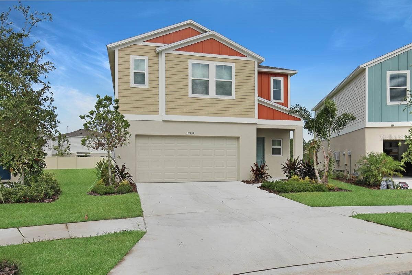
Virtually Staged. Casa Fresca's newest masterpiece, The Seville, a two-story haven with 2511 sq ft, 5 bedrooms and 3 full baths is nestled in the heart of Hawkstone, Lithia's most sought-after master-planned community. This exquisite residence welcomes you with an expansive open-concept layout, seamlessly integrating the kitchen, living, and dining areas. The thoughtful design extends to the bedroom arrangement, featuring five spacious rooms that cater to various lifestyles. A secluded guest suite on the first floor ensures both comfort and privacy, while the master suite and secondary bedrooms on the upper level offer tranquility and space for the entire family. Step inside and be captivated by the chic interior design boasting light grey cabinets and pristine white quartz countertops—a timeless duo that exudes sophistication; luxurious vinyl plank flooring, and stainless-steel GE appliances, ensuring every moment spent here is one of pure luxury and convenience.
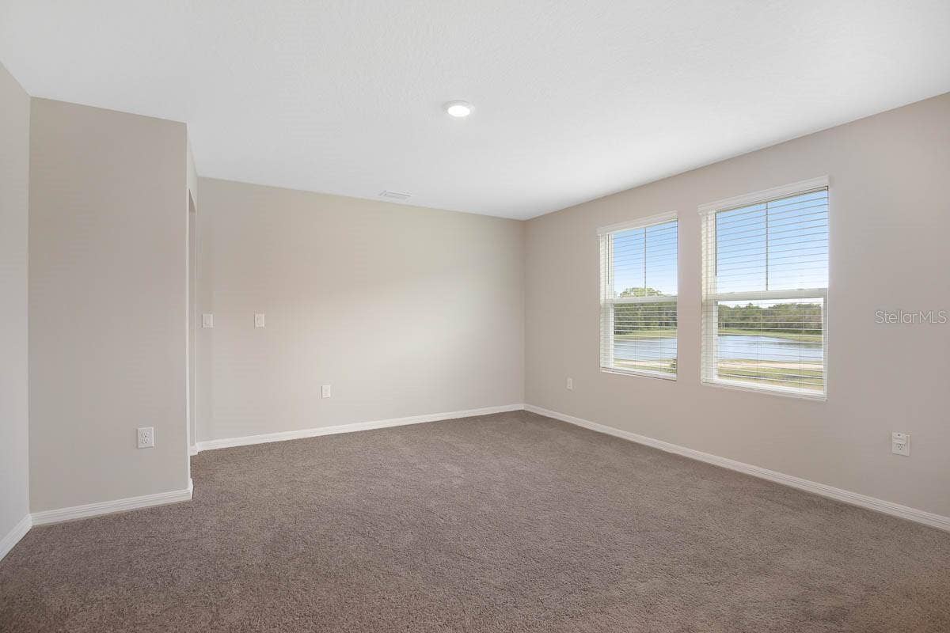
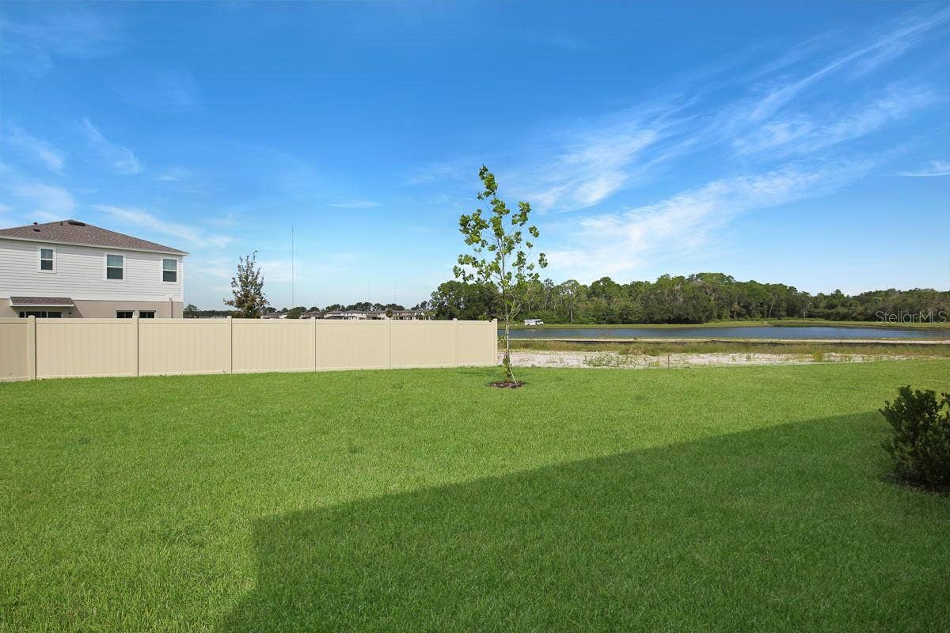
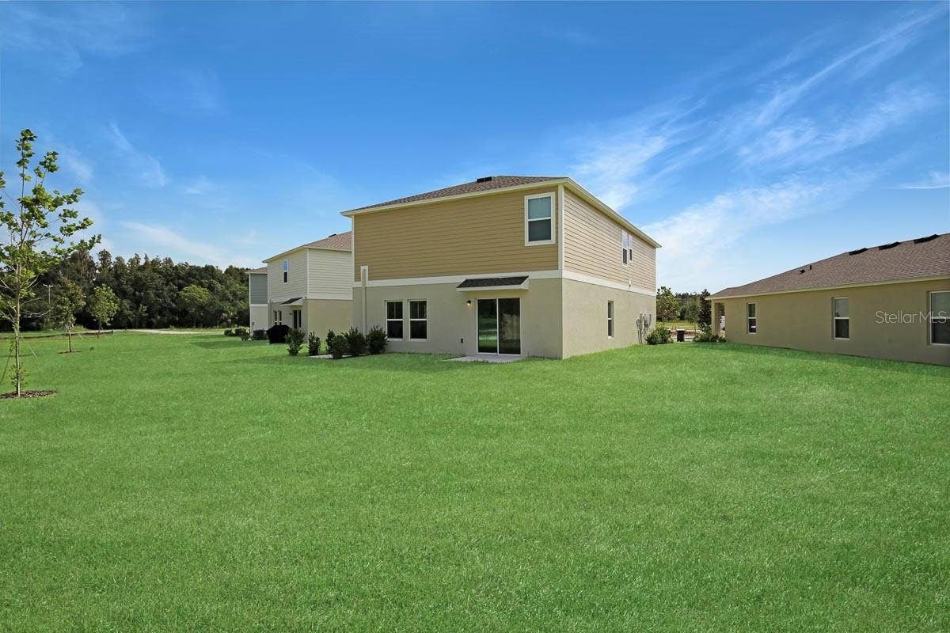
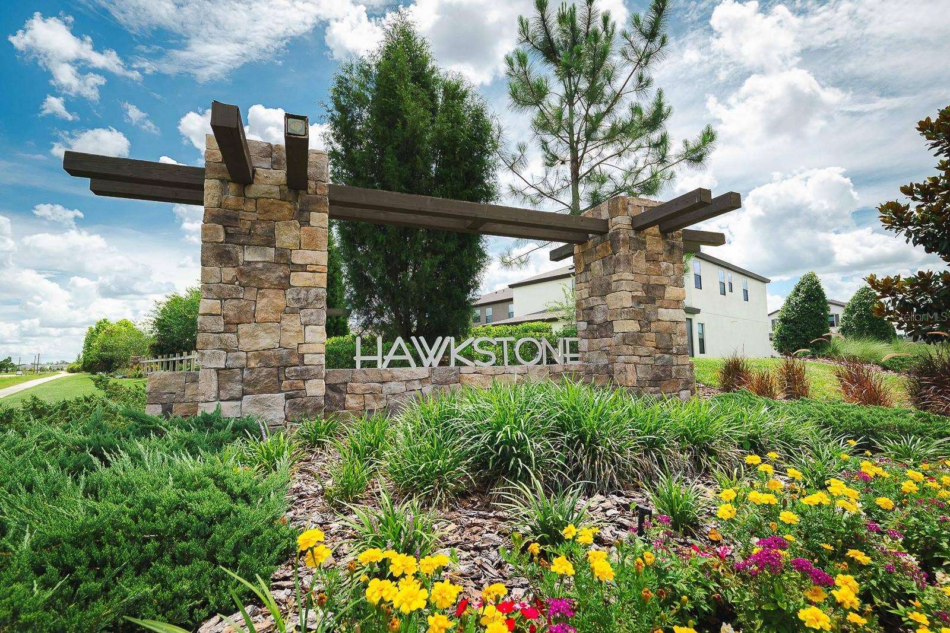
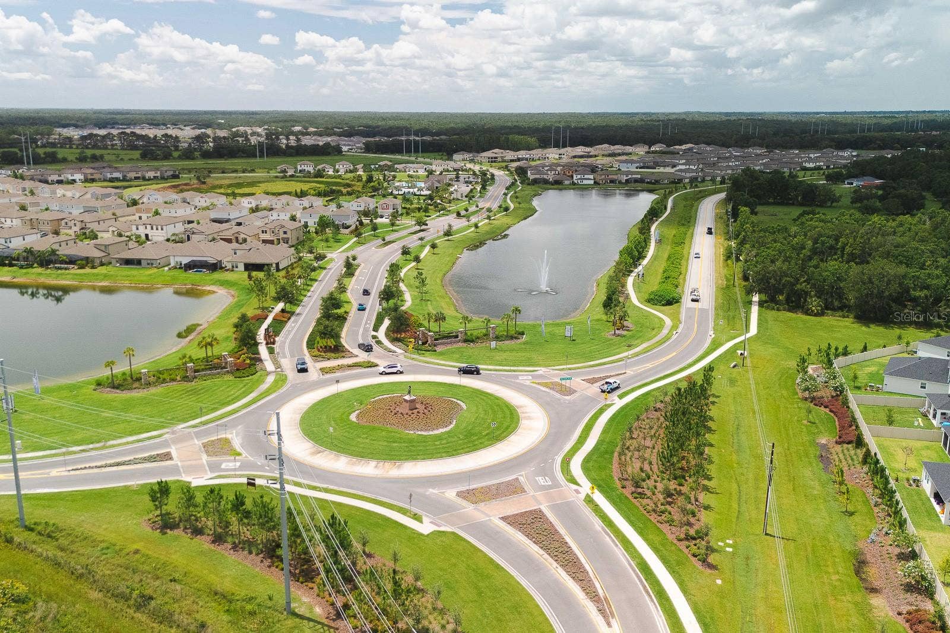
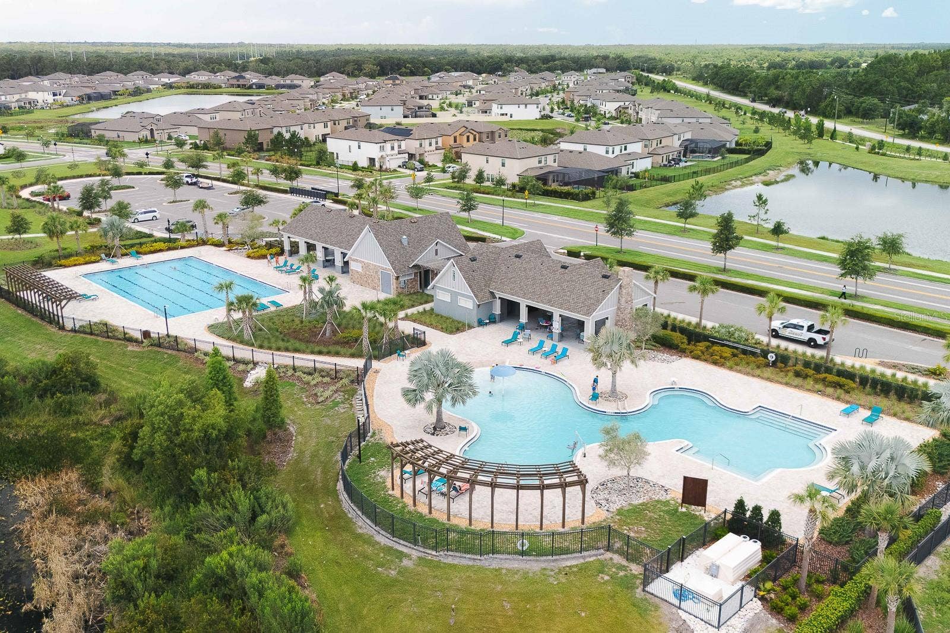
Situated just south of FishHawk Boulevard, residents enjoy seamless access to major highways such as US-301 and I-75, making commuting a breeze. Hawkstone, with its picturesque pond and wetland views, offers a serene backdrop for daily living, and residents are mere steps away from community amenities, enhancing the overall experience of this remarkable living space.
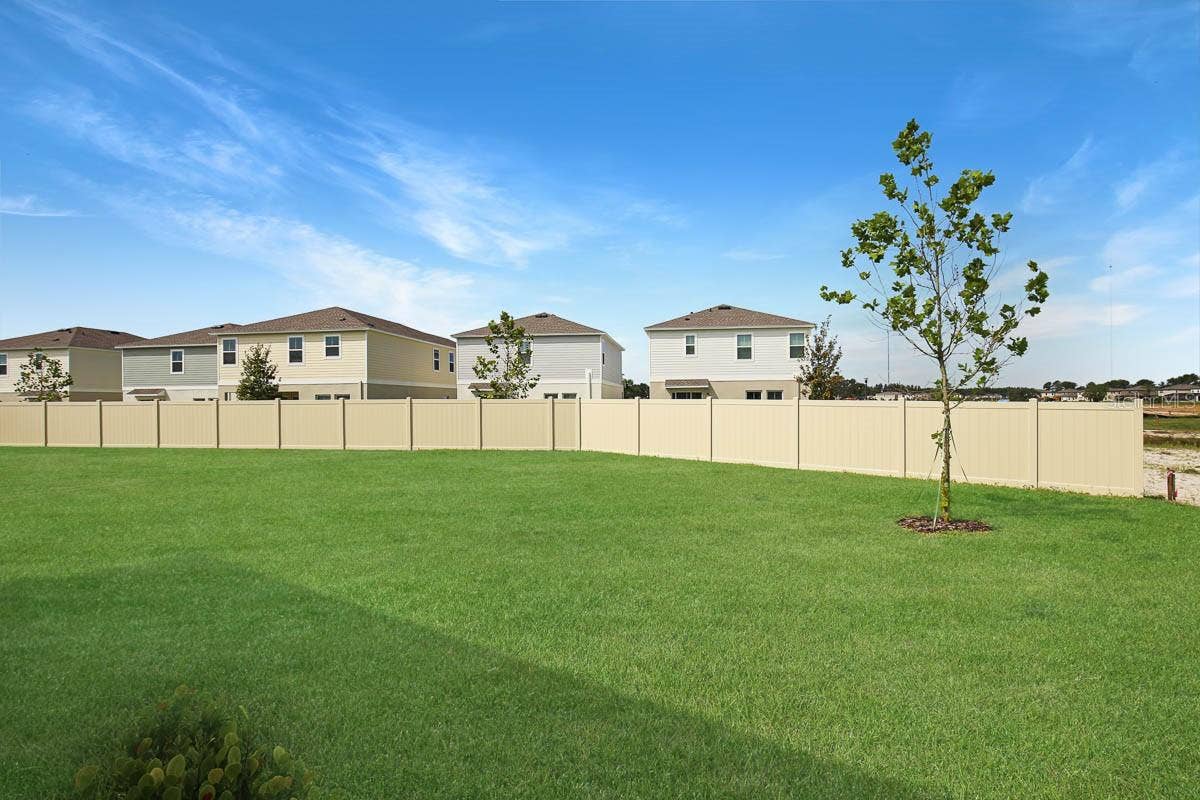
Complete lawn maintenance, including mowing, shrub pruning, irrigation system service, turf, and plant fertilization and plant pest control are included in rent services saving you time and money!
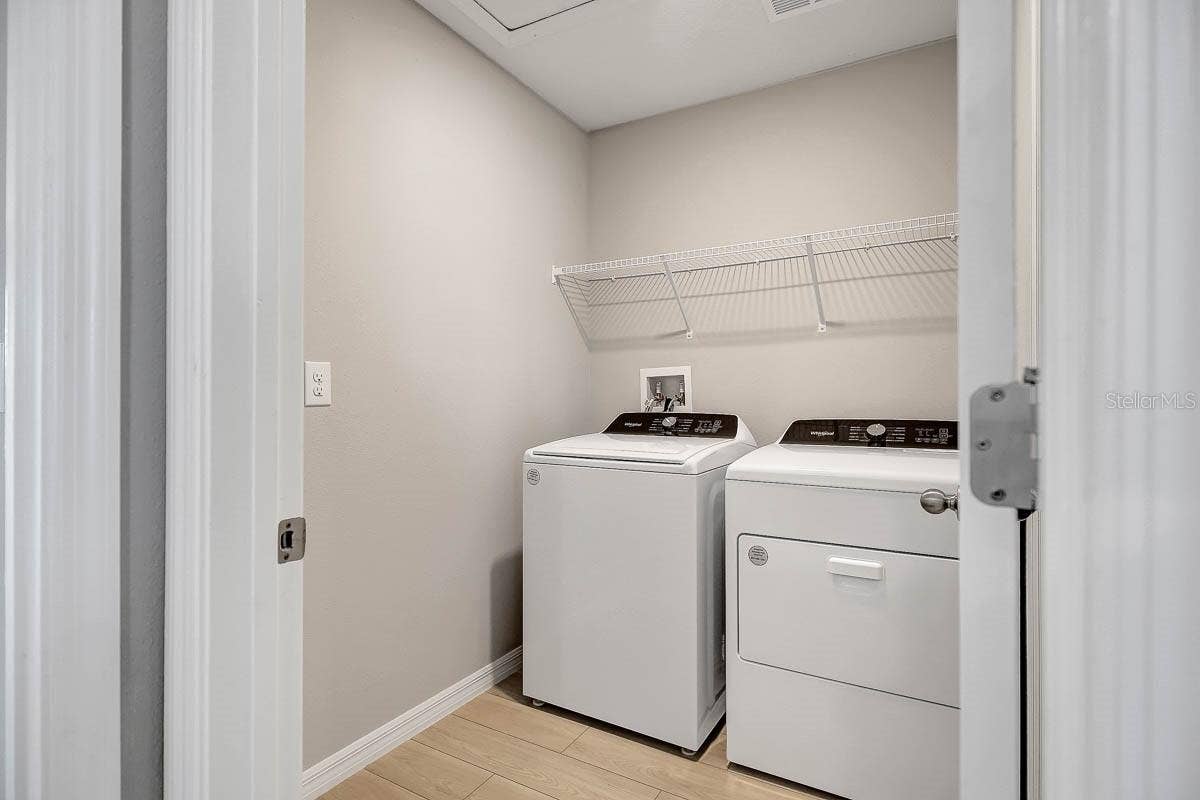
If a washer and dryer are provided, they are supplied as-is, for ...
+ Read More
Listing Courtesy of: EATON REALTY
813-672-8022
| Listing Id: | TB8556610 |
|---|---|
| List Price: | $2,700 |
| Property Type: | Residential Lease |
| Property Sub Type: | Single Family Residence |
| Status: | Active |
| Bedrooms Total: | 5 |
| Bathrooms Full: | 3 |
| Living Area: | 2,551 |
| Lot Size Square Feet: | 7,495 |
| Lot Size Acres: | 0.17 |
| Waterfront?: | No |
| City: | Lithia |
| County Or Parish: | Hillsborough |
| Subdivision Name: | Hawkstone |
| Postal Code: | 33547 |
| Year Built: | 2023 |
| Appliances: | Dishwasher, Disposal, Dryer, Microwave, Range, Refrigerator, Washer |
| Association Amenities: | Playground, Pool |
| Builder Name: | Casa Fresca Homes |
| Attached Garage?: | Yes |
| Availability Date: | 2026-12-09 |
| Bathrooms Total Integer: | 3 |
| Building Area Source: | Public Records |
| Building Area Total: | 3051 |
| Building Area Units: | Square Feet |
| Direction Faces: | Southeast |
| Cooling: | Central Air |
| Directions: | I-75 South or North Take exit 250 toward Riverview. Head East on Gibsonton Dr. Continue onto Boyette Rd. Turn right onto Balm Riverview Rd. Turn left onto Rhodine Rd. Turn right onto Boyette Rd. At the traffic circle, take the 2nd exit onto Hawkstone Trail Blvd. Turn left onto Sterling Spur Ave. Turn left onto Wellspring Dr. Destination will be on the left. |
| Elementary School: | Pinecrest-HB |
| Exterior Features: | Lighting |
| Fencing: | Partial |
| Flooring: | Carpet, Vinyl |
| Furnished: | Unfurnished |
| Garage?: | Yes |
| Community Features: | Playground, Pool, Sidewalks |
| Heating: | Central |
| High School: | Newsome-HB |
| Interior Features: | High Ceilings, Kitchen/Family Room Combo, Open Floorplan, PrimaryBedroom Upstairs, Split Bedroom, Stone Counters, Thermostat, Walk-In Closet(s), Window Treatments |
| Laundry Features: | Inside, Laundry Room, Upper Level |
| Levels: | Two |
| Living Area Source: | Public Records |
| Living Area Units: | Square Feet |
| Lot Features: | In County, Landscaped |
| Lot Size Acres: | 0.17 |
| Middle Or Junior School: | Barrington Middle |
| MLS Area Major: | 33547 - Lithia |
| MLS Area Major: | 33547 - Lithia |
| New Construction?: | Yes |
| Original List Price: | $2,700 |
| Other Equipment: | Irrigation Equipment |
| Owner Pays: | Grounds Care, Management, Trash Collection |
| Parcel Number: | U-08-31-21-D0Q-000033-00016.0 |
| Parking Features: | Driveway |
| Patio And Porch Features: | Patio |
| Pets Allowed: | Breed Restrictions, Monthly Pet Fee, Number Limit, Yes |
| Road Surface Type: | Asphalt |
| Security Features: | Smoke Detector(s) |
| Sewer: | Public Sewer |
| State Or Province: | FL |
| Association?: | Yes |
| Tenant Pays: | Re-Key Fee |
| Builder Model: | Seville |
| Utilities: | BB/HS Internet Available, Cable Available, Electricity Connected, Natural Gas Connected, Sewer Connected, Sprinkler Meter, Water Connected |
| Lease Amount Frequency: | Monthly |
| Water Source: | Public |
| Property Condition: | Completed |
| Window Features: | Blinds |
| Additional Applicant Fee: | 100 |
| Additional Pet Fees: | Pets require an application and app fee paid to our third-party pet screening provider. A non-refundable pet fee of $250 for 1 pet, $350 for 2 pets, or $450 for 3 pets is required. A required monthly Pet Administration Fee ranges from $20 to $45 per pet. |
| Additional Rooms: | Bonus Room |
| Application Fee: | 100 |
| Association Approval Fee: | 250 |
| Association Approval Required Yn: | Yes |
| Association Fee Requirement: | Required |
| Building Area Total Srch Sq M: | 283.45 |
| Calculated List Price By Calcula: | 1.06 |
| Flood Zone Code: | X |
| Garage Dimensions: | 20x20 |
| Green Verification Count: | 0 |
| Living Area Meters: | 237.00 |
| Long Term Yn: | Yes |
| Lot Size Square Meters: | 696 |
| Max Pet Weight: | 75 |
| Number Of Pets: | 3 |
| Pet Restrictions: | Due to the owner's insurance limitations, aggressive breeds are not allowed. All pets are subject to approval. |
| Room Count: | 7 |
| Sdeo yn: | No |
| Security Deposit: | 2700 |
| Unit Number Yn: | No |
| Water Access Yn: | No |
| Water Extras Yn: | No |
| Water View: | Yes |
| Assoc Fees Tenants: | Application/Approval Fee |
| Association Name: | Real Manage |
| Association Phone: | +18664732573 |
| Rent Spree Yn: | 0 |
| Attribution Contact: | 813-672-8022 |
| Originating System Name : | Stellar MLS |
| Dock Yn: | No |
| In Law Suite Yn: | No |
| Green Energy Generation Yn: | No |
| Listing Contract Date: | 2026-10-09 |
Copyright 2026 My Florida Regional MLS DBA Stellar MLS. All rights reserved. Information deemed reliable but is not guaranteed. The data relating to real estate for sale on this web site comes in part from the Internet Data Exchange Program of My Florida Regional MLS DBA Stellar MLS. Real estate listings held by brokerage firms other than the owner of this page include the name of the listing broker. Information provided is for consumer's personal, non-commercial use and may not be used for any purpose other than to identify prospective properties consumers may be interested in purchasing. This site will be monitored for 'scraping' and any use of search facilities of data on the site other than by a consumer looking to purchase real estate is prohibited. Listing broker has attempted to offer accurate data, but buyers are advised to confirm all items. Information last updated on October 10, 2026 02:23 AM - ET


Based on information submitted to the MLS GRID as of October 10, 2026 02:23 AM - ET. All data is obtained from various sources and may not have been verified by broker or MLS GRID. Supplied Open House Information is subject to change without notice. All information should be independently reviewed and verified for accuracy. Properties may or may not be listed by the office/agent presenting the information. Properties displayed may be listed or sold by various participants in the MLS. Some listings have been excluded from this website.
IDX information is provided exclusively for consumers’ personal noncommercial use, that it may not be used for any purpose other than to identify prospective properties consumers may be interested in purchasing, that the data is deemed reliable but is not guaranteed by MLS GRID, and that the use of the MLS GRID Data may be subject to an end user license agreement prescribed by the Member Participant’s applicable MLS if any and as amended from time to time.
Property Last Updated: October 10, 2026 02:23 AM - ET
