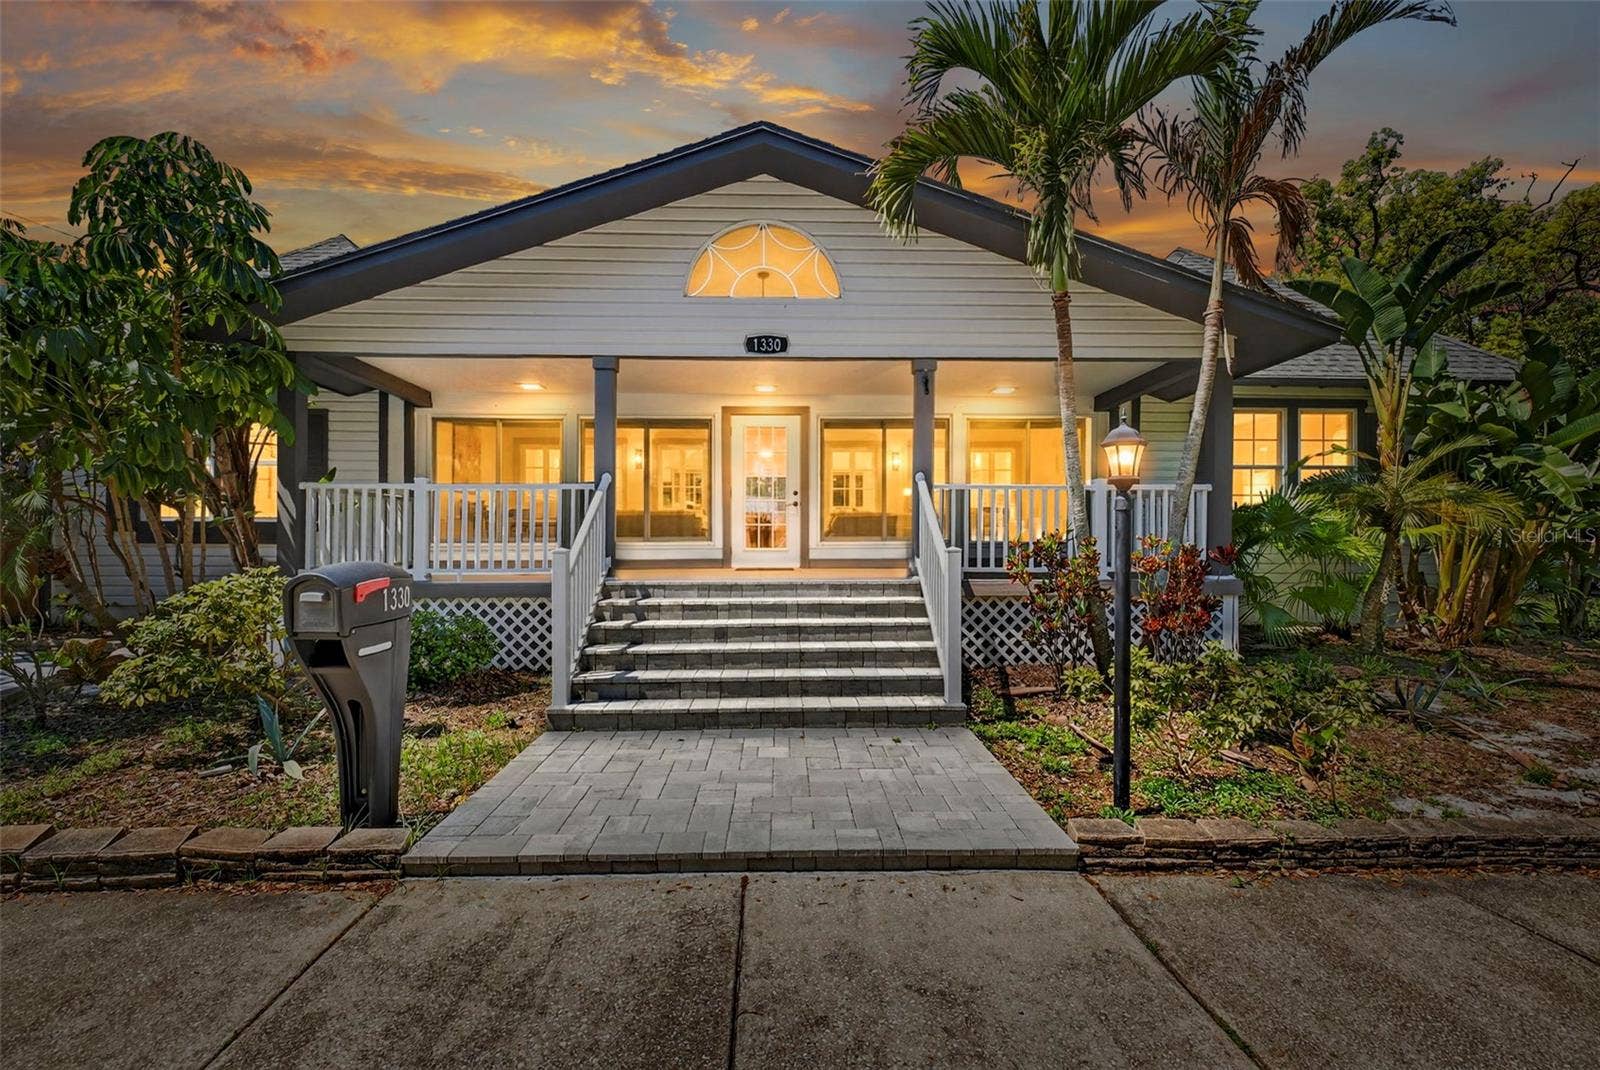
1330 CHERRY STREET NE
St Petersburg, FL 33701
$8,750
Welcome home to this beautifully restored bungalow in the heart of Historic Old Northeast. It can be leased furnished or unfurnished. Set along a picturesque, tree-lined brick street just walking distance from North Shore Waterfront Park and downtown St. Petersburg, this distinguished 4 bedroom, 3 bath residence offers a rare blend of historic character and refined modern luxury. The home has been thoughtfully renovated to honor its original architecture while incorporating elevated finishes and contemporary comforts. Vaulted ceilings, skylights, and abundant natural light create an airy ambiance, while a wood-burning fireplace provides a timeless focal point within the main living space. The flowing floor plan is designed for both gracious entertaining and everyday living. The kitchen is equally elegant and functional, featuring stone countertops, custom solid wood cabinetry, stainless steel appliances, gas cooktop and generous workspace, seamlessly connecting to formal and casual dining areas. Multiple indoor-outdoor, inviting, living spaces, including a screened porch and rear sunroom, extend the home’s livability and provide serene settings for year-round enjoyment. The main-level primary suite serves as a private retreat, complete with a walk-in closet, spa-inspired bath with dual vanities, and direct access to the private pool and deck, creating a tranquil, resort-style escape. Three additional bedrooms, one with a loft area that is thoughtfully positioned alongside 2 well appointed bathrooms, offering comfort and privacy throughout the home. Additional highlights include updated flooring, refreshed bathrooms, and laundry room. Recent improvements such as ...
+ Read More
Listing Courtesy of: ATLIS REALTY GROUP LLC
863-212-5455
Buyer Represented by: ATLIS REALTY GROUP LLC
| Listing Id: | O6417934 |
|---|---|
| List Price: | $8,000 |
| Close Price: | $8,750 |
| Close Date: | 2026-11-10 |
| Property Type: | Residential Lease |
| Property Sub Type: | Single Family Residence |
| Status: | Closed |
| Bedrooms Total: | 4 |
| Bathrooms Full: | 3 |
| Living Area: | 2,886 |
| Lot Size Square Feet: | 6,534 |
| Lot Size Acres: | 0.15 |
| Waterfront?: | No |
| City: | St Petersburg |
| County Or Parish: | Pinellas |
| Subdivision Name: | Snell & Hamletts North Shore Add |
| Postal Code: | 33701 |
| Year Built: | 1919 |
| Appliances: | Dishwasher, Disposal, Dryer, Electric Water Heater, Exhaust Fan, Microwave, Range, Range Hood, Refrigerator |
| Availability Date: | 2026-06-17 |
| Bathrooms Total Integer: | 3 |
| Building Area Source: | Public Records |
| Building Area Total: | 3126 |
| Building Area Units: | Square Feet |
| Carport?: | No |
| Direction Faces: | East |
| Cooling: | Central Air |
| Fireplace Features: | Wood Burning |
| Directions: | From Interstate 275, take Exit 24 for 22nd Avenue North and travel east on 22nd Avenue North. Turn right onto 4th Street North and continue south. Turn left onto 16th Avenue North, then turn right onto Cherry Street Northeast. Continue south on Cherry Street Northeast to 1330 Cherry Street Northeast. The property will be on the right. |
| Elementary School: | North Shore Elementary-PN |
| Exterior Features: | Sidewalk |
| Flooring: | Ceramic Tile, Wood |
| Furnished: | Unfurnished |
| Garage?: | No |
| Heating: | Electric |
| High School: | St. Petersburg High-PN |
| Interior Features: | Built-in Features, Ceiling Fans(s), Crown Molding, Dry Bar, High Ceilings, Primary Bedroom Main Floor, Solid Surface Counters, Solid Wood Cabinets, Stone Counters, Walk-In Closet(s) |
| Laundry Features: | Laundry Room |
| Levels: | One |
| Living Area Source: | Public Records |
| Living Area Units: | Square Feet |
| Lot Size Acres: | 0.15 |
| Lot Size Dimensions: | 60x110 |
| Postal Code Plus4: | 1321 |
| Middle Or Junior School: | John Hopkins Middle-PN |
| MLS Area Major: | 33701 - St Pete |
| MLS Area Major: | 33701 - St Pete |
| Original List Price: | $10,000 |
| Owner Pays: | Grounds Care, Taxes |
| Parcel Number: | 17-31-17-83218-063-0010 |
| Pets Allowed: | Yes |
| Pool Features: | Gunite, In Ground |
| Stories Total: | 1 |
| Road Surface Type: | Brick |
| Senior Community?: | No |
| Sewer: | Public Sewer |
| State Or Province: | FL |
| Association?: | No |
| Utilities: | Electricity Connected, Water Connected |
| Lease Amount Frequency: | Monthly |
| Water Source: | Public |
| Window Features: | Skylight(s) |
| Application Fee: | 50 |
| Building Area Total Srch Sq M: | 290.41 |
| Calculated List Price By Calcula: | 2.77 |
| Green Verification Count: | 0 |
| Living Area Meters: | 268.12 |
| Long Term Yn: | Yes |
| Lot Size Square Meters: | 607 |
| Minimum Lease: | No Minimum |
| Pet Deposit Fee: | 150 |
| Pet Fee Non Refundable: | 150 |
| Pet Restrictions: | . |
| Room Count: | 6 |
| Sdeo yn: | No |
| Unit Number Yn: | No |
| Water Access Yn: | No |
| Water Extras Yn: | No |
| Water View: | No |
| Rent Spree Url: | https://apply.link/1cBkQtk |
| Rent Spree Yn: | 1 |
| Attribution Contact: | 863-212-5455 |
| Originating System Name : | Stellar MLS |
| In Law Suite Yn: | No |
| Green Energy Generation Yn: | No |
| Listing Contract Date: | 2026-06-18 |
| Fireplace?: | Yes |
| Pool Private?: | Yes |
| New Construction?: | No |
Copyright 2026 My Florida Regional MLS DBA Stellar MLS. All rights reserved. Information deemed reliable but is not guaranteed. The data relating to real estate for sale on this web site comes in part from the Internet Data Exchange Program of My Florida Regional MLS DBA Stellar MLS. Real estate listings held by brokerage firms other than the owner of this page include the name of the listing broker. Information provided is for consumer's personal, non-commercial use and may not be used for any purpose other than to identify prospective properties consumers may be interested in purchasing. This site will be monitored for 'scraping' and any use of search facilities of data on the site other than by a consumer looking to purchase real estate is prohibited. Listing broker has attempted to offer accurate data, but buyers are advised to confirm all items. Information last updated on November 11, 2026 02:10 AM - ET


Based on information submitted to the MLS GRID as of November 11, 2026 02:10 AM - ET. All data is obtained from various sources and may not have been verified by broker or MLS GRID. Supplied Open House Information is subject to change without notice. All information should be independently reviewed and verified for accuracy. Properties may or may not be listed by the office/agent presenting the information. Properties displayed may be listed or sold by various participants in the MLS. Some listings have been excluded from this website.
IDX information is provided exclusively for consumers’ personal noncommercial use, that it may not be used for any purpose other than to identify prospective properties consumers may be interested in purchasing, that the data is deemed reliable but is not guaranteed by MLS GRID, and that the use of the MLS GRID Data may be subject to an end user license agreement prescribed by the Member Participant’s applicable MLS if any and as amended from time to time.
Property Last Updated: November 11, 2026 02:10 AM - ET
