1401 S MCCALL ROAD, #A207
Englewood, FL 34223
$299,999
Open Houses
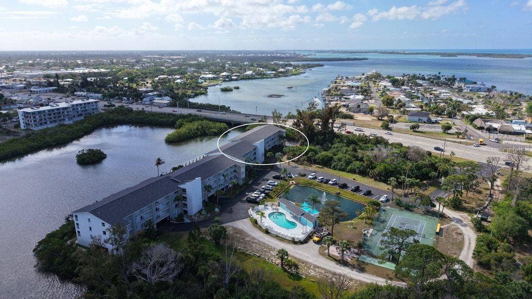
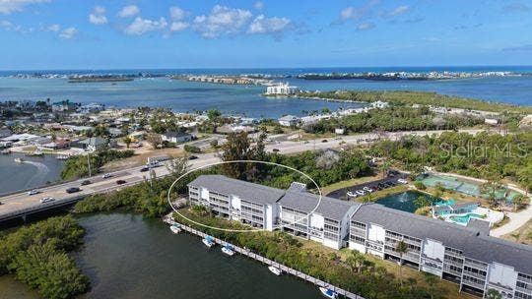
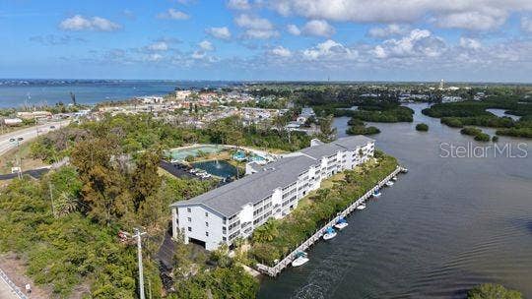
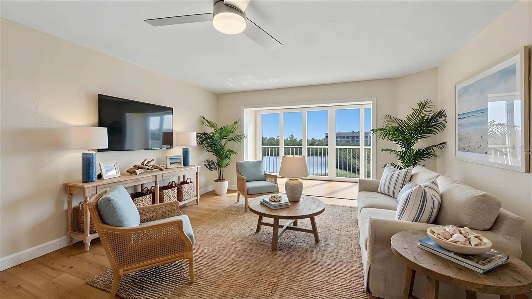
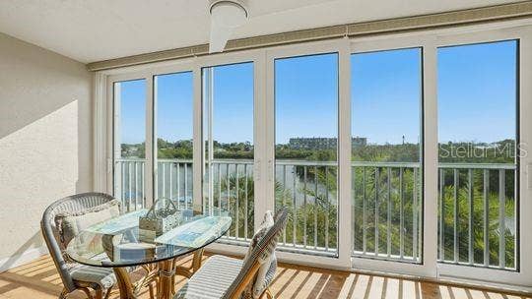
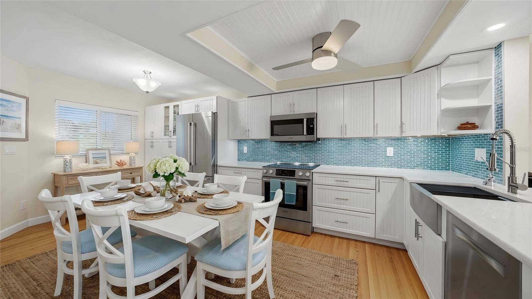
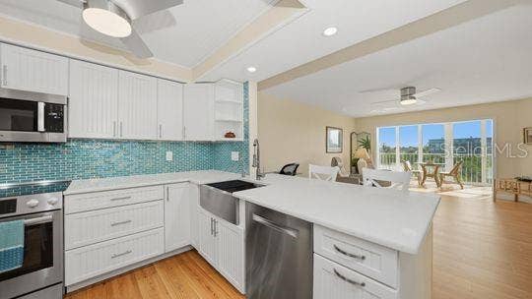
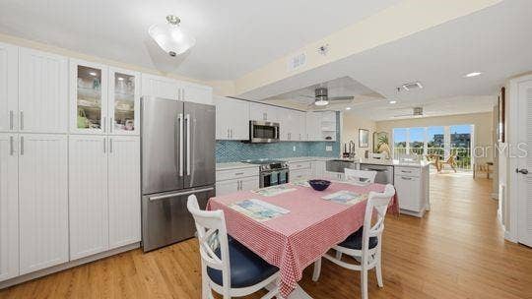
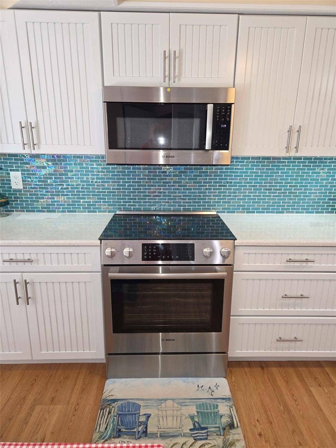
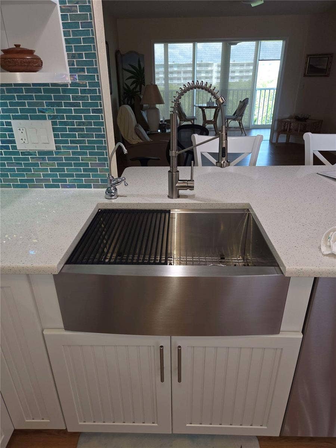
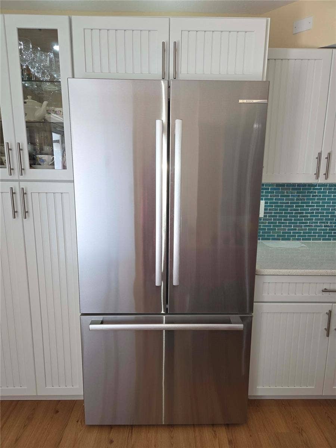
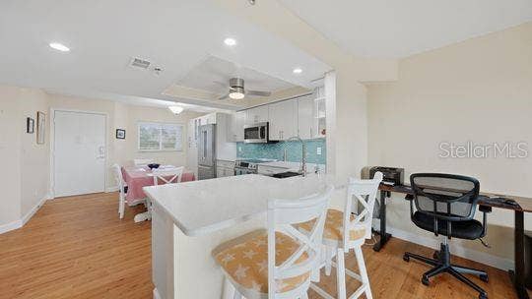
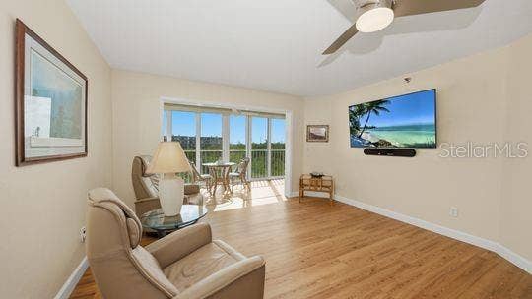
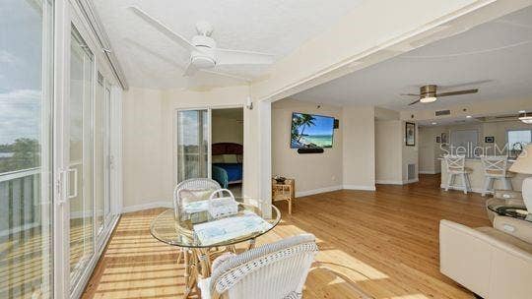
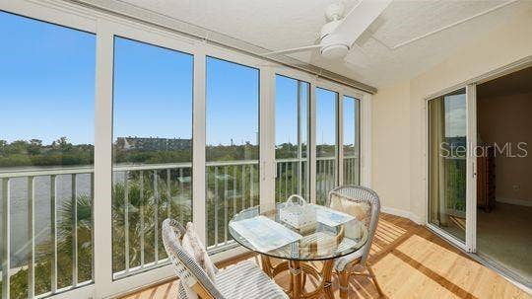
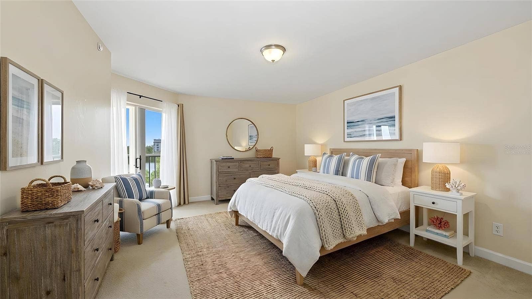
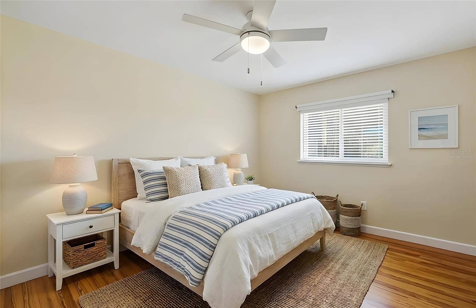
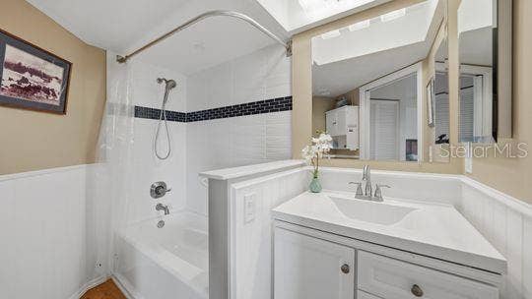
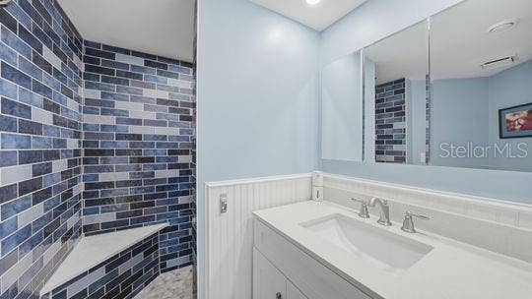
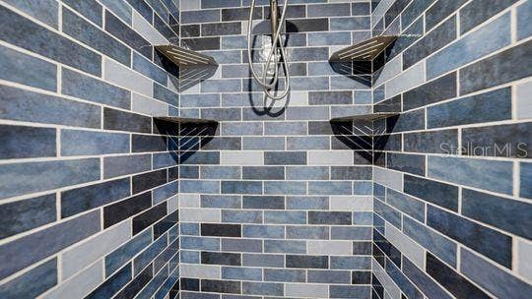
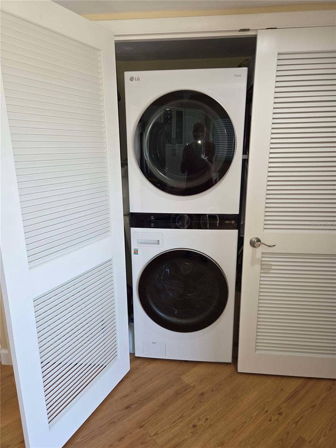
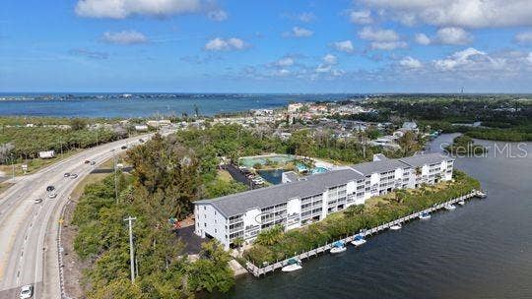
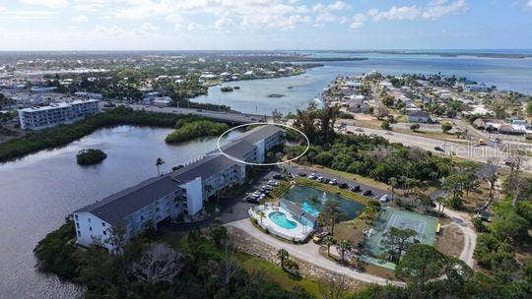
Virtually Staged. Virtually Staged. You are cordially invited to explore the ultimate in waterfront luxury living in this fully remodeled gorgeous masterpiece. Wake up each and every morning to the breath-taking direct sunrises from the privacy of your eastern-facing enclosed sunroom complete with remote-controlled Levolor blinds. In addition to the bright and airy spaces, all the sliding doors are PGT Hurricane multi-directional designs for effortless indoor-outdoor living and the windows are PGT Hurricane rated backed by a 10-year extended parts warranty. Other distinctive comforts include a space-saving Tankless Hot Water Heater, High-efficiency LG ThinQ Laundry System and dual remote controlled ceiling fans throughout the home. The Sellers have paid exquisite attention to detail in every way possible featuring a chef's-inspired luxurious bright kitchen with dual pantries providing massive, unparalleled storage enhanced by the beautifully inspired tiled backsplash. The full suite of Bosch Stainless Steel Appliances, convection oven, farmhouse sink and coordinated corner cabinetry details are simply top of the line amenities. Entertaining and gathering around the large table and chairs along with counter chairs provide ample seating for guests to enjoy and sharing in the meal preparations. To complete this list of upgrades, the two bathrooms are exquisitely appointed with upgraded fixtures, stunning tiling and unexpected modern Bidets in each bathroom! The Primary ensuite features a gorgeous tub/shower combination and the secondary beautiful bathroom offers a walk-in shower and oversized three-door vanity, providing for maximum storage. You will not be ...
+ Read More
Listing Courtesy of: COLDWELL BANKER REALTY
941-366-8070
| Listing Id: | A4712550 |
|---|---|
| List Price: | $299,999 |
| Property Type: | Residential |
| Property Sub Type: | Condominium |
| Status: | Active |
| Bedrooms Total: | 2 |
| Bathrooms Full: | 2 |
| Living Area: | 1,193 |
| Condo Fees: | 720.0 |
| Tax Annual Amount: | $2,671 |
| Lot Size Square Feet: | 1,093 |
| Waterfront?: | Yes |
| City: | Englewood |
| County Or Parish: | Charlotte |
| Subdivision Name: | Lemon Bay Breezes Ph 01 |
| Postal Code: | 34223 |
| Year Built: | 1986 |
| Additional Parcels?: | No |
| Appliances: | Convection Oven, Dishwasher, Disposal, Dryer, Electric Water Heater, Freezer, Ice Maker, Kitchen Reverse Osmosis System, Microwave, Range, Refrigerator, Tankless Water Heater, Washer, Water Filtration System |
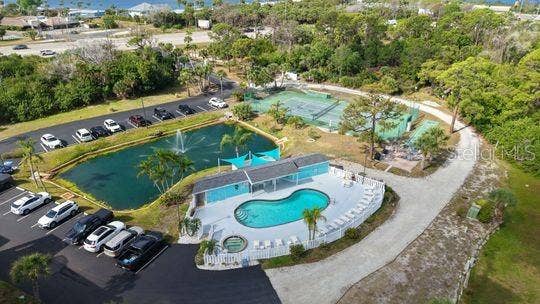
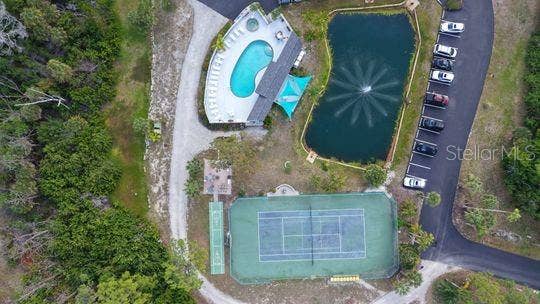
| Association Amenities: | Elevators, Gated, Maintenance, Pool, Recreation Facilities, Spa/Hot Tub, Tennis Court(s), Vehicle Restrictions |
| Association Fee Includes: | Cable TV, Common Area Taxes, Pool, Escrow Reserves Fund, Fidelity Bond, Insurance, Internet, Maintenance Structure, Maintenance Grounds, Management, Pest Control, Private Road, Recreational Facilities, Trash |
| Bathrooms Total Integer: | 2 |
| Building Area Source: | Owner |
| Building Area Total: | 1193 |
| Building Area Units: | Square Feet |
| Carport?: | Yes |
| Direction Faces: | West |
| Foundation Details: | Slab |
| Construction Materials: | Block |
| Cooling: | Central Air |
| Directions: | From Sarasota and Venice take 41 to SR 776 into Englewood. It turns into S. McCall Road. The community is located on your left, just before the small bridge. It looks like a private road but turn left into the community and you will need the proper Gate Code to gain access. Park near Building A, where there is an elevator which will take you to the 2nd floor. Turn right off of the Elevator to 207. Supra Lockbox will be on the outside railing in front of 207 door. |
| Exterior Features: | Lighting, Outdoor Grill, Private Entrance, Private Mailbox, Storage, Tennis Court(s) |
| Fencing: | Fenced |
| Flooring: | Carpet, Luxury Vinyl |
| Furnished: | Unfurnished |
| Garage?: | No |
| Community Features: | Association Recreation - Owned, Buyer Approval Required, Clubhouse, Community Mailbox, Deed Restrictions, Fitness Center, Gated Community - No Guard, Golf Carts OK, Irrigation-Reclaimed Water, Pool, Tennis Court(s), Street Lights |
| Heating: | Central, Electric |
| Interior Features: | Built-in Features, Ceiling Fans(s), Eat-in Kitchen, Kitchen/Family Room Combo, Living Room/Dining Room Combo, Open Floorplan, Primary Bedroom Main Floor, Solid Surface Counters, Solid Wood Cabinets, Split Bedroom, Thermostat, Walk-In Closet(s), Window Treatments |
| Laundry Features: | Electric Dryer Hookup, Inside, Laundry Closet, Washer Hookup |
| Levels: | One |
| Ownership: | Condominium |
| Living Area Source: | Owner |
| Living Area Units: | Square Feet |
| Lot Features: | FloodZone, Landscaped, Near Marina, Near Public Transit, Paved, Private |
| MLS Area Major: | 34223 - Englewood |
| MLS Area Major: | 34223 - Englewood |
| Other Structures: | Tennis Court(s) |
| Original List Price: | $299,999 |
| Other Equipment: | Irrigation Equipment, Private Entrance |
| Parcel Number: | 412006576019 |
| Parking Features: | Assigned, Covered, Ground Level, Guest, Basement |
| Patio And Porch Features: | Covered, Enclosed, Screened |
| Pets Allowed: | Cats OK |
| Stories Total: | 3 |
| Township: | 41S |
| Road Surface Type: | Asphalt |
| Roof: | Other, Shingle |
| Listing Terms: | Cash, Conventional |
| Tax Year: | 2025 |
| Security Features: | Fire Alarm, Gated Community, Security Gate, Smoke Detector(s) |
| Senior Community?: | No |
| Sewer: | Public Sewer |
| Special Listing Conditions: | None |
| Water Body Name: | GOTTREID CREEK |
| State Or Province: | FL |
| Association?: | No |
| Utilities: | Cable Connected, Electricity Connected, Public, Sewer Connected, Water Connected |
| View: | Pool, Tennis Court, Water |
| Water Source: | Public |
| Property Condition: | Completed |
| Public Survey Range: | 20E |
| Public Survey Section: | 06 |
| Zoning: | RMF15 |
| Possession: | Negotiable |
| Vegetation: | Mature Landscaping, Trees/Landscaped |
| Waterfront Features: | Bay/Harbor, Brackish Water |
| Window Features: | Shades, Storm Window(s), Window Treatments |
| Home Warranty?: | No |
| Additional Lease Restrictions: | Contact Management for Lease options and approvals. |
| Additional Rooms: | Florida Room, Inside Utility |
| Additional Water Information: | Docks, First come first served, yearly fee, Boat slips, Boat Ramp, Fishing, Minimum Wake Zone |
| Alternate Key Folio Num: | 412006576019 |
| Approval Process: | Contact Management at 941-307-6053 or visit them at 642 N Indiana Avenue, Englewood, FL 34223 Estoppel: compliance@legacygroupsswfl.com |
| Association Approval Required Yn: | Yes |
| Association Email: | customerservice@legacy.groupsswfl.com |
| Association Url: | Engage.goenumerate.com/s/Lemondaybreezes/community |
| Available For Lease Yn: | Yes |
| Building Area Total Srch Sq M: | 110.83 |
| Building Elevator Yn: | Yes |
| Building Name Number: | BLDG A |
| Calculated List Price By Calcula: | 251.47 |
| Cddyn: | No |
| Condo Fees Term: | Monthly |
| Condo Land Included Yn: | No |
| Exist Lse Tenant Yn: | No |
| Flood Zone Code: | 9AE |
| Floor Number: | 2 |
| Green Verification Count: | 0 |
| Homestead Yn: | Yes |
| Lease Restrictions Yn: | Yes |
| Listing Exclusion Yn: | No |
| Living Area Meters: | 110.83 |
| Lot Size Square Meters: | 102 |
| Management: | Full Time |
| Minimum Lease: | 1 Month |
| Monthly Condo Fee Amount: | $720 |
| Number Of Pets: | 1 |
| Num Times per Year: | 12 |
| Pet Restrictions: | Contact Management for current pet policy. |
| Property Description: | Mid Rise |
| Realtor Info: | As-Is, Docs Available, Engineering Report, Environmental Report Available, Lease Restrictions, Short Term Rental Allowed, Sign |
| Room Count: | 5 |
| Sdeo yn: | No |
| Sw Subdiv Community Name: | Lemon Bay Breezes |
| Total Annual Fees: | $8,640 |
| Total Monthly Fees: | $720 |
| Unit Number Yn: | No |
| Water Access: | Brackish Water, Creek, Gulf/Ocean to Bay, Intracoastal Waterway, Marina |
| Water Access Yn: | Yes |
| Water Extras: | Bridges - Fixed, Fishing Pier, Minimum Wake Zone |
| Water Extras Yn: | Yes |
| Water Frontage Feet Bay Harbor: | 80 |
| Water Frontage Feet Brackish Wat: | 80 |
| Waterfront Feet Total: | 160 |
| Water View: | Yes |
| Yrs Of Owner Prior To Leasing Re: | 0 |
| Road Responsibility: | Private Maintained Road |
| Association Name: | Legacy Property Management |
| Association Phone: | 941-307-6053 |
| Association 2 Yn: | 0 |
| Attribution Contact: | 941-366-8070 |
| Originating System Name : | Stellar MLS |
| Community Association Water Features: | Boat Slip, Dock, Marina, Water Access, Waterfront |
| Dock Description: | 2 Point Moorage, Dock - Composite, Dock - Open, Dock - Slip 1st Come, Dock w/Electric, Dock w/Water Supply, Wet Dock |
| Dock Dimensions: | 8 x 20 |
| Dock Maintenance Fee: | 450 |
| Dock Maintenance Fee Frequency: | Annual |
| Dock Yn: | Yes |
| In Law Suite Yn: | No |
| Num Assigned Parking Spaces: | 1 |
| Green Energy Generation Yn: | No |
| Listing Contract Date: | 2026-11-08 |
| Fireplace?: | No |
| Pool Private?: | No |
| New Construction?: | No |
Mortgage Calculator
Copyright 2026 My Florida Regional MLS DBA Stellar MLS. All rights reserved. Information deemed reliable but is not guaranteed. The data relating to real estate for sale on this web site comes in part from the Internet Data Exchange Program of My Florida Regional MLS DBA Stellar MLS. Real estate listings held by brokerage firms other than the owner of this page include the name of the listing broker. Information provided is for consumer's personal, non-commercial use and may not be used for any purpose other than to identify prospective properties consumers may be interested in purchasing. This site will be monitored for 'scraping' and any use of search facilities of data on the site other than by a consumer looking to purchase real estate is prohibited. Listing broker has attempted to offer accurate data, but buyers are advised to confirm all items. Information last updated on November 10, 2026 02:20 AM - ET


Based on information submitted to the MLS GRID as of November 10, 2026 02:20 AM - ET. All data is obtained from various sources and may not have been verified by broker or MLS GRID. Supplied Open House Information is subject to change without notice. All information should be independently reviewed and verified for accuracy. Properties may or may not be listed by the office/agent presenting the information. Properties displayed may be listed or sold by various participants in the MLS. Some listings have been excluded from this website.
IDX information is provided exclusively for consumers’ personal noncommercial use, that it may not be used for any purpose other than to identify prospective properties consumers may be interested in purchasing, that the data is deemed reliable but is not guaranteed by MLS GRID, and that the use of the MLS GRID Data may be subject to an end user license agreement prescribed by the Member Participant’s applicable MLS if any and as amended from time to time.
Property Last Updated: November 10, 2026 02:20 AM - ET
