



159 TAFT DRIVE, #E105
Sarasota, FL 34236
$2,825,000
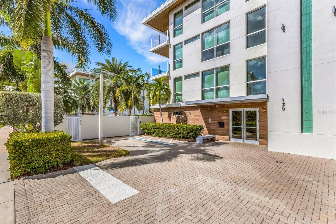
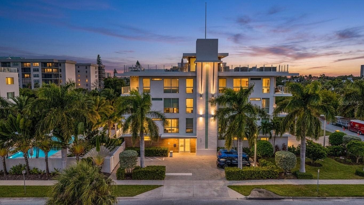
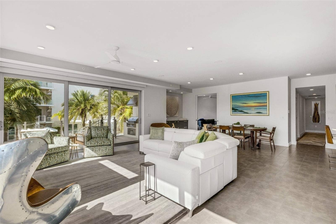
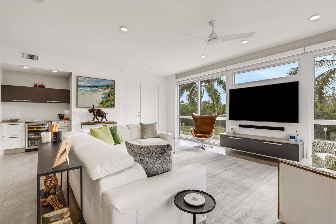
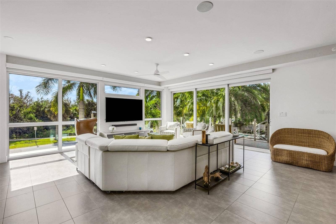
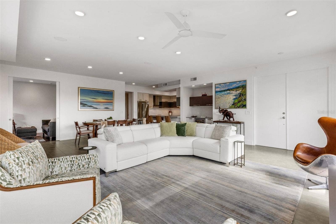
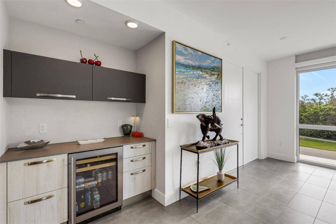
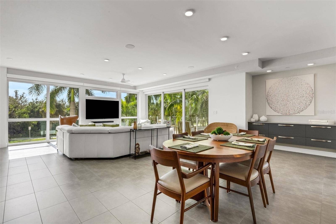
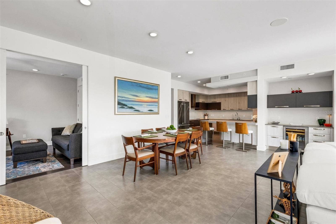
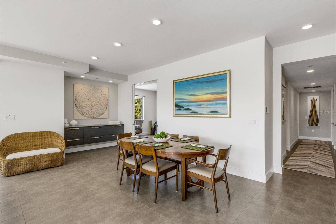
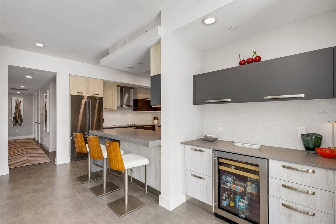
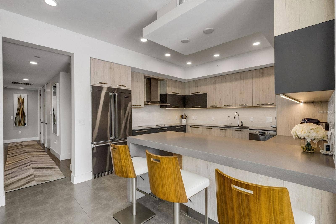
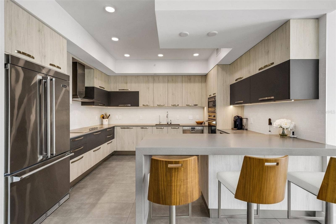
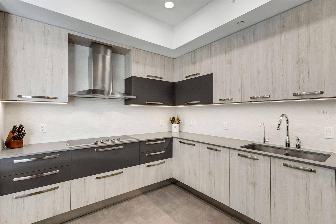
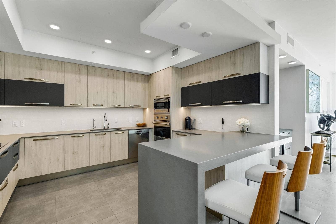
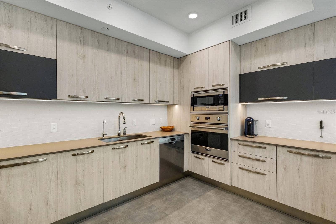
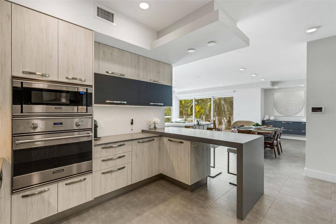
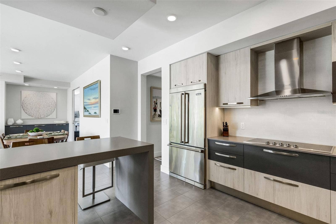
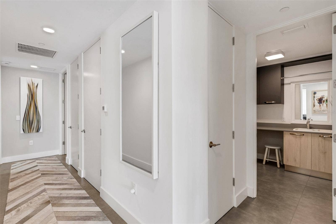
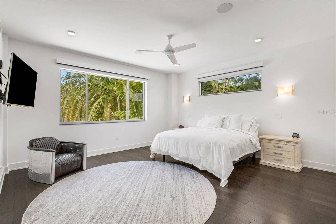
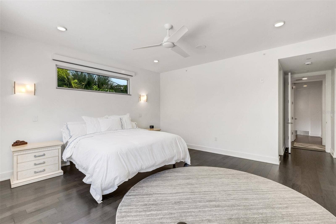
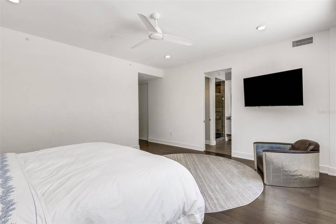
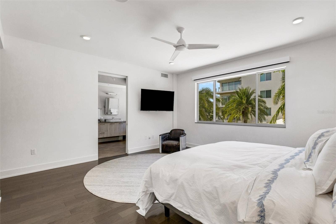
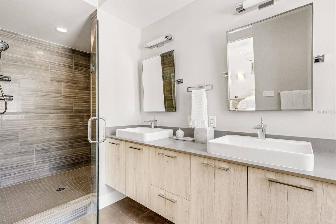
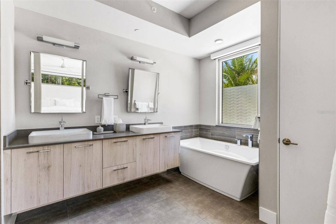
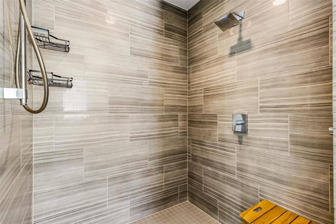
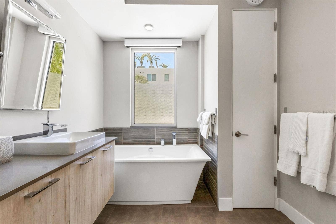
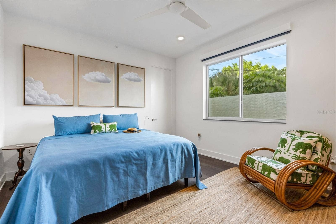
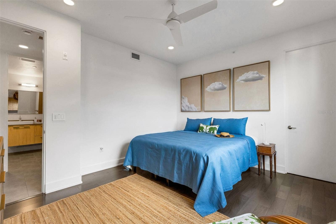
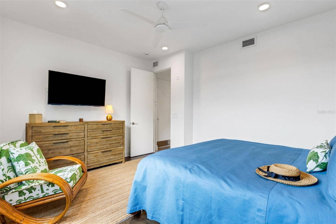
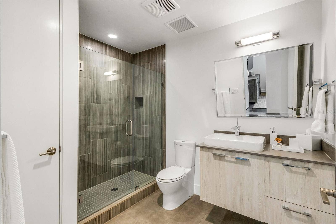
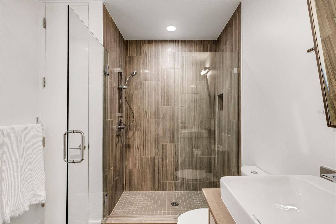
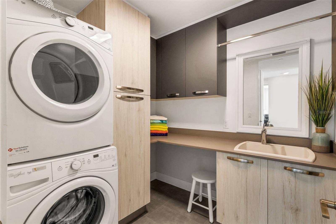
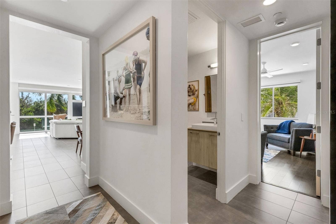
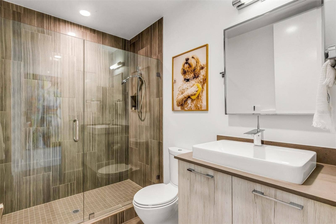
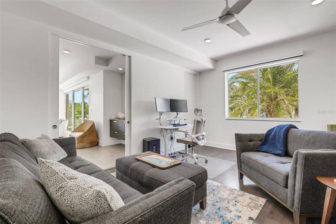
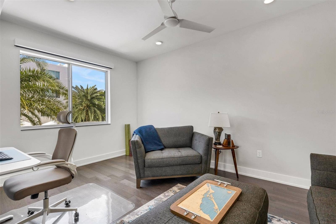
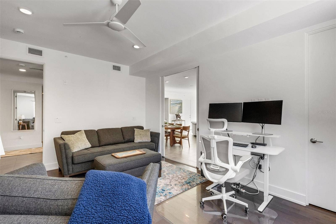
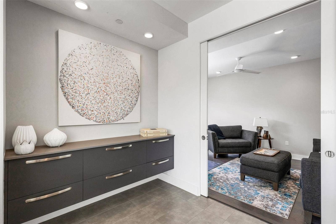
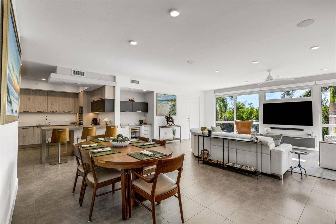
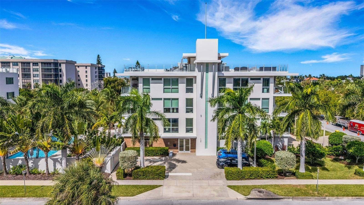
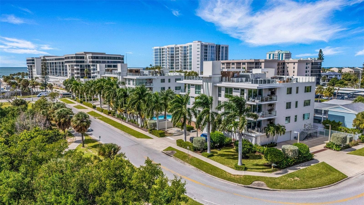
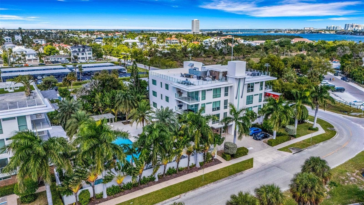
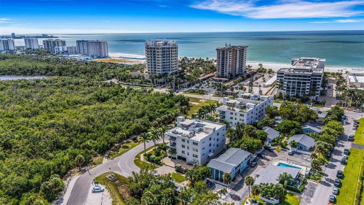
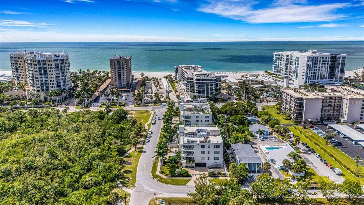
Discover an exceptional expression of contemporary coastal luxury at Park Residences of Lido Key. Offering an impressive 2,640/sf, this remarkable three-bedroom, three-full-bath walk-down residence delivers an extraordinary combination of classic design, generous living spaces, and effortless island elegance. Thoughtfully designed with a refined modern aesthetic, the residence showcases beautifully appointed interiors, upgraded built-ins throughout, expansive open-concept living areas, and an abundance of natural light. Clean architectural lines, elevated design details, and top-of-the-line finishes create a stunning yet inviting atmosphere, perfectly suited to the relaxed sophistication of Lido Key living. The expansive open-concept living and dining areas flow effortlessly into a beautifully appointed contemporary Cucine Ricci kitchen, featuring premium built-in Viking appliances, a dedicated reverse osmosis water filtration system, and refined modern finishes—creating an ideal setting for entertaining and everyday living. Generously sized bedrooms feature walk-in closets (the primary suite has two) thoughtfully outfitted with extensive custom storage and organizational solutions, while three full bathrooms provide comfort, privacy, and flexibility for owners and guests alike. Additional enhancements include a whole-house water filtration system, delivering an added level of quality and convenience throughout the residence.
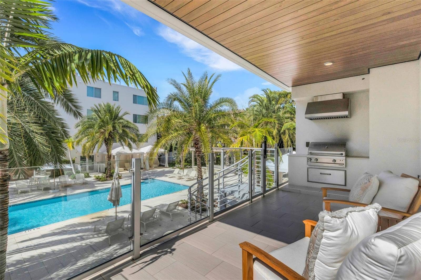
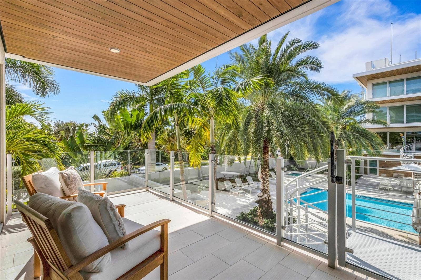
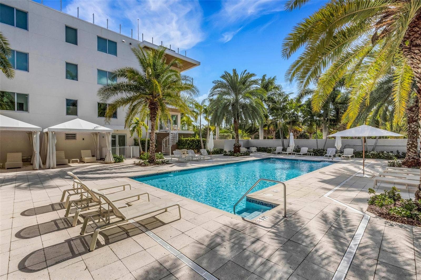
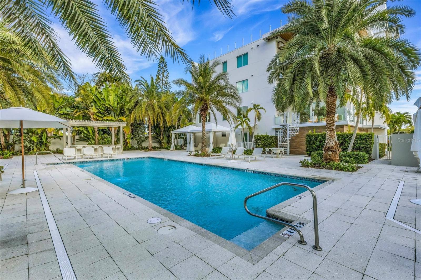
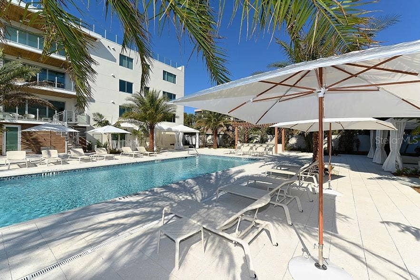
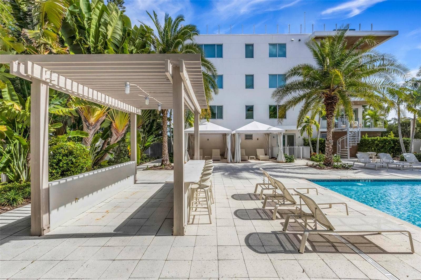
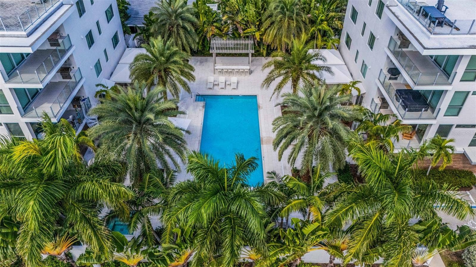
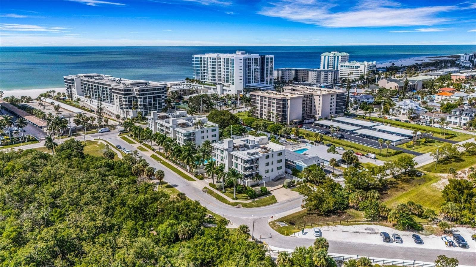
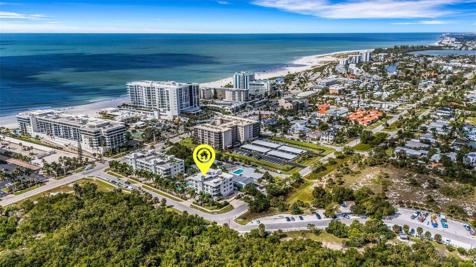
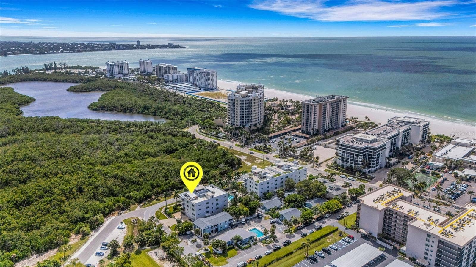
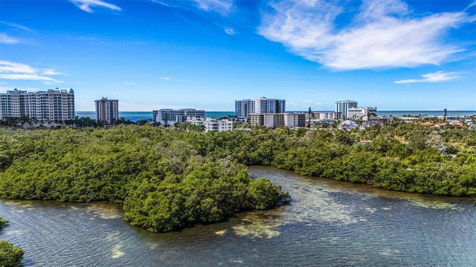
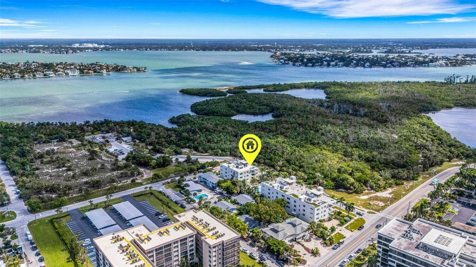
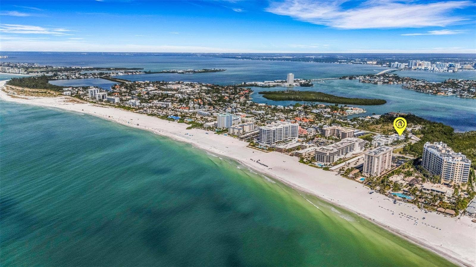
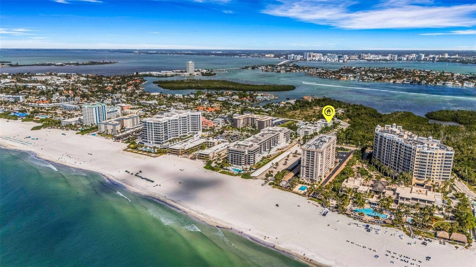
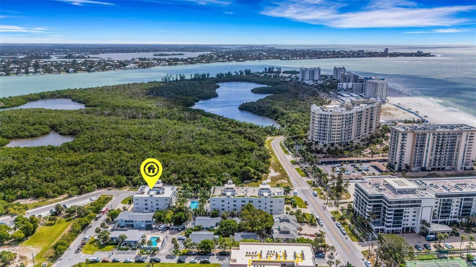
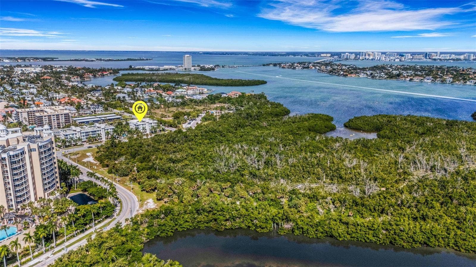
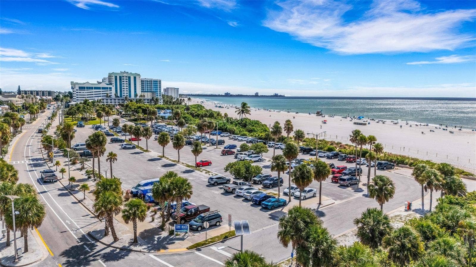
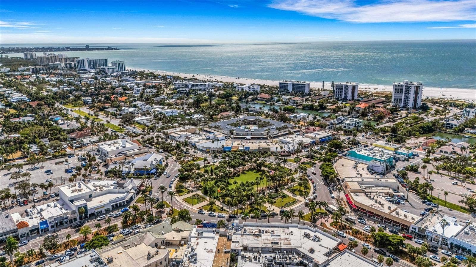
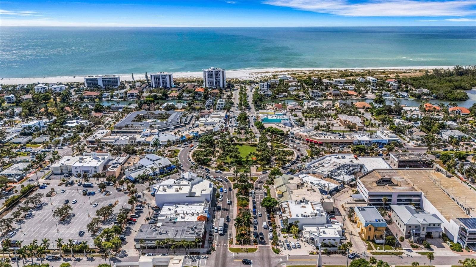
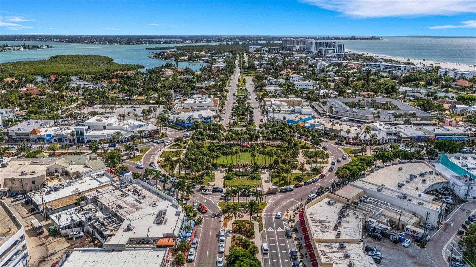
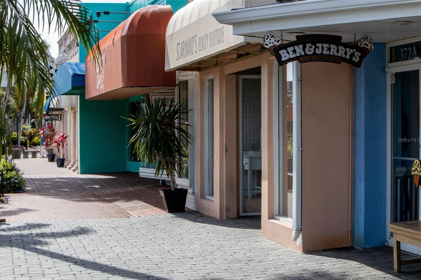
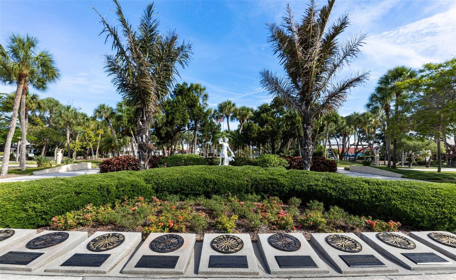
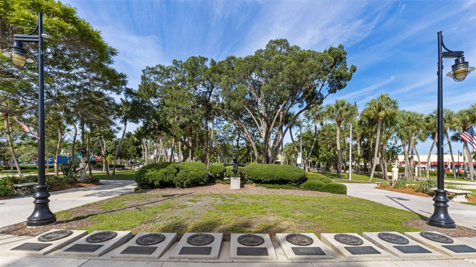
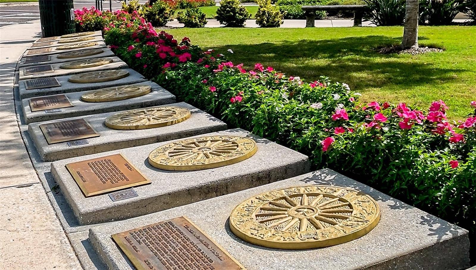
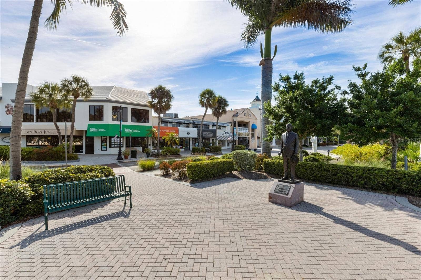
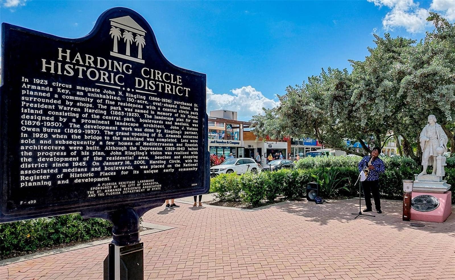
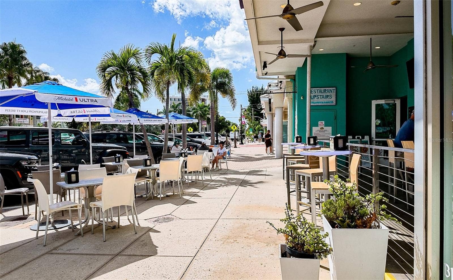
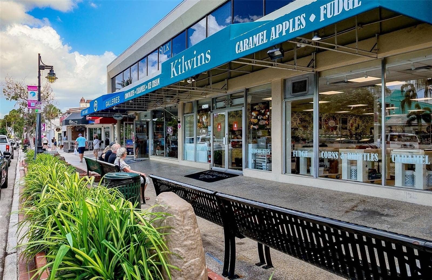
Enjoy serene pool and lush tropical views while embracing the exceptional lifestyle of this coveted Lido Key address. Perfectly situated just moments from the powder-soft sands of Lido Beach, the upscale boutiques and fine dining of St. Armands Circle, and the vibrant cultural attractions of downtown Sarasota, this location captures the very best of coastal living. Residents enjoy ...
+ Read More
Listing Courtesy of: FINE PROPERTIES
941-782-0000
| Listing Id: | A4711072 |
|---|---|
| List Price: | $2,825,000 |
| Property Type: | Residential |
| Property Sub Type: | Condominium |
| Status: | Coming Soon |
| Bedrooms Total: | 3 |
| Bathrooms Full: | 3 |
| Living Area: | 2,460 |
| Condo Fees: | 7,400.0 |
| Tax Annual Amount: | $29,650 |
| Lot Size Square Feet: | 48,975 |
| Lot Size Acres: | 1.12 |
| Architectural Style: | Coastal, Contemporary |
| Waterfront?: | No |
| City: | Sarasota |
| County Or Parish: | Sarasota |
| Subdivision Name: | Park Residences Of Lido Key |
| Postal Code: | 34236 |
| Year Built: | 2016 |
| Additional Parcels?: | No |
| Appliances: | Built-In Oven, Convection Oven, Cooktop, Dishwasher, Disposal, Dryer, Electric Water Heater, Exhaust Fan, Freezer, Ice Maker, Kitchen Reverse Osmosis System, Microwave, Range Hood, Refrigerator, Washer, Water Filtration System, Wine Refrigerator |
| Association Amenities: | Cable TV, Elevators, Lobby Key Required, Maintenance, Pool, Spa/Hot Tub, Storage |
| Builder Name: | GILBANE |
| Association Fee Frequency: | Quarterly |
| Association Fee Includes: | Cable TV, Common Area Taxes, Pool, Escrow Reserves Fund, Maintenance Structure, Maintenance Grounds, Maintenance, Management, Pest Control, Security, Sewer, Trash, Water |
| Attached Garage?: | Yes |
| Bathrooms Total Integer: | 3 |
| Building Area Source: | Builder |
| Building Area Total: | 2650 |
| Building Area Units: | Square Feet |
| Carport?: | No |
| Direction Faces: | South |
| Foundation Details: | Slab, Stilt/On Piling |
| Construction Materials: | Block, Concrete, Stucco |
| Cooling: | Central Air |
| Directions: | I-75 to Fruitville Road (Exit 210) - Head West towards Tamiami Trail (Route 41) - Take 3rd Exit off the Roundabout to head South on Tamiami Trail, then immediately get in right lane to turn right at the next roundabout to the Ringling Causeway. Go thru St. Armands Circle, take 2nd exit towards Lido Beach....follow Benjamin Franklin Drive then Make a left onto Taft Drive, go to the end and park in front of the second (smaller) builder or around the corner, there is additional guest parking next to the garage entry doors. |
| Elementary School: | Southside Elementary |
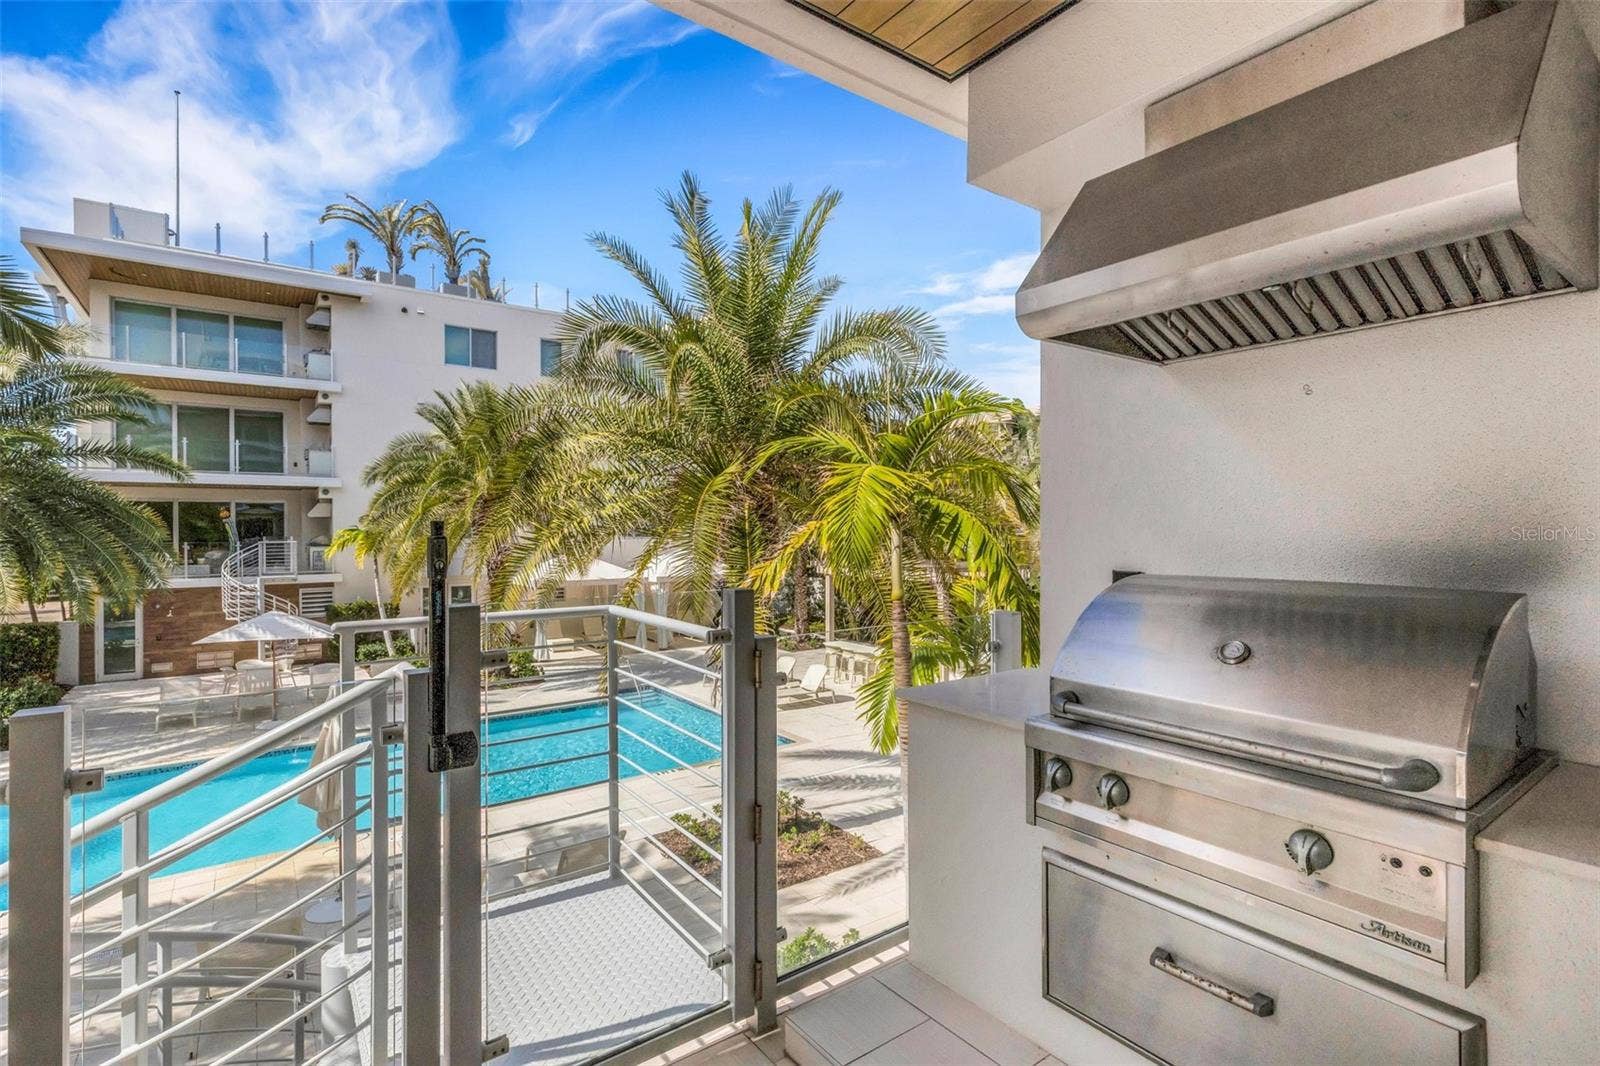
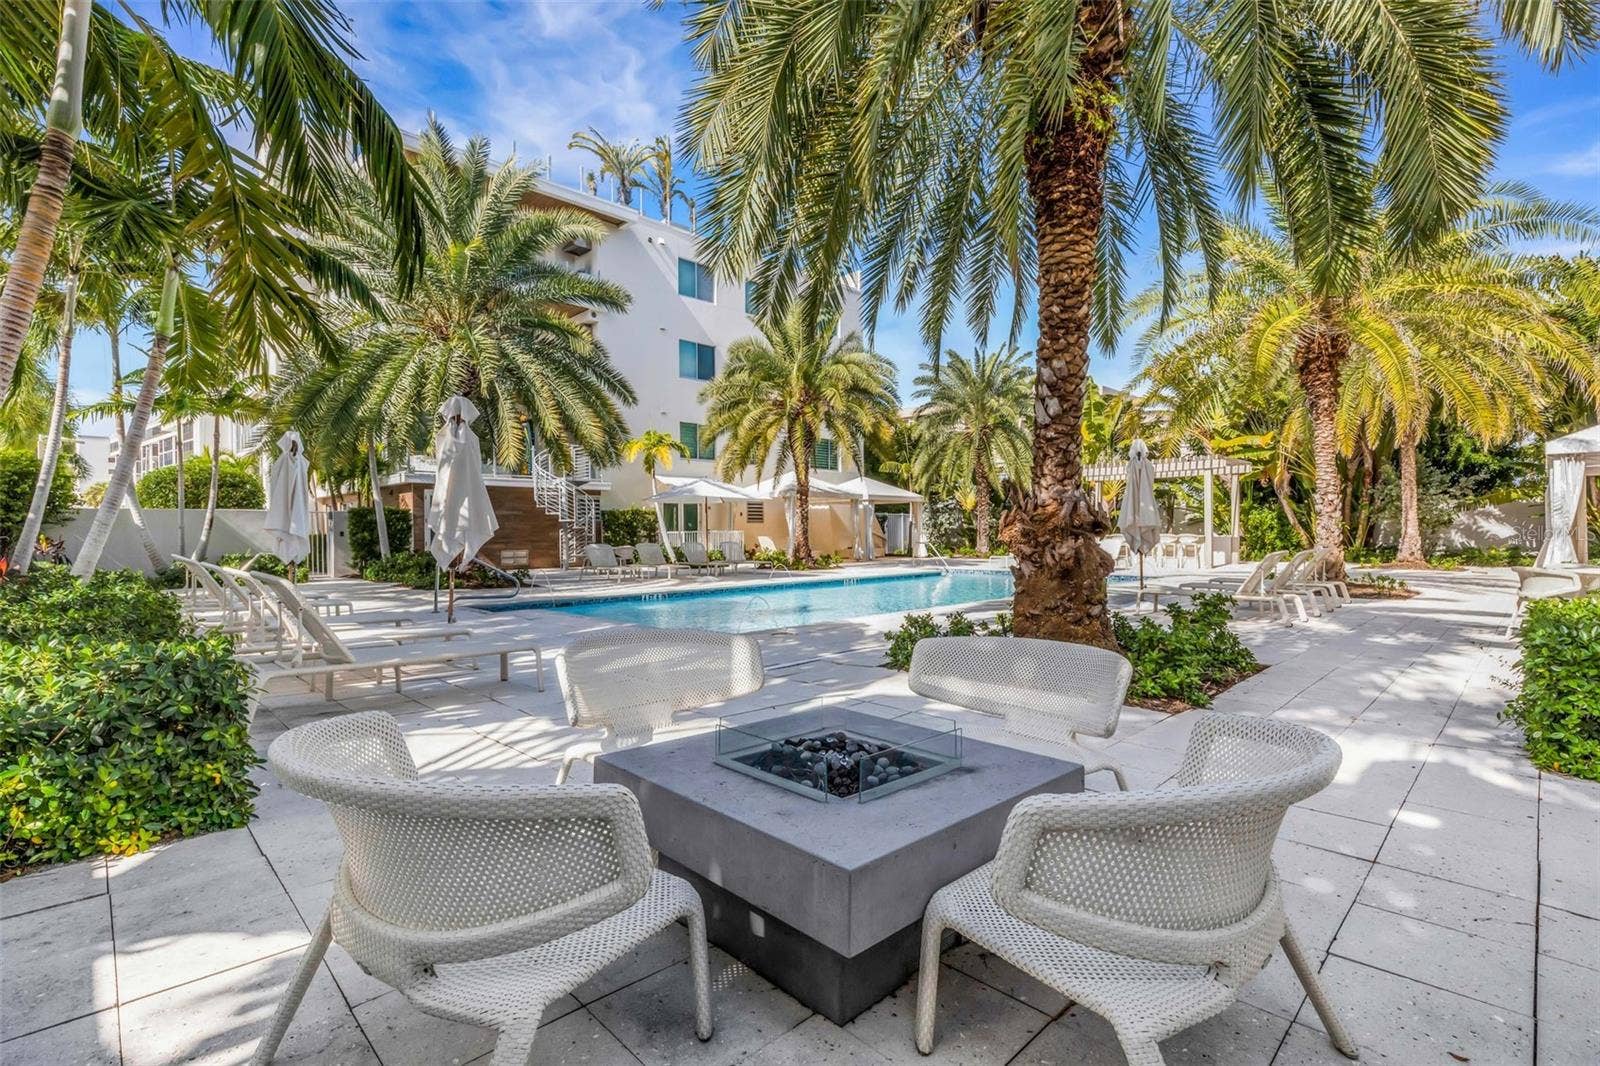
| Exterior Features: | Balcony, Fire Pit, Lighting, Outdoor Grill, Private Mailbox, Sidewalk, Storage |
| Fencing: | Fenced |
| Flooring: | Tile, Wood |
| Furnished: | Unfurnished |
| Garage Spaces: | 2 |
| Garage?: | Yes |
| Community Features: | Buyer Approval Required, Deed Restrictions, Pool, Sidewalks |
| Heating: | Central |
| High School: | Pine View School |
| Interior Features: | Built-in Features, Ceiling Fans(s), Dry Bar, Eat-in Kitchen, Elevator, High Ceilings, Living Room/Dining Room Combo, Open Floorplan, Pest Guard System, Primary Bedroom Main Floor, Stone Counters, Thermostat, Walk-In Closet(s), Window Treatments |
| Laundry Features: | Electric Dryer Hookup, Inside, Laundry Room, Sink, Washer Hookup |
| Levels: | One |
| Ownership: | Condominium |
| Living Area Source: | Builder |
| Living Area Units: | Square Feet |
| Lot Features: | Conservation Area, Corner Lot, City Limits, Landscaped, Level, Near Marina, Sidewalk, Paved |
| Lot Size Acres: | 1.12 |
| Middle Or Junior School: | Pine View School |
| MLS Area Major: | 34236 - Sarasota |
| MLS Area Major: | 34236 - Sarasota |
| Other Structures: | Cabana, Gazebo, Storage |
| Other Equipment: | Fire Pit, Irrigation Equipment, Smart Locks |
| Parcel Number: | 2016151013 |
| Parking Features: | Assigned, Garage Door Opener, Garage Faces Side, Ground Level, Guest, Off Street, On Street, Basement |
| Patio And Porch Features: | Covered, Deck |
| Pets Allowed: | Breed Restrictions, Cats OK, Dogs OK |
| Pool Features: | In Ground, Deck, Gunite, Heated, Lighting, Outside Bath Access, Salt Water |
| Property Attached?: | No |
| Stories Total: | 4 |
| Township: | 36 |
| Road Surface Type: | Asphalt |
| Roof: | Membrane |
| Listing Terms: | Cash, Conventional |
| Tax Year: | 2025 |
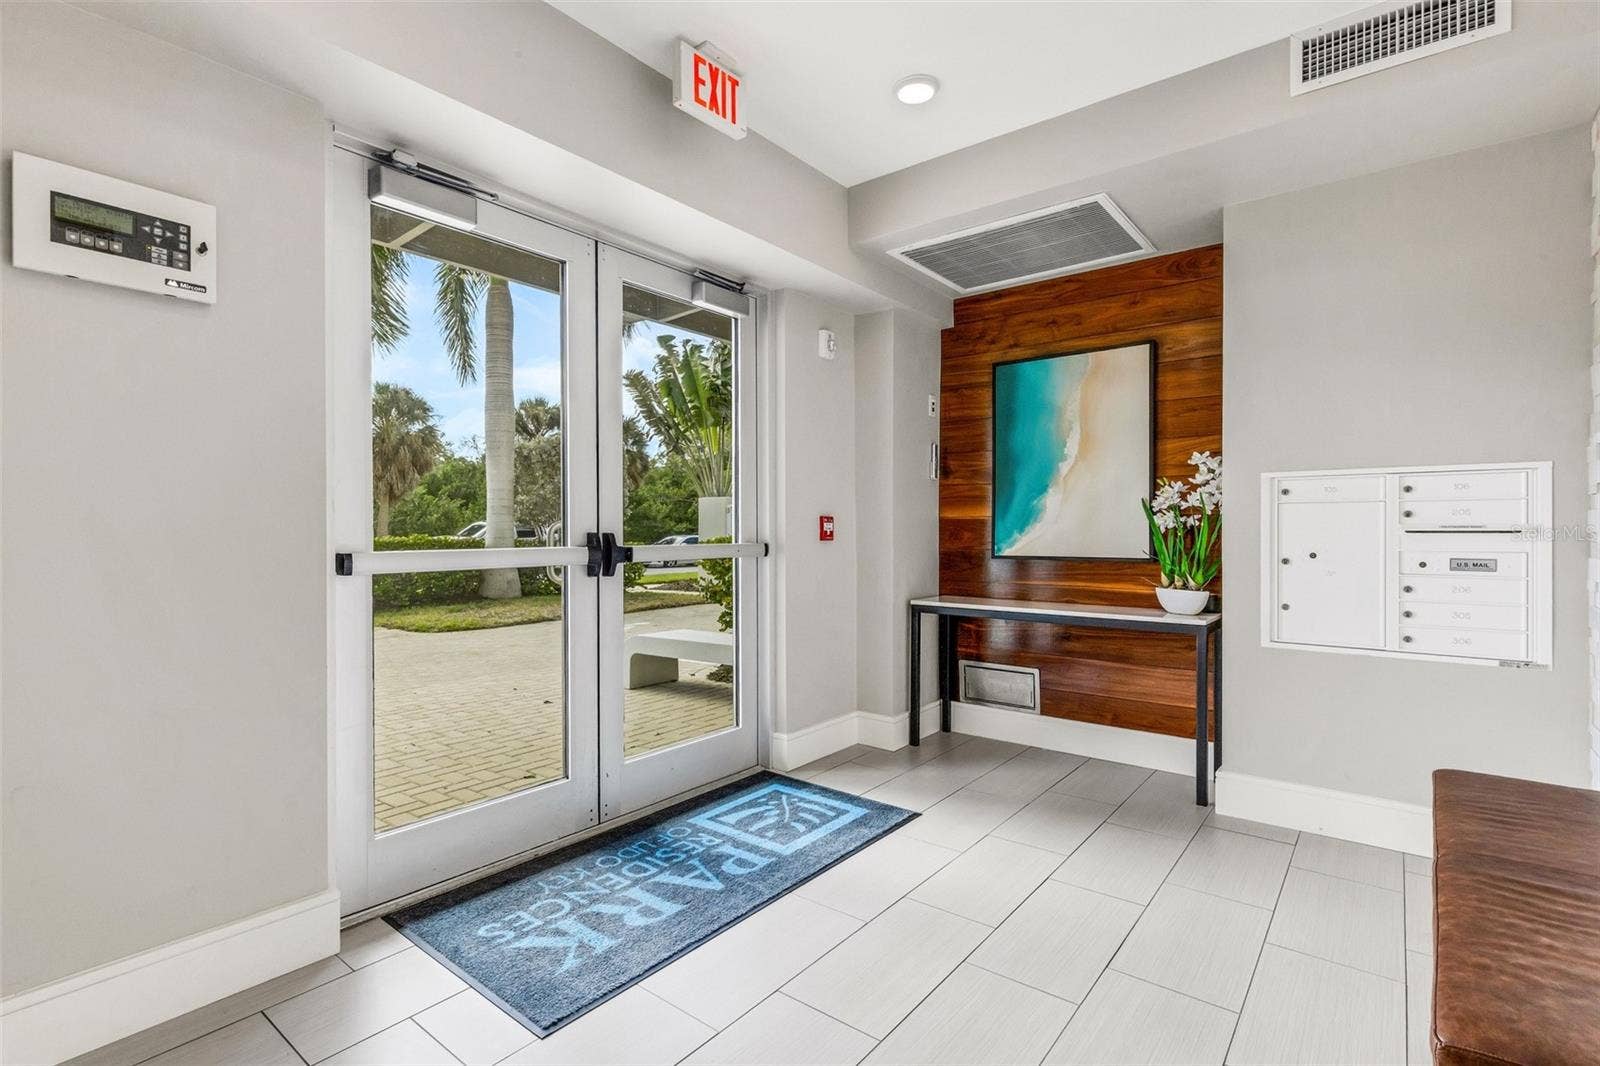
| Security Features: | Fire Sprinkler System, Gated Community, Key Card Entry, Secured Garage/Parking, Smoke Detector(s) |
| Senior Community?: | No |
| Sewer: | Public Sewer |
| Special Listing Conditions: | None |
| Water Body Name: | GULF OF AMERICA |
| State Or Province: | FL |
| Association?: | Yes |
| Builder Model: | ROYAL FLOOR PLAN |
| Utilities: | BB/HS Internet Available, Cable Available, Electricity Connected, Natural Gas Connected, Public, Sewer Connected, Water Connected |
| View: | Park/Greenbelt, Pool, Trees/Woods |
| Green Water Conservation: | Low-Flow Fixtures |
| Water Source: | Public |
| Property Condition: | Completed |
| Public Survey Range: | 17 |
| Public Survey Section: | 35 |
| Zoning: | WFR |
| Possession: | Close Of Escrow |
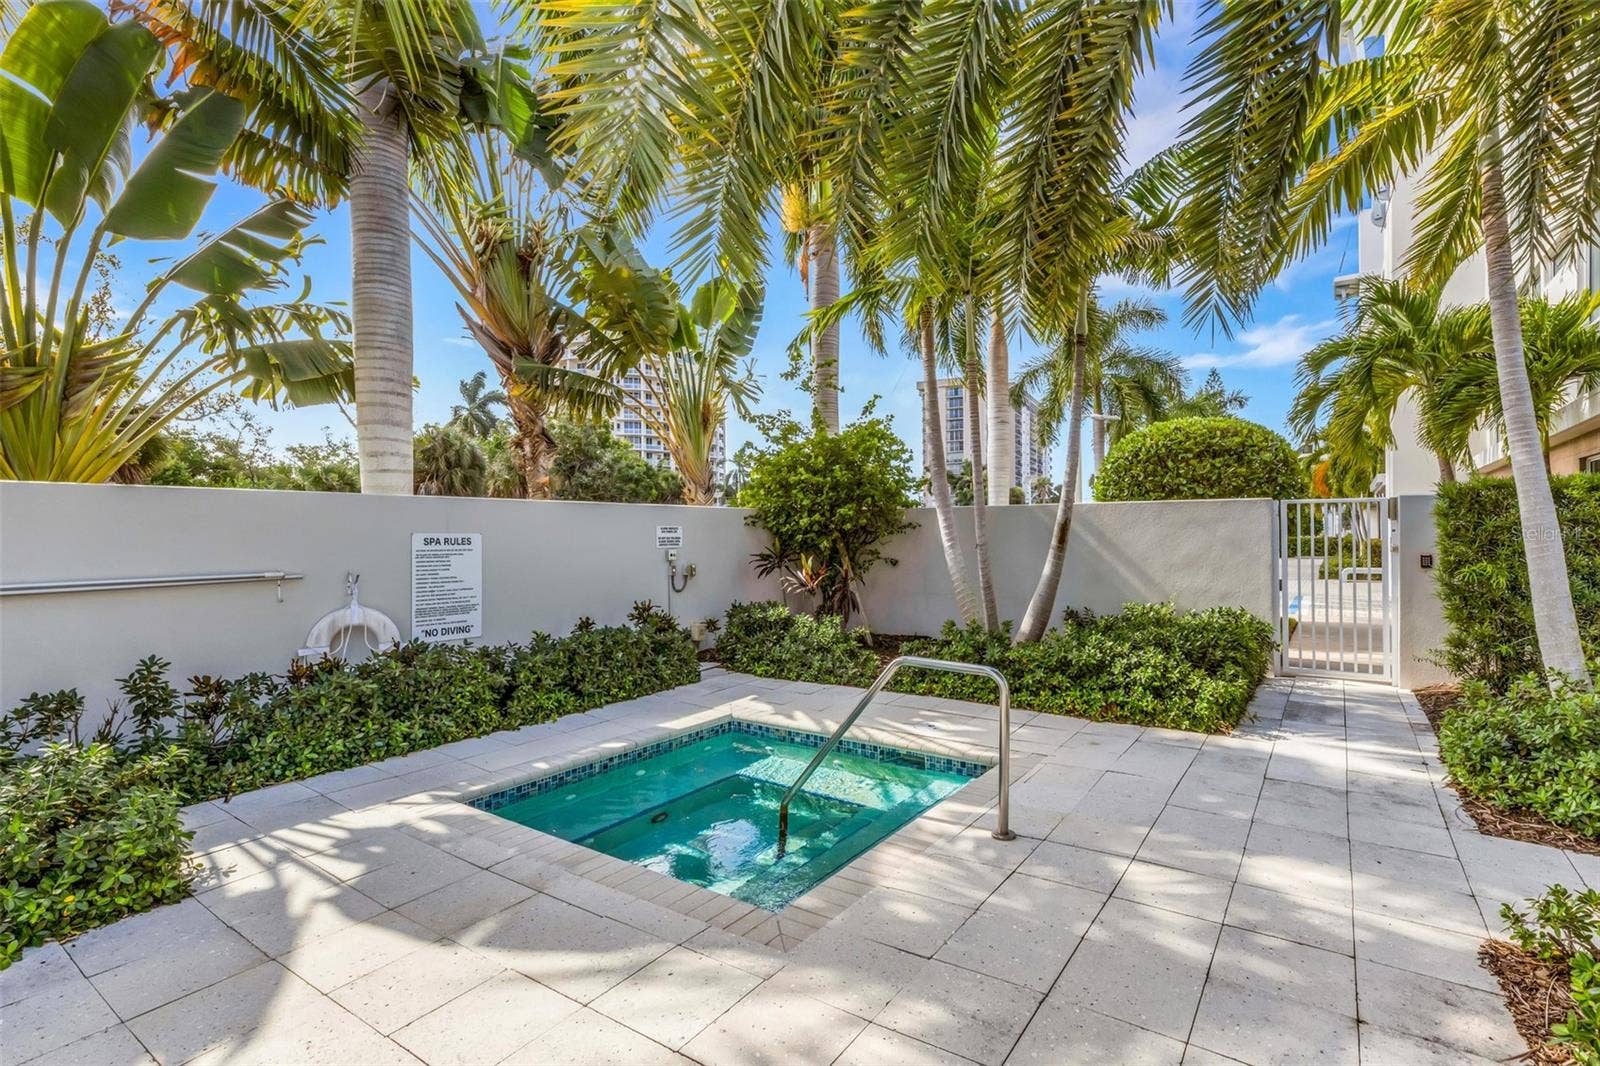
| Spa Features: | Heated, In Ground |
| Spa?: | Yes |
| Vegetation: | Mature Landscaping, Trees/Landscaped |
| Window Features: | Blinds, Low-Emissivity Windows, Shades, Window Treatments |
| Additional Lease Restrictions: | SEE ATTACHED ASSOCIATION DOCUMENTS FOR LEASING POLICY. |
| Additional Rooms: | Great Room, Inside Utility, Storage Rooms |
| Additional Water Information: | Kayak launch is 5 minutes out the door to the left and the Gulf of America Beach is 5 minutes out the door to the right. Street-legal golf carts permitted are permitted on Lido Key (restrictions apply). |
| Alternate Key Folio Num: | 2016151013 |
| Approval Process: | ASSOCIATION APPROVAL REQUIRED. TENANTS MAY NOT HAVE PETS. |
| Association Approval Required Yn: | Yes |
| Association Email: | Michael@StringerManagement.com |
| Association Fee Requirement: | Required |
| Association Url: | https://stringermanagement.com/ |
| Available For Lease Yn: | Yes |
| Building Area Total Srch Sq M: | 246.19 |
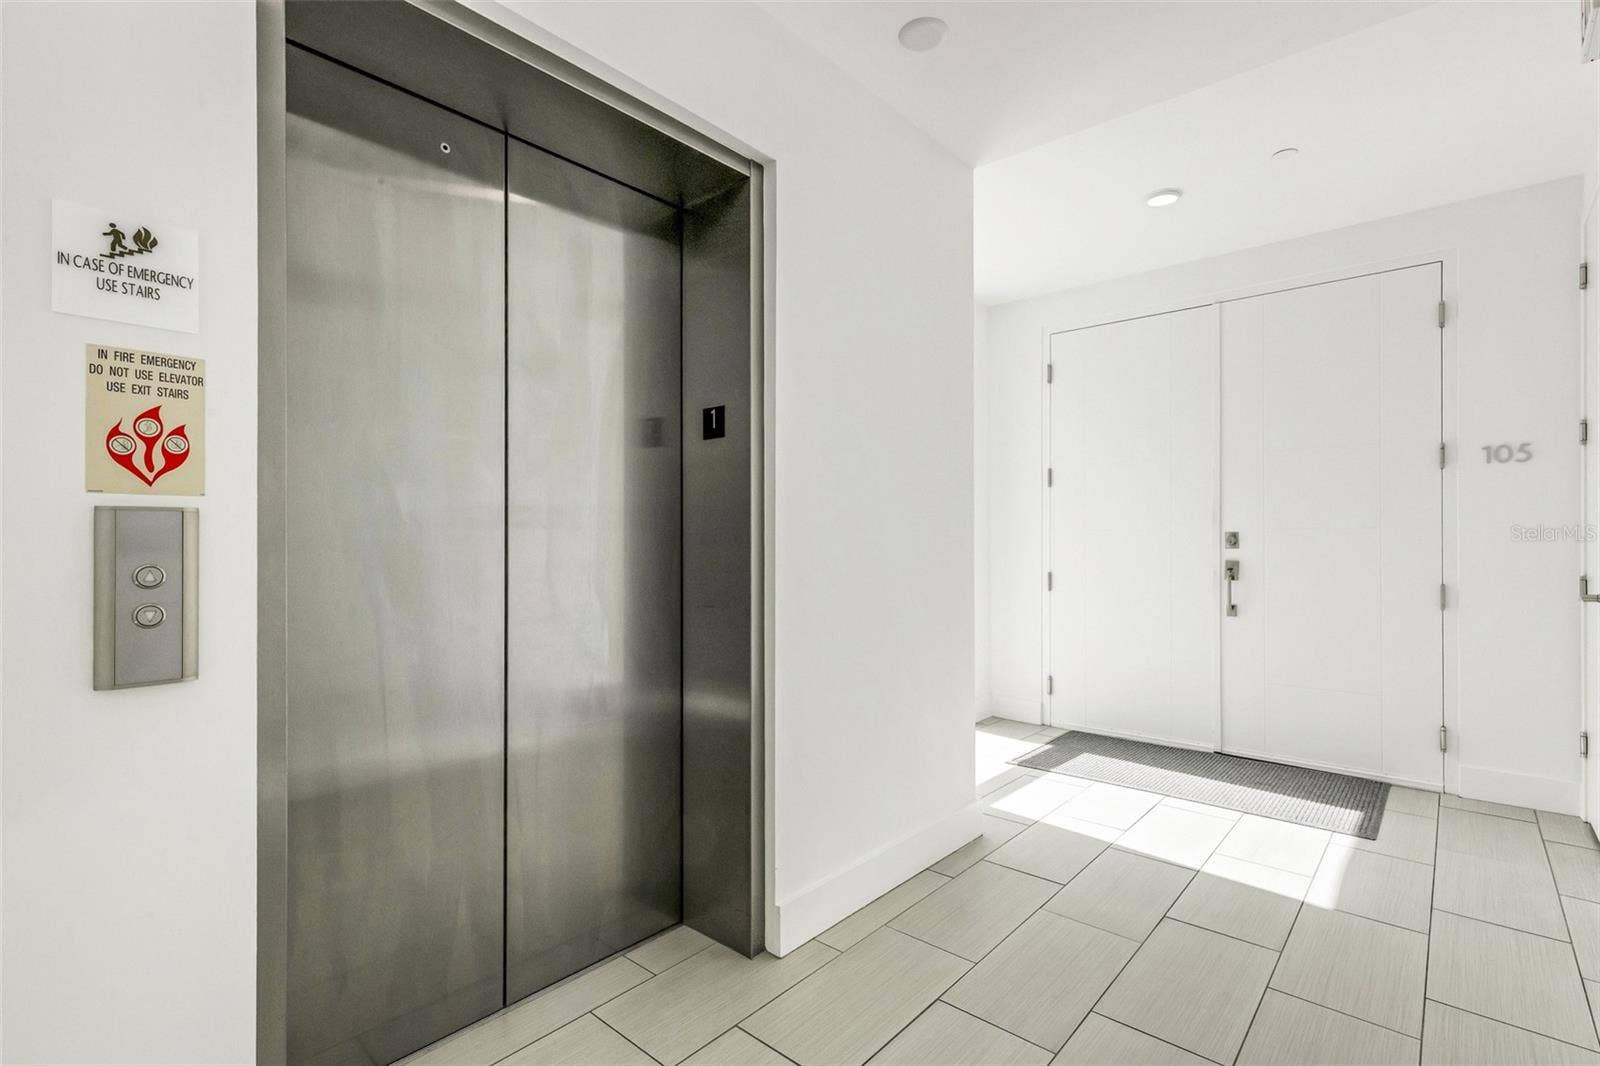
| Building Elevator Yn: | Yes |
| Building Name Number: | PARK RESIDENCES OF LIDO KEY |
| Calculated List Price By Calcula: | 1148.37 |
| Cddyn: | No |
| Complex Community Name Nccb: | PARK RESIDENCES |
| Condo Fees Term: | Quarterly |
| Condo Land Included Yn: | No |
| Disaster Mitigation: | Fire/Smoke Detection Integration, Hurricane Insur. Deduction Qual., Hurricane Shutters/Windows |
| Exist Lse Tenant Yn: | No |
| Flood Zone Code: | AE |
| Flood Zone Date: | 2024-03-27 |
| Flood Zone Panel: | 12115C0137G |
| Floor Number: | 2 |
| Green Landscaping: | Fl. Friendly/Native Landscape |
| Green Verification Count: | 0 |
| Homestead Yn: | No |
| Lease Restrictions Yn: | Yes |
| Listing Exclusion Yn: | No |
| Living Area Meters: | 228.54 |
| Lot Size Square Meters: | 4550 |
| Minimum Lease: | 3 Months |
| Monthly Condo Fee Amount: | $2,467 |
| Number Of Pets: | 2 |
| Num Of Own Years Prior To Lse: | 1 |
| Num Times per Year: | 4 |
| Pet Restrictions: | SEE ATTACHED ASSOCIATION DOCUMENTS FOR PET POLICY. TENANTS MAY NOT HAVE PETS. |
| Pet Size: | Large (61-100 Lbs.) |
| Property Description: | Corner Unit, Elevated, End Unit, Mid Rise, Walk-Up |
| Realtor Info: | Assoc approval required, Brochure Available, Docs Available, Floor Plan Available, Lease Restrictions, No Sign, See Attachments |
| Room Count: | 10 |
| Sdeo yn: | No |
| Sw Subdiv Community Name: | Lido Beach |
| Total Annual Fees: | $29,600 |
| Total Monthly Fees: | $2,467 |
| Unit Number Yn: | No |
| Water Access: | Bay/Harbor, Beach, Gulf/Ocean |
| Water Access Yn: | Yes |
| Water Extras Yn: | No |
| Water View: | No |
| Yrs Of Owner Prior To Leasing Re: | 1 |
| Association Name: | STRINGER MANAGEMENT~Michael Sorensen |
| Association Phone: | 941.922.4959#113 |
| Association 2 Yn: | 0 |
| Attribution Contact: | 941-782-0000 |
| Originating System Name : | Stellar MLS |
| Community Association Water Features: | Water Access |
| Dock Yn: | No |
| In Law Suite Yn: | No |
| Num Assigned Parking Spaces: | 2 |
| Green Energy Generation Yn: | No |
| Listing Contract Date: | 2026-11-10 |
| Fireplace?: | No |
| Pool Private?: | No |
| New Construction?: | No |
Mortgage Calculator
Copyright 2026 My Florida Regional MLS DBA Stellar MLS. All rights reserved. Information deemed reliable but is not guaranteed. The data relating to real estate for sale on this web site comes in part from the Internet Data Exchange Program of My Florida Regional MLS DBA Stellar MLS. Real estate listings held by brokerage firms other than the owner of this page include the name of the listing broker. Information provided is for consumer's personal, non-commercial use and may not be used for any purpose other than to identify prospective properties consumers may be interested in purchasing. This site will be monitored for 'scraping' and any use of search facilities of data on the site other than by a consumer looking to purchase real estate is prohibited. Listing broker has attempted to offer accurate data, but buyers are advised to confirm all items. Information last updated on November 11, 2026 02:04 AM - ET


Based on information submitted to the MLS GRID as of November 11, 2026 02:04 AM - ET. All data is obtained from various sources and may not have been verified by broker or MLS GRID. Supplied Open House Information is subject to change without notice. All information should be independently reviewed and verified for accuracy. Properties may or may not be listed by the office/agent presenting the information. Properties displayed may be listed or sold by various participants in the MLS. Some listings have been excluded from this website.
IDX information is provided exclusively for consumers’ personal noncommercial use, that it may not be used for any purpose other than to identify prospective properties consumers may be interested in purchasing, that the data is deemed reliable but is not guaranteed by MLS GRID, and that the use of the MLS GRID Data may be subject to an end user license agreement prescribed by the Member Participant’s applicable MLS if any and as amended from time to time.
Property Last Updated: November 11, 2026 02:04 AM - ET
