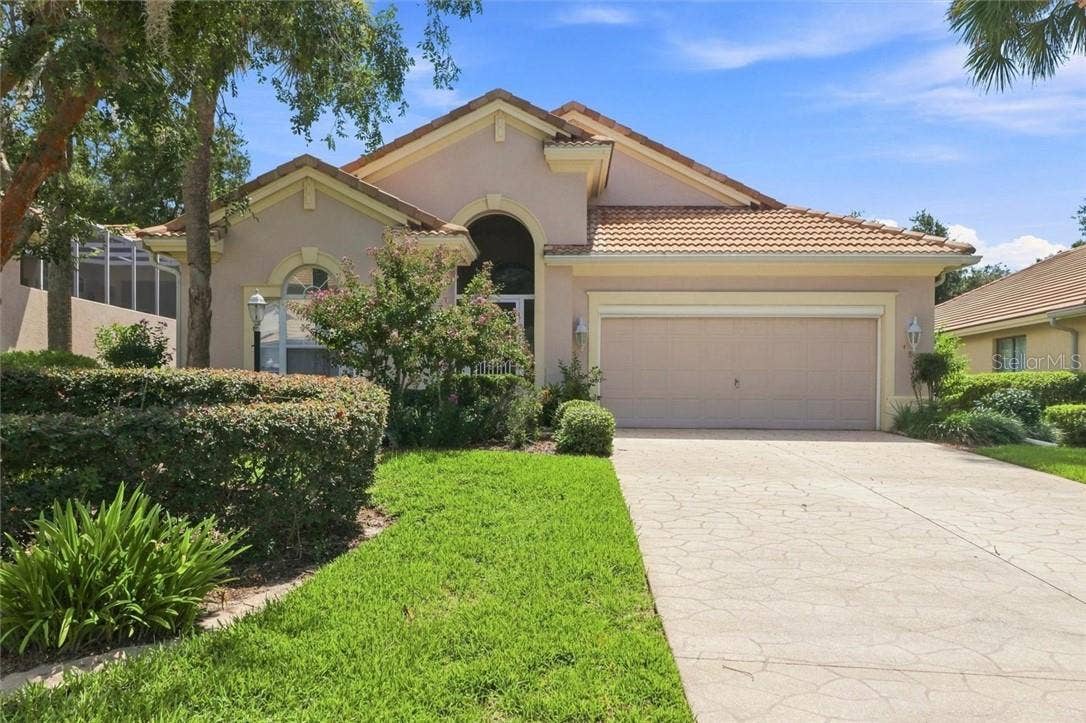
1821 N Gibson POINT
Hernando, FL 34442
$369,900
Welcome Home to Elegant Florida Living!
This spacious and beautifully designed home offers the perfect blend of comfort, style, and functionality. From the moment you enter the lovely foyer, accented by graceful archways and pillars, you’ll appreciate the open, light-filled floor plan and soaring ceilings that create a warm and inviting atmosphere.
The spacious living area features beautiful hardwood flooring and custom built-ins, providing plenty of room to relax or entertain. At the heart of the home, the well-appointed kitchen offers abundant wood cabinetry, generous counter space, modern appliances, and a convenient center island with breakfast bar seating.
Enjoy everything from casual meals to special occasions in the elegant formal dining room, where beautiful lighting and large windows create a bright and welcoming setting.
The spacious primary suite provides a peaceful retreat with two large closets and a private en-suite bath featuring a relaxing garden tub, walk-in shower, and water closet. Two additional bedrooms offer comfortable space for family or guests, while the office/den with built-in shelving provides the flexibility for a home office, library, or hobby room.
Step outside and discover your own lovely Florida oasis! The screened pool and expansive enclosed patio offer the ideal setting for relaxing, entertaining, or enjoying sunny Florida days. Beautiful landscaping, lush foliage, and fruit trees create a peaceful backdrop. Electric is already in place for a future outdoor kitchen, making this space ready for even more outdoor enjoyment.
An oversized two-car garage provides plenty of room for ...
Listing Courtesy of: AT HOME REALTY
352-212-7217
Buyer Represented by: BHHS-FLORIDA SHOWCASE PROPERTIES
| Listing Id: | CC857374 |
|---|---|
| List Price: | $369,900 |
| Close Price: | $369,900 |
| Close Date: | 2026-11-18 |
| Property Type: | Residential |
| Property Sub Type: | Single Family Residence |
| Status: | Closed |
| Bedrooms Total: | 3 |
| Bathrooms Full: | 2 |
| Bathrooms Half: | 1 |
| Living Area: | 2,198 |
| Condo Fees: | 272.0 |
| Tax Annual Amount: | $3,983 |
| Lot Size Square Feet: | 7,854 |
| Lot Size Acres: | 0.18 |
| Architectural Style: | Ranch |
| Waterfront?: | No |
| City: | Hernando |
| County Or Parish: | Citrus |
| Postal Code: | 34442 |
| Year Built: | 2000 |
| Additional Parcels?: | No |
| Appliances: | Gas Cooktop, Dishwasher, Disposal, Dryer, Microwave, Microwave Hood, Range, Range Hood, Refrigerator |
| Association Amenities: | Pool, Clubhouse, Recreation Facilities |
| Association Fee Frequency: | Monthly |
| Association Fee Includes: | Maintenance Grounds, Cable TV, Recreational Facilities, Private Road, Security, Internet |
| Attached Garage?: | Yes |
| Bathrooms Total Integer: | 3 |
| Building Area Source: | Public Records |
| Building Area Total: | 2942 |
| Carport?: | No |
| Foundation Details: | Slab |
| Construction Materials: | Stucco, Block |
| Cooling: | Central Air |
| Directions: | From Hwy 486 to Terra Vista Blvd follow through Gates to Fenway Drive. Take second R on Roundabout. gibson Point is L...H on r |
| Elementary School: | Forest Ridge Elementary School |
| Exterior Features: | Rain Gutters |
| Flooring: | Tile, Wood |
| Garage Spaces: | 2 |
| Garage?: | Yes |
| Community Features: | Clubhouse, Pool |
| Heating: | Electric |
| High School: | Lecanto High School |
| Interior Features: | High Ceilings, Stone Counters, Eat-in Kitchen, Open Floorplan, Pull Down Stairs, Split Bedroom, Walk-In Closet(s), Solid Wood Cabinets |
| Laundry Features: | Inside |
| Levels: | One |
| Listing Contract Date: | 2026-10-07 |
| Living Area Source: | Public Records |
| Lot Features: | Level, Other |
| Lot Size Acres: | 0.18 |
| Middle Or Junior School: | Lecanto Middle School |
| MLS Area Major: | 34442 - Hernando |
| MLS Area Major: | 34442 - Hernando |
| Original List Price: | $369,900 |
| Other Equipment: | Irrigation Equipment |
| Parcel Number: | 2938196 |
| Parking Features: | Garage Door Opener, Driveway |
| Pool Features: | In Ground, Gunite, Other |
| Stories Total: | 1 |
| Road Surface Type: | Paved |
| Roof: | Tile |
| Listing Terms: | Cash, Conventional, FHA, VA Loan |
| Tax Year: | 2025 |
| Security Features: | Gated Community |
| Senior Community?: | Yes |
| Sewer: | Public Sewer |
| State Or Province: | FL |
| Association?: | Yes |
| Lease Amount Frequency: | Monthly |
| Water Source: | Public |
| Property Condition: | Completed |
| Zoning: | PDR |
| Possession: | Close Of Escrow |
| Window Features: | Blinds |
| Home Warranty?: | No |
| Backups Requested Yn: | No |
| Business Opportunity With Real E: | 0 |
| Calculated List Price By Calcula: | 168.29 |
| Dprurl: | https://www.workforce-resource.com/dpr/listing/MFRMLS/CC857374?w=Agent&skip_sso=true |
| Dprurl 2: | https://www.workforce-resource.com/dpr/listing/MFRMLS/CC857374?w=Customer |
| Dpryn: | Yes |
| Flood Zone Code: | X |
| Homestead Yn: | Yes |
| Lot Size Square Meters: | 728 |
| Price Per Acre: | 2055000 |
| Sdeo yn: | No |
| Total Acreage: | 0 to less than 1/4 |
| Unit Count: | 0 |
| Water Access Yn: | No |
| Water Extras Yn: | No |
| Water View: | No |
| Association Name: | Hillside Villas |
| Association Name 2: | Terra Vista POA |
| Originating System Name : | Citrus |
| Association Fee2: | $272 |
| Association Fee: | $212 |
| Dock Yn: | No |
| In Law Suite Yn: | No |
| Listing Contract Date: | 2026-08-28 |
| Pool Private?: | Yes |
| New Construction?: | No |
Mortgage Calculator
Copyright 2026 My Florida Regional MLS DBA Stellar MLS. All rights reserved. Information deemed reliable but is not guaranteed. The data relating to real estate for sale on this web site comes in part from the Internet Data Exchange Program of My Florida Regional MLS DBA Stellar MLS. Real estate listings held by brokerage firms other than the owner of this page include the name of the listing broker. Information provided is for consumer's personal, non-commercial use and may not be used for any purpose other than to identify prospective properties consumers may be interested in purchasing. This site will be monitored for 'scraping' and any use of search facilities of data on the site other than by a consumer looking to purchase real estate is prohibited. Listing broker has attempted to offer accurate data, but buyers are advised to confirm all items. Information last updated on November 20, 2026 04:43 PM - ET


Based on information submitted to the MLS GRID as of November 20, 2026 04:43 PM - ET. All data is obtained from various sources and may not have been verified by broker or MLS GRID. Supplied Open House Information is subject to change without notice. All information should be independently reviewed and verified for accuracy. Properties may or may not be listed by the office/agent presenting the information. Properties displayed may be listed or sold by various participants in the MLS. Some listings have been excluded from this website.
IDX information is provided exclusively for consumers’ personal noncommercial use, that it may not be used for any purpose other than to identify prospective properties consumers may be interested in purchasing, that the data is deemed reliable but is not guaranteed by MLS GRID, and that the use of the MLS GRID Data may be subject to an end user license agreement prescribed by the Member Participant’s applicable MLS if any and as amended from time to time.
Property Last Updated: November 20, 2026 04:43 PM - ET
