18870 SW 51ST LANE
Dunnellon, FL 34432
$198,400
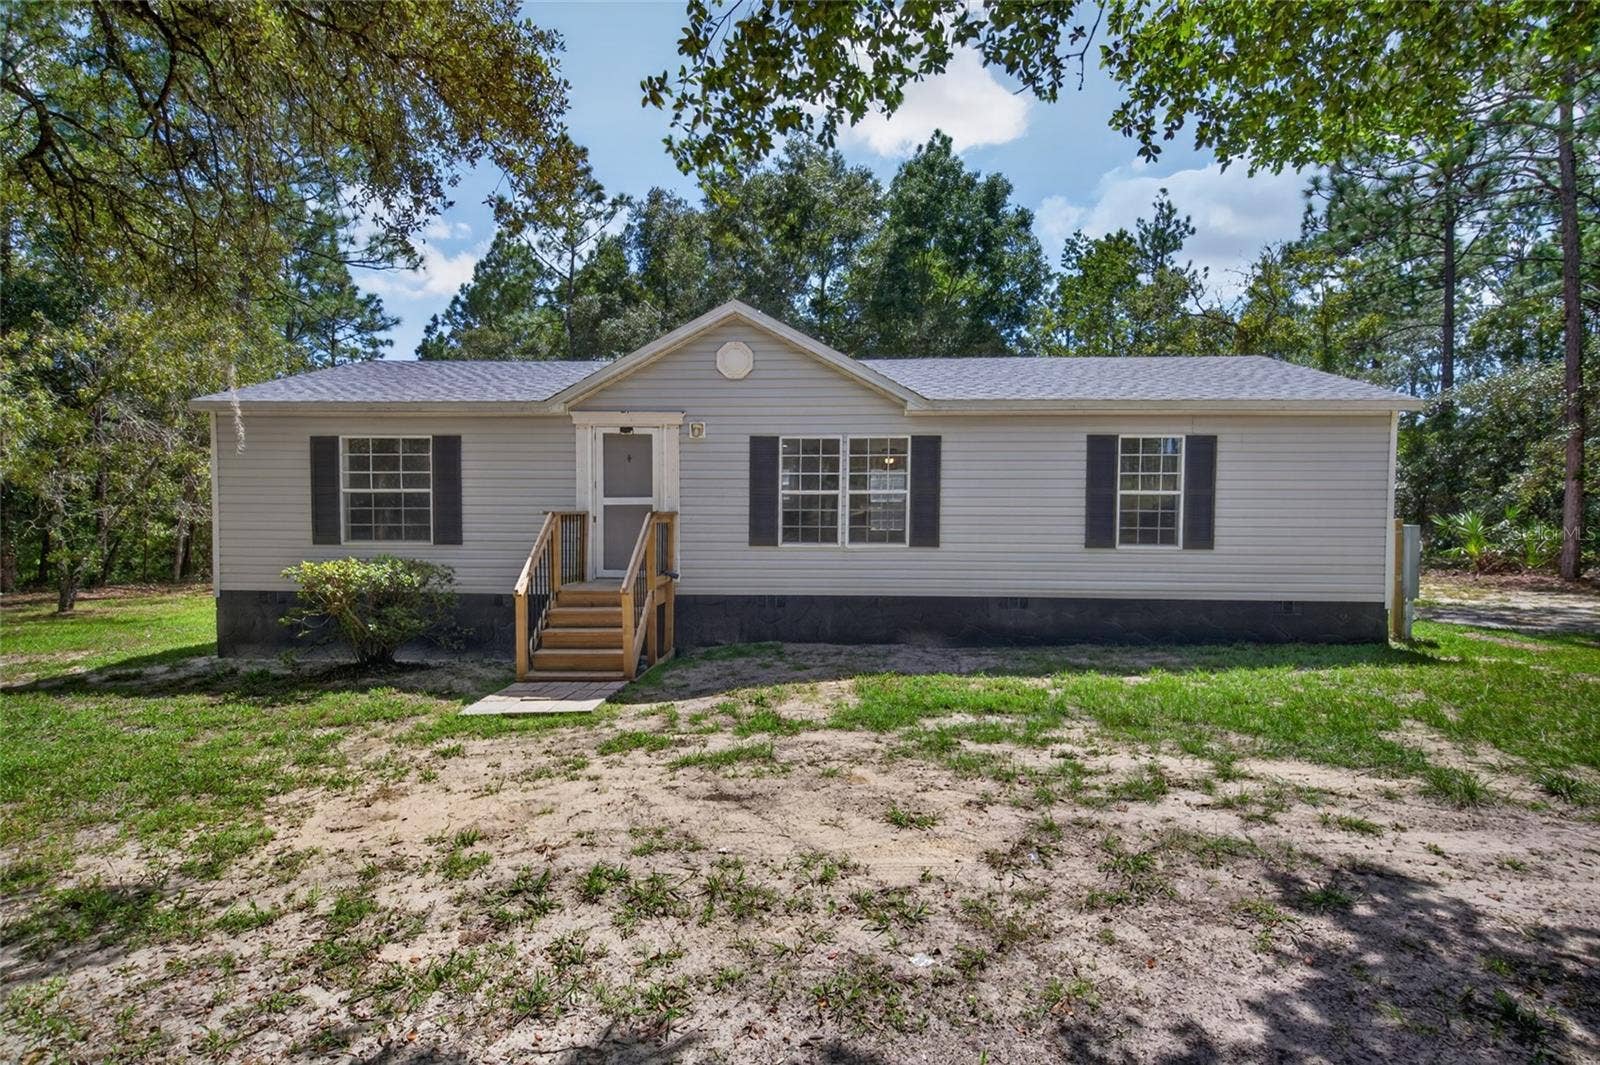
Completely remodeled 3 bedroom, 2 bath home offering 1,158 SF of living space in the sought-after Lake Tropicana Ranchettes community, situated on a very private .93-acre lot measuring 103' x 394'. New dimensional shingle roof (6/2026) and a new energy-efficient 14 SEER A/C system (2025). Kitchen completely redone with new white shaker cabinets featuring soft-close drawers and doors, stunning Calcutta Cobalt marble countertops, and a center island offering abundant storage and power access, plus brand-new Clean Steel (smudge-proof) kitchen appliances backed by a 1-year manufacturer's warranty. Waterproof espresso brown laminate flooring flows throughout the entire home, no carpet anywhere. Freshly painted in a warm Kilim Beige with taped and textured walls, new crown molding, and 5.25" baseboards throughout, plus new interior doors, toilets, door handles, ceiling fans, and LED lighting. Wide-open, family-friendly split floor plan featuring a huge owner's suite with an even more spacious en-suite bath including a new double sink vanity; bedrooms 2 and 3 share a second bath, also updated with a new vanity. New front and rear stairs and a rare lath-and-stucco skirting, freshly painted black. The foundation, insolation and moisture barrier are all in great shape and up to code. Located just 2 miles from the headspring of the Rainbow River, 5 minutes to Dunnellon, and 30 minutes to Ocala.
Listing Courtesy of: FLORIDA EXECUTIVE REALTY
813-327-7807
Buyer Represented by: EXIT SUCCESS REALTY
| Listing Id: | TB8550671 |
|---|---|
| List Price: | $199,900 |
| Close Price: | $198,400 |
| Close Date: | 2026-11-06 |
| Property Type: | Residential |
| Property Sub Type: | Manufactured Home |
| Status: | Closed |
| Bedrooms Total: | 3 |
| Bathrooms Full: | 2 |
| Living Area: | 1,152 |
| Tax Annual Amount: | $771 |
| Lot Size Square Feet: | 40,582 |
| Lot Size Acres: | 0.93 |
| Waterfront?: | No |
| City: | Dunnellon |
| County Or Parish: | Marion |
| Subdivision Name: | Lake Tropicana Ranchettes 45 |
| Postal Code: | 34432 |
| Year Built: | 2003 |
| Additional Parcels?: | No |
| Appliances: | Cooktop, Dishwasher, Dryer, Ice Maker, Microwave, Range, Range Hood, Washer |
| Attached Garage?: | No |
| Bathrooms Total Integer: | 2 |
| Building Area Source: | Public Records |
| Building Area Total: | 1152 |
| Building Area Units: | Square Feet |
| Carport?: | No |
| Direction Faces: | South |
| Foundation Details: | Crawlspace, Pillar/Post/Pier |
| Construction Materials: | Metal Frame, Vinyl Siding |
| Cooling: | Central Air |
| Directions: | US HY 41 to 61st Left, Right on 51st to property my sign is on the road. |
| Exterior Features: | Dog Run |
| Flooring: | Laminate |
| Furnished: | Unfurnished |
| Garage?: | No |
| Heating: | Central, Electric |
| Interior Features: | Cathedral Ceiling(s), Ceiling Fans(s) |
| Laundry Features: | Corridor Access, Electric Dryer Hookup, Washer Hookup |
| Levels: | One |
| Listing Contract Date: | 2026-10-01 |
| Ownership: | Fee Simple |
| Living Area Source: | Public Records |
| Living Area Units: | Square Feet |
| Lot Features: | Cleared, Level |
| Lot Size Acres: | 0.93 |
| Lot Size Dimensions: | 103 x 394 |
| Postal Code Plus4: | 2002 |
| MLS Area Major: | 34432 - Dunnellon |
| MLS Area Major: | 34432 - Dunnellon |
| Original List Price: | $190,000 |
| Parcel Number: | 1744-001-045 |
| Township: | 15 |
| Road Surface Type: | Limerock |
| Roof: | Shingle |
| Listing Terms: | Cash, Conventional, FHA, Lease Option, Lease Purchase, Owner Financing, USDA Loan, VA Loan |
| Tax Year: | 2025 |
| Senior Community?: | No |
| Sewer: | Septic Tank |
| Special Listing Conditions: | None |
| State Or Province: | FL |
| Association?: | No |
| Body Type: | Double Wide |
| Utilities: | BB/HS Internet Available |
| View: | Trees/Woods |
| Water Source: | Private |
| Public Survey Range: | 19 |
| Public Survey Section: | 31 |
| Zoning: | A2 |
| Possession: | Close Of Escrow |
| Spa?: | No |
| Vegetation: | Mature Landscaping, Trees/Landscaped, Wooded |
| Window Features: | Aluminum Frames, Storm Window(s) |
| Home Warranty?: | No |
| Alternate Key Folio Num: | 0348228000 |
| Association Approval Required Yn: | No |
| Association Fee Requirement: | None |
| Available For Lease Yn: | Yes |
| Backups Requested Yn: | Yes |
| Building Area Total Srch Sq M: | 107.02 |
| Calculated List Price By Calcula: | 173.52 |
| Cddyn: | No |
| Dprurl: | https://www.workforce-resource.com/dpr/listing/MFRMLS/TB8550671?w=Agent&skip_sso=true |
| Dprurl 2: | https://www.workforce-resource.com/dpr/listing/MFRMLS/TB8550671?w=Customer |
| Dpryn: | Yes |
| Exist Lse Tenant Yn: | No |
| Flood Zone Code: | X |
| Flood Zone Date: | 2008-08-28 |
| Flood Zone Panel: | 12083C0470D |
| Green Verification Count: | 0 |
| Homestead Yn: | No |
| Lease Restrictions Yn: | No |
| Listing Exclusion Yn: | No |
| Living Area Meters: | 107.02 |
| Lot Size Square Meters: | 3770 |
| Minimum Lease: | No Minimum |
| Room Count: | 5 |
| Sdeo yn: | No |
| Total Acreage: | 1/2 to less than 1 |
| Unit Number Yn: | No |
| Water Access Yn: | No |
| Water Extras Yn: | No |
| Water View: | No |
| Zoning Compatible Yn: | Yes |
| Association 2 Yn: | 0 |
| Attribution Contact: | 813-327-7807 |
| Originating System Name : | Stellar MLS |
| In Law Suite Yn: | No |
| Green Energy Generation Yn: | No |
| Listing Contract Date: | 2026-09-21 |
| Fireplace?: | No |
| Pool Private?: | No |
| New Construction?: | No |
Mortgage Calculator
Copyright 2026 My Florida Regional MLS DBA Stellar MLS. All rights reserved. Information deemed reliable but is not guaranteed. The data relating to real estate for sale on this web site comes in part from the Internet Data Exchange Program of My Florida Regional MLS DBA Stellar MLS. Real estate listings held by brokerage firms other than the owner of this page include the name of the listing broker. Information provided is for consumer's personal, non-commercial use and may not be used for any purpose other than to identify prospective properties consumers may be interested in purchasing. This site will be monitored for 'scraping' and any use of search facilities of data on the site other than by a consumer looking to purchase real estate is prohibited. Listing broker has attempted to offer accurate data, but buyers are advised to confirm all items. Information last updated on November 11, 2026 02:10 AM - ET


Based on information submitted to the MLS GRID as of November 11, 2026 02:10 AM - ET. All data is obtained from various sources and may not have been verified by broker or MLS GRID. Supplied Open House Information is subject to change without notice. All information should be independently reviewed and verified for accuracy. Properties may or may not be listed by the office/agent presenting the information. Properties displayed may be listed or sold by various participants in the MLS. Some listings have been excluded from this website.
IDX information is provided exclusively for consumers’ personal noncommercial use, that it may not be used for any purpose other than to identify prospective properties consumers may be interested in purchasing, that the data is deemed reliable but is not guaranteed by MLS GRID, and that the use of the MLS GRID Data may be subject to an end user license agreement prescribed by the Member Participant’s applicable MLS if any and as amended from time to time.
Property Last Updated: November 11, 2026 02:10 AM - ET
