1926 BURLINGTON AVENUE N
St Petersburg, FL 33713
$825,000
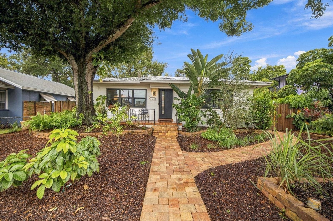
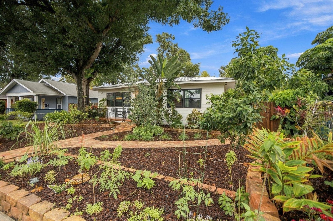
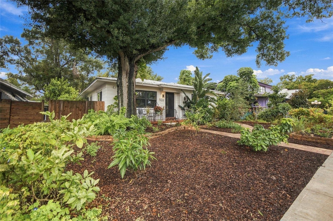
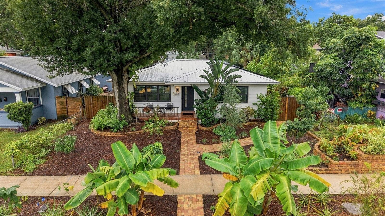
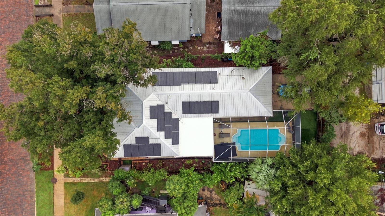
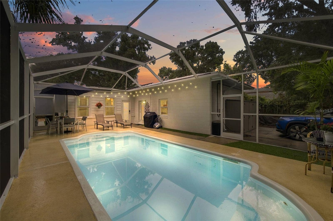
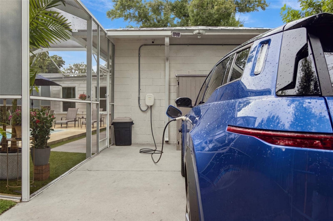
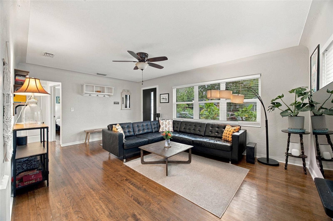
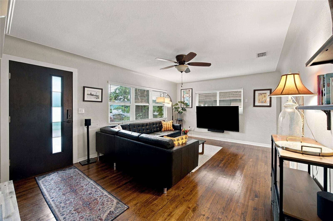
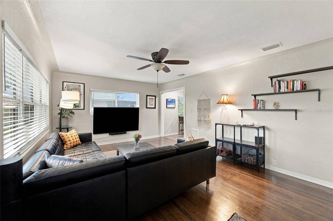
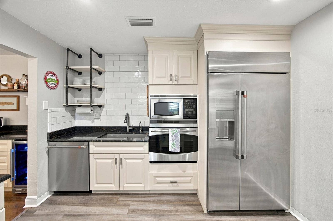
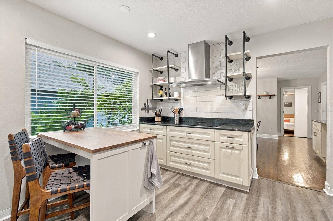
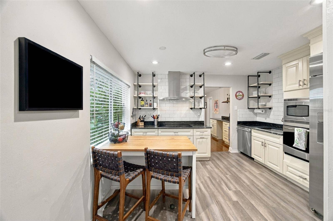
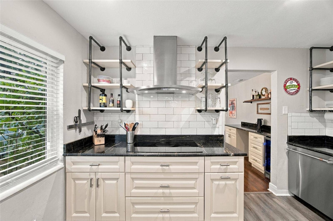
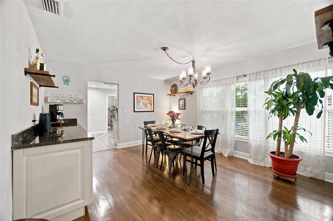
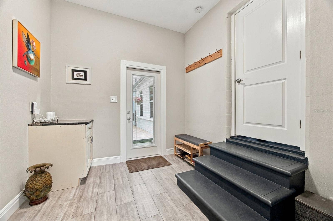
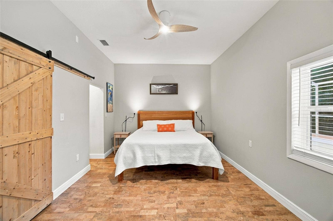
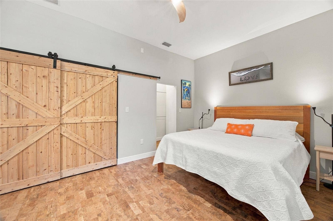
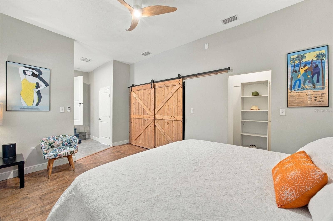
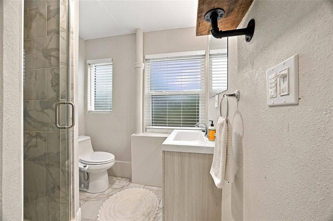
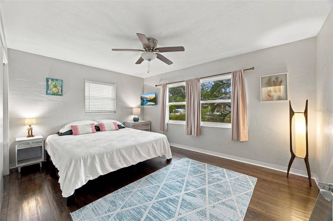
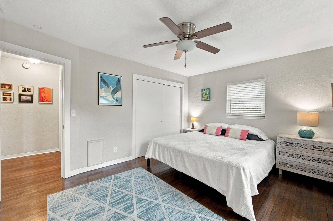
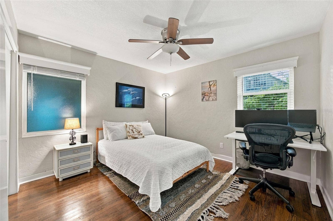
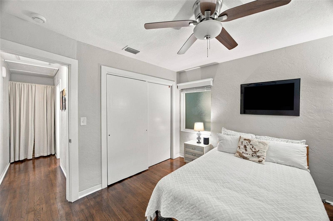
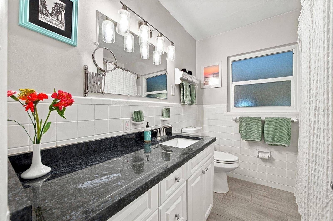
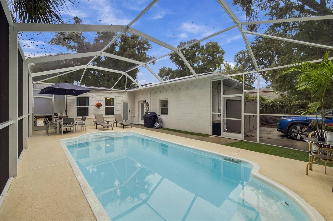
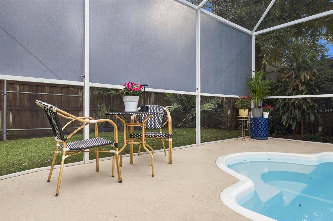
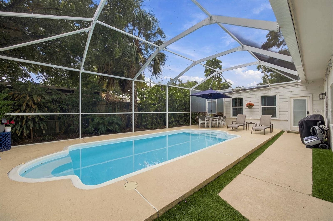
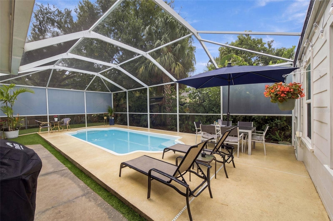
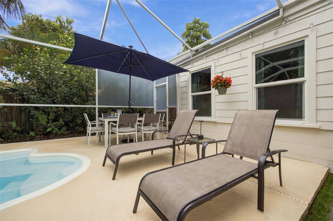
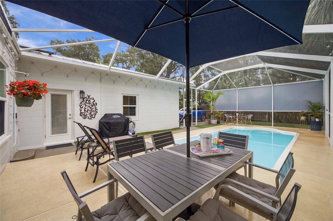
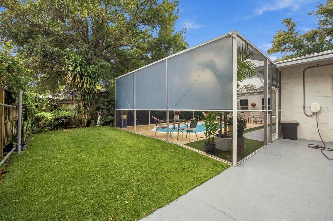
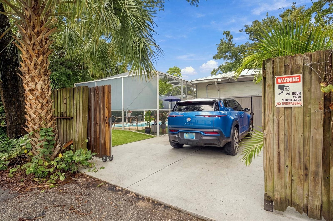
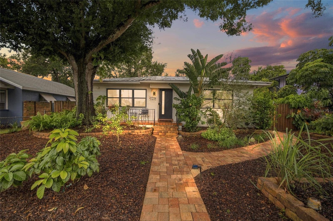
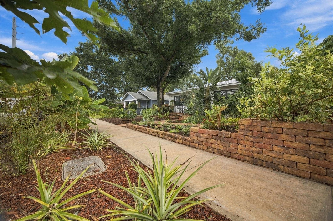
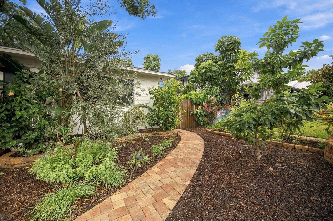
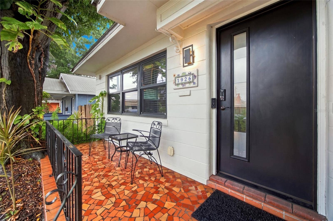
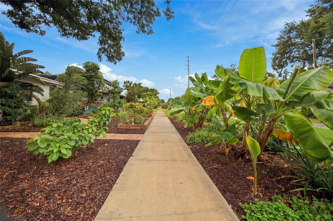
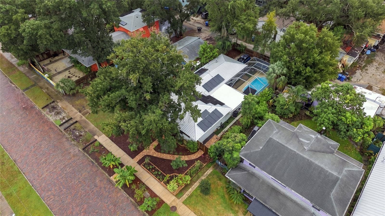
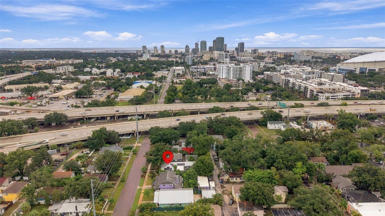
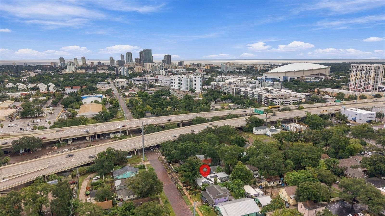
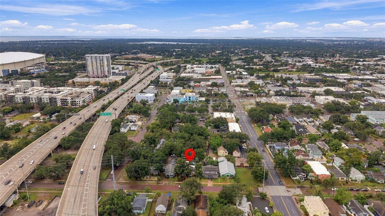
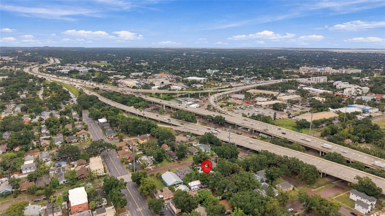
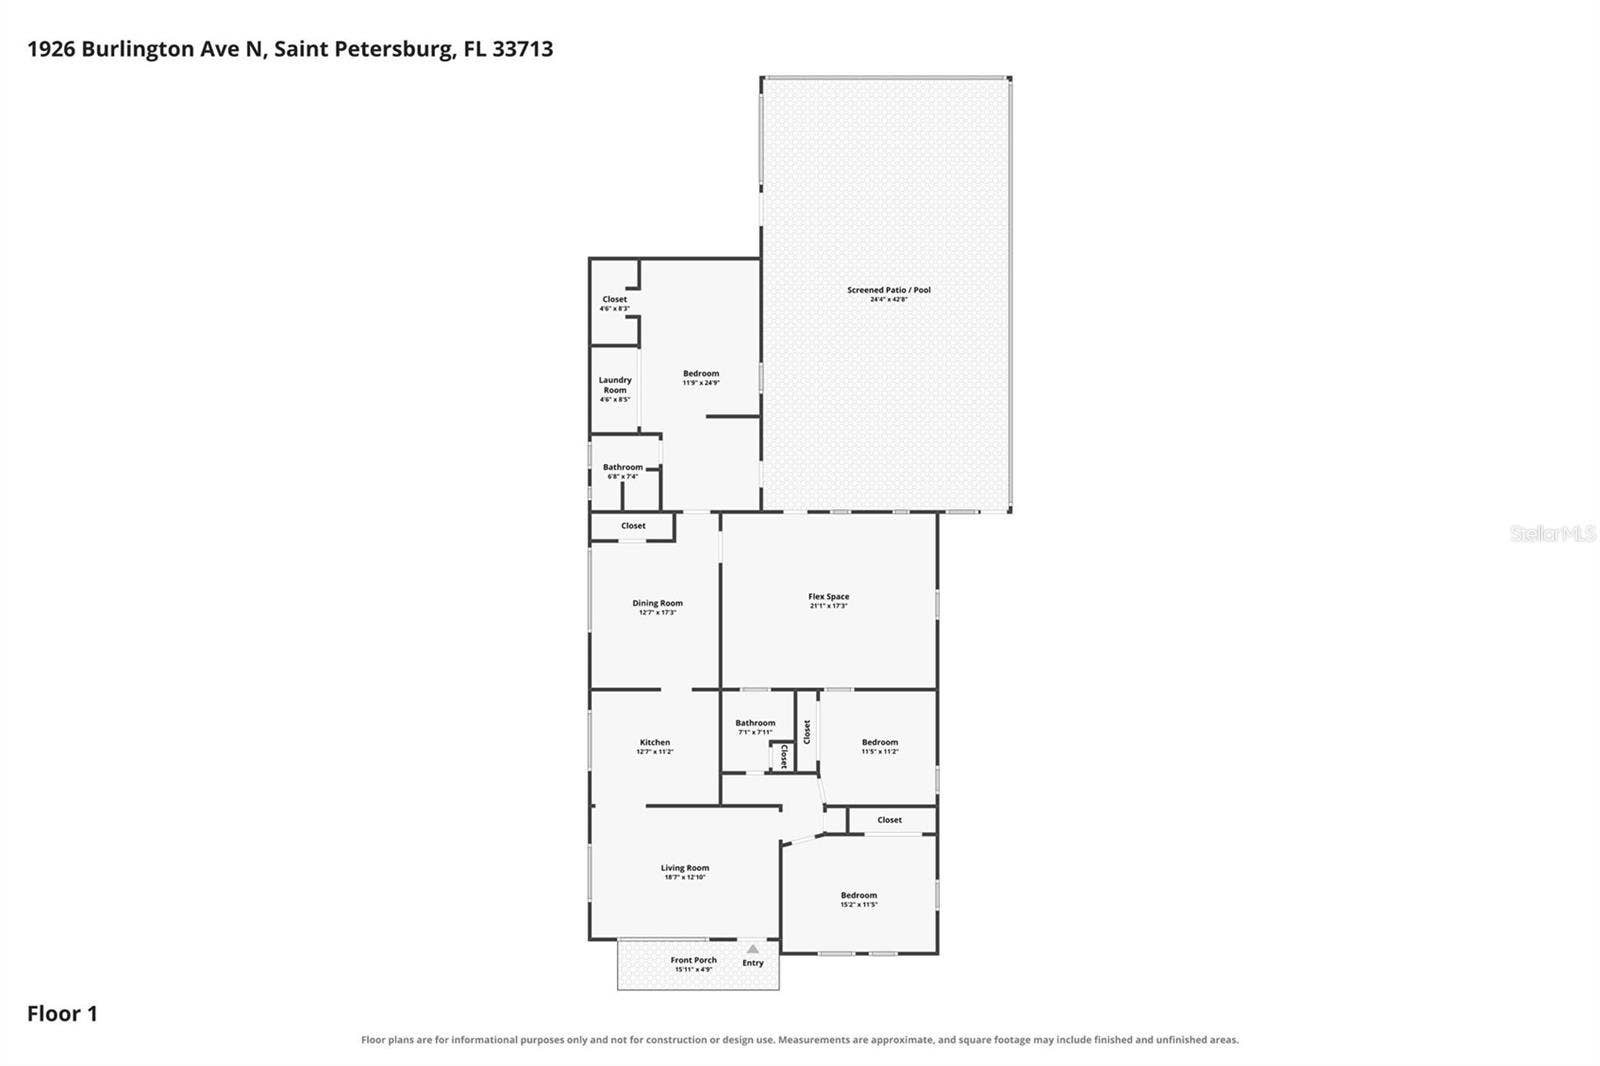
Welcome to 1926 Burlington Ave N, a Pearl Platinum Certified home in Historic Kenwood with a private pool, just a few minutes walk to the Grand Central and Edge districts of St Pete. Inside this home, it’s super quiet thanks to the double-pane low-e impact windows and doors plus spray foam insulation. Built for Florida weather, the home features a metal hip roof retrofitted with hurricane ties and concrete block construction with Class A fire-rated walls, adding peace of mind and lower insurance costs. Out back, your screened-in private heated pool is ready for year-round Florida living. Take a morning swim, host weekend get-togethers, or unwind after a night out on Central Avenue. The property is adorned with lush edible landscaping including fruit trees, vegetables, and herbs for easy additions to your evening meal. Kenwood's tree-lined brick streets are home to historic bungalows, Seminole Park, neighborhood porch parties and the annual BungalowFest. Minutes away, Central Avenue serves up local restaurants, breweries, bars, coffee shops, galleries and nightlife, with downtown St. Pete an easy scooter, bike or Uber ride away. Extras include an EV charger, an induction cooktop with GE Profile and GE Café appliances, granite countertops, a smart thermostat, smart irrigation and a whole-home energy monitor. The home has a Pearl SCORE of 886 out of 1,000, earning a Platinum rating. Pearl's independent certification puts this home among the highest-performing homes for comfort, energy and resilience. It's built to cost ...
+ Read More
Listing Courtesy of: REALTY ONE GROUP ADVANTAGE
813-909-0909
| Listing Id: | TB8554533 |
|---|---|
| List Price: | $825,000 |
| Property Type: | Residential |
| Property Sub Type: | Single Family Residence |
| Status: | Active |
| Bedrooms Total: | 3 |
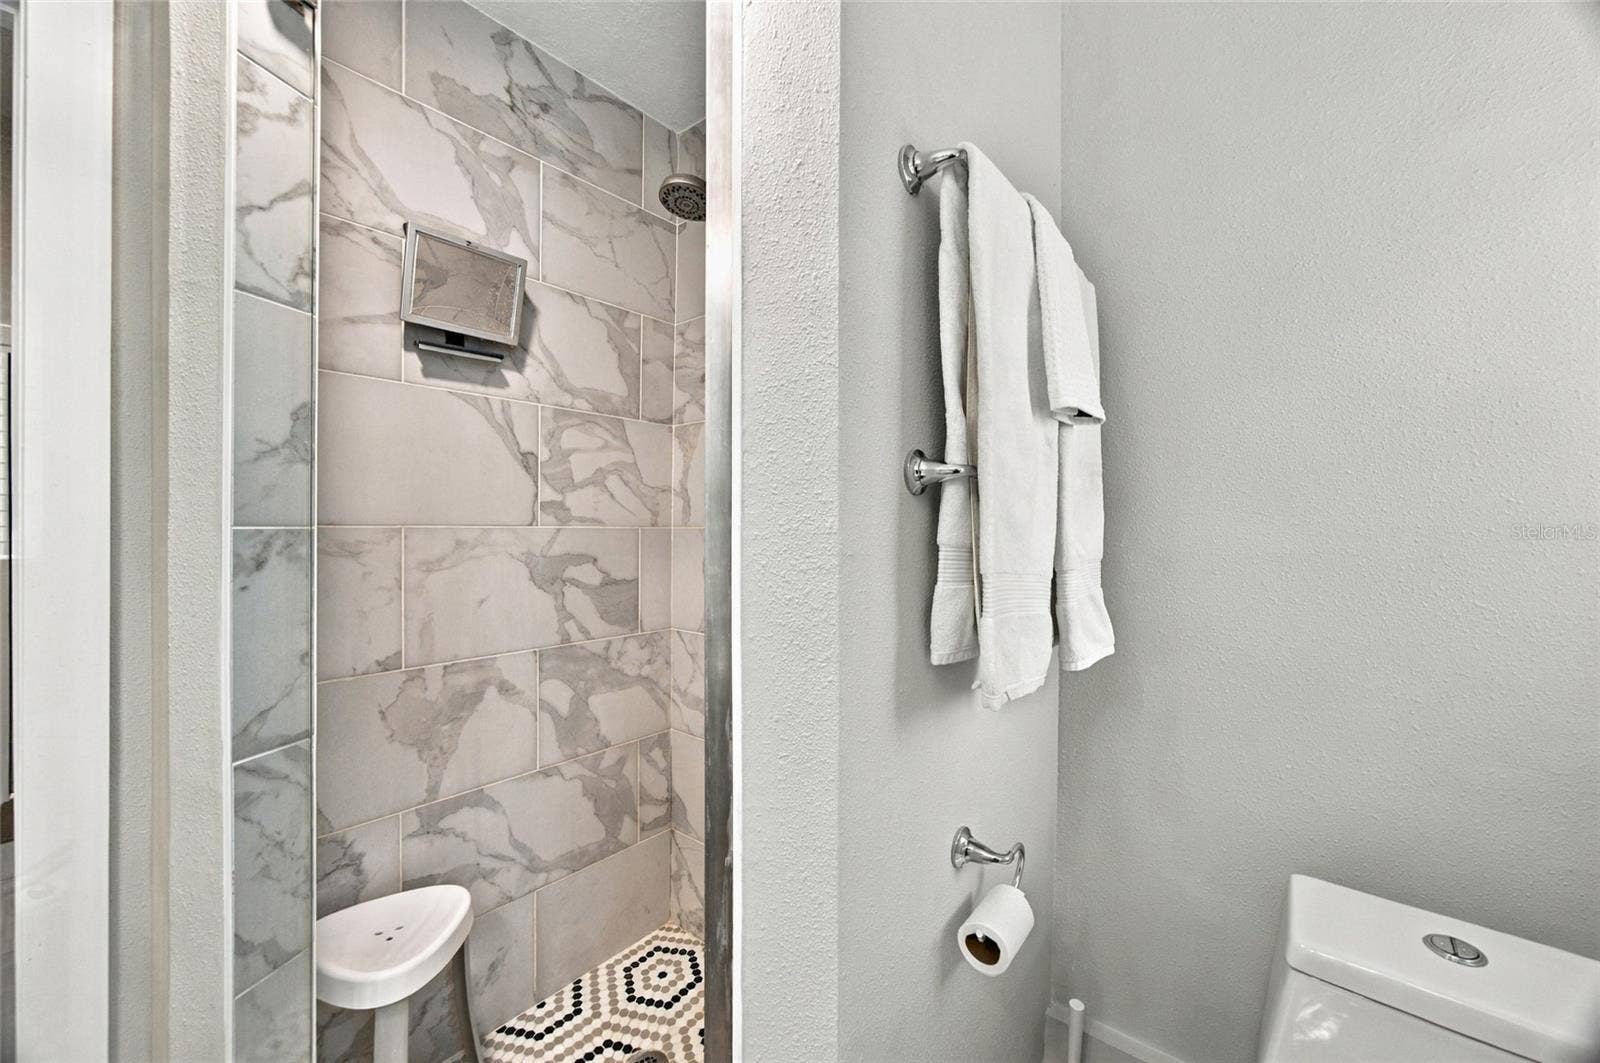
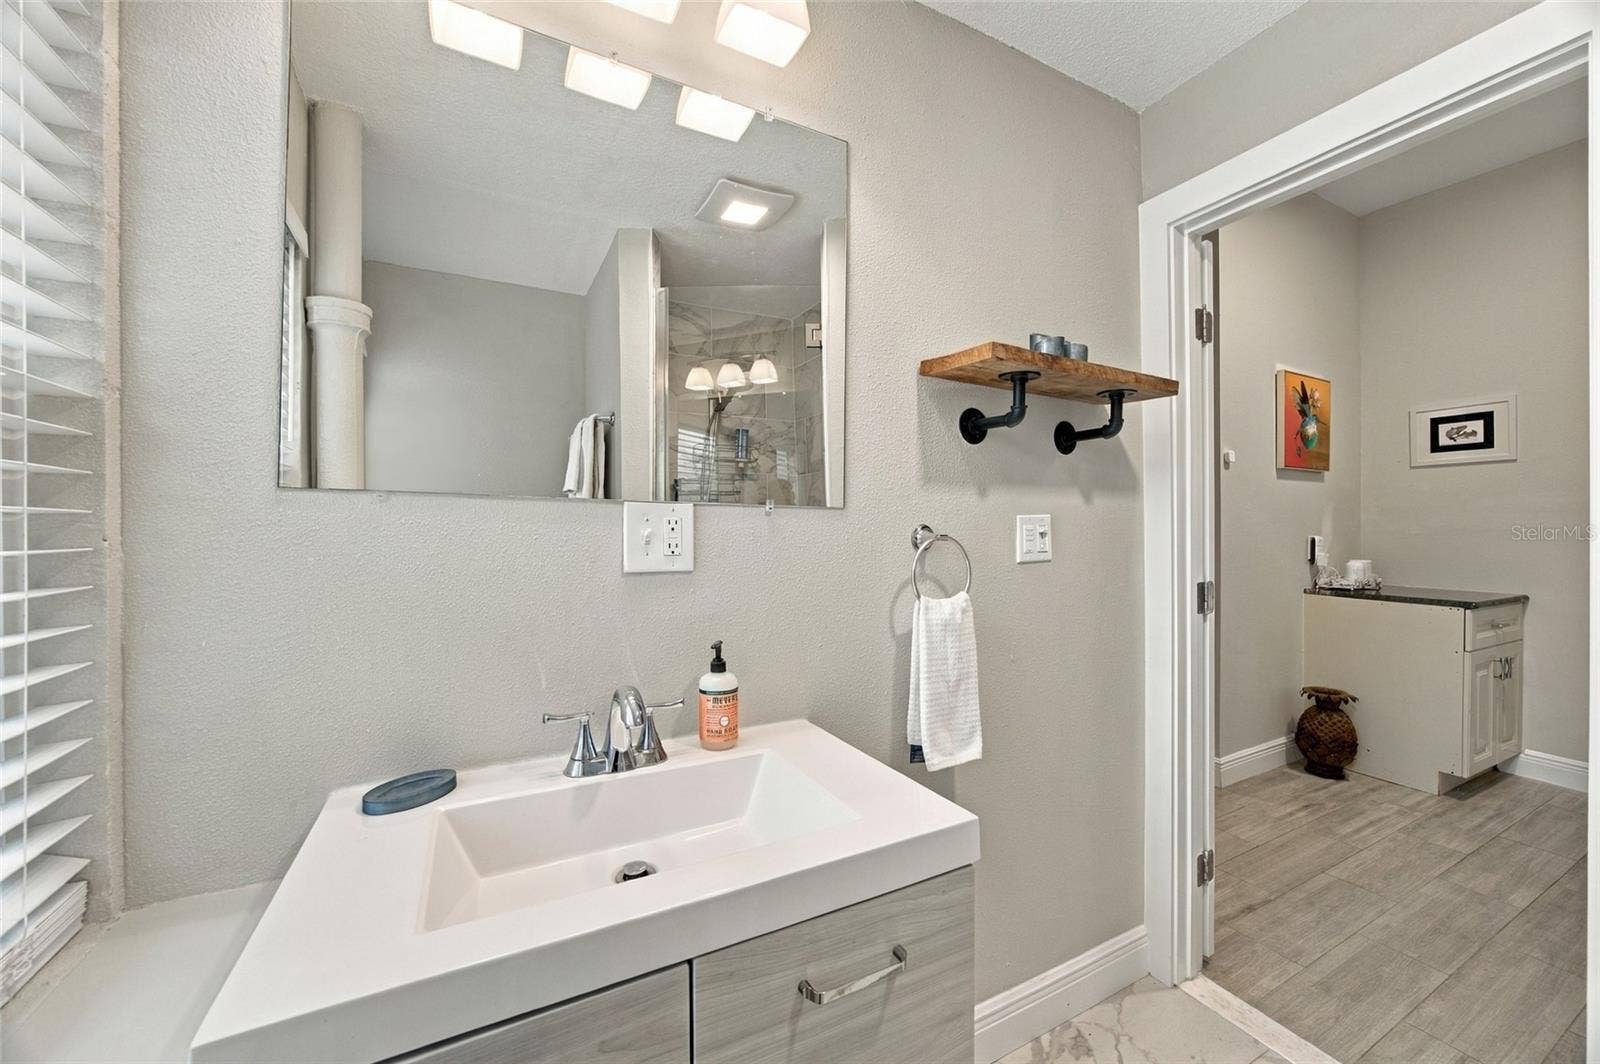
| Bathrooms Full: | 2 |
| Living Area: | 2,040 |
| Tax Annual Amount: | $8,827 |
| Lot Size Square Feet: | 7,035 |
| Lot Size Acres: | 0.16 |
| Architectural Style: | Bungalow |
| Waterfront?: | No |
| City: | St Petersburg |
| County Or Parish: | Pinellas |
| Subdivision Name: | Goughs Sub |
| Postal Code: | 33713 |
| Year Built: | 1955 |
| Appliances: | Bar Fridge, Dishwasher, Disposal, Dryer, Exhaust Fan, Range Hood, Refrigerator, Smart Appliances, Washer, Water Filtration System |
| Bathrooms Total Integer: | 2 |
| Building Area Source: | Owner |
| Building Area Total: | 2040 |
| Building Area Units: | Square Feet |
| Direction Faces: | North |
| Foundation Details: | Crawlspace |
| Construction Materials: | Block, Concrete |
| Cooling: | Central Air, Humidity Control |
| Directions: | Take Exit 23B toward 5th Ave N / 20th St N. Follow 20th St N south toward Central Ave, turn left (east) onto Burlington Ave N, and the home is on the 1900 block. |
| Elementary School: | Woodlawn Elementary-PN |
| Exterior Features: | Private Yard, Rain Gutters, Smart Irrigation, Storage |
| Fencing: | Wood |
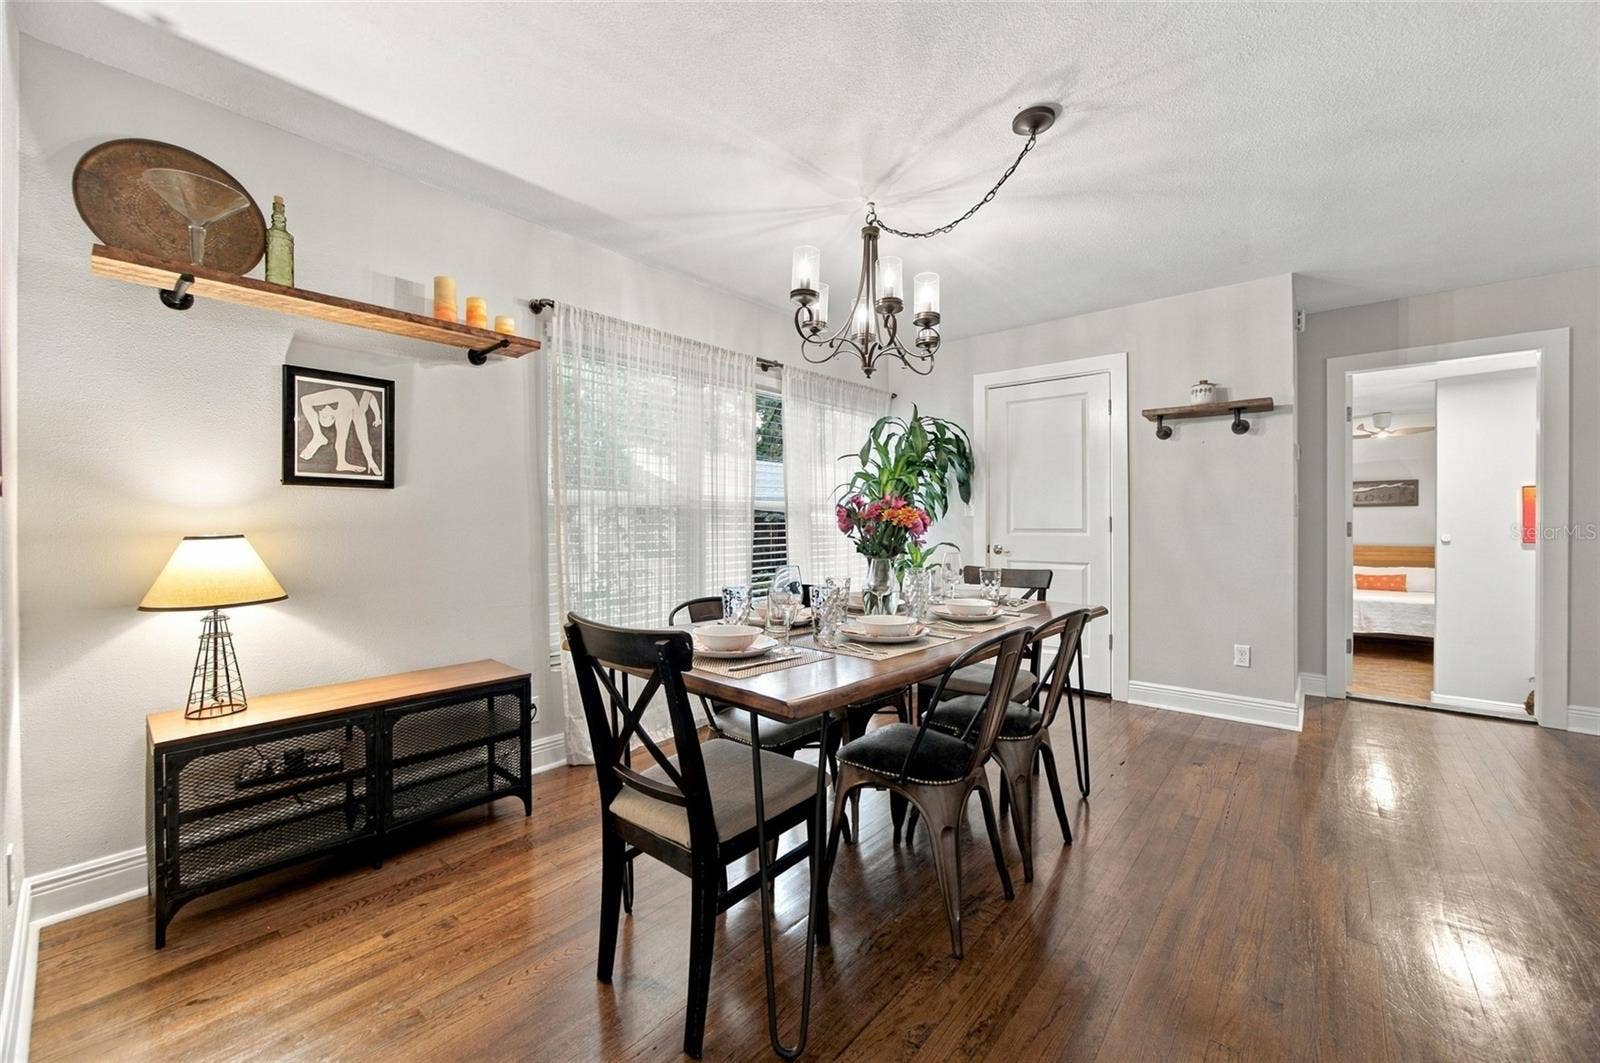
| Flooring: | Ceramic Tile, Concrete, Cork, Luxury Vinyl, Wood |
| Furnished: | Negotiable |
| Community Features: | Park, Restaurant |
| Green Energy Efficient: | Appliances, Construction, Doors, Energy Monitoring System, HVAC, Insulation, Lighting, Pool, Roof, Thermostat, Water Heater, Windows |
| Heating: | Heat Pump |
| High School: | St. Petersburg High-PN |
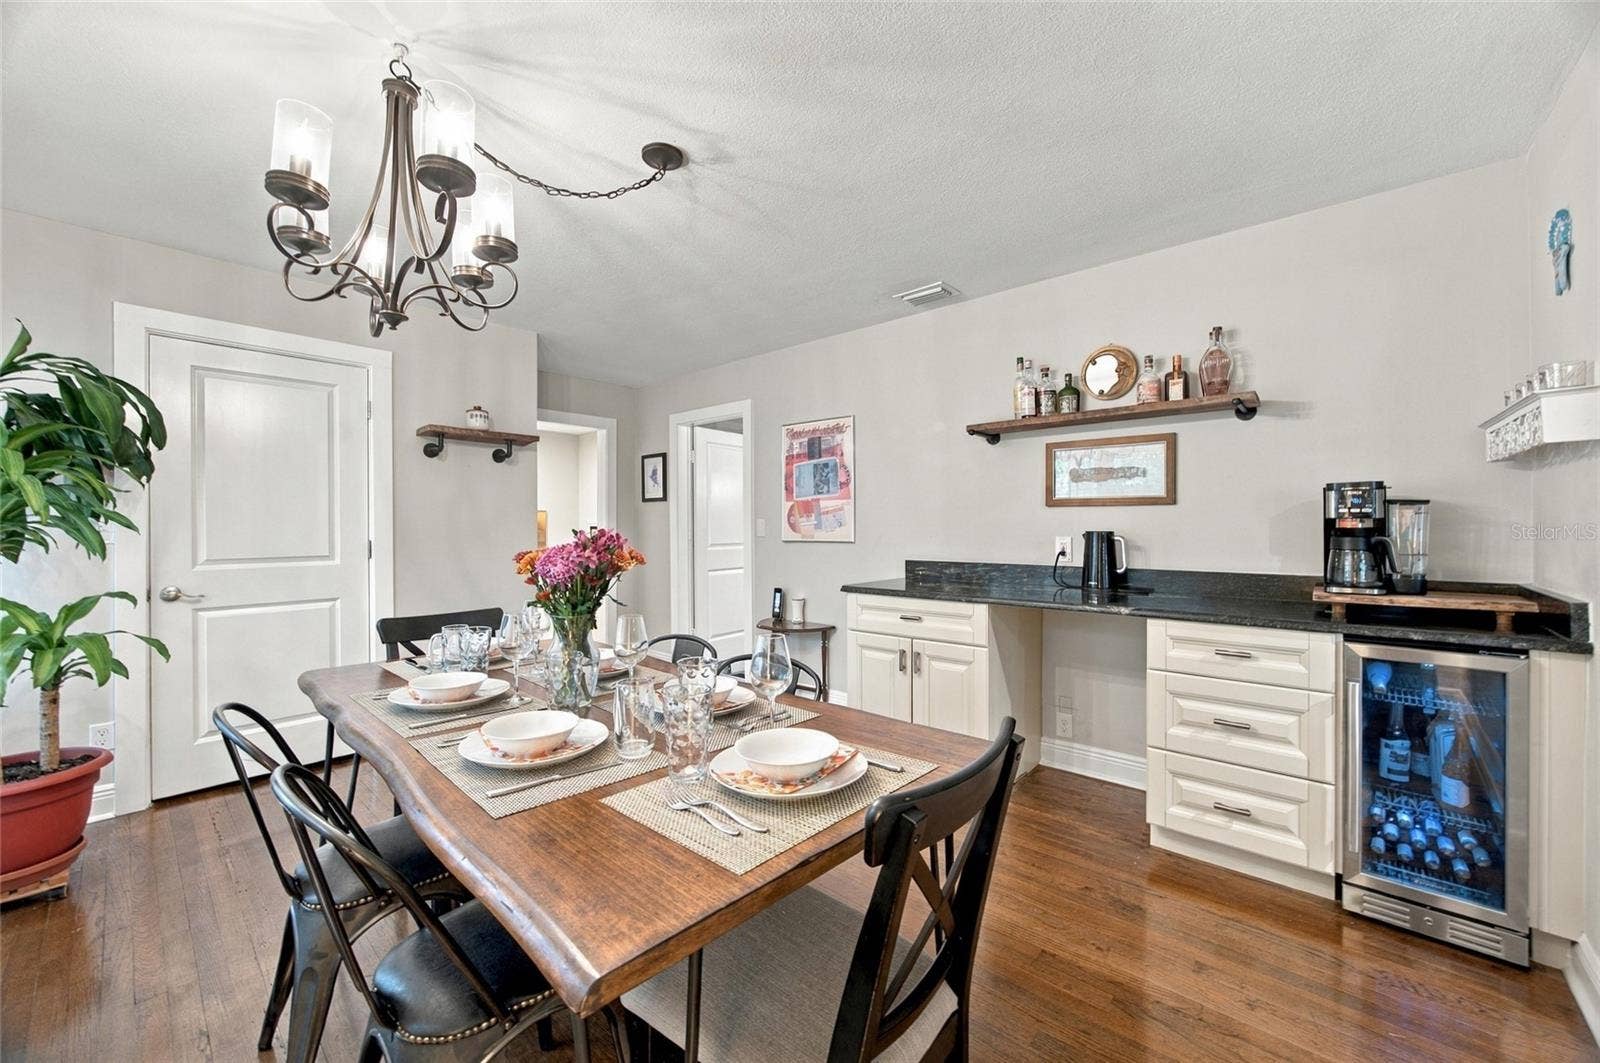
| Interior Features: | Carbon Monoxide Detector(s), Ceiling Fans(s), Eat-in Kitchen, Smart Home, Solid Wood Cabinets, Stone Counters, Thermostat, Wet Bar, Window Treatments |
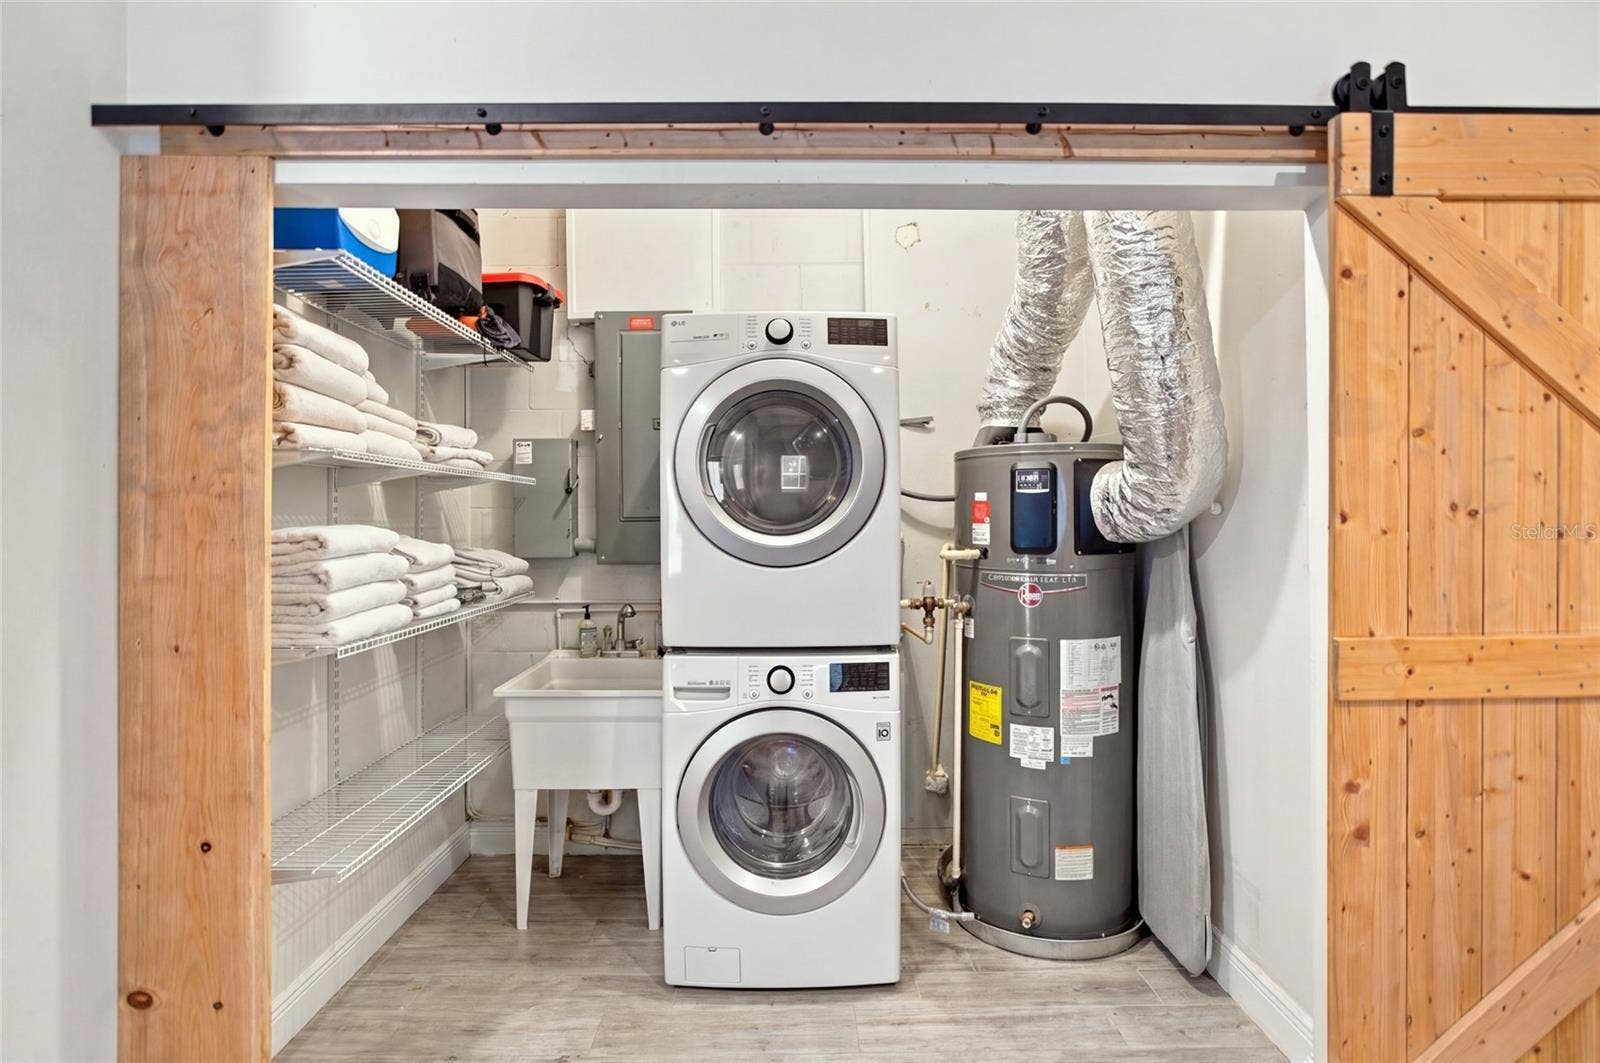
| Laundry Features: | Electric Dryer Hookup, Laundry Closet, Sink, Washer Hookup |
| Levels: | One |
| Ownership: | Fee Simple |
| Living Area Source: | Owner |
| Living Area Units: | Square Feet |
| Lot Features: | Historic District, Street Brick |
| Lot Size Acres: | 0.16 |
| Lot Size Dimensions: | 55x127 |
| Postal Code Plus4: | 8031 |
| Middle Or Junior School: | John Hopkins Middle-PN |
| MLS Area Major: | 33713 - St Pete |
| MLS Area Major: | 33713 - St Pete |
| Original List Price: | $825,000 |
| Other Equipment: | Private Yard, Smart Irrigation, Smart Thermostat, Dehumidifier |
| Parcel Number: | 24-31-16-32256-000-0030 |
| Parking Features: | Driveway, Electric Vehicle Charging Station(s), Guest, On Street |
| Patio And Porch Features: | Front Porch, Patio, Screened |
| Pets Allowed: | Yes |
| Pool Features: | In Ground, Fiberglass, Heated, Salt Water |
| Stories Total: | 1 |
| Township: | 31 |
| Road Surface Type: | Brick |
| Roof: | Metal |
| Listing Terms: | Cash, Conventional, FHA, VA Loan |
| Tax Year: | 2025 |
| Security Features: | Closed Circuit Camera(s), Fire Alarm, Secured Garage/Parking, Smoke Detector(s) |
| Sewer: | Public Sewer |
| Special Listing Conditions: | None |
| State Or Province: | FL |
| Green Energy Generation: | Solar |
| Green Indoor Air Quality: | Air Filters MERV 10+, HVAC Filter MERV 8+, Moisture Control, Ventilation |
| Utilities: | BB/HS Internet Available, Electricity Connected, Fiber Optics, Public, Water Connected |
| View: | Pool, Trees/Woods |
| Green Water Conservation: | Green Infrastructure, Water-Smart Landscaping |
| Water Source: | None |
| Public Survey Range: | 16 |
| Public Survey Section: | 24 |
| Vegetation: | Fruit Trees, Oak Trees |
| Window Features: | Carbon Mono/Detector, Double Pane Windows, ENERGY STAR Qualified Windows, Low-Emissivity Windows, Storm Window(s) |
| Additional Lease Restrictions: | Contact city of St. Pete for short term rental restrictions. Buyers agent to verify all information. |
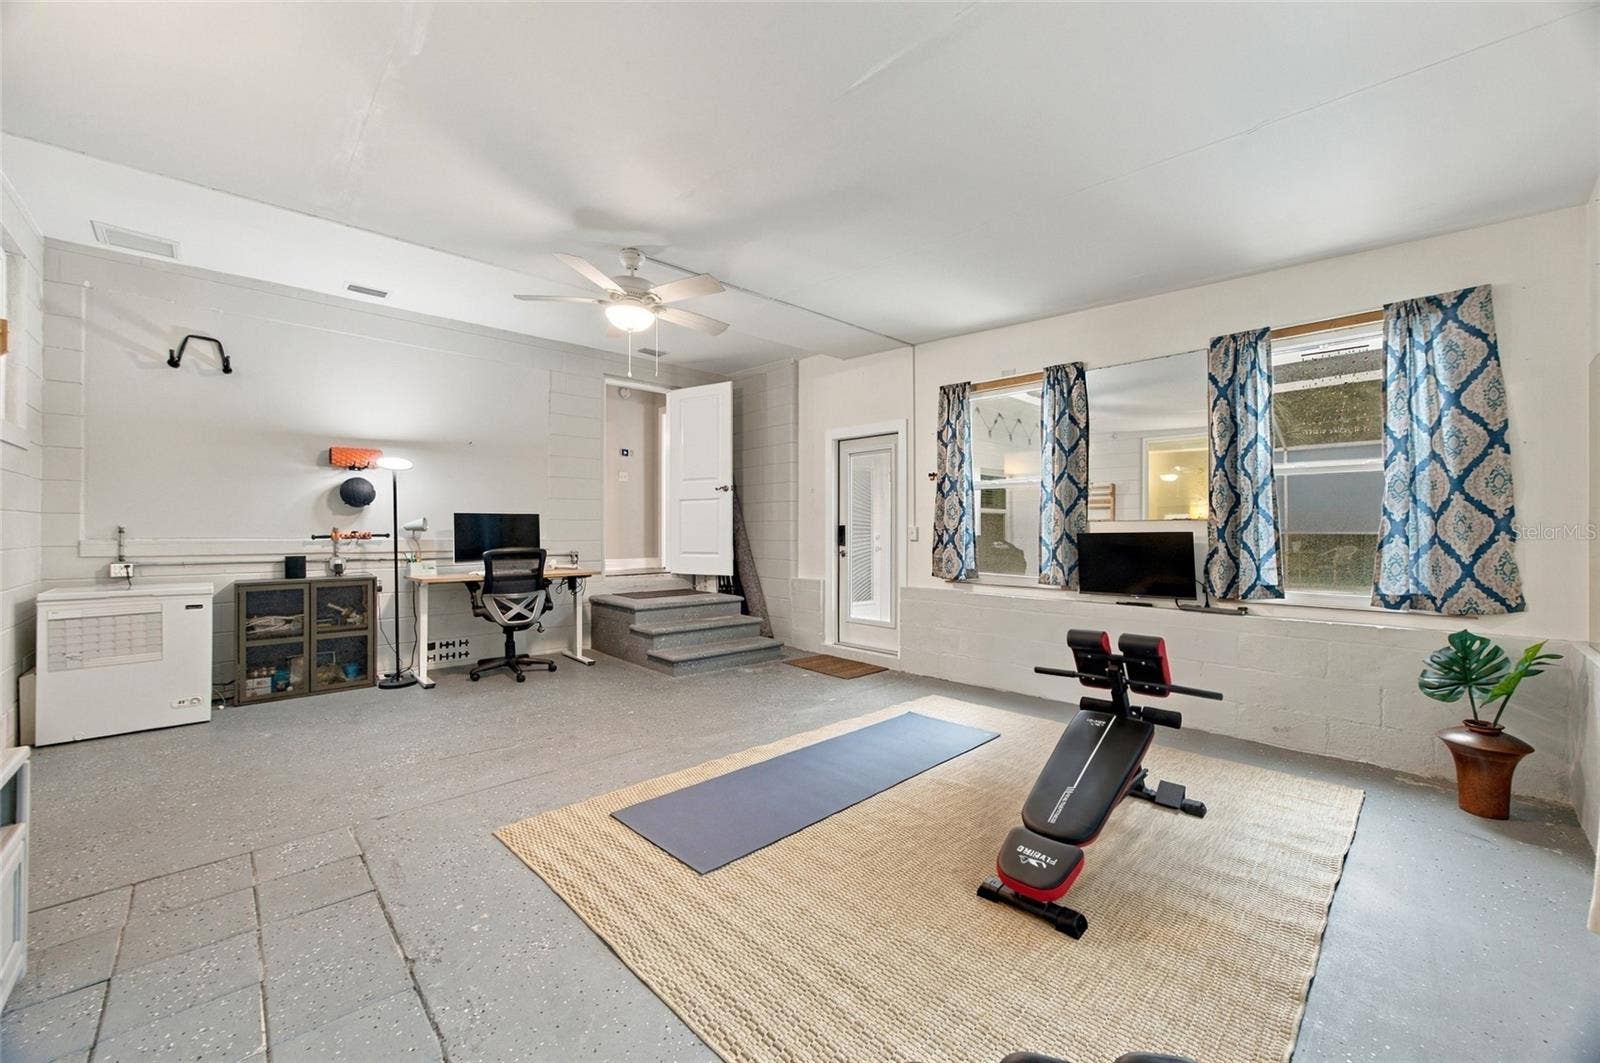
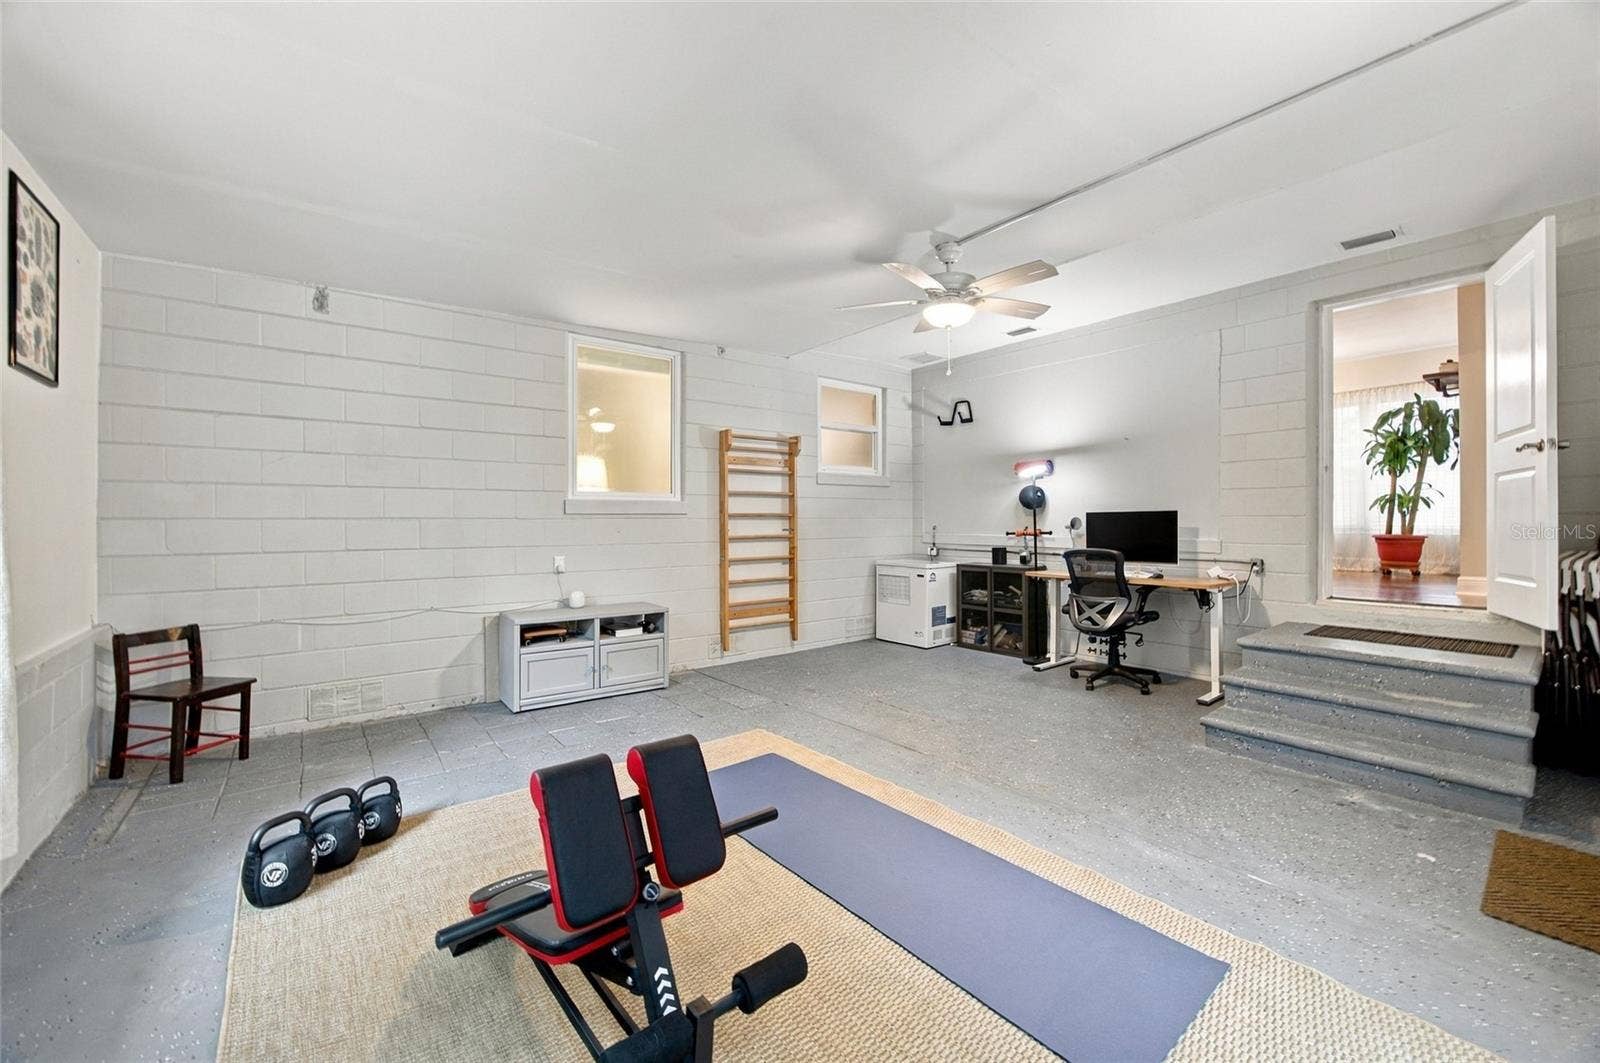
| Additional Rooms: | Bonus Room |
| Alternate Key Folio Num: | 243116322560000030 |
| Approval Process: | Contact city of St. Pete for short term rental restrictions. Buyers agent to verify all information. |
| Association Approval Required Yn: | No |
| Association Fee Requirement: | None |
| Available For Lease Yn: | Yes |
| Building Area Total Srch Sq M: | 189.52 |
| Calculated List Price By Calcula: | 404.41 |
| Cddyn: | No |
| Complex Community Name Nccb: | HISTORIC KENWOOD |
| Disaster Mitigation: | Above Flood Plain, Fire Resistant Exterior, Fire/Smoke Detection Integration, Hurricane Insur. Deduction Qual., Hurricane Shutters/Windows |
| Exist Lse Tenant Yn: | No |
| Flood Zone Code: | X |
| Green Landscaping: | Fl. Friendly/Native Landscape, Veg. (Productive) Garden |
| Green Verification Count: | 1 |
| Homestead Yn: | Yes |
| Lease Restrictions Yn: | Yes |
| Listing Exclusion Yn: | No |
| Living Area Meters: | 189.52 |
| Lot Size Square Meters: | 654 |
| Minimum Lease: | 1 Month |
| Num Of Own Years Prior To Lse: | 0 |
| Realtor Info: | Docs Available |
| Room Count: | 4 |
| Sdeo yn: | No |
| Total Acreage: | 0 to less than 1/4 |
| Unit Number Yn: | No |
| Water Access Yn: | No |
| Water Extras Yn: | No |
| Water View: | No |
| Yrs Of Owner Prior To Leasing Re: | 0 |
| Road Responsibility: | Public Maintained Road |
| Association 2 Yn: | 0 |
| Attribution Contact: | 813-909-0909 |
| Originating System Name : | Stellar MLS |
| Dock Yn: | No |
| In Law Suite Yn: | No |
| Solar Panel Ownership: | Owned Outright |
| Green Energy Generation Yn: | Yes |
| Listing Contract Date: | 2026-10-02 |
| Pool Private?: | Yes |
Mortgage Calculator
Copyright 2026 My Florida Regional MLS DBA Stellar MLS. All rights reserved. Information deemed reliable but is not guaranteed. The data relating to real estate for sale on this web site comes in part from the Internet Data Exchange Program of My Florida Regional MLS DBA Stellar MLS. Real estate listings held by brokerage firms other than the owner of this page include the name of the listing broker. Information provided is for consumer's personal, non-commercial use and may not be used for any purpose other than to identify prospective properties consumers may be interested in purchasing. This site will be monitored for 'scraping' and any use of search facilities of data on the site other than by a consumer looking to purchase real estate is prohibited. Listing broker has attempted to offer accurate data, but buyers are advised to confirm all items. Information last updated on October 10, 2026 02:29 AM - ET


Based on information submitted to the MLS GRID as of October 10, 2026 02:29 AM - ET. All data is obtained from various sources and may not have been verified by broker or MLS GRID. Supplied Open House Information is subject to change without notice. All information should be independently reviewed and verified for accuracy. Properties may or may not be listed by the office/agent presenting the information. Properties displayed may be listed or sold by various participants in the MLS. Some listings have been excluded from this website.
IDX information is provided exclusively for consumers’ personal noncommercial use, that it may not be used for any purpose other than to identify prospective properties consumers may be interested in purchasing, that the data is deemed reliable but is not guaranteed by MLS GRID, and that the use of the MLS GRID Data may be subject to an end user license agreement prescribed by the Member Participant’s applicable MLS if any and as amended from time to time.
Property Last Updated: October 10, 2026 02:29 AM - ET
