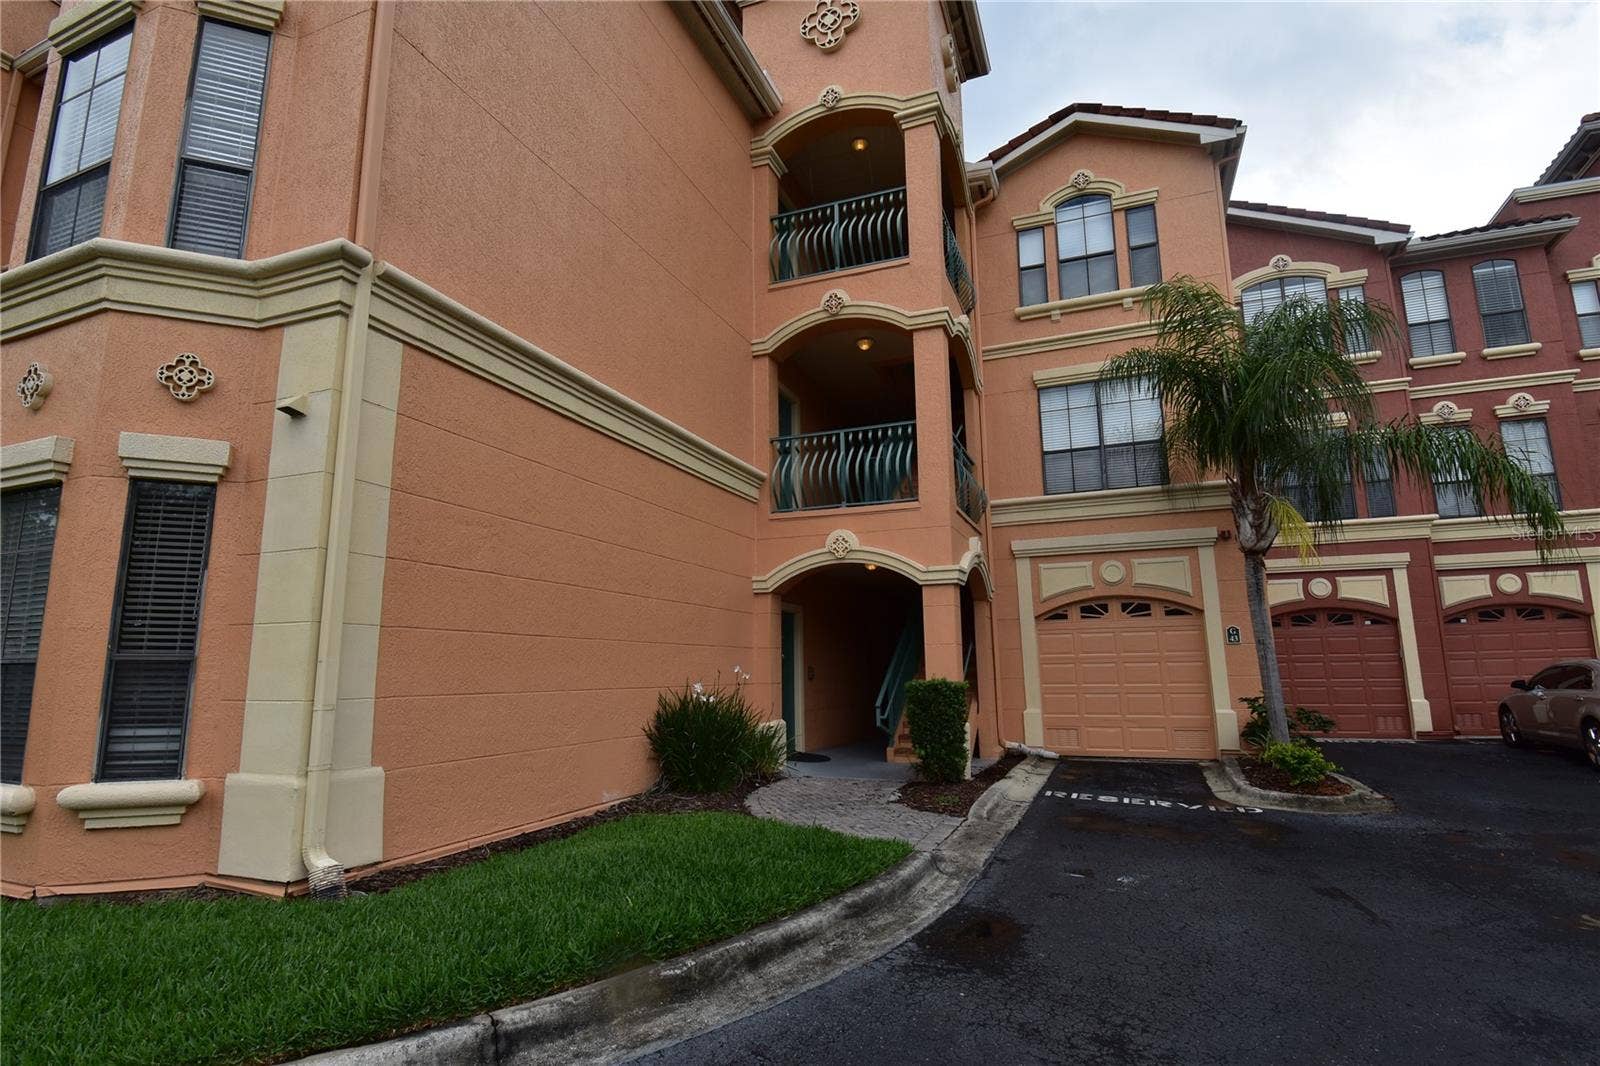
2722 VIA TIVOLI, #420A
Clearwater, FL 33764
$2,200
Welcome to Paradise! This stunning, second-floor unit offers luxurious annual rental living with 2 bedrooms, 2 bathrooms, a bonus room, a balcony, and an attached 2-car garage with a driveway. The upgraded kitchen features granite countertops, wooden cabinets, a pantry, all appliances, and direct access to the balcony. The spacious master bathroom includes double sinks, a garden tub, a separate shower, and a walk-in closet. The bedrooms have new laminate floors. A separate laundry room comes fully equipped with a washer and dryer. Enjoy resort-style amenities such as a heated pool and spa, a lighted tennis court, playground, BBQ grills at every building, a free car wash and vacuum area, and 24/7 gated security with a guard pavilion. The pet-friendly community also features a scenic 1.5-mile paved path overlooking Tampa Bay. The attached garage includes a side entrance and automatic door opener. The marina, managed by a separate association, offers boat slips for sale or rent, with accommodations for yachts up to 50 feet, along with water and electric service. Additional amenities include a 24-hour fitness center, conference room, billiards room, social villa, kayak launch, entertainment and sun deck pavilions (currently under renovation), lighted promenade, gazebos, sand volleyball court, and more. Tenants are responsible for utilities. Located in a prime Clearwater area with easy access to Tampa International Airport and St. Pete/Clearwater Airport, this home is minutes from shopping, dining, banks, and the beautiful sandy beaches of Clearwater—offering coastal living ...
+ Read More
Listing Courtesy of: CHARLES RUTENBERG REALTY INC
866-580-6402
Buyer Represented by: CHARLES RUTENBERG REALTY INC
| Listing Id: | TB8520517 |
|---|---|
| List Price: | $2,200 |
| Close Price: | $2,200 |
| Close Date: | 2026-11-02 |
| Property Type: | Residential Lease |
| Property Sub Type: | Condominium |
| Status: | Closed |
| Bedrooms Total: | 2 |
| Bathrooms Full: | 2 |
| Living Area: | 1,443 |
| Lot Size Square Feet: | 1,595,883 |
| Lot Size Acres: | 3,664.0 |
| Waterfront?: | No |
| City: | Clearwater |
| County Or Parish: | Pinellas |
| Subdivision Name: | Grand Bellagio At Baywatch Condo The |
| Postal Code: | 33764 |
| Year Built: | 2002 |
| Appliances: | Dishwasher, Disposal, Dryer, Microwave, Range, Refrigerator, Washer |
| Attached Garage?: | Yes |
| Availability Date: | 2026-07-01 |
| Bathrooms Total Integer: | 2 |
| Building Area Source: | Public Records |
| Building Area Total: | 1505 |
| Building Area Units: | Square Feet |
| Carport?: | No |
| Cooling: | Central Air |
| Fireplace Features: | Gas, Living Room |
| Directions: | South on US 19, left on Bellagio Rd to guard gate. Left around circular drive toward clubhouse. Right side of the clubhouse down Via Tivoli Building # 4. |
| Elementary School: | Plumb Elementary-PN |
| Exterior Features: | Balcony |
| Furnished: | Unfurnished |
| Garage Spaces: | 2 |
| Garage?: | Yes |
| Community Features: | Clubhouse, Fitness Center, Gated Community - Guard, Pool, Tennis Court(s) |
| Heating: | Central |
| High School: | Clearwater High-PN |
| Interior Features: | Cathedral Ceiling(s), Ceiling Fans(s), Crown Molding, Eat-in Kitchen, High Ceilings, Open Floorplan, Thermostat, Walk-In Closet(s) |
| Laundry Features: | Laundry Room |
| Levels: | Three Or More |
| Listing Contract Date: | 2026-10-21 |
| Living Area Units: | Square Feet |
| Lot Size Acres: | 3,664 |
| Postal Code Plus4: | 3958 |
| Middle Or Junior School: | Oak Grove Middle-PN |
| MLS Area Major: | 33764 - Clearwater |
| MLS Area Major: | 33764 - Clearwater |
| Original List Price: | $2,700 |
| Owner Pays: | Trash Collection |
| Parcel Number: | 20-29-16-32691-004-0201 |
| Parking Features: | Assigned, Garage Door Opener, Guest |
| Pets Allowed: | Yes |
| Stories Total: | 1 |
| Road Surface Type: | Paved |
| Senior Community?: | No |
| State Or Province: | FL |
| Association?: | Yes |
| Tenant Pays: | Cleaning Fee, Re-Key Fee |
| Lease Amount Frequency: | Monthly |
| Application Fee: | 150 |
| Association Approval Fee: | 150 |
| Association Approval Required Yn: | Yes |
| Association Fee Requirement: | Required |
| Building Area Total Srch Sq M: | 139.82 |
| Building Name Number: | 4 |
| Calculated List Price By Calcula: | 1.52 |
| Floor Number: | 2 |
| Green Verification Count: | 0 |
| Living Area Meters: | 134.06 |
| Long Term Yn: | Yes |
| Lot Size Square Meters: | 148262 |
| Max Pet Weight: | 60 |
| Minimum Lease: | 1-2 Years |
| Number Of Pets: | 1 |
| Pet Fee Non Refundable: | 350 |
| Pet Size: | Medium (36-60 Lbs.) |
| Room Count: | 5 |
| Sdeo yn: | No |
| Security Deposit: | 2200 |
| Terms Of Lease: | No Smoking, Security Deposit Required |
| Unit Number Yn: | No |
| Water Access Yn: | No |
| Water Extras Yn: | No |
| Water View: | No |
| Assoc Fees Tenants: | Application/Approval Fee |
| Association Name: | Monica Carrerra |
| Association Phone: | 727-507-7943 |
| Rent Spree Yn: | 0 |
| Attribution Contact: | 866-580-6402 |
| Originating System Name : | Stellar MLS |
| In Law Suite Yn: | No |
| Green Energy Generation Yn: | No |
| Listing Contract Date: | 2026-06-17 |
| Fireplace?: | Yes |
| Pool Private?: | No |
| New Construction?: | No |
Copyright 2026 My Florida Regional MLS DBA Stellar MLS. All rights reserved. Information deemed reliable but is not guaranteed. The data relating to real estate for sale on this web site comes in part from the Internet Data Exchange Program of My Florida Regional MLS DBA Stellar MLS. Real estate listings held by brokerage firms other than the owner of this page include the name of the listing broker. Information provided is for consumer's personal, non-commercial use and may not be used for any purpose other than to identify prospective properties consumers may be interested in purchasing. This site will be monitored for 'scraping' and any use of search facilities of data on the site other than by a consumer looking to purchase real estate is prohibited. Listing broker has attempted to offer accurate data, but buyers are advised to confirm all items. Information last updated on November 04, 2026 02:43 AM - ET


Based on information submitted to the MLS GRID as of November 04, 2026 02:43 AM - ET. All data is obtained from various sources and may not have been verified by broker or MLS GRID. Supplied Open House Information is subject to change without notice. All information should be independently reviewed and verified for accuracy. Properties may or may not be listed by the office/agent presenting the information. Properties displayed may be listed or sold by various participants in the MLS. Some listings have been excluded from this website.
IDX information is provided exclusively for consumers’ personal noncommercial use, that it may not be used for any purpose other than to identify prospective properties consumers may be interested in purchasing, that the data is deemed reliable but is not guaranteed by MLS GRID, and that the use of the MLS GRID Data may be subject to an end user license agreement prescribed by the Member Participant’s applicable MLS if any and as amended from time to time.
Property Last Updated: November 04, 2026 02:43 AM - ET
