277 YELLOW SNAPDRAGON DRIVE
Davenport, FL 33837
$548,000
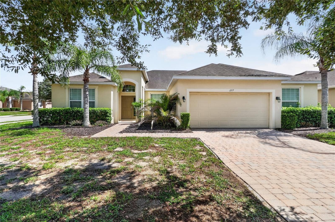
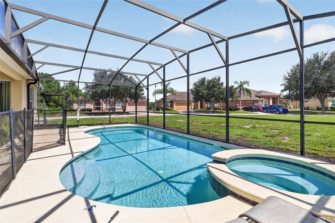
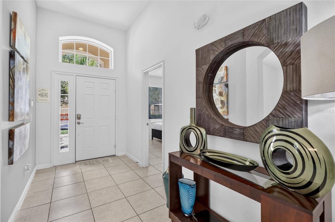
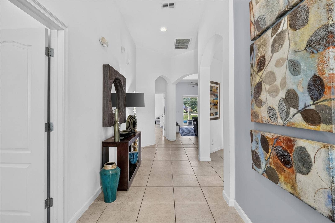
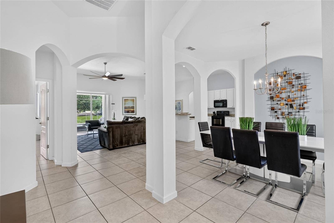
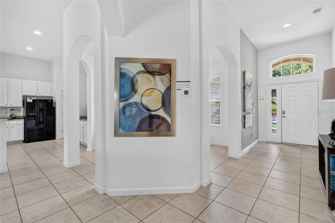
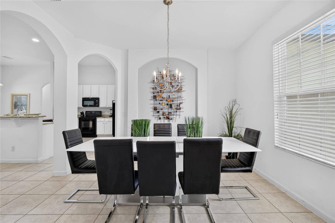
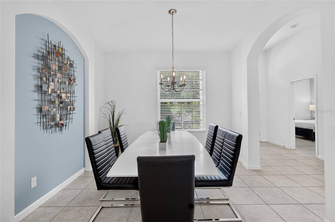
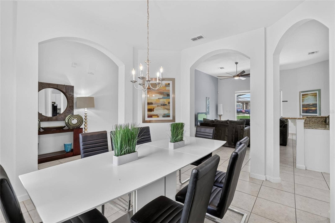
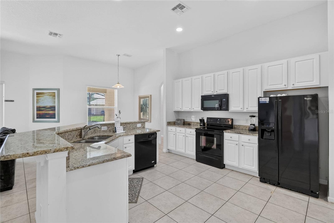
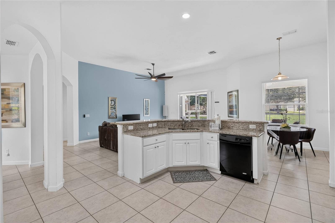
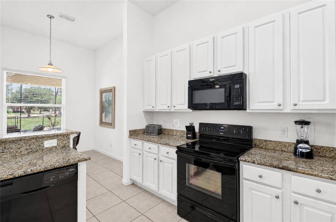
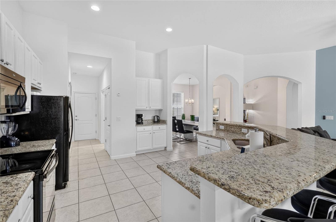
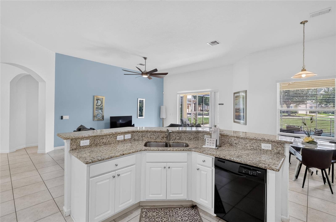
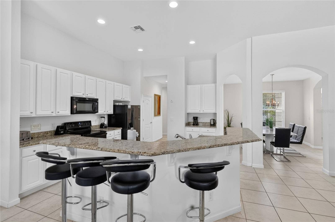
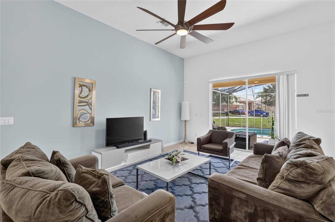
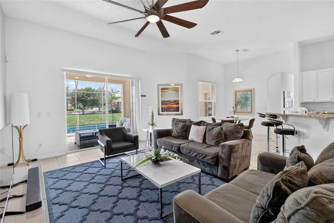
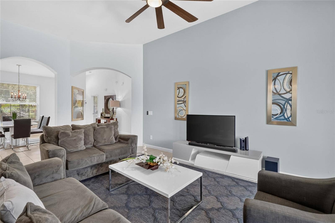
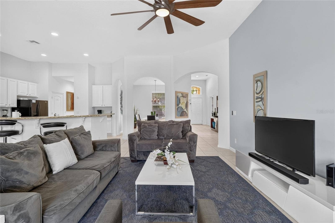
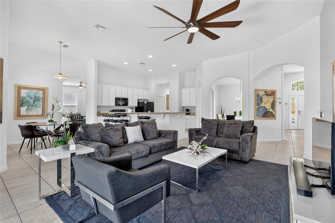
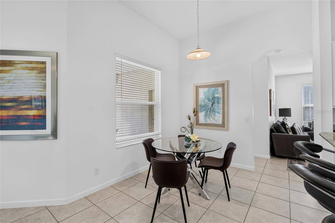
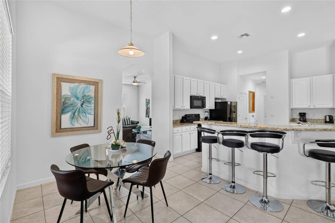
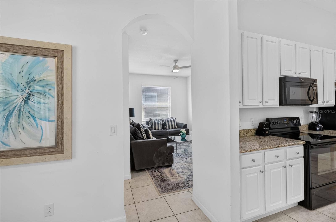
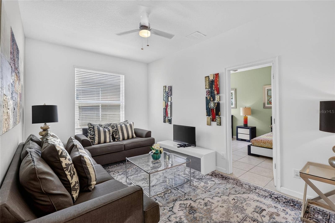
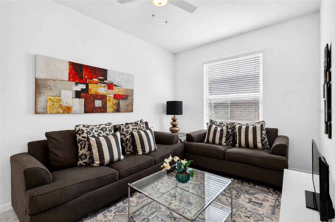
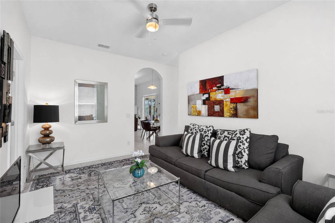
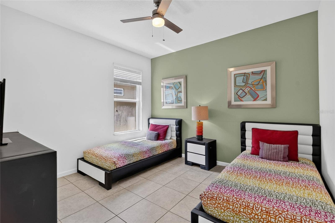
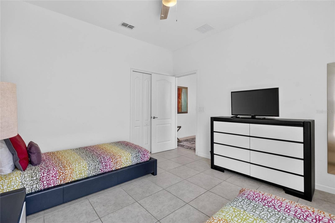
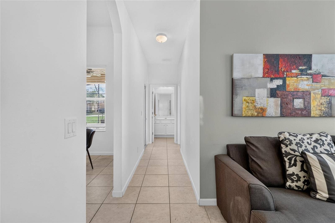
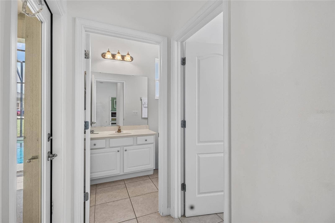
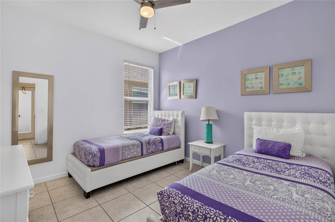
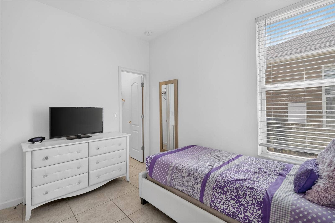
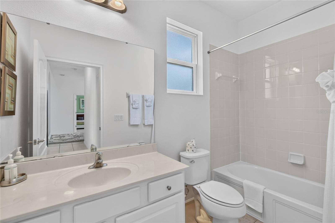
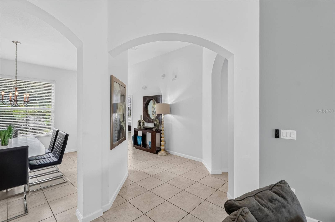
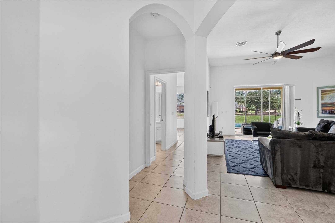
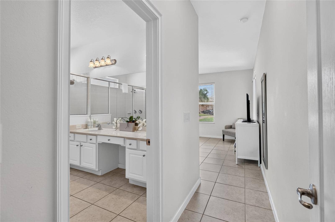
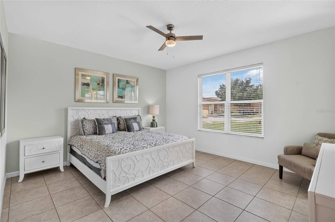
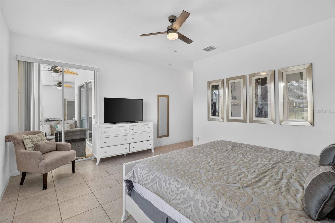
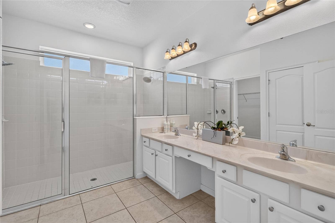
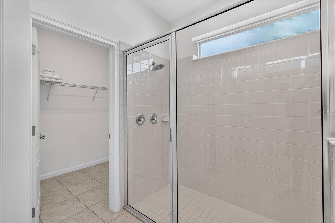
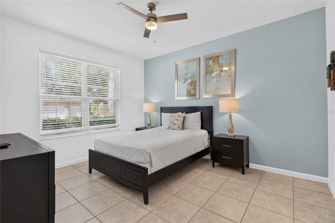
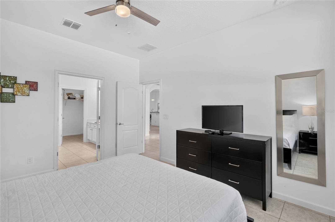
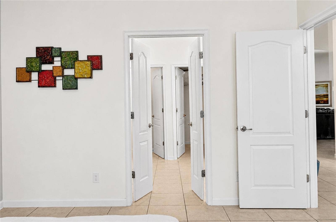
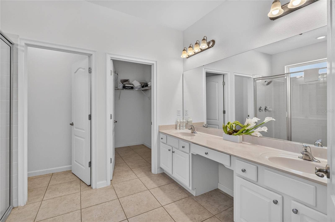
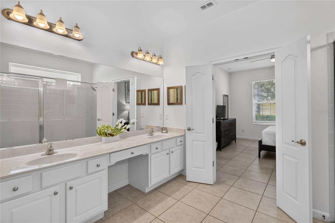
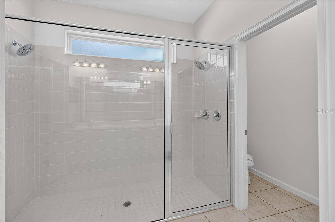
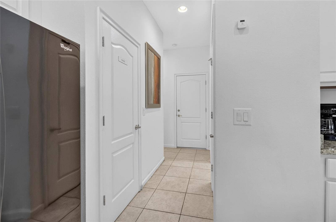
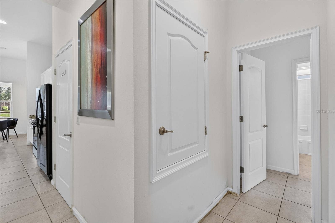
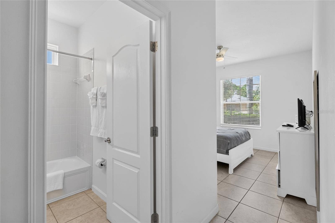
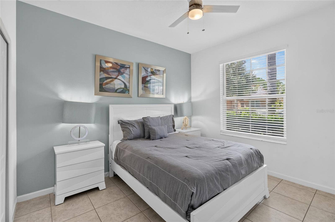
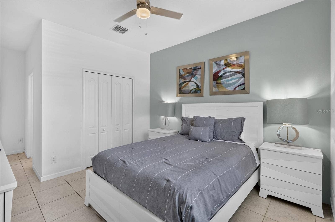
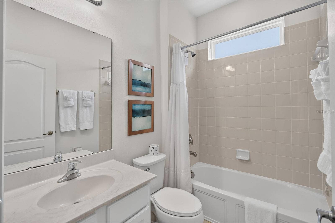
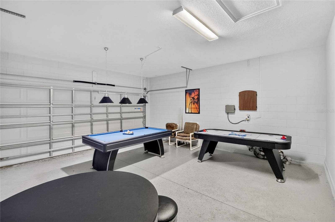
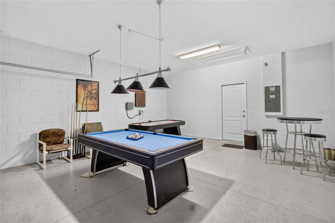
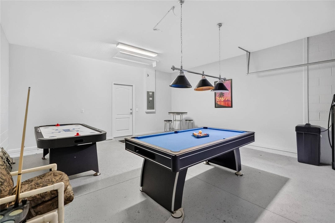
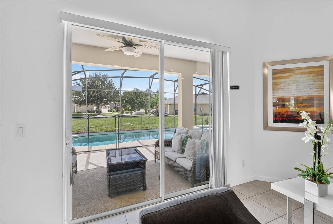
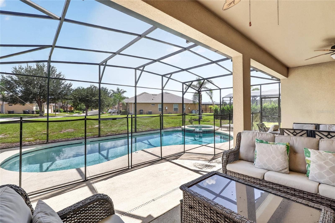
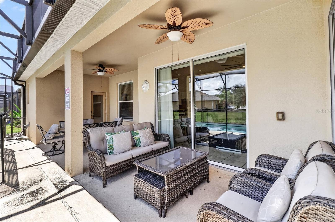
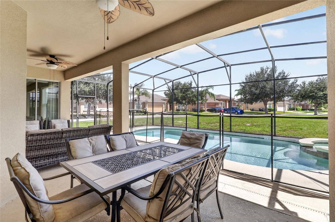
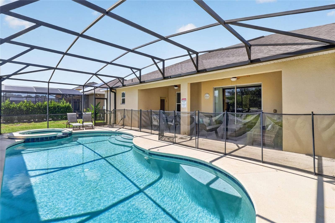
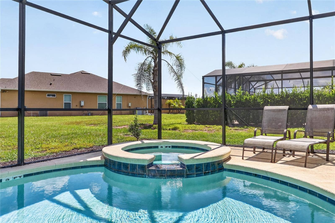
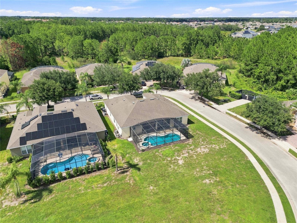
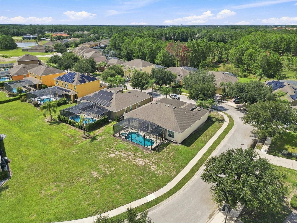
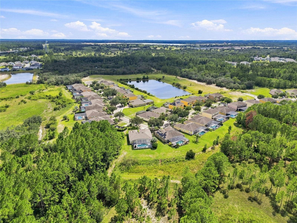
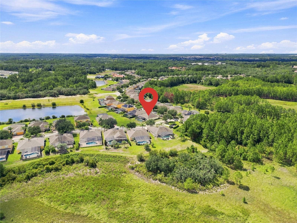
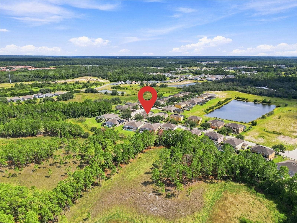
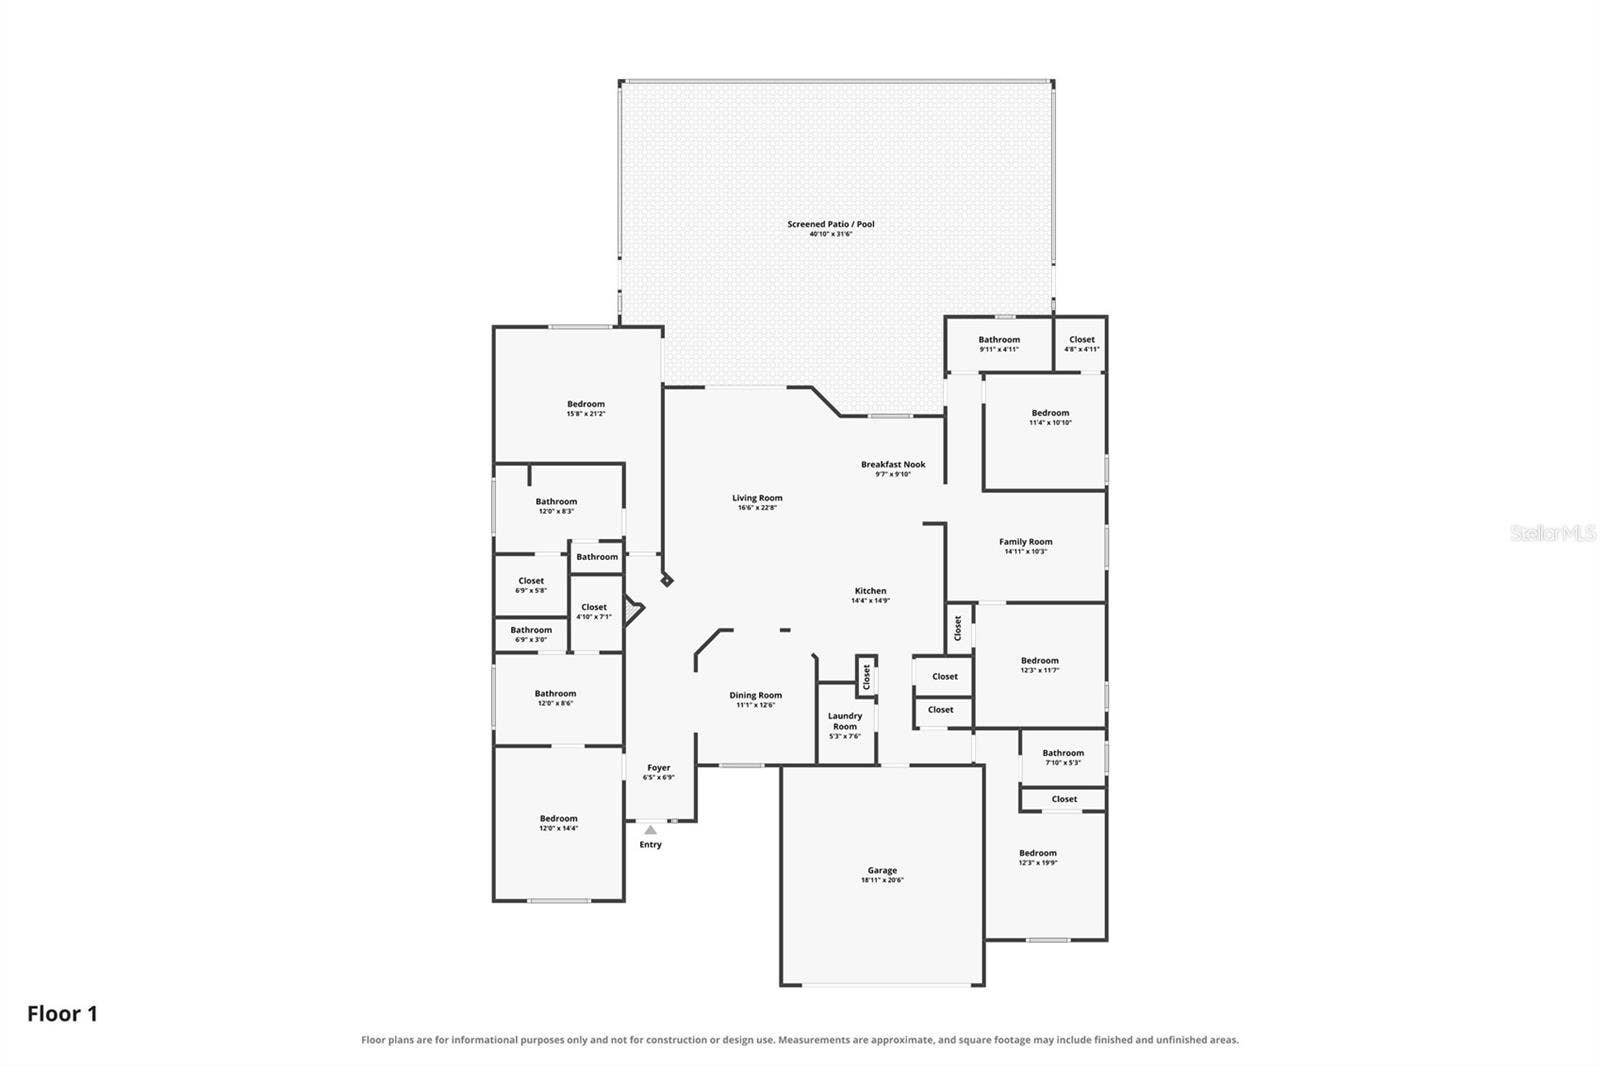
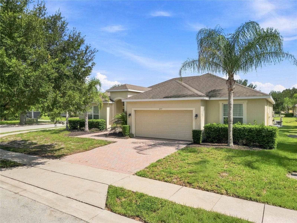
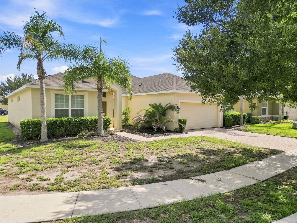
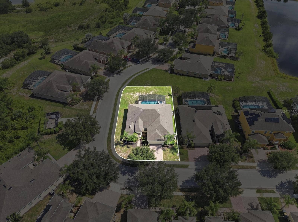
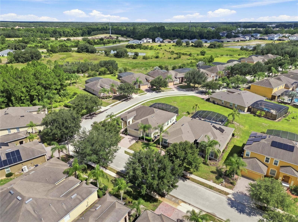
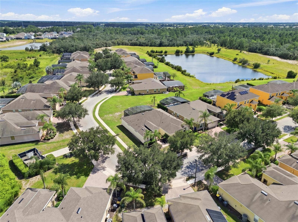
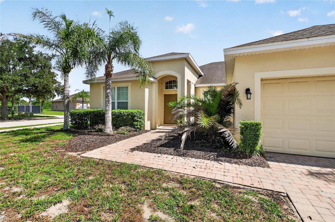
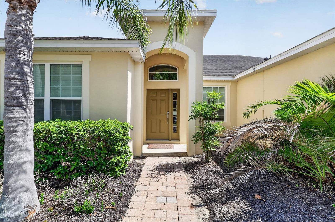
Welcome to the Florida lifestyle—where your vacation home can also become an investment opportunity. Located in the gated resort community of Watersong in Davenport, this beautifully maintained 5-bedroom, 4-bath pool home offers the flexibility to serve as a personal getaway, full-time residence, or short-term vacation rental.From the moment you step inside, soaring ceilings, architectural arches and abundant natural light create an open, inviting atmosphere. Multiple living and gathering spaces give family and guests room to spread out while still feeling connected. The updated kitchen features white cabinetry, granite countertops, generous workspace and an open design that makes entertaining easy.With five bedrooms and four bathrooms, the floor plan is especially well suited for larger families, multigenerational groups and vacation guests—an important feature for buyers considering the home's short-term rental potential.Step outside and discover the feature that truly completes the Florida experience: your own private screened-in pool and spa with a covered lanai. Spend mornings enjoying coffee outdoors, afternoons cooling off in the pool and evenings relaxing after a day at Central Florida's attractions. The home sits on a corner lot with only one adjoining neighbor, providing an added sense of openness and privacy.Life in Watersong extends well beyond your own backyard. This resort-style gated community offers amenities designed for both owners and vacation guests, creating the kind of experience travelers seek when choosing a Central Florida getaway. Convenient access to ChampionsGate, dining, shopping, major roadways and Orlando-area attractions adds to the ...
+ Read More
Listing Courtesy of: RE/MAX HERITAGE PROFESSIONALS
863-256-2188
| Listing Id: | S5159191 |
|---|---|
| List Price: | $548,000 |
| Property Type: | Residential |
| Property Sub Type: | Single Family Residence |
| Status: | Active |
| Bedrooms Total: | 5 |
| Bathrooms Full: | 4 |
| Living Area: | 2,844 |
| Tax Annual Amount: | $6,392 |
| Lot Size Square Feet: | 11,705 |
| Lot Size Acres: | 0.27 |
| Architectural Style: | Ranch |
| Waterfront?: | No |
| City: | Davenport |
| County Or Parish: | Polk |
| Subdivision Name: | Watersong Ph 01 |
| Postal Code: | 33837 |
| Year Built: | 2015 |
| Appliances: | Dishwasher, Disposal, Dryer, Electric Water Heater, Microwave, Range, Refrigerator, Washer |
| Association Amenities: | Clubhouse, Fence Restrictions, Fitness Center, Playground, Pool, Spa/Hot Tub |
| Association Fee Frequency: | Quarterly |
| Association Fee Includes: | Cable TV, Internet, Maintenance Structure, Maintenance Grounds |
| Attached Garage?: | Yes |
| Bathrooms Total Integer: | 4 |
| Building Area Source: | Public Records |
| Building Area Total: | 3503 |
| Building Area Units: | Square Feet |
| Direction Faces: | West |
| Foundation Details: | Slab |
| Construction Materials: | Block, Stucco |
| Cooling: | Central Air |
| Directions: | Use the right lane to merge onto US-17 N/US-92 E/U.S. Hwy 17-92 W via the ramp to FL-17/Haines City0.4 miContinue straight onto U.S. Hwy 17-92 W0.6 miContinue onto E Hinson Ave0.7 miTurn left onto US-17/US-92/U.S. Hwy 17-92 NContinue to follow US-17/US-928.1 miContinue on Orange Cosmos Blvd. Drive to Yellow Snapdragon Dr. Home will be on the right at the corner |
| Elementary School: | Loughman Oaks Elem |
| Exterior Features: | Sidewalk |
| Flooring: | Ceramic Tile |
| Furnished: | Furnished |
| Garage?: | Yes |
| Community Features: | Association Recreation - Owned, Clubhouse, Deed Restrictions, Gated Community - Guard, Park, Playground, Pool, Sidewalks |
| Heating: | Central, Electric |
| Interior Features: | Ceiling Fans(s), Eat-in Kitchen, High Ceilings, Kitchen/Family Room Combo, Primary Bedroom Main Floor, Solid Surface Counters, Thermostat, Vaulted Ceiling(s), Window Treatments |
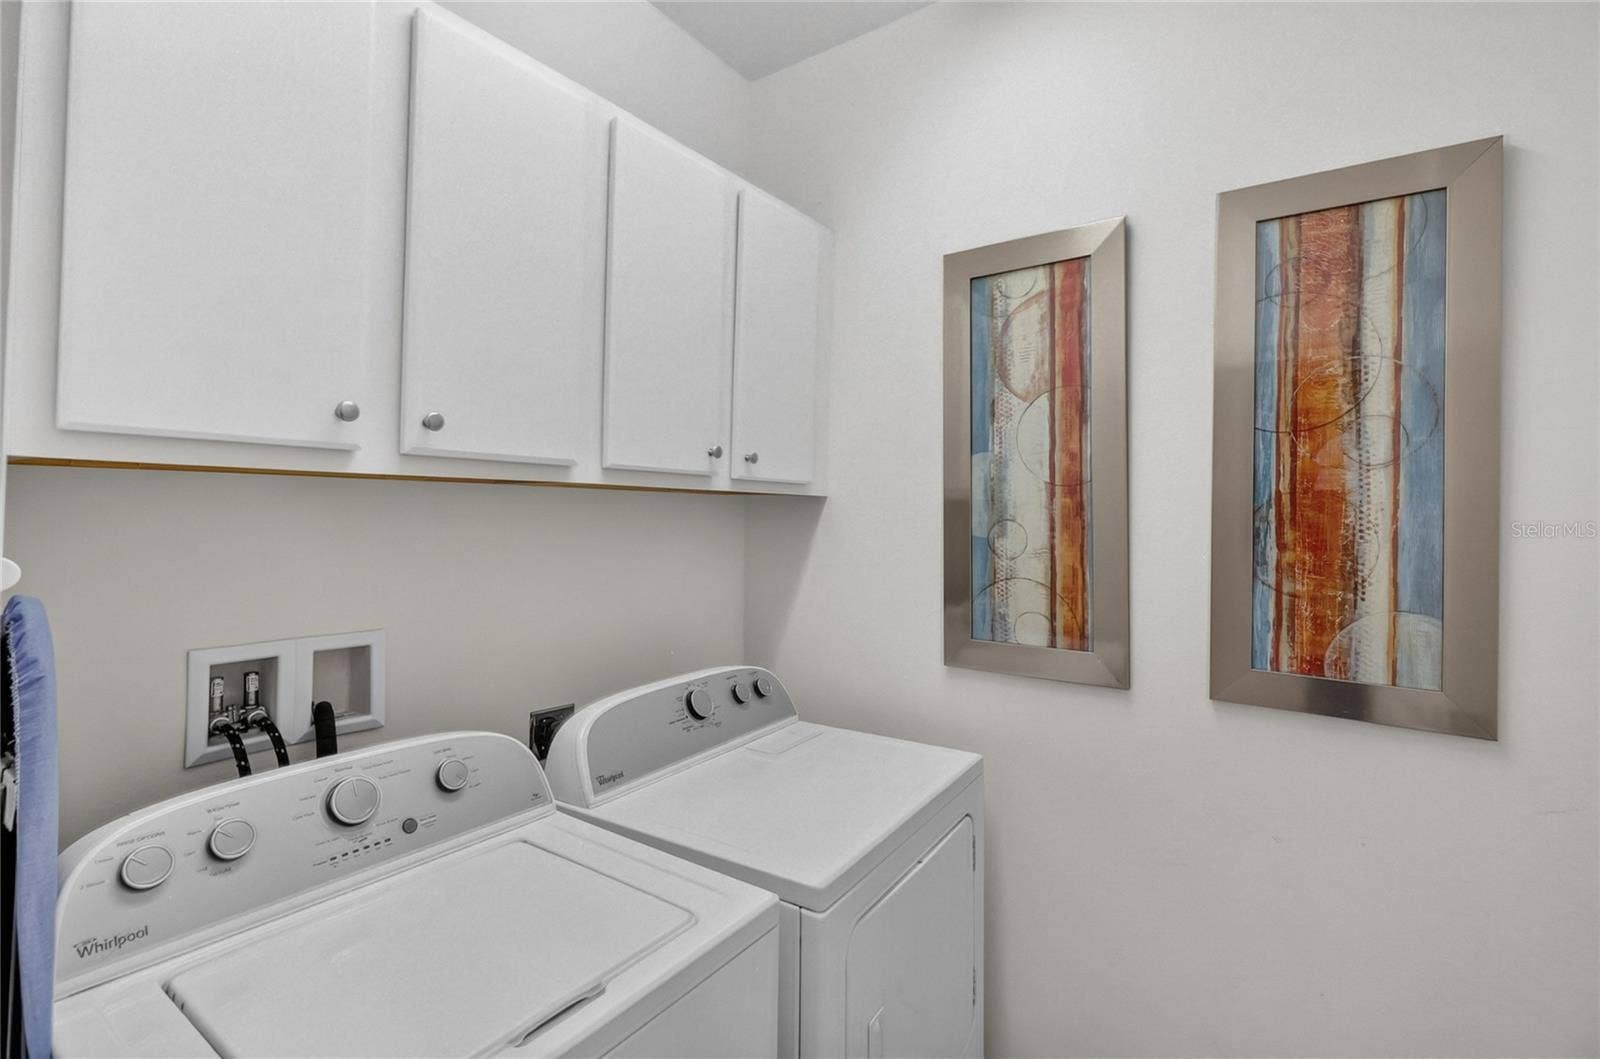
| Laundry Features: | Electric Dryer Hookup, Inside, Laundry Room, Washer Hookup |
| Levels: | One |
| Ownership: | Fee Simple |
| Living Area Source: | Public Records |
| Living Area Units: | Square Feet |
| Lot Features: | Corner Lot, Landscaped, Sidewalk, Paved |
| Lot Size Acres: | 0.27 |
| Postal Code Plus4: | 9691 |
| Middle Or Junior School: | Boone Middle |
| MLS Area Major: | 33837 - Davenport |
| MLS Area Major: | 33837 - Davenport |
| Original List Price: | $548,000 |
| Other Equipment: | Irrigation Equipment |
| Parcel Number: | 27-26-24-706191-001650 |
| Parking Features: | Driveway, Garage Door Opener |
| Patio And Porch Features: | Covered, Porch, Rear Porch, Screened |
| Pets Allowed: | Yes |
| Pool Features: | In Ground, Child Safety Fence, Deck, Gunite, Heated, Pool Sweep, Screen Enclosure |
| Township: | 26 |
| Road Surface Type: | Paved |
| Roof: | Shingle |
| Listing Terms: | Cash, Conventional, FHA, VA Loan |
| Tax Year: | 2025 |
| Security Features: | Gated Community, Smoke Detector(s) |
| Sewer: | Public Sewer |
| Special Listing Conditions: | None |
| State Or Province: | FL |
| Association?: | Yes |
| Utilities: | Cable Connected, Electricity Connected, Public, Sewer Connected, Water Connected |
| View: | Pool |
| Water Source: | Public |
| Public Survey Range: | 27 |
| Public Survey Section: | 24 |
| Zoning: | R1 |
| Possession: | Close Of Escrow |
| Spa?: | Yes |
| Vegetation: | Trees/Landscaped |
| Window Features: | Blinds, Drapes, Window Treatments |
| Additional Lease Restrictions: | Buyers and agents must verify all HOA rules, fees, lease terms, and pet/ breed restrictions directly with the association. Seller and listing broker make no representations; buyer to confirm all community requirements prior to offer/ inspection period. |
| Additional Rooms: | Formal Living Room Separate, Great Room |
| Association Approval Required Yn: | No |
| Association Email: | catrina.smith@castlegroup.com |
| Association Fee Requirement: | Required |
| Association Url: | watersongresort@castlegroup.com |
| Available For Lease Yn: | Yes |
| Building Area Total Srch Sq M: | 325.44 |
| Calculated List Price By Calcula: | 192.69 |
| Cddyn: | No |
| Exist Lse Tenant Yn: | No |
| Flood Zone Code: | X |
| Flood Zone Date: | 2016-12-22 |
| Flood Zone Panel: | 12105C0235H |
| Garage Dimensions: | 19x21 |
| Homestead Yn: | No |
| Lease Restrictions Yn: | No |
| Living Area Meters: | 264.22 |
| Lot Size Square Meters: | 1087 |
| Minimum Lease: | No Minimum |
| Monthly Hoa Amount: | $531 |
| Pet Restrictions: | Buyers and agents must verify all HOA rules, fees, lease terms, and pet/ breed restrictions directly with the association. Seller and listing broker make no representations; buyer to confirm all community requirements prior to offer/ inspection period. |
| Realtor Info: | As-Is, Foreign Seller, Short Term Rental Allowed, Sign |
| Room Count: | 15 |
| Sdeo yn: | No |
| Total Acreage: | 1/4 to less than 1/2 |
| Total Annual Fees: | $6,377 |
| Total Monthly Fees: | $531 |
| Water Access Yn: | No |
| Water Extras Yn: | No |
| Water View: | No |
| Yrs Of Owner Prior To Leasing Re: | 0 |
| Zoning Compatible Yn: | Yes |
| Road Responsibility: | Private Maintained Road |
| Association Name: | Catrina Smith |
| Association Phone: | 863-353-2764 |
| Association 2 Yn: | 0 |
| Attribution Contact: | 863-256-2188 |
| Originating System Name : | Stellar MLS |
| Association Fee: | $1,594 |
| In Law Suite Yn: | No |
| Green Energy Generation Yn: | No |
| Listing Contract Date: | 2026-10-08 |
| Pool Private?: | Yes |
Mortgage Calculator
Copyright 2026 My Florida Regional MLS DBA Stellar MLS. All rights reserved. Information deemed reliable but is not guaranteed. The data relating to real estate for sale on this web site comes in part from the Internet Data Exchange Program of My Florida Regional MLS DBA Stellar MLS. Real estate listings held by brokerage firms other than the owner of this page include the name of the listing broker. Information provided is for consumer's personal, non-commercial use and may not be used for any purpose other than to identify prospective properties consumers may be interested in purchasing. This site will be monitored for 'scraping' and any use of search facilities of data on the site other than by a consumer looking to purchase real estate is prohibited. Listing broker has attempted to offer accurate data, but buyers are advised to confirm all items. Information last updated on October 10, 2026 02:29 AM - ET


Based on information submitted to the MLS GRID as of October 10, 2026 02:29 AM - ET. All data is obtained from various sources and may not have been verified by broker or MLS GRID. Supplied Open House Information is subject to change without notice. All information should be independently reviewed and verified for accuracy. Properties may or may not be listed by the office/agent presenting the information. Properties displayed may be listed or sold by various participants in the MLS. Some listings have been excluded from this website.
IDX information is provided exclusively for consumers’ personal noncommercial use, that it may not be used for any purpose other than to identify prospective properties consumers may be interested in purchasing, that the data is deemed reliable but is not guaranteed by MLS GRID, and that the use of the MLS GRID Data may be subject to an end user license agreement prescribed by the Member Participant’s applicable MLS if any and as amended from time to time.
Property Last Updated: October 10, 2026 02:29 AM - ET
