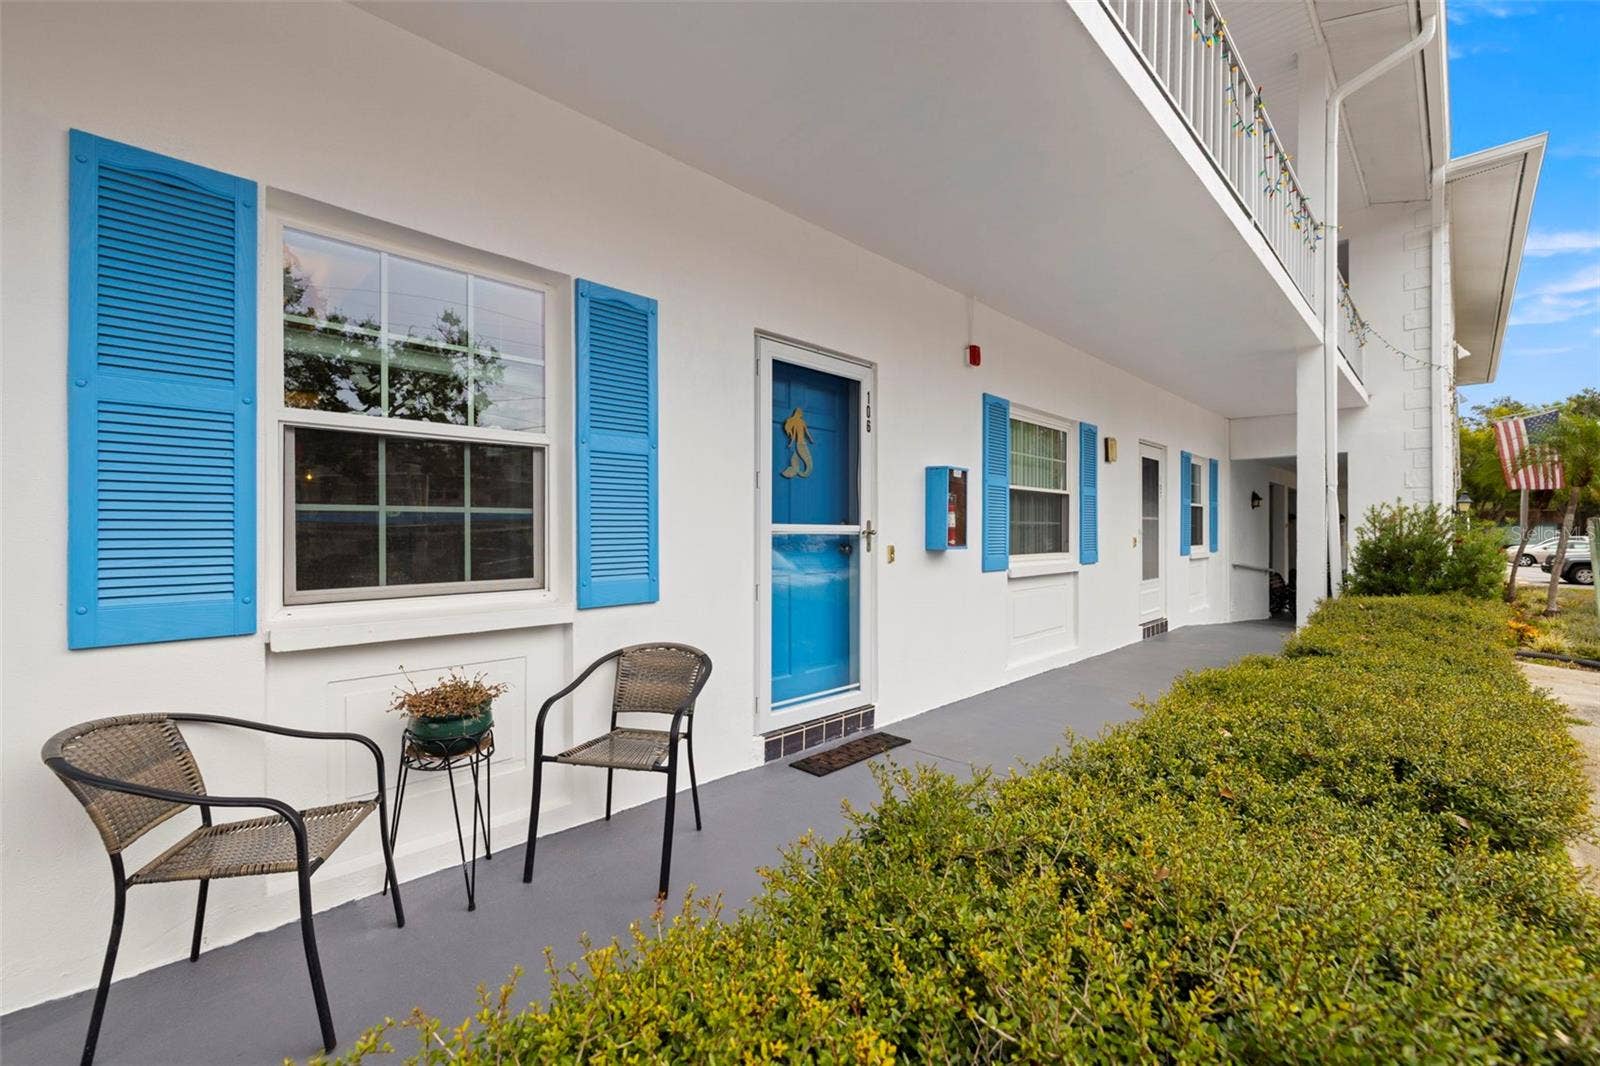
300 CLYDE LANE, #106
Dunedin, FL 34698
$132,000
Welcome to Douglas Arms, where comfort, convenience, and coastal charm come together in the heart of Dunedin. This beautifully updated one-bedroom, one-bath condo is move-in ready and thoughtfully designed, featuring an updated kitchen and bathroom, LAUNDRY IN -UNIT, and ample storage throughout. The AC & WATER HEATER 2017.
A pocket door separating the living area from the bedroom adds flexibility, functionality, and privacy—perfect for everyday living or hosting guests. One of the home’s most impressive features is the large private outdoor space with a paver patio, offering a rare opportunity to relax or entertain outdoors in a condo setting. There is also a COVERED PARKING spot that comes with this unit.
Set within a peaceful 55+ community, residents enjoy park-like surroundings and a heated pool just steps away, creating a serene and welcoming environment. The location is truly unmatched—WALKABLE to charming Downtown Dunedin, stroll to nearby shops, restaurants, grocery stores, and daily conveniences. Mease Hospital Dunedin is located just 2 blocks away offering convenient medical care.
Enjoy added peace of mind with no flood zone designation, no mandatory evacuations, no leasing permitted, and no pets allowed, contributing to a quiet, owner-occupied atmosphere. With Honeymoon Island, Clearwater Beach, and TD Ballpark (Blue Jays Spring Training Stadium) just minutes away, this home offers the very best of refined coastal living.
Schedule your private showing today.
Listing Courtesy of: REAL BROKER, LLC
855-450-0442
Buyer Represented by: LPT REALTY, LLC
| Listing Id: | TB8458026 |
|---|---|
| List Price: | $138,000 |
| Close Price: | $132,000 |
| Close Date: | 2026-11-18 |
| Property Type: | Residential |
| Property Sub Type: | Condominium |
| Status: | Closed |
| Bedrooms Total: | 1 |
| Bathrooms Full: | 1 |
| Living Area: | 725 |
| Condo Fees: | 571.0 |
| Tax Annual Amount: | $1,520 |
| Waterfront?: | No |
| City: | Dunedin |
| County Or Parish: | Pinellas |
| Subdivision Name: | Douglas Arms |
| Postal Code: | 34698 |
| Year Built: | 1970 |
| Additional Parcels?: | No |
| Appliances: | Electric Water Heater, Range, Refrigerator |
| Association Amenities: | Laundry, Storage |
| Association Fee Frequency: | Monthly |
| Association Fee Includes: | Cable TV, Pool, Escrow Reserves Fund, Insurance, Maintenance Structure, Maintenance Grounds, Recreational Facilities, Sewer, Trash, Water |
| Bathrooms Total Integer: | 1 |
| Building Area Source: | Public Records |
| Building Area Total: | 725 |
| Building Area Units: | Square Feet |
| Carport Spaces: | 1 |
| Carport?: | Yes |
| Direction Faces: | South |
| Foundation Details: | Slab |
| Construction Materials: | Block, Stucco |
| Cooling: | Central Air |
| Directions: | From Main Street turn South on New York Ave. turn East on to Clyde Ln. Unit is in the first bldg on the left. |
| Exterior Features: | Courtyard, Garden, Sidewalk, Storage |
| Flooring: | Ceramic Tile, Concrete |
| Furnished: | Negotiable |
| Garage?: | No |
| Community Features: | Association Recreation - Owned, Deed Restrictions, Pool |
| Heating: | Central, Electric |
| Interior Features: | Ceiling Fans(s), Living Room/Dining Room Combo, Open Floorplan, Primary Bedroom Main Floor, Stone Counters, Thermostat, Walk-In Closet(s), Window Treatments |
| Laundry Features: | Inside |
| Levels: | One |
| Listing Contract Date: | 2026-10-18 |
| Ownership: | Leasehold |
| Living Area Source: | Public Records |
| Living Area Units: | Square Feet |
| Lot Features: | City Limits, Near Public Transit |
| Postal Code Plus4: | 5913 |
| MLS Area Major: | 34698 - Dunedin |
| MLS Area Major: | 34698 - Dunedin |
| Original List Price: | $146,000 |
| Parcel Number: | 26-28-15-22079-000-1060 |
| Parking Features: | Assigned, Guest |
| Pets Allowed: | No |
| Pool Features: | Heated |
| Stories Total: | 2 |
| Township: | 28 |
| Road Surface Type: | Asphalt |
| Roof: | Shingle |
| Listing Terms: | Cash, Conventional |
| Tax Year: | 2025 |
| Security Features: | Smoke Detector(s) |
| Senior Community?: | Yes |
| Sewer: | Public Sewer |
| Special Listing Conditions: | None |
| State Or Province: | FL |
| Association?: | Yes |
| Utilities: | Electricity Connected, Sewer Connected, Water Connected |
| View: | Garden |
| Water Source: | Public |
| Public Survey Range: | 15 |
| Public Survey Section: | 26 |
| Vegetation: | Mature Landscaping |
| Window Features: | Blinds |
| Home Warranty?: | No |
| Additional Rooms: | Florida Room, Storage Rooms |
| Approval Process: | Application and interview. |
| Association Approval Required Yn: | Yes |
| Association Email: | candice@proactivefl.com |
| Association Fee Requirement: | Required |
| Available For Lease Yn: | No |
| Backups Requested Yn: | Yes |
| Building Area Total Srch Sq M: | 67.35 |
| Building Elevator Yn: | Yes |
| Building Name Number: | ABERDEEN HOUSE |
| Calculated List Price By Calcula: | 190.34 |
| Cddyn: | No |
| Condo Fees Term: | Monthly |
| Condo Land Included Yn: | No |
| Dprurl: | https://www.workforce-resource.com/dpr/listing/MFRMLS/TB8458026?w=Agent&skip_sso=true |
| Dprurl 2: | https://www.workforce-resource.com/dpr/listing/MFRMLS/TB8458026?w=Customer |
| Dpryn: | Yes |
| Exist Lse Tenant Yn: | No |
| Flood Zone Code: | X500 |
| Flood Zone Date: | 2003-09-03 |
| Flood Zone Panel: | 12103C0069G |
| Floor Number: | 1 |
| Green Verification Count: | 0 |
| Homestead Yn: | No |
| Listing Exclusion Yn: | No |
| Living Area Meters: | 67.35 |
| Monthly Condo Fee Amount: | $571 |
| Other Exemptions Yn: | No |
| Planned Unit Development Yn: | No |
| Property Description: | Walk-Up |
| Realtor Info: | As-Is, Assoc approval required, No Sign |
| Room Count: | 5 |
| Sdeo yn: | No |
| Total Acreage: | Non-Applicable |
| Total Annual Fees: | $6,852 |
| Total Monthly Fees: | $571 |
| Unit Number Yn: | No |
| Water Access Yn: | No |
| Water Extras Yn: | No |
| Water View: | No |
| Zoning Compatible Yn: | Yes |
| Association Name: | ProActive Management |
| Association Phone: | Candice Kruse |
| Association 2 Yn: | 0 |
| Attribution Contact: | 855-450-0442 |
| Originating System Name : | Stellar MLS |
| In Law Suite Yn: | No |
| Green Energy Generation Yn: | No |
| Listing Contract Date: | 2025-12-18 |
| Fireplace?: | No |
| Pool Private?: | No |
| New Construction?: | No |
Mortgage Calculator
Copyright 2026 My Florida Regional MLS DBA Stellar MLS. All rights reserved. Information deemed reliable but is not guaranteed. The data relating to real estate for sale on this web site comes in part from the Internet Data Exchange Program of My Florida Regional MLS DBA Stellar MLS. Real estate listings held by brokerage firms other than the owner of this page include the name of the listing broker. Information provided is for consumer's personal, non-commercial use and may not be used for any purpose other than to identify prospective properties consumers may be interested in purchasing. This site will be monitored for 'scraping' and any use of search facilities of data on the site other than by a consumer looking to purchase real estate is prohibited. Listing broker has attempted to offer accurate data, but buyers are advised to confirm all items. Information last updated on November 20, 2026 04:43 PM - ET


Based on information submitted to the MLS GRID as of November 20, 2026 04:43 PM - ET. All data is obtained from various sources and may not have been verified by broker or MLS GRID. Supplied Open House Information is subject to change without notice. All information should be independently reviewed and verified for accuracy. Properties may or may not be listed by the office/agent presenting the information. Properties displayed may be listed or sold by various participants in the MLS. Some listings have been excluded from this website.
IDX information is provided exclusively for consumers’ personal noncommercial use, that it may not be used for any purpose other than to identify prospective properties consumers may be interested in purchasing, that the data is deemed reliable but is not guaranteed by MLS GRID, and that the use of the MLS GRID Data may be subject to an end user license agreement prescribed by the Member Participant’s applicable MLS if any and as amended from time to time.
Property Last Updated: November 20, 2026 04:43 PM - ET
