


302 S Apopka Avenue
Inverness, FL 34452
$499,000
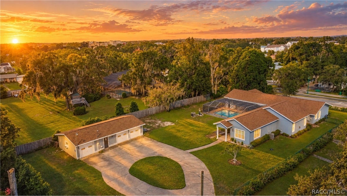
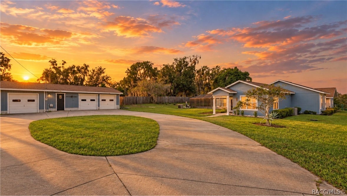
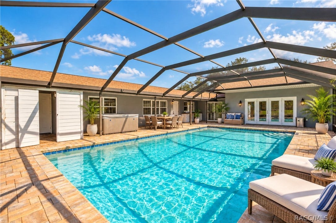
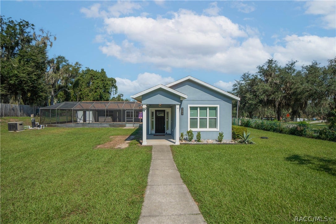
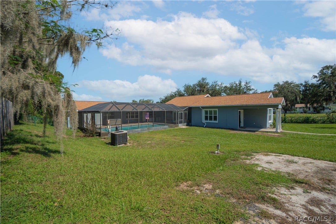
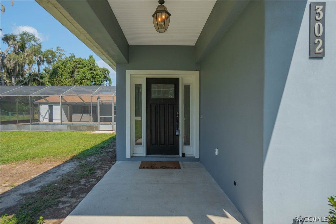
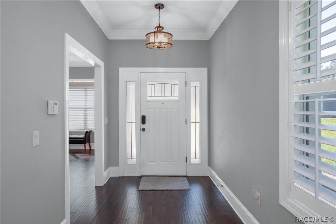
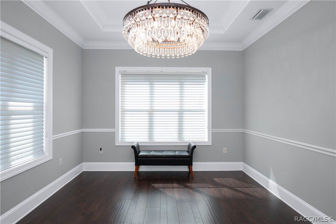
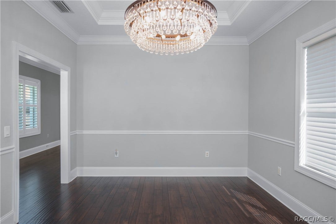
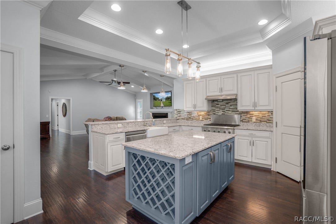
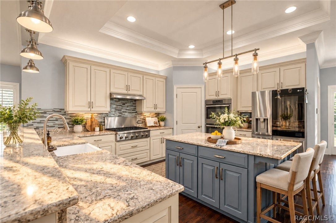
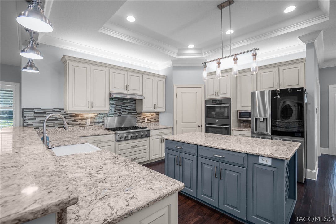
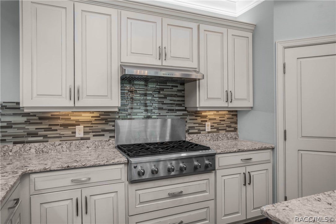
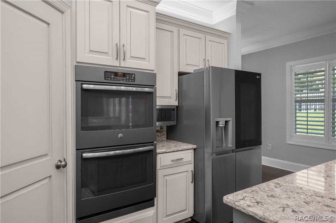
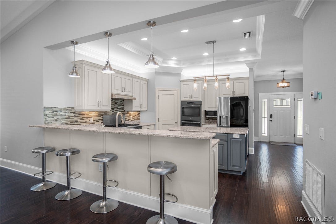
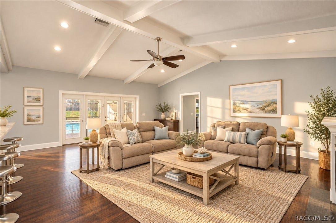
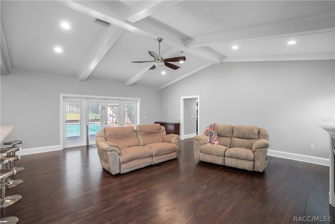
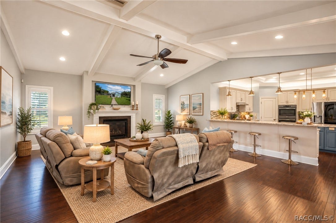
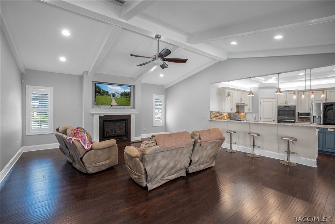
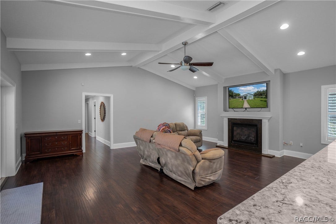
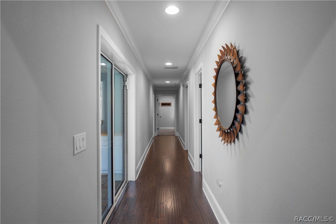
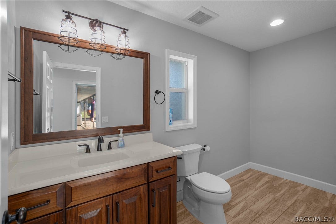
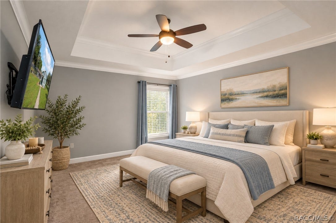
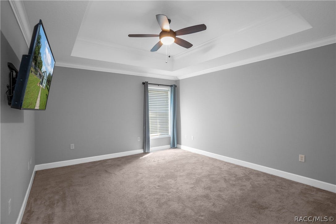
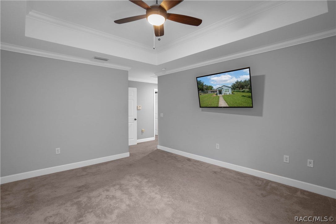
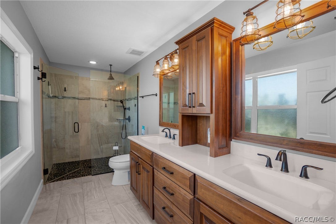
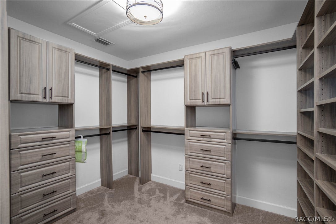
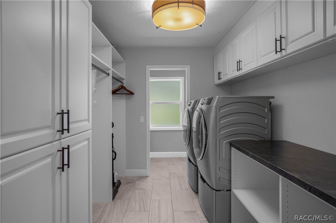
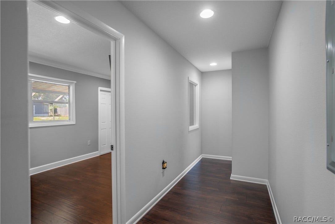
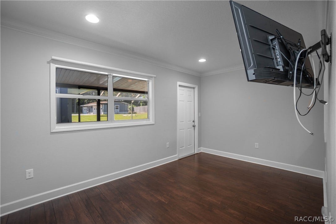
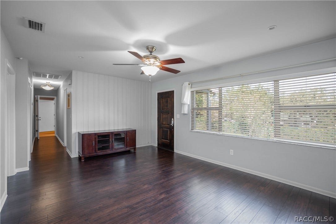
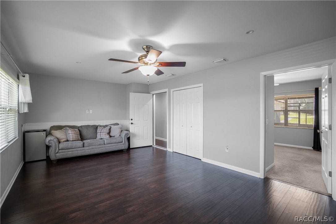
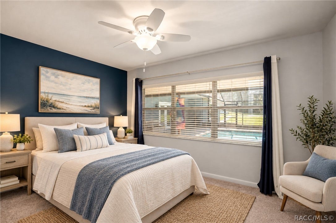
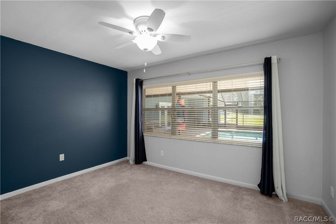
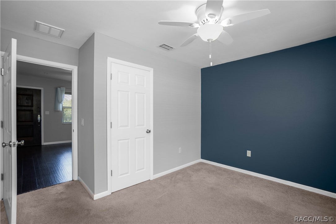
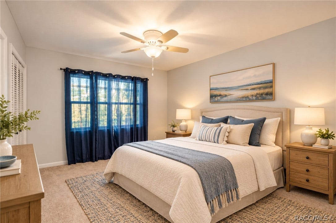
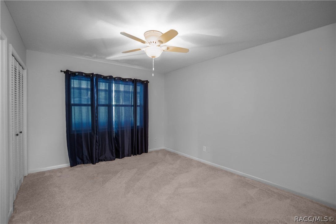
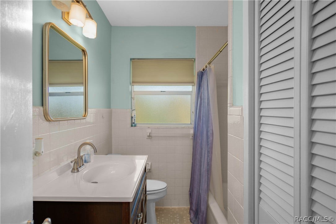
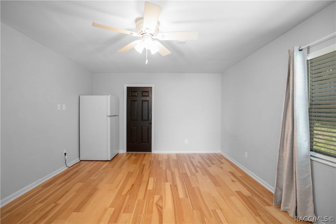
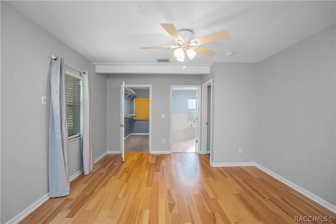
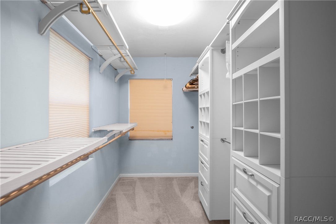
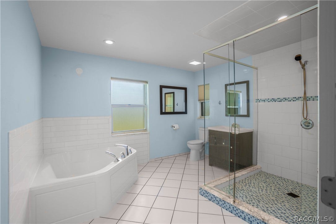
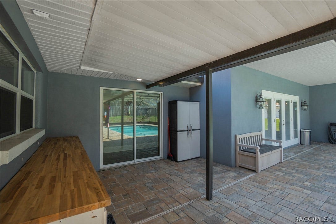
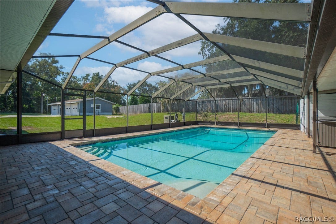
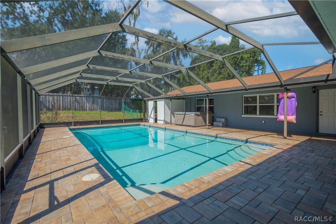
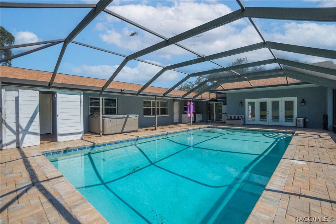
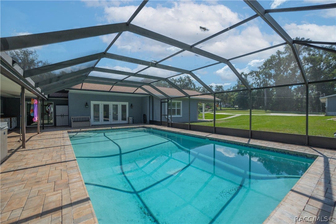
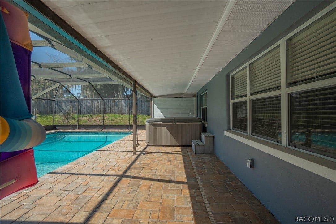
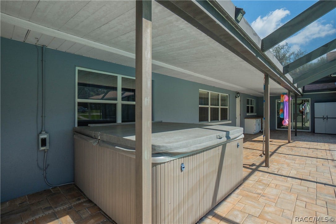
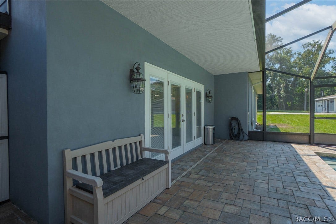
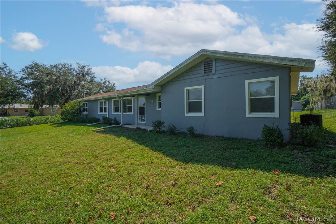
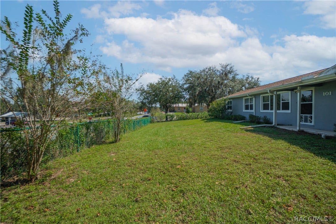
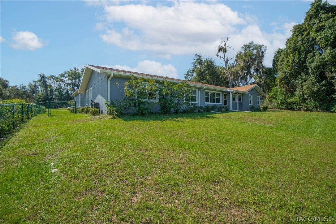
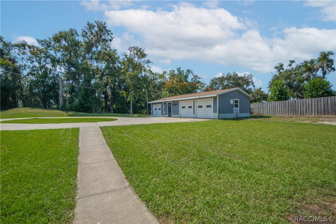
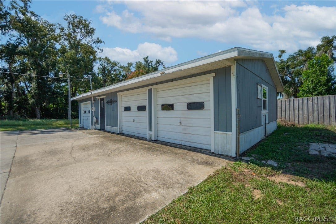
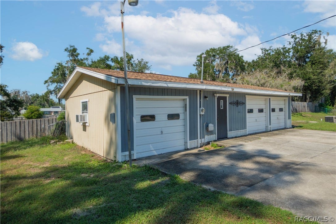
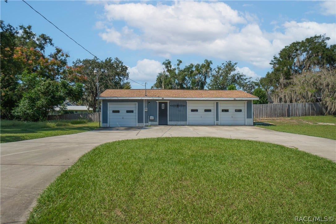
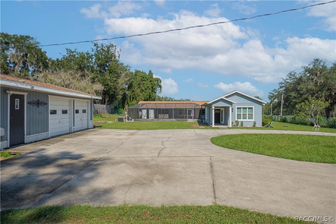
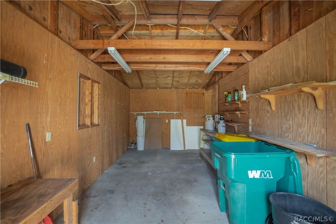
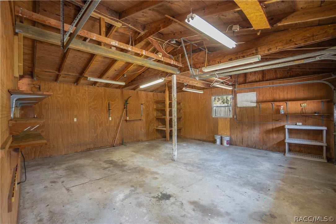
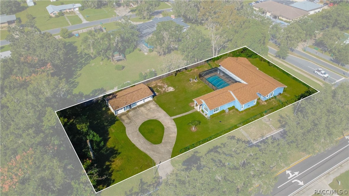
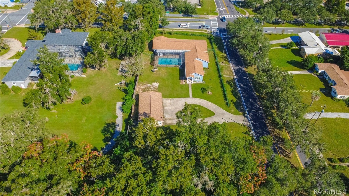
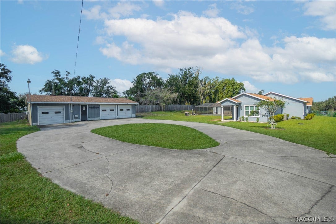
SPACE, LUXURY, AND LOCATION ALL IN ONE! Welcome to this exceptional 3,532-square-foot residence, perfectly situated on an oversized 0.57-acre corner lot, offering an incredible combination of spacious living, versatile design, and resort-style outdoor entertaining! Featuring 4 bedrooms, 3 bathrooms, a versatile flex room, and a detached 3-car garage, this home has room for everyone and everything! One of the most impressive features is the thoughtfully designed layout offering TWO PRIMARY SUITES, each complete with its own personal ensuite bathroom and spacious walk-in closet. One primary suite also features direct access to the pool area, creating a peaceful retreat just steps from your own backyard oasis. Two additional bedrooms provide comfortable accommodations, while the bonus flex room offers endless possibilities as a home office, fitness room, hobby space, guest room, or whatever best suits your lifestyle! The interior features both a formal living room and a separate family room, providing plenty of space for entertaining, gathering, or simply relaxing. The inviting living room showcases a gas fireplace, adding warmth and character, along with beautiful double doors opening directly to the pool area, seamlessly connecting indoor and outdoor living. At the heart of the home is the GOURMET KITCHEN, designed with both functionality and entertaining in mind! Featuring a gas cooktop, double built-in ovens, built-in microwave, refrigerator, dishwasher, and a generously sized center island complete with additional cabinetry and convenient bottle storage. A spacious walk-in pantry provides even more storage, making this ...
+ Read More| Listing Id: | 858624 |
|---|---|
| List Price: | $499,000 |
| Property Type: | Residential |
| Property Sub Type: | SingleFamilyResidence |
| Status: | Active |
| Bedrooms Total: | 4 |
| Bathrooms Full: | 3 |
| Bathrooms Half: | 1 |
| Living Area: | 3,532 |
| Tax Annual Amount: | $10,828 |
| Lot Size Square Feet: | 24,924.0 |
| Lot Size Acres: | 0.57 |
| Architectural Style: | Contemporary,Detached,Ranch |
| Waterfront?: | No |
| City: | Inverness |
| County Or Parish: | Citrus |
| Subdivision: | Indian Hills |
| Postal Code: | 34452 |
| Year Built: | 1960 |
| Appliances: | BuiltInOven, DoubleOven, Dryer, Dishwasher, GasCooktop, Microwave, Refrigerator, RangeHood, WaterHeater, Washer |
| Basement Yn: | No |
| Bathrooms Total Integer: | 4 |
| Building Area Source: | PublicRecords |
| Building Area Total: | 3656.0 |
| Carport Spaces: | 0.0 |
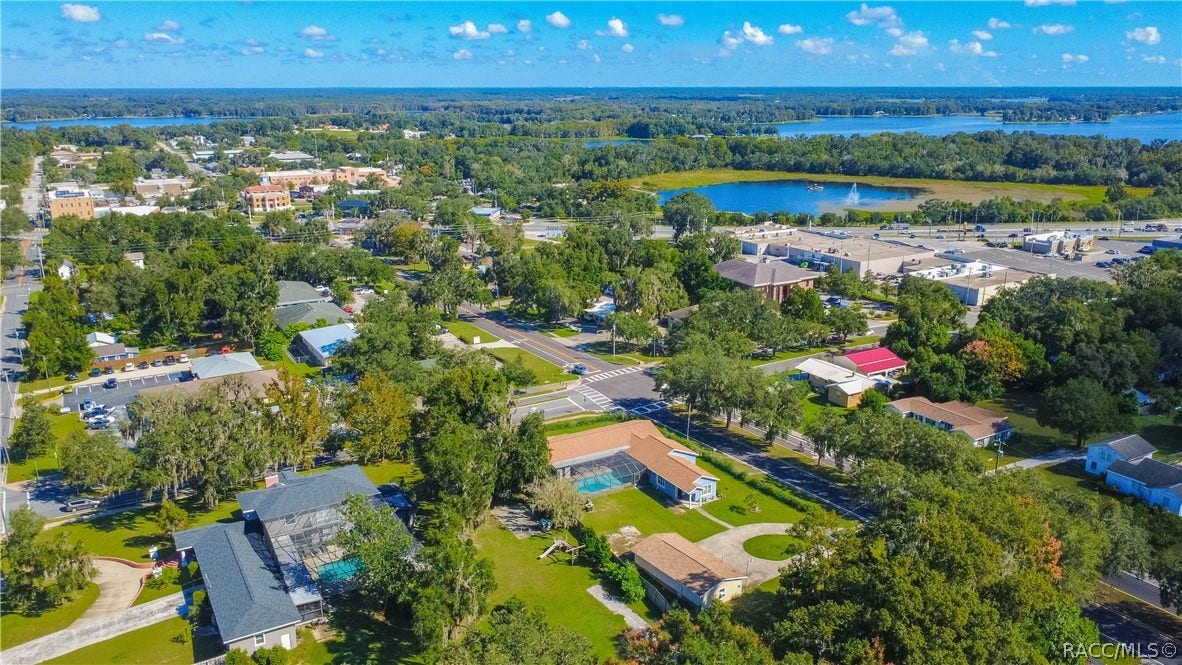
| Community Features: | Shopping |
| Construction Materials: | Stucco |
| Cooling: | CentralAir, Electric |
| Cooling?: | Yes |
| Direction Faces: | East |
| Directions: | From the intersection at US 41 and Apopka. Head south down Apopka. It is the first house on the right once you pass the stop sign that intersects with W Highland Blvd |
| Door Features: | DoubleDoorEntry |
| Elementary School: | Inverness Primary |
| Exterior Features: | Landscaping, Lighting, RainGutters, CircularDriveway, ConcreteDriveway, PavedDriveway |
| Fencing: | ChainLink, YardFenced |
| Fireplace Features: | Gas |
| Fireplace?: | Yes |
| Flooring: | Carpet, EngineeredHardwood |
| Foundation Details: | Block |
| Garage Spaces: | 3.0 |
| Garage?: | Yes |
| Heating: | HeatPump |
| Heating?: | Yes |
| High School: | Citrus High |
| Interior Features: | Bathtub, TrayCeilings, EatInKitchen, Fireplace, HighCeilings, MainLevelPrimary, MultiplePrimarySuites, Pantry, StoneCounters, SittingAreaInPrimary, ShowerOnly, SeparateShower, TubShower, UpdatedKitchen, WalkInClosets, WoodCabinets, WindowTreatments, FirstFloorEntry, ProgrammableThermostat |
| Laundry Features: | LaundryLivingArea |
| Listing Agreement: | ExclusiveRightToSell |
| Listing Contract Date: | 2026-10-15 |
| Listing Terms: | Cash, Conventional, FHA, UsdaLoan, VaLoan |
| Living Area Source: | PublicRecords |
| Lot Features: | Cleared, CornerLot, Flat, Rectangular, RollingSlope |
| Lot Size Area: | 0.57 |
| Lot Size Dimensions: | 108x230 |
| Lot Size Units: | Acres |
| Middle Or Junior School: | Inverness Middle |
| MLS Area Major: | 07 |
| Original List Price: | $499,000 |
| Other Structures: | Garages |
| Parcel Number: | 3262036 |
| Parking Features: | CircularDriveway, Concrete, Driveway, Detached, Garage, Paved |
| Parking Total: | 3 |
| Pool Features: | Concrete, InGround, Pool, ScreenEnclosure |
| Possession: | Closing |
| Postal City: | Inverness |
| Road Frontage Type: | CityStreet |
| Road Surface Type: | Paved |
| Roof: | Asphalt, Shingle, RidgeVents |
| Rooms Total: | 16 |
| Security Features: | SmokeDetectors |
| Sewer: | PublicSewer, SepticTank |
| Special Listing Conditions: | Standard |
| State Or Province: | FL |
| Stories: | 1 |
| Tax Year: | 2025 |
| Utilities: | HighSpeedInternetAvailable |
| Window Features: | Blinds, DoubleHung, DoublePaneWindows |
| Zoning: | LD |
| Property Sub Type Additional: | SingleFamilyResidence |
| Current Price: | $499,000.00 |
| Country Subdivision: | 12017 |
| Record Signature: | 1,281,149,129 |
| Universal Parcel Id: | urn:reso:upi:2.0:US:12017:3262036 |
Listing Courtesy of: Century 21 J.W.Morton R.E.
Listing Agent: Luke K Whitehurst
(352) 476-5578
Mortgage Calculator
The data on this website relating to real estate for sale comes in part from the IDX Program of the REALTORS® Association of Citrus County.
All information is believed accurate but not guaranteed. The properties displayed may not be all of the properties available through the IDX Program. Any use of this site other than by potential buyers or sellers is strictly prohibited.
© 2026 REALTORS® Association of Citrus County.
REALTORS® Association of Citrus County data last updated on October 28, 2026 05:54 PM - ET.
Property Last Updated: October 28, 2026 05:54 PM - ET
