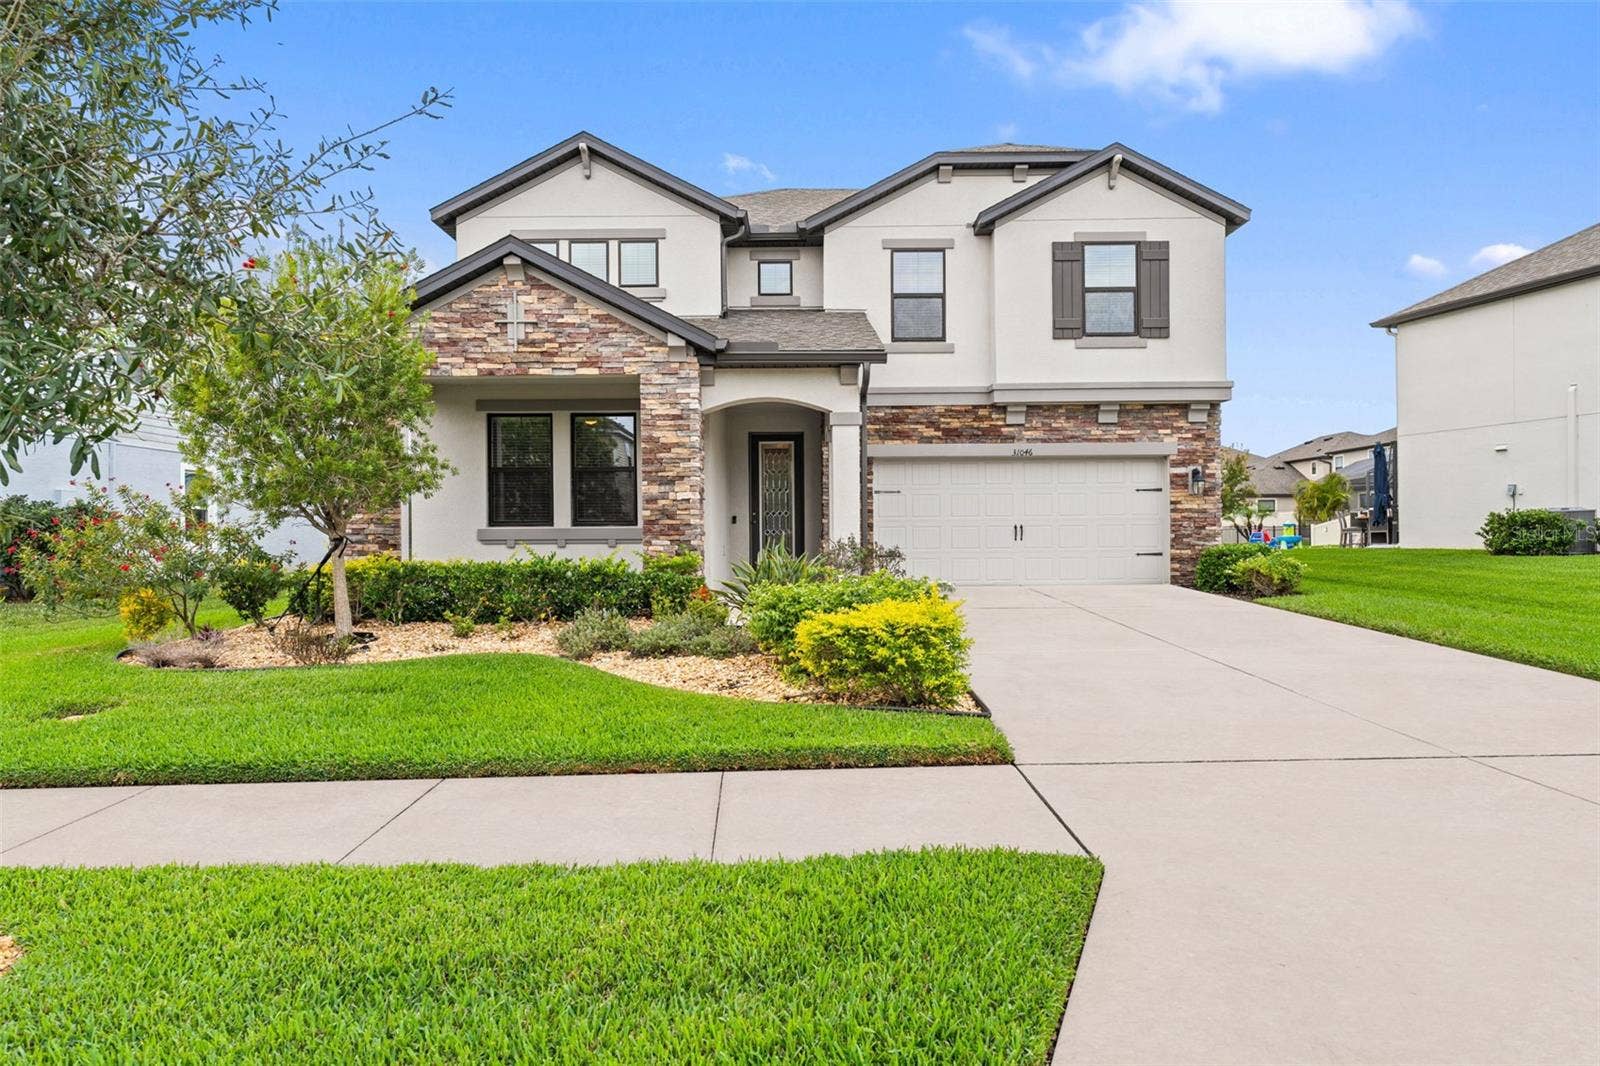
31046 PARROT REEF COURT
Wesley Chapel, FL 33545
$469,000
Welcome to the upscale Casanova Model from M/I Homes, a beautifully appointed 4 bedroom, 3 bathroom residence offering 2,601 square feet of heated living space within the desirable gated community of Epperson Ranch South in Wesley Chapel.
This two story home delivers impressive curb appeal with its Block and Stucco construction accented by elegant stone detailing. Positioned on a premium lot, it offers a peaceful water view enjoyed from the covered rear patio, creating a perfect setting for morning coffee or evening relaxation.
Inside, the main level features a seamless open concept design with tile flooring throughout the living, dining, and gourmet kitchen areas. The kitchen is highlighted by a spacious central island with breakfast bar seating, rich wood cabinetry, gleaming granite countertops, and modern stainless steel appliances. The first floor also includes a versatile private office or optional downstairs bedroom, complete with its own walk in closet and easy access to a full bathroom that works well for guests or multigenerational living.
Upstairs, an expansive loft with luxury vinyl plank flooring and custom built in storage provides a flexible second living area. The primary suite stands out with an elevated tray ceiling, dual walk in closets including one with a custom organizational system, and a spa like ensuite with dual sinks, stone counters, and a private water closet.
Epperson Ranch South offers a lifestyle centered on comfort, recreation, and natural beauty. As part of the award winning Epperson community, residents enjoy exclusive access ...
+ Read More
Listing Courtesy of: EXP REALTY LLC
888-883-8509
Buyer Represented by: THE ELITE REALTY EXPERIENCE
| Listing Id: | TB8455085 |
|---|---|
| List Price: | $499,000 |
| Close Price: | $469,000 |
| Close Date: | 2026-10-09 |
| Property Type: | Residential |
| Property Sub Type: | Single Family Residence |
| Status: | Closed |
| Bedrooms Total: | 4 |
| Bathrooms Full: | 3 |
| Living Area: | 2,601 |
| Tax Annual Amount: | $8,105 |
| Lot Size Square Feet: | 7,025 |
| Lot Size Acres: | 0.16 |
| Architectural Style: | Contemporary |
| Waterfront?: | No |
| City: | Wesley Chapel |
| County Or Parish: | Pasco |
| Subdivision Name: | Epperson Ranch South Ph 2H-1 |
| Postal Code: | 33545 |
| Year Built: | 2019 |
| Appliances: | Dishwasher, Disposal, Dryer, Exhaust Fan, Microwave, Range, Range Hood, Refrigerator, Washer, Water Filtration System |
| Association Amenities: | Maintenance, Vehicle Restrictions |
| Association Fee Frequency: | Quarterly |
| Association Fee Includes: | Cable TV, Internet |
| Bathrooms Total Integer: | 3 |
| Building Area Source: | Public Records |
| Building Area Total: | 3000 |
| Building Area Units: | Square Feet |
| Direction Faces: | East |
| Foundation Details: | Slab |
| Construction Materials: | Cement Siding |
| Cooling: | Central Air |
| Directions: | From I-75 (North or South): Take Exit 279 (formerly Exit 54) for Overpass Road. Head East onto Overpass Road. Turn Right onto Olive Brook Drive. Stay to the Left to continue on Olive Brook Drive (or turn right onto Epperson Blvd, depending on the gate entrance). Turn Right onto Epperson Boulevard. At the Roundabout, take the First Right onto Parrot Reef Court. The property will be on Parrot Reef Court within the Epperson Ranch community. |
| Elementary School: | Wesley Chapel Elementary-PO |
| Exterior Features: | Garden, Lighting, Rain Gutters, Sidewalk |
| Flooring: | Carpet, Ceramic Tile, Luxury Vinyl |
| Furnished: | Unfurnished |
| Garage Spaces: | 2 |
| Garage?: | Yes |
| Community Features: | Clubhouse, Community Mailbox, Deed Restrictions, Dog Park, Fitness Center, Gated Community - No Guard, Golf Carts OK, Irrigation-Reclaimed Water, Park, Playground, Pool, Restaurant, Sidewalks, Street Lights |
| Heating: | Central, Electric |
| High School: | Wesley Chapel High-PO |
| Interior Features: | Built-in Features, Cathedral Ceiling(s), Ceiling Fans(s), Crown Molding, Eat-in Kitchen, In Wall Pest System, Kitchen/Family Room Combo, Open Floorplan, PrimaryBedroom Upstairs, Solid Surface Counters, Solid Wood Cabinets, Stone Counters, Thermostat, Tray Ceiling(s), Walk-In Closet(s), Window Treatments |
| Laundry Features: | Inside, Laundry Room, Upper Level |
| Levels: | Two |
| Listing Contract Date: | 2026-08-27 |
| Ownership: | Fee Simple |
| Living Area Source: | Public Records |
| Living Area Units: | Square Feet |
| Lot Features: | Cleared, In County, Landscaped, Sidewalk, Paved |
| Lot Size Acres: | 0.16 |
| Postal Code Plus4: | 5148 |
| Middle Or Junior School: | Thomas E Weightman Middle-PO |
| MLS Area Major: | 33545 - Wesley Chapel |
| MLS Area Major: | 33545 - Wesley Chapel |
| Original List Price: | $555,000 |
| Other Equipment: | Irrigation Equipment |
| Parcel Number: | 202534013.0023.00077.0 |
| Parking Features: | Driveway, Garage Door Opener |
| Patio And Porch Features: | Covered, Front Porch, Patio |
| Pets Allowed: | Breed Restrictions, Cats OK, Dogs OK |
| Stories Total: | 2 |
| Township: | 25S |
| Road Surface Type: | Asphalt |
| Roof: | Shingle |
| Listing Terms: | Cash, Conventional, FHA, VA Loan |
| Tax Year: | 2024 |
| Security Features: | Gated Community, Security System, Smoke Detector(s) |
| Sewer: | Public Sewer |
| Special Listing Conditions: | None |
| State Or Province: | FL |
| Association?: | Yes |
| Utilities: | BB/HS Internet Available, Cable Connected, Electricity Connected, Sewer Connected, Sprinkler Recycled, Underground Utilities, Water Connected |
| View: | Water |
| Green Water Conservation: | Irrigation-Reclaimed Water, Whole House Water Purification |
| Water Source: | Public |
| Property Condition: | Completed |
| Public Survey Range: | 20E |
| Public Survey Section: | 34 |
| Zoning: | MPUD |
| Possession: | Close Of Escrow |
| Tax Other Annual Assessment Amount: | 3036 |
| Window Features: | Blinds |
| Additional Lease Restrictions: | To be verified. |
| Additional Rooms: | Inside Utility, Loft |
| Alternate Key Folio Num: | 2025340130023000770 |
| Approval Process: | To be verified. |
| Association Approval Required Yn: | Yes |
| Association Email: | epperson@breezehome.com |
| Association Fee Requirement: | Required |
| Association Url: | epperson.breezehome.com |
| Available For Lease Yn: | Yes |
| Backups Requested Yn: | Yes |
| Building Area Total Srch Sq M: | 278.71 |
| Building Name Number: | MI HOMES |
| Calculated List Price By Calcula: | 191.85 |
| Cddyn: | Yes |
| Complex Community Name Nccb: | EPPERSON RANCH SOUTH |
| Dprurl: | https://www.workforce-resource.com/dpr/listing/MFRMLS/TB8455085?w=Agent&skip_sso=true |
| Dprurl 2: | https://www.workforce-resource.com/dpr/listing/MFRMLS/TB8455085?w=Customer |
| Dpryn: | Yes |
| Exist Lse Tenant Yn: | No |
| Flood Zone Code: | x |
| Flood Zone Date: | 2014-09-26 |
| Flood Zone Panel: | 12101C0268F. |
| Green Landscaping: | Fl. Friendly/Native Landscape |
| Green Verification Count: | 0 |
| Homestead Yn: | Yes |
| Lease Restrictions Yn: | Yes |
| Listing Exclusion Yn: | No |
| Living Area Meters: | 241.64 |
| Lot Size Square Meters: | 653 |
| Minimum Lease: | 6 Months |
| Monthly Hoa Amount: | $82 |
| Number Of Pets: | 2 |
| Other Fees Amount: | $107 |
| Other Fees Term: | Quarterly |
| Pet Restrictions: | To be verified |
| Realtor Info: | As-Is |
| Room Count: | 12 |
| Sdeo yn: | No |
| Total Acreage: | 0 to less than 1/4 |
| Total Annual Fees: | $1,408 |
| Total Monthly Fees: | $117 |
| Unit Number Yn: | No |
| Water Access Yn: | No |
| Water Extras Yn: | No |
| Water View: | Yes |
| Yrs Of Owner Prior To Leasing Re: | 0 |
| Association Name: | Tom O'Grady |
| Association Phone: | 813-565-4663 |
| Association 2 Yn: | 0 |
| Attribution Contact: | 888-883-8509 |
| Originating System Name : | Stellar MLS |
| Association Fee: | $245 |
| Dock Yn: | No |
| In Law Suite Yn: | No |
| Green Energy Generation Yn: | No |
| Listing Contract Date: | 2025-12-09 |
Mortgage Calculator
Copyright 2026 My Florida Regional MLS DBA Stellar MLS. All rights reserved. Information deemed reliable but is not guaranteed. The data relating to real estate for sale on this web site comes in part from the Internet Data Exchange Program of My Florida Regional MLS DBA Stellar MLS. Real estate listings held by brokerage firms other than the owner of this page include the name of the listing broker. Information provided is for consumer's personal, non-commercial use and may not be used for any purpose other than to identify prospective properties consumers may be interested in purchasing. This site will be monitored for 'scraping' and any use of search facilities of data on the site other than by a consumer looking to purchase real estate is prohibited. Listing broker has attempted to offer accurate data, but buyers are advised to confirm all items. Information last updated on October 10, 2026 02:29 AM - ET


Based on information submitted to the MLS GRID as of October 10, 2026 02:29 AM - ET. All data is obtained from various sources and may not have been verified by broker or MLS GRID. Supplied Open House Information is subject to change without notice. All information should be independently reviewed and verified for accuracy. Properties may or may not be listed by the office/agent presenting the information. Properties displayed may be listed or sold by various participants in the MLS. Some listings have been excluded from this website.
IDX information is provided exclusively for consumers’ personal noncommercial use, that it may not be used for any purpose other than to identify prospective properties consumers may be interested in purchasing, that the data is deemed reliable but is not guaranteed by MLS GRID, and that the use of the MLS GRID Data may be subject to an end user license agreement prescribed by the Member Participant’s applicable MLS if any and as amended from time to time.
Property Last Updated: October 10, 2026 02:29 AM - ET
