348 SAPPHIRE LAKE DRIVE, #101
Bradenton, FL 34209
$1,050,000
IMMACULATE & PRISTINE • EXCEPTIONAL PRIVACY • PANORAMIC WATER & PRESERVE VIEWS • EXTENSIVELY UPGRADED • LUXURY COASTAL LIVING
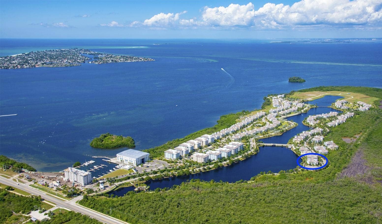
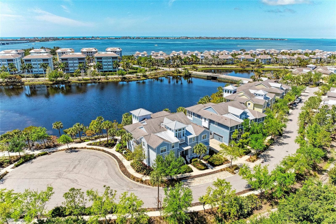
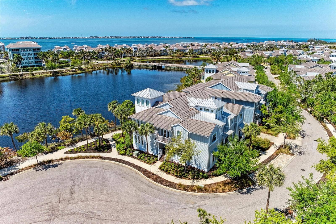
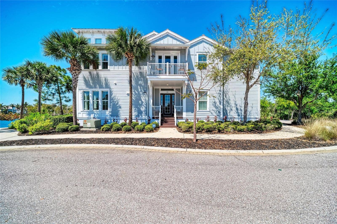
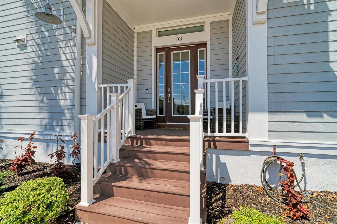
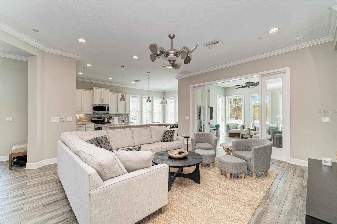
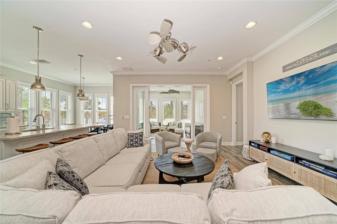
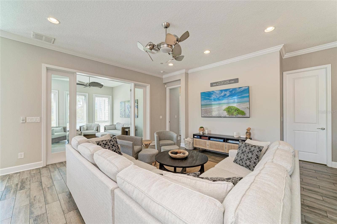
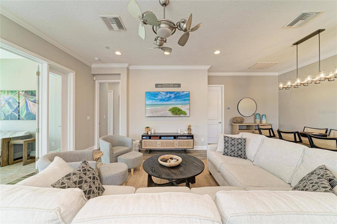
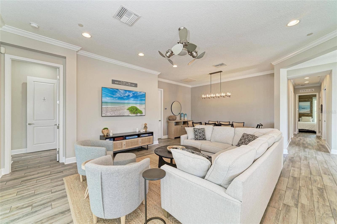
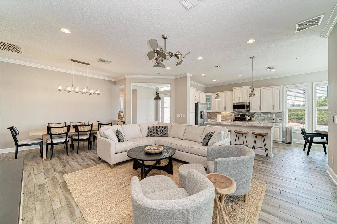
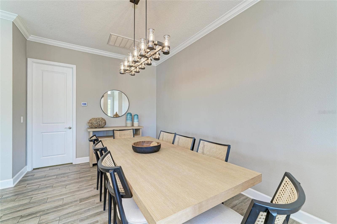
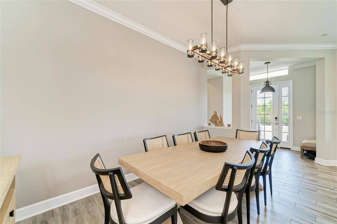
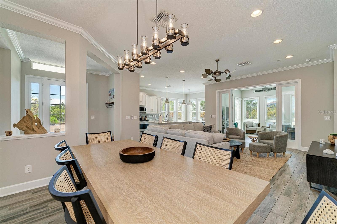
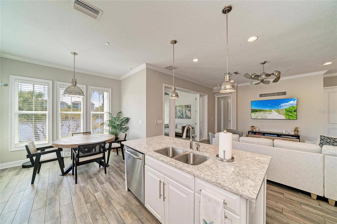
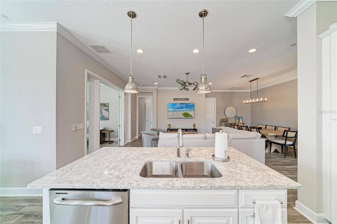
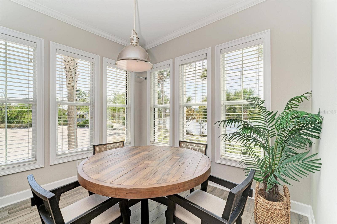
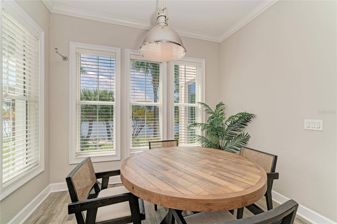
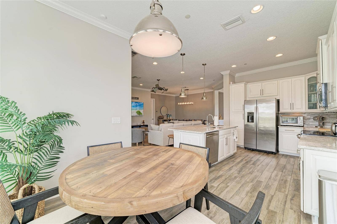
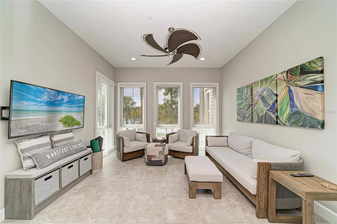
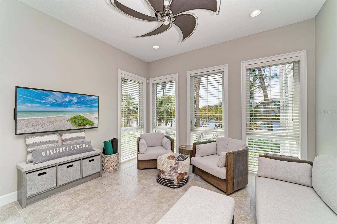
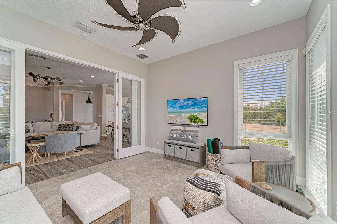
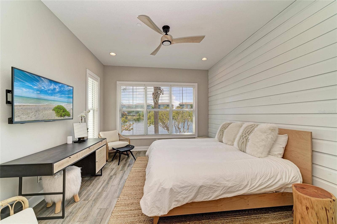
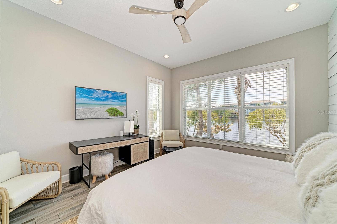
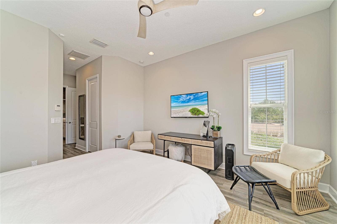
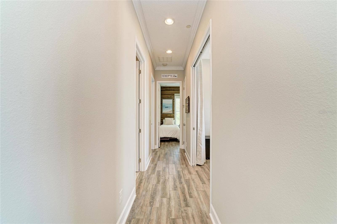
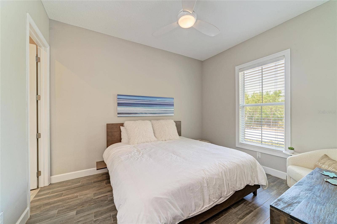
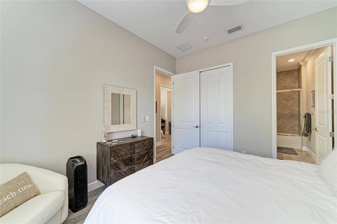
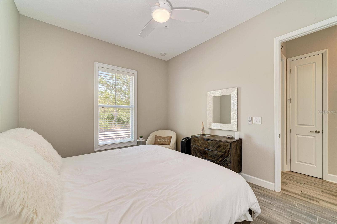
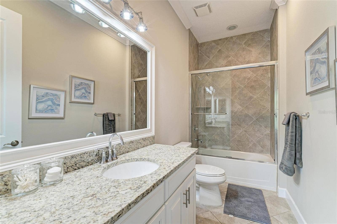
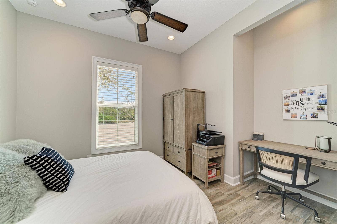
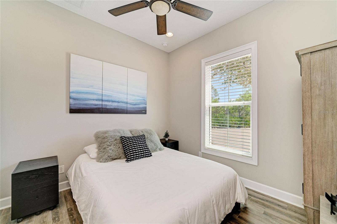
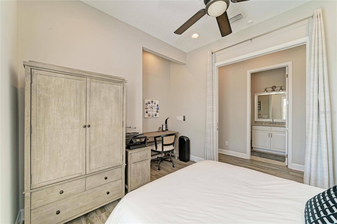
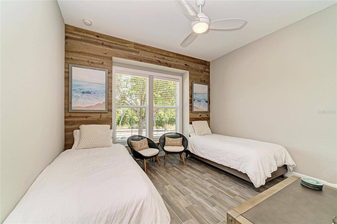
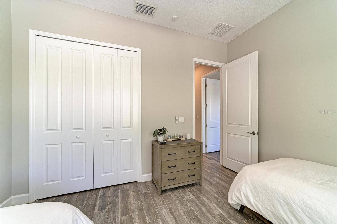
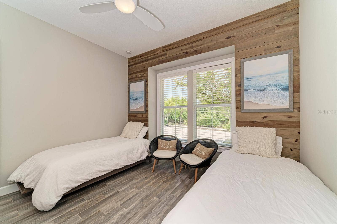
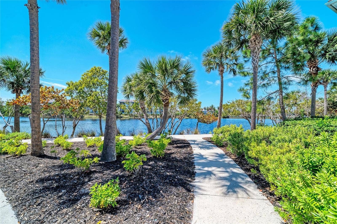
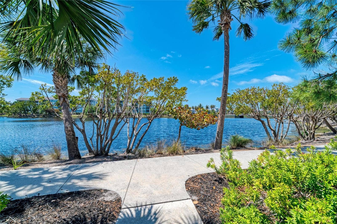
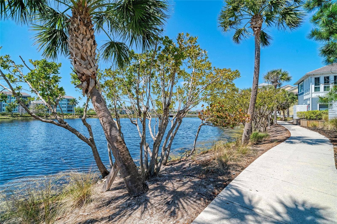
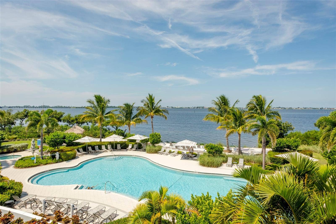
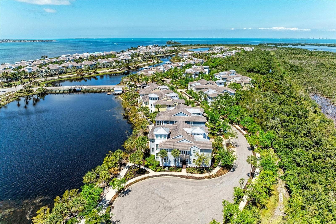
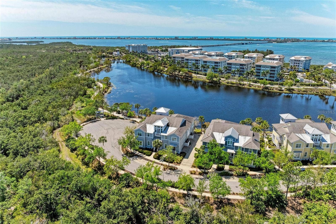
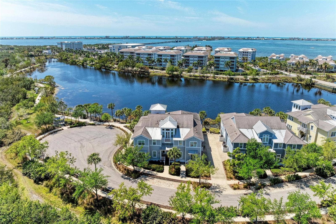
Some views simply must be experienced in person! Discover this impeccably maintained 4-bedroom, 3-bath Abaco residence in one of Harbour Isle’s most private and picturesque settings. Sweeping views of Sapphire Lake and the surrounding nature preserves create a breathtaking backdrop, while the home's secluded location along the edge of this gated island community offers exceptional privacy, with no neighboring residences in view. The versatile floorplan features three traditional bedrooms, a dedicated flex space currently furnished and used as a fourth bedroom, and an enclosed, climate-controlled sunroom overlooking Sapphire Lake—an inviting retreat to relax and enjoy the spectacular water views year-round.
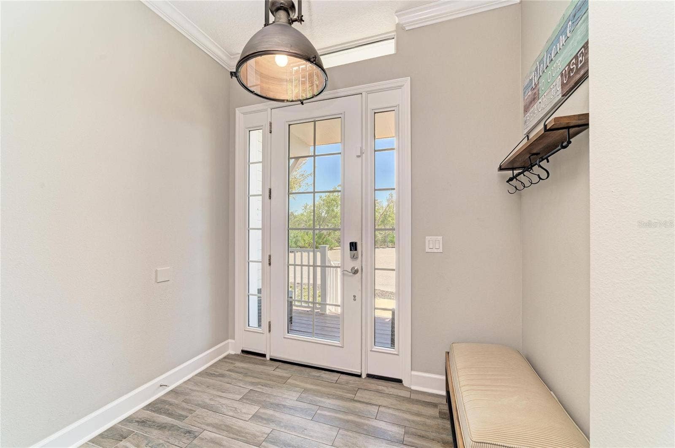
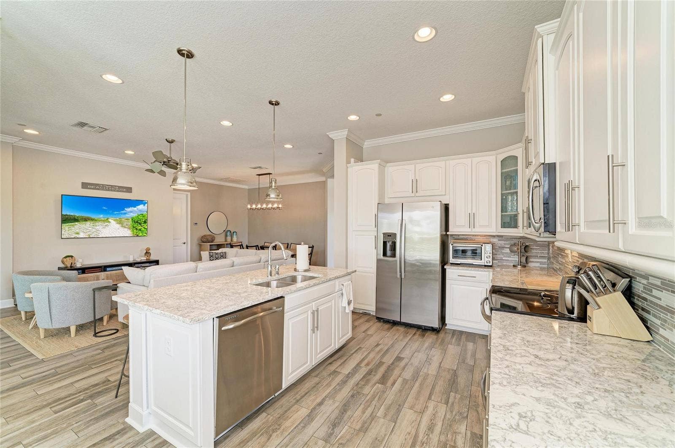
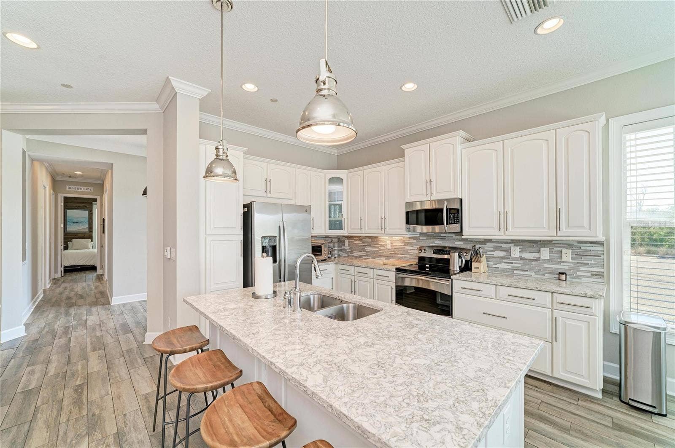
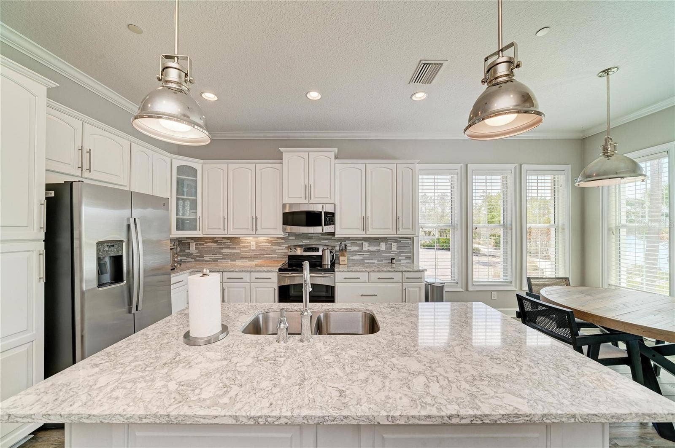
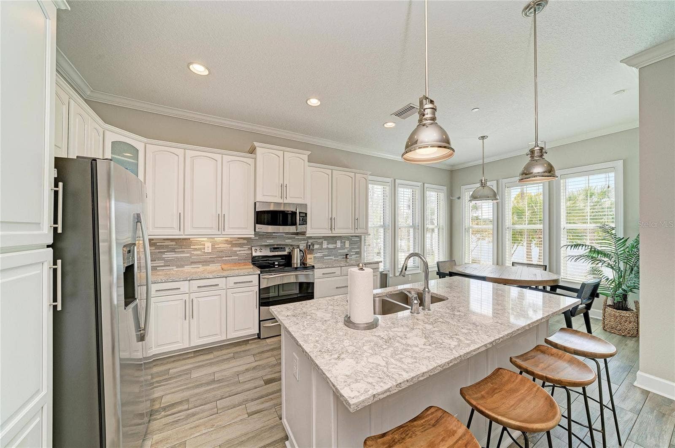
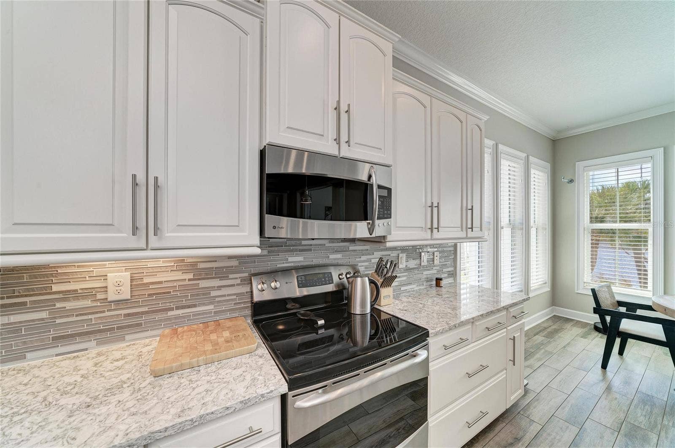
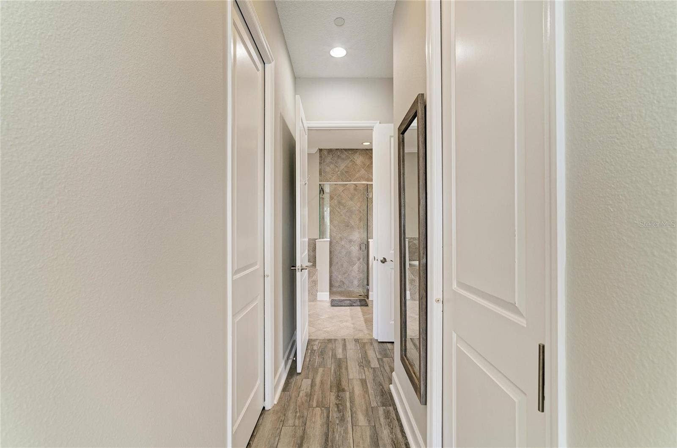
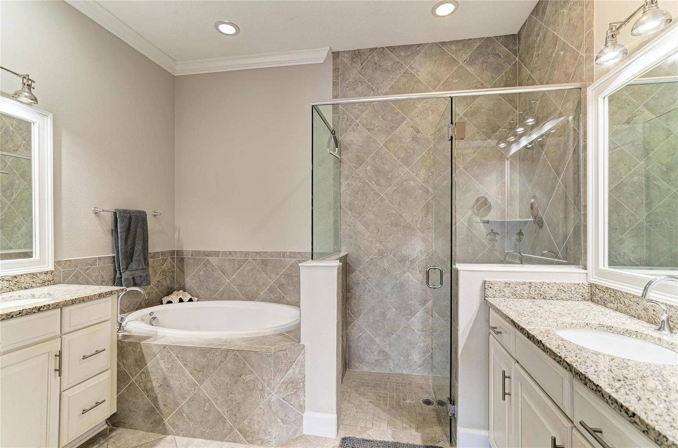
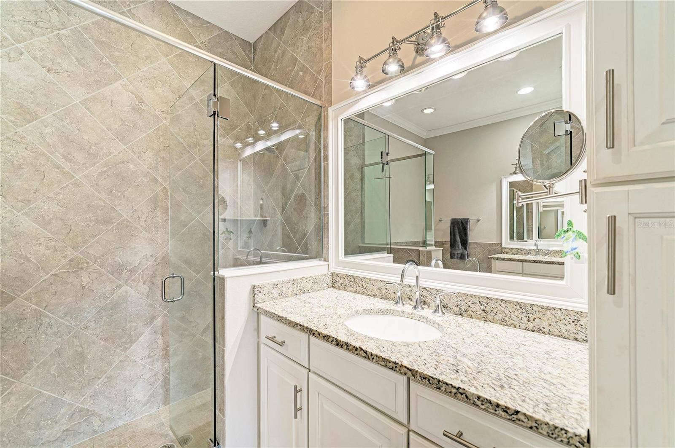
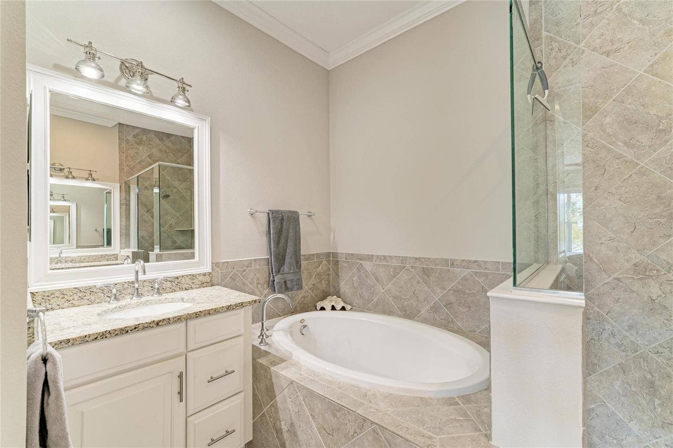
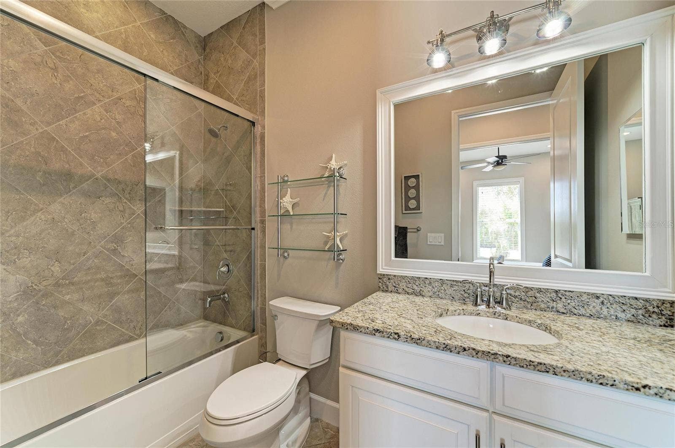
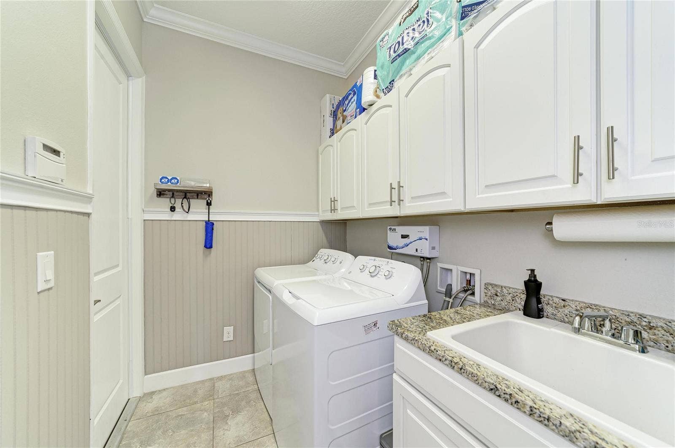
Immaculate and meticulously cared for, this residence reflects an exceptional standard of ownership. Thoughtful upgrades throughout include a beautifully updated kitchen, elegant lighting, low-VOC interior paint, upgraded tile flooring in the guest suites, and refreshed fixtures. Additional improvements include a brand new hot water heater, newer HVAC system, whole-house water filtration, reverse-osmosis kitchen filtration, new alarm system, and professionally finished epoxy garage floor. A Ring entry system, remote thermostat, and advanced detergent-free laundry system add modern convenience to this beautifully maintained, move-in-ready home.
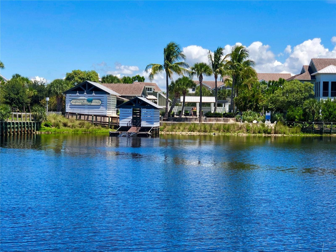
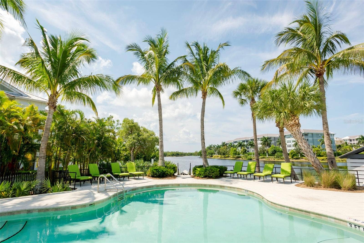
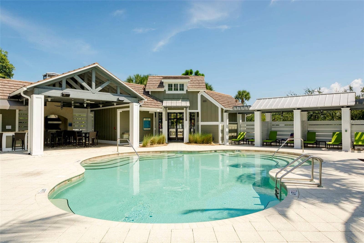
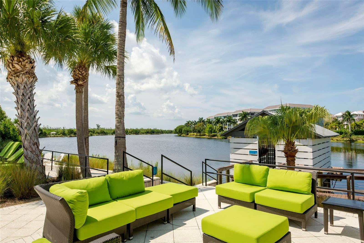
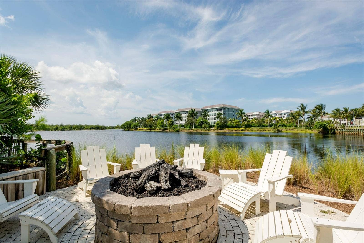
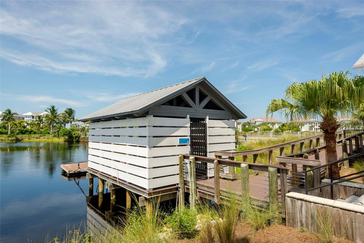
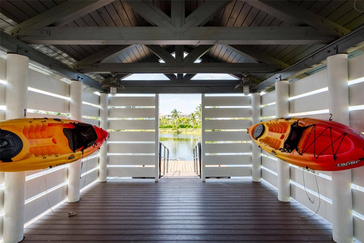
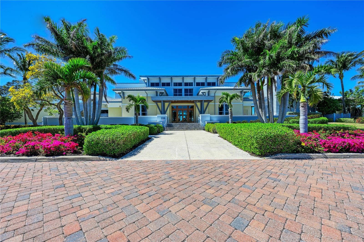
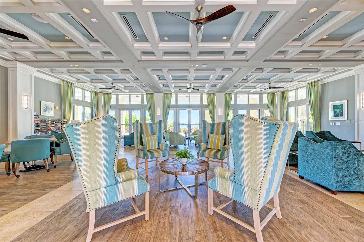
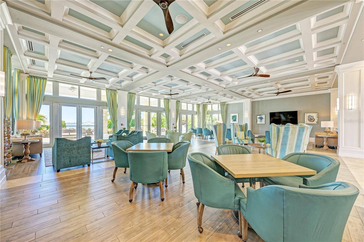
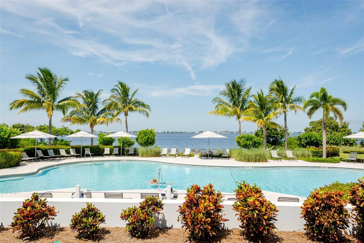
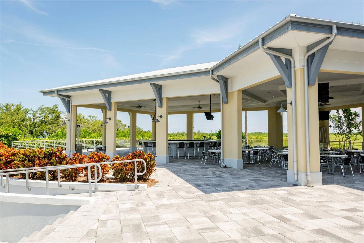
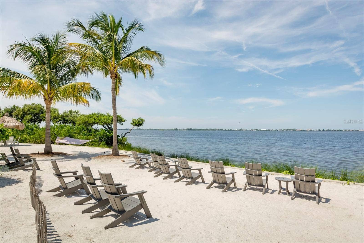
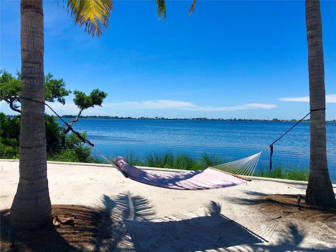
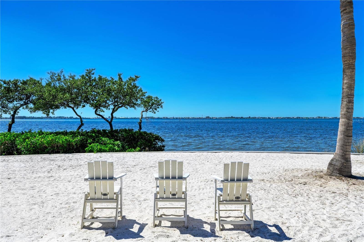
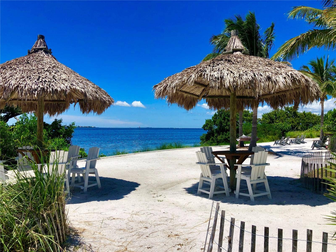
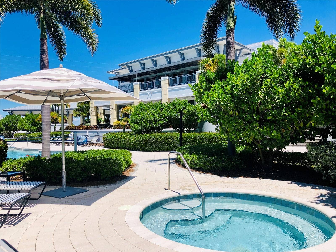
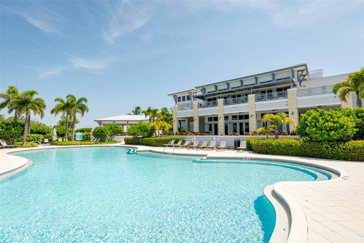
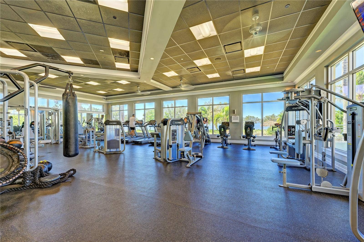
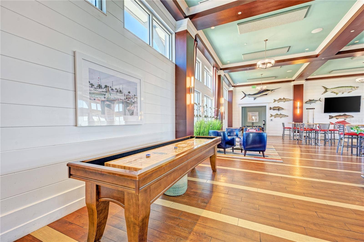
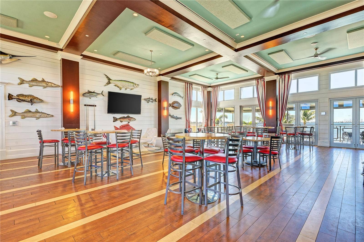
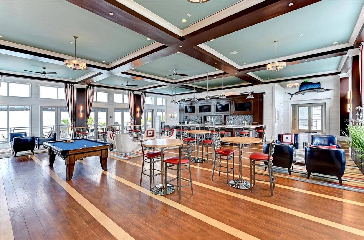
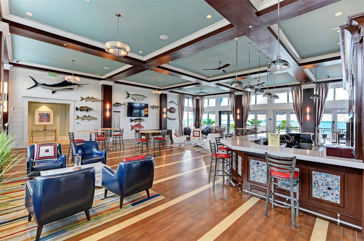
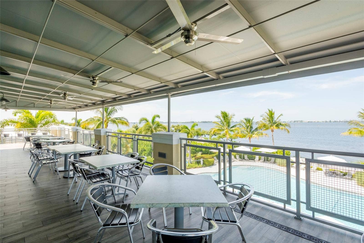
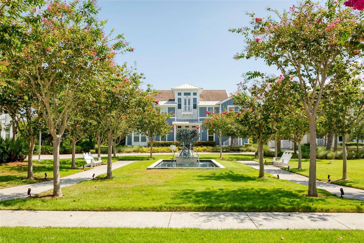
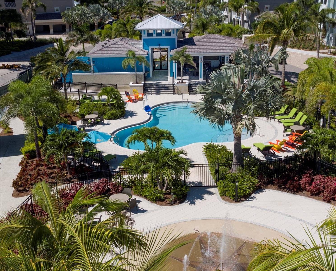
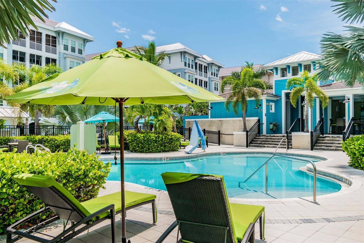
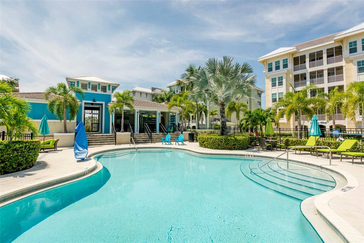
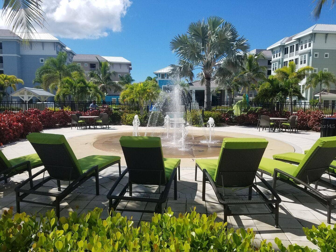
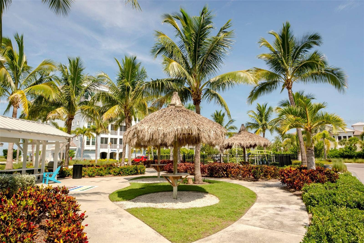
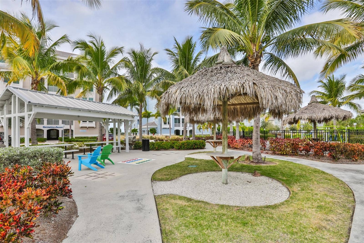
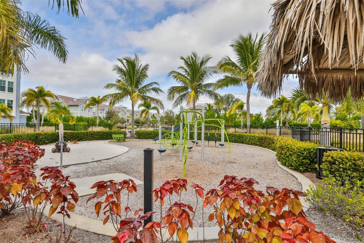
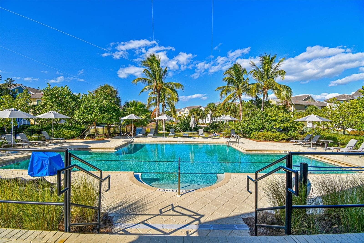
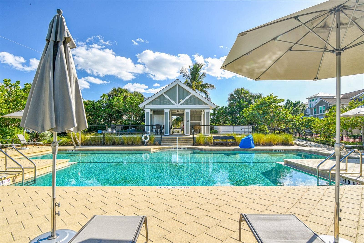
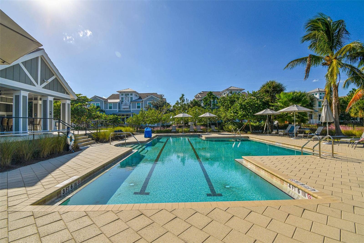
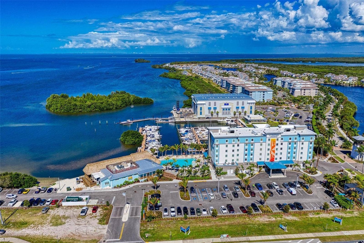
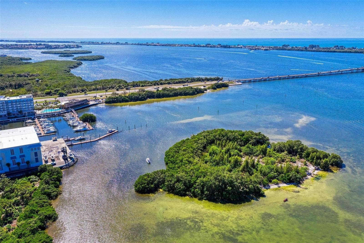
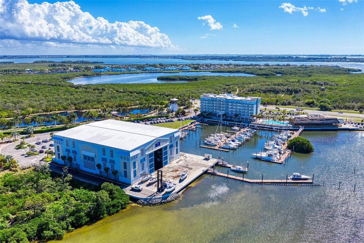
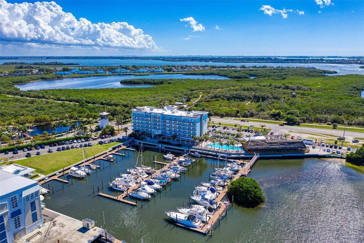
Beyond the residence, Harbour Isle on Anna Maria Sound offers an exceptional coastal lifestyle surrounded by the natural beauty of Perico and Robinson Preserves. Just a short stroll away, the Mangrove Walk Amenity provides a peaceful, secluded retreat featuring a lakeside ...
+ Read More
Listing Courtesy of: RE/MAX ALLIANCE GROUP
941-758-7777
| Listing Id: | A4711712 |
|---|---|
| List Price: | $1,050,000 |
| Property Type: | Residential |
| Property Sub Type: | Condominium |
| Status: | Active |
| Bedrooms Total: | 4 |
| Bathrooms Full: | 3 |
| Living Area: | 2,206 |
| Condo Fees: | 699.0 |
| Tax Annual Amount: | $13,023 |
| Architectural Style: | Coastal, Elevated, Key West |
| Waterfront?: | Yes |
| City: | Bradenton |
| County Or Parish: | Manatee |
| Subdivision Name: | Mangrove Walk On Harbour Isle Ph 5 |
| Postal Code: | 34209 |
| Year Built: | 2012 |
| Additional Parcels?: | No |
| Appliances: | Convection Oven, Cooktop, Dishwasher, Disposal, Dryer, Electric Water Heater, Microwave, Range, Refrigerator, Washer, Water Filtration System, Water Purifier |
| Association Amenities: | Cable TV, Clubhouse, Elevators, Fitness Center, Gated, Maintenance, Park, Playground, Pool, Recreation Facilities, Security, Spa/Hot Tub, Trail(s), Wheelchair Access |
| Builder Name: | Minto Homes |
| Association Fee Frequency: | Monthly |
| Association Fee Includes: | Guard - 24 Hour, Cable TV, Pool, Escrow Reserves Fund, Insurance, Internet, Maintenance Structure, Maintenance Grounds, Management, Pest Control, Recreational Facilities, Security |
| Attached Garage?: | Yes |
| Bathrooms Total Integer: | 3 |
| Building Area Source: | Builder |
| Building Area Total: | 2903 |
| Building Area Units: | Square Feet |
| Carport?: | No |
| Direction Faces: | South |
| Foundation Details: | Slab |
| Construction Materials: | Block, Cement Siding |
| Cooling: | Central Air |
| Directions: | Take Exit 220 for FL-64 / Manatee Ave W toward Bradenton / Anna Maria Island Head west on FL-64 (Manatee Ave W) for approximately 910 miles Turn right onto Martinique Dr (entrance to Harbour Isle) Proceed through the guard gate Turn Right on Tortuga Way Turn Right onto Sapphire Lake Dr and continue to Building 348, Unit 101 |
| Elementary School: | Ida M. Stewart Elementary |
| Exterior Features: | Lighting, Sidewalk |
| Flooring: | Tile |
| Furnished: | Negotiable |
| Garage?: | Yes |
| Community Features: | Association Recreation - Owned, Buyer Approval Required, Clubhouse, Fitness Center, Gated Community - Guard, Golf Carts OK, Park, Playground, Pool, Restaurant, Sidewalks, Street Lights |
| Heating: | Central, Electric |
| High School: | Manatee High |
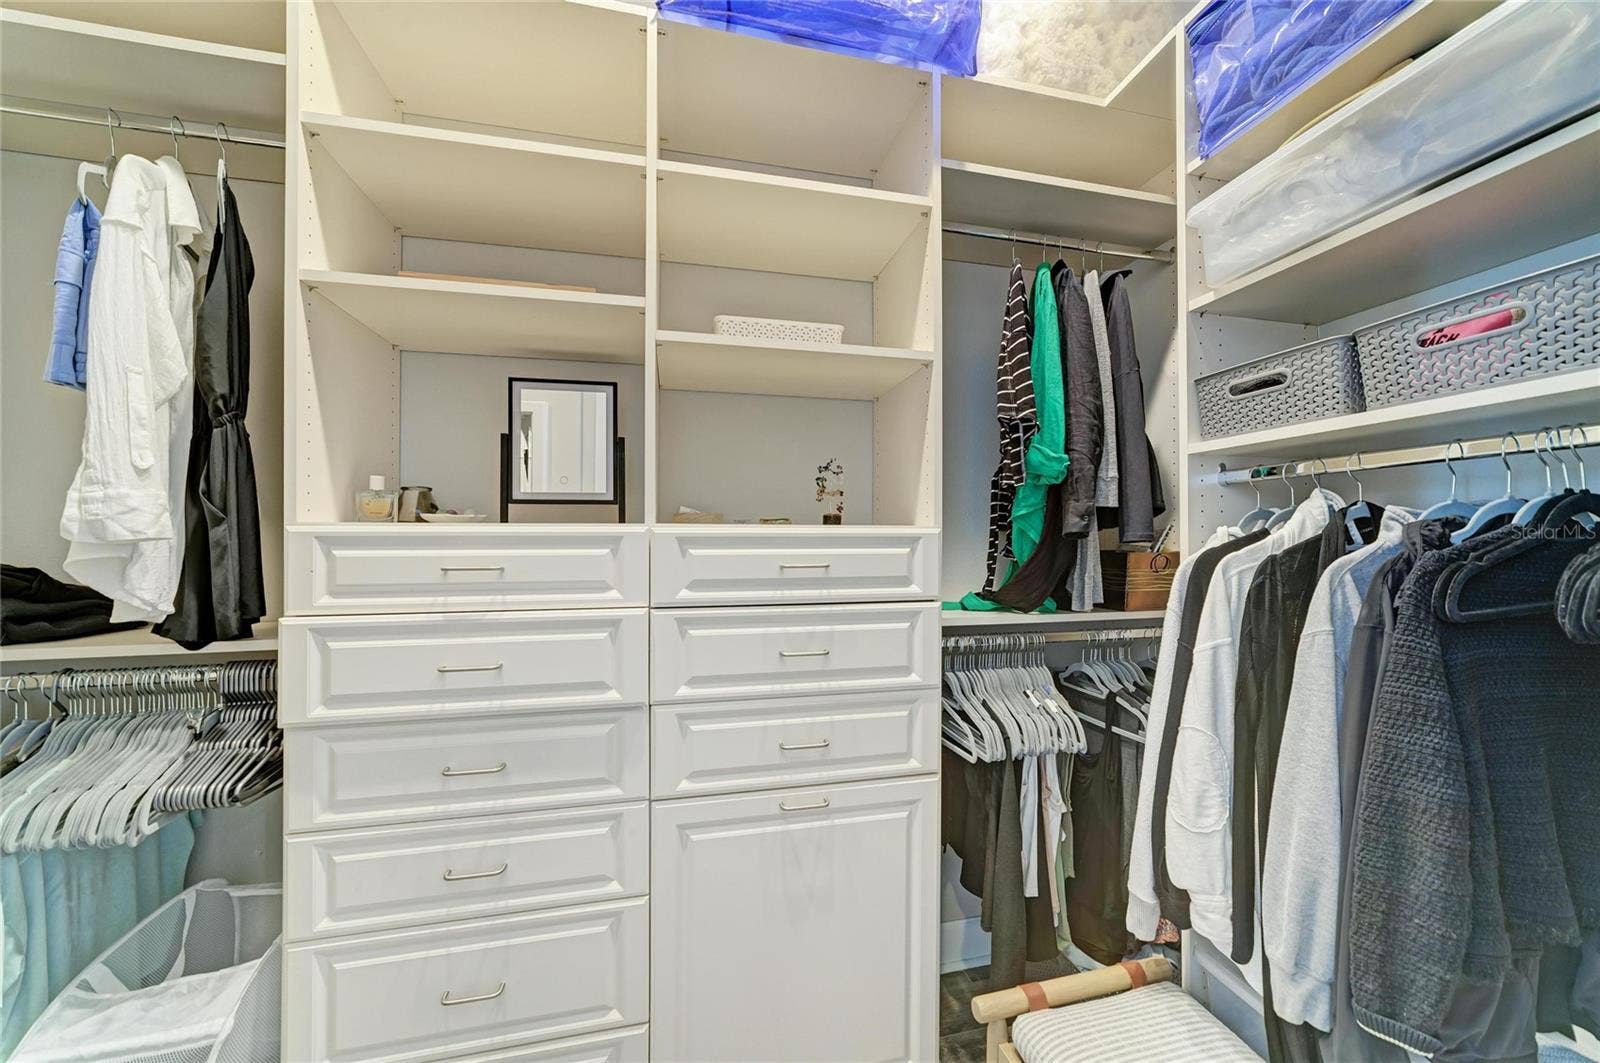
| Interior Features: | Ceiling Fans(s), Central Vaccum, Eat-in Kitchen, High Ceilings, Kitchen/Family Room Combo, Open Floorplan, Pest Guard System, Primary Bedroom Main Floor, Solid Wood Cabinets, Split Bedroom, Stone Counters, Thermostat, Tray Ceiling(s), Walk-In Closet(s), Window Treatments |
| Laundry Features: | Electric Dryer Hookup, Inside, Laundry Room, Washer Hookup |
| Levels: | One |
| Ownership: | Fee Simple |
| Living Area Source: | Builder |
| Living Area Units: | Square Feet |
| Lot Features: | Conservation Area, Cul-De-Sac, In County, Landscaped, Near Marina, Sidewalk, Paved |
| Postal Code Plus4: | 3447 |
| Middle Or Junior School: | Martha B. King Middle |
| MLS Area Major: | 34209 - Bradenton/Palma Sola |
| MLS Area Major: | 34209 - Bradenton/Palma Sola |
| Other Structures: | Boat House, Cabana |
| Original List Price: | $1,050,000 |
| Other Equipment: | Irrigation Equipment |
| Parcel Number: | 7362404459 |
| Parking Features: | Driveway, Garage Faces Side, Ground Level |
| Patio And Porch Features: | Covered, Front Porch |
| Pets Allowed: | Cats OK, Dogs OK, Yes |
| Pool Features: | In Ground, Heated |
| Property Attached?: | Yes |
| Stories Total: | 1 |
| Township: | 34 |
| Road Surface Type: | Asphalt, Concrete, Paved |
| Roof: | Concrete, Metal, Tile |
| Listing Terms: | Cash, Conventional |
| Tax Year: | 2026 |
| Security Features: | Fire Alarm, Fire Sprinkler System, Gated Community, Security Gate, Security System Owned, Smoke Detector(s) |
| Senior Community?: | No |
| Sewer: | Public Sewer |
| Special Listing Conditions: | None |
| Water Body Name: | SAPPHIRE LAKE |
| State Or Province: | FL |
| Association?: | Yes |
| Builder Model: | Abaco |
| Green Indoor Air Quality: | No/Low VOC Flooring, No/Low VOC Paint/Finish |
| Utilities: | BB/HS Internet Available, Cable Connected, Electricity Connected, Fiber Optics, Fire Hydrant, Phone Available, Public, Sewer Connected, Water Connected |
| View: | Trees/Woods, Water |
| Green Water Conservation: | Drip Irrigation |
| Lease Amount Frequency: | Monthly |
| Water Source: | Public |
| Property Condition: | Completed |
| Public Survey Range: | 16 |
| Public Survey Section: | 27 |
| Zoning: | PDP |
| Possession: | Close Of Escrow |
| Spa Features: | Heated, In Ground |
| Spa?: | Yes |
| Vegetation: | Mature Landscaping, Trees/Landscaped, Wooded |
| Waterfront Features: | Lake Front |
| Window Features: | ENERGY STAR Qualified Windows, Low-Emissivity Windows, Storm Window(s), Window Treatments |
| Home Warranty?: | No |
| Additional Lease Restrictions: | Please refer to the HOA or Condominium Documents for Rental Restrictions or Guidelines |
| Additional Rooms: | Den/Library/Office, Florida Room, Great Room, Inside Utility |
| Approval Process: | $100.00 Application Fee and Application Required. |
| Association Approval Required Yn: | Yes |
| Association Email: | msinacore@resourcepropertymgmt.com |
| Association Fee Requirement: | Required |
| Available For Lease Yn: | Yes |
| Building Area Total Srch Sq M: | 269.70 |
| Building Elevator Yn: | No |
| Building Name Number: | 348B |
| Calculated List Price By Calcula: | 475.97 |
| Cddyn: | No |
| Condo Fees Term: | Monthly |
| Condo Land Included Yn: | No |
| Disaster Mitigation: | Above Flood Plain, Fire Resistant Exterior, Fire/Smoke Detection Integration, Hurricane Shutters/Windows |
| Exist Lse Tenant Yn: | No |
| Flood Zone Code: | AE |
| Flood Zone Date: | 2021-08-10 |
| Flood Zone Panel: | 12081C0143F |
| Floor Number: | 1 |
| Garage Dimensions: | 21x20 |
| Green Verification Count: | 1 |
| Homestead Yn: | No |
| Lease Restrictions Yn: | Yes |
| Listing Exclusion Yn: | No |
| Living Area Meters: | 204.94 |
| Minimum Lease: | 1 Month |
| Monthly Condo Fee Amount: | $699 |
| Number Of Pets: | 2 |
| Num Times per Year: | 3 |
| Other Exemptions Yn: | No |
| Pet Restrictions: | Please refer to the HOA or Condominium Documents for Pet Restrictions or Guidelines |
| Pet Size: | Extra Large (101+ Lbs.) |
| Property Description: | Corner Unit |
| Realtor Info: | Assoc approval required, Floor Plan Available, Lease Restrictions, No Sign |
| Room Count: | 9 |
| Sdeo yn: | No |
| Sw Subdiv Community Name: | Harbour Isle |
| Total Annual Fees: | $13,410 |
| Total Monthly Fees: | $1,117 |
| Unit Number Yn: | No |
| Water Access: | Beach, Lake, Marina |
| Water Access Yn: | Yes |
| Water Extras: | Boathouse |
| Water Extras Yn: | Yes |
| Water Frontage Feet Lake: | 50 |
| Waterfront Feet Total: | 50 |
| Water View: | Yes |
| Yrs Of Owner Prior To Leasing Re: | 0 |
| Road Responsibility: | Private Maintained Road |
| Association Name: | Resource Property Management/Merry Sinacore |
| Association Name 2: | First Service Residential |
| Association Phone: | 941-348-2912 |
| Association Phone 2: | 941-216-3725 |
| Association 2 Yn: | 1 |
| Attribution Contact: | 941-758-7777 |
| Originating System Name : | Stellar MLS |
| Association Fee2: | $418 |
| Community Association Water Features: | Bay/Harbor Front, Intracoastal Waterway, Lake, Marina, Water Access, Waterfront |
| Dock Description: | Dock - Slip 1st Come, Dry Dock, Harbormaster, Wet Dock |
| Dock Yn: | No |
| In Law Suite Yn: | No |
| Green Energy Generation Yn: | No |
| Listing Contract Date: | 2026-11-01 |
| Fireplace?: | No |
| Pool Private?: | No |
| New Construction?: | No |
Mortgage Calculator
Copyright 2026 My Florida Regional MLS DBA Stellar MLS. All rights reserved. Information deemed reliable but is not guaranteed. The data relating to real estate for sale on this web site comes in part from the Internet Data Exchange Program of My Florida Regional MLS DBA Stellar MLS. Real estate listings held by brokerage firms other than the owner of this page include the name of the listing broker. Information provided is for consumer's personal, non-commercial use and may not be used for any purpose other than to identify prospective properties consumers may be interested in purchasing. This site will be monitored for 'scraping' and any use of search facilities of data on the site other than by a consumer looking to purchase real estate is prohibited. Listing broker has attempted to offer accurate data, but buyers are advised to confirm all items. Information last updated on November 04, 2026 02:37 AM - ET


Based on information submitted to the MLS GRID as of November 04, 2026 02:37 AM - ET. All data is obtained from various sources and may not have been verified by broker or MLS GRID. Supplied Open House Information is subject to change without notice. All information should be independently reviewed and verified for accuracy. Properties may or may not be listed by the office/agent presenting the information. Properties displayed may be listed or sold by various participants in the MLS. Some listings have been excluded from this website.
IDX information is provided exclusively for consumers’ personal noncommercial use, that it may not be used for any purpose other than to identify prospective properties consumers may be interested in purchasing, that the data is deemed reliable but is not guaranteed by MLS GRID, and that the use of the MLS GRID Data may be subject to an end user license agreement prescribed by the Member Participant’s applicable MLS if any and as amended from time to time.
Property Last Updated: November 04, 2026 02:37 AM - ET
