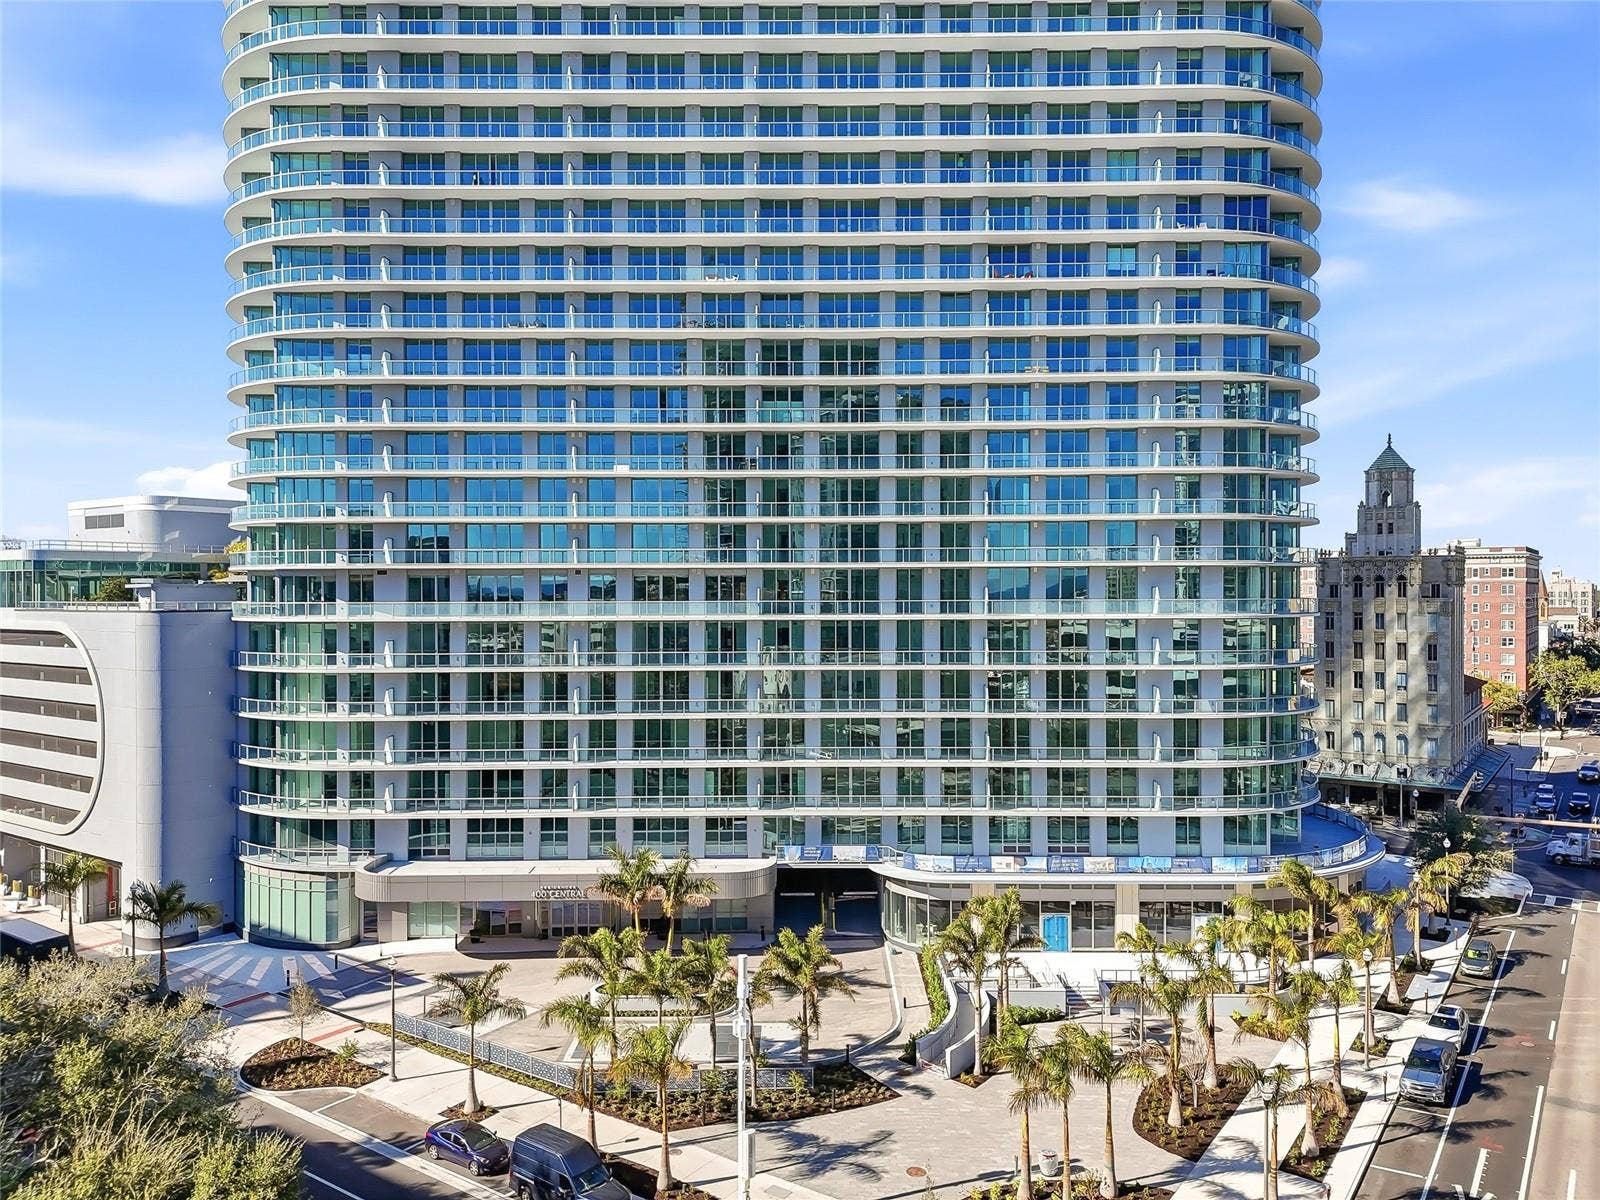
400 CENTRAL AVENUE, #505
St Petersburg, FL 33701
$7,000
Experience luxury city living at The Residences at 400 Central in the heart of Downtown St. Petersburg. Residence 505 is a beautifully designed 3-bedroom, 3-bath home featuring 10’ ceilings, walls of floor-to-ceiling glass, and an airy open-concept layout filled with natural light. The kitchen is appointed with a gas cooktop—perfect for the home chef—while the true showstopper is the extensive terrace spanning the full length of the residence, creating effortless indoor-outdoor living with panoramic views enjoyed from the living/dining area and every bedroom. Residents enjoy a truly elevated lifestyle with a 7th-floor amenity deck offering over 36,000 square feet of indoor and outdoor spaces dedicated to health, wellness, and recreation. Take in the skyline from the 46th-floor Sky Lounge and Observatory, where unobstructed 360-degree views set the stage for unforgettable sunrises, sunsets and entertaining. All of this—paired with resort-style amenities and the energy of Central Avenue—puts the best of St. Pete right outside your door.
Listing Courtesy of: IVY UNITED
917-699-9629
Buyer Represented by: NORTHSTAR REALTY
| Listing Id: | TB8492261 |
|---|---|
| List Price: | $7,000 |
| Close Price: | $7,000 |
| Close Date: | 2026-11-10 |
| Property Type: | Residential Lease |
| Property Sub Type: | Condominium |
| Status: | Closed |
| Bedrooms Total: | 3 |
| Bathrooms Full: | 3 |
| Living Area: | 1,732 |
| Lot Size Square Feet: | 98,259 |
| Lot Size Acres: | 2.3 |
| Waterfront?: | No |
| City: | St Petersburg |
| County Or Parish: | Pinellas |
| Subdivision Name: | 400 Central |
| Postal Code: | 33701 |
| Year Built: | 2024 |
| Appliances: | Built-In Oven, Dishwasher, Disposal, Dryer, Exhaust Fan, Freezer, Ice Maker, Microwave, Range, Range Hood, Refrigerator, Washer |
| Association Amenities: | Clubhouse, Elevators, Fitness Center, Pool, Recreation Facilities, Security, Spa/Hot Tub |
| Builder Name: | Suffolk Construction |
| Attached Garage?: | No |
| Availability Date: | 2026-04-01 |
| Bathrooms Total Integer: | 3 |
| Building Area Source: | Builder |
| Building Area Total: | 2089 |
| Building Area Units: | Square Feet |
| Carport?: | No |
| Direction Faces: | Southeast |
| Cooling: | Central Air |
| Directions: | From 275 South bound, take exit 23A to 375 East and merge onto 4th Avenue N. Turn right onto 4th St N. then turn right on Central Avenue. The residences will be on your left. |
| Elementary School: | Campbell Park Elementary-PN |
| Exterior Features: | Balcony, Dog Run, Lighting, Outdoor Grill, Sidewalk |
| Flooring: | Carpet, Tile |
| Furnished: | Unfurnished |
| Garage Spaces: | 2 |
| Garage?: | Yes |
| Community Features: | Clubhouse, Dog Park, Fitness Center, Pool |
| Heating: | Central |
| High School: | St. Petersburg High-PN |
| Interior Features: | Eat-in Kitchen, Kitchen/Family Room Combo, Open Floorplan, Solid Surface Counters, Split Bedroom, Walk-In Closet(s) |
| Laundry Features: | Inside, Laundry Closet |
| Levels: | One |
| Listing Contract Date: | 2026-11-05 |
| Living Area Source: | Builder |
| Living Area Units: | Square Feet |
| Lot Size Acres: | 2.3 |
| Lot Size Dimensions: | 220x450 |
| Middle Or Junior School: | John Hopkins Middle-PN |
| MLS Area Major: | 33701 - St Pete |
| MLS Area Major: | 33701 - St Pete |
| Other Structures: | Kennel/Dog Run, Other, Outdoor Kitchen |
| Original List Price: | $7,500 |
| Owner Pays: | Gas, Sewer, Trash Collection, Water |
| Parcel Number: | 00-00-00-00000-000-0505 |
| Parking Features: | Assigned, Covered, Basement, Valet |
| Pets Allowed: | Yes |
| Pool Features: | Heated, In Ground, Lighting, Outside Bath Access |
| Stories Total: | 45 |
| Road Surface Type: | Paved |
| Security Features: | Fire Alarm, Fire Sprinkler System, Key Card Entry, Secured Garage/Parking, Smoke Detector(s) |
| Senior Community?: | No |
| Sewer: | Public Sewer |
| Water Body Name: | TAMPA BAY, GULF OF AMERICA |
| State Or Province: | FL |
| Association?: | Yes |
| Tenant Pays: | Carpet Cleaning Fee, Cleaning Fee |
| Utilities: | Cable Connected, Electricity Connected, Natural Gas Connected, Water Connected |
| View: | City, Water, Gulf/Ocean - Partial |
| Lease Amount Frequency: | Monthly |
| Water Source: | Public |
| Property Condition: | Completed |
| Spa Features: | Heated, In Ground |
| Spa?: | Yes |
| Window Features: | Insulated Windows, Low-Emissivity Windows |
| Application Fee: | 150 |
| Association Approval Fee: | 150 |
| Association Approval Required Yn: | Yes |
| Association Fee Requirement: | Required |
| Builder License Number: | CGC1528574 |
| Building Area Total Srch Sq M: | 194.07 |
| Building Elevator Yn: | Yes |
| Building Name Number: | 400 CENTRAL/ 505 |
| Calculated List Price By Calcula: | 4.04 |
| Floor Number: | 15+ |
| Green Verification Count: | 0 |
| Living Area Meters: | 160.91 |
| Long Term Yn: | Yes |
| Lot Size Square Meters: | 9129 |
| Max Pet Weight: | 100 |
| Minimum Lease: | 6 Months |
| Pet Restrictions: | Buyer to verify with management. |
| Property Description: | High Rise |
| Room Count: | 7 |
| Sdeo yn: | No |
| Sw Subdiv Community Name: | Not Applicable |
| Unit Number Yn: | No |
| Water Access Yn: | No |
| Water Extras Yn: | No |
| Water View: | Yes |
| Assoc Fees Tenants: | Application/Approval Fee, Other Association Fees, Security Deposit |
| Assoc Sec Deposit Tenants: | 1500 |
| Other Assoc Fees Tenants: | 650 |
| Other Assoc Fees Tenants Frequen: | One-Time |
| Association Name: | Richie Kavanagh |
| Association Phone: | 727.591.8511 |
| Rent Spree Yn: | 0 |
| Attribution Contact: | 917-699-9629 |
| Originating System Name : | Stellar MLS |
| In Law Suite Yn: | No |
| Green Energy Generation Yn: | No |
| Listing Contract Date: | 2026-03-30 |
| Fireplace?: | No |
| Pool Private?: | No |
| New Construction?: | Yes |
Copyright 2026 My Florida Regional MLS DBA Stellar MLS. All rights reserved. Information deemed reliable but is not guaranteed. The data relating to real estate for sale on this web site comes in part from the Internet Data Exchange Program of My Florida Regional MLS DBA Stellar MLS. Real estate listings held by brokerage firms other than the owner of this page include the name of the listing broker. Information provided is for consumer's personal, non-commercial use and may not be used for any purpose other than to identify prospective properties consumers may be interested in purchasing. This site will be monitored for 'scraping' and any use of search facilities of data on the site other than by a consumer looking to purchase real estate is prohibited. Listing broker has attempted to offer accurate data, but buyers are advised to confirm all items. Information last updated on November 12, 2026 01:31 AM - ET


Based on information submitted to the MLS GRID as of November 12, 2026 01:31 AM - ET. All data is obtained from various sources and may not have been verified by broker or MLS GRID. Supplied Open House Information is subject to change without notice. All information should be independently reviewed and verified for accuracy. Properties may or may not be listed by the office/agent presenting the information. Properties displayed may be listed or sold by various participants in the MLS. Some listings have been excluded from this website.
IDX information is provided exclusively for consumers’ personal noncommercial use, that it may not be used for any purpose other than to identify prospective properties consumers may be interested in purchasing, that the data is deemed reliable but is not guaranteed by MLS GRID, and that the use of the MLS GRID Data may be subject to an end user license agreement prescribed by the Member Participant’s applicable MLS if any and as amended from time to time.
Property Last Updated: November 12, 2026 01:31 AM - ET
