419 Wright Street
Inverness, FL 34452
$170,000
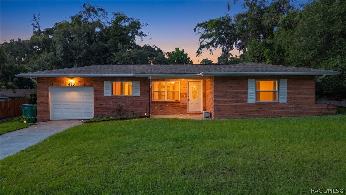
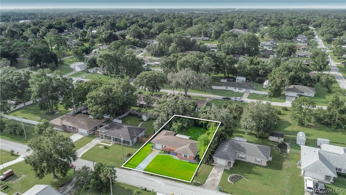
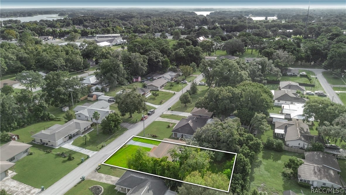
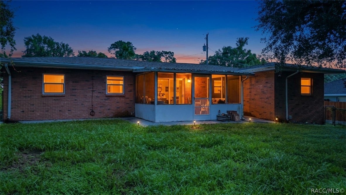
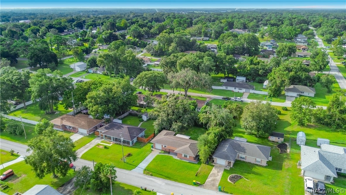
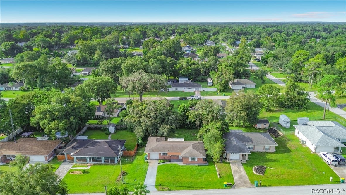
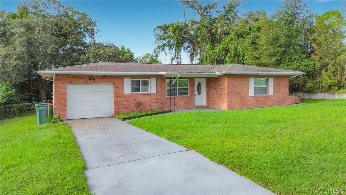
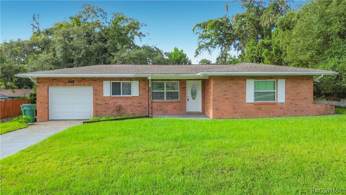
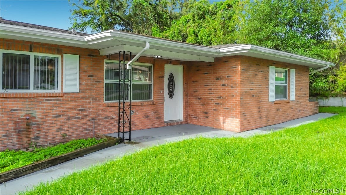
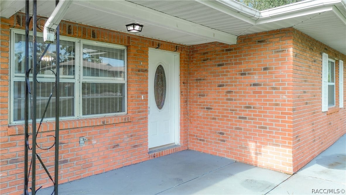
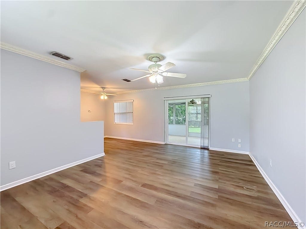
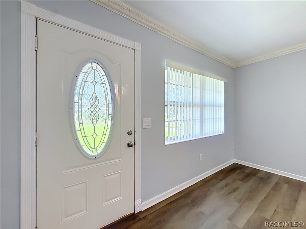
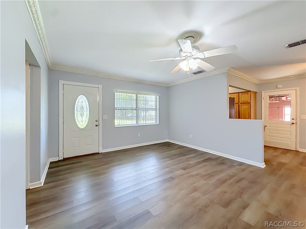
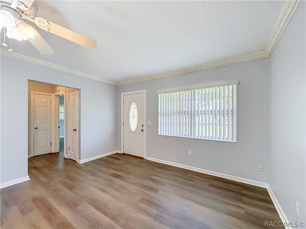
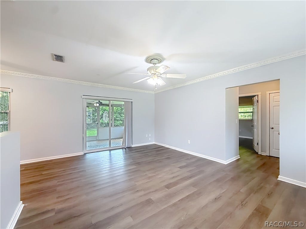
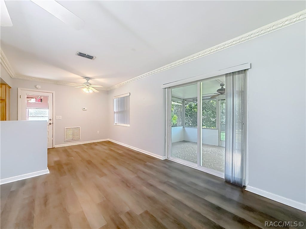
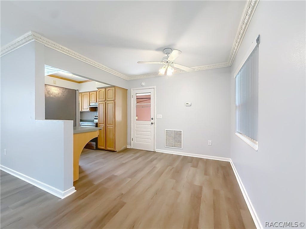
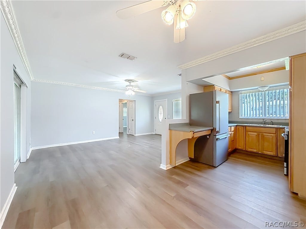
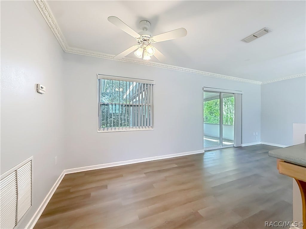
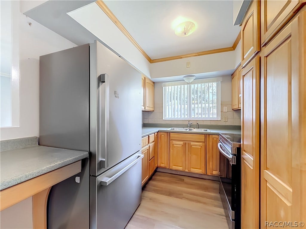
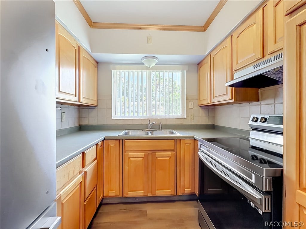
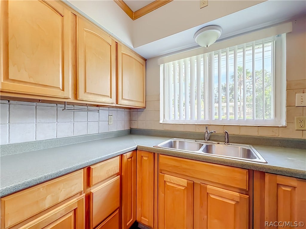
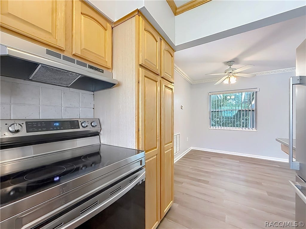
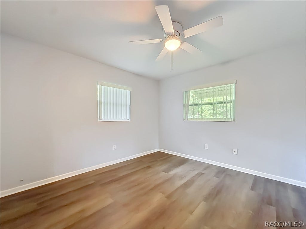
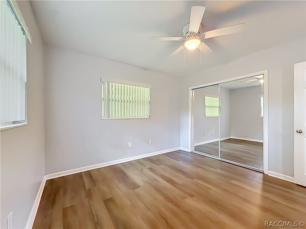
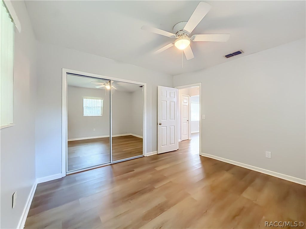
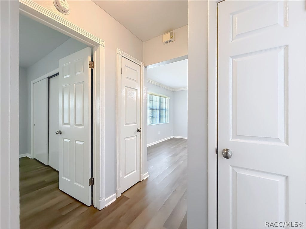
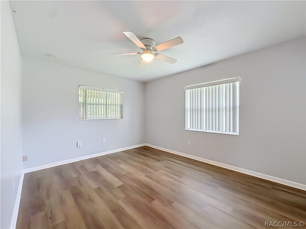
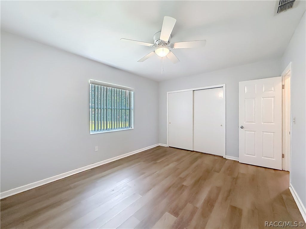
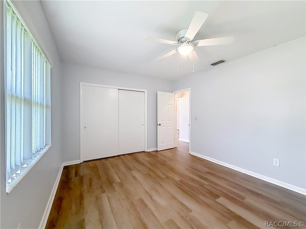
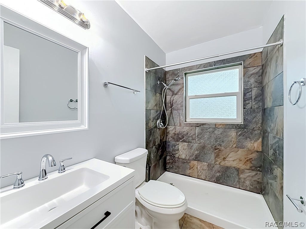
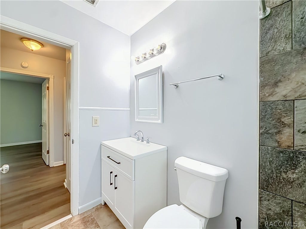
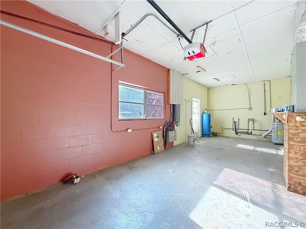
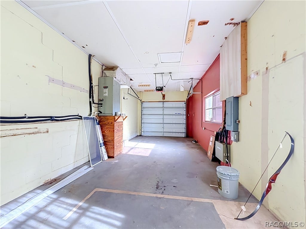
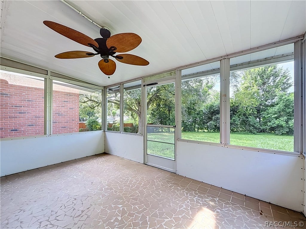
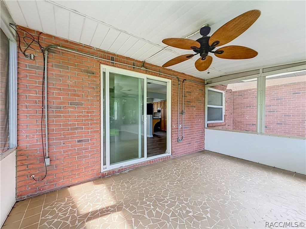
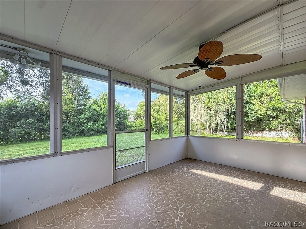
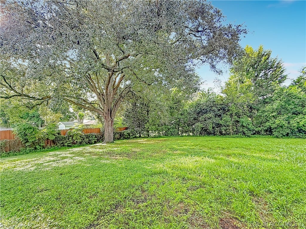
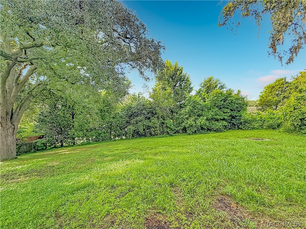
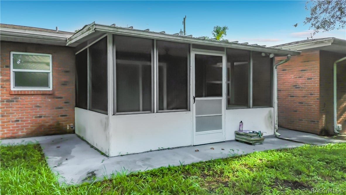
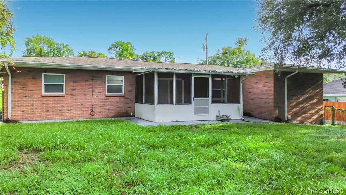
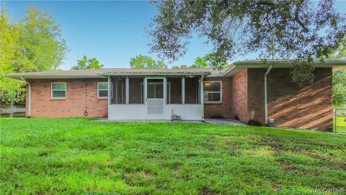
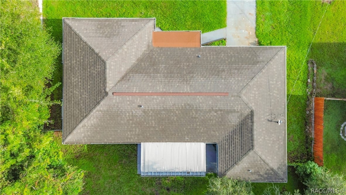
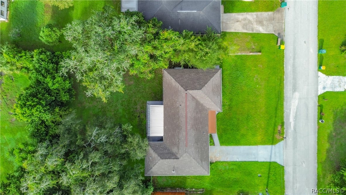
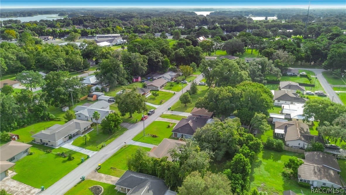
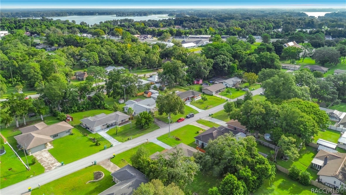
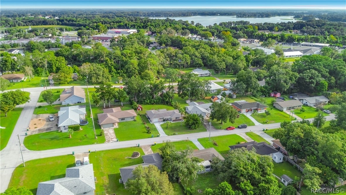
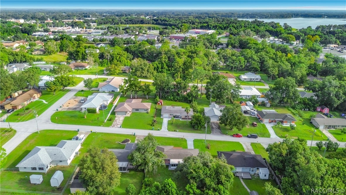
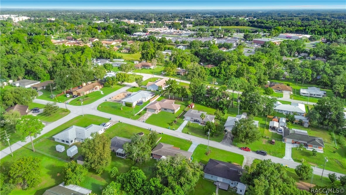
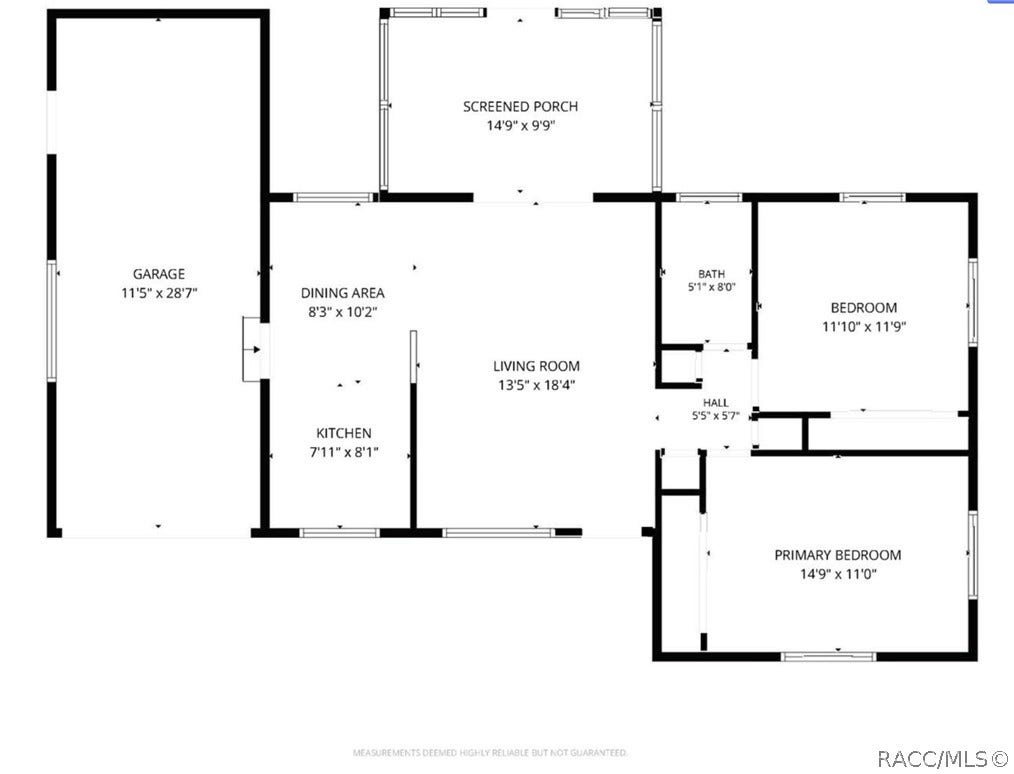
This beautifully updated 2-bedroom, 1-bathroom home offers comfortable living with modern touches throughout. Featuring new luxury vinyl plank (LVP) floors that extend throughout the interior, the home gleams with fresh appeal. The kitchen is equipped with newer appliances to enhance functionality, while newer windows provide energy efficiency and plenty of natural light. Enjoy relaxing or entertaining on the large screened back porch overlooking a fully fenced private backyard, ideal for privacy and outdoor activities. The property includes a convenient 1-car garage and is ideally located near the heart of Inverness, just minutes from shopping, dining, hospitals, schools, parks, and the popular Rails to Trails. This inviting home perfectly combines updated features with a prime location for comfortable and convenient living.
| Listing Id: | 857785 |
|---|---|
| List Price: | $174,900 |
| Close Price: | $170,000 |
| Close Date: | 2026-10-09 |
| Property Type: | Residential |
| Property Sub Type: | SingleFamilyResidence |
| Status: | Closed |
| Bedrooms Total: | 2 |
| Bathrooms Full: | 1 |
| Living Area: | 953 |
| Tax Annual Amount: | $1,991 |
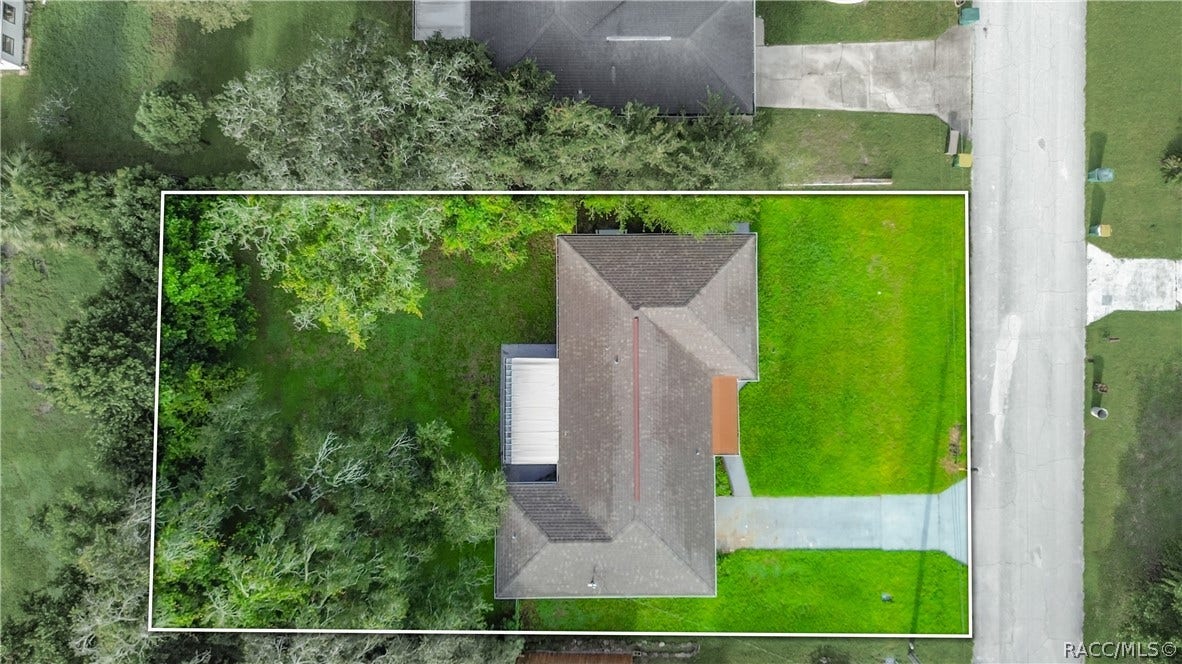
| Lot Size Acres: | 0.22 |
| Architectural Style: | OneStory |
| Waterfront?: | No |
| City: | Inverness |
| County Or Parish: | Citrus |
| Subdivision: | Inverness Highlands South |
| Postal Code: | 34452 |
| Year Built: | 1969 |
| Appliances: | Oven, Range, Refrigerator |
| Attached Garage?: | Yes |
| Basement Yn: | No |
| Bathrooms Total Integer: | 1 |
| Building Area Source: | PublicRecords |
| Building Area Total: | 1361.0 |
| Carport Spaces: | 0.0 |
| Construction Materials: | Block, Concrete |
| Cooling: | CentralAir |
| Cooling?: | Yes |
| Directions: | From Hwy 41 S, head south on S Apopka Ave. Turn left on Wright Street. Home is on the right. |
| Door Features: | SlidingDoors |
| Elementary School: | Inverness Primary |
| Exterior Features: | ConcreteDriveway |
| Fencing: | ChainLink, YardFenced |
| Flooring: | LuxuryVinylPlank |
| Foundation Details: | Block, Slab |
| Garage Spaces: | 1.0 |
| Garage?: | Yes |
| Heating: | Central, Electric |
| Heating?: | Yes |
| High School: | Central High |
| Interior Features: | LaminateCounters, UpdatedKitchen, WindowTreatments, SlidingGlassDoors |
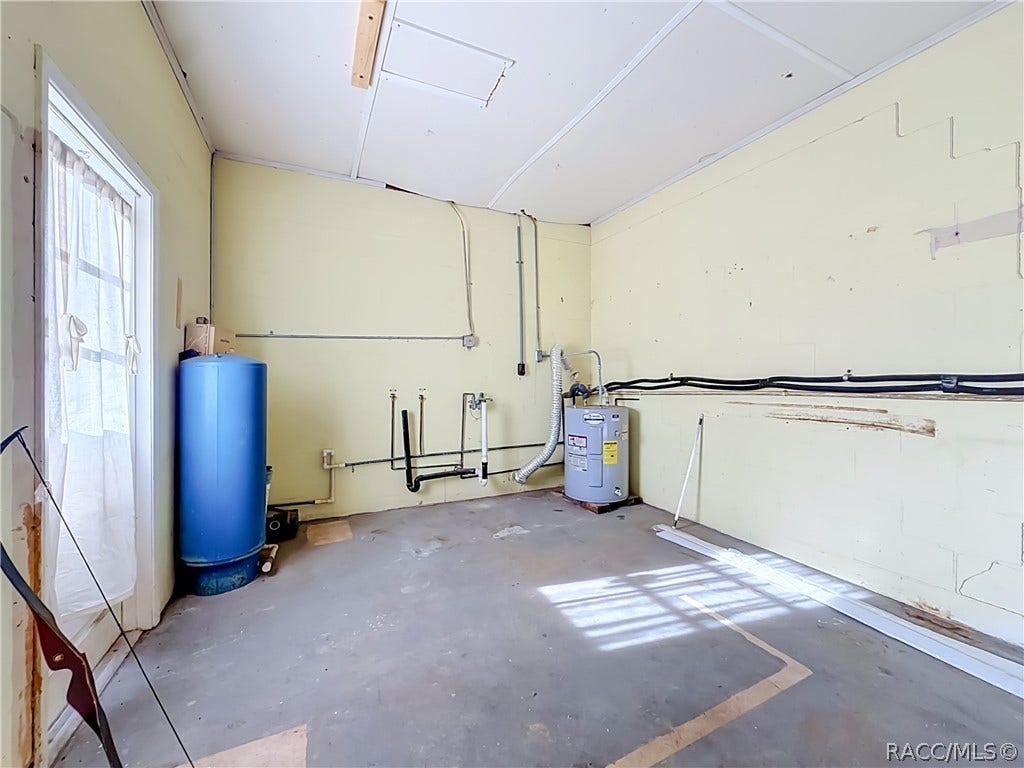
| Laundry Features: | InGarage |
| Levels: | One |
| Listing Agreement: | ExclusiveRightToSell |
| Listing Contract Date: | 2026-09-11 |
| Listing Terms: | Cash, Conventional |
| Living Area Source: | PublicRecords |
| Lot Features: | Rectangular |
| Lot Size Area: | 0.22 |
| Lot Size Units: | Acres |
| Middle Or Junior School: | Inverness Middle |
| MLS Area Major: | 07 |
| Original List Price: | $174,900 |
| Parcel Number: | 1767962 |
| Parking Features: | Attached, Concrete, Driveway, Garage |
| Parking Total: | 1 |
| Pending Timestamp: | 2026-09-22 |
| Pool Features: | None |
| Possession: | Closing |
| Postal City: | Inverness |
| Road Surface Type: | Paved |
| Roof: | Asphalt, Shingle |
| Rooms Total: | 0 |
| Sewer: | SepticTank |
| Special Listing Conditions: | Standard |
| State Or Province: | FL |
| Stories: | 1 |
| Tax Year: | 2024 |
| Utilities: | HighSpeedInternetAvailable |
| Water Source: | Public |
| Window Features: | Blinds |
| Zoning: | LD |
| Property Sub Type Additional: | SingleFamilyResidence |
| Buyer Agent National Association Id: | 275590297 |
| Current Price: | $170,000.00 |
| Estimated Close Date: | 2026-10-09 |
| Country Subdivision: | 12017 |
| Record Signature: | 368,590,665 |
| Universal Parcel Id: | urn:reso:upi:2.0:US:12017:1767962 |
Listing Courtesy of: Sellstate Next Generation Real
Listing Agent: Katie Hensley
(352) 613-0769
Mortgage Calculator
The data on this website relating to real estate for sale comes in part from the IDX Program of the REALTORS® Association of Citrus County.
All information is believed accurate but not guaranteed. The properties displayed may not be all of the properties available through the IDX Program. Any use of this site other than by potential buyers or sellers is strictly prohibited.
© 2026 REALTORS® Association of Citrus County.
REALTORS® Association of Citrus County data last updated on October 11, 2026 02:51 AM - ET.
Property Last Updated: October 11, 2026 02:51 AM - ET
