

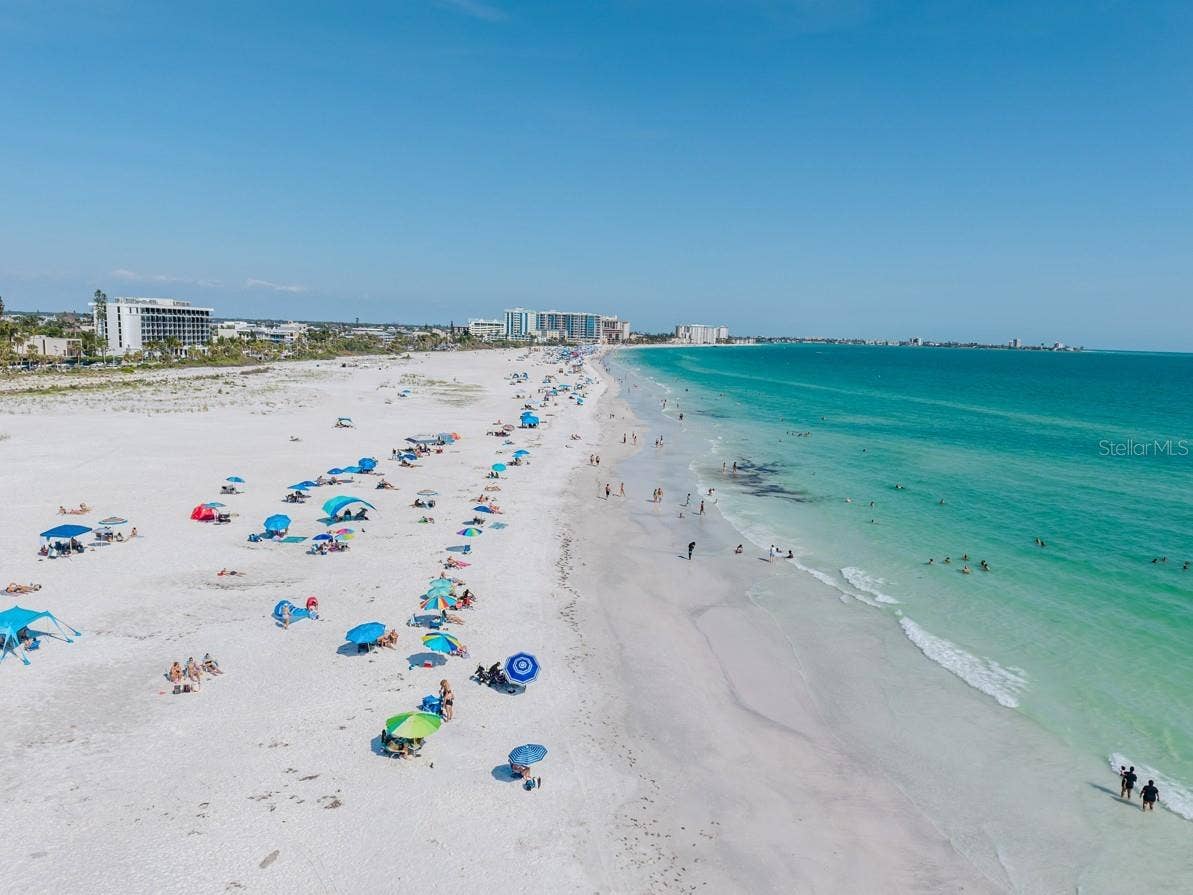


431 N EAST AVENUE
Sarasota, FL 34237
$999,000
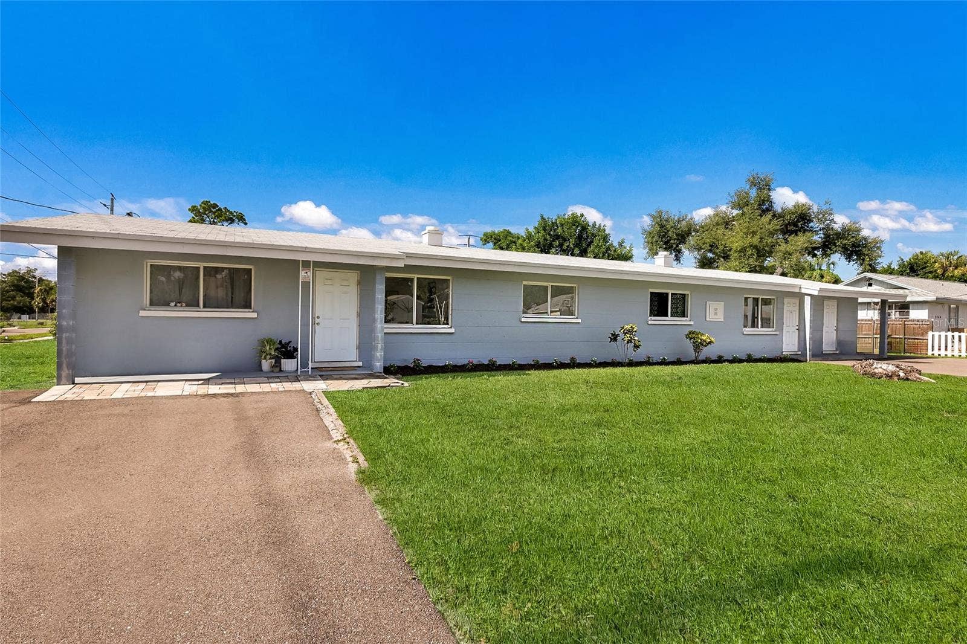
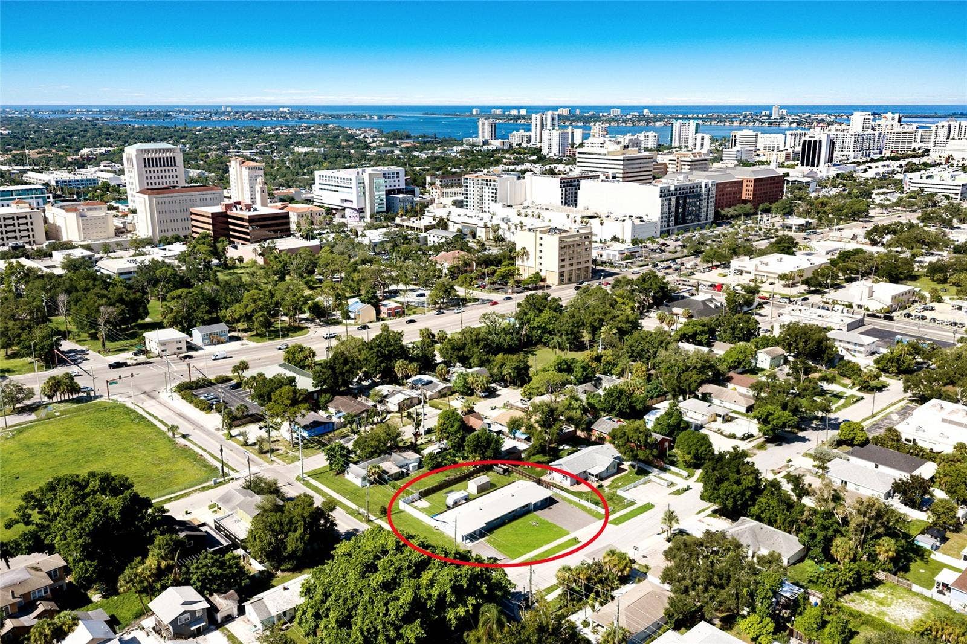
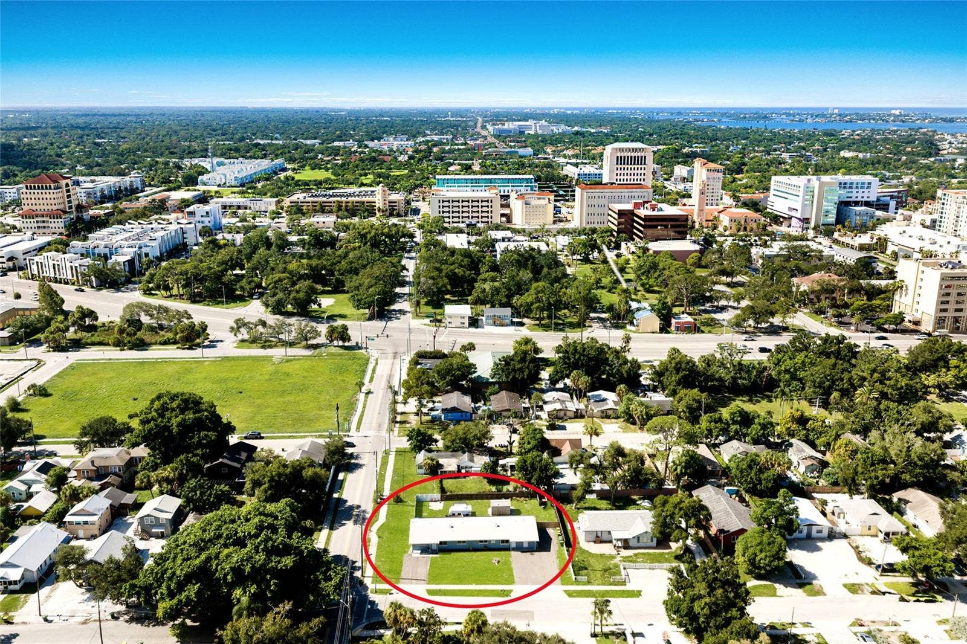
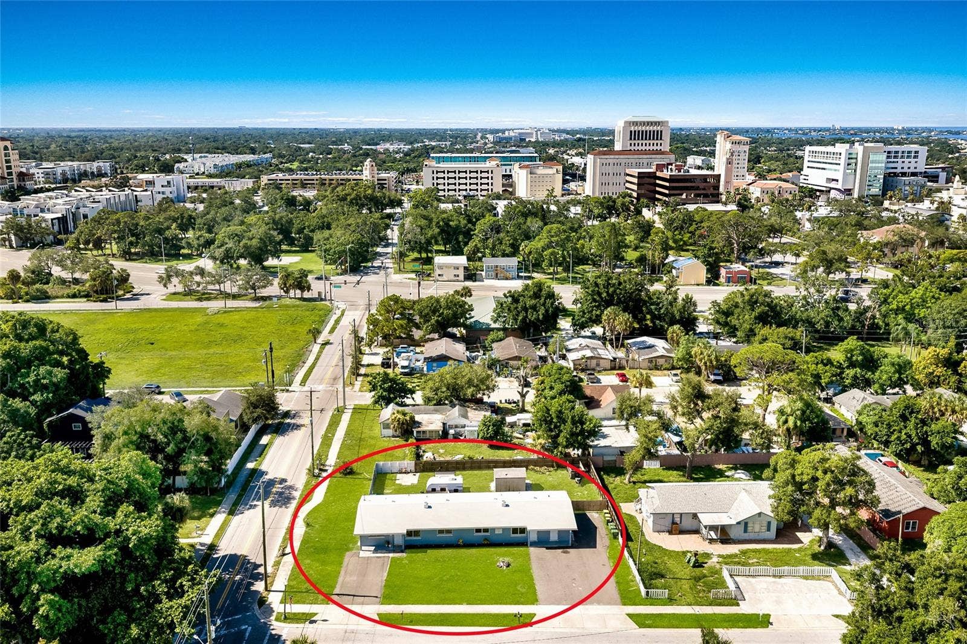
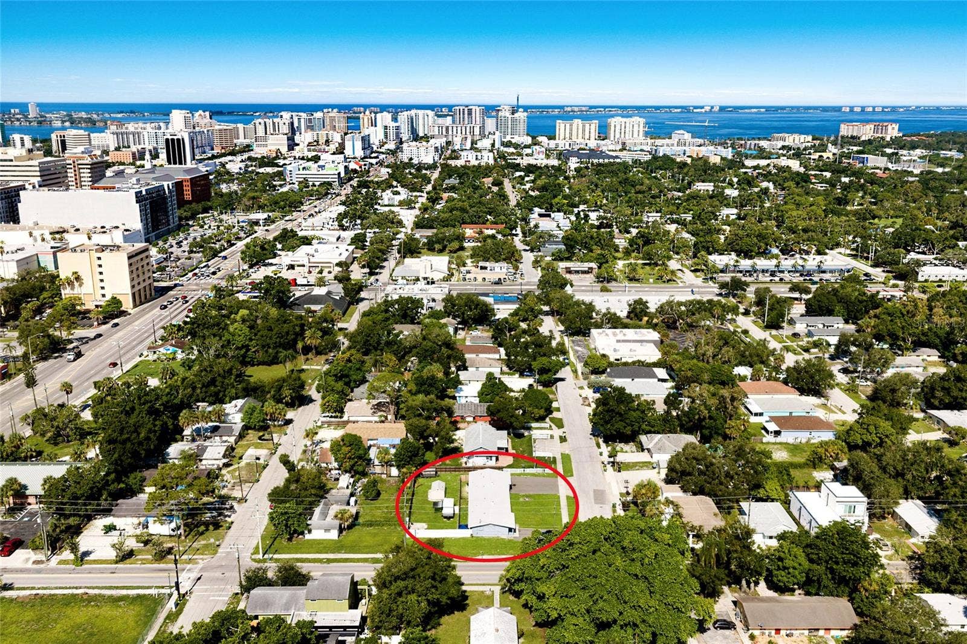
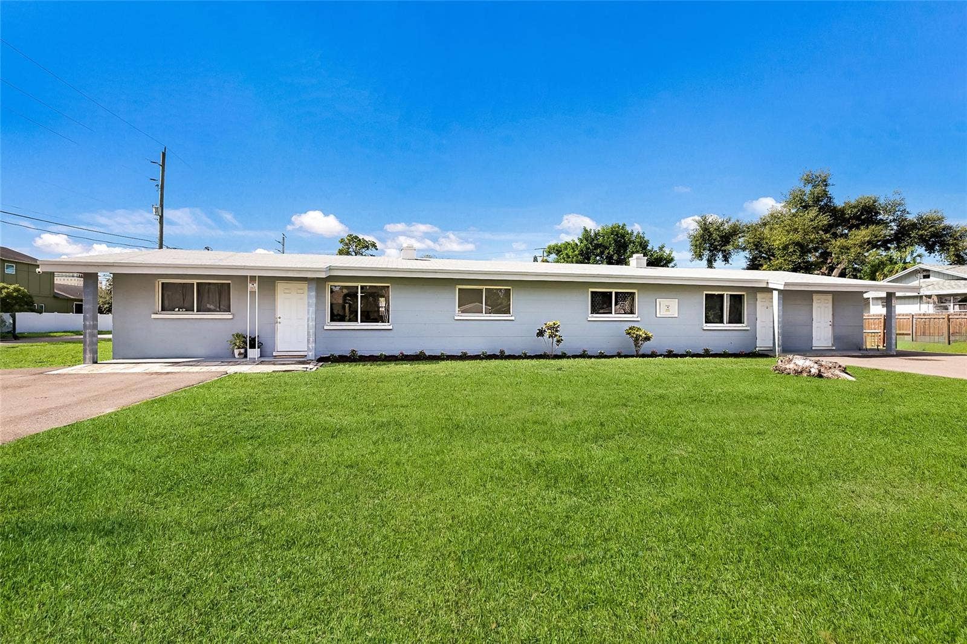
Three renovated units, one corner parcel, four blocks from Main Street. A fully occupied Sarasota triplex producing $7,200 per month, or $86,400 annually, against a $999,000 asking price. That is an 8.65% gross yield and a basis of $333,000 per door.
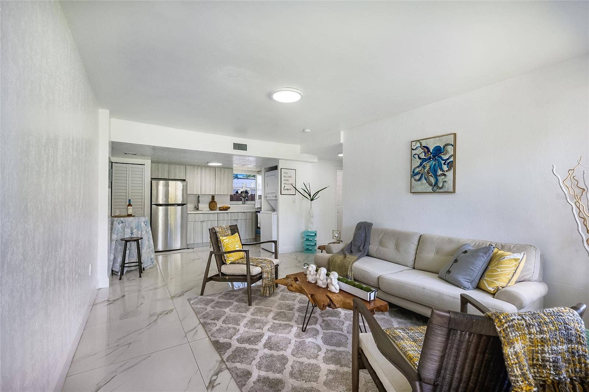
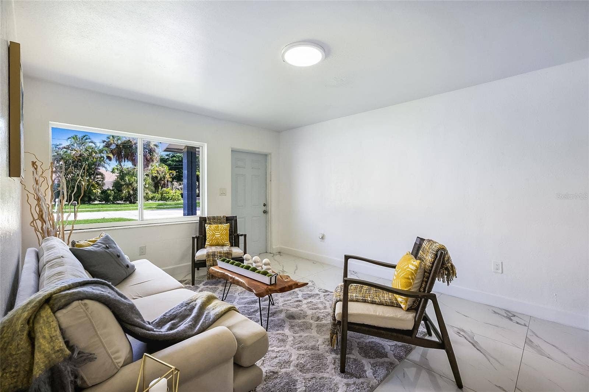
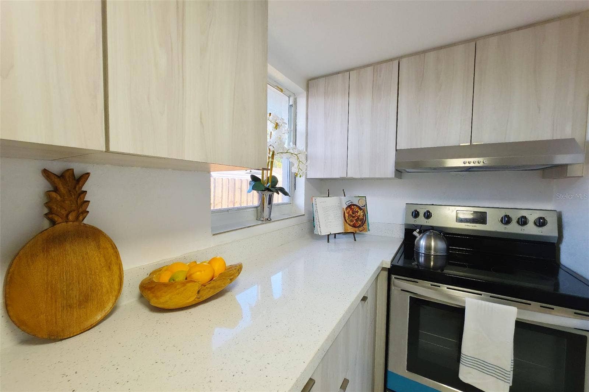
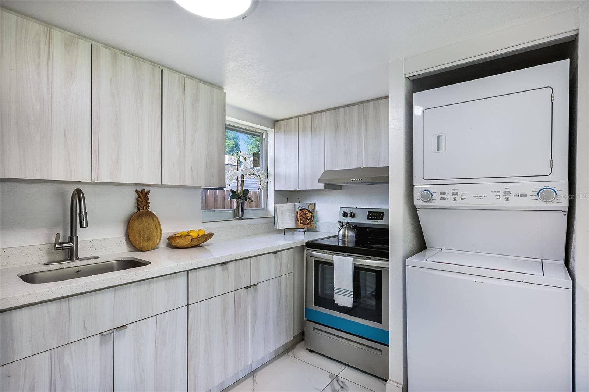
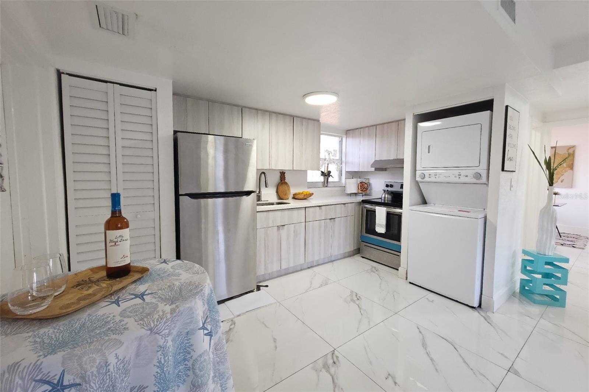
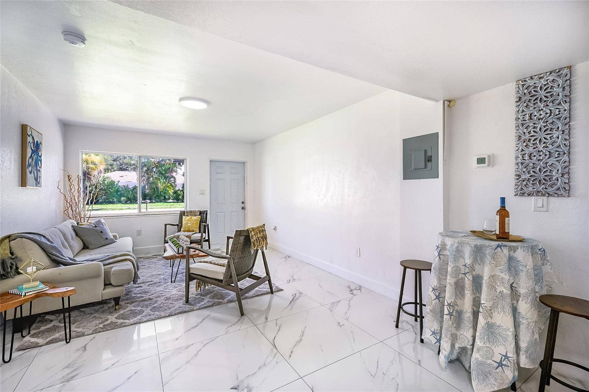
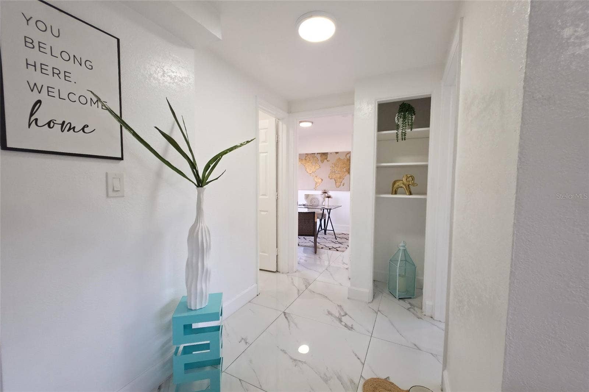
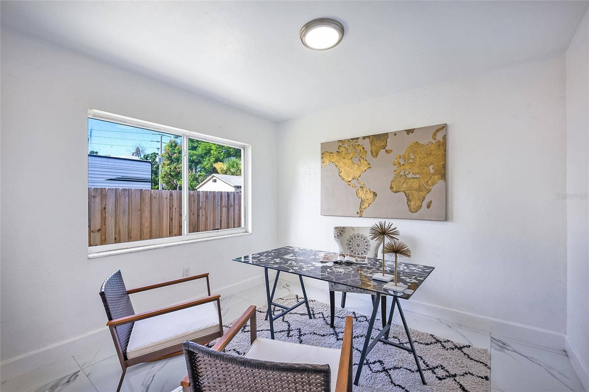
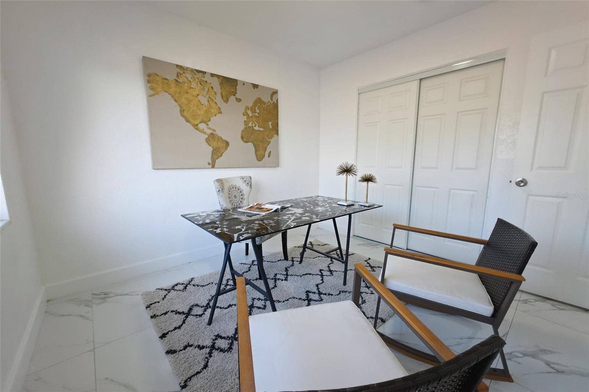
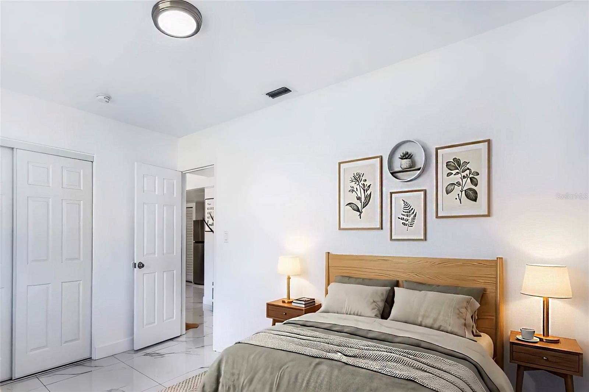
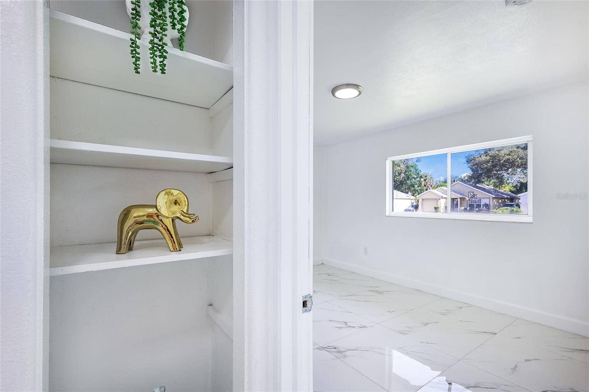
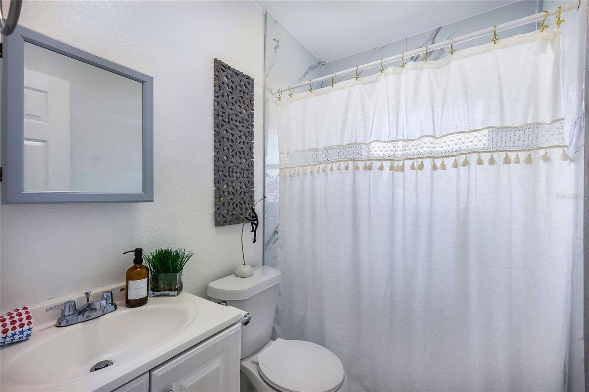
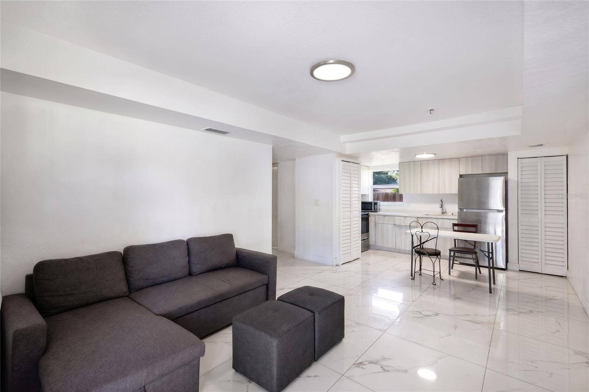
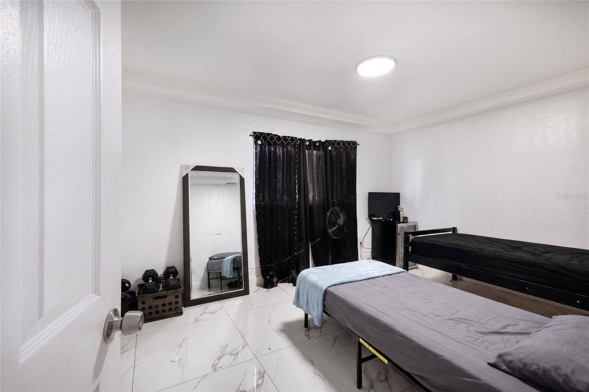
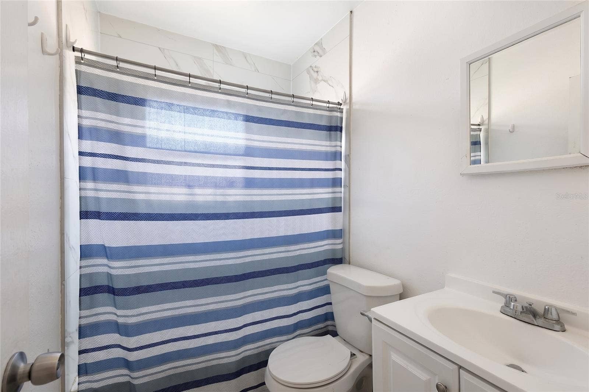
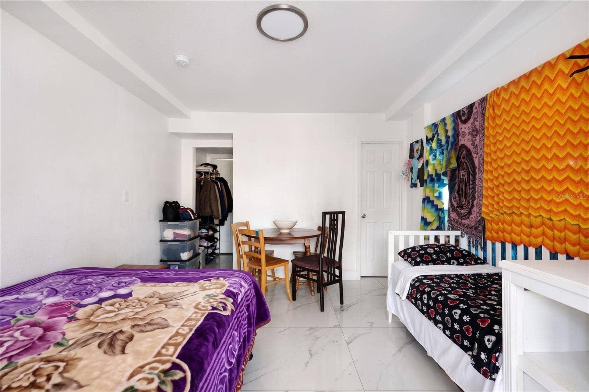
Every unit has been rebuilt inside. Large-format marble-look porcelain tile runs wall to wall through all three, with no carpet anywhere in the building. Walls and ceilings are crisp white under flush-mount LED fixtures in every room. Kitchens carry light flat-panel cabinetry, and stainless appliances, with stacked laundry inside the unit rather than a shared machine down the hall. Bathrooms are white vanities, chrome fittings and framed mirrors over the same tile. The finish package is deliberately consistent across all three units, and that consistency is what makes it turnkey: one material palette, one maintenance standard, and no unit sitting in line for work before it can lease.
The mix spans three price points. A three-bedroom, two-bath at $3,800. A two-bedroom, one-bath at $1,900. A studio at $1,500. All three are occupied.
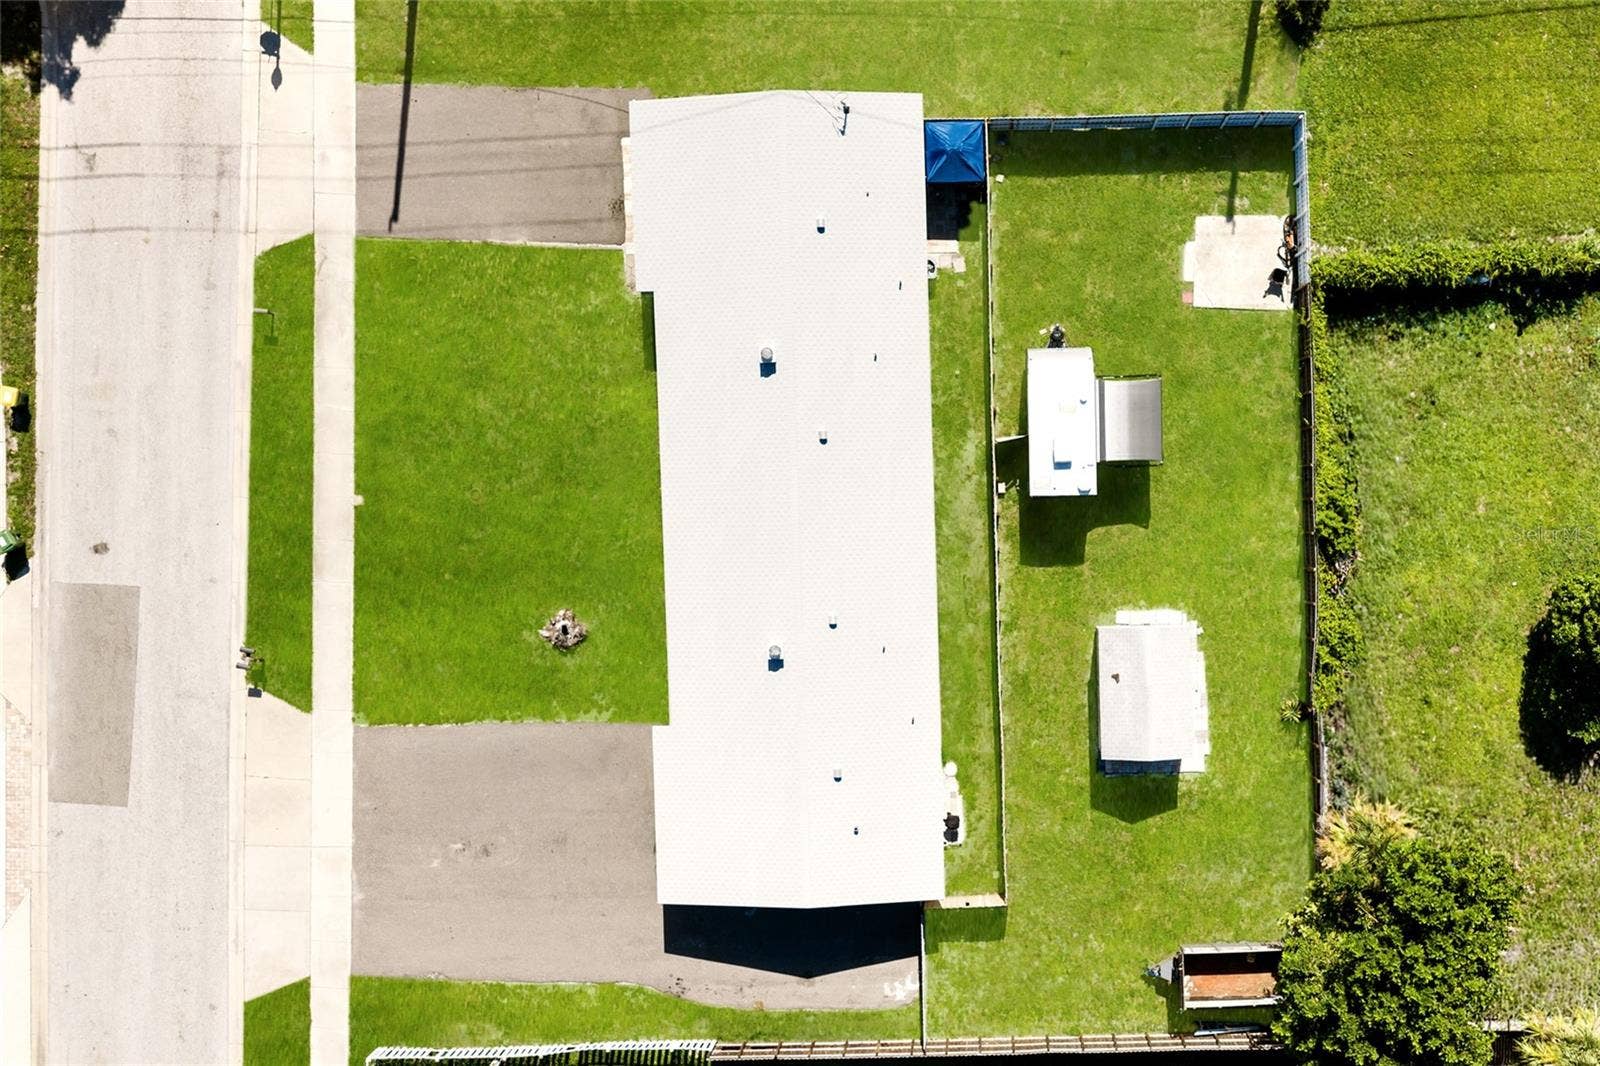
The building is single-story concrete block on a slab under a shingle roof, with central air, public water and public sewer, and off-street parking for ten. Three water meters and three electric meters measure consumption per unit. The parcel sits in Flood Zone X. Between masonry construction and Flood Zone X, the two variables that drive Florida insurance both point the same direction. Ownership is fee simple with no HOA, ...
+ Read More
Listing Courtesy of: AMY ROBINSON REAL ESTATE LLC
941-346-7000
| Listing Id: | A4703278 |
|---|---|
| List Price: | $999,000 |
| Property Type: | Residential Income |
| Property Sub Type: | Triplex |
| Status: | Active |
| Bedrooms Total: | 5 |
| Bathrooms Full: | 4 |
| Living Area: | 2,245 |
| Tax Annual Amount: | $7,907 |
| Lot Size Square Feet: | 12,472 |
| Lot Size Acres: | 0.29 |
| Waterfront?: | No |
| City: | Sarasota |
| County Or Parish: | Sarasota |
| Subdivision Name: | Pos Sub Of Lt 11 Blk N |
| Postal Code: | 34237 |
| Year Built: | 1959 |
| Number Of Units Total: | 3 |
| Appliances: | Dryer, Range, Range Hood, Washer |
| Bathrooms Total Integer: | 4 |
| Building Area Units: | Square Feet |
| Foundation Details: | Slab |
| Construction Materials: | Block |
| Cooling: | Central Air |
| Directions: | Beginning at Fruitville Road, head north along N East Avenue. Proceed to 431 N East Avenue, which sits at the corner. Kindly refrain from disturbing the residents. |
| Elementary School: | Tuttle Elementary |
| Exterior Features: | Awning(s), Fence, Sidewalk |
| Flooring: | Tile |
| Green Energy Efficient: | Appliances, HVAC |
| Gross Income: | $86,400 |
| Heating: | Central, Electric |
| High School: | Booker High |
| Interior Features: | Open Floorplan |
| Laundry Features: | Electric Dryer Hookup, Laundry Room, Washer Hookup |
| Ownership: | Fee Simple |
| Living Area Source: | Public Records |
| Living Area Units: | Square Feet |
| Lot Features: | Corner Lot, City Limits, Landscaped, Sidewalk |
| Lot Size Acres: | 0.29 |
| Postal Code Plus4: | 4343 |
| Middle Or Junior School: | Booker Middle |
| MLS Area Major: | 34237 - Sarasota |
| MLS Area Major: | 34237 - Sarasota |
| Original List Price: | $999,000 |
| Parcel Number: | 2028120076 |
| Parking Features: | Driveway, Off Street, Open |
| Patio And Porch Features: | Porch |
| Property Attached?: | Yes |
| Township: | 36 |
| Road Surface Type: | Asphalt |
| Roof: | Shingle |
| Listing Terms: | Cash, Conventional, FHA, VA Loan |
| Tax Year: | 2025 |
| Sewer: | Public Sewer |
| Special Listing Conditions: | None |
| State Or Province: | FL |
| Total Actual Rent: | $7,200 |
| Utilities: | Electricity Connected, Sewer Connected, Water - Multiple Meters, Water Connected |
| View: | City |
| Water Source: | Public |
| Public Survey Range: | 18 |
| Public Survey Section: | 20 |
| Zoning: | DTN |
| Alternate Key Folio Num: | 2028120076 |
| Annual Net Income: | 67662.00 |
| Association Approval Required Yn: | No |
| Available For Lease Yn: | Yes |
| Calculated List Price By Calcula: | 444.99 |
| Cddyn: | No |
| Dprurl: | https://www.workforce-resource.com/dpr/listing/MFRMLS/A4703278?w=Agent&skip_sso=true |
| Dprurl 2: | https://www.workforce-resource.com/dpr/listing/MFRMLS/A4703278?w=Customer |
| Dpryn: | Yes |
| Est Annual Market Income: | 86400.00 |
| Flood Zone Code: | X |
| Flood Zone Date: | 2024-03-27 |
| Flood Zone Panel: | 12115C0134G |
| Green Verification Count: | 0 |
| Homestead Yn: | No |
| Lease Restrictions Yn: | No |
| Listing Exclusion Yn: | No |
| Living Area Meters: | 208.57 |
| Lot Size Square Meters: | 1159 |
| Realtor Info: | As-Is, Sign |
| Sdeo yn: | No |
| Sw Subdiv Community Name: | Gillespie Park Sub |
| Total Acreage: | 1/4 to less than 1/2 |
| Total Num Buildings: | 1 |
| Unit Count: | 3 |
| Unit Number Yn: | Yes |
| Water Access Yn: | No |
| Water Extras Yn: | No |
| Water View: | No |
| Road Responsibility: | Public Maintained Road |
| Association 2 Yn: | 0 |
| Attribution Contact: | 941-346-7000 |
| Originating System Name : | Stellar MLS |
| Dock Yn: | No |
| Green Energy Generation Yn: | No |
| Number Of Separate Electric Meters: | 3 |
| Number Of Separate Water Meters: | 3 |
| Listing Contract Date: | 2026-07-26 |
Mortgage Calculator
Copyright 2026 My Florida Regional MLS DBA Stellar MLS. All rights reserved. Information deemed reliable but is not guaranteed. The data relating to real estate for sale on this web site comes in part from the Internet Data Exchange Program of My Florida Regional MLS DBA Stellar MLS. Real estate listings held by brokerage firms other than the owner of this page include the name of the listing broker. Information provided is for consumer's personal, non-commercial use and may not be used for any purpose other than to identify prospective properties consumers may be interested in purchasing. This site will be monitored for 'scraping' and any use of search facilities of data on the site other than by a consumer looking to purchase real estate is prohibited. Listing broker has attempted to offer accurate data, but buyers are advised to confirm all items. Information last updated on November 06, 2026 12:45 PM - ET


Based on information submitted to the MLS GRID as of November 06, 2026 12:45 PM - ET. All data is obtained from various sources and may not have been verified by broker or MLS GRID. Supplied Open House Information is subject to change without notice. All information should be independently reviewed and verified for accuracy. Properties may or may not be listed by the office/agent presenting the information. Properties displayed may be listed or sold by various participants in the MLS. Some listings have been excluded from this website.
IDX information is provided exclusively for consumers’ personal noncommercial use, that it may not be used for any purpose other than to identify prospective properties consumers may be interested in purchasing, that the data is deemed reliable but is not guaranteed by MLS GRID, and that the use of the MLS GRID Data may be subject to an end user license agreement prescribed by the Member Participant’s applicable MLS if any and as amended from time to time.
Property Last Updated: November 06, 2026 12:45 PM - ET
