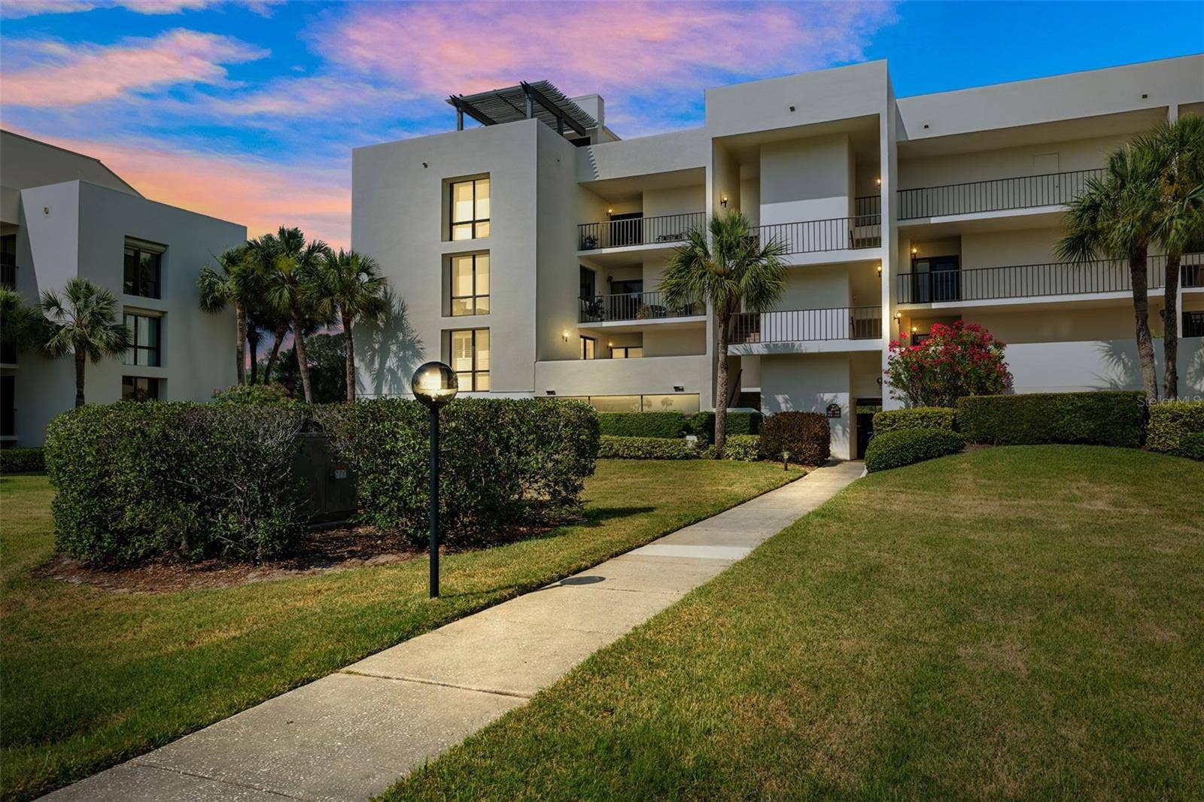
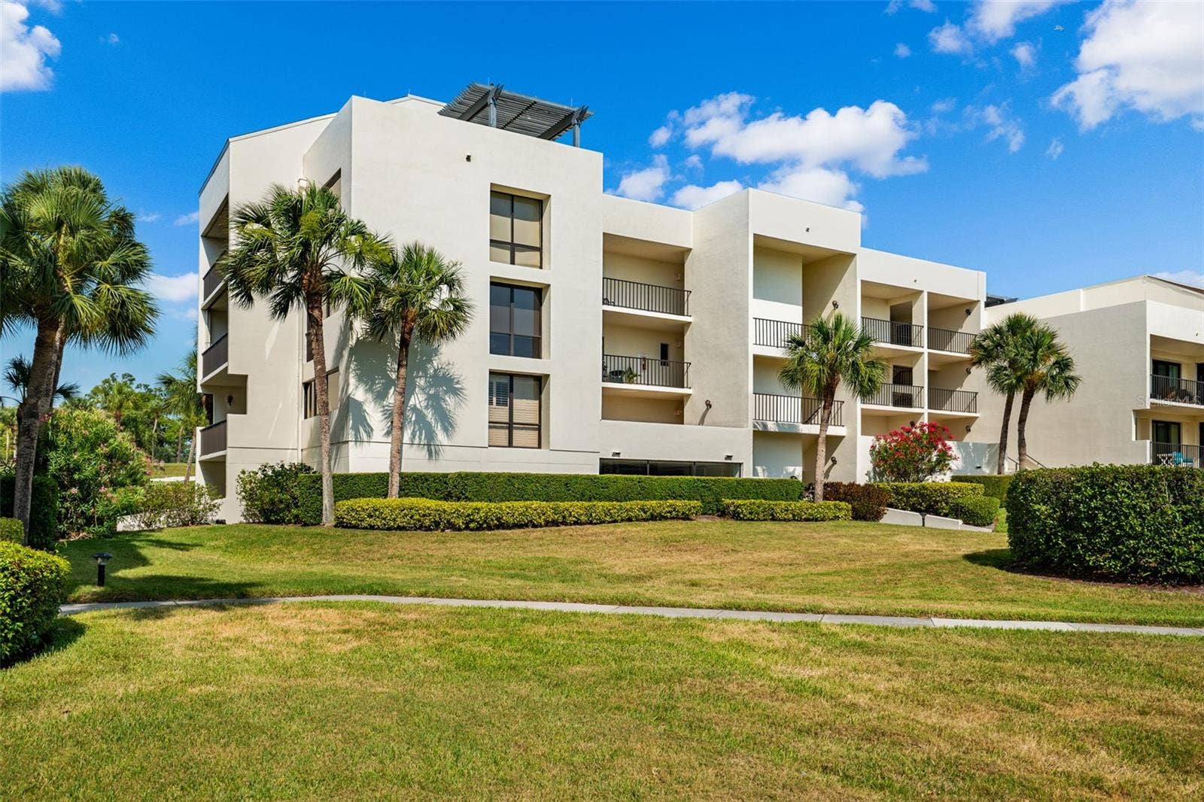
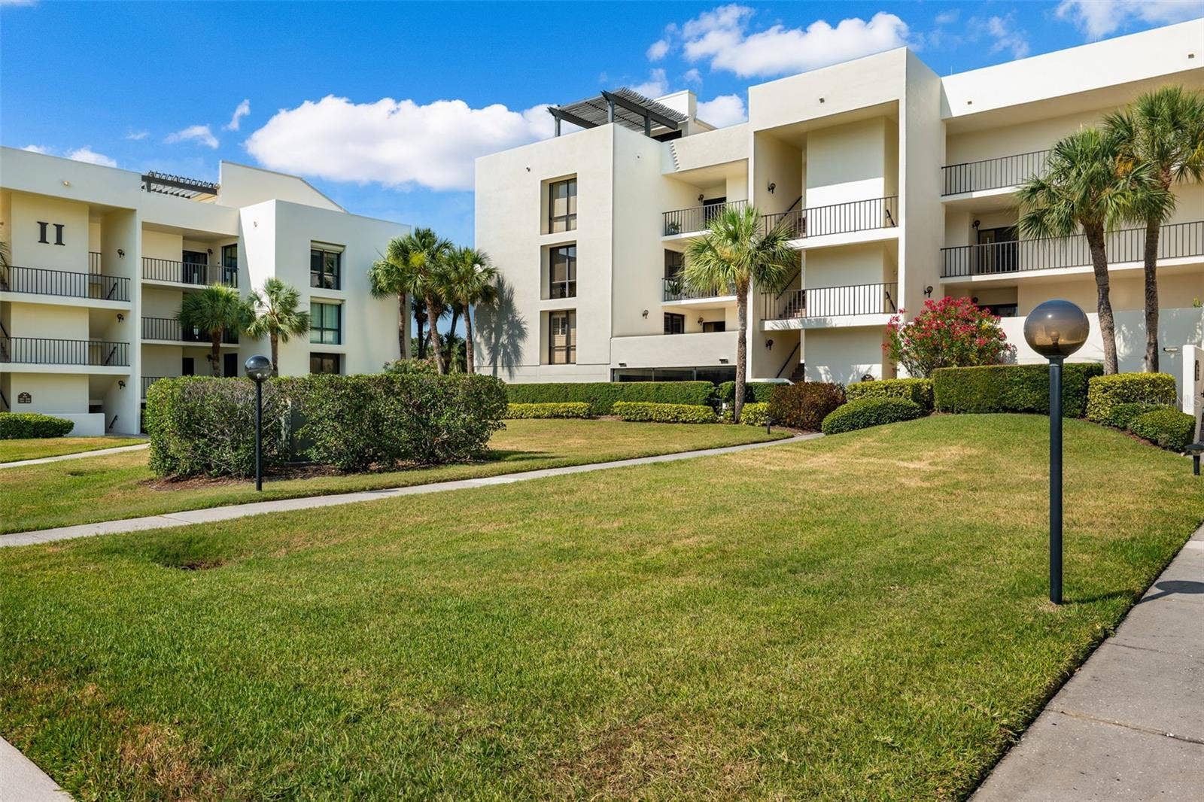
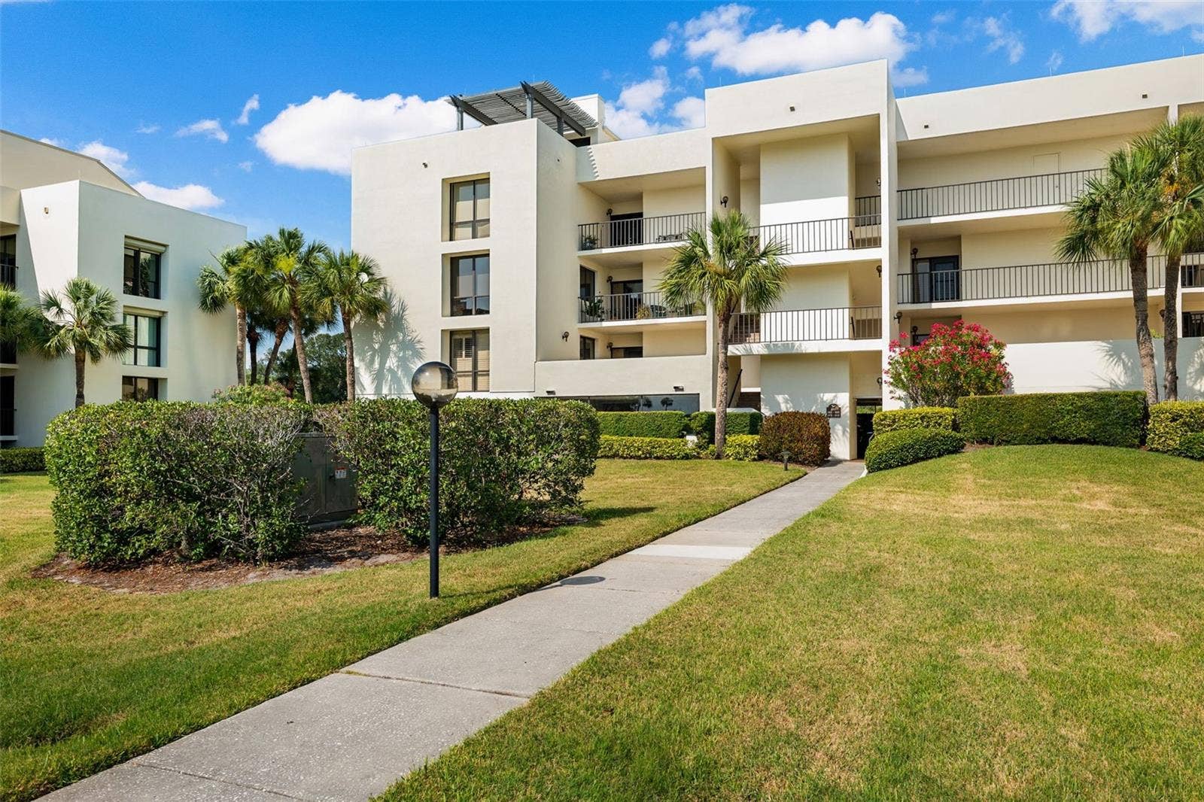
50 COE ROAD, #331
Belleair, FL 33756
$1,200,000
LUXURY PENTHOUSE PRICED TO SELL: $1,200,000 - Appraised Value
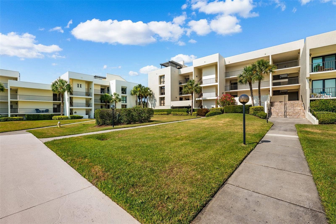
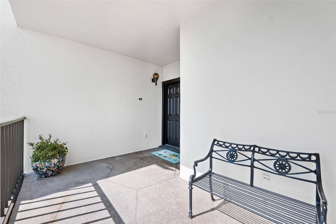
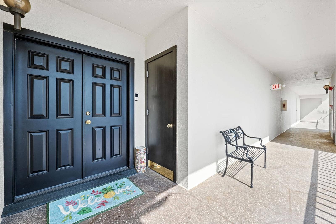
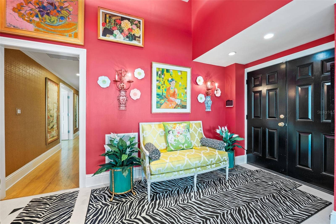
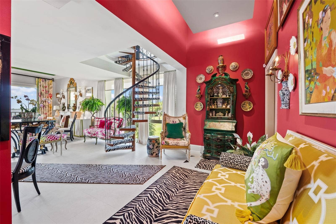
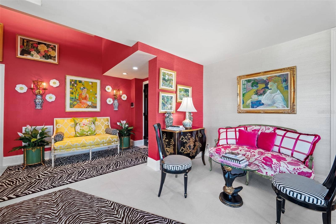
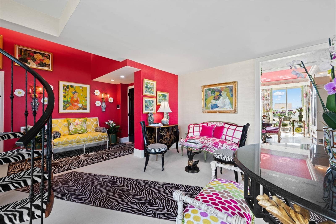
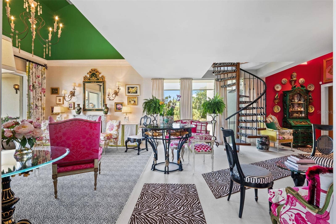
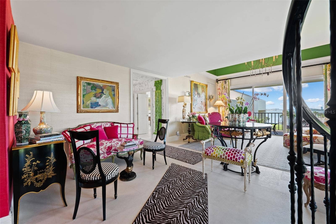
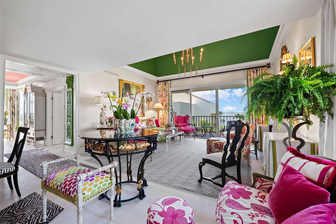
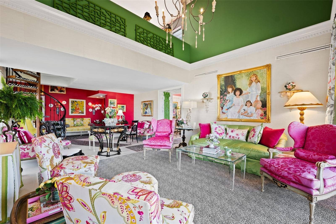
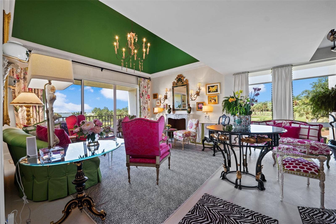
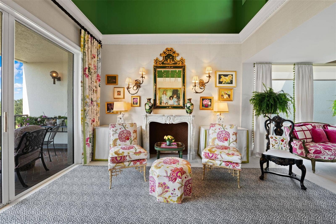
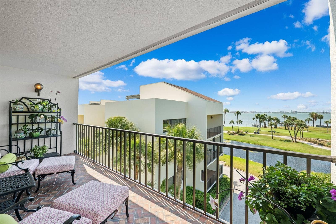
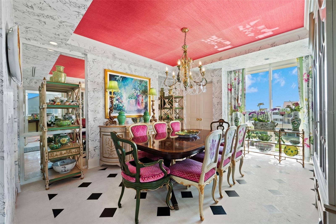
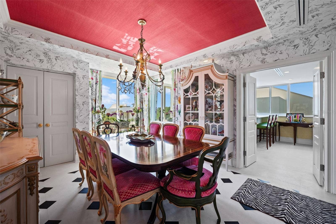
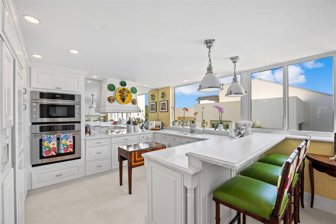
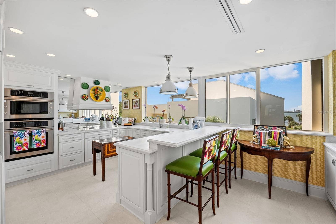
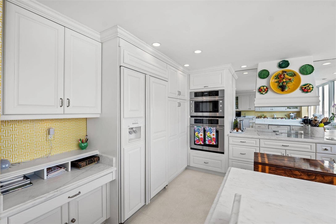
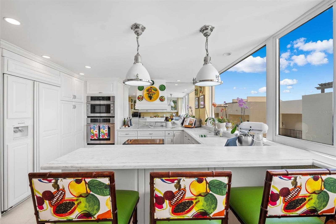
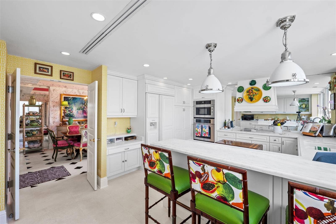
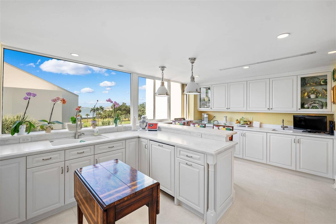
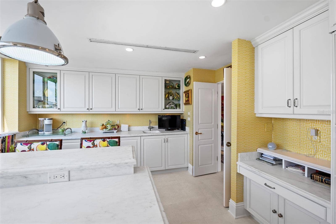
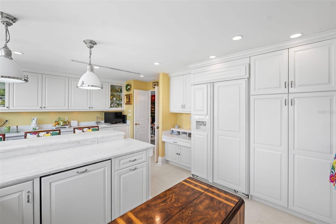
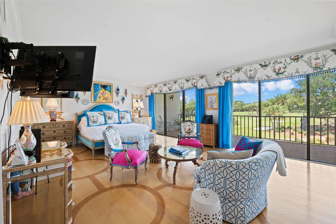
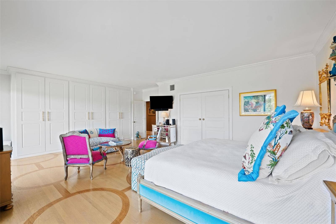
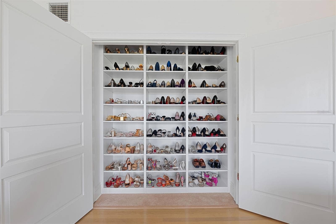
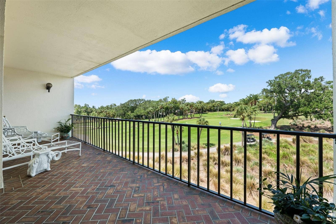
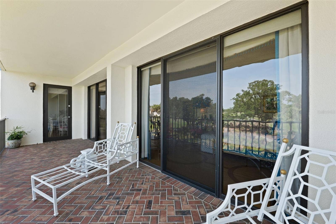
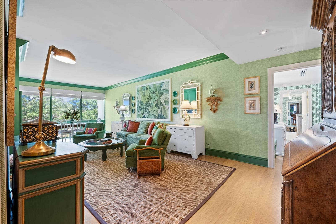
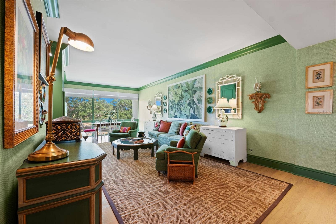
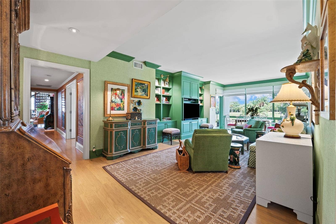
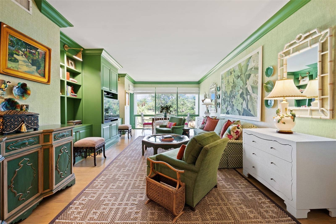
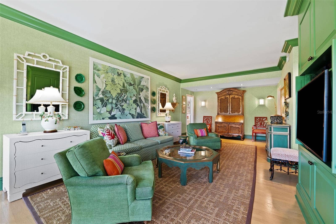
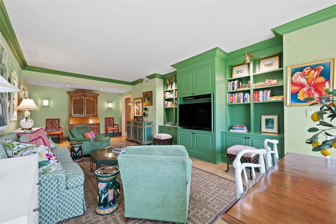
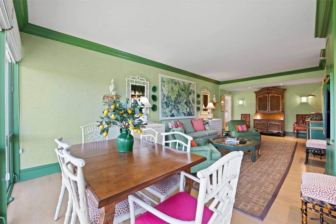
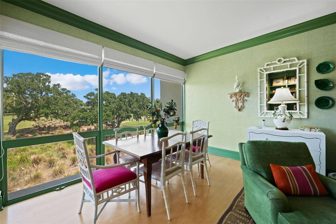
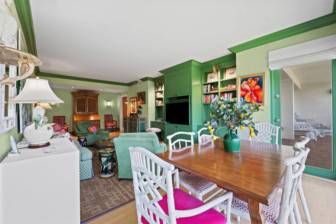
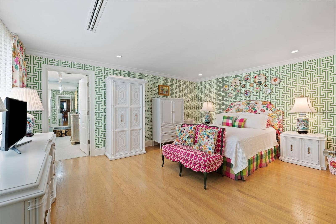
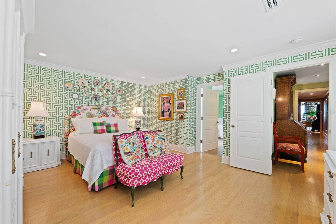
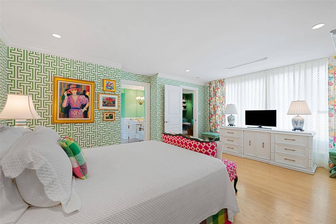
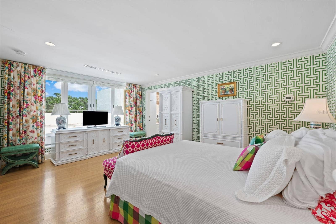
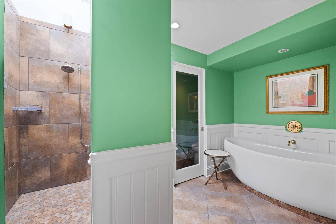
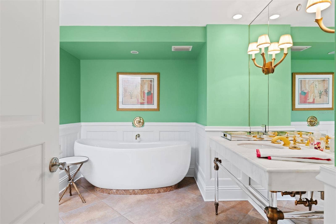
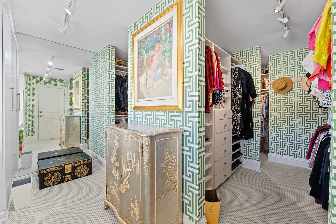
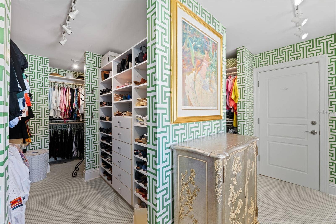
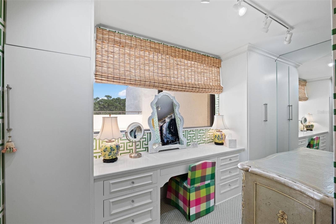
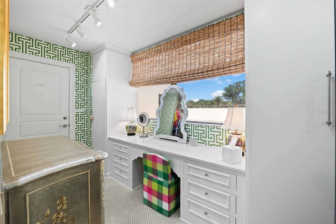
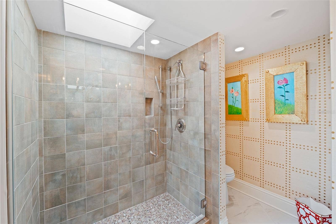
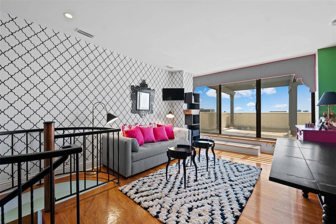
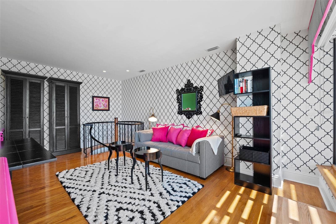
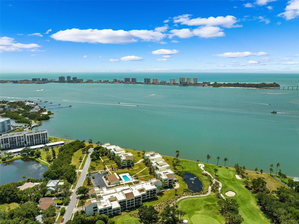
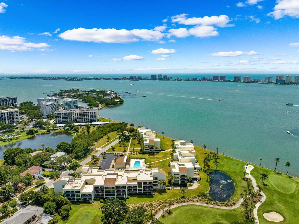
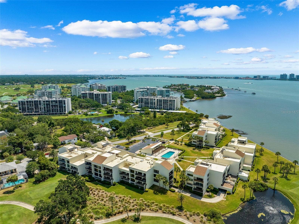
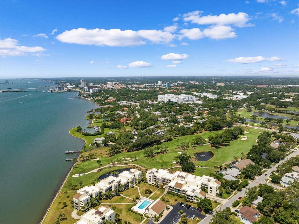
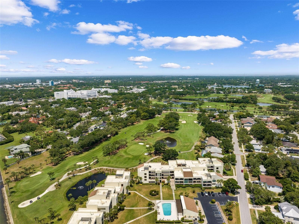
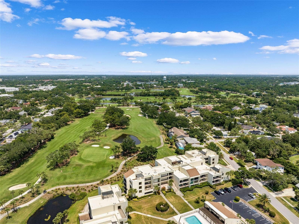
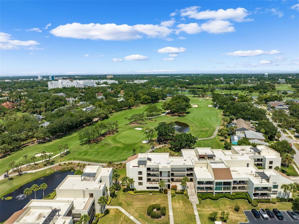
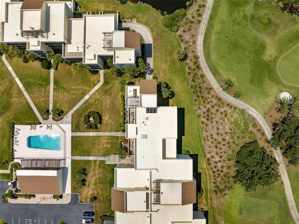
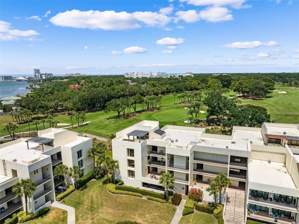
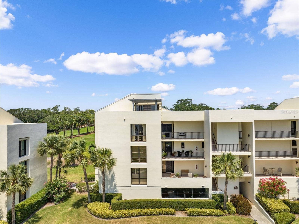
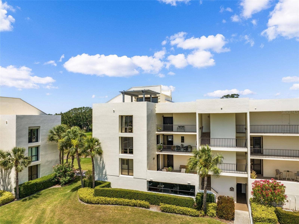
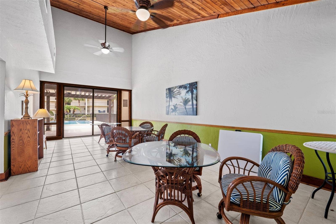
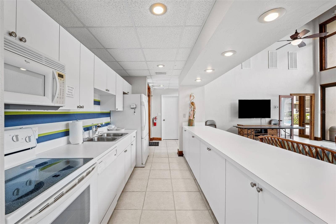
Welcome to a world of unparalleled luxury, now available at exceptional value! This breathtaking penthouse has just been reduced to $1,200,000 from $1,350,000 - perfectly aligned with its appraisal and priced to sell immediately. Step inside and be captivated by the expansive 2,935 square feet of living space, meticulously crafted with high-end finishes and modern amenities. The open-concept living area, bathed in natural light, showcases stunning panoramic views of the Intracoastal Waterway and lush golf course that simply cannot be replicated. The gourmet kitchen, bright and airy, transforms every meal into a culinary event with its premium finishes and the same spectacular water and fairway views that define this exceptional property. Ascend the elegant spiral staircase to discover a versatile second-story study/loft that easily doubles as a guest bedroom. This thoughtfully designed space leads seamlessly to the crown jewel of the residence - two expansive rooftop terraces perfect for entertaining under the stars with the gentle murmur of waves as your soundtrack. The master bedroom offers a true retreat with its boutique-sized walk-in closet and dedicated
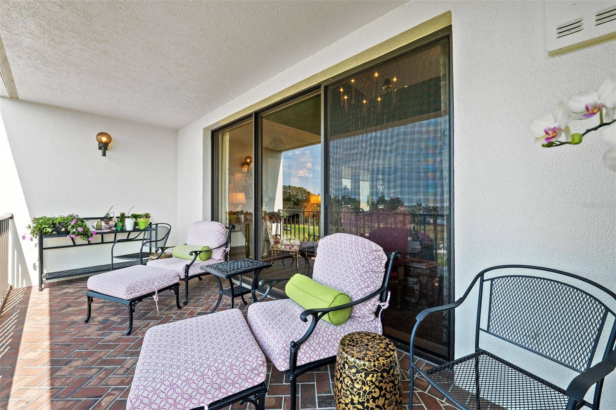
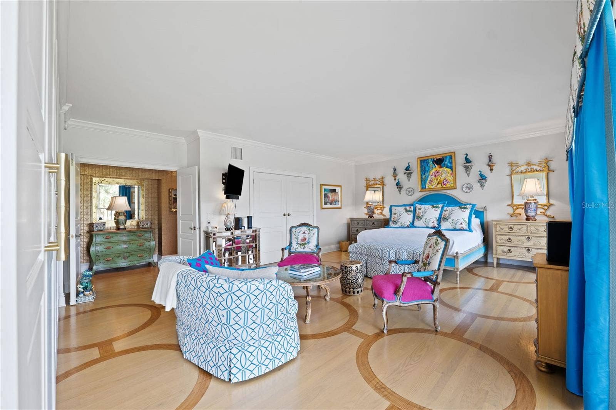
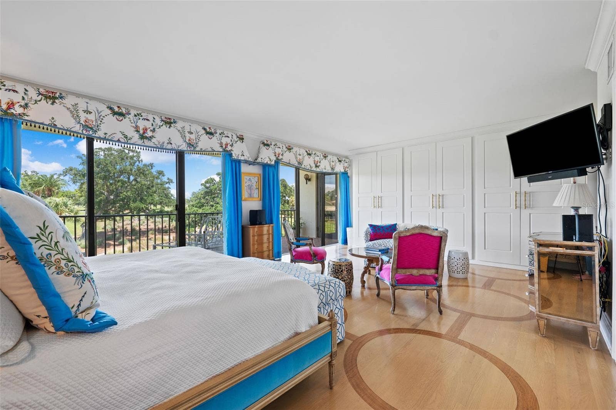
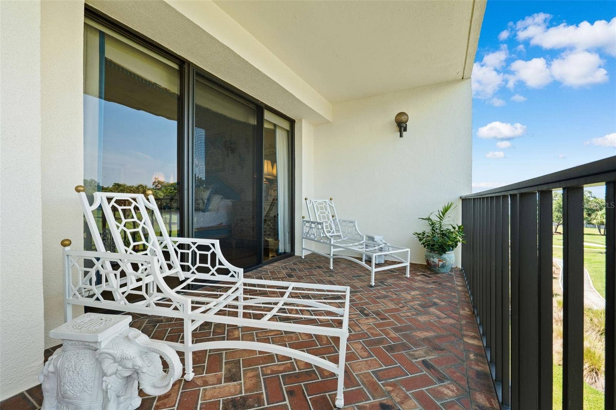
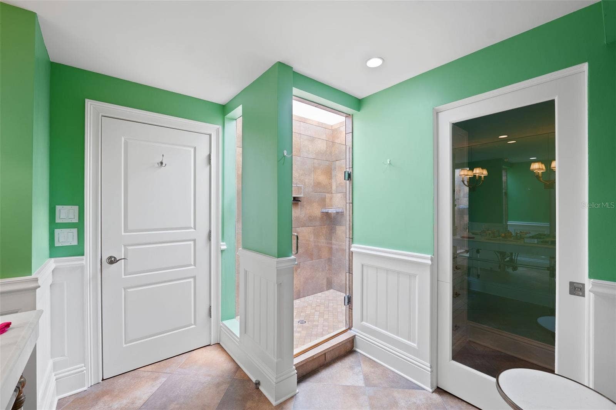
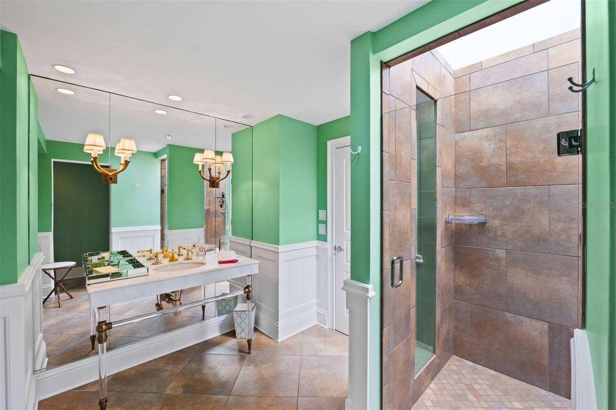
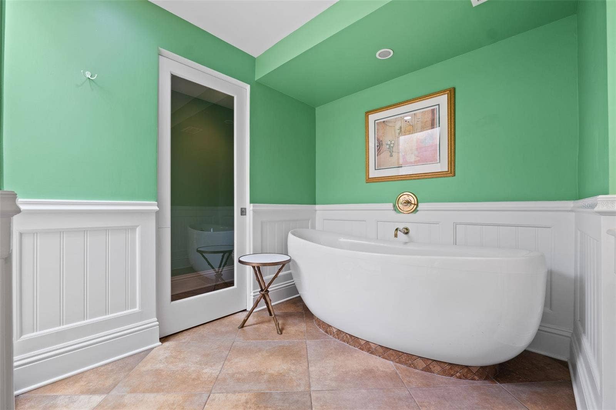
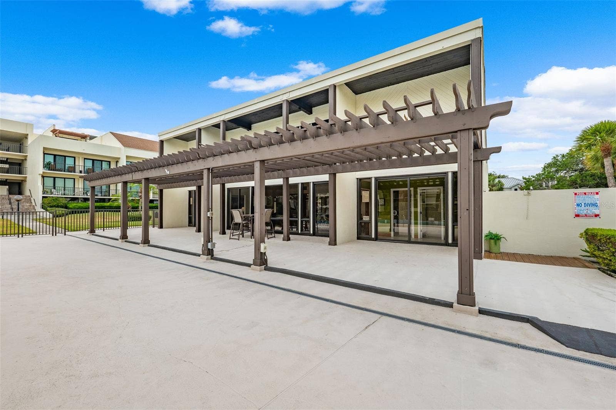
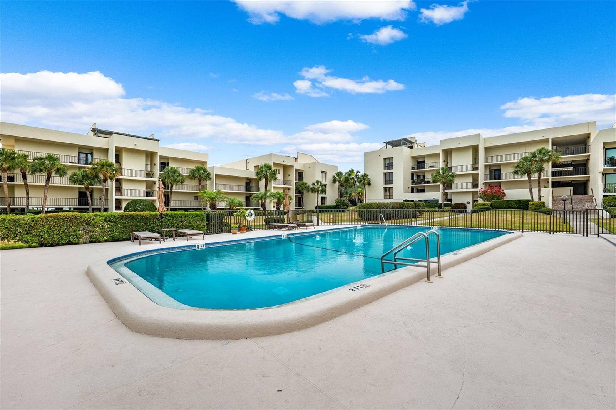
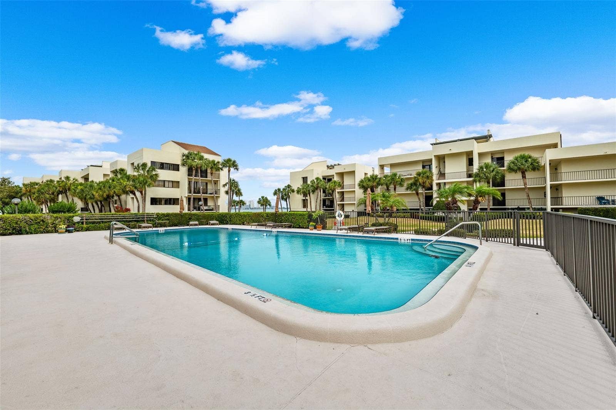
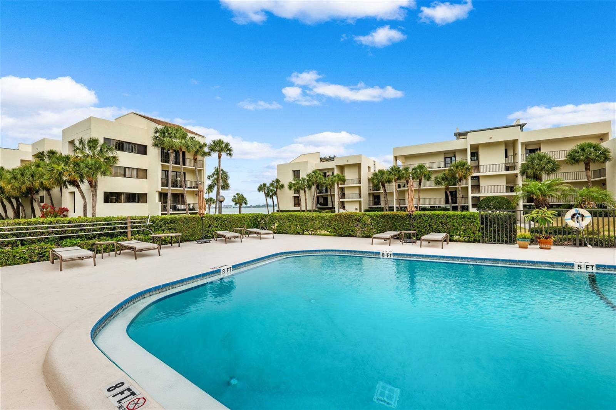
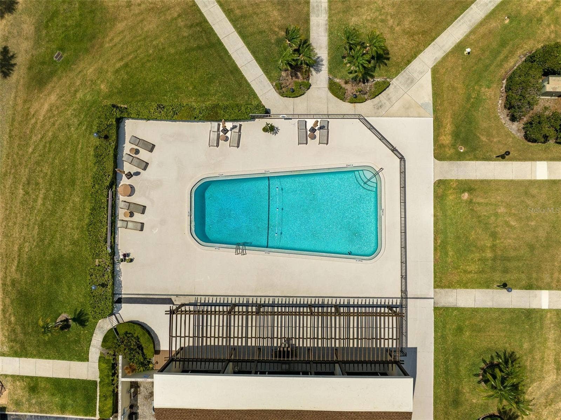
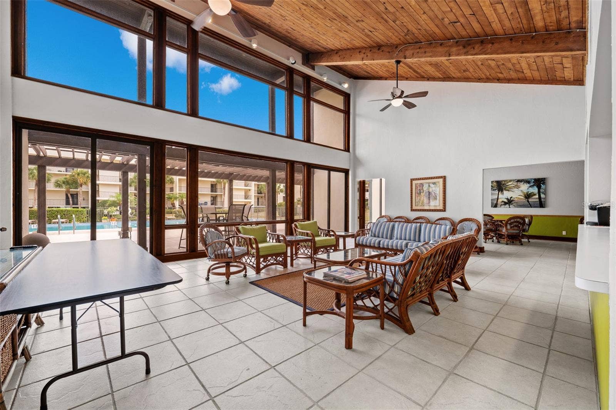
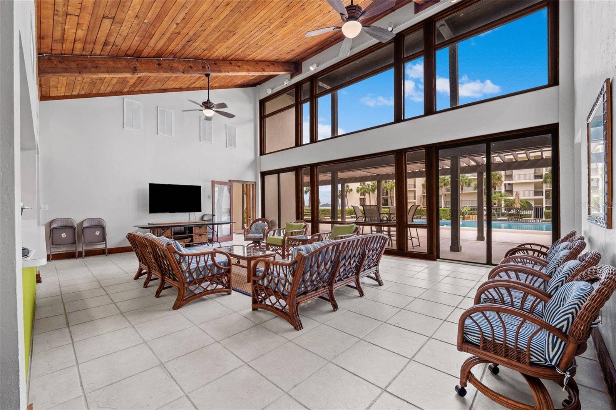
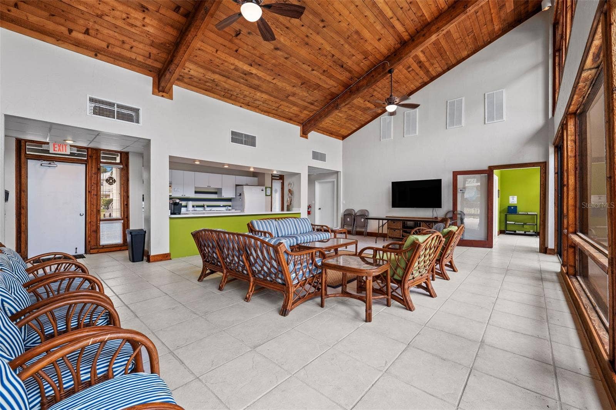
makeup sitting area bathed in natural light. Indulge in morning coffee or evening cocktails on one of two private balconies, where those same breathtaking views provide constant inspiration. This penthouse has been meticulously maintained with valuable recent updates including: • Two newer AC units • Brand new roof • Brand new skylights The building offers resort-style ...
Listing Courtesy of: DALTON WADE INC
888-668-8283
| Listing Id: | TB8467738 |
|---|---|
| List Price: | $1,200,000 |
| Property Type: | Residential |
| Property Sub Type: | Condominium |
| Status: | Active |
| Bedrooms Total: | 2 |
| Bathrooms Full: | 2 |
| Living Area: | 2,935 |
| Tax Annual Amount: | $11,078 |
| Lot Size Square Feet: | 271,724 |
| Lot Size Acres: | 6.24 |
| Waterfront?: | Yes |
| City: | Belleair |
| County Or Parish: | Pinellas |
| Subdivision Name: | Belleview Biltmore Villas Baygreen |
| Postal Code: | 33756 |
| Year Built: | 1979 |
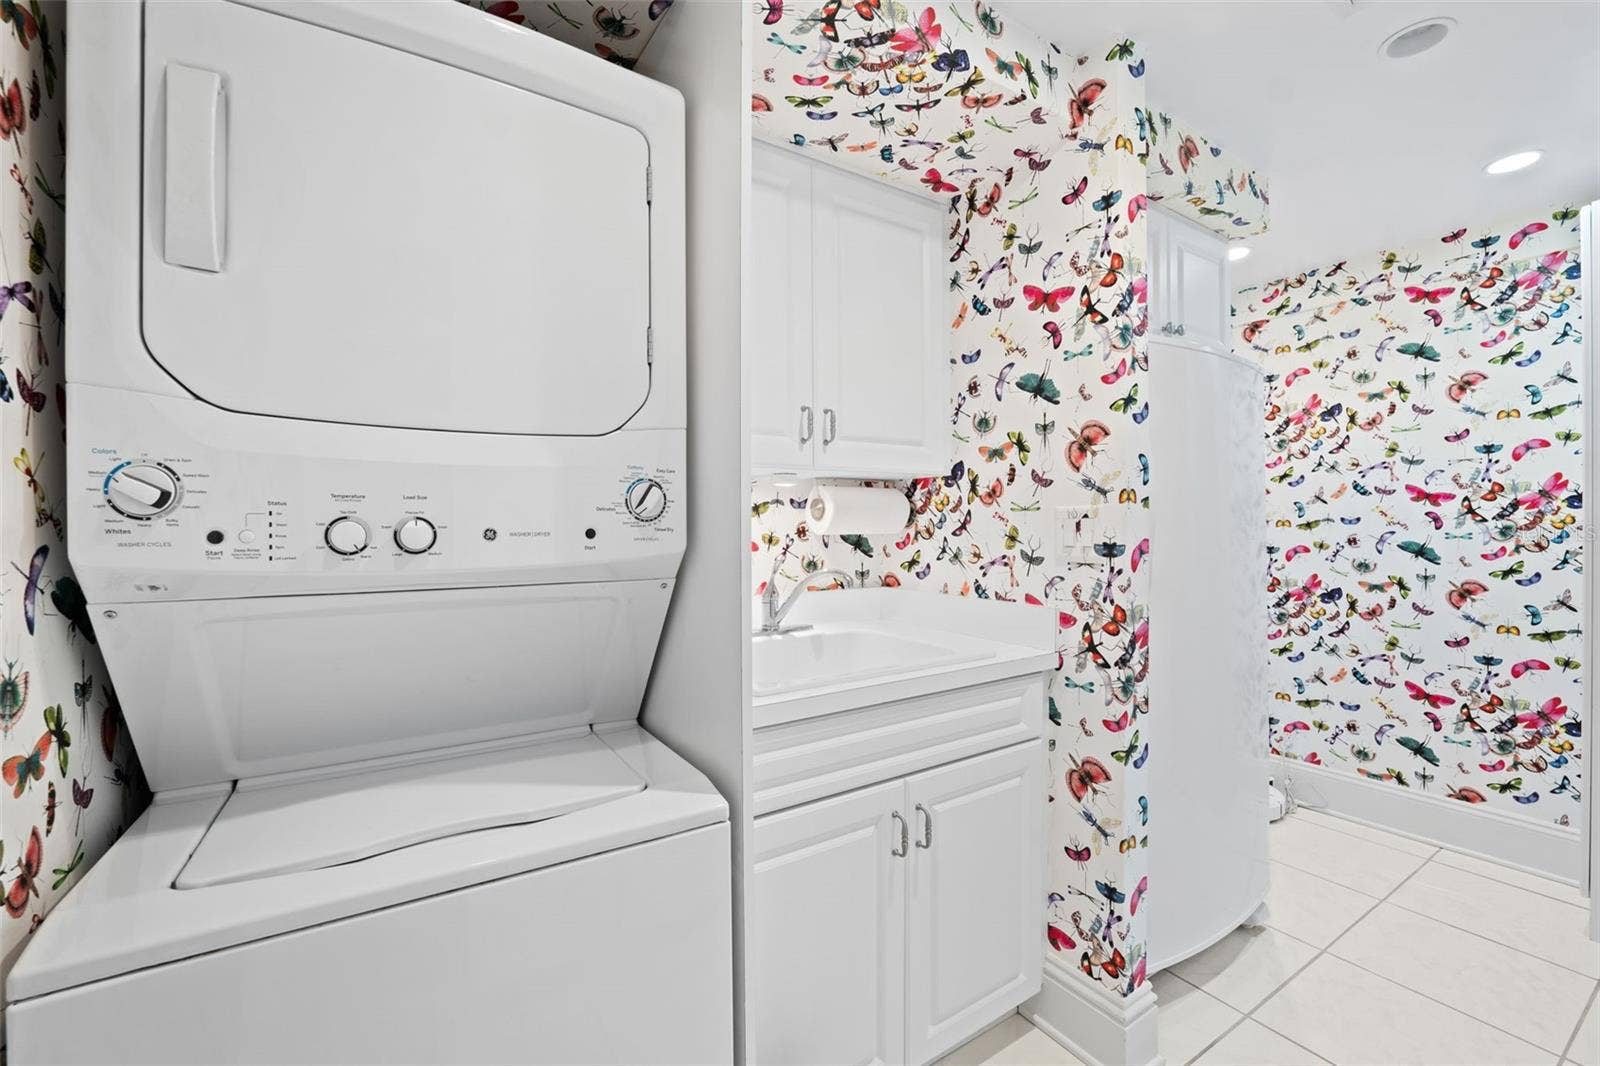
| Appliances: | Built-In Oven, Cooktop, Dishwasher, Dryer, Electric Water Heater, Exhaust Fan, Microwave, Refrigerator, Washer |
| Association Fee Frequency: | Monthly |
| Association Fee Includes: | Pool, Escrow Reserves Fund, Insurance, Internet, Maintenance Structure, Maintenance Grounds, Maintenance, Management, Trash |
| Bathrooms Total Integer: | 2 |
| Building Area Source: | Public Records |
| Building Area Total: | 2935 |
| Building Area Units: | Square Feet |
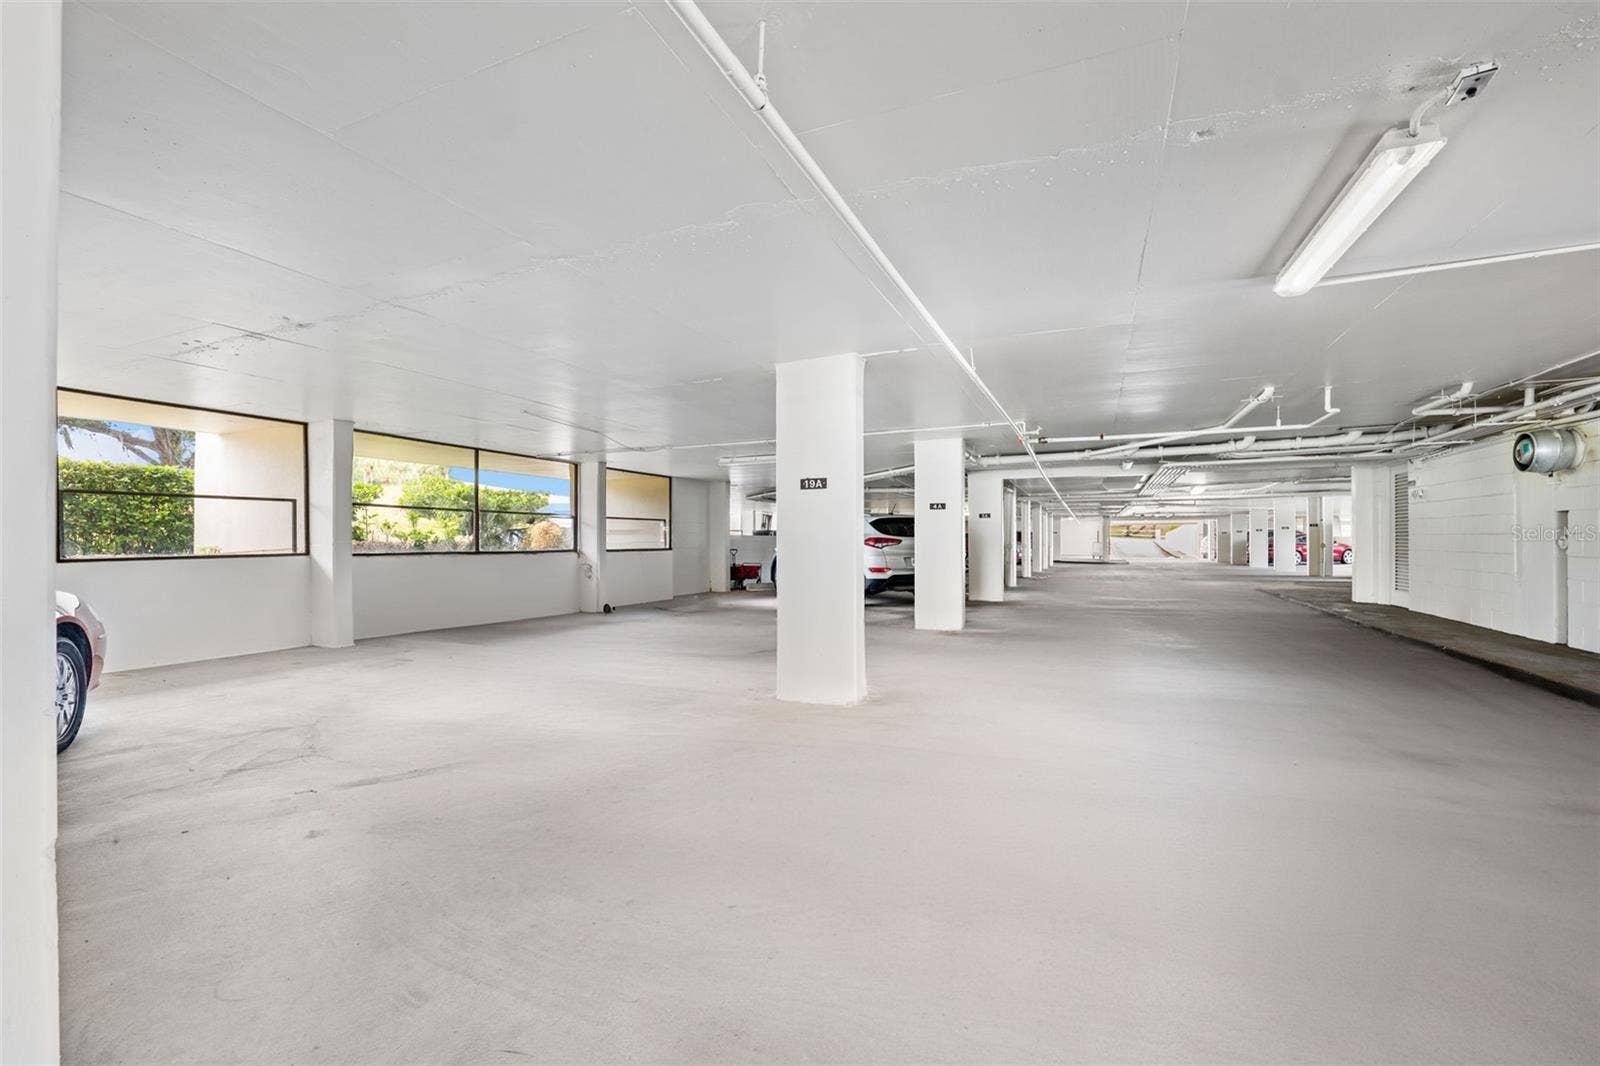
| Carport Spaces: | 1 |
| Carport?: | Yes |
| Direction Faces: | West |
| Foundation Details: | Slab |
| Construction Materials: | Block |
| Cooling: | Central Air |
| Directions: | From Indian rocks Road Heading North - When you get to the 2 way split (left or Right) Make the Left onto Belleair Road and Follow the Curve Right around the corner. COE Rd is 2 Streets down - Male a Left and head don Coe Road to 50 Coe Rd you'll see a parking lot on the right. That is all guest parking. |
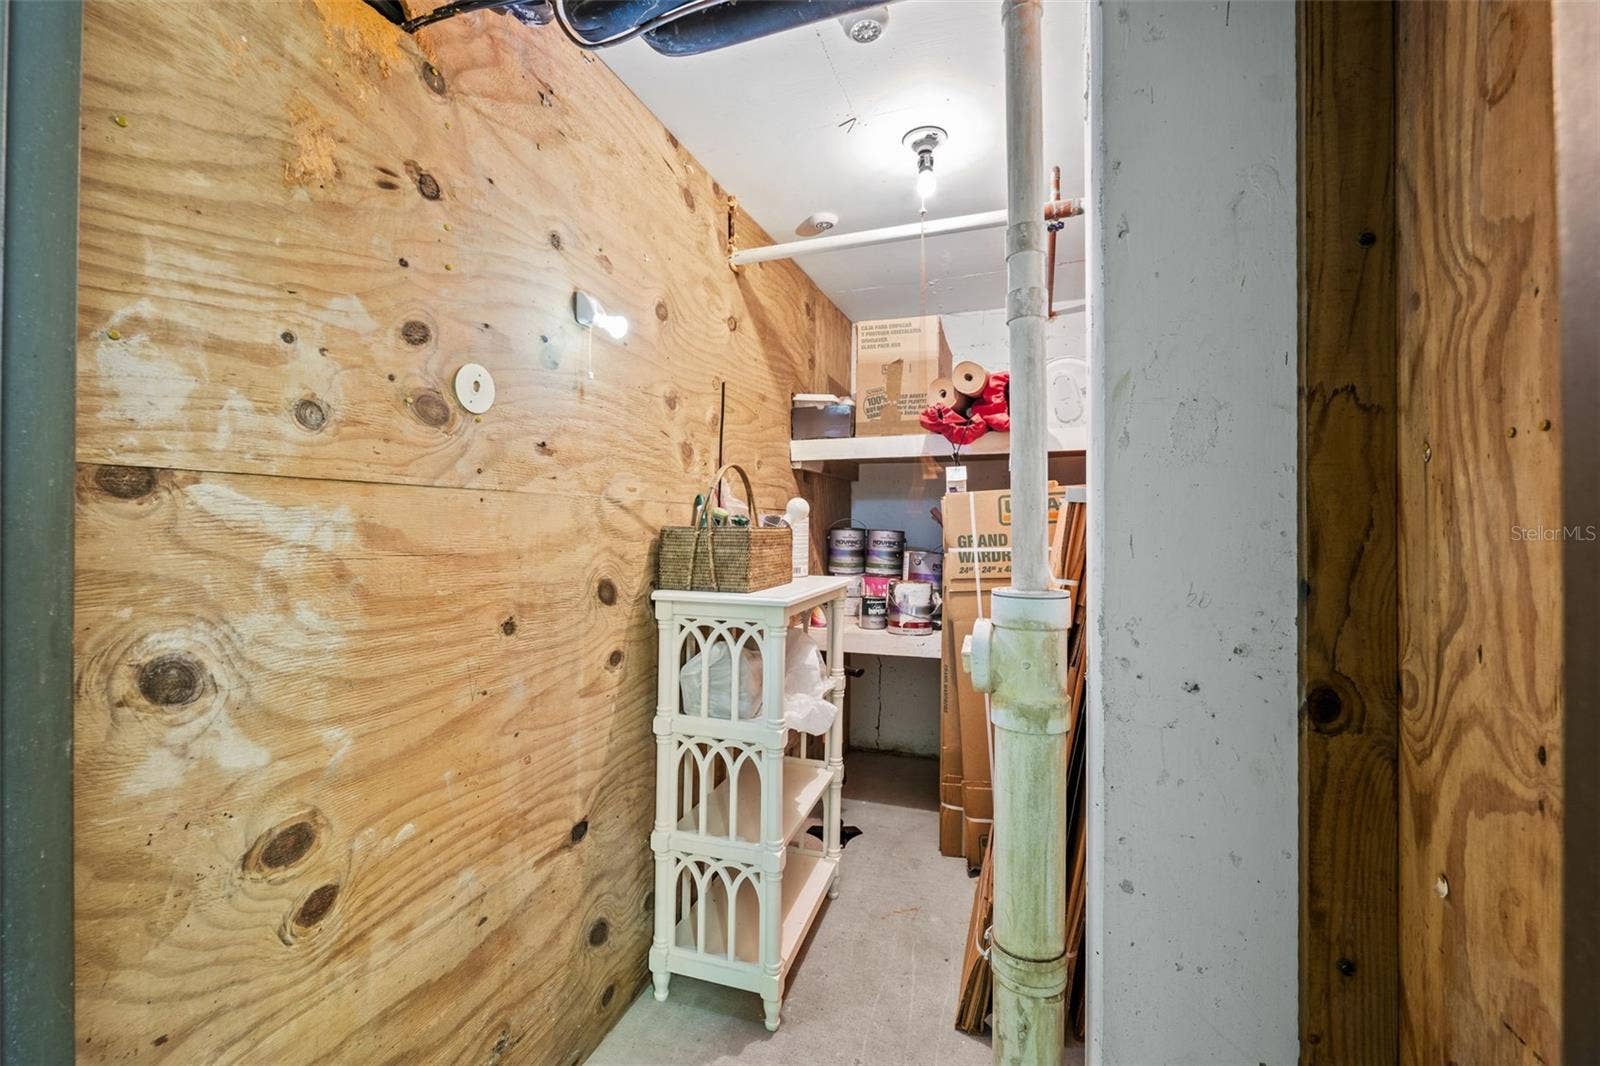
| Exterior Features: | Balcony, Lighting, Sidewalk, Sliding Doors, Storage |
| Flooring: | Carpet, Other, Wood |
| Furnished: | Negotiable |
| Community Features: | Clubhouse, Golf, Pool, Sidewalks |
| Heating: | Central |
| Interior Features: | Eat-in Kitchen, High Ceilings, Open Floorplan, Primary Bedroom Main Floor, Split Bedroom, Stone Counters, Thermostat, Walk-In Closet(s), Window Treatments |
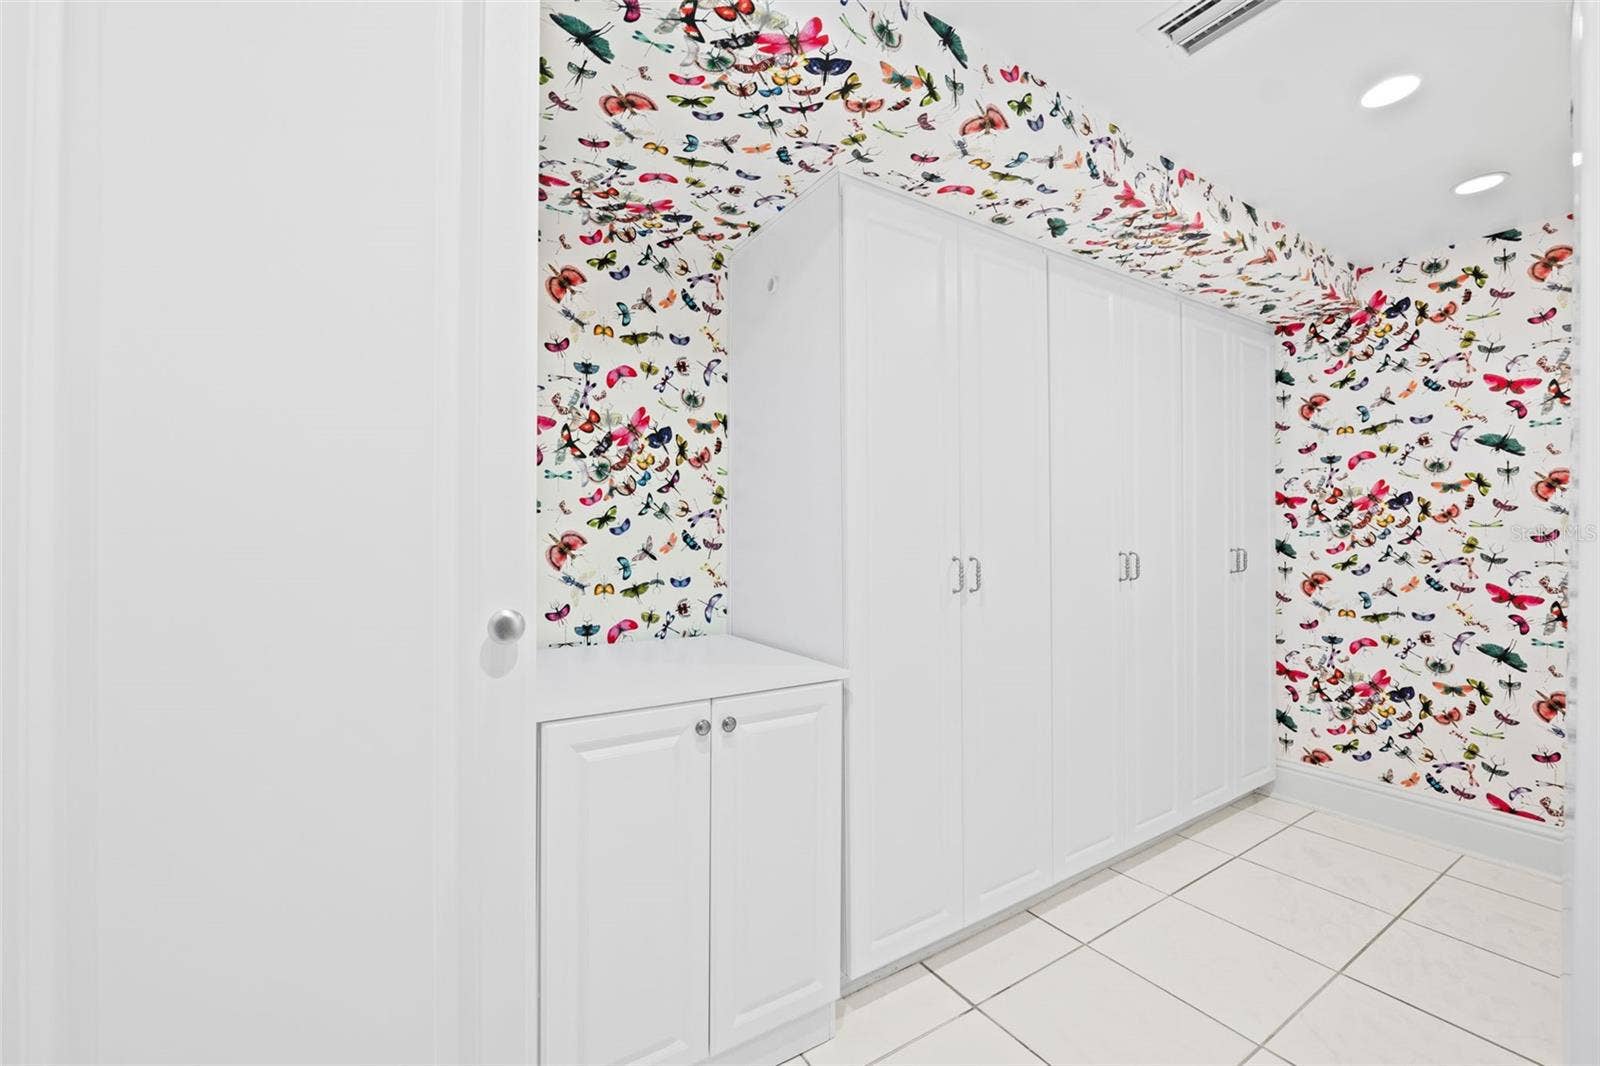
| Laundry Features: | Inside, Laundry Room |
| Levels: | Two |
| Ownership: | Condominium |
| Living Area Source: | Public Records |
| Living Area Units: | Square Feet |
| Lot Features: | City Limits, In County, On Golf Course, Sidewalk, Private |
| Lot Size Acres: | 6.24 |
| Postal Code Plus4: | 1994 |
| MLS Area Major: | 33756 - Clearwater/Belleair |
| MLS Area Major: | 33756 - Clearwater/Belleair |
| Original List Price: | $1,200,000 |
| Parcel Number: | 21-29-15-07346-003-3310 |
| Patio And Porch Features: | Covered, Patio |
| Pets Allowed: | Yes |
| Pool Features: | Deck, In Ground, Lighting |
| Stories Total: | 2 |
| Township: | 29 |
| Road Surface Type: | Asphalt |
| Roof: | Other |
| Listing Terms: | Cash, Conventional, FHA, VA Loan |
| Tax Year: | 2024 |
| Security Features: | Security Fencing/Lighting/Alarms, Security System, Smoke Detector(s) |
| Senior Community?: | Yes |
| Sewer: | Public Sewer |
| Special Listing Conditions: | None |
| State Or Province: | FL |
| Association?: | Yes |
| Utilities: | Cable Connected, Electricity Connected, Public, Sewer Connected, Water Connected |
| View: | Golf Course, Pool, Water |
| Lease Amount Frequency: | Monthly |
| Water Source: | Public |
| Public Survey Range: | 15 |
| Public Survey Section: | 21 |
| Waterfront Features: | Intracoastal Waterway |
| Window Features: | Shades |
| Additional Lease Restrictions: | Please reach out to association directly for any leasing info |
| Additional Rooms: | Den/Library/Office, Family Room, Formal Dining Room Separate, Formal Living Room Separate |
| Alternate Key Folio Num: | 29-15-21-07346-003-3310 |
| Approval Process: | Please reach out to association directly for any leasing info and the approval process. |
| Association Approval Required Yn: | Yes |
| Association Email: | eedgington@condominiumassociates.com |
| Association Fee Requirement: | Required |
| Available For Lease Yn: | Yes |
| Building Area Total Srch Sq M: | 272.67 |
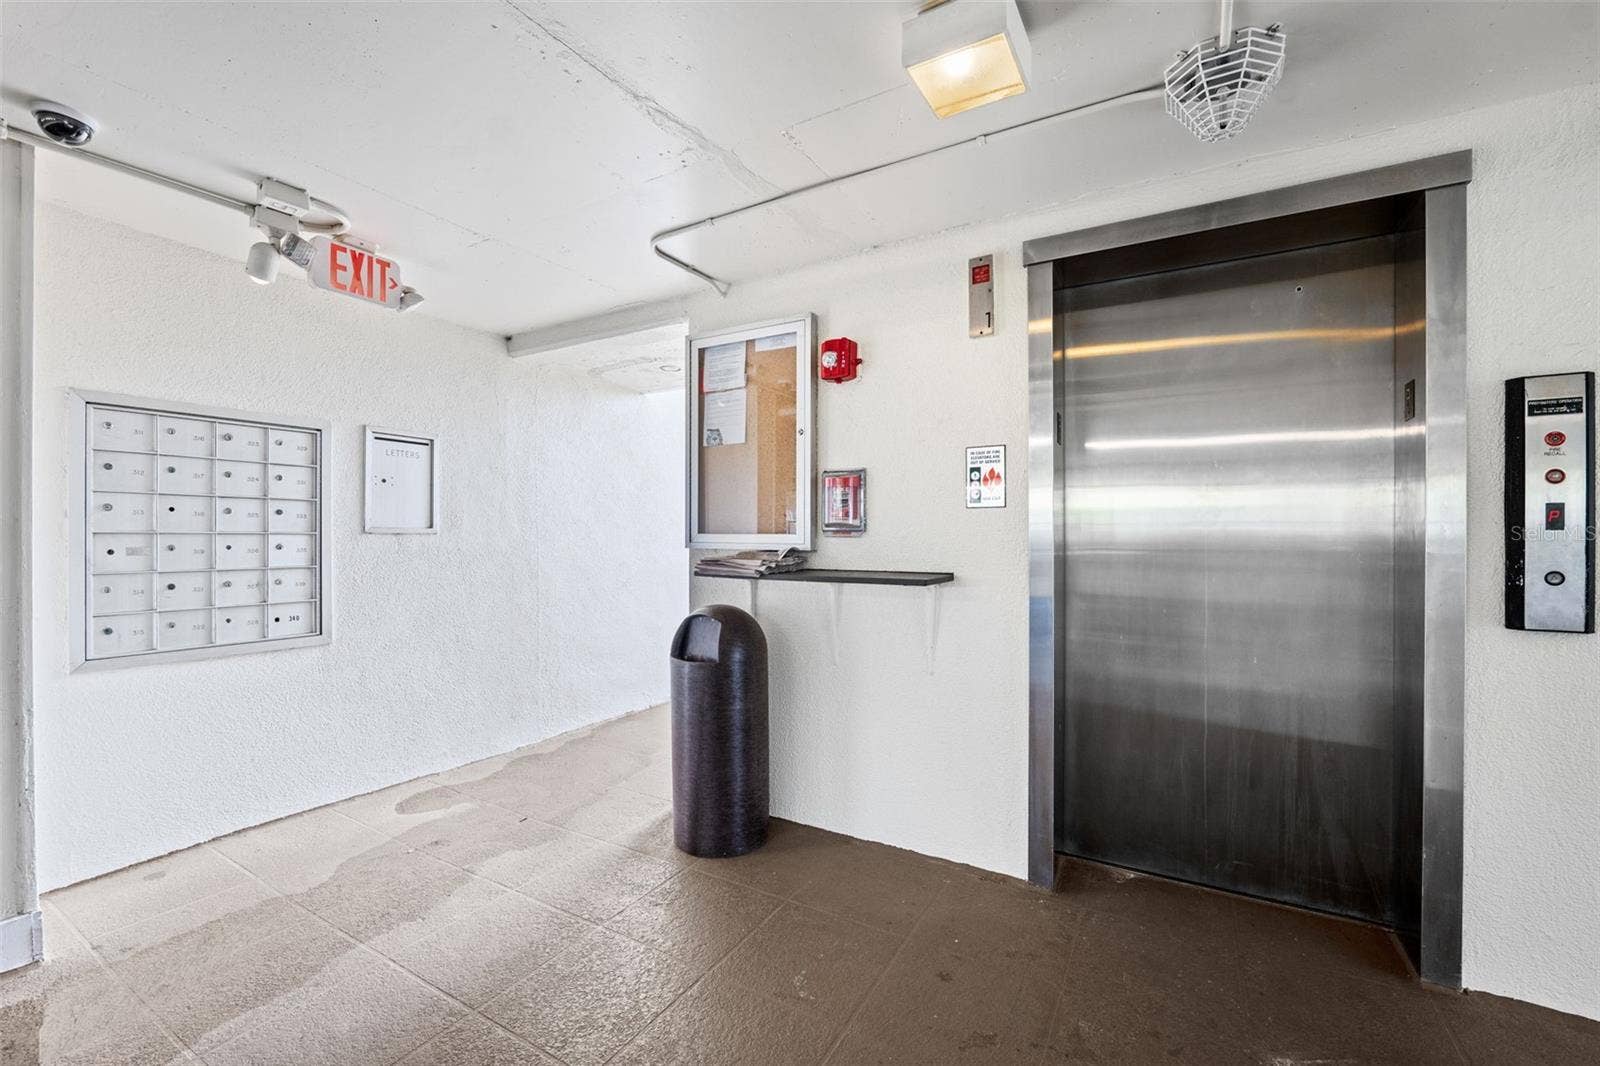
| Building Elevator Yn: | Yes |
| Building Name Number: | 3 |
| Calculated List Price By Calcula: | 408.86 |
| Cddyn: | No |
| Condo Land Included Yn: | No |
| Dprurl: | https://www.workforce-resource.com/dpr/listing/MFRMLS/TB8467738?w=Agent&skip_sso=true |
| Dprurl 2: | https://www.workforce-resource.com/dpr/listing/MFRMLS/TB8467738?w=Customer |
| Dpryn: | No |
| Exist Lse Tenant Yn: | No |
| Flood Zone Code: | X |
| Flood Zone Date: | 2021-08-24 |
| Flood Zone Panel: | 12103C0108J |
| Floor Number: | 3 |
| Green Verification Count: | 0 |
| Homestead Yn: | Yes |
| Lease Restrictions Yn: | Yes |
| Listing Exclusion Yn: | No |
| Living Area Meters: | 272.67 |
| Lot Size Square Meters: | 25244 |
| Management: | Full Time |
| Max Pet Weight: | 25 |
| Minimum Lease: | 1-2 Years |
| Pet Restrictions: | Must Be a Service Animal - Please Check with Association |
| Property Description: | End Unit, Penthouse |
| Realtor Info: | As-Is, Assoc approval required, No Sign, See Attachments |
| Room Count: | 3 |
| Sdeo yn: | No |
| Total Annual Fees: | $28,812 |
| Total Monthly Fees: | $2,401 |
| Unit Number Yn: | No |
| Water Access Yn: | No |
| Water Extras Yn: | No |
| Water Frontage Feet Icw: | 300 |
| Waterfront Feet Total: | 300 |
| Water View: | Yes |
| Yrs Of Owner Prior To Leasing Re: | 0 |
| Association Name: | Edgington |
| Association Name 2: | Condominium Associates |
| Association Phone: | 7275739300 |
| Association 2 Yn: | 1 |
| Attribution Contact: | 888-668-8283 |
| Originating System Name : | Stellar MLS |
| Association Fee2: | $2,401 |
| In Law Suite Yn: | No |
| Num Assigned Parking Spaces: | 1 |
| Green Energy Generation Yn: | No |
| Listing Contract Date: | 2026-01-23 |
| Pool Private?: | Yes |
Mortgage Calculator
Copyright 2026 My Florida Regional MLS DBA Stellar MLS. All rights reserved. Information deemed reliable but is not guaranteed. The data relating to real estate for sale on this web site comes in part from the Internet Data Exchange Program of My Florida Regional MLS DBA Stellar MLS. Real estate listings held by brokerage firms other than the owner of this page include the name of the listing broker. Information provided is for consumer's personal, non-commercial use and may not be used for any purpose other than to identify prospective properties consumers may be interested in purchasing. This site will be monitored for 'scraping' and any use of search facilities of data on the site other than by a consumer looking to purchase real estate is prohibited. Listing broker has attempted to offer accurate data, but buyers are advised to confirm all items. Information last updated on November 06, 2026 11:36 AM - ET


Based on information submitted to the MLS GRID as of November 06, 2026 11:36 AM - ET. All data is obtained from various sources and may not have been verified by broker or MLS GRID. Supplied Open House Information is subject to change without notice. All information should be independently reviewed and verified for accuracy. Properties may or may not be listed by the office/agent presenting the information. Properties displayed may be listed or sold by various participants in the MLS. Some listings have been excluded from this website.
IDX information is provided exclusively for consumers’ personal noncommercial use, that it may not be used for any purpose other than to identify prospective properties consumers may be interested in purchasing, that the data is deemed reliable but is not guaranteed by MLS GRID, and that the use of the MLS GRID Data may be subject to an end user license agreement prescribed by the Member Participant’s applicable MLS if any and as amended from time to time.
Property Last Updated: November 06, 2026 11:36 AM - ET
