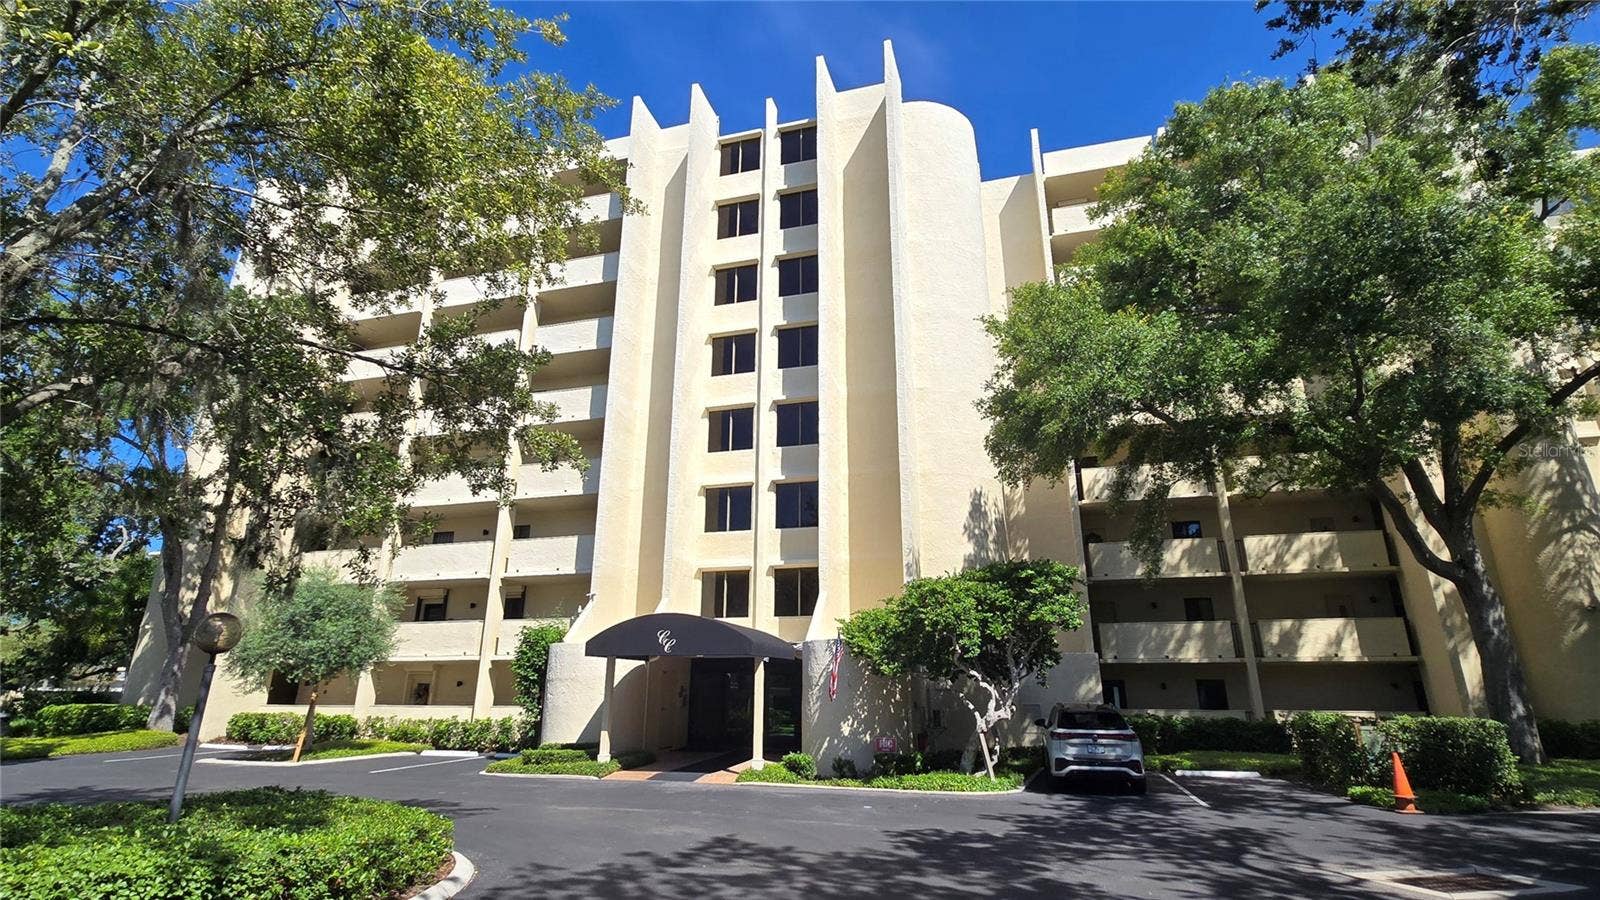
5020 BAYSHORE BOULEVARD, #403
Tampa, FL 33611
$325,000
Wake up to the Golden Glow of Sunrise across Hillsborough Bay. This 4th Floor Residence has a private balcony overlooking Bayshore Boulevard and Tampa's Iconic Skyline. Set within the intimate, waterfront enclave of Commodore’s Cove—home to just 34 residences—this condo offers a blend of privacy, security, and convenience. Inside, the main living areas and primary suite open to an oversized, covered terrace, creating an effortless indoor–outdoor flow and front-row seats to brilliant sunrises over Hillsborough Bay. A flexible den or guest bedroom with a built-in dry bar provides space for a home office, media room or guest suite with bath access. The primary suite is thoughtfully designed with a dressing room with walk in closet and an additional sink and vanity area. The building features controlled access, two elevators, a waterfront pool, grilling space, club room, and manicured common areas—all positioned to capture water and city views. Residents enjoy one assigned covered parking space, plus a dedicated storage room conveniently located on the same level. Recent upgrades include Category 4-rated impact sliding glass doors in both the living area and primary bedroom, along with roll-down storm shutters at the entry and adjacent window. Monthly fees cover cable, internet, water, sewer, and trash, adding ease to everyday living. The location places you minutes from Bayshore Boulevard, downtown Tampa, premier shopping and dining, MacDill Air Force Base, Tampa International Airport, and the Tampa Yacht Club. Just ...
+ Read More
Listing Courtesy of: SMITH & ASSOCIATES REAL ESTATE
727-342-3800
Buyer Represented by: HOMESMART
| Listing Id: | TB8469119 |
|---|---|
| List Price: | $325,000 |
| Close Price: | $325,000 |
| Close Date: | 2026-10-09 |
| Property Type: | Residential |
| Property Sub Type: | Condominium |
| Status: | Closed |
| Bedrooms Total: | 2 |
| Bathrooms Full: | 1 |
| Living Area: | 960 |
| Condo Fees: | 1,053.0 |
| Tax Annual Amount: | $5,918 |
| Architectural Style: | Contemporary |
| Waterfront?: | Yes |
| City: | Tampa |
| County Or Parish: | Hillsborough |
| Subdivision Name: | Commodores Cove Condo Ph |
| Postal Code: | 33611 |
| Year Built: | 1976 |
| Appliances: | Dishwasher, Disposal, Dryer, Electric Water Heater, Microwave, Range, Refrigerator, Washer |
| Association Amenities: | Clubhouse, Maintenance, Pool, Recreation Facilities, Storage |
| Association Fee Includes: | Cable TV, Common Area Taxes, Pool, Escrow Reserves Fund, Insurance, Internet, Maintenance Structure, Maintenance Grounds, Management, Pest Control, Sewer, Trash, Water |
| Bathrooms Total Integer: | 1 |
| Building Area Source: | Public Records |
| Building Area Total: | 1100 |
| Building Area Units: | Square Feet |
| Carport Spaces: | 1 |
| Carport?: | Yes |
| Direction Faces: | South |
| Foundation Details: | Slab |
| Construction Materials: | Block, Stucco |
| Cooling: | Central Air |
| Directions: | South on Bayshore Blvd past Gandy, Bear to the Left at Interbay, Entrance to Commodore Cove on the Left, Park in visitor parking |
| Elementary School: | Ballast Point-HB |
| Exterior Features: | Balcony, Storage |
| Flooring: | Carpet, Ceramic Tile, Tile |
| Furnished: | Unfurnished |
| Community Features: | Association Recreation - Owned, Buyer Approval Required, Clubhouse, Community Mailbox, Deed Restrictions, Pool, Street Lights |
| Heating: | Central, Electric |
| High School: | Robinson-HB |
| Interior Features: | Ceiling Fans(s), Dry Bar, Living Room/Dining Room Combo, Open Floorplan, Solid Wood Cabinets, Thermostat, Walk-In Closet(s) |
| Laundry Features: | Electric Dryer Hookup, In Kitchen, Inside, Laundry Closet, Washer Hookup |
| Levels: | One |
| Listing Contract Date: | 2026-09-10 |
| Ownership: | Condominium |
| Living Area Source: | Public Records |
| Living Area Units: | Square Feet |
| Lot Features: | City Limits, Landscaped, Level |
| Middle Or Junior School: | Madison-HB |
| MLS Area Major: | 33611 - Tampa |
| MLS Area Major: | 33611 - Tampa |
| Original List Price: | $325,000 |
| Parcel Number: | A-11-30-18-40D-000001-00403.0 |
| Parking Features: | Covered, Ground Level, Guest, Open, Reserved |
| Patio And Porch Features: | Covered |
| Pets Allowed: | Cats OK, Dogs OK, Number Limit, Size Limit, Yes |
| Stories Total: | 8 |
| Township: | 30 |
| Road Surface Type: | Paved |
| Roof: | Other |
| Listing Terms: | Cash, Conventional |
| Tax Year: | 2025 |
| Security Features: | Smoke Detector(s) |
| Sewer: | Public Sewer |
| Special Listing Conditions: | None |
| Water Body Name: | HILLSBOROUGH BAY |
| State Or Province: | FL |
| Association?: | Yes |
| Utilities: | BB/HS Internet Available, Cable Connected, Electricity Connected, Public, Sewer Connected, Water Connected |
| View: | Water |
| Water Source: | Public |
| Public Survey Range: | 18 |
| Public Survey Section: | 11 |
| Zoning: | RM-24 |
| Possession: | Close Of Escrow |
| Vegetation: | Mature Landscaping, Oak Trees, Trees/Landscaped |
| Waterfront Features: | Bay/Harbor |
| Window Features: | Shutters, Storm Window(s) |
| Additional Lease Restrictions: | Association Approval Required. Allow 30 days for Approval. |
| Additional Rooms: | Den/Library/Office, Storage Rooms |
| Additional Water Information: | Commodores Cove is a Waterfront Condo Community on Hillsborough Bay |
| Approval Process: | Association Application and Approval Required |
| Association Approval Required Yn: | Yes |
| Association Fee Requirement: | None |
| Available For Lease Yn: | Yes |
| Backups Requested Yn: | No |
| Building Area Total Srch Sq M: | 102.19 |
| Building Elevator Yn: | Yes |
| Building Name Number: | COMMODORES COVE |
| Calculated List Price By Calcula: | 338.54 |
| Cddyn: | No |
| Complex Community Name Nccb: | COMMODORES COVE COND |
| Condo Fees Term: | Monthly |
| Condo Land Included Yn: | No |
| Dprurl: | https://www.workforce-resource.com/dpr/listing/MFRMLS/TB8469119?w=Agent&skip_sso=true |
| Dprurl 2: | https://www.workforce-resource.com/dpr/listing/MFRMLS/TB8469119?w=Customer |
| Dpryn: | Yes |
| Exist Lse Tenant Yn: | No |
| Flood Zone Code: | AE |
| Floor Number: | 4 |
| Green Verification Count: | 0 |
| Homestead Yn: | No |
| Lease Restrictions Yn: | Yes |
| Living Area Meters: | 89.19 |
| Lot Size Square Meters: | 0 |
| Max Pet Weight: | 30 |
| Minimum Lease: | 1-2 Years |
| Monthly Condo Fee Amount: | $1,053 |
| Number Of Pets: | 1 |
| Num Of Own Years Prior To Lse: | 2 |
| Pet Restrictions: | Limit of 1 pet per unit applies to visiting pets also. A refundable pet deposit of $500.00 will be required. |
| Pet Size: | Small (16-35 Lbs.) |
| Realtor Info: | As-Is, Assoc approval required, Docs Available, No Sign, Owner Motivated |
| Room Count: | 4 |
| Sdeo yn: | No |
| Total Acreage: | Non-Applicable |
| Total Annual Fees: | $12,636 |
| Total Monthly Fees: | $1,053 |
| Unit Number Yn: | No |
| Water Access: | Bay/Harbor |
| Water Access Yn: | Yes |
| Water Extras Yn: | No |
| Water Frontage Feet Bay Harbor: | 100 |
| Waterfront Feet Total: | 100 |
| Water View: | Yes |
| Yrs Of Owner Prior To Leasing Re: | 1 |
| Association Name: | Commodores Cove |
| Association 2 Yn: | 0 |
| Attribution Contact: | 727-342-3800 |
| Originating System Name : | Stellar MLS |
| Community Association Water Features: | Bay/Harbor Front |
| Dock Yn: | No |
| In Law Suite Yn: | No |
| Num Assigned Parking Spaces: | 1 |
| Green Energy Generation Yn: | No |
| Listing Contract Date: | 2026-01-26 |
Mortgage Calculator
Copyright 2026 My Florida Regional MLS DBA Stellar MLS. All rights reserved. Information deemed reliable but is not guaranteed. The data relating to real estate for sale on this web site comes in part from the Internet Data Exchange Program of My Florida Regional MLS DBA Stellar MLS. Real estate listings held by brokerage firms other than the owner of this page include the name of the listing broker. Information provided is for consumer's personal, non-commercial use and may not be used for any purpose other than to identify prospective properties consumers may be interested in purchasing. This site will be monitored for 'scraping' and any use of search facilities of data on the site other than by a consumer looking to purchase real estate is prohibited. Listing broker has attempted to offer accurate data, but buyers are advised to confirm all items. Information last updated on October 10, 2026 02:29 AM - ET


Based on information submitted to the MLS GRID as of October 10, 2026 02:29 AM - ET. All data is obtained from various sources and may not have been verified by broker or MLS GRID. Supplied Open House Information is subject to change without notice. All information should be independently reviewed and verified for accuracy. Properties may or may not be listed by the office/agent presenting the information. Properties displayed may be listed or sold by various participants in the MLS. Some listings have been excluded from this website.
IDX information is provided exclusively for consumers’ personal noncommercial use, that it may not be used for any purpose other than to identify prospective properties consumers may be interested in purchasing, that the data is deemed reliable but is not guaranteed by MLS GRID, and that the use of the MLS GRID Data may be subject to an end user license agreement prescribed by the Member Participant’s applicable MLS if any and as amended from time to time.
Property Last Updated: October 10, 2026 02:29 AM - ET
