507 TAMIAMI TRAIL N, #602
Venice, FL 34285
$3,650
*** Long-term and Seasonal Rental available now! ***
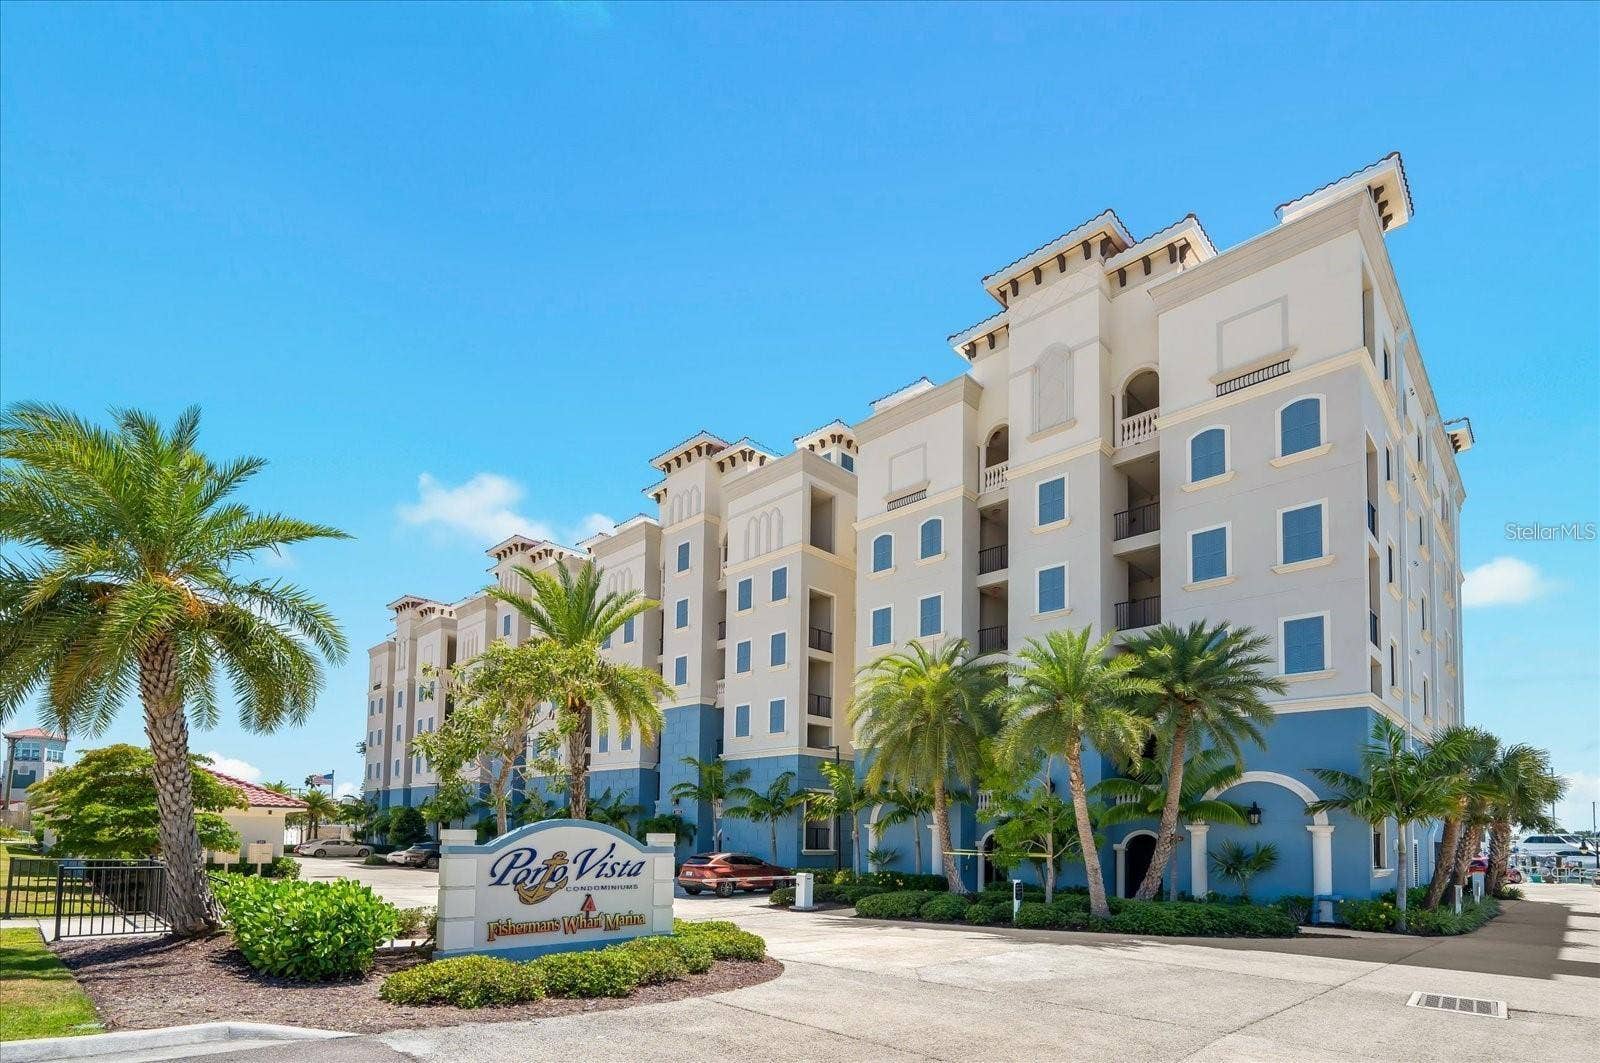
Rare Opportunity: Exclusive Top-Floor End Unit with Breathtaking Waterfront Views. Discover the ultimate Florida coastal lifestyle in this pristine, move-in-ready residence. As one of only two top-floor end units in the entire development, this home maximizes natural light and ensures exceptional privacy with no direct views into neighboring properties. Located within Porto Vista Condominium at Fisherman's Wharf Marina, this exclusive 40-unit luxury waterfront community overlooks the marina and the Intracoastal Waterway. Spanning 1,802 square feet of beautifully designed living space, the layout offers 3 bedrooms, 2 bathrooms, and a private, detached one-car garage. Residents enjoy resort-style amenities, including a heated community pool and cabana area, alongside immediate access to waterfront dining at the Dockside Waterfront Grill. Fisherman's Wharf Marina also offers boat slip rentals, boat rentals, charter fishing excursions, and scuba adventures. Just across the bridge, downtown Venice Main Street awaits with its popular restaurants, unique shops, and entertainment options. This extraordinary condominium combines luxurious finishes, secure amenities, and unparalleled views in one of Venice's most desirable waterfront locations. Annual lease available for $3500/mo and Seasonal lease available for $7500/mo January - April 2027. Enjoy added convenience and everyday value through our Resident Benefits Package. For $39.95 per month, you are enrolled in a program that brings together regular HVAC air filter delivery, on-demand pest control, resident rewards, identity theft ...
+ Read More
Listing Courtesy of: PALM REALTY PROPERTY MANAGEMENT
941-493-3359
Buyer Represented by: PALM REALTY PROPERTY MANAGEMENT
| Listing Id: | N6144737 |
|---|---|
| List Price: | $3,500 |
| Close Price: | $3,650 |
| Close Date: | 2026-11-15 |
| Property Type: | Residential Lease |
| Property Sub Type: | Condominium |
| Status: | Closed |
| Bedrooms Total: | 3 |
| Bathrooms Full: | 2 |
| Living Area: | 1,802 |
| Lot Size Square Feet: | 5,224 |
| Lot Size Acres: | 0.12 |
| Waterfront?: | No |
| City: | Venice |
| County Or Parish: | Sarasota |
| Subdivision Name: | Porto Vista A Condominium |
| Postal Code: | 34285 |
| Year Built: | 2021 |
| Appliances: | Cooktop, Dishwasher, Disposal, Dryer, Microwave, Range, Refrigerator, Washer |
| Attached Garage?: | No |
| Availability Date: | 2026-06-23 |
| Bathrooms Total Integer: | 2 |
| Building Area Source: | Public Records |
| Building Area Total: | 2026 |
| Building Area Units: | Square Feet |
| Carport?: | No |
| Direction Faces: | East |
| Cooling: | Central Air |
| Directions: | South on U.S. 41/Tamiami Trail ... Veer right into the Dockside Restaurant parking lot... condo is directly ahead. |
| Elementary School: | Venice Elementary |
| Exterior Features: | Balcony, Lighting |
| Flooring: | Tile |
| Furnished: | Unfurnished |
| Garage Spaces: | 1 |
| Garage?: | Yes |
| Community Features: | Pool |
| Heating: | Central, Electric |
| High School: | Venice Senior High |
| Interior Features: | Ceiling Fans(s), Crown Molding |
| Laundry Features: | Inside, Laundry Room |
| Lease Term: | Twelve Months |
| Levels: | One |
| Living Area Source: | Public Records |
| Living Area Units: | Square Feet |
| Lot Size Acres: | 0.12 |
| Postal Code Plus4: | 6156 |
| Middle Or Junior School: | Venice Area Middle |
| MLS Area Major: | 34285 - Venice |
| MLS Area Major: | 34285 - Venice |
| Original List Price: | $4,000 |
| Owner Pays: | Management, Trash Collection |
| Parcel Number: | 0407063010 |
| Pets Allowed: | No |
| Stories Total: | 6 |
| Road Surface Type: | Asphalt |
| Senior Community?: | No |
| Sewer: | Public Sewer |
| State Or Province: | FL |
| Association?: | Yes |
| Utilities: | Cable Available, Electricity Connected, Sewer Connected, Water Connected |
| Lease Amount Frequency: | Annually |
| Water Source: | Public |
| Window Features: | Shutters |
| Application Fee: | 75 |
| Association Approval Fee: | 200 |
| Association Approval Required Yn: | Yes |
| Association Fee Requirement: | Required |
| Building Area Total Srch Sq M: | 188.22 |
| Building Elevator Yn: | Yes |
| Building Name Number: | NA |
| Calculated List Price By Calcula: | 1.94 |
| Floor Number: | 6 |
| Garage Dimensions: | 20x18 |
| Green Verification Count: | 0 |
| Living Area Meters: | 167.41 |
| Long Term Yn: | Yes |
| Lot Size Square Meters: | 485 |
| Minimum Lease: | 1 Month |
| Off Season Rent: | 4000 |
| Pet Restrictions: | Landlord |
| Room Count: | 7 |
| Sdeo yn: | No |
| Seasonal Rent: | 7500 |
| Security Deposit: | 7000 |
| Sw Subdiv Community Name: | Not Applicable |
| Unit Number Yn: | No |
| Water Access Yn: | No |
| Water Extras Yn: | No |
| Water View: | Yes |
| Assoc Fees Tenants: | Application/Approval Fee |
| Security Deposit Terms: | Security Deposit equal to two month's rent |
| Association Name: | Judi Morrison |
| Association Phone: | (941) 377-3419 |
| Rent Spree Yn: | 0 |
| Attribution Contact: | 941-493-3359 |
| Originating System Name : | Stellar MLS |
| In Law Suite Yn: | No |
| Green Energy Generation Yn: | No |
| Listing Contract Date: | 2026-06-23 |
| Fireplace?: | No |
| Pool Private?: | No |
| New Construction?: | No |
Copyright 2026 My Florida Regional MLS DBA Stellar MLS. All rights reserved. Information deemed reliable but is not guaranteed. The data relating to real estate for sale on this web site comes in part from the Internet Data Exchange Program of My Florida Regional MLS DBA Stellar MLS. Real estate listings held by brokerage firms other than the owner of this page include the name of the listing broker. Information provided is for consumer's personal, non-commercial use and may not be used for any purpose other than to identify prospective properties consumers may be interested in purchasing. This site will be monitored for 'scraping' and any use of search facilities of data on the site other than by a consumer looking to purchase real estate is prohibited. Listing broker has attempted to offer accurate data, but buyers are advised to confirm all items. Information last updated on November 18, 2026 12:47 AM - ET


Based on information submitted to the MLS GRID as of November 18, 2026 12:47 AM - ET. All data is obtained from various sources and may not have been verified by broker or MLS GRID. Supplied Open House Information is subject to change without notice. All information should be independently reviewed and verified for accuracy. Properties may or may not be listed by the office/agent presenting the information. Properties displayed may be listed or sold by various participants in the MLS. Some listings have been excluded from this website.
IDX information is provided exclusively for consumers’ personal noncommercial use, that it may not be used for any purpose other than to identify prospective properties consumers may be interested in purchasing, that the data is deemed reliable but is not guaranteed by MLS GRID, and that the use of the MLS GRID Data may be subject to an end user license agreement prescribed by the Member Participant’s applicable MLS if any and as amended from time to time.
Property Last Updated: November 18, 2026 12:47 AM - ET
