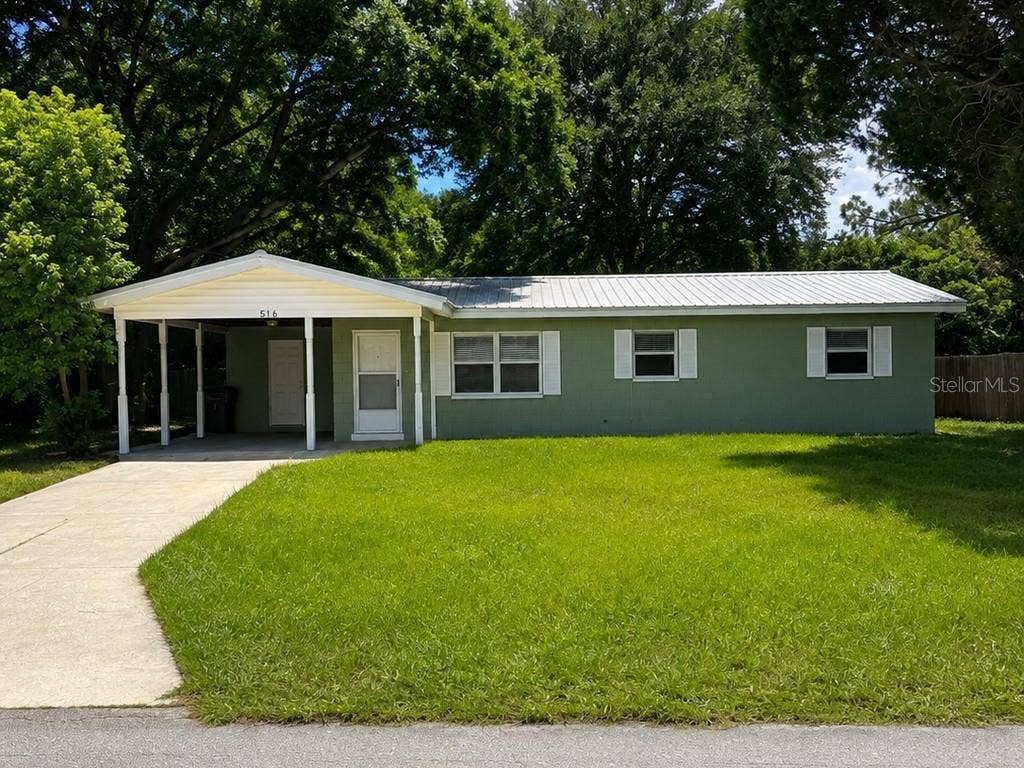
516 TANGLEWOOD DRIVE
Auburndale, FL 33823
$209,000
Virtually Staged. Your House Hunt Just Got a Whole Lot Easier! Stop scrolling—you may have just found THE ONE. And unlike your last bad relationship, 516 Tanglewood Drive comes with a metal roof, a big fenced yard, and absolutely NO HOA drama. This charming 3-bedroom, 1-bath home sits on a roomy .28-acre fenced lot, giving you plenty of space for dogs, backyard BBQs, a garden, a fire pit—or that collection of outdoor projects you swear you're going to finish someday. Inside, much of the updating has already been handled for you. The newer kitchen is bright, fresh, and ready for everything from Sunday dinner to DoorDash containers. The updated bathroom features a tiled shower, and the comfortable floor plan gives you three bedrooms—because everyone needs a guest room, home office, hobby room, or somewhere to hide the laundry when company is coming. And then there's the metal roof. Is a roof exciting? Maybe not when you're 25. But when you're buying a house in Florida? A metal roof is downright attractive. The fenced backyard offers mature trees, shade, and plenty of room to enjoy your property however you choose. There's even a storage shed for the lawn equipment, tools, holiday decorations, and all those things you absolutely cannot throw away because “you might need them someday.” You'll also appreciate covered parking and indoor laundry—because carrying laundry outside in Florida humidity is nobody's idea of a good time. And did we ...
+ Read More
Listing Courtesy of: DALTON WADE INC
888-668-8283
Buyer Represented by: LIVE FLORIDA REALTY
| Listing Id: | P4939584 |
|---|---|
| List Price: | $209,000 |
| Close Price: | $209,000 |
| Close Date: | 2026-10-09 |
| Property Type: | Residential |
| Property Sub Type: | Single Family Residence |
| Status: | Closed |
| Bedrooms Total: | 3 |
| Bathrooms Full: | 1 |
| Living Area: | 1,015 |
| Tax Annual Amount: | $2,148 |
| Lot Size Square Feet: | 12,402 |
| Lot Size Acres: | 0.28 |
| Architectural Style: | Ranch |
| Waterfront?: | No |
| City: | Auburndale |
| County Or Parish: | Polk |
| Subdivision Name: | Mariana Garden Estates |
| Postal Code: | 33823 |
| Year Built: | 1969 |
| Appliances: | Dishwasher, Electric Water Heater, Range, Range Hood, Refrigerator |
| Bathrooms Total Integer: | 1 |
| Building Area Source: | Public Records |
| Building Area Total: | 1350 |
| Building Area Units: | Square Feet |
| Carport Spaces: | 1 |
| Carport?: | Yes |
| Direction Faces: | North |
| Foundation Details: | Slab |
| Construction Materials: | Block |
| Cooling: | Central Air |
| Directions: | Recker Hwy, Right on 42nd St NW, continue straight onto Dairy Rd, right onto Tanglewood Drive. |
| Elementary School: | Caldwell Elem |
| Exterior Features: | Storage |
| Fencing: | Fenced |
| Flooring: | Laminate |
| Furnished: | Unfurnished |
| Heating: | Heat Pump |
| High School: | Auburndale High School |
| Interior Features: | Crown Molding, Eat-in Kitchen, Stone Counters |
| Laundry Features: | Inside |
| Levels: | One |
| Listing Contract Date: | 2026-09-08 |
| Ownership: | Fee Simple |
| Living Area Source: | Public Records |
| Living Area Units: | Square Feet |
| Lot Features: | In County, Paved |
| Lot Size Acres: | 0.28 |
| Postal Code Plus4: | 2708 |
| Middle Or Junior School: | Stambaugh Middle |
| MLS Area Major: | 33823 - Auburndale |
| MLS Area Major: | 33823 - Auburndale |
| Other Structures: | Shed(s) |
| Original List Price: | $209,000 |
| Parcel Number: | 25-28-01-307100-000080 |
| Patio And Porch Features: | Porch |
| Pets Allowed: | Cats OK, Dogs OK, Yes |
| Township: | 28 |
| Road Surface Type: | Paved |
| Roof: | Metal |
| Listing Terms: | Cash, Conventional, FHA, VA Loan |
| Tax Year: | 2025 |
| Sewer: | Septic Tank |
| Special Listing Conditions: | None |
| State Or Province: | FL |
| Utilities: | Electricity Connected |
| Water Source: | Public |
| Public Survey Range: | 25 |
| Public Survey Section: | 01 |
| Zoning: | R-2 |
| Association Approval Required Yn: | No |
| Auction Prop Access Yn: | No |
| Available For Lease Yn: | Yes |
| Backups Requested Yn: | Yes |
| Building Area Total Srch Sq M: | 125.42 |
| Calculated List Price By Calcula: | 205.91 |
| Cddyn: | No |
| Dprurl: | https://www.workforce-resource.com/dpr/listing/MFRMLS/P4939584?w=Agent&skip_sso=true |
| Dprurl 2: | https://www.workforce-resource.com/dpr/listing/MFRMLS/P4939584?w=Customer |
| Dpryn: | Yes |
| Exist Lse Tenant Yn: | No |
| Flood Zone Code: | X |
| Flood Zone Date: | 2016-12-22 |
| Flood Zone Panel: | 12105C0335G |
| Green Verification Count: | 0 |
| Homestead Yn: | No |
| Lease Restrictions Yn: | No |
| Listing Exclusion Yn: | No |
| Living Area Meters: | 94.30 |
| Lot Size Square Meters: | 1152 |
| Minimum Lease: | No Minimum |
| Num Of Own Years Prior To Lse: | 0 |
| Realtor Info: | As-Is, No Sign |
| Room Count: | 7 |
| Sdeo yn: | No |
| Total Acreage: | 1/4 to less than 1/2 |
| Unit Number Yn: | No |
| Water Access Yn: | No |
| Water Extras Yn: | No |
| Water View: | No |
| Yrs Of Owner Prior To Leasing Re: | 0 |
| Zoning Compatible Yn: | Yes |
| Association 2 Yn: | 0 |
| Attribution Contact: | 888-668-8283 |
| Originating System Name : | Stellar MLS |
| In Law Suite Yn: | No |
| Green Energy Generation Yn: | No |
| Listing Contract Date: | 2026-08-12 |
Mortgage Calculator
Copyright 2026 My Florida Regional MLS DBA Stellar MLS. All rights reserved. Information deemed reliable but is not guaranteed. The data relating to real estate for sale on this web site comes in part from the Internet Data Exchange Program of My Florida Regional MLS DBA Stellar MLS. Real estate listings held by brokerage firms other than the owner of this page include the name of the listing broker. Information provided is for consumer's personal, non-commercial use and may not be used for any purpose other than to identify prospective properties consumers may be interested in purchasing. This site will be monitored for 'scraping' and any use of search facilities of data on the site other than by a consumer looking to purchase real estate is prohibited. Listing broker has attempted to offer accurate data, but buyers are advised to confirm all items. Information last updated on October 28, 2026 06:00 PM - ET


Based on information submitted to the MLS GRID as of October 28, 2026 06:00 PM - ET. All data is obtained from various sources and may not have been verified by broker or MLS GRID. Supplied Open House Information is subject to change without notice. All information should be independently reviewed and verified for accuracy. Properties may or may not be listed by the office/agent presenting the information. Properties displayed may be listed or sold by various participants in the MLS. Some listings have been excluded from this website.
IDX information is provided exclusively for consumers’ personal noncommercial use, that it may not be used for any purpose other than to identify prospective properties consumers may be interested in purchasing, that the data is deemed reliable but is not guaranteed by MLS GRID, and that the use of the MLS GRID Data may be subject to an end user license agreement prescribed by the Member Participant’s applicable MLS if any and as amended from time to time.
Property Last Updated: October 28, 2026 06:00 PM - ET
