5188 N Cliff Drive
Beverly Hills, FL 34465
$495,000
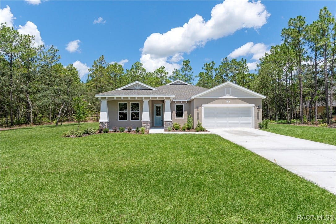
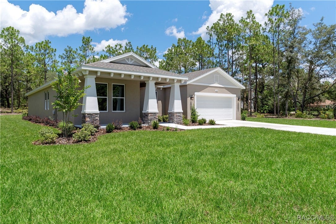
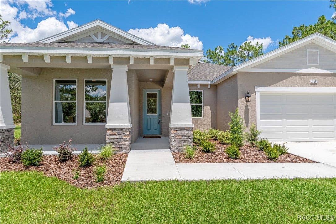
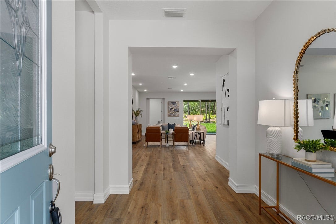
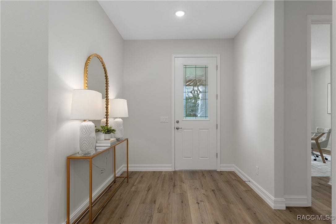
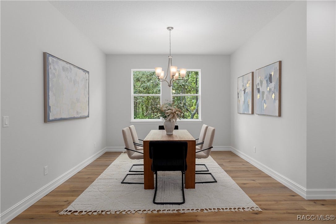
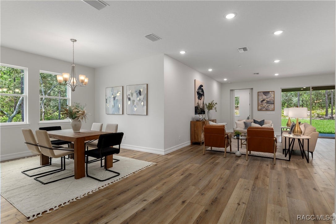
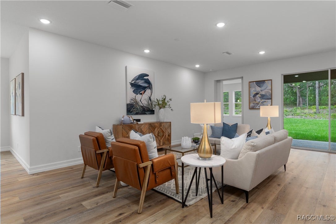
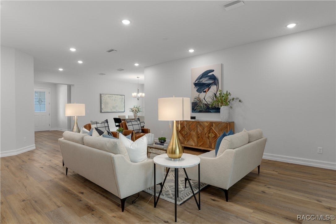
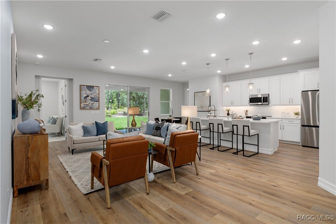
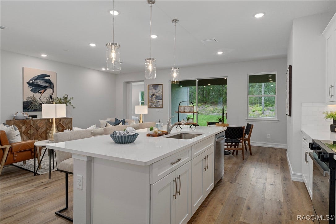
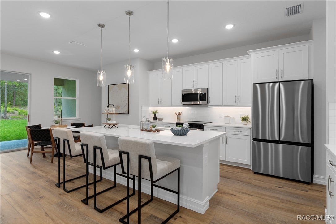
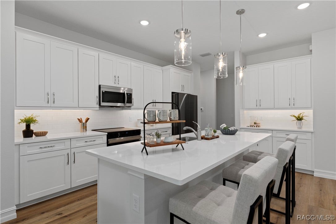
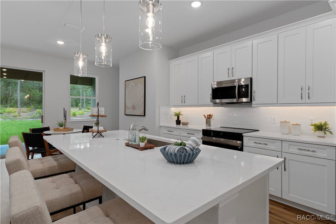
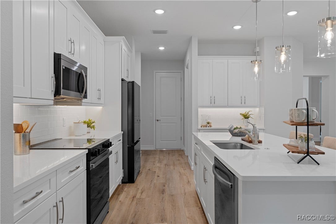
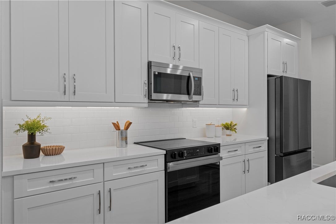
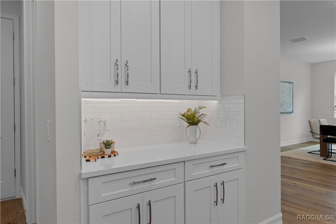
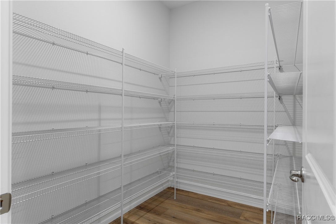
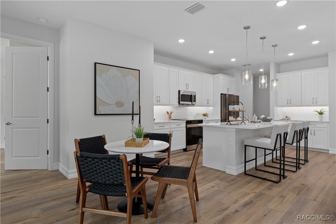
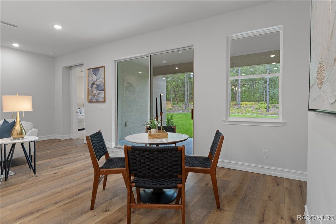
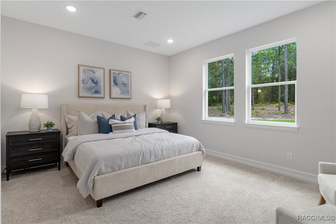
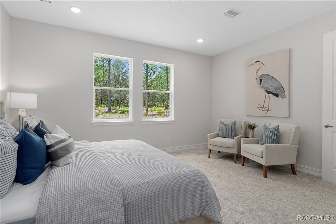
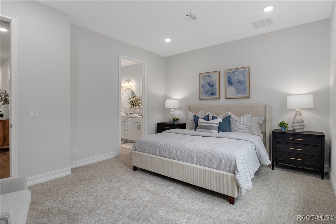
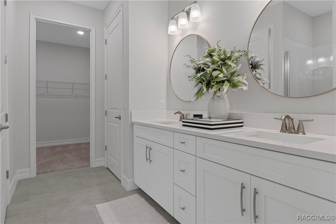
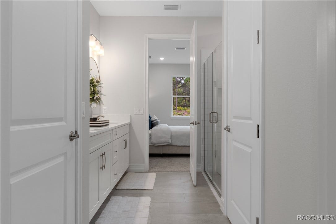
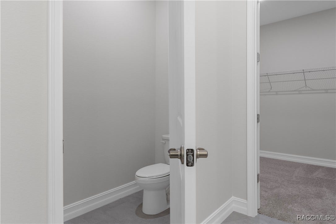
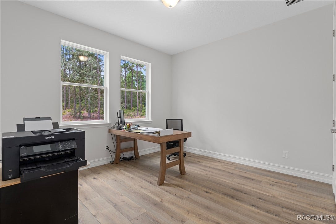
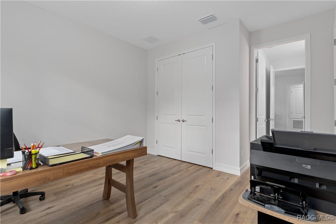
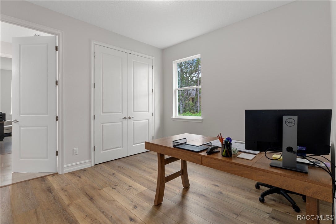
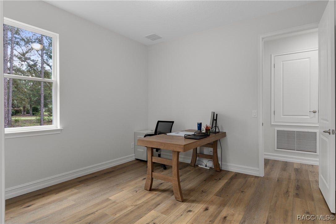
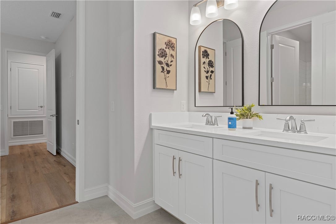
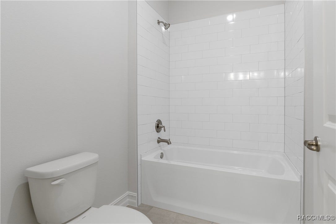
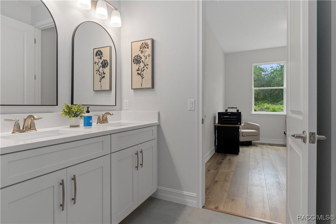
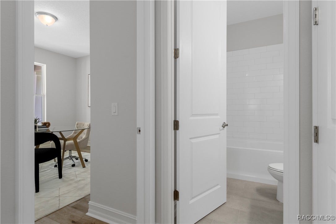
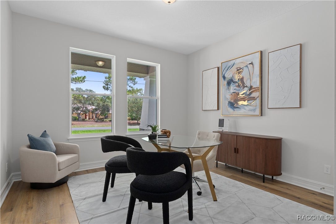
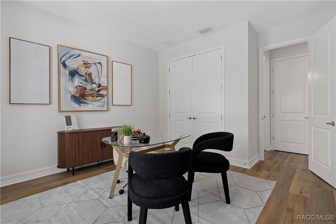
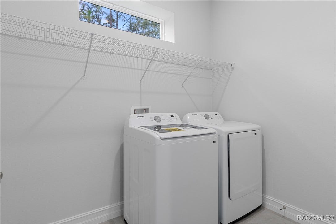
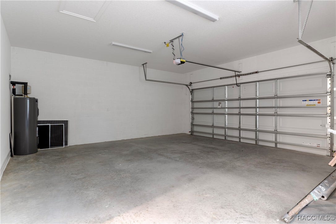
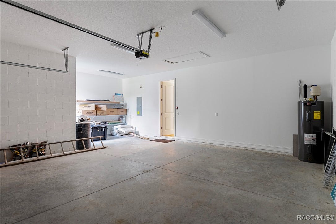
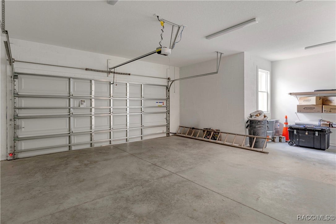
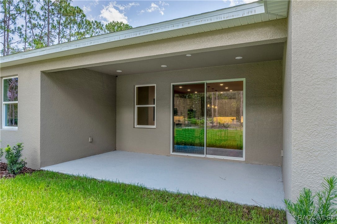
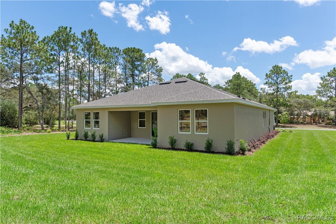
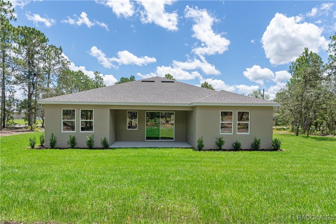
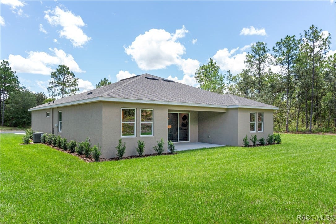
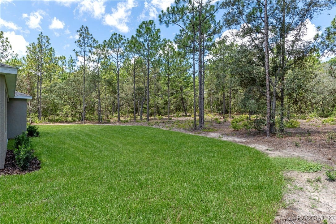
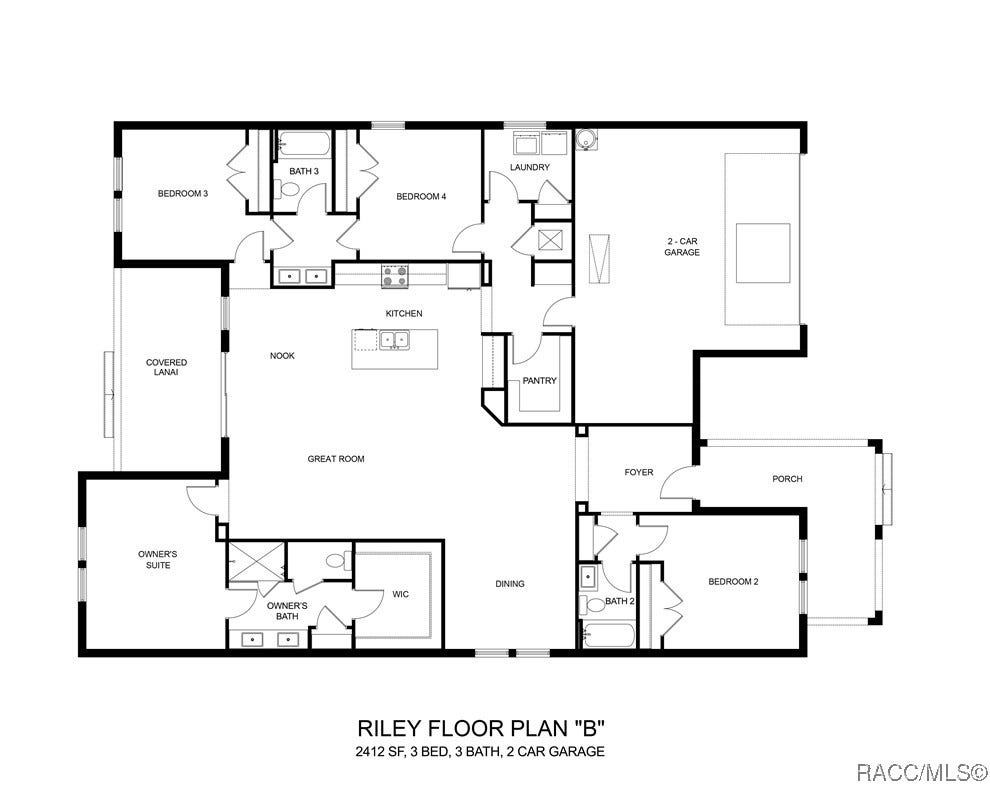
Stunning new model home for sale with leaseback terms. This amazing home is situated on a 1-acre gorgeous homesite located in the beautiful equestrian community of Pine Ridge. Built in 2025, this brand-new home currently serves as the builder's model and includes all window treatments and appliances including washer and dryer. This lovely, open and airy floorplan features 4 bedrooms and three full bathrooms, a chef's delight kitchen, soft-close wood cabinets, quartz countertops throughout, tile backsplash, under cabinet lighting with dimmers, LVP lifetime warranty flooring, 8' doors throughout, oversized designer 5.25" baseboards, and high end appointments abound. You will love the tranquility of the rear lanai overlooking the beautiful wooded homesite. This home offers the finest in Florida lifestyle living and showcases an abundance of privacy. The proximity to new shopping and dining, health care, and the beautiful towns of Crystal River and Inverness makes this a superb location. You'll also enjoy easy access to the Suncoast Parkway, making the drive to the Tampa Bay area seamless. This home offers it all, plus no CDD and only $160.00 per year HOA fees. Model home furniture may be sold separately. Don't miss out on this opportunity to own a brand new builders model!
| Listing Id: | 852031 |
|---|---|
| List Price: | $495,000 |
| Close Price: | $495,000 |
| Close Date: | 2026-10-27 |
| Property Type: | Residential |
| Property Sub Type: | SingleFamilyResidence |
| Status: | Closed |
| Bedrooms Total: | 4 |
| Bathrooms Full: | 3 |
| Living Area: | 2,412 |
| Association Fee: | $160 |
| Tax Annual Amount: | $766 |
| Lot Size Square Feet: | 43,840.0 |
| Lot Size Acres: | 1.01 |
| Architectural Style: | Contemporary,OneStory |
| Waterfront?: | No |
| City: | Beverly Hills |
| County Or Parish: | Citrus |
| Subdivision: | Pine Ridge |
| Postal Code: | 34465 |
| Year Built: | 2025 |
| Appliances: | Dryer, Dishwasher, ElectricOven, ElectricRange, Disposal, Microwave, Refrigerator, WaterHeater, Washer |
| Association Fee Frequency: | Annually |
| Association Fee Includes: | RecreationFacilities, TennisCourts |
| Association Name: | Pine Ridge POA |
| Association Phone: | 352-746-0899 |
| Association?: | Yes |
| Attached Garage?: | Yes |
| Basement Yn: | No |
| Bathrooms Total Integer: | 3 |
| Building Area Source: | Builder |
| Building Area Total: | 3357.0 |
| Carport Spaces: | 0.0 |
| Carport?: | No |
| Community Features: | Clubhouse, Playground, Pickleball, Shuffleboard, TennisCourts |
| Construction Materials: | Stucco |
| Cooling: | CentralAir, Electric |
| Cooling?: | Yes |
| Direction Faces: | Southeast |
| Directions: | From the intersection of Hwy 44 and Norvell Bryant, go east on Norvell Bryant then turn left onto Pine Ridge Blvd. Continue straight, then turn left onto N. Cliff Dr. The home is on the left. |
| Disclosures: | HomeWarranty |
| Door Features: | SlidingDoors |
| Elementary School: | Central Ridge Elementary |
| Exterior Features: | IrrigationSprinklers, Landscaping, ConcreteDriveway |
| Flooring: | Carpet, LuxuryVinylPlank, Tile |
| Foundation Details: | Block, Slab |
| Garage Spaces: | 2.0 |
| Garage?: | Yes |
| Heating: | Central, Electric |
| Heating?: | Yes |
| High School: | Crystal River High |
| Home Warranty?: | Yes |
| Horse Amenities: | RidingTrail |
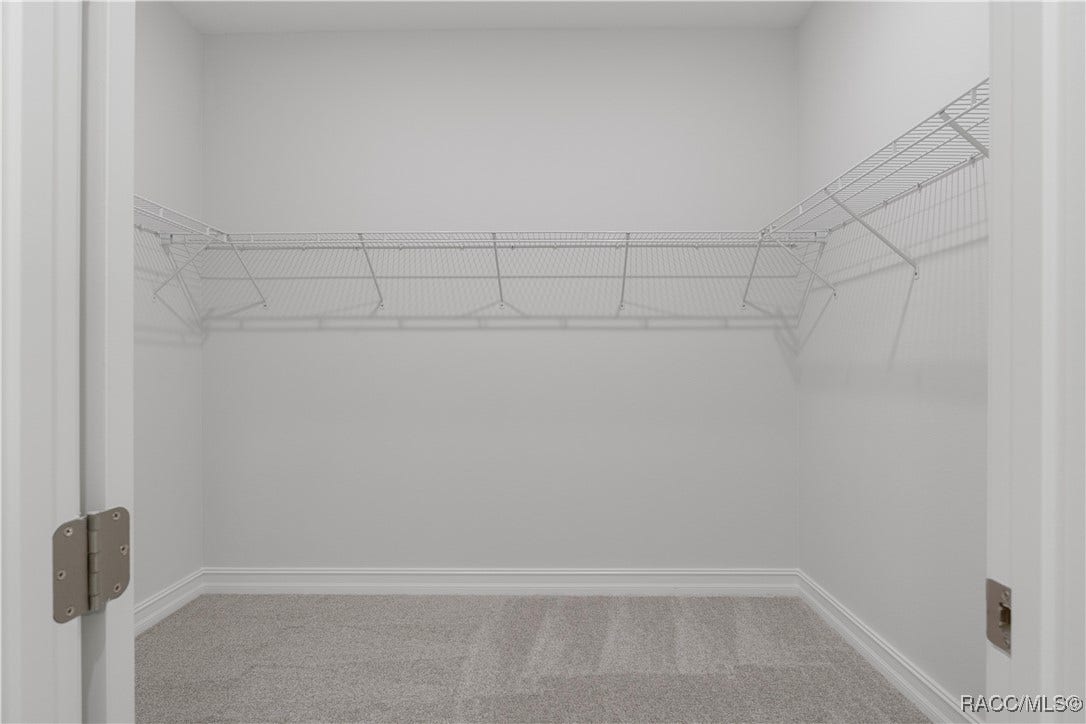
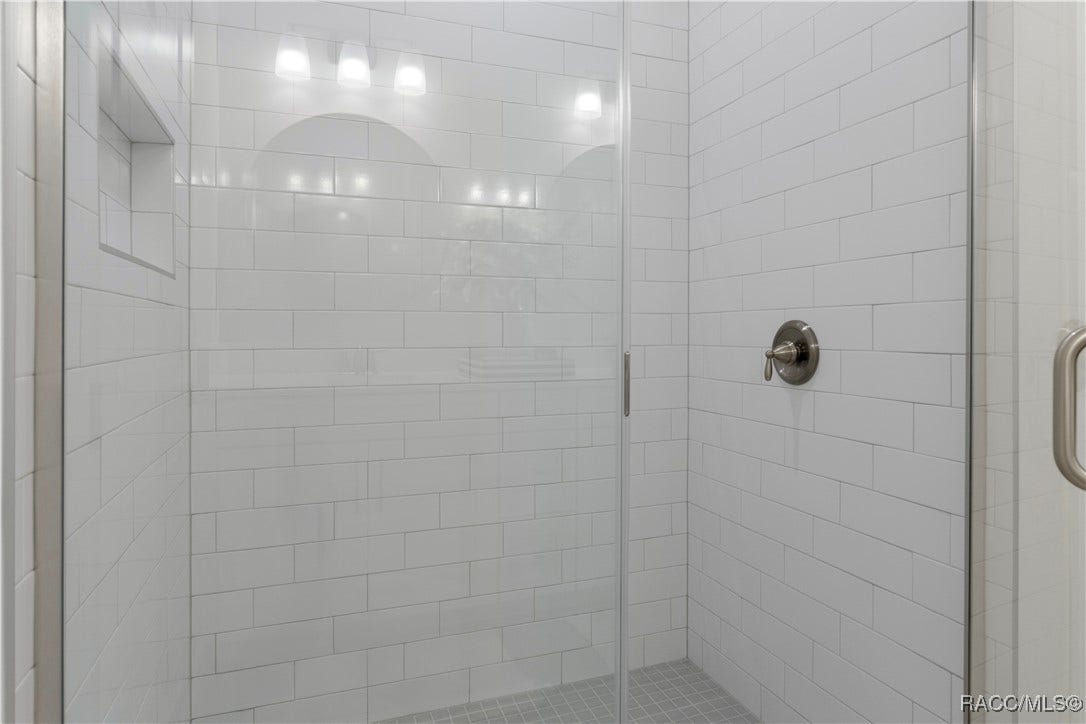
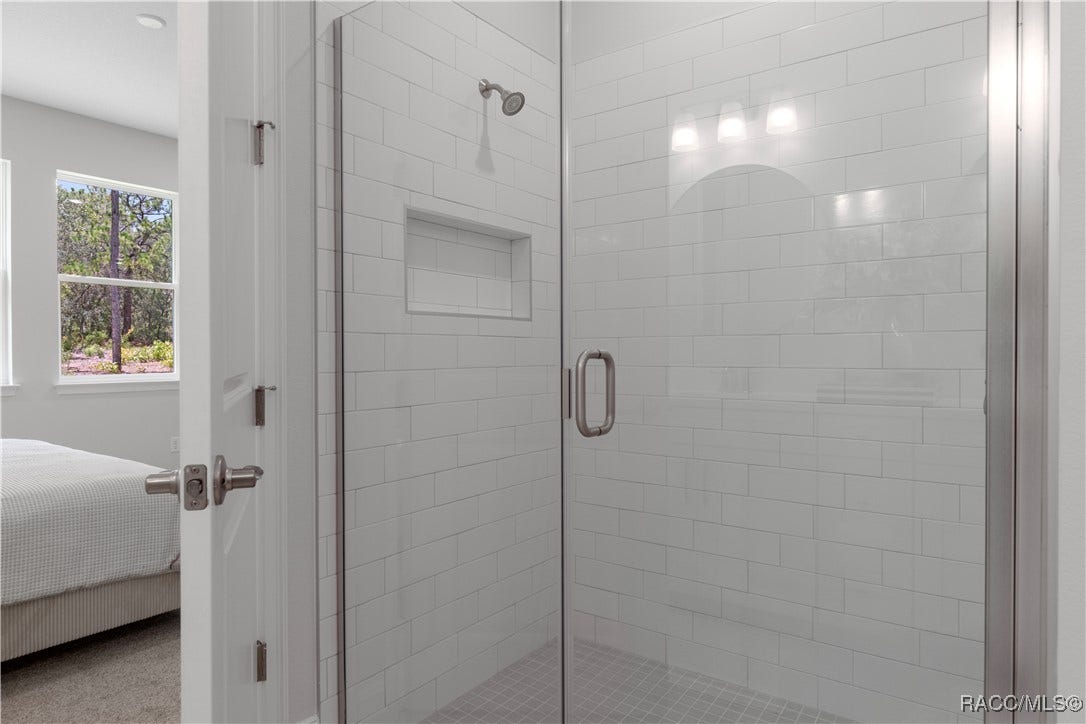
| Interior Features: | DualSinks, HighCeilings, OpenFloorplan, Pantry, ShowerOnly, SolidSurfaceCounters, SeparateShower, WalkInClosets, WoodCabinets, WindowTreatments, ProgrammableThermostat, SlidingGlassDoors |
| Laundry Features: | LaundryLivingArea |
| Lease Considered?: | No |
| Levels: | One |
| Listing Agreement: | ExclusiveRightToSell |
| Listing Contract Date: | 2026-02-04 |
| Listing Terms: | Cash, Conventional, VaLoan |
| Living Area Source: | Builder |
| Lot Features: | Acreage, Trees, Wooded |
| Lot Size Area: | 1.01 |
| Lot Size Units: | Acres |
| Middle Or Junior School: | Crystal River Middle |
| MLS Area Major: | 14 |
| New Construction?: | Yes |
| Original List Price: | $495,000 |
| Parcel Number: | 2165219 |
| Parking Features: | Attached, Concrete, Driveway, Garage, GarageDoorOpener |
| Parking Total: | 2 |
| Pending Timestamp: | 2026-03-11 |
| Pool Features: | None |
| Possession: | SellerRentBack |
| Postal City: | Beverly Hills |
| Property Condition: | NewConstruction |
| Road Frontage Type: | CountyRoad |
| Road Surface Type: | Paved |
| Roof: | Asphalt, Shingle |
| Rooms Total: | 5 |
| Security Features: | SmokeDetectors |
| Senior Community?: | No |
| Sewer: | SepticTank |
| Special Listing Conditions: | Standard |
| State Or Province: | FL |
| Stories: | 1 |
| Tax Year: | 2025 |
| Water Source: | Public |
| Window Features: | Blinds, DoublePaneWindows |
| Zoning: | RUR |
| Property Sub Type Additional: | SingleFamilyResidence |
| Buyer Agent National Association Id: | 00 |
| Current Price: | $495,000.00 |
| Estimated Close Date: | 2026-10-27 |
| Country Subdivision: | 12017 |
| Record Signature: | -73,234,941 |
| Universal Parcel Id: | urn:reso:upi:2.0:US:12017:2165219 |
Listing Courtesy of: Tropic Shores Realty
Listing Agent: Deborah J Wells
(352) 424-3985
Mortgage Calculator
The data on this website relating to real estate for sale comes in part from the IDX Program of the REALTORS® Association of Citrus County.
All information is believed accurate but not guaranteed. The properties displayed may not be all of the properties available through the IDX Program. Any use of this site other than by potential buyers or sellers is strictly prohibited.
© 2026 REALTORS® Association of Citrus County.
REALTORS® Association of Citrus County data last updated on October 29, 2026 03:04 AM - ET.
Property Last Updated: October 29, 2026 03:04 AM - ET
