5945 N Oakmont Drive
Beverly Hills, FL 34465
$390,000
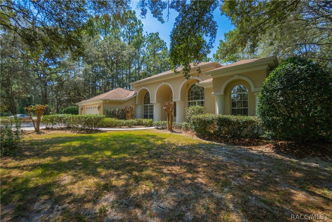
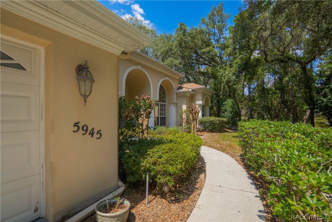
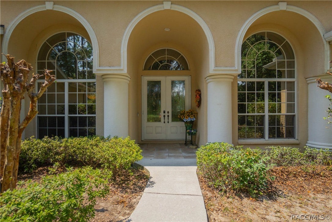
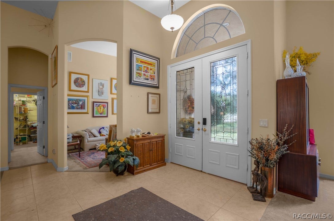
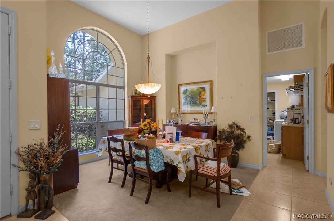
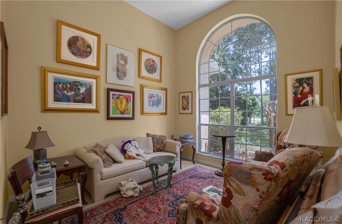
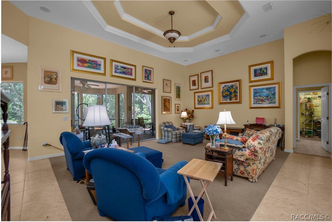
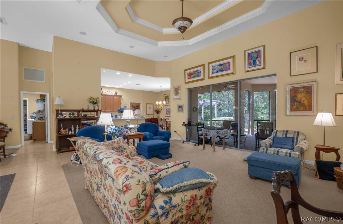
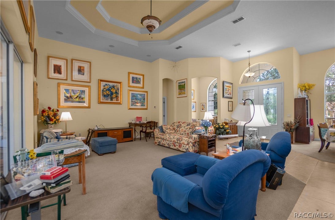
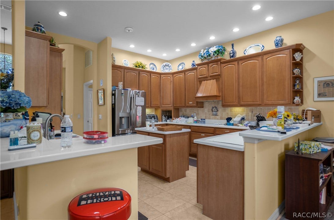
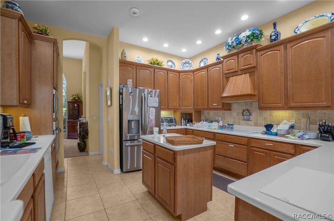
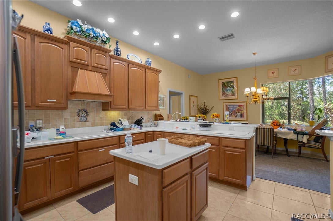
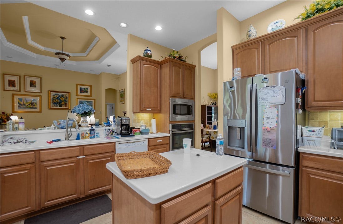
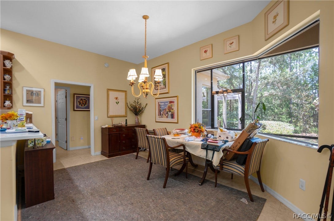
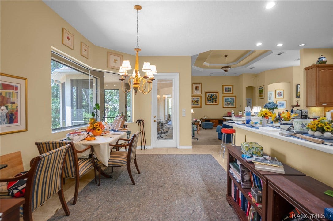
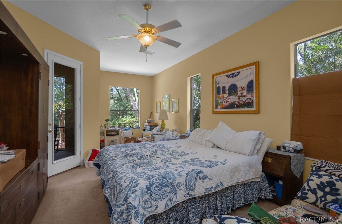
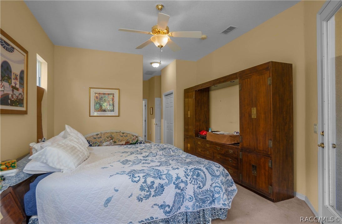
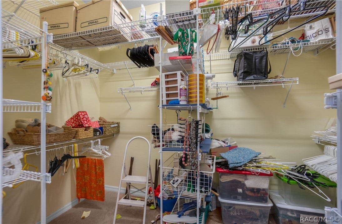
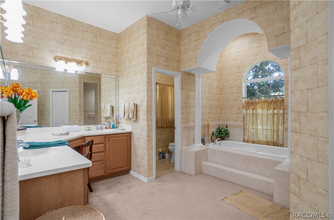
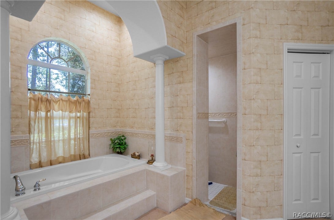
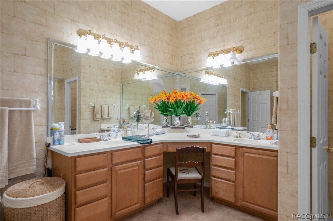
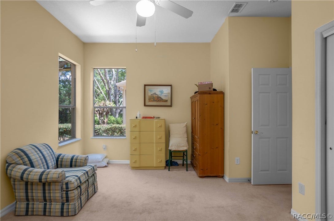
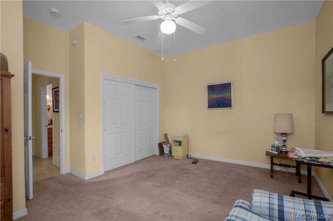
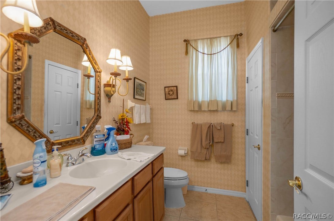
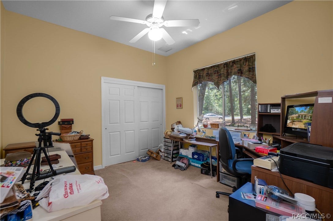
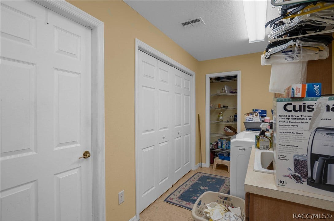
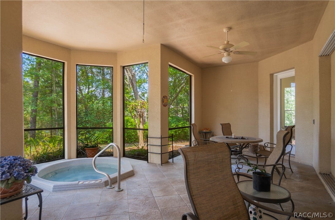
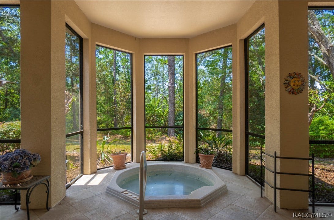
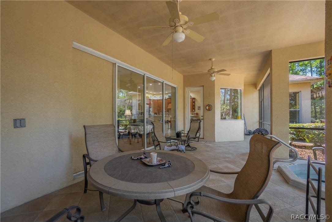
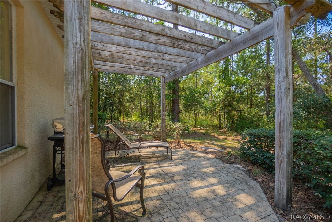
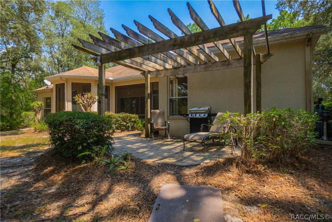
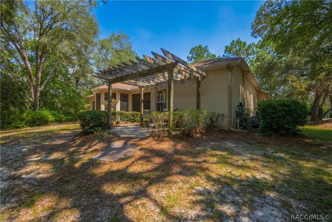
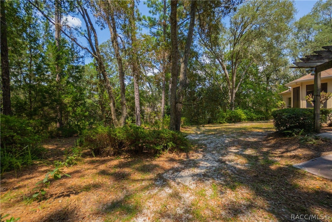
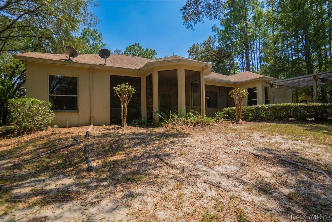
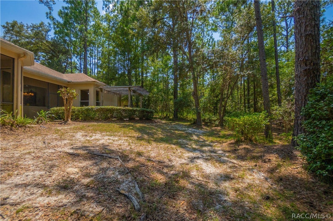
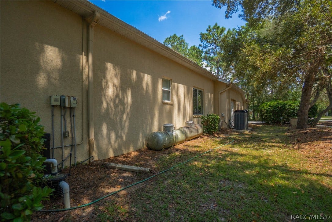
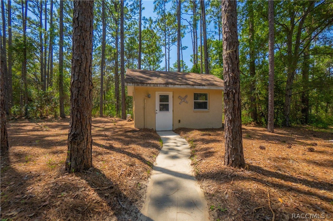
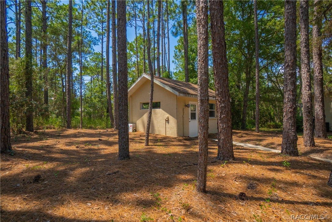
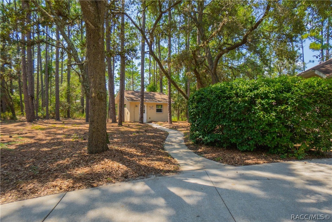
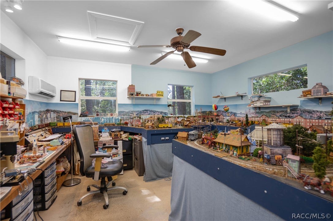
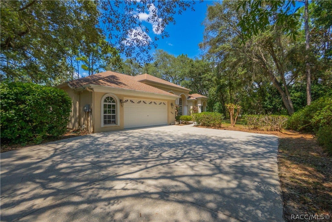
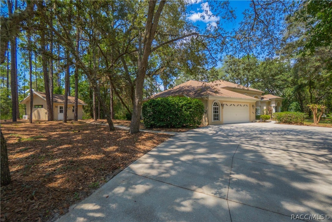
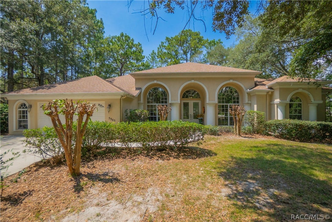
Located in the desirable deed-restricted community of Pine Ridge, this spacious 3-bedroom, 2-bathroom home with office offers 2417 square feet of living area on a spacious corner parcel. Built in 2004, this well-designed home features a split and open floor plan with a double-door entry, decorative plant shelves, a generous living room accented by double tray ceilings and an interior laundry room including a washer and dryer. The kitchen is equipped with Corian countertops, wood cabinetry, breakfast bar, and breakfast nook, along with a separate formal dining room. The primary suite presents a walk-in closet and full bathroom equipped with dual sinks, separate soaking tub, and walk-in shower. Enjoy year-round relaxation in the built-in screened spa, 22kW whole-house generator, side entry two car garage, and a detached workshop with mini-split HVAC providing a comfortable and versatile space for hobbies, projects, storage, or additional workspace. This Pine Ridge property offers a wonderful combination of space, functionality, and desirable amenities.
| Listing Id: | 857151 |
|---|---|
| List Price: | $400,000 |
| Close Price: | $390,000 |
| Close Date: | 2026-10-09 |
| Property Type: | Residential |
| Property Sub Type: | SingleFamilyResidence |
| Status: | Closed |
| Bedrooms Total: | 3 |
| Bathrooms Full: | 2 |
| Living Area: | 2,417 |
| Association Fee: | $112 |
| Tax Annual Amount: | $2,770 |
| Lot Size Square Feet: | 44,872.0 |
| Lot Size Acres: | 1.03 |
| Architectural Style: | Contemporary,OneStory |
| Waterfront?: | No |
| City: | Beverly Hills |
| County Or Parish: | Citrus |
| Subdivision: | Pine Ridge |
| Postal Code: | 34465 |
| Year Built: | 2004 |
| Appliances: | SomePropaneAppliances, BuiltInOven, Dryer, Dishwasher, ElectricCooktop, Microwave, Refrigerator, RangeHood, WaterHeater, Washer |
| Association Fee Frequency: | Annually |
| Association Fee Includes: | LegalAccounting, TennisCourts |
| Association Name: | Pine Ridge |
| Association Phone: | 352-746-0899 |
| Association?: | Yes |
| Attached Garage?: | Yes |
| Basement Yn: | No |
| Bathrooms Total Integer: | 2 |
| Building Area Source: | PublicRecords |
| Building Area Total: | 3596.0 |
| Carport Spaces: | 0.0 |
| Community Features: | Clubhouse, DogPark, Pickleball, TennisCourts |
| Construction Materials: | Stucco |
| Cooling: | CentralAir |
| Cooling?: | Yes |
| Direction Faces: | South |
| Directions: | Start on S Florida Ave (US-41). Keep right toward US-41 N/Hernando.Turn left onto N Lecanto Hwy (CR-491).Turn right onto W Hampshire Blvd.Turn left onto N Bedstrow Blvd.Turn right onto N Oakmont Dr.Turn right onto N Mahogany Ter. End at 5945 N Oakmont Dr |
| Door Features: | DoubleDoorEntry, SlidingDoors |
| Elementary School: | Central Ridge Elementary |
| Exterior Features: | Landscaping, Lighting, RainGutters, ConcreteDriveway, RoomForPool |
| Flooring: | Carpet, Tile |
| Foundation Details: | Block, Slab |
| Garage Spaces: | 2.0 |
| Garage?: | Yes |
| Heating: | HeatPump |
| Heating?: | Yes |
| High School: | Lecanto High |
| Interior Features: | BreakfastBar, Bathtub, TrayCeilings, DualSinks, EatInKitchen, HighCeilings, PrimarySuite, OpenFloorplan, SplitBedrooms, SolidSurfaceCounters, SeparateShower, TubShower, WalkInClosets, WoodCabinets, WindowTreatments, CentralVacuum, FirstFloorEntry, SlidingGlassDoors |
| Laundry Features: | LaundryLivingArea, LaundryTub |
| Levels: | One |
| Listing Agreement: | ExclusiveRightToSell |
| Listing Contract Date: | 2026-08-19 |
| Listing Terms: | Cash, Conventional, FHA, VaLoan |
| Living Area Source: | PublicRecords |
| Lot Features: | Acreage, CornerLot, Rectangular, Trees |
| Lot Size Area: | 1.03 |
| Lot Size Dimensions: | 180x250 |
| Lot Size Units: | Acres |
| Middle Or Junior School: | Citrus Springs Middle |
| MLS Area Major: | 14 |
| Original List Price: | $400,000 |
| Other Equipment: | Generator |
| Other Structures: | Storage, Workshop |
| Parcel Number: | 2151145 |
| Parking Features: | Attached, Concrete, Driveway, Garage |
| Parking Total: | 2 |
| Pending Timestamp: | 2026-08-23 |
| Pool Features: | None, ScreenEnclosure |
| Possession: | Closing |
| Postal City: | Beverly Hills |
| Road Frontage Type: | CountyRoad |
| Road Surface Type: | Paved |
| Roof: | Asphalt, Shingle |
| Rooms Total: | 11 |
| Security Features: | SmokeDetectors |
| Sewer: | SepticTank |
| Spa Features: | InGround |
| Spa?: | Yes |
| Special Listing Conditions: | Standard, ListedAsIs |
| State Or Province: | FL |
| Stories: | 1 |
| Tax Year: | 2025 |
| Utilities: | HighSpeedInternetAvailable |
| Water Source: | Public |
| Window Features: | Blinds |
| Zoning: | RUR |
| Property Sub Type Additional: | SingleFamilyResidence |
| Buyer Agent National Association Id: | 00 |
| Current Price: | $390,000.00 |
| Estimated Close Date: | 2026-10-09 |
| Country Subdivision: | 12017 |
| Record Signature: | -2,047,994,550 |
| Universal Parcel Id: | urn:reso:upi:2.0:US:12017:2151145 |
Listing Courtesy of: Keller Williams Realty - Elite Partners II
Listing Agent: Tomika D Spires-Hanssen
(352) 586-6598
Mortgage Calculator
The data on this website relating to real estate for sale comes in part from the IDX Program of the REALTORS® Association of Citrus County.
All information is believed accurate but not guaranteed. The properties displayed may not be all of the properties available through the IDX Program. Any use of this site other than by potential buyers or sellers is strictly prohibited.
© 2026 REALTORS® Association of Citrus County.
REALTORS® Association of Citrus County data last updated on October 10, 2026 02:28 AM - ET.
Property Last Updated: October 10, 2026 02:28 AM - ET
