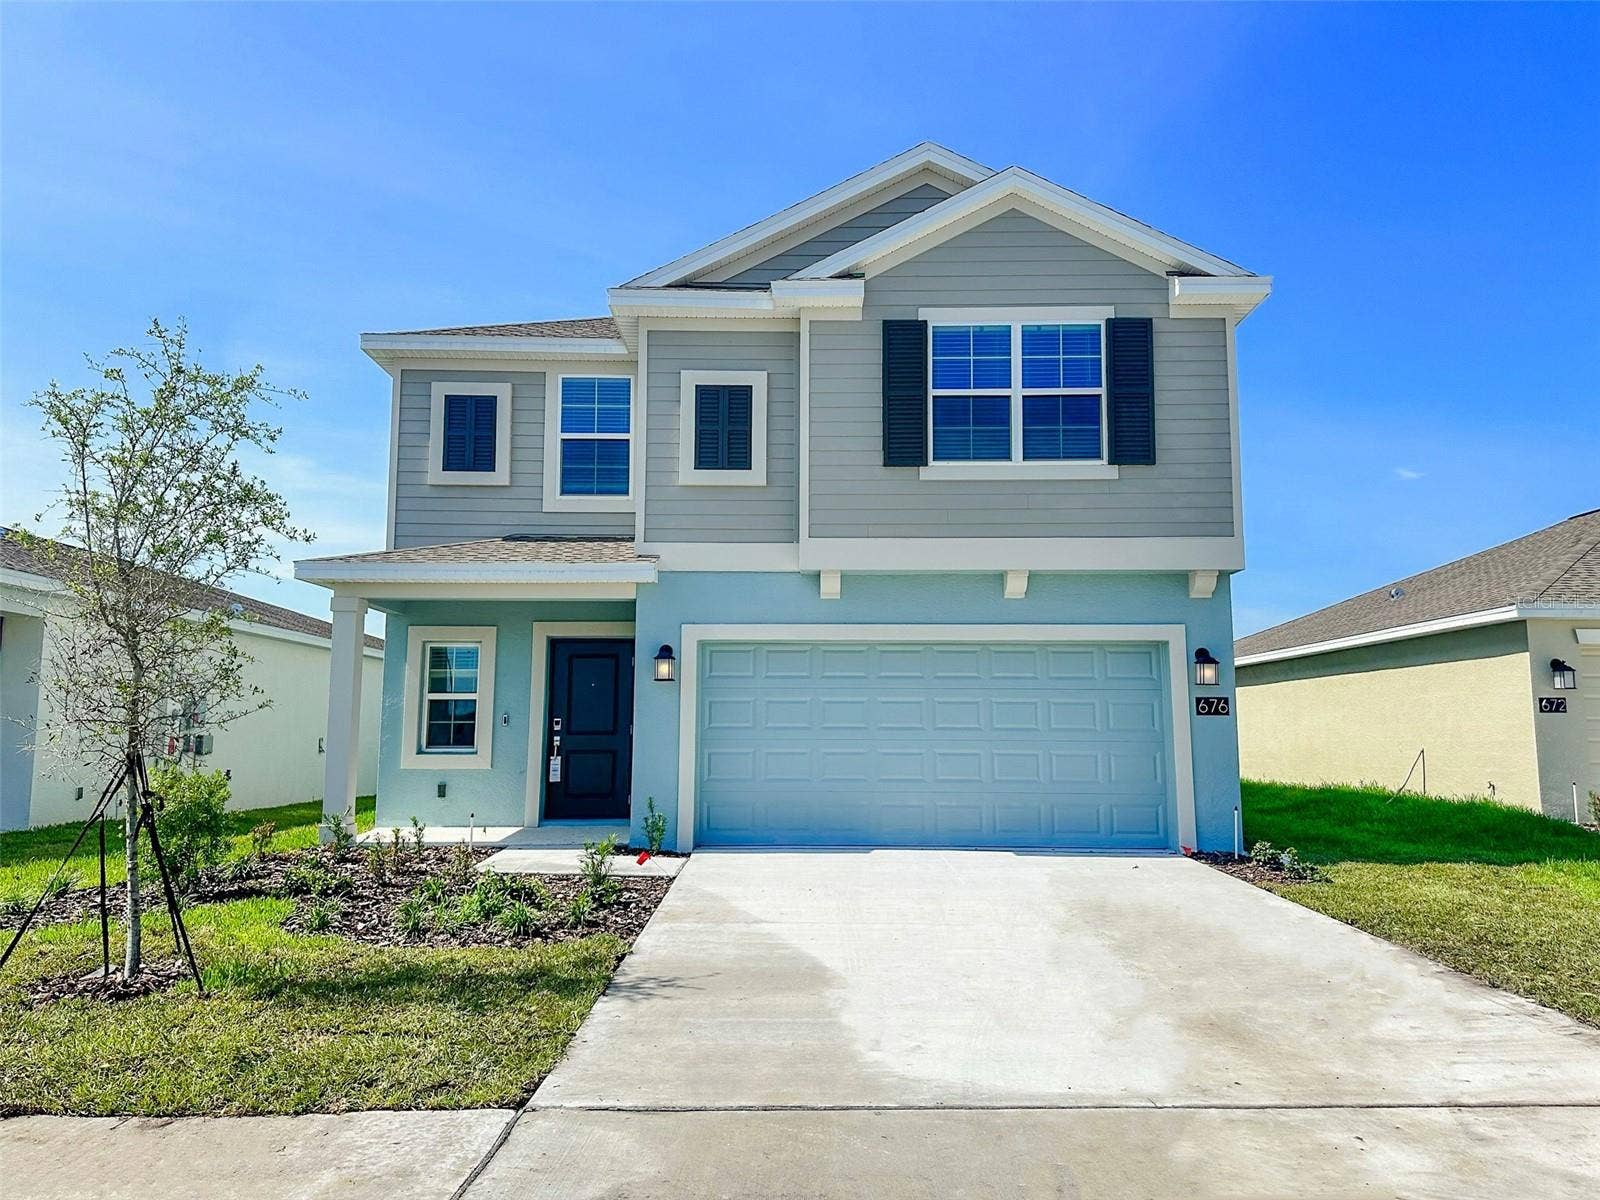
676 GROVE STREET
Winter Haven, FL 33884
$2,190
Move in ready! Discover unparalleled comfort and privacy in this stunning five-bedroom, two-and-a-half-bathroom home with a two-car garage in Winter Haven. Nestled in a serene setting with no rear neighbors and backing onto beautiful open green space, this residence offers the perfect blend of luxury and tranquility. The house features an open-concept floorplan designed for modern living. The impressive kitchen includes ample counter space and a large island that overlooks the expansive family room, complemented by a formal dining area and a convenient powder room on the first floor. The luxurious owner’s suite is a retreat unto itself, featuring a spacious walk-in closet and a spa-inspired bathroom with his-and-her sinks and a large walk-in shower. The second floor is home to a versatile loft and all the bedrooms. The laundry room is on the first floor and equipped with a washer and dryer. Enjoy the benefits of modern amenities, including comprehensive connectivity, green building features, and energy-efficient solar panels that save you money and support environmental sustainability. Inman Groves is a desirable solar community in Winter Haven, Florida, offering residents easy access to golf courses, country clubs, retail outlets, and dining options. The community is just minutes from Lake Hamilton, ideal for boating, water sports, and enjoying waterside parks. Nearby attractions such as LEGOLAND, botanical gardens, and forest trails provide endless family-friendly entertainment. Tenant is responsible for utilities, pest control and lawn care.
Listing Courtesy of: RATIO REAL ESTATE, LLC
305-354-0388
Buyer Represented by: RATIO REAL ESTATE, LLC
| Listing Id: | O6439912 |
|---|---|
| List Price: | $2,190 |
| Close Price: | $2,190 |
| Close Date: | 2026-10-07 |
| Property Type: | Residential Lease |
| Property Sub Type: | Single Family Residence |
| Status: | Closed |
| Bedrooms Total: | 5 |
| Bathrooms Full: | 2 |
| Bathrooms Half: | 1 |
| Living Area: | 2,254 |
| Lot Size Square Feet: | 6,098 |
| Lot Size Acres: | 0.14 |
| Waterfront?: | No |
| City: | Winter Haven |
| County Or Parish: | Polk |
| Subdivision Name: | Inman Groves |
| Postal Code: | 33884 |
| Year Built: | 2023 |
| Appliances: | Dishwasher, Disposal, Electric Water Heater, Exhaust Fan, Freezer, Microwave, Refrigerator |
| Association Amenities: | Park, Playground |
| Attached Garage?: | Yes |
| Availability Date: | 2026-09-07 |
| Bathrooms Total Integer: | 3 |
| Building Area Source: | Builder |
| Building Area Total: | 2734 |
| Building Area Units: | Square Feet |
| Direction Faces: | North |
| Cooling: | Central Air |
| Directions: | Central Business District Orlando, FL 32801, USA --Get on I-4 W from W Livingston St and N Garland Ave 3 min (0.6 mi) --Follow I-4 W to US-27 S in Polk County. Take exit 55 from I-4 W 30 min (29.1 mi) --Continue on US-27 S. Take Crump Rd to Grove St 30 min (17.9 mi) ---676 Grove St Winter Haven, FL 33884, USA |
| Elementary School: | Hartridge Academy |
| Exterior Features: | Balcony |
| Flooring: | Carpet, Ceramic Tile |
| Furnished: | Unfurnished |
| Garage Spaces: | 2 |
| Garage?: | Yes |
| Community Features: | Park, Playground, Street Lights |
| Heating: | Central, Electric, Solar |
| High School: | Winter Haven Senior |
| Interior Features: | In Wall Pest System, Kitchen/Family Room Combo, Open Floorplan, Primary Bedroom Main Floor, Solid Surface Counters, Thermostat, Window Treatments |
| Laundry Features: | Inside |
| Lease Term: | Twelve Months |
| Levels: | Two |
| Living Area Source: | Builder |
| Living Area Units: | Square Feet |
| Lot Features: | Paved, Private |
| Lot Size Acres: | 0.14 |
| Postal Code Plus4: | 3669 |
| Middle Or Junior School: | Denison Middle |
| MLS Area Major: | 33884 - Winter Haven / Cypress Gardens |
| MLS Area Major: | 33884 - Winter Haven / Cypress Gardens |
| Original List Price: | $2,190 |
| Other Equipment: | Irrigation Equipment |
| Owner Pays: | None |
| Parcel Number: | 26-28-25-590017-001220 |
| Parking Features: | Driveway, Garage Door Opener |
| Patio And Porch Features: | Patio |
| Pets Allowed: | Breed Restrictions, Cats OK, Dogs OK, Yes |
| Road Surface Type: | Concrete |
| Security Features: | Security System Owned, Smoke Detector(s) |
| Sewer: | Public Sewer |
| State Or Province: | FL |
| Association?: | Yes |
| Utilities: | Cable Available, Cable Connected, Electricity Available, Electricity Connected, Fiber Optics, Public, Underground Utilities |
| Lease Amount Frequency: | Monthly |
| Water Source: | Public |
| Property Condition: | Completed |
| Window Features: | Blinds, Thermal Windows, Window Treatments |
| Additional Pet Fees: | 250 |
| Additional Rooms: | Family Room, Inside Utility |
| Application Fee: | 60 |
| Association Approval Required Yn: | Yes |
| Association Fee Requirement: | Required |
| Building Area Total Srch Sq M: | 254.00 |
| Calculated List Price By Calcula: | 0.97 |
| Flood Zone Code: | X |
| Garage Dimensions: | 19x20 |
| Green Verification Count: | 0 |
| Living Area Meters: | 209.40 |
| Long Term Yn: | Yes |
| Lot Size Square Meters: | 567 |
| Minimum Lease: | 1-2 Years |
| Number Of Pets: | 1 |
| Pet Fee Non Refundable: | 250 |
| Pet Restrictions: | Domestic pets only. No aggressive breeds. Must be on leash at all times. |
| Pet Size: | Medium (36-60 Lbs.) |
| Sdeo yn: | No |
| Security Deposit: | 2190 |
| Unit Number Yn: | No |
| Water Access Yn: | No |
| Water Extras Yn: | No |
| Water View: | No |
| Association Name: | Prime Management/Sharon Gastelbondo |
| Rent Spree Yn: | 0 |
| Attribution Contact: | 305-354-0388 |
| Originating System Name : | Stellar MLS |
| In Law Suite Yn: | No |
| Green Energy Generation Yn: | No |
| Listing Contract Date: | 2026-09-07 |
Copyright 2026 My Florida Regional MLS DBA Stellar MLS. All rights reserved. Information deemed reliable but is not guaranteed. The data relating to real estate for sale on this web site comes in part from the Internet Data Exchange Program of My Florida Regional MLS DBA Stellar MLS. Real estate listings held by brokerage firms other than the owner of this page include the name of the listing broker. Information provided is for consumer's personal, non-commercial use and may not be used for any purpose other than to identify prospective properties consumers may be interested in purchasing. This site will be monitored for 'scraping' and any use of search facilities of data on the site other than by a consumer looking to purchase real estate is prohibited. Listing broker has attempted to offer accurate data, but buyers are advised to confirm all items. Information last updated on October 10, 2026 02:29 AM - ET


Based on information submitted to the MLS GRID as of October 10, 2026 02:29 AM - ET. All data is obtained from various sources and may not have been verified by broker or MLS GRID. Supplied Open House Information is subject to change without notice. All information should be independently reviewed and verified for accuracy. Properties may or may not be listed by the office/agent presenting the information. Properties displayed may be listed or sold by various participants in the MLS. Some listings have been excluded from this website.
IDX information is provided exclusively for consumers’ personal noncommercial use, that it may not be used for any purpose other than to identify prospective properties consumers may be interested in purchasing, that the data is deemed reliable but is not guaranteed by MLS GRID, and that the use of the MLS GRID Data may be subject to an end user license agreement prescribed by the Member Participant’s applicable MLS if any and as amended from time to time.
Property Last Updated: October 10, 2026 02:29 AM - ET
