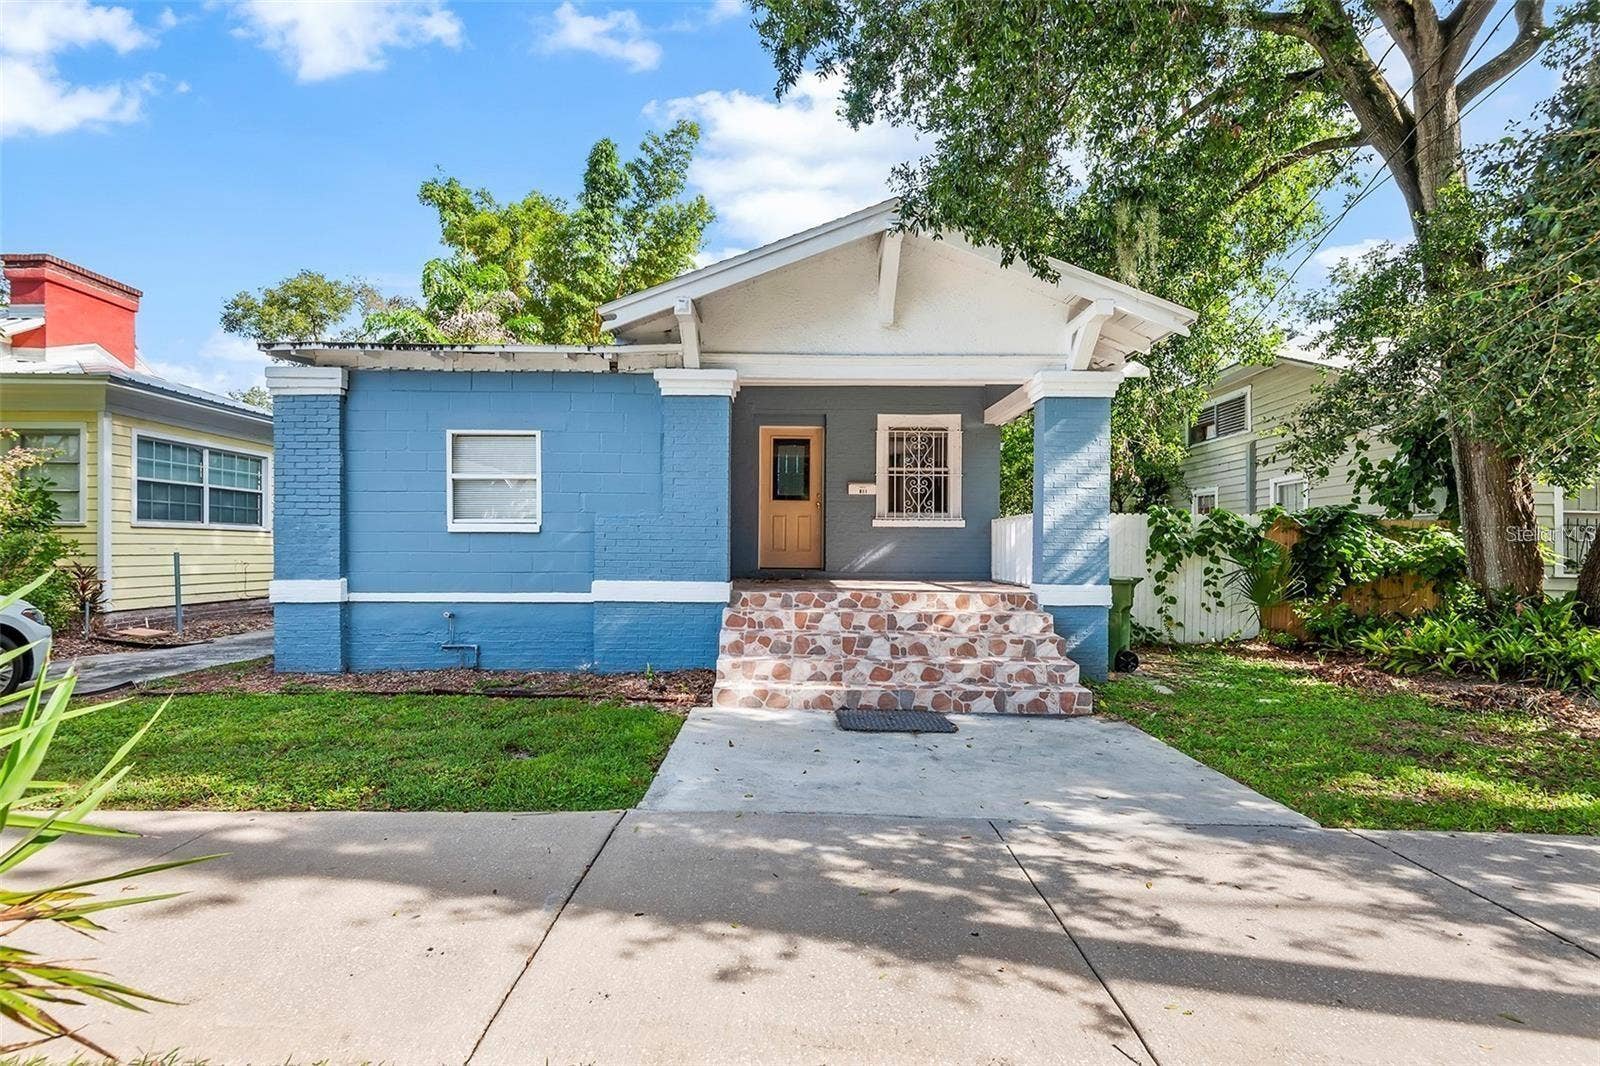
811 W AMELIA AVENUE
Tampa, FL 33602
$2,485
Virtually Staged. Discover the charm of this delightful 3-bedroom, 2-bathroom bungalow, located in the heart of downtown Tampa. This property offers the perfect blend of vintage charm and modern convenience, making it an ideal choice for families or professionals seeking a comfortable, well-maintained home in a vibrant urban setting. Its prime downtown location provides easy access to the best that downtown living has to offer, including fine dining, entertainment, and cultural attractions. You'll have the luxury of walking or biking to the iconic Armature Works, a waterfront food hall and event space with various dining options and unique experiences, and you can also explore the scenic Tampa Riverwalk, perfect for leisurely walks and bike rides along the river, taking in stunning views, parks, art installations, and a variety of events and attractions. The property features a spacious layout with an open floor plan, allowing natural light to fill the rooms, creating a cozy and inviting atmosphere. A fenced backyard offers a private and secure outdoor space for relaxation, gardening, or entertaining. Modern amenities such as updated kitchen appliances. Plus, it's pet-friendly, so your furry friends are welcome here, and the fenced backyard is a great place for them to play and explore. Don't miss the opportunity to make this charming bungalow your new home in the heart of Downtown Tampa; properties like this are in high demand, so schedule a viewing today and experience the charm and convenience of this ...
+ Read More
Listing Courtesy of: BIRCH HAVEN MANAGEMENT, LLC
813-444-4995
Buyer Represented by: BIRCH HAVEN MANAGEMENT, LLC
| Listing Id: | O6392575 |
|---|---|
| List Price: | $2,450 |
| Close Price: | $2,485 |
| Close Date: | 2026-11-09 |
| Property Type: | Residential Lease |
| Property Sub Type: | Single Family Residence |
| Status: | Closed |
| Bedrooms Total: | 3 |
| Bathrooms Full: | 2 |
| Living Area: | 1,223 |
| Lot Size Square Feet: | 6,500 |
| Lot Size Acres: | 0.15 |
| Waterfront?: | No |
| City: | Tampa |
| County Or Parish: | Hillsborough |
| Subdivision Name: | Ridgewood Park |
| Postal Code: | 33602 |
| Year Built: | 1926 |
| Appliances: | Dishwasher, Disposal, Electric Water Heater, Microwave, Range, Refrigerator |
| Attached Garage?: | No |
| Availability Date: | 2026-08-10 |
| Bathrooms Total Integer: | 2 |
| Building Area Source: | Public Records |
| Building Area Total: | 1223 |
| Building Area Units: | Square Feet |
| Carport?: | No |
| Cooling: | Central Air |
| Fireplace Features: | Wood Burning |
| Directions: | East or West on Columbus Dr | South on Poplar Ave | East on Amelia Ave |
| Elementary School: | Graham-HB |
| Exterior Features: | Sidewalk |
| Fencing: | Fenced, Back Yard |
| Flooring: | Vinyl |
| Furnished: | Unfurnished |
| Garage?: | No |
| Community Features: | Street Lights |
| Heating: | Central, Electric |
| High School: | Hillsborough-HB |
| Interior Features: | Kitchen/Family Room Combo, Open Floorplan, Solid Surface Counters, Solid Wood Cabinets, Thermostat |
| Laundry Features: | Laundry Room |
| Lease Term: | Twelve Months |
| Levels: | One |
| Listing Contract Date: | 2026-09-20 |
| Living Area Source: | Public Records |
| Living Area Units: | Square Feet |
| Lot Features: | Historic District, City Limits, Sidewalk, Paved |
| Lot Size Acres: | 0.15 |
| Lot Size Dimensions: | 50x130 |
| Postal Code Plus4: | 1803 |
| Middle Or Junior School: | Stewart-HB |
| MLS Area Major: | 33602 - Tampa |
| MLS Area Major: | 33602 - Tampa |
| Original List Price: | $3,050 |
| Owner Pays: | None |
| Parcel Number: | A-14-29-18-4S0-H00000-00017.0 |
| Parking Features: | Common, Driveway, Guest, Off Street, Oversized, Parking Pad |
| Patio And Porch Features: | Front Porch |
| Pets Allowed: | Yes |
| Road Surface Type: | Asphalt |
| Senior Community?: | No |
| Sewer: | Public Sewer |
| State Or Province: | FL |
| Association?: | No |
| Utilities: | Cable Available, Electricity Available, Sewer Connected, Water Available |
| Lease Amount Frequency: | Monthly |
| Water Source: | Public |
| Possession: | Rental Agreement |
| Spa?: | No |
| Additional Pet Fees: | $35 PER PET PER MONTH |
| Application Fee: | 100 |
| Building Area Total Srch Sq M: | 113.62 |
| Calculated List Price By Calcula: | 2.00 |
| Green Verification Count: | 0 |
| Living Area Meters: | 113.62 |
| Long Term Yn: | Yes |
| Lot Size Square Meters: | 604 |
| Max Pet Weight: | 75 |
| Minimum Lease: | 8-12 Months |
| Number Of Pets: | 3 |
| Pet Deposit Fee: | 0 |
| Pet Size: | Large (61-100 Lbs.) |
| Sdeo yn: | No |
| Security Deposit: | 2450 |
| Unit Number Yn: | No |
| Water Access Yn: | No |
| Water Extras Yn: | No |
| Water View: | No |
| Road Responsibility: | Public Maintained Road |
| Association Name: | The Magnolia Group of Florida LLC |
| Association Phone: | 813-444-4995 |
| Rent Spree Yn: | 0 |
| Attribution Contact: | 813-444-4995 |
| Originating System Name : | Stellar MLS |
| In Law Suite Yn: | No |
| Green Energy Generation Yn: | No |
| Listing Contract Date: | 2026-04-15 |
| Fireplace?: | Yes |
| Pool Private?: | No |
| New Construction?: | No |
Copyright 2026 My Florida Regional MLS DBA Stellar MLS. All rights reserved. Information deemed reliable but is not guaranteed. The data relating to real estate for sale on this web site comes in part from the Internet Data Exchange Program of My Florida Regional MLS DBA Stellar MLS. Real estate listings held by brokerage firms other than the owner of this page include the name of the listing broker. Information provided is for consumer's personal, non-commercial use and may not be used for any purpose other than to identify prospective properties consumers may be interested in purchasing. This site will be monitored for 'scraping' and any use of search facilities of data on the site other than by a consumer looking to purchase real estate is prohibited. Listing broker has attempted to offer accurate data, but buyers are advised to confirm all items. Information last updated on November 13, 2026 02:13 AM - ET


Based on information submitted to the MLS GRID as of November 13, 2026 02:13 AM - ET. All data is obtained from various sources and may not have been verified by broker or MLS GRID. Supplied Open House Information is subject to change without notice. All information should be independently reviewed and verified for accuracy. Properties may or may not be listed by the office/agent presenting the information. Properties displayed may be listed or sold by various participants in the MLS. Some listings have been excluded from this website.
IDX information is provided exclusively for consumers’ personal noncommercial use, that it may not be used for any purpose other than to identify prospective properties consumers may be interested in purchasing, that the data is deemed reliable but is not guaranteed by MLS GRID, and that the use of the MLS GRID Data may be subject to an end user license agreement prescribed by the Member Participant’s applicable MLS if any and as amended from time to time.
Property Last Updated: November 13, 2026 02:13 AM - ET
