8162 TERRACE GARDEN DRIVE N, #204
St Petersburg, FL 33709
$289,900
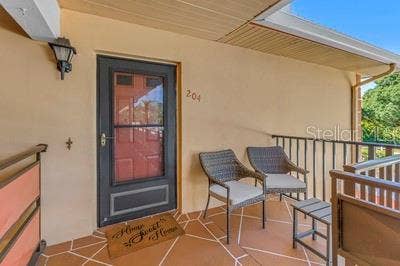
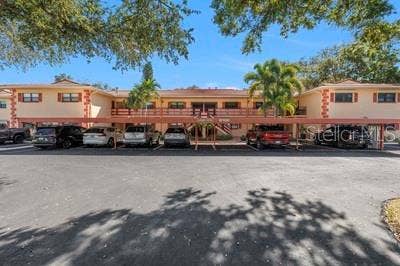
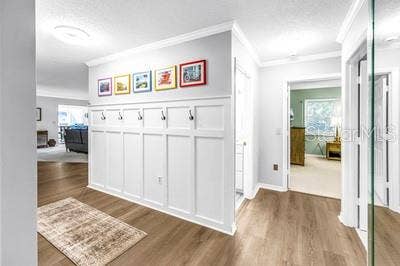
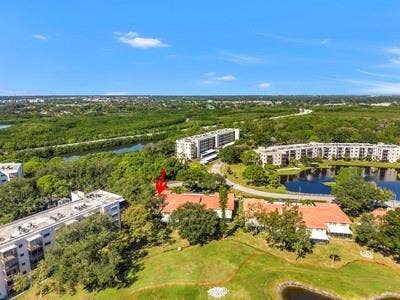
Welcome to this TOP-FLOOR CORNER UNIT in the boutique Cambridge building of Five Towns! From the moment you enter the formal entryway, you'll appreciate the quality, spaciousness, and inviting feel of this wonderful condo home.
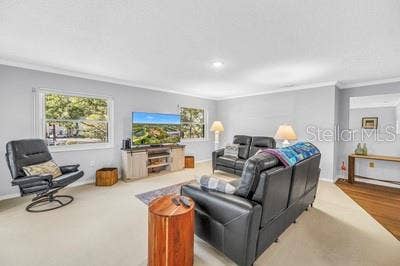
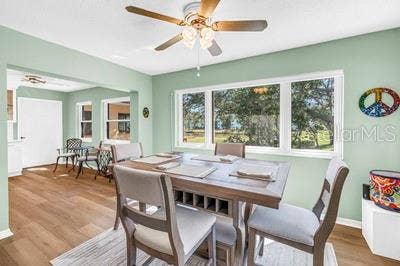
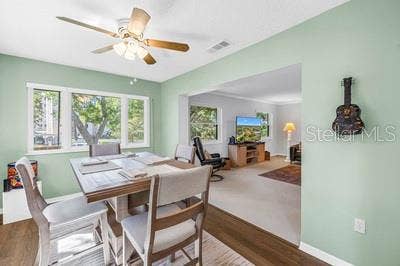
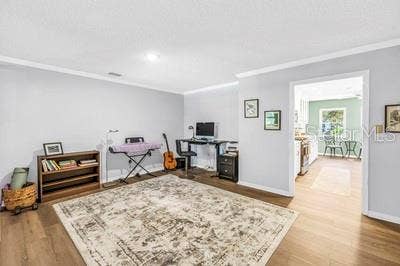
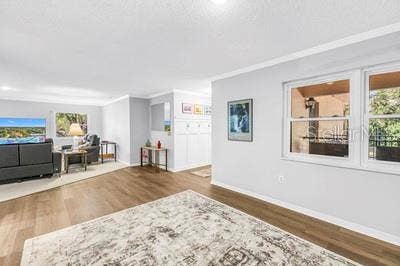
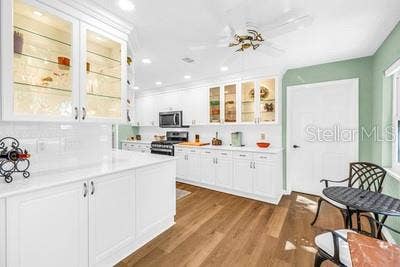
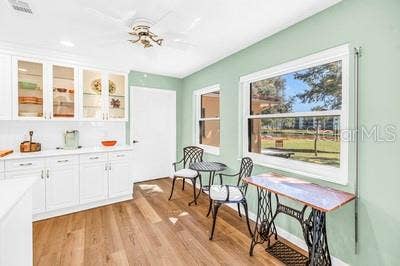
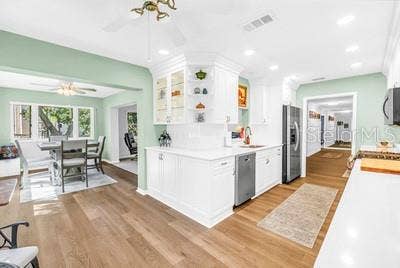
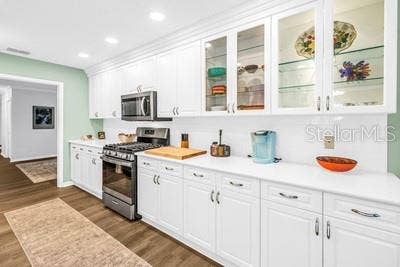
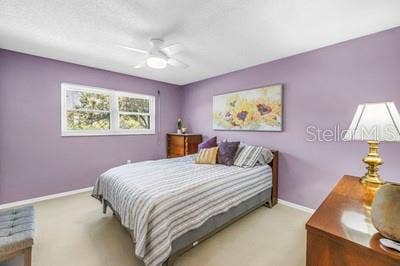
The versatile floor plan offers a lovely Florida room, a designated dining area, and two generously sized bedrooms and bathrooms. The thoughtfully updated kitchen features quality cabinetry, stone countertops, and stainless steel appliances. Just off the kitchen, a charming breakfast nook provides the perfect spot to enjoy your morning coffee while planning the day ahead.
One of the standout features of this corner residence is the abundance of natural light and serene views afforded by the additional windows. Even better, ALL WINDOWS ARE HURRICANE IMPACT, offering peace of mind and energy efficiency!
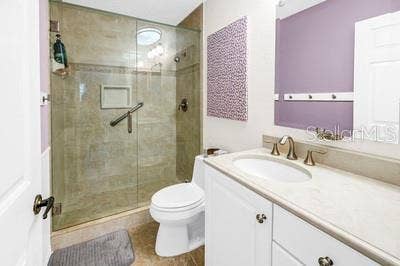
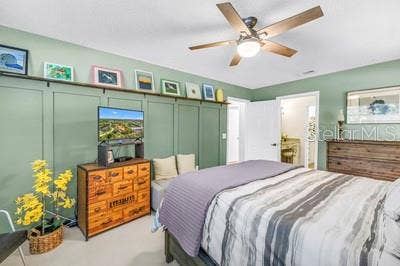
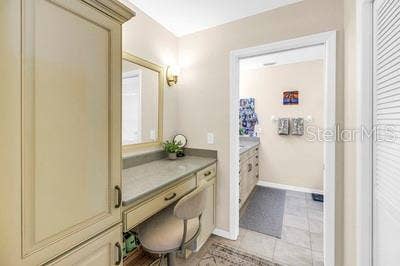
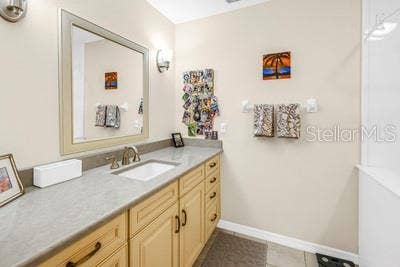
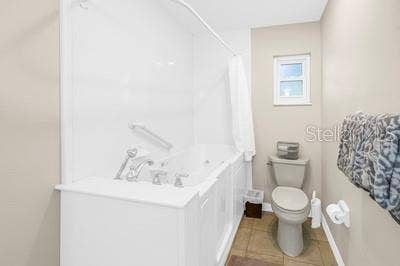
The spacious primary suite is a true retreat, featuring a generous ensuite bathroom complete with a separate dressing area, an oversized walk-in closet, and a jetted soaking tub—perfect for unwinding at the end of the day.
This is condo living without compromise! With its generous proportions and flexible living spaces, this home offers all the conveniences of condominium living without feeling like you've had to downsize.
Adding to the appeal, the Cambridge building boasts some of the LOWEST HOA FEES IN FIVE TOWNS, making this exceptional residence an even more attractive opportunity.
Enjoy the wonderful Five Towns lifestyle while coming home to a spacious, light-filled retreat that truly feels like HOME. Come see for yourself what makes this top-floor ...
Listing Courtesy of: RE/MAX ACTION FIRST OF FLORIDA
kenny@remaxactionfirst.com
| Listing Id: | TB8566700 |
|---|---|
| List Price: | $289,900 |
| Property Type: | Residential |
| Property Sub Type: | Condominium |
| Status: | Active |
| Bedrooms Total: | 2 |
| Bathrooms Full: | 2 |
| Living Area: | 1,805 |
| Condo Fees: | 711.0 |
| Tax Annual Amount: | $3,992 |
| Architectural Style: | Contemporary |
| Waterfront?: | No |
| City: | St Petersburg |
| County Or Parish: | Pinellas |
| Subdivision Name: | Terrace Park Of Five Towns |
| Postal Code: | 33709 |
| Year Built: | 1982 |
| Additional Parcels?: | No |
| Appliances: | Dishwasher, Disposal, Dryer, Microwave, Range, Refrigerator, Washer |
| Association Amenities: | Barbecue, Cable TV, Clubhouse, Fitness Center, Pool, RV/Boat Storage, Security, Shuffleboard Court, Spa/Hot Tub, Tennis Court(s) |
| Association Fee Includes: | Cable TV, Common Area Taxes, Pool, Escrow Reserves Fund, Gas, Insurance, Internet, Maintenance Structure, Maintenance Grounds, Management, Private Road, Recreational Facilities, Sewer, Trash, Water |
| Bathrooms Total Integer: | 2 |
| Building Area Source: | Public Records |
| Building Area Total: | 1805 |
| Building Area Units: | Square Feet |
| Carport Spaces: | 1 |
| Carport?: | Yes |
| Direction Faces: | East |
| Foundation Details: | Slab |
| Construction Materials: | Block, Stucco |
| Cooling: | Central Air |
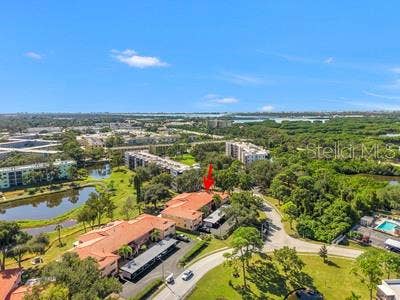
| Directions: | 54th Ave N to Five Towns entrance (80th st) take that main street to the rear of the community, Cambridge building is at the curve on the left hand side. |
| Exterior Features: | Sidewalk, Sprinkler Metered, Tennis Court(s) |
| Flooring: | Carpet, Luxury Vinyl |
| Furnished: | Unfurnished |
| Garage?: | No |
| Community Features: | Association Recreation - Lease, Barbecue, Buyer Approval Required, Clubhouse, Deed Restrictions, Fitness Center, No Truck/RV/Motorcycle Parking, Pool, Sidewalks, Tennis Court(s), Street Lights |
| Heating: | Natural Gas |
| Interior Features: | Built-in Features, Ceiling Fans(s), Crown Molding, Eat-in Kitchen, Living Room/Dining Room Combo, Open Floorplan, Walk-In Closet(s), Window Treatments |
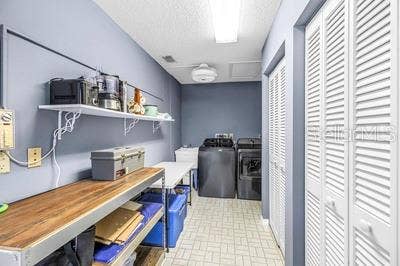
| Laundry Features: | Electric Dryer Hookup, Inside, Laundry Room, Washer Hookup |
| Levels: | One |
| Ownership: | Condominium |
| Living Area Source: | Public Records |
| Living Area Units: | Square Feet |
| Postal Code Plus4: | 1056 |
| MLS Area Major: | 33709 - St Pete/Kenneth City |
| MLS Area Major: | 33709 - St Pete/Kenneth City |
| Original List Price: | $289,900 |
| Parcel Number: | 36-30-15-90336-003-2040 |
| Patio And Porch Features: | Front Porch, None |
| Pets Allowed: | Cats OK, Dogs OK, Number Limit, Size Limit, Yes |
| Stories Total: | 2 |
| Township: | 30 |
| Road Surface Type: | Asphalt |
| Roof: | Other |
| Listing Terms: | Cash, Conventional |
| Tax Year: | 2025 |
| Senior Community?: | Yes |
| Sewer: | Public Sewer |
| Special Listing Conditions: | None |
| State Or Province: | FL |
| Association?: | Yes |
| Utilities: | Cable Connected, Electricity Connected, Natural Gas Connected, Public, Sewer Connected, Underground Utilities, Water Connected |
| View: | Water |
| Water Source: | Public |
| Property Condition: | Completed |
| Public Survey Range: | 15 |
| Public Survey Section: | 36 |
| Possession: | Close Of Escrow |
| Additional Lease Restrictions: | 55+ age requirement for tenant |
| Additional Rooms: | Florida Room, Inside Utility |
| Alternate Key Folio Num: | 363015903360032040 |
| Amenities Additional Fees: | Storage for RV's will require an extra fee and there may or may not be waiting list-check with Association. |
| Approval Process: | applicaiton fee will apply, board approval required. |
| Association Approval Required Yn: | Yes |
| Association Email: | info@DeSantisMgmt.com |
| Association Fee Requirement: | None |
| Available For Lease Yn: | Yes |
| Building Area Total Srch Sq M: | 167.69 |
| Building Elevator Yn: | No |
| Building Name Number: | CAMBRIDGE/8162 |
| Calculated List Price By Calcula: | 160.61 |
| Cddyn: | No |
| Condo Fees Term: | Monthly |
| Condo Land Included Yn: | Yes |
| Exist Lse Tenant Yn: | No |
| Flood Zone Code: | AE |
| Flood Zone Date: | 2021-08-24 |
| Flood Zone Panel: | 12103C0184H |
| Floor Number: | 2 |
| Green Verification Count: | 0 |
| Homestead Yn: | Yes |
| Lease Restrictions Yn: | Yes |
| Listing Exclusion Yn: | No |
| Living Area Meters: | 167.69 |
| Lot Size Square Meters: | 0 |
| Max Pet Weight: | 25 |
| Minimum Lease: | 6 Months |
| Monthly Condo Fee Amount: | $711 |
| Number Of Pets: | 1 |
| Num Of Own Years Prior To Lse: | 1 |
| Pet Restrictions: | service animal or Emotional Support animal, if falls outside of size requirements, will require appropriate paperwork. |
| Pet Size: | Small (16-35 Lbs.) |
| Realtor Info: | As-Is, Assoc approval required, Lease Restrictions, No Sign, Owner Will Assist with closing costs |
| Room Count: | 6 |
| Sdeo yn: | No |
| Total Acreage: | Non-Applicable |
| Total Annual Fees: | $8,532 |
| Total Monthly Fees: | $711 |
| Unit Number Yn: | No |
| Water Access Yn: | No |
| Water Extras Yn: | No |
| Water View: | Yes |
| Yrs Of Owner Prior To Leasing Re: | 1 |
| Road Responsibility: | Private Maintained Road |
| Association Name: | Louis DeSantis |
| Association Phone: | (727)440-5225 |
| Association 2 Yn: | 0 |
| Attribution Contact: | kenny@remaxactionfirst.com |
| Originating System Name : | Stellar MLS |
| In Law Suite Yn: | No |
| Green Energy Generation Yn: | No |
| Listing Contract Date: | 2026-11-11 |
| Fireplace?: | No |
| Pool Private?: | No |
| New Construction?: | No |
Mortgage Calculator
Copyright 2026 My Florida Regional MLS DBA Stellar MLS. All rights reserved. Information deemed reliable but is not guaranteed. The data relating to real estate for sale on this web site comes in part from the Internet Data Exchange Program of My Florida Regional MLS DBA Stellar MLS. Real estate listings held by brokerage firms other than the owner of this page include the name of the listing broker. Information provided is for consumer's personal, non-commercial use and may not be used for any purpose other than to identify prospective properties consumers may be interested in purchasing. This site will be monitored for 'scraping' and any use of search facilities of data on the site other than by a consumer looking to purchase real estate is prohibited. Listing broker has attempted to offer accurate data, but buyers are advised to confirm all items. Information last updated on November 12, 2026 01:31 AM - ET


Based on information submitted to the MLS GRID as of November 12, 2026 01:31 AM - ET. All data is obtained from various sources and may not have been verified by broker or MLS GRID. Supplied Open House Information is subject to change without notice. All information should be independently reviewed and verified for accuracy. Properties may or may not be listed by the office/agent presenting the information. Properties displayed may be listed or sold by various participants in the MLS. Some listings have been excluded from this website.
IDX information is provided exclusively for consumers’ personal noncommercial use, that it may not be used for any purpose other than to identify prospective properties consumers may be interested in purchasing, that the data is deemed reliable but is not guaranteed by MLS GRID, and that the use of the MLS GRID Data may be subject to an end user license agreement prescribed by the Member Participant’s applicable MLS if any and as amended from time to time.
Property Last Updated: November 12, 2026 01:31 AM - ET
