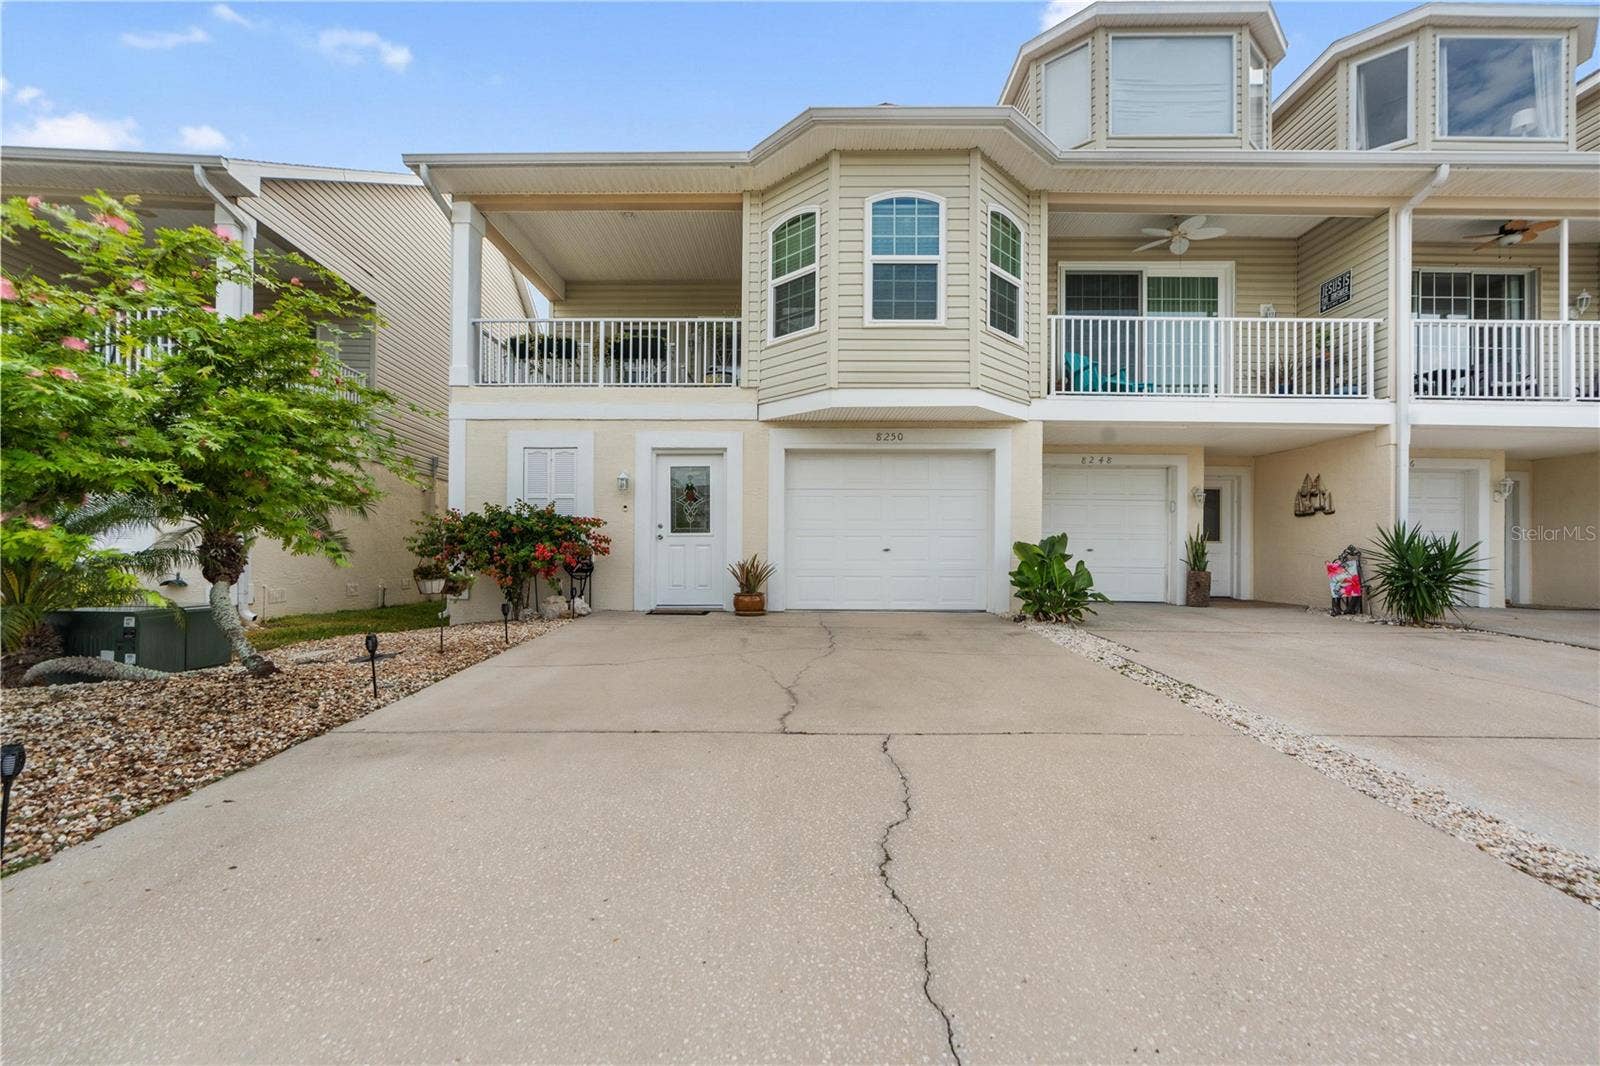
8250 AQUILA STREET
Port Richey, FL 34668
$350,000
Welcome to Sand Pebble Townhomes, a highly desirable waterfront community in Port Richey, where residents enjoy a relaxed coastal lifestyle, community amenities, and convenient access to shopping, dining, parks, and local attractions. This well-maintained townhome offers the perfect combination of comfort, convenience, and low-maintenance living.
The home has been thoughtfully updated with major mechanical improvements, including a 2-year-old HVAC system and a 2-year-old water heater, providing efficiency and peace of mind for years to come.
Additional upgrades completed within the past year include a screened patio enclosure, a whole-house water filtration and water softening system, and a premium Speed Queen washer. These improvements enhance both everyday living and the overall value of the home.
One of the property's most significant features is the complete replacement of all windows with hurricane-rated impact windows installed this year and backed by a transferable warranty. Offering superior storm protection, improved energy efficiency, enhanced security, and noise reduction, this major investment makes this move-in-ready Sand Pebble townhome a standout opportunity on Florida's Gulf Coast.
Listing Courtesy of: AUDUBON REALTY INC
727-992-0282
Buyer Represented by: FINEHIRSH REALTY POWERED BY SELLSTATE
| Listing Id: | W7886612 |
|---|---|
| List Price: | $352,000 |
| Close Price: | $350,000 |
| Close Date: | 2026-10-07 |
| Property Type: | Residential |
| Property Sub Type: | Townhouse |
| Status: | Closed |
| Bedrooms Total: | 2 |
| Bathrooms Full: | 2 |
| Living Area: | 1,205 |
| Tax Annual Amount: | $2,300 |
| Lot Size Square Feet: | 3,044 |
| Lot Size Acres: | 0.07 |
| Architectural Style: | Contemporary |
| Waterfront?: | No |
| City: | Port Richey |
| County Or Parish: | Pasco |
| Subdivision Name: | Twnhms By Gulf Sand Pebble Prcl 01 |
| Postal Code: | 34668 |
| Year Built: | 2000 |
| Appliances: | Dishwasher, Disposal, Dryer, Electric Water Heater, Microwave, Range, Refrigerator, Washer |
| Association Amenities: | Cable TV, Clubhouse, Gated, Lobby Key Required, Maintenance, Pool, Recreation Facilities |
| Association Fee Frequency: | Monthly |
| Association Fee Includes: | Guard - 24 Hour, Cable TV, Internet, Security, Sewer, Trash |
| Attached Garage?: | Yes |
| Bathrooms Total Integer: | 2 |
| Building Area Source: | Public Records |
| Building Area Total: | 3103 |
| Building Area Units: | Square Feet |
| Direction Faces: | West |
| Foundation Details: | Slab |
| Construction Materials: | Stucco, Vinyl Siding |
| Cooling: | Central Air |
| Directions: | Community is located off of US19 and Ridge Rd intersection. Community location is west of US19/Ridge Rd at the end of Bay Blvd. |
| Elementary School: | Calusa Elementary-PO |
| Exterior Features: | Balcony, Private Entrance |
| Flooring: | Ceramic Tile, Hardwood |
| Furnished: | Unfurnished |
| Garage Spaces: | 2 |
| Garage?: | Yes |
| Community Features: | Clubhouse, Fitness Center, Gated Community - Guard, Golf Carts OK, Park, Pool, Tennis Court(s) |
| Heating: | Central, Electric |
| High School: | Gulf High-PO |
| Interior Features: | Crown Molding, Eat-in Kitchen, High Ceilings, Kitchen/Family Room Combo, Living Room/Dining Room Combo, Open Floorplan, PrimaryBedroom Upstairs, Solid Wood Cabinets |
| Laundry Features: | Electric Dryer Hookup, Inside, Laundry Closet, Same Floor As Condo Unit, Washer Hookup |
| Levels: | Two |
| Listing Contract Date: | 2026-08-30 |
| Ownership: | Condominium |
| Living Area Source: | Public Records |
| Living Area Units: | Square Feet |
| Lot Features: | Paved, Private |
| Lot Size Acres: | 0.07 |
| Postal Code Plus4: | 6143 |
| Middle Or Junior School: | Chasco Middle-PO |
| MLS Area Major: | 34668 - Port Richey |
| MLS Area Major: | 34668 - Port Richey |
| Original List Price: | $362,000 |
| Other Equipment: | Private Entrance |
| Parcel Number: | 16-25-30-006.0-000.00-134.0 |
| Parking Features: | Covered, Driveway, Garage Door Opener, Basement, Workshop in Garage |
| Patio And Porch Features: | Covered, Deck, Enclosed, Front Porch, Porch, Rear Porch, Screened |
| Pets Allowed: | Cats OK, Dogs OK |
| Pool Features: | Heated, In Ground |
| Township: | 25 |
| Road Surface Type: | Paved |
| Roof: | Shingle |
| Listing Terms: | Cash, Conventional, FHA, VA Loan |
| Tax Year: | 2025 |
| Security Features: | Gated Community, Secured Garage/Parking, Security Gate, Security Lights |
| Sewer: | Public Sewer |
| Special Listing Conditions: | None |
| Water Body Name: | PITHLACHASCOTEE RIVER |
| State Or Province: | FL |
| Association?: | Yes |
| Utilities: | Cable Available, Cable Connected, Electricity Available, Electricity Connected, Sewer Available, Sewer Connected, Water Available, Water Connected |
| View: | Park/Greenbelt, Pool, Tennis Court, Water |
| Water Source: | Public |
| Property Condition: | Completed |
| Public Survey Range: | 16 |
| Public Survey Section: | 30 |
| Zoning: | PUD |
| Vegetation: | Trees/Landscaped |
| Window Features: | Insulated Windows, Storm Window(s) |
| Additional Lease Restrictions: | Contact Agent for more details |
| Additional Water Information: | Private Boat Ramp Access to Pithlachascotee River, Millers Bayou and 10-minute access to Gulf of America by waterway. |
| Alternate Key Folio Num: | 16-25-30-006.0-000.00-134.0 |
| Approval Process: | Contact Agent for more details |
| Association Approval Required Yn: | Yes |
| Association Fee Requirement: | Required |
| Available For Lease Yn: | Yes |
| Backups Requested Yn: | Yes |
| Building Area Total Srch Sq M: | 288.28 |
| Building Name Number: | 8250 |
| Calculated List Price By Calcula: | 292.12 |
| Cddyn: | No |
| Dprurl: | https://www.workforce-resource.com/dpr/listing/MFRMLS/W7886612?w=Agent&skip_sso=true |
| Dprurl 2: | https://www.workforce-resource.com/dpr/listing/MFRMLS/W7886612?w=Customer |
| Dpryn: | Yes |
| Exist Lse Tenant Yn: | No |
| Flood Zone Code: | AE |
| Flood Zone Date: | 2020-06-05 |
| Flood Zone Panel: | 12101C0188G |
| Green Verification Count: | 0 |
| Homestead Yn: | Yes |
| Lease Restrictions Yn: | Yes |
| Listing Exclusion Yn: | No |
| Living Area Meters: | 111.95 |
| Lot Size Square Meters: | 283 |
| Minimum Lease: | 1-2 Years |
| Monthly Hoa Amount: | $640 |
| Num Of Own Years Prior To Lse: | 1 |
| Room Count: | 6 |
| Sdeo yn: | No |
| Total Acreage: | 0 to less than 1/4 |
| Total Annual Fees: | $7,680 |
| Total Monthly Fees: | $640 |
| Unit Number Yn: | No |
| Water Access: | Bay/Harbor, Beach, Canal - Saltwater, Gulf/Ocean, Gulf/Ocean to Bay, Intracoastal Waterway, Lagoon |
| Water Access Yn: | Yes |
| Water Extras: | Seawall - Concrete |
| Water Extras Yn: | Yes |
| Water View: | Yes |
| Yrs Of Owner Prior To Leasing Re: | 1 |
| Association Name: | Coastal Management Services-Kyle |
| Association Phone: | 727-859-9734 |
| Association 2 Yn: | 0 |
| Attribution Contact: | 727-992-0282 |
| Originating System Name : | Stellar MLS |
| Association Fee: | $640 |
| Community Association Water Features: | Bay/Harbor Front, Community Boat Ramp, Dock, Fishing, Gulf/Ocean Front, Intracoastal Waterway, Private Boat Ramp |
| Dock Yn: | No |
| In Law Suite Yn: | No |
| Green Energy Generation Yn: | No |
| Listing Contract Date: | 2026-06-10 |
Mortgage Calculator
Copyright 2026 My Florida Regional MLS DBA Stellar MLS. All rights reserved. Information deemed reliable but is not guaranteed. The data relating to real estate for sale on this web site comes in part from the Internet Data Exchange Program of My Florida Regional MLS DBA Stellar MLS. Real estate listings held by brokerage firms other than the owner of this page include the name of the listing broker. Information provided is for consumer's personal, non-commercial use and may not be used for any purpose other than to identify prospective properties consumers may be interested in purchasing. This site will be monitored for 'scraping' and any use of search facilities of data on the site other than by a consumer looking to purchase real estate is prohibited. Listing broker has attempted to offer accurate data, but buyers are advised to confirm all items. Information last updated on October 10, 2026 02:29 AM - ET


Based on information submitted to the MLS GRID as of October 10, 2026 02:29 AM - ET. All data is obtained from various sources and may not have been verified by broker or MLS GRID. Supplied Open House Information is subject to change without notice. All information should be independently reviewed and verified for accuracy. Properties may or may not be listed by the office/agent presenting the information. Properties displayed may be listed or sold by various participants in the MLS. Some listings have been excluded from this website.
IDX information is provided exclusively for consumers’ personal noncommercial use, that it may not be used for any purpose other than to identify prospective properties consumers may be interested in purchasing, that the data is deemed reliable but is not guaranteed by MLS GRID, and that the use of the MLS GRID Data may be subject to an end user license agreement prescribed by the Member Participant’s applicable MLS if any and as amended from time to time.
Property Last Updated: October 10, 2026 02:29 AM - ET
