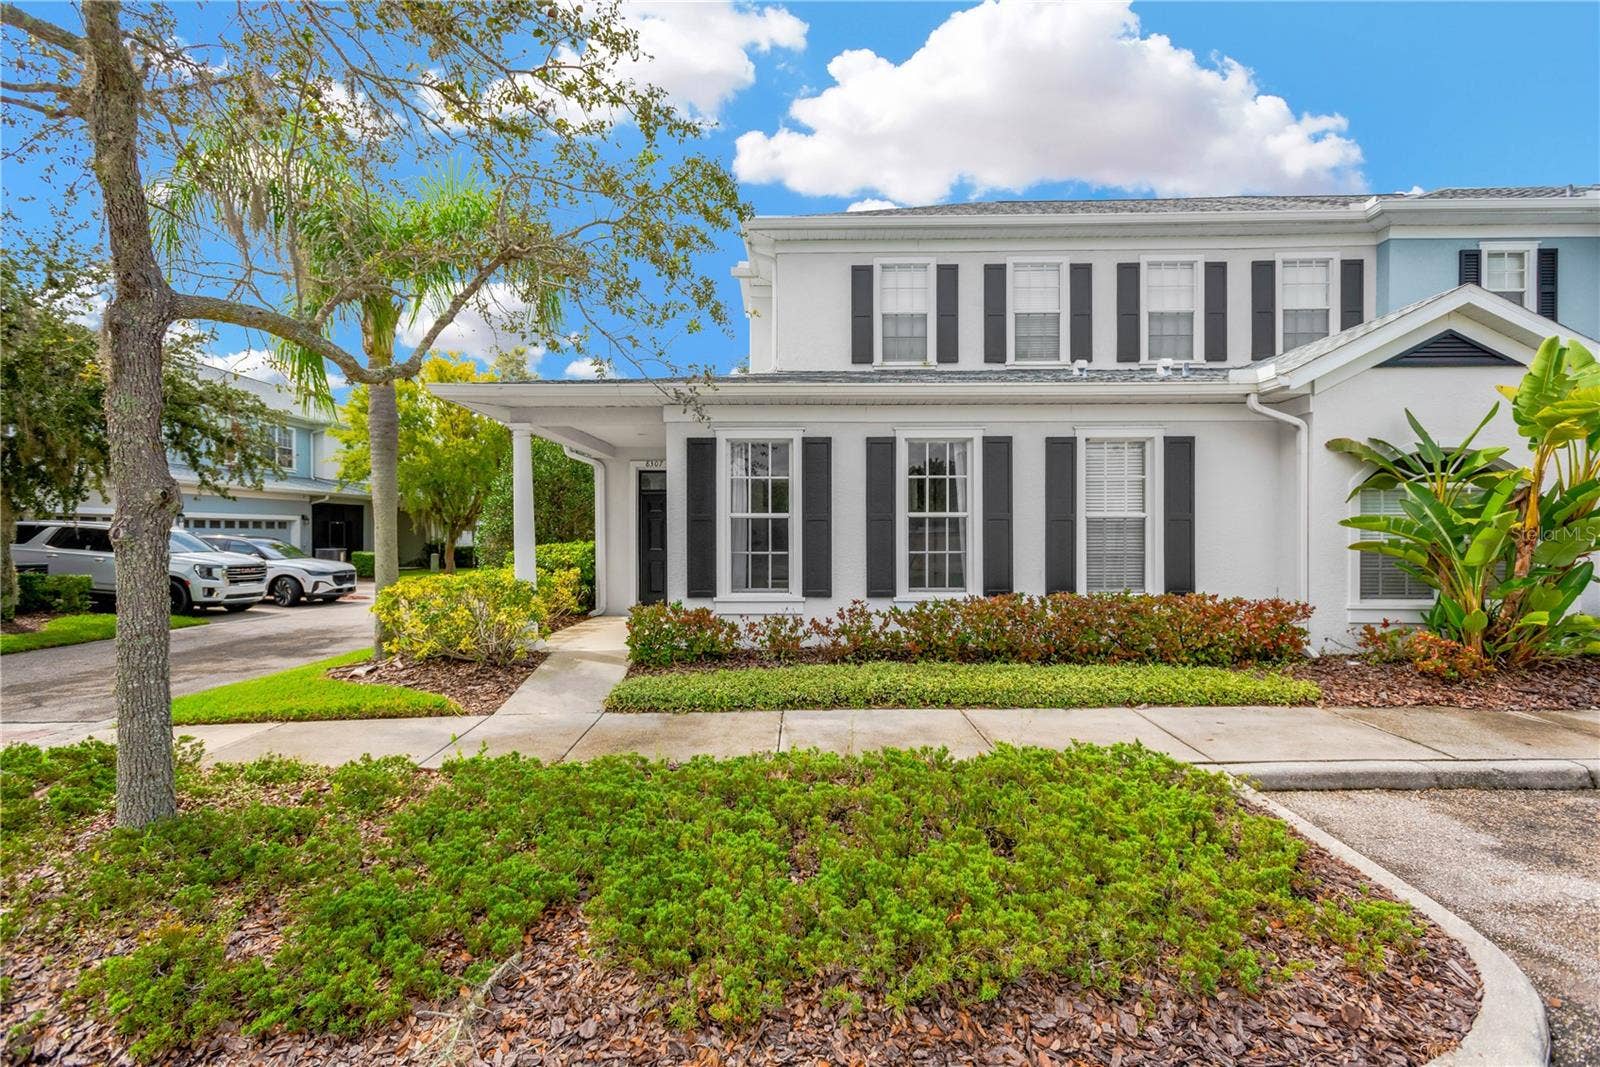
8307 MANOR CLUB CIRCLE, #1
Tampa, FL 33647
$2,490
NEW PRICE IMPROVEMENT-Welcome to your resort-style living in the highly sought-after Grand Hampton community in New Tampa. This beautifully maintained 3-bedroom + loft, 2.5-bath end-unit townhome with a 2-car garage offers the kind of space and layout that makes everyday living feel effortless. Bonus: Master bedroom and Laundry room located on the first floor.
The open-concept kitchen, dining and living areas create the perfect setup for entertaining, relaxing or simply enjoying a comfortable night at home. The kitchen serves as the heart of the home with quartz countertops, 42” cabinetry, stainless steel appliances, a breakfast bar for casual dining and a stylish backsplash that adds warmth and character.
The first-floor primary suite offers privacy and convenience, complete with a spacious walk-in closet, dual vanities, a garden tub, and a separate shower. Upstairs, the loft provides flexible bonus space perfect for a home office, media room, workout area, or playroom, along with two additional bedrooms and a full bathroom.
As an end unit, the home is filled with plenty of window and natural light and offers added privacy with fewer shared walls. The home has been freshly painted and includes updated lighting, ceiling fans, and a security system for added comfort and peace of mind.
Living in Grand Hampton means enjoying access to resort-style amenities including multiple pools, a clubhouse, fitness center, playgrounds, walking trails and community events. HOA-covered services include exterior maintenance, lawn care, cable, internet and pest control, giving you a low-maintenance ...
+ Read More
Listing Courtesy of: ELEVATED REALTY
813-563-5995
Buyer Represented by: ELEVATED REALTY
| Listing Id: | TB8513728 |
|---|---|
| List Price: | $2,450 |
| Close Price: | $2,490 |
| Close Date: | 2026-10-10 |
| Property Type: | Residential Lease |
| Property Sub Type: | Townhouse |
| Status: | Closed |
| Bedrooms Total: | 3 |
| Bathrooms Full: | 2 |
| Bathrooms Half: | 1 |
| Living Area: | 2,339 |
| Lot Size Square Feet: | 3,560 |
| Lot Size Acres: | 0.08 |
| Waterfront?: | No |
| City: | Tampa |
| County Or Parish: | Hillsborough |
| Subdivision Name: | Club Manor East Of Grand Hampt |
| Postal Code: | 33647 |
| Year Built: | 2006 |
| Appliances: | Dishwasher, Dryer, Microwave, Range, Refrigerator, Washer |
| Attached Garage?: | Yes |
| Availability Date: | 2026-06-01 |
| Bathrooms Total Integer: | 3 |
| Building Area Source: | Public Records |
| Building Area Total: | 2339 |
| Building Area Units: | Square Feet |
| Cooling: | Central Air |
| Directions: | County Line Road from Bruce B Downs to Grand Hampton on left. Go through gate to roundabout and take second exit offround about. Left into townhome community. |
| Elementary School: | Turner Elem-HB |
| Furnished: | Unfurnished |
| Garage Spaces: | 2 |
| Garage?: | Yes |
| Community Features: | Fitness Center, Gated Community - Guard, Park, Playground, Pool, Racquetball, Sidewalks, Tennis Court(s), Wheelchair Access |
| Heating: | Central |
| High School: | Wharton-HB |
| Interior Features: | Ceiling Fans(s), Eat-in Kitchen, High Ceilings, Open Floorplan, Primary Bedroom Main Floor, Thermostat, Walk-In Closet(s) |
| Laundry Features: | Laundry Room |
| Lease Term: | Twelve Months |
| Levels: | Two |
| Listing Contract Date: | 2026-10-10 |
| Living Area Source: | Public Records |
| Living Area Units: | Square Feet |
| Lot Size Acres: | 0.08 |
| Postal Code Plus4: | 3437 |
| Middle Or Junior School: | Liberty-HB |
| MLS Area Major: | 33647 - Tampa / Tampa Palms |
| MLS Area Major: | 33647 - Tampa / Tampa Palms |
| Original List Price: | $2,785 |
| Owner Pays: | Grounds Care, Other, Security, Sewer, Trash Collection, Water |
| Parcel Number: | A-02-27-19-84C-000105-00001.0 |
| Pets Allowed: | Dogs OK, Monthly Pet Fee, Pet Deposit, Size Limit, Yes |
| Stories Total: | 2 |
| Road Surface Type: | Asphalt |
| State Or Province: | FL |
| Association?: | Yes |
| Tenant Pays: | Carpet Cleaning Fee, Cleaning Fee |
| Lease Amount Frequency: | Monthly |
| Additional Pet Fees: | Negotiable. $35.00 Pet fee |
| Additional Rooms: | Loft |
| Application Fee: | 85 |
| Association Approval Required Yn: | No |
| Association Fee Requirement: | None |
| Building Area Total Srch Sq M: | 217.30 |
| Building Name Number: | UNIT #1 |
| Calculated List Price By Calcula: | 1.05 |
| Green Verification Count: | 0 |
| Living Area Meters: | 217.30 |
| Long Term Yn: | Yes |
| Lot Size Square Meters: | 331 |
| Minimum Lease: | 1-2 Years |
| Number Of Pets: | 1 |
| Pet Deposit Fee: | 450 |
| Pet Fee Non Refundable: | 450 |
| Pet Restrictions: | Landlord |
| Pet Size: | Small (16-35 Lbs.) |
| Property Description: | Corner Unit |
| Realtor Info: | As-Is |
| Room Count: | 8 |
| Sdeo yn: | No |
| Security Deposit: | 2785 |
| Terms Of Lease: | Security Deposit Required |
| Unit Number Yn: | No |
| Water Access Yn: | No |
| Water Extras Yn: | No |
| Water View: | No |
| Security Deposit Terms: | Deposit is based on rental application and due 24hrs after approval. |
| Association Name: | Contact the Landlord |
| Rent Spree Yn: | 0 |
| Attribution Contact: | 813-563-5995 |
| Originating System Name : | Stellar MLS |
| In Law Suite Yn: | No |
| Green Energy Generation Yn: | No |
| Listing Contract Date: | 2026-05-29 |
Copyright 2026 My Florida Regional MLS DBA Stellar MLS. All rights reserved. Information deemed reliable but is not guaranteed. The data relating to real estate for sale on this web site comes in part from the Internet Data Exchange Program of My Florida Regional MLS DBA Stellar MLS. Real estate listings held by brokerage firms other than the owner of this page include the name of the listing broker. Information provided is for consumer's personal, non-commercial use and may not be used for any purpose other than to identify prospective properties consumers may be interested in purchasing. This site will be monitored for 'scraping' and any use of search facilities of data on the site other than by a consumer looking to purchase real estate is prohibited. Listing broker has attempted to offer accurate data, but buyers are advised to confirm all items. Information last updated on October 28, 2026 06:54 PM - ET


Based on information submitted to the MLS GRID as of October 28, 2026 06:54 PM - ET. All data is obtained from various sources and may not have been verified by broker or MLS GRID. Supplied Open House Information is subject to change without notice. All information should be independently reviewed and verified for accuracy. Properties may or may not be listed by the office/agent presenting the information. Properties displayed may be listed or sold by various participants in the MLS. Some listings have been excluded from this website.
IDX information is provided exclusively for consumers’ personal noncommercial use, that it may not be used for any purpose other than to identify prospective properties consumers may be interested in purchasing, that the data is deemed reliable but is not guaranteed by MLS GRID, and that the use of the MLS GRID Data may be subject to an end user license agreement prescribed by the Member Participant’s applicable MLS if any and as amended from time to time.
Property Last Updated: October 28, 2026 06:54 PM - ET
