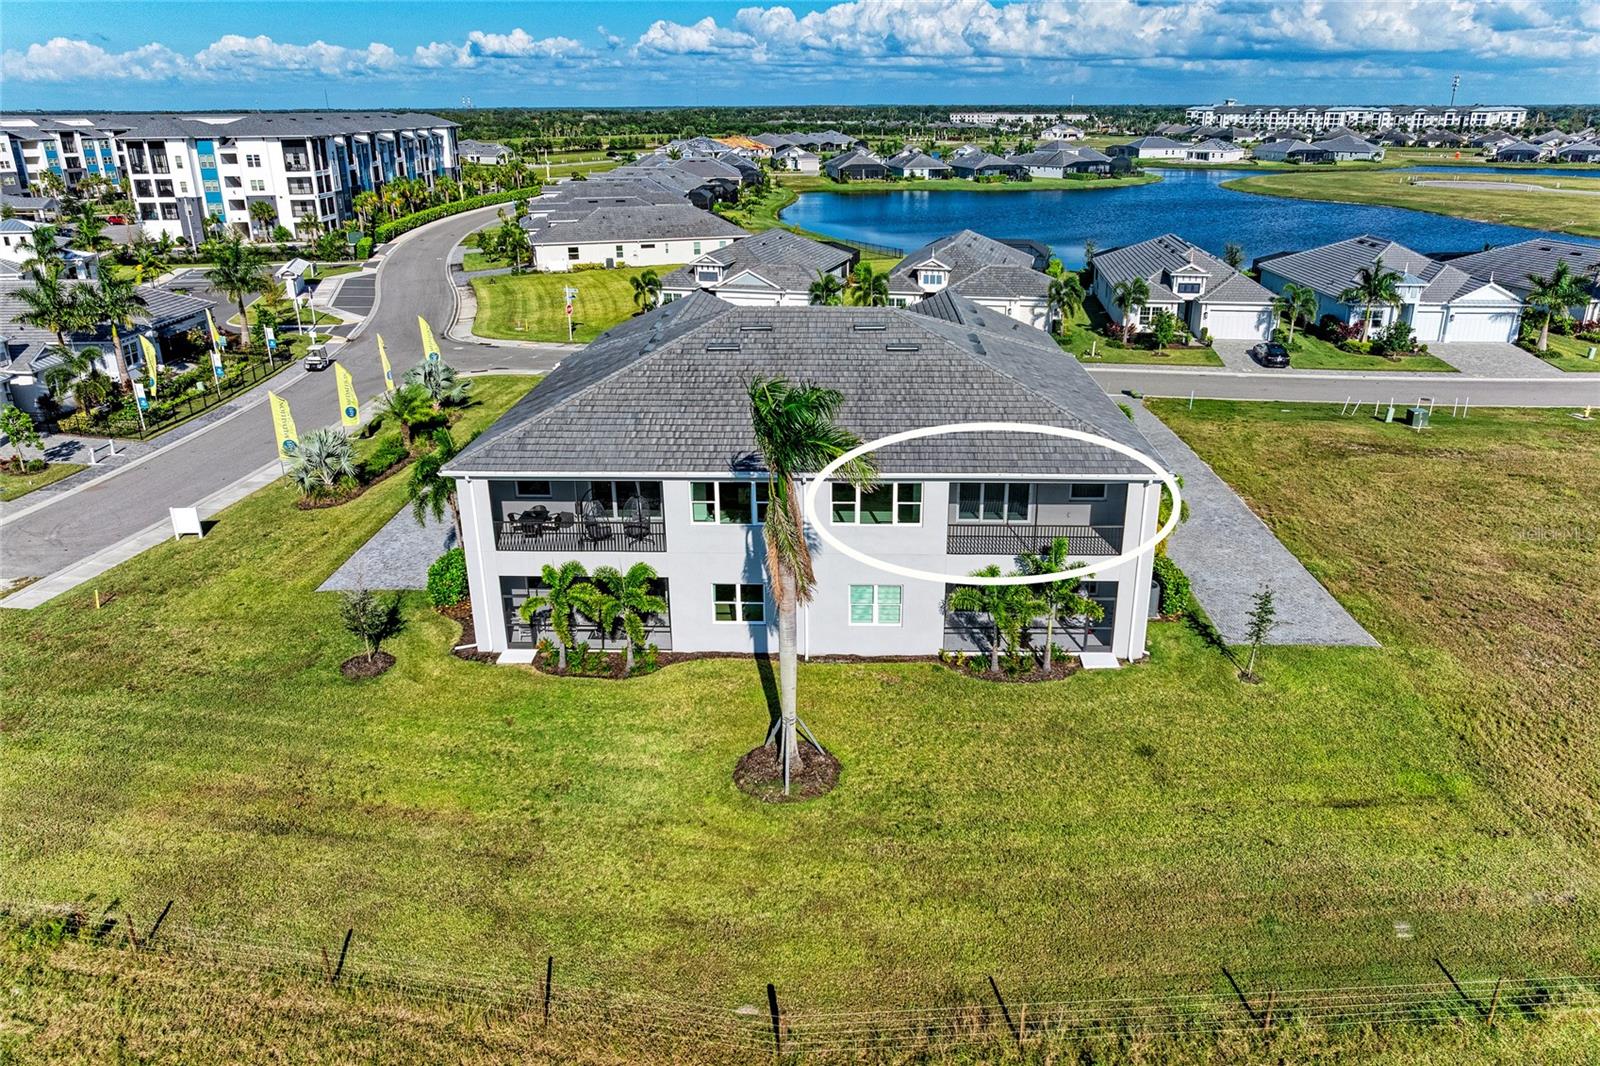
10016 REMBRANDT WAY, #202
Bradenton, FL 34212
$4,300 Annually
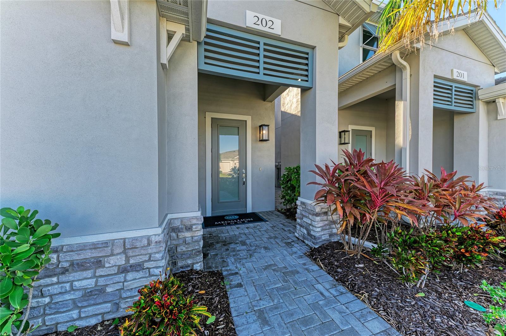
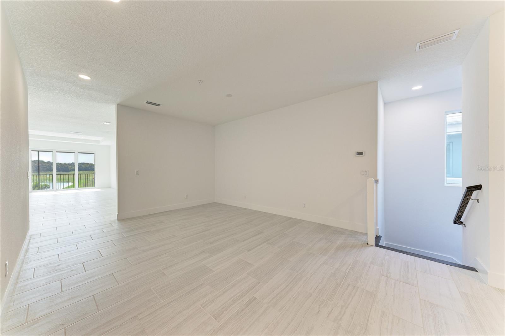
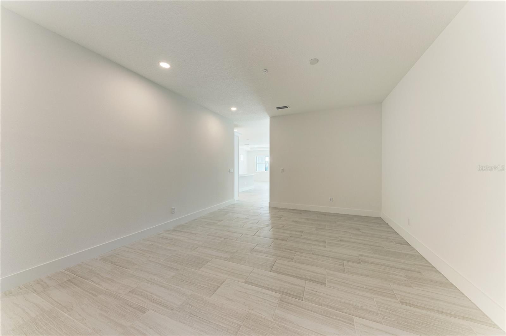
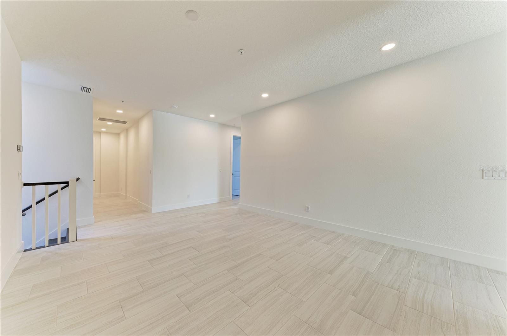
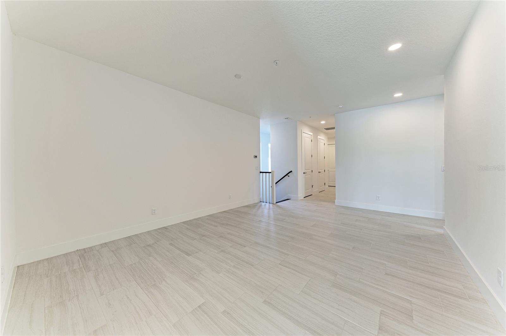
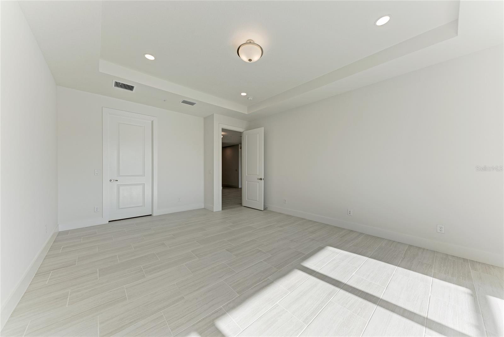
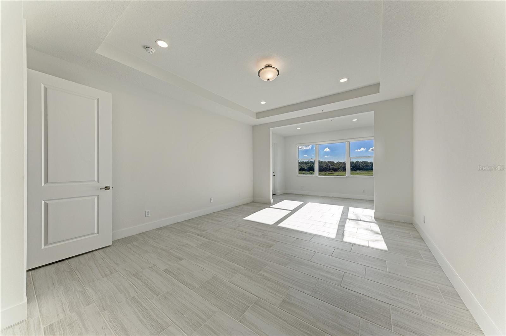
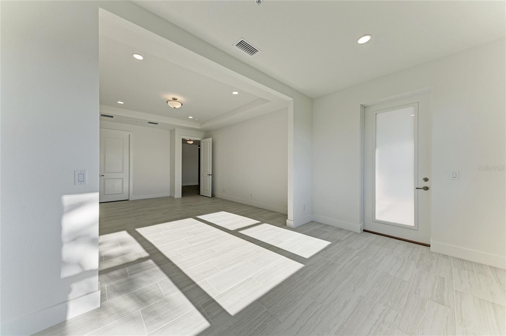
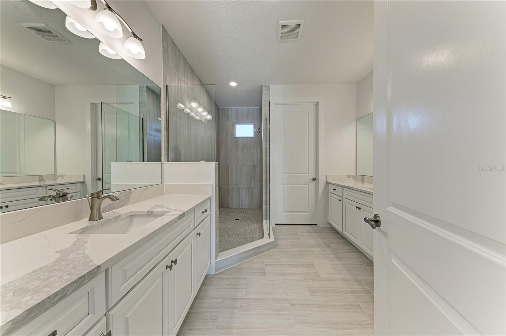
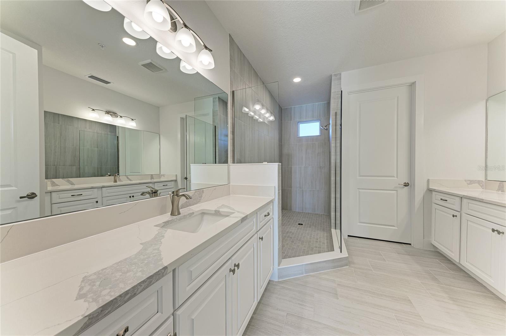
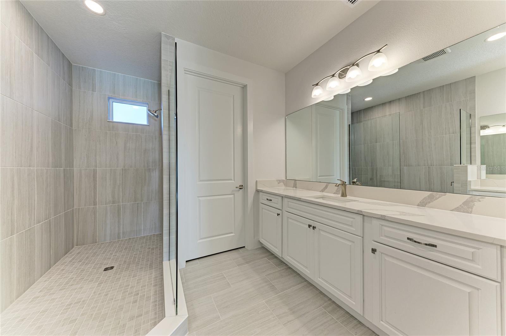
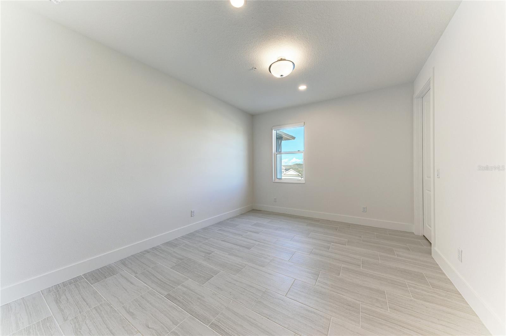
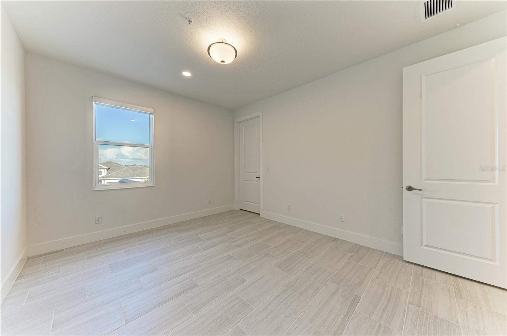
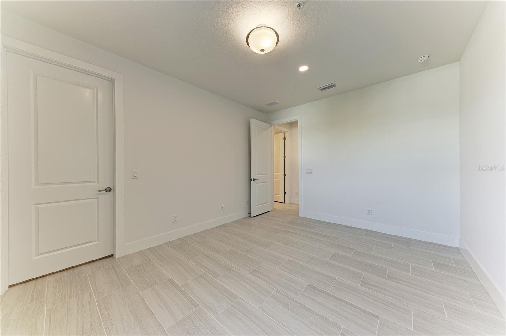
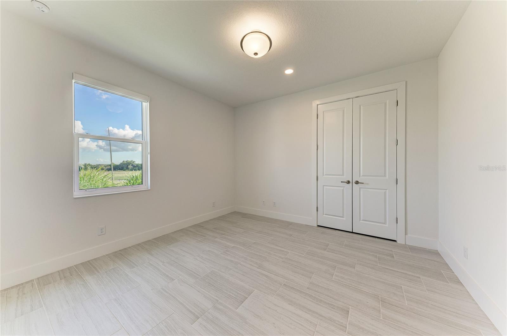
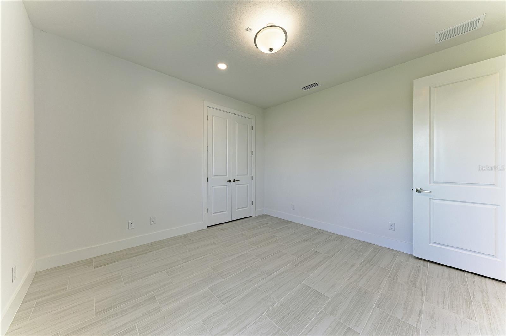
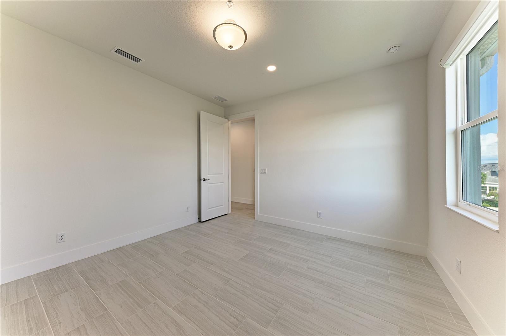
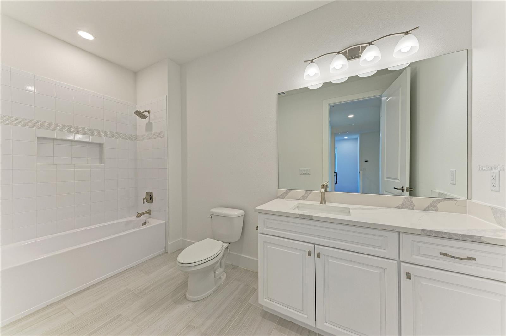
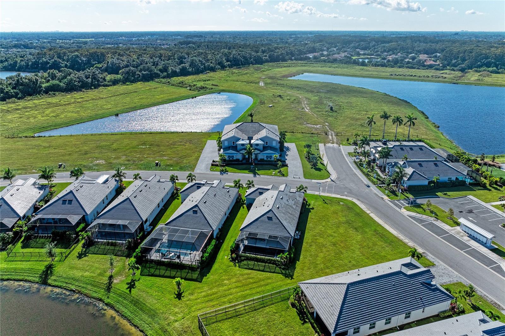
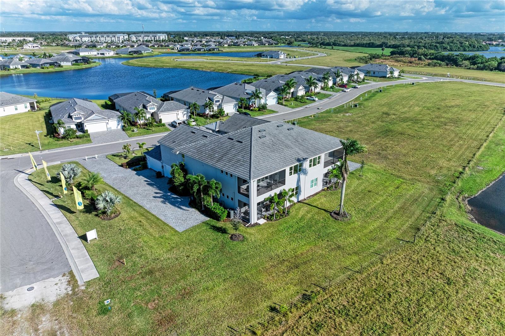
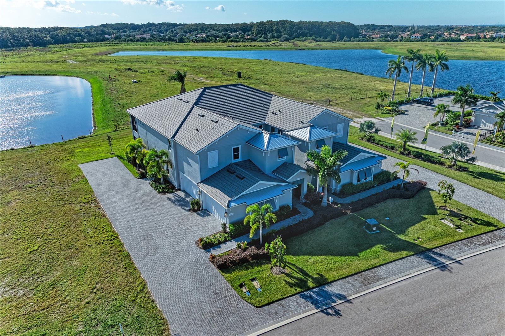
Architectural polish meets effortless Florida living in this unfurnished, upper-level Naples floor plan coach home, built in 2024 and offering 2,661 square feet of beautifully composed space. Three bedrooms, two full baths, a flexible loft, and a two-car garage off the lower level create a rental that feels both refined and generous. Outside, a paver walkway, stone accents, and a covered front porch with lighting lend the arrival a distinctly tailored presence.
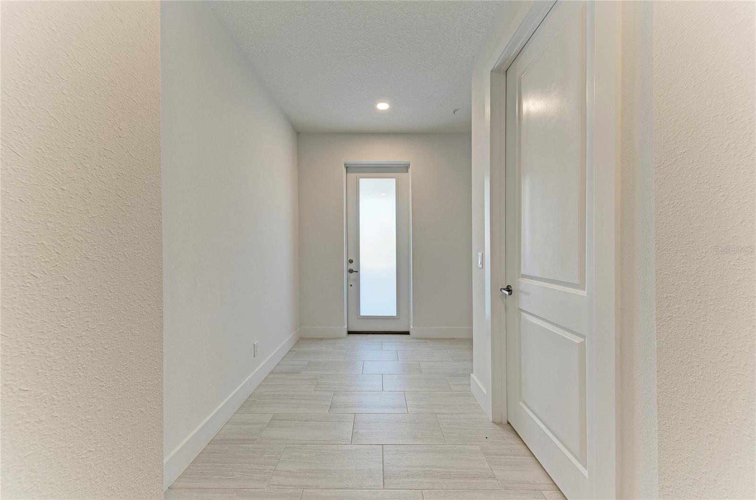
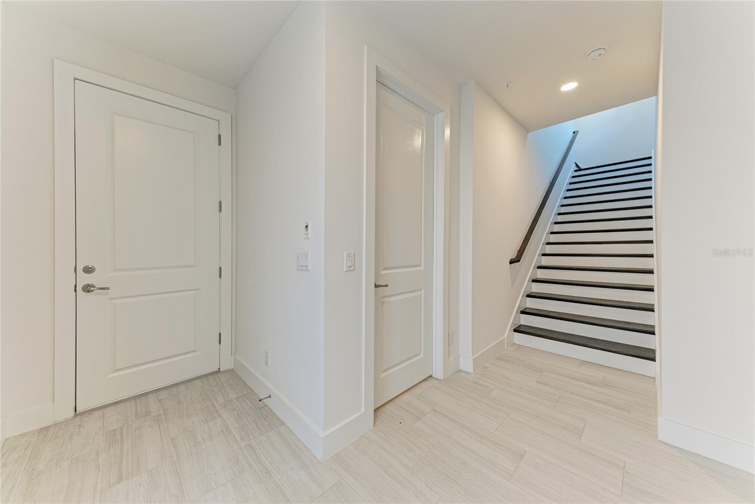
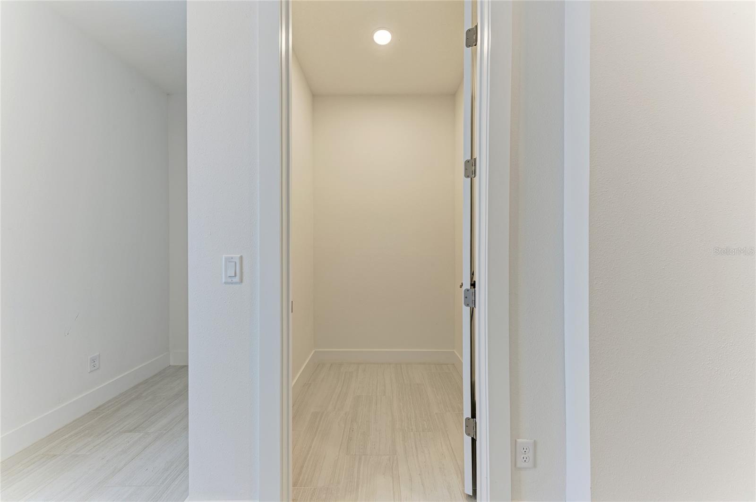
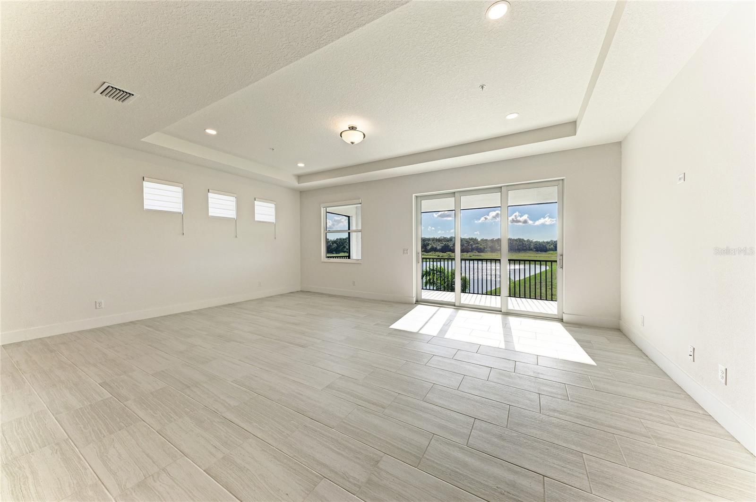
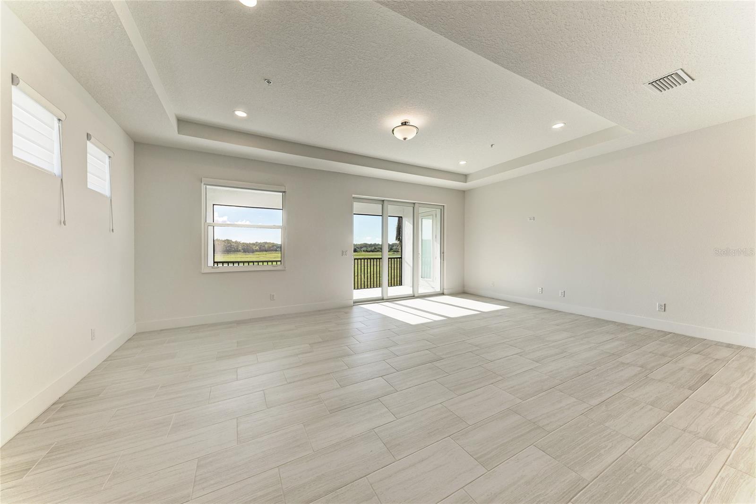
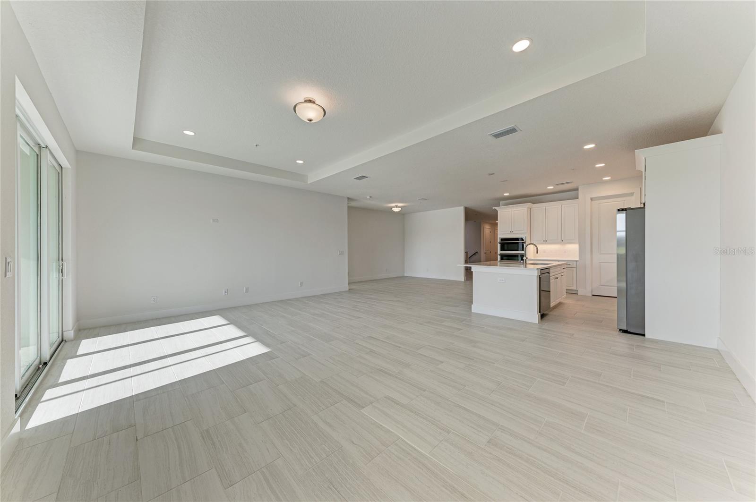
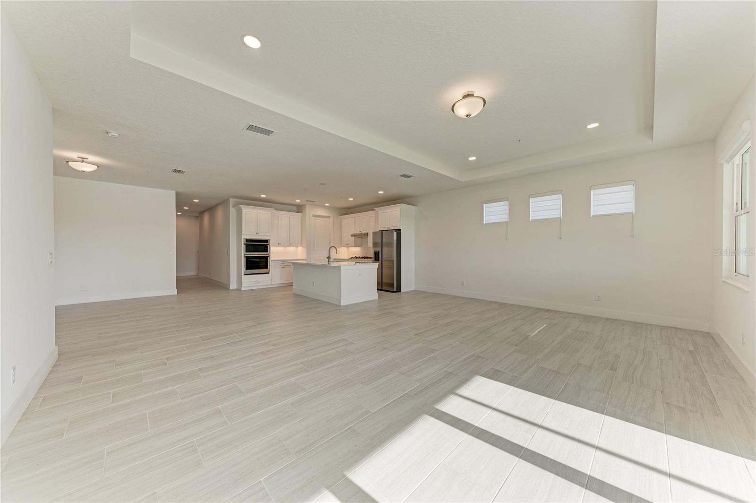
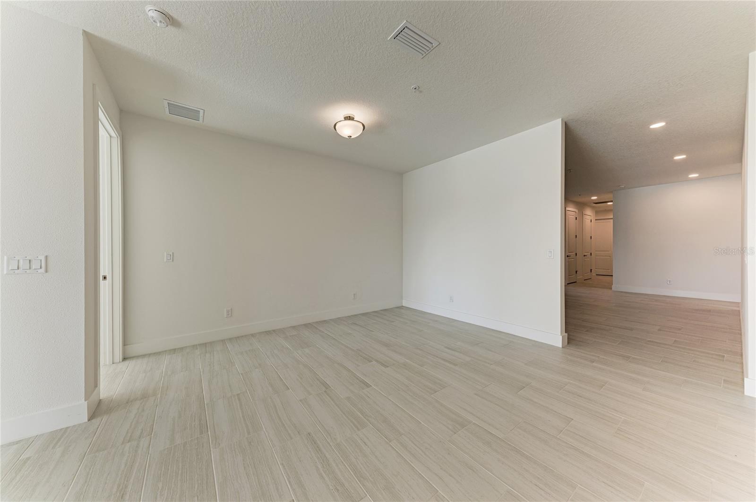
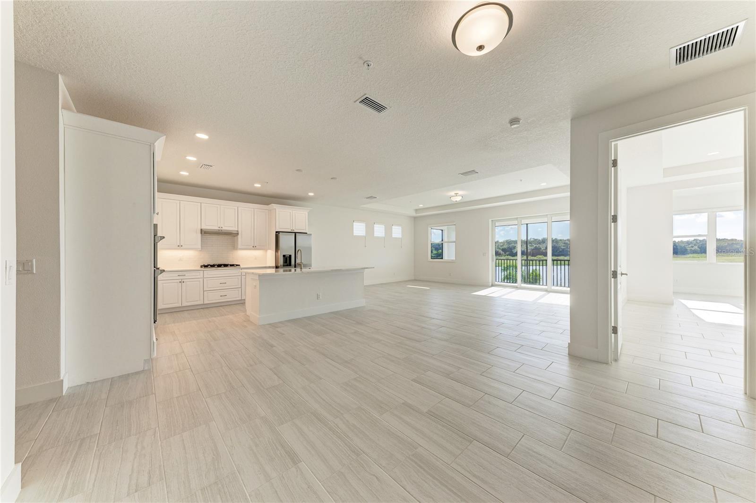
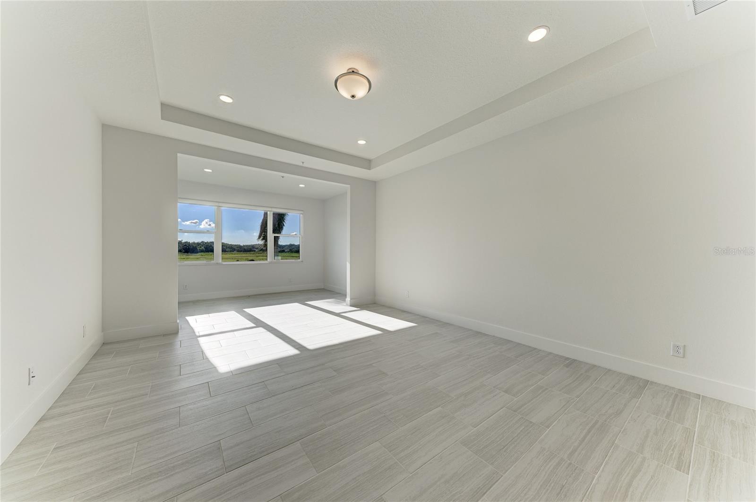
A modern frosted-glass door opens to a bright entry framed by crisp trim, recessed lighting, sleek tile flooring, and a staircase with clean contemporary lines. A nearby storage nook provides an organized place for daily essentials before the home unfolds into its open-concept main living areas. Wide-plank tile carries a cohesive visual rhythm throughout, while expansive windows, a tray ceiling, and sliding glass doors establish an airy backdrop for entertaining or quiet evenings at home.
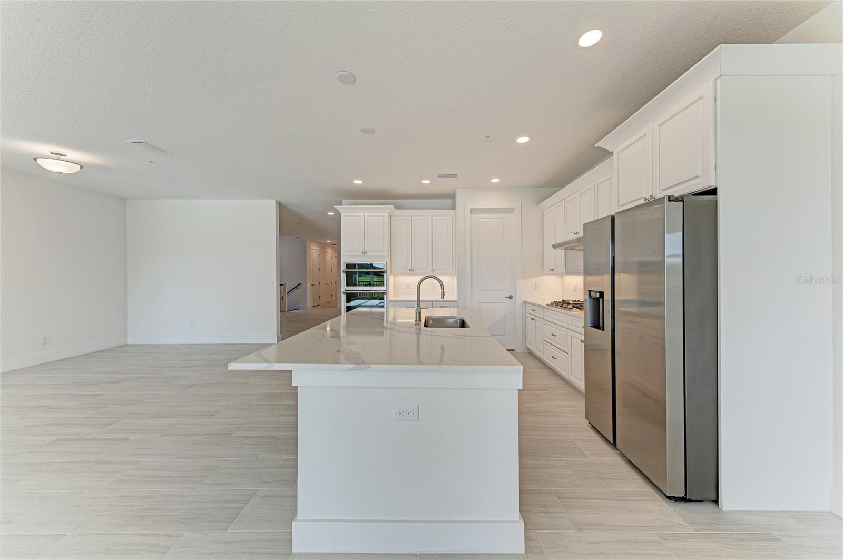
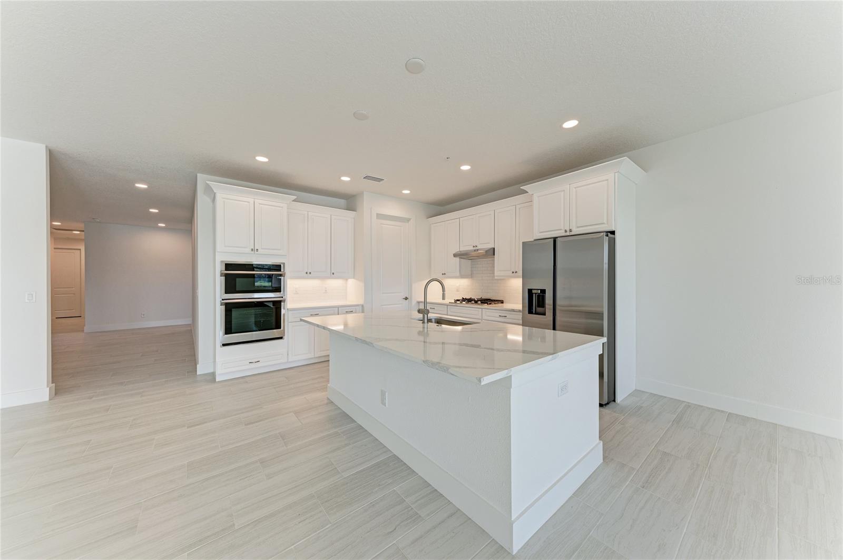
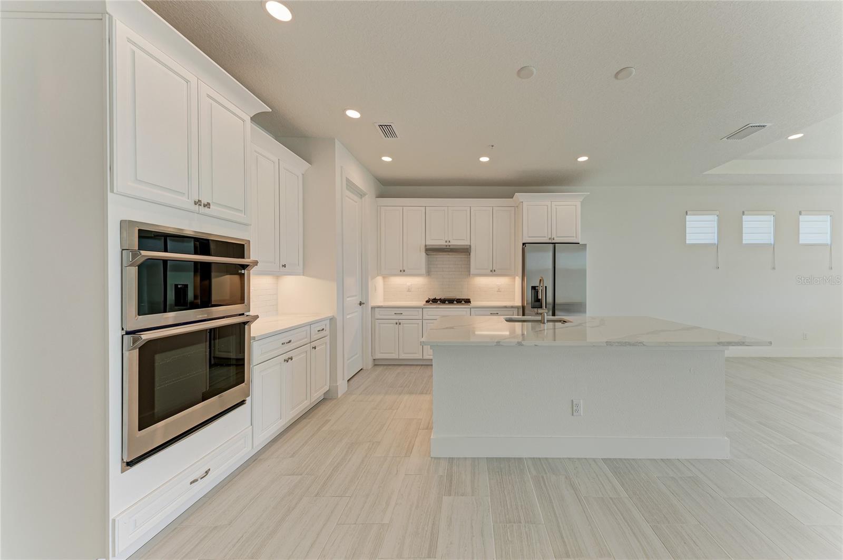
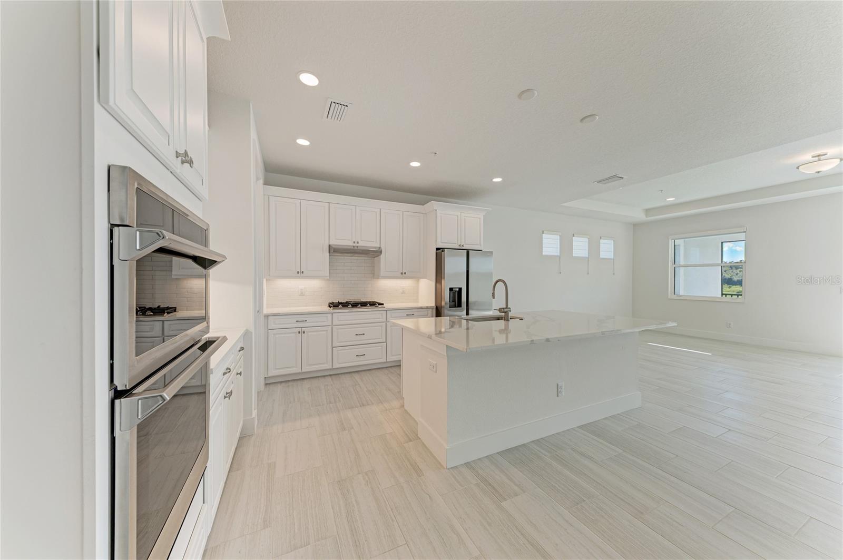
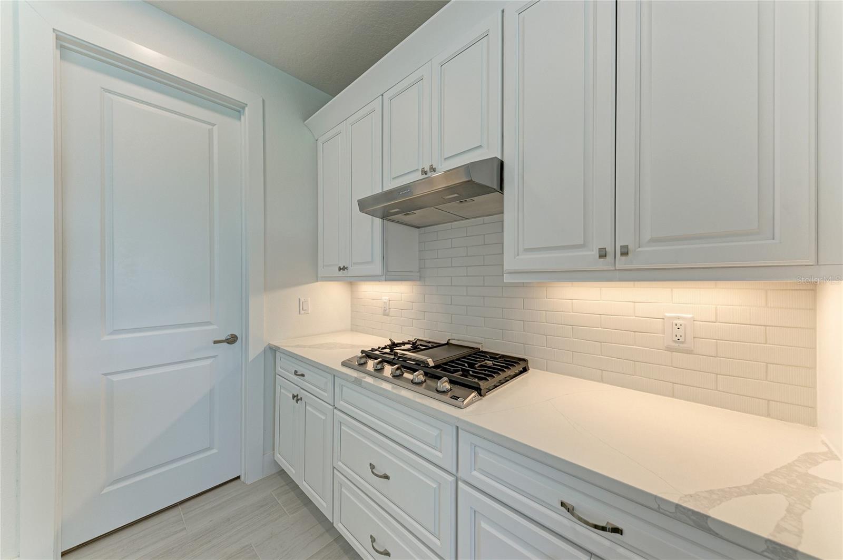
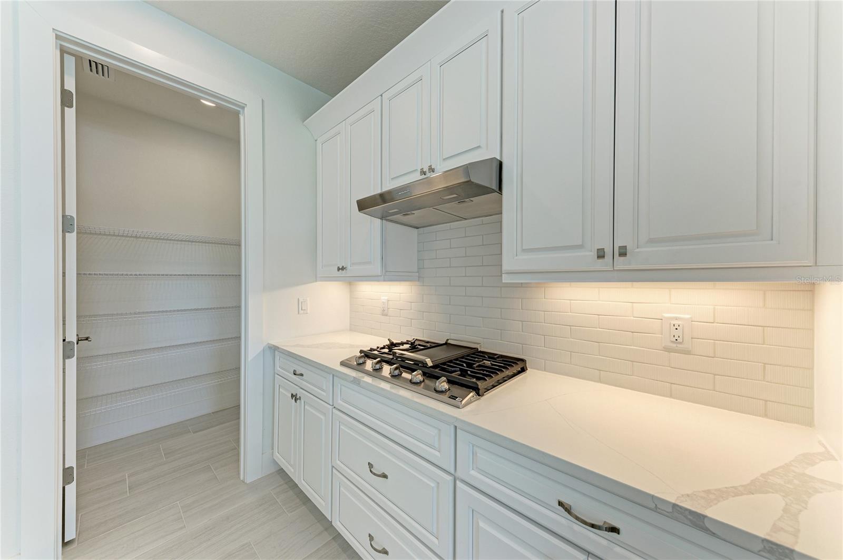
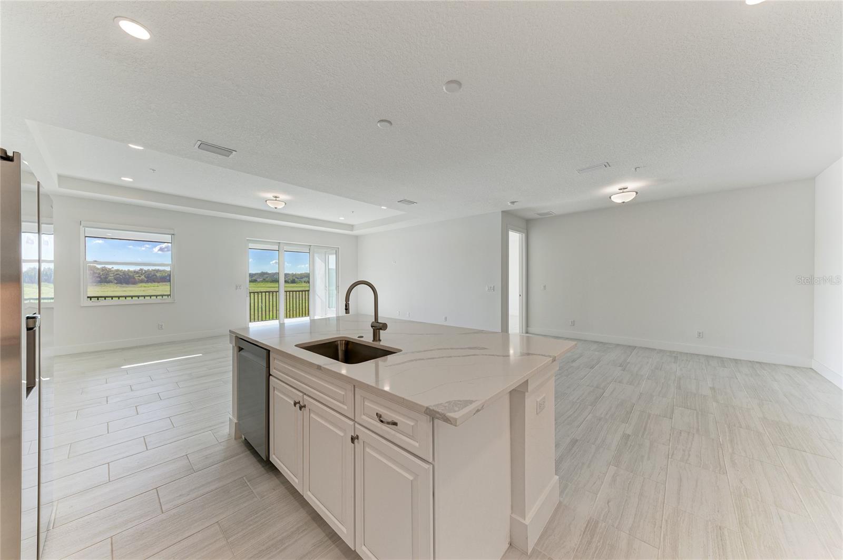
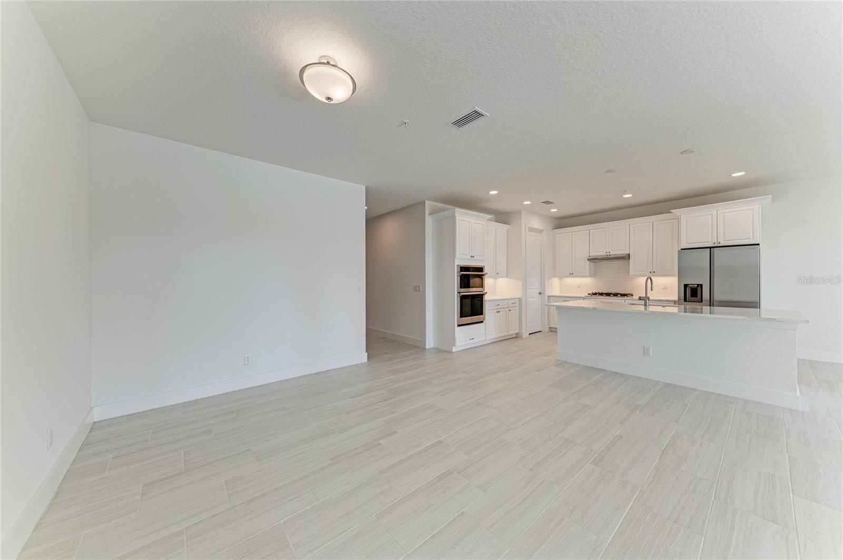
The kitchen takes center stage with an oversized quartz island offering abundant room for meal preparation and casual gatherings. White shaker cabinetry, quartz countertops, a subway-tile backsplash, recessed lighting, and a walk-in pantry complete the streamlined design. Open sightlines connect the kitchen to the living space and balcony beyond, keeping the cook included in every conversation—an excellent arrangement for anyone who considers disappearing during dinner preparation terribly overrated.
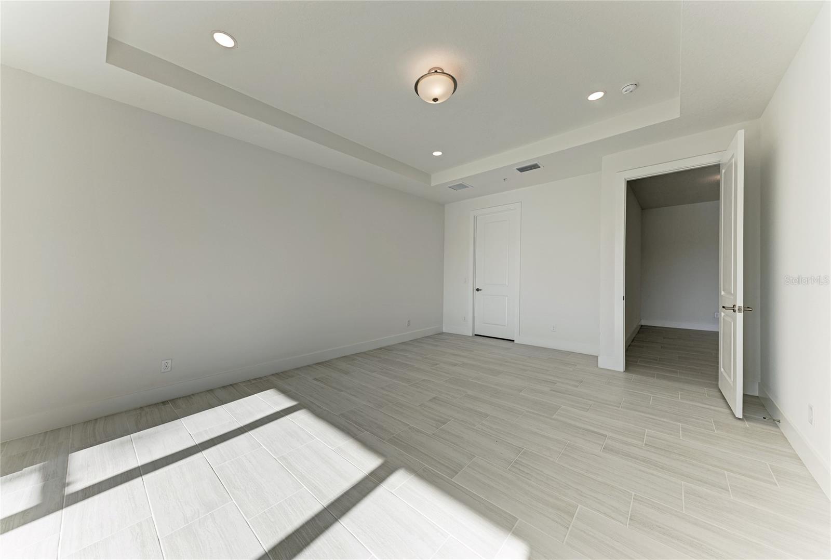
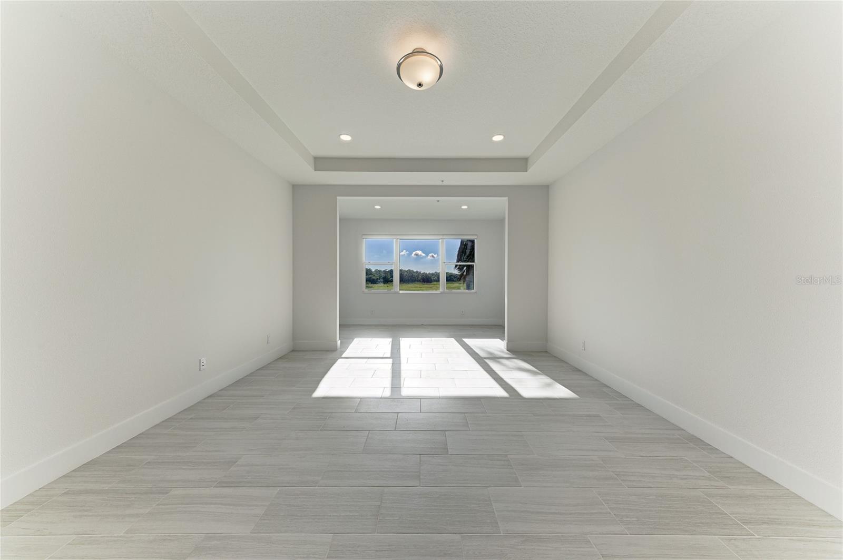
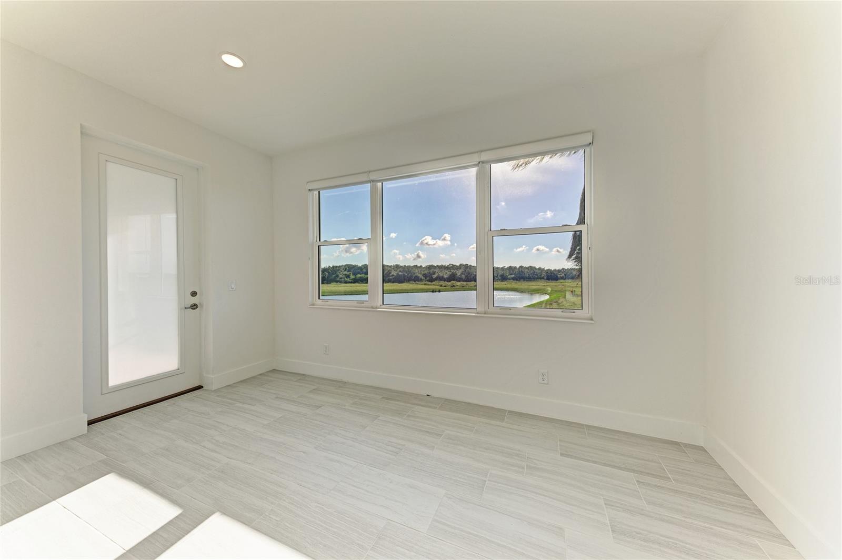
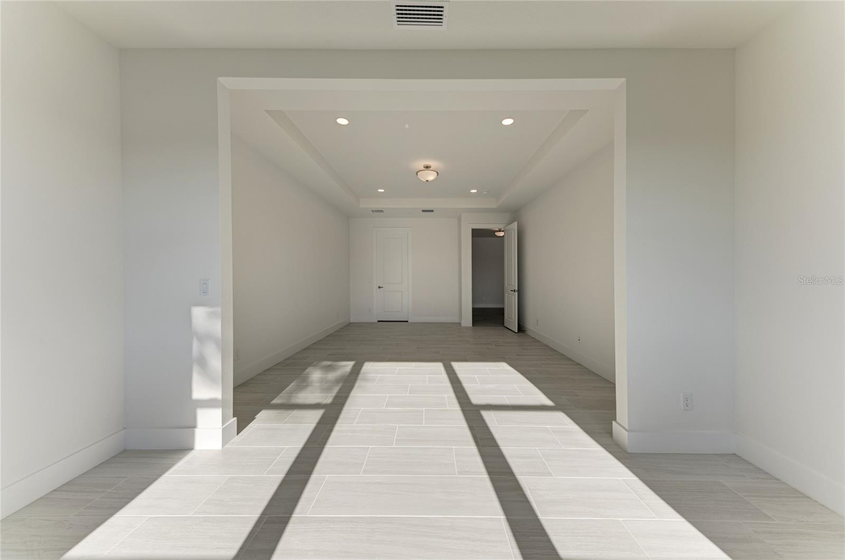
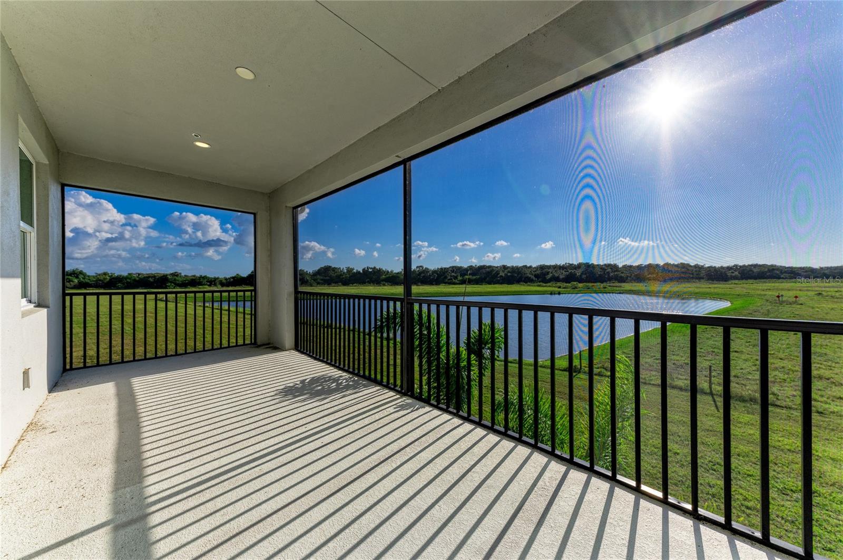
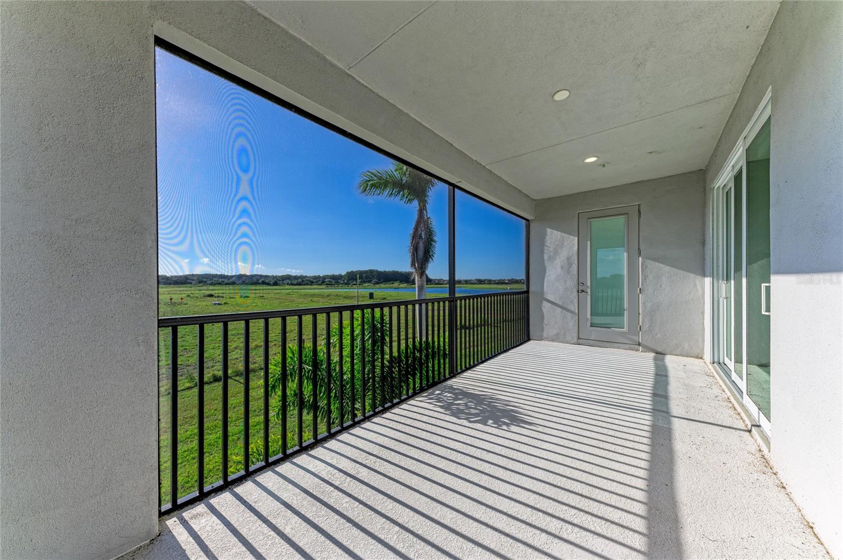
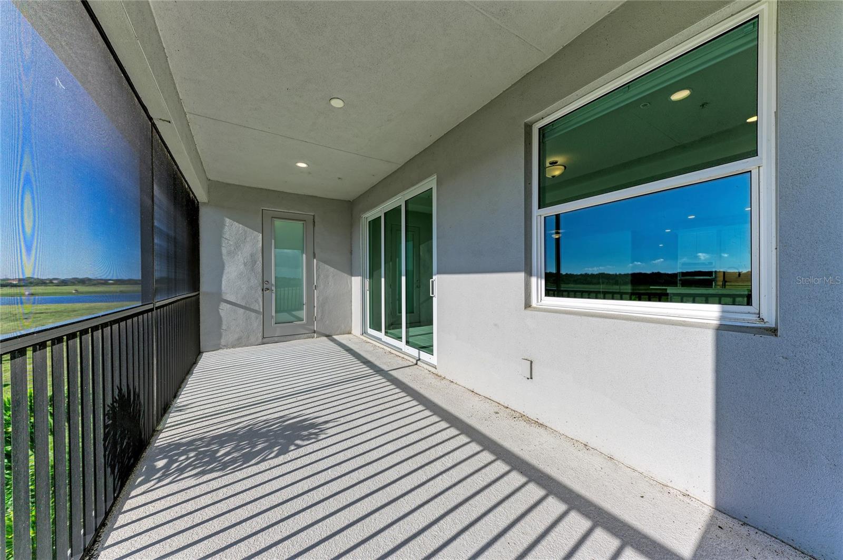
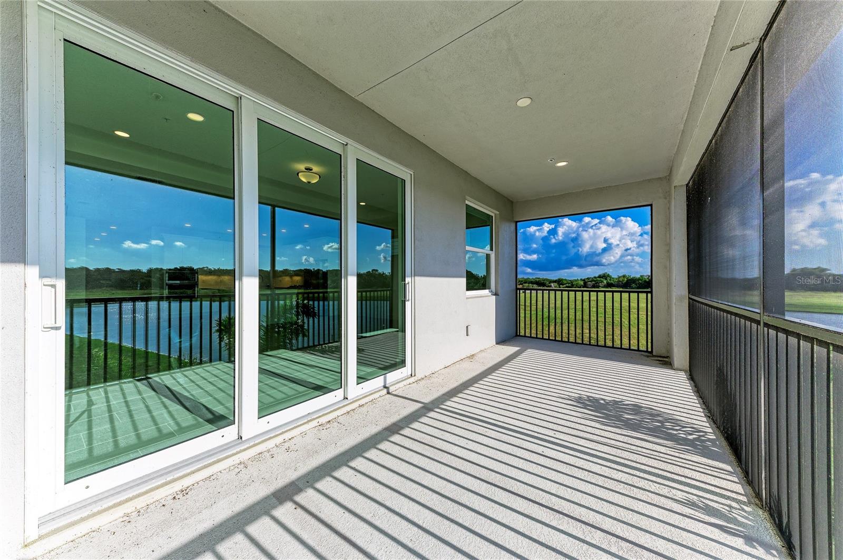
Green-space views give the balcony a soothing sense of retreat. The spacious primary suite also enjoys direct balcony access, along with a sitting area suited to coffee or ...
+ Read More
Listing Courtesy of: COMPASS FLORIDA LLC
813-365-9935
| Listing Id: | TB8566554 |
|---|---|
| List Price: | $4,300 |
| Property Type: | Residential Lease |
| Property Sub Type: | Condominium |
| Status: | Active |
| Bedrooms Total: | 3 |
| Bathrooms Full: | 2 |
| Living Area: | 2,661 |
| Waterfront?: | No |
| City: | Bradenton |
| County Or Parish: | Manatee |
| Subdivision Name: | Watercolor Place |
| Postal Code: | 34212 |
| Year Built: | 2024 |
| Appliances: | Built-In Oven, Cooktop, Dishwasher, Disposal, Dryer, Exhaust Fan, Microwave, Refrigerator, Washer |
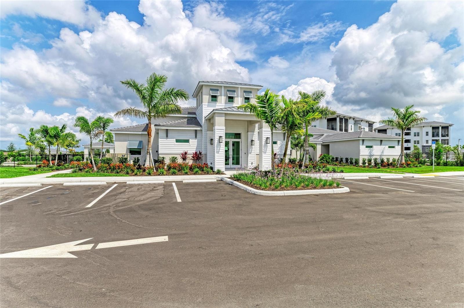
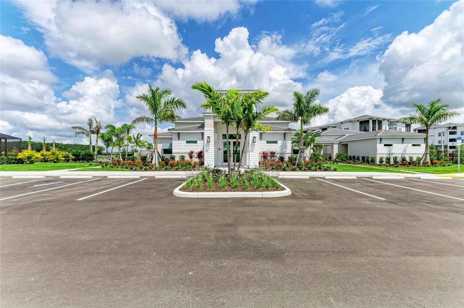
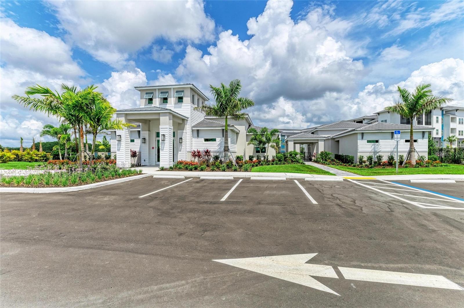
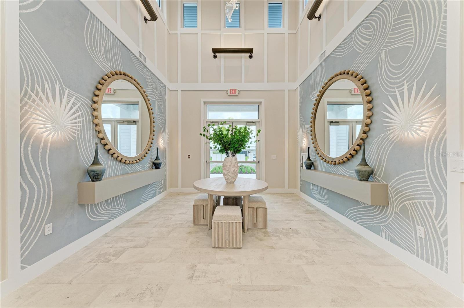
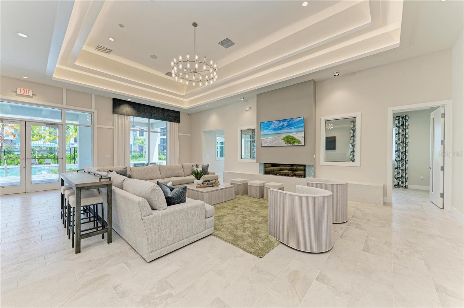
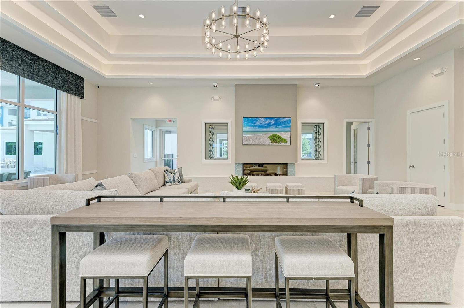
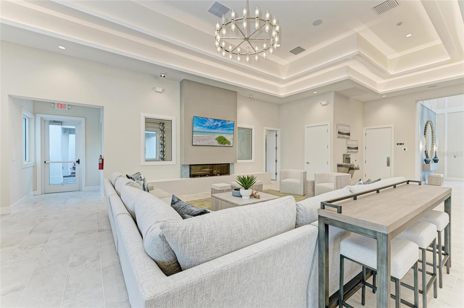
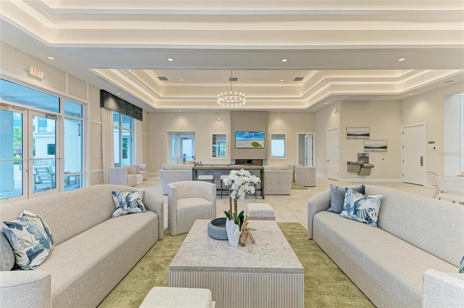
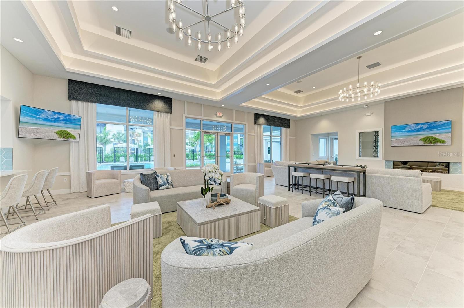
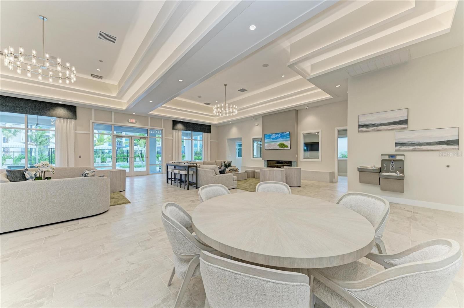
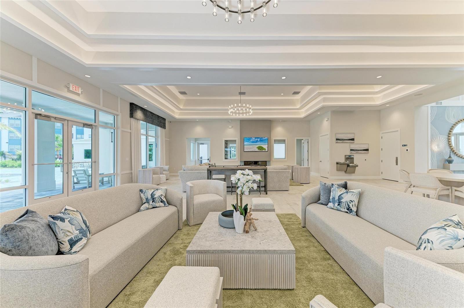
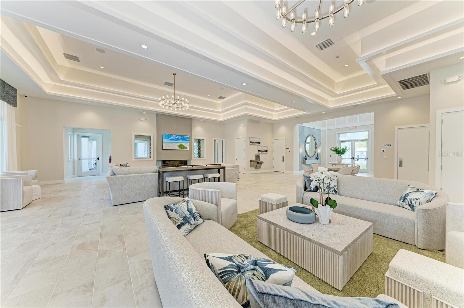
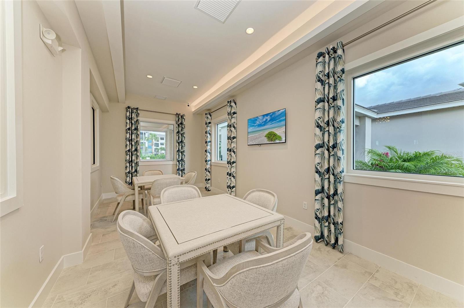
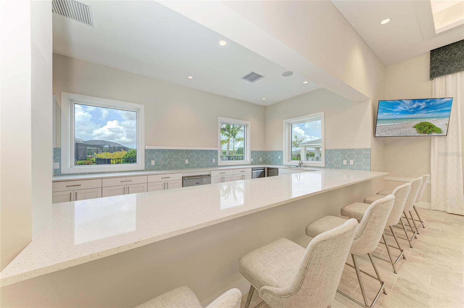
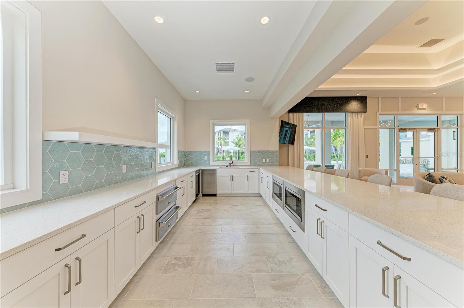
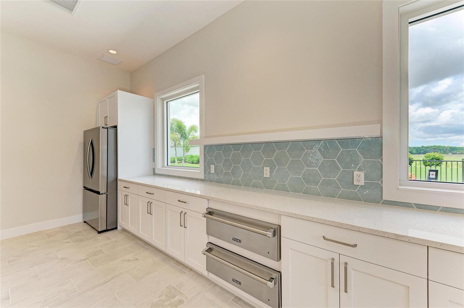
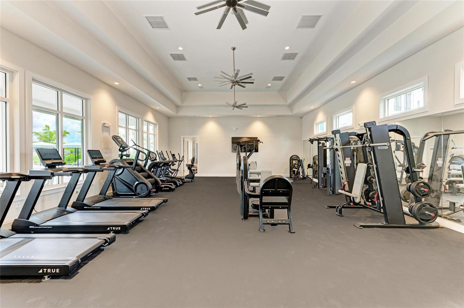
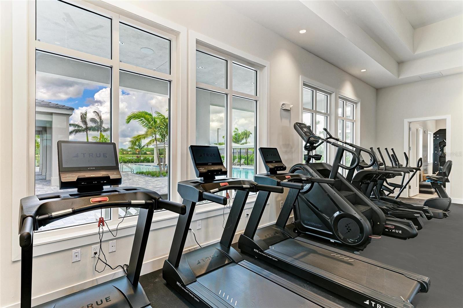
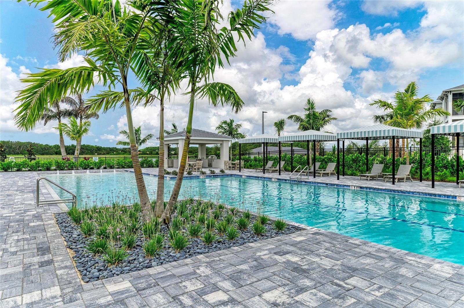
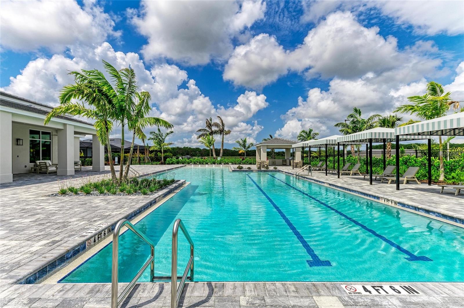
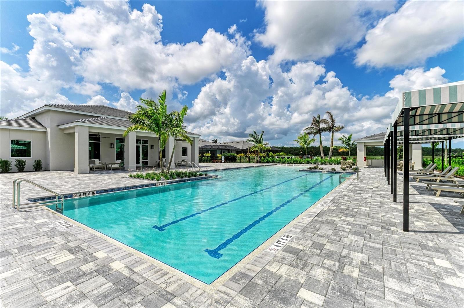
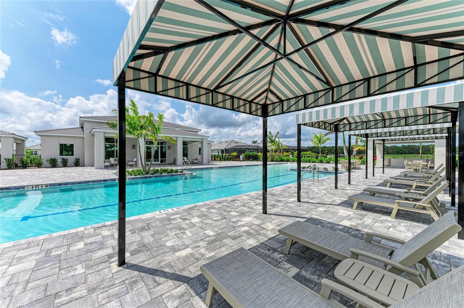
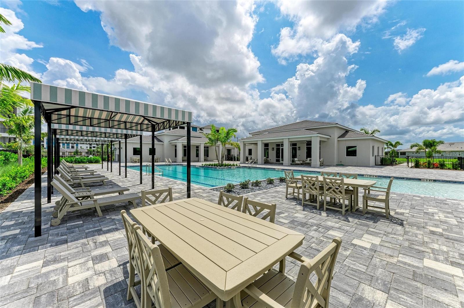
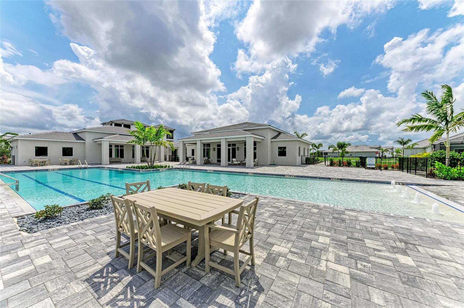
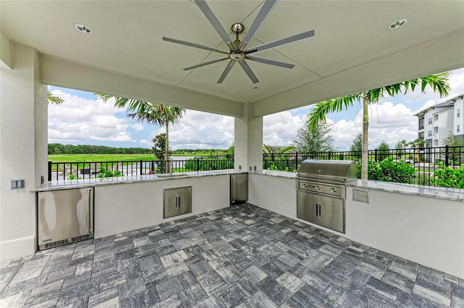
| Association Amenities: | Clubhouse, Fitness Center, Gated, Pool |
| Attached Garage?: | Yes |
| Availability Date: | 2026-11-11 |
| Bathrooms Total Integer: | 2 |
| Building Area Source: | Builder |
| Building Area Total: | 3500 |
| Building Area Units: | Square Feet |
| Carport?: | No |
| Cooling: | Central Air |
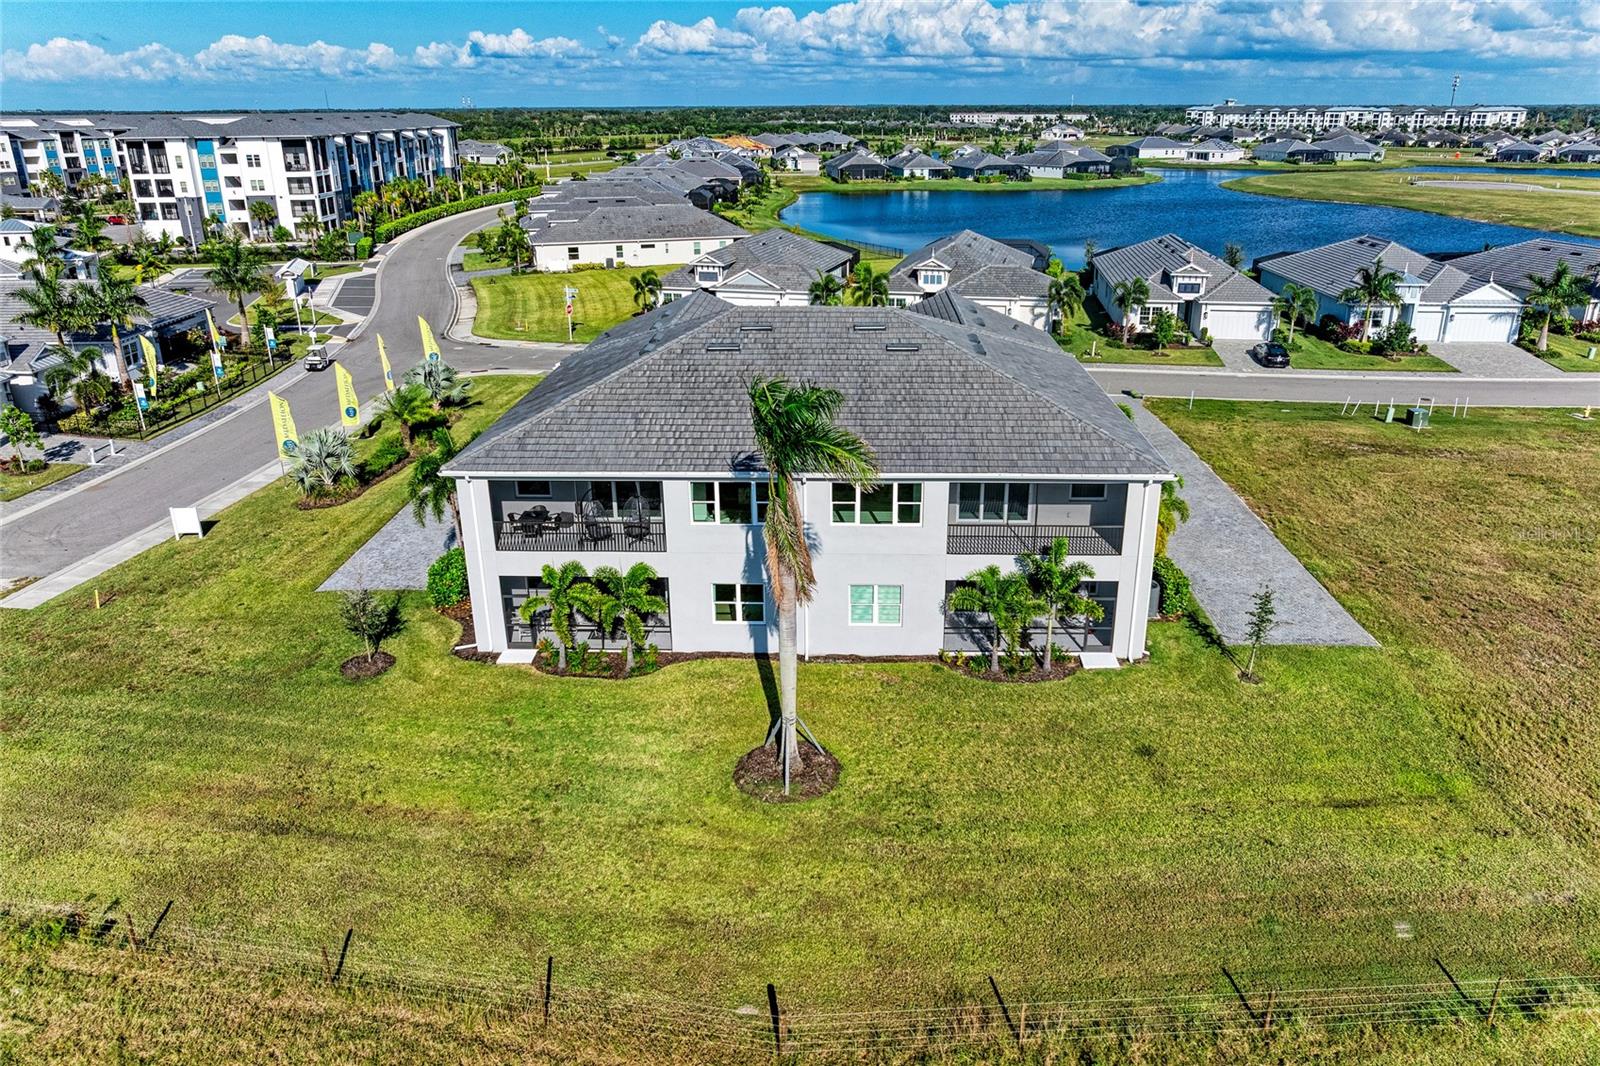
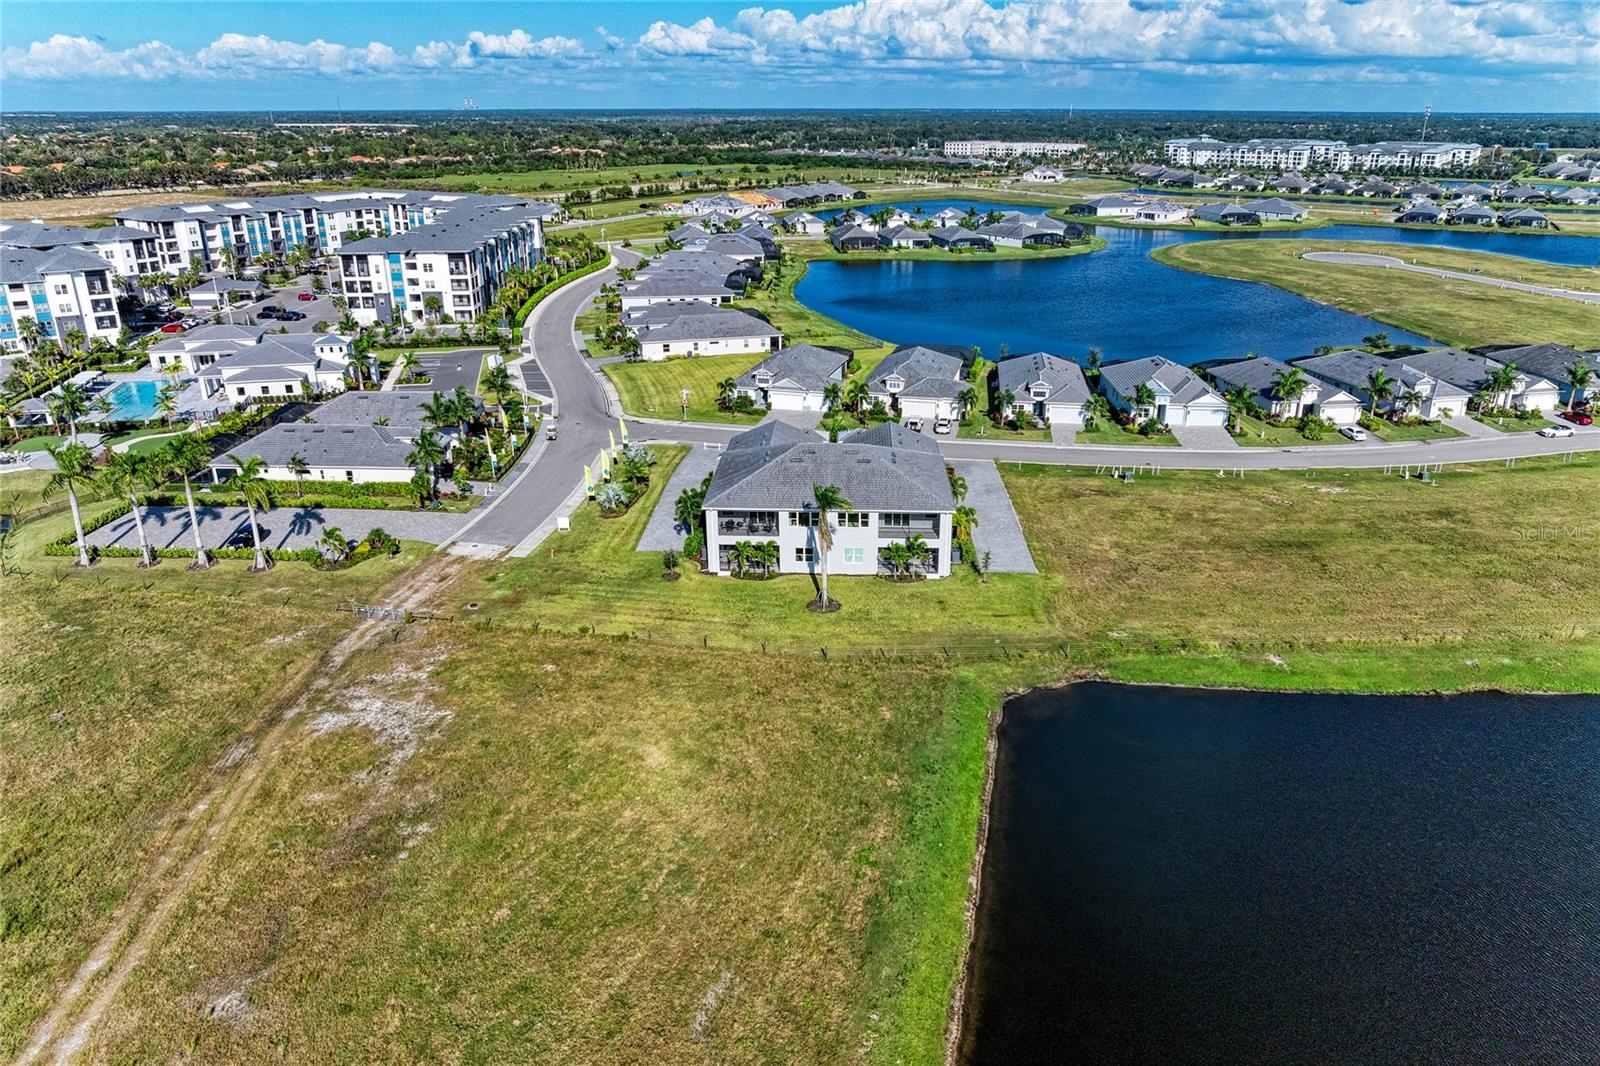
| Directions: | ? I-75 to Exit 220, Easton State Road64, Turn North on Upper Manatee River RD. Community is on the left in 1.3 miles. Take the second roundabout to follow Monet Trail to Rembrandt Way, This unit is located upstairs backside. |
| Elementary School: | Freedom Elementary |
| Exterior Features: | Lighting, Private Entrance, Rain Barrel/Cistern(s) |
| Flooring: | Tile |
| Furnished: | Unfurnished |
| Garage Spaces: | 2 |
| Garage?: | Yes |
| Community Features: | Clubhouse, Fitness Center, Gated Community - No Guard, Pool, Sidewalks |
| Heating: | Central, Electric |
| High School: | Parrish Community High |
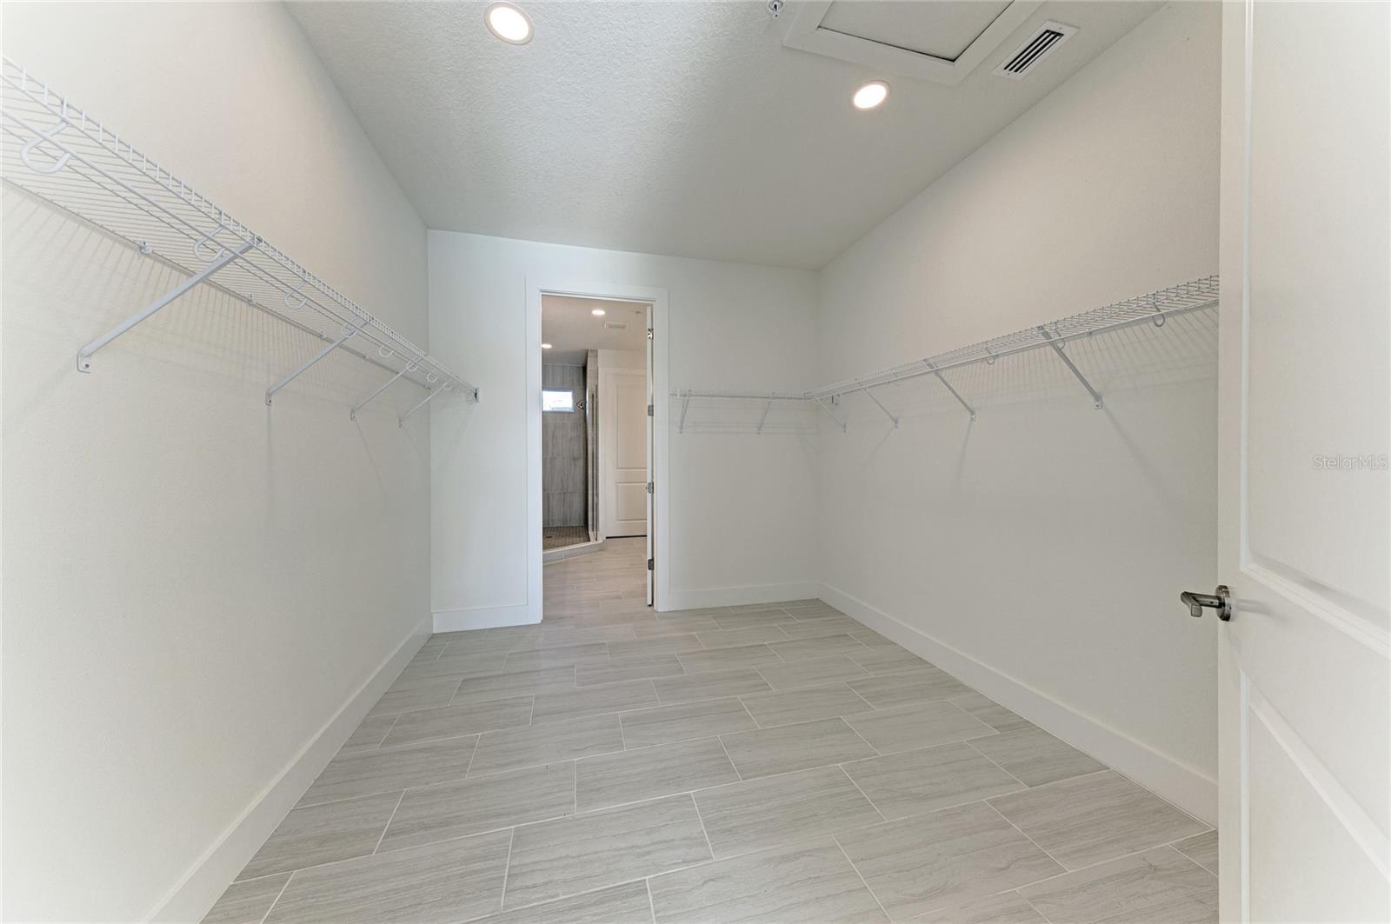
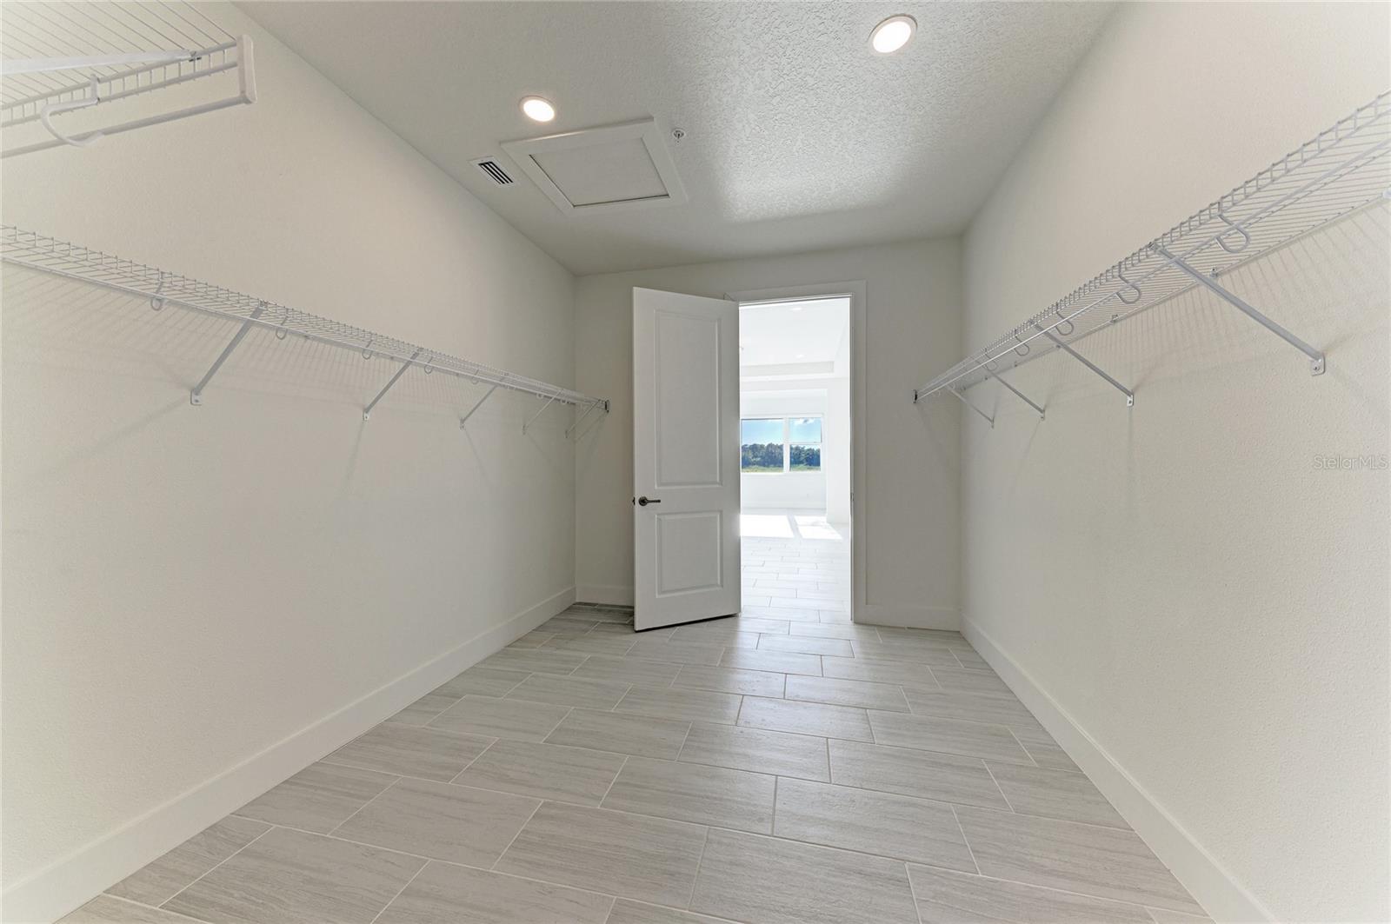
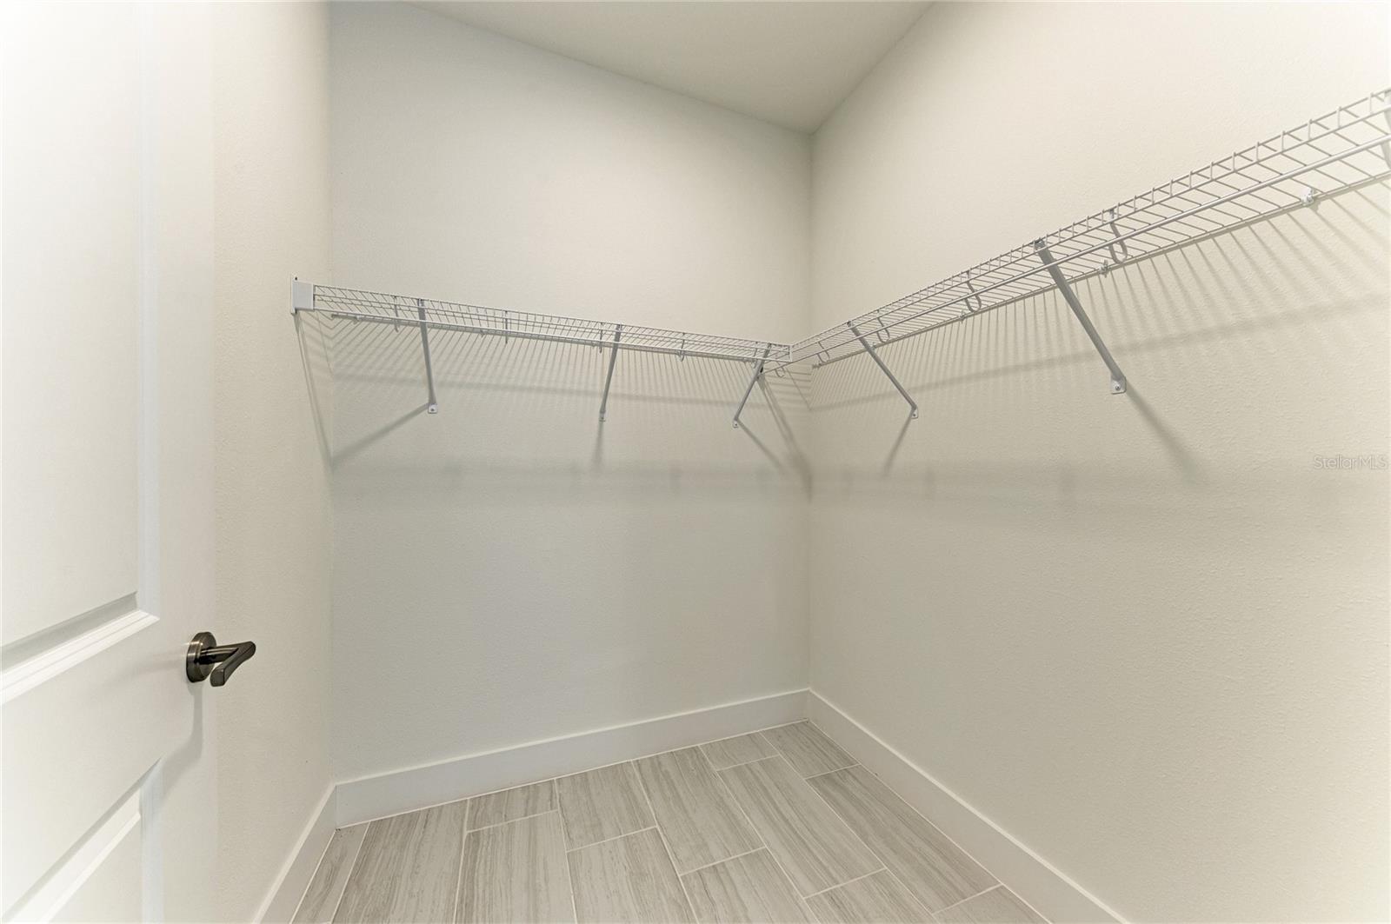
| Interior Features: | Walk-In Closet(s) |
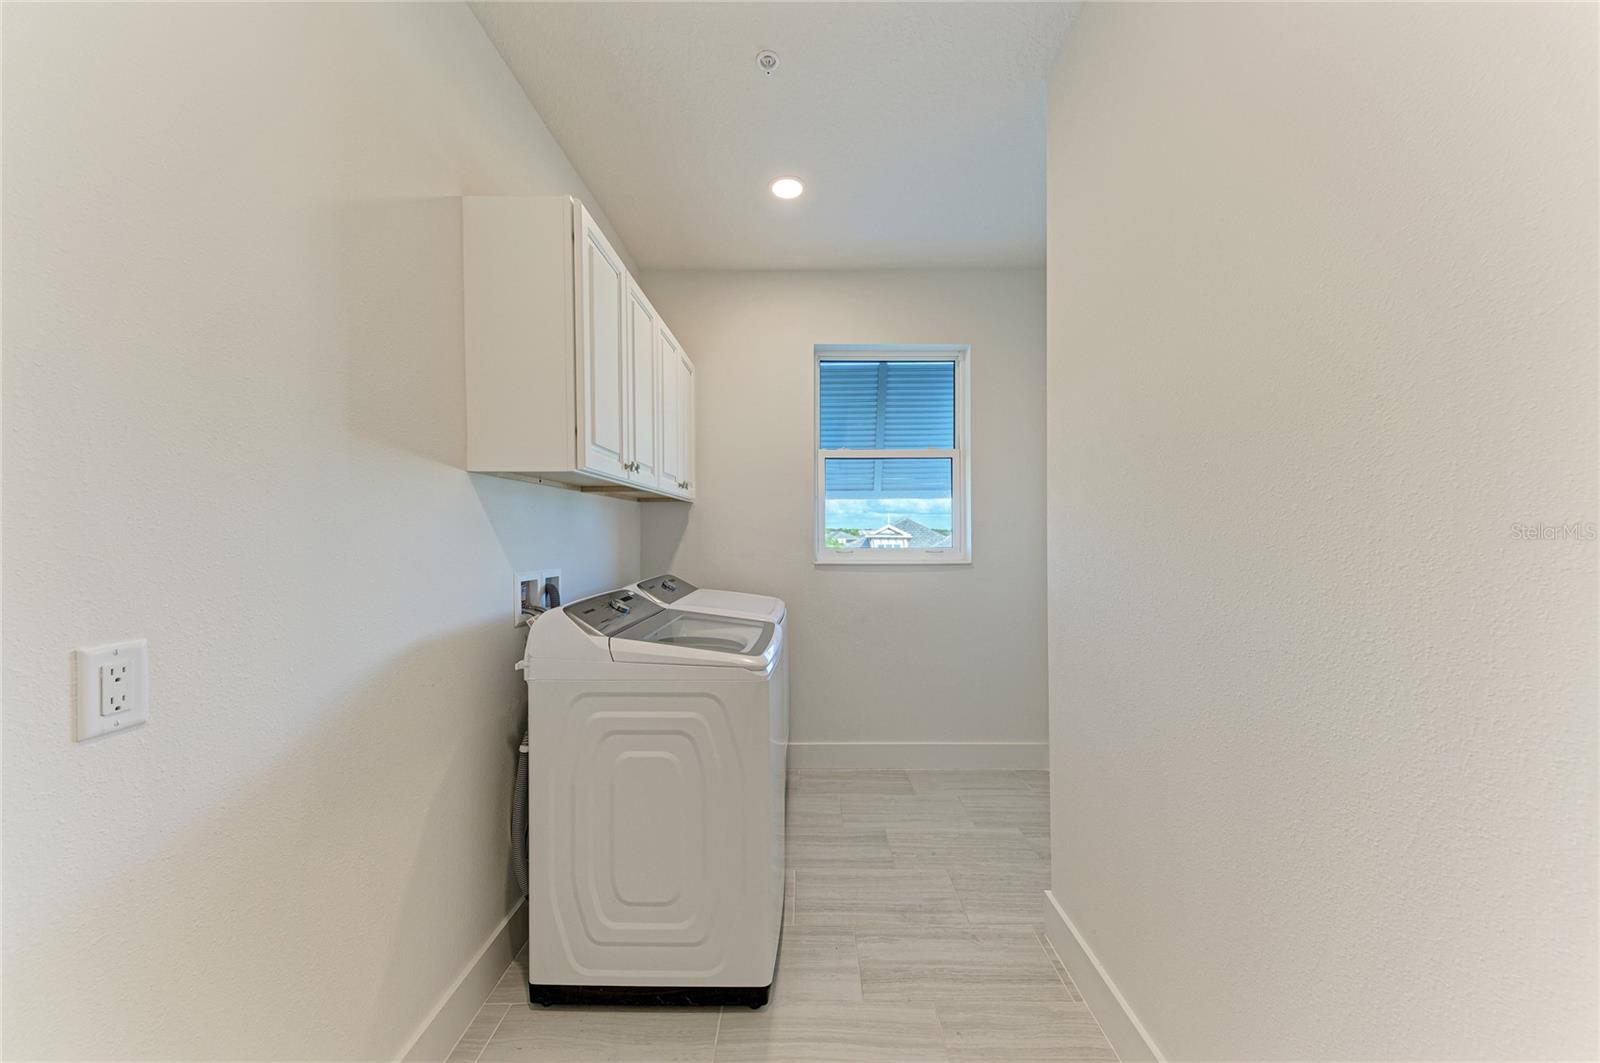
| Laundry Features: | Inside, Laundry Room |
| Lease Term: | Twelve Months |
| Levels: | One |
| Living Area Source: | Builder |
| Living Area Units: | Square Feet |
| Lot Features: | In County, Landscaped |
| Postal Code Plus4: | 1432 |
| Middle Or Junior School: | Carlos E. Haile Middle |
| MLS Area Major: | 34212 - Bradenton |
| MLS Area Major: | 34212 - Bradenton |
| Original List Price: | $4,300 |
| Other Equipment: | Private Entrance |
| Owner Pays: | Repairs, Taxes |
| Parcel Number: | 546420209 |
| Parking Features: | Driveway, Garage Door Opener, Garage Faces Side |
| Patio And Porch Features: | Covered, Rear Porch, Screened |
| Pets Allowed: | Yes |
| Property Attached?: | Yes |
| Stories Total: | 1 |
| Road Surface Type: | Asphalt, Paved |
| Security Features: | Smoke Detector(s) |
| Senior Community?: | No |
| Sewer: | Public Sewer |
| State Or Province: | FL |
| Association?: | Yes |
| Builder Model: | Naples |
| Utilities: | BB/HS Internet Available, Cable Available, Electricity Connected, Phone Available, Public, Sewer Connected, Water Connected |
| View: | Water |
| Lease Amount Frequency: | Annually |
| Water Source: | Public |
| Property Condition: | Completed |
| Possession: | Rental Agreement |
| Additional Rooms: | Inside Utility |
| Application Fee: | 75 |
| Association Fee Requirement: | None |
| Building Area Total Srch Sq M: | 325.16 |
| Building Name Number: | 1 |
| Calculated List Price By Calcula: | 1.62 |
| Disaster Mitigation: | Hurricane Shutters/Windows |
| Flood Zone Code: | X |
| Floor Number: | 2 |
| Green Verification Count: | 0 |
| Living Area Meters: | 247.21 |
| Long Term Yn: | Yes |
| Lot Size Square Meters: | 0 |
| Master Bed Size: | King |
| Max Pet Weight: | 70 |
| Minimum Lease: | 1-2 Years |
| Pet Deposit Fee: | 250 |
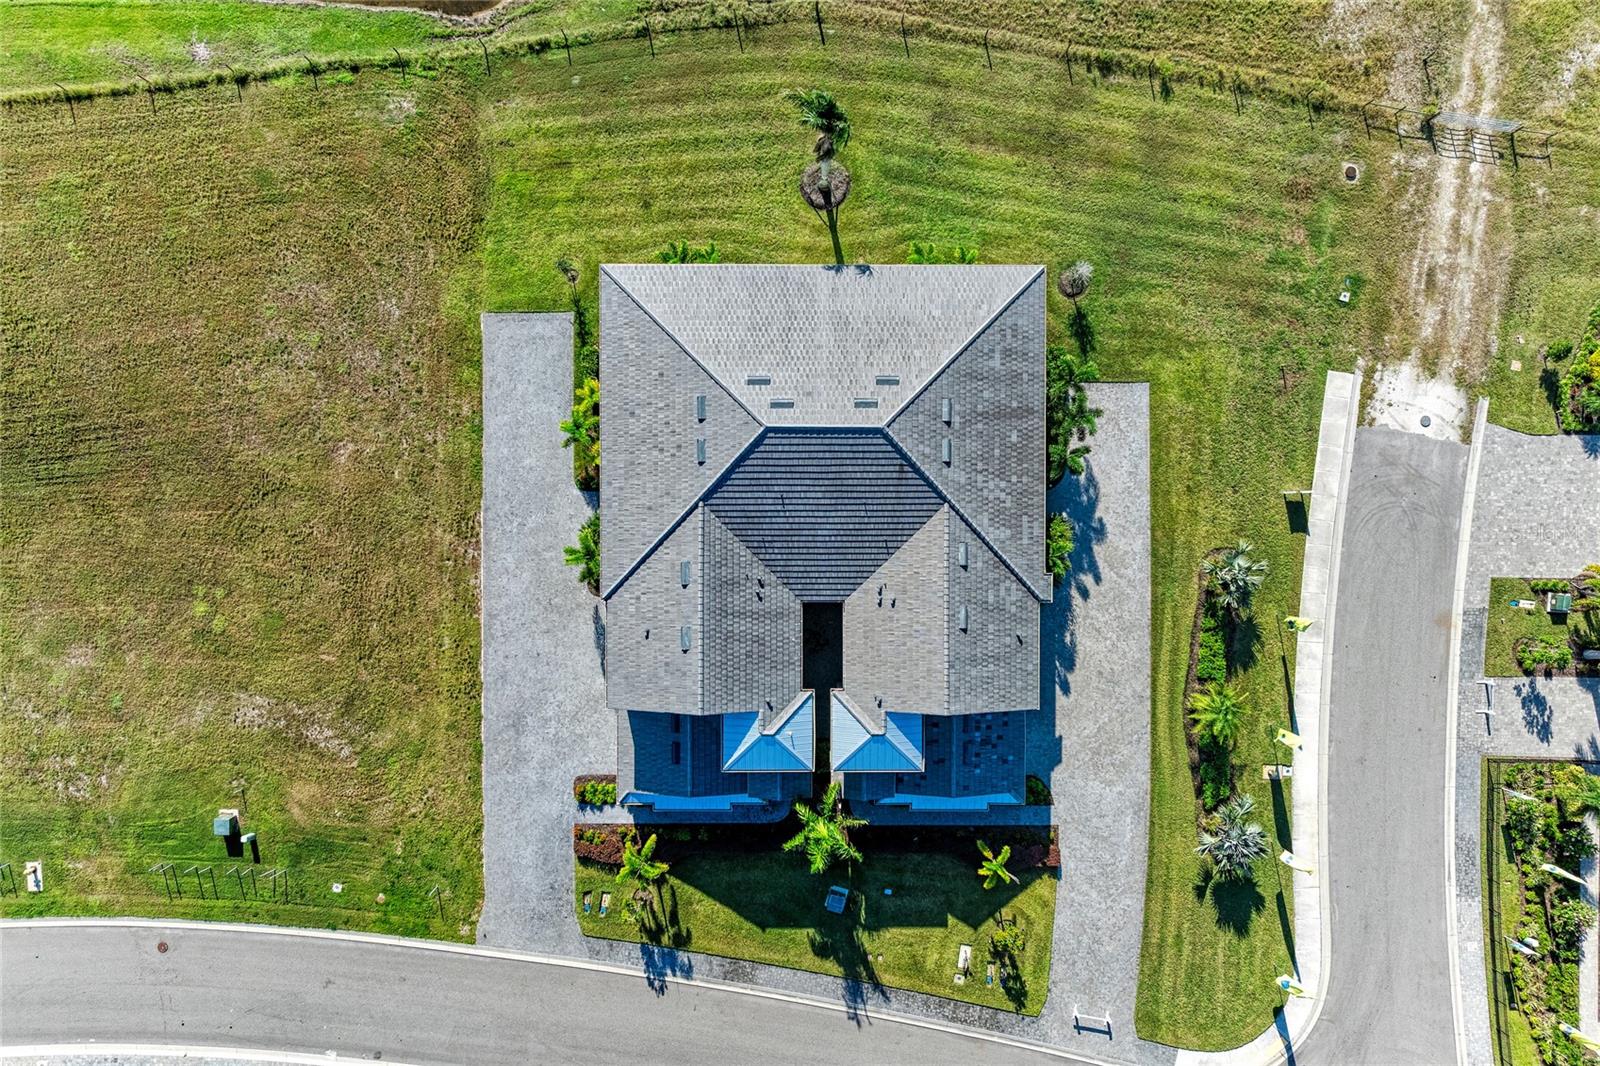
| Property Description: | Corner Unit, End Unit |
| Realtor Info: | As-Is |
| Room Count: | 8 |
| Sdeo yn: | No |
| Security Deposit: | 4300 |
| Sw Subdiv Community Name: | Not Applicable |
| Terms Of Lease: | 1st Last and Sec Dep Required, No Smoking, Security Deposit Required |
| Unit Number Yn: | No |
| Water Access Yn: | No |
| Water Extras Yn: | No |
| Water View: | Yes |
| Security Deposit Terms: | Total due at signing $12900 this includes Security, 2 months Rent. plus pet fee of $250 |
| Road Responsibility: | Private Maintained Road |
| Association Name: | Brendan Carroll |
| Association Phone: | 941-567-2622 |
| Rent Spree Yn: | 0 |
| Attribution Contact: | 813-365-9935 |
| Originating System Name : | Stellar MLS |
| In Law Suite Yn: | No |
| Green Energy Generation Yn: | No |
| Listing Contract Date: | 2026-11-09 |
| Pool Private?: | No |
| New Construction?: | Yes |
Copyright 2026 My Florida Regional MLS DBA Stellar MLS. All rights reserved. Information deemed reliable but is not guaranteed. The data relating to real estate for sale on this web site comes in part from the Internet Data Exchange Program of My Florida Regional MLS DBA Stellar MLS. Real estate listings held by brokerage firms other than the owner of this page include the name of the listing broker. Information provided is for consumer's personal, non-commercial use and may not be used for any purpose other than to identify prospective properties consumers may be interested in purchasing. This site will be monitored for 'scraping' and any use of search facilities of data on the site other than by a consumer looking to purchase real estate is prohibited. Listing broker has attempted to offer accurate data, but buyers are advised to confirm all items. Information last updated on November 11, 2026 03:09 AM - ET


Based on information submitted to the MLS GRID as of November 11, 2026 03:09 AM - ET. All data is obtained from various sources and may not have been verified by broker or MLS GRID. Supplied Open House Information is subject to change without notice. All information should be independently reviewed and verified for accuracy. Properties may or may not be listed by the office/agent presenting the information. Properties displayed may be listed or sold by various participants in the MLS. Some listings have been excluded from this website.
IDX information is provided exclusively for consumers’ personal noncommercial use, that it may not be used for any purpose other than to identify prospective properties consumers may be interested in purchasing, that the data is deemed reliable but is not guaranteed by MLS GRID, and that the use of the MLS GRID Data may be subject to an end user license agreement prescribed by the Member Participant’s applicable MLS if any and as amended from time to time.
Property Last Updated: November 11, 2026 03:09 AM - ET