1007 VINEYARD COURT
Dunedin, FL 34698
$3,000 Annually
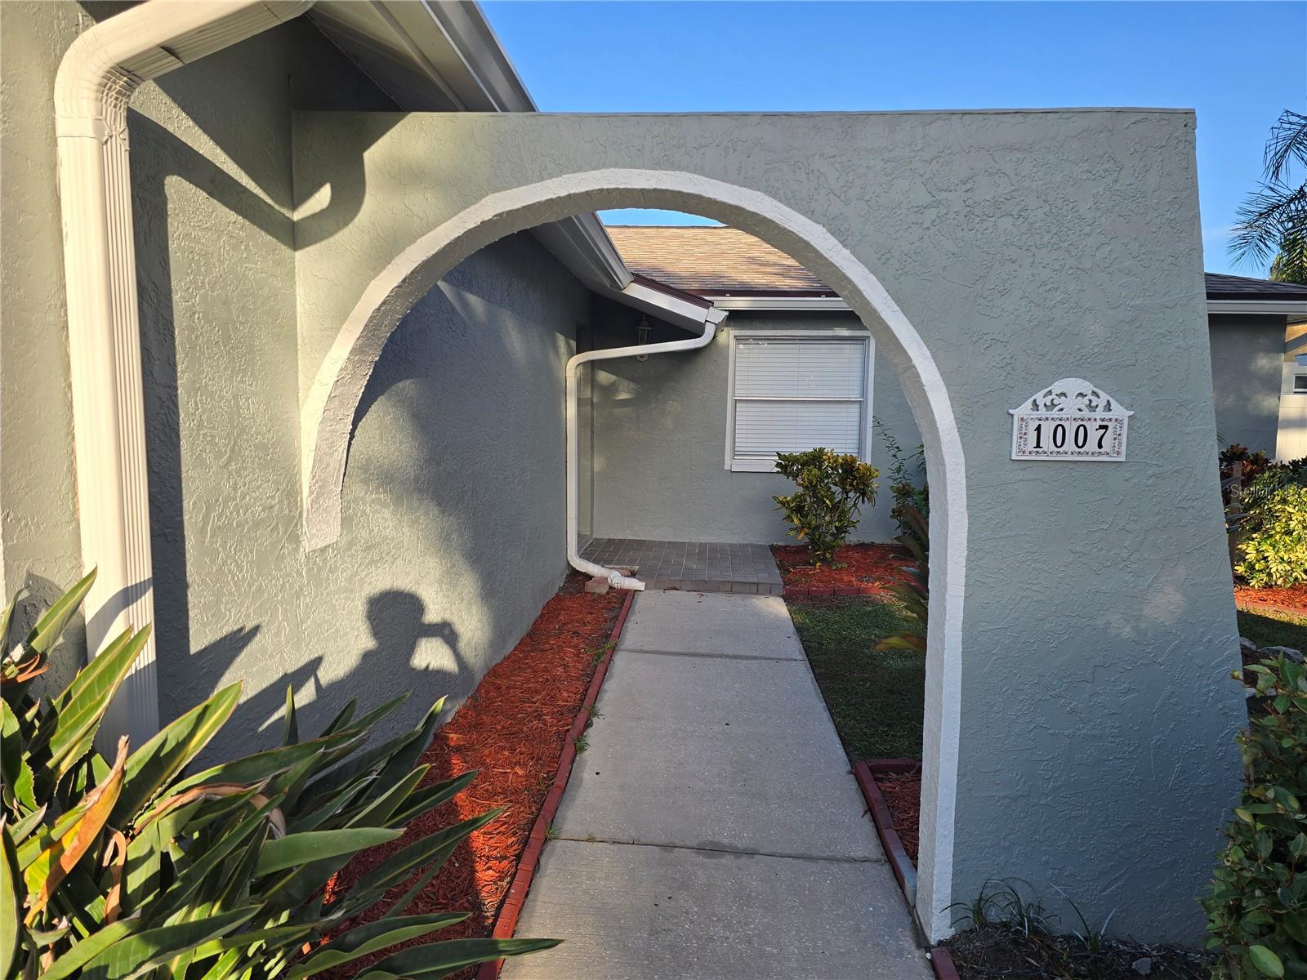
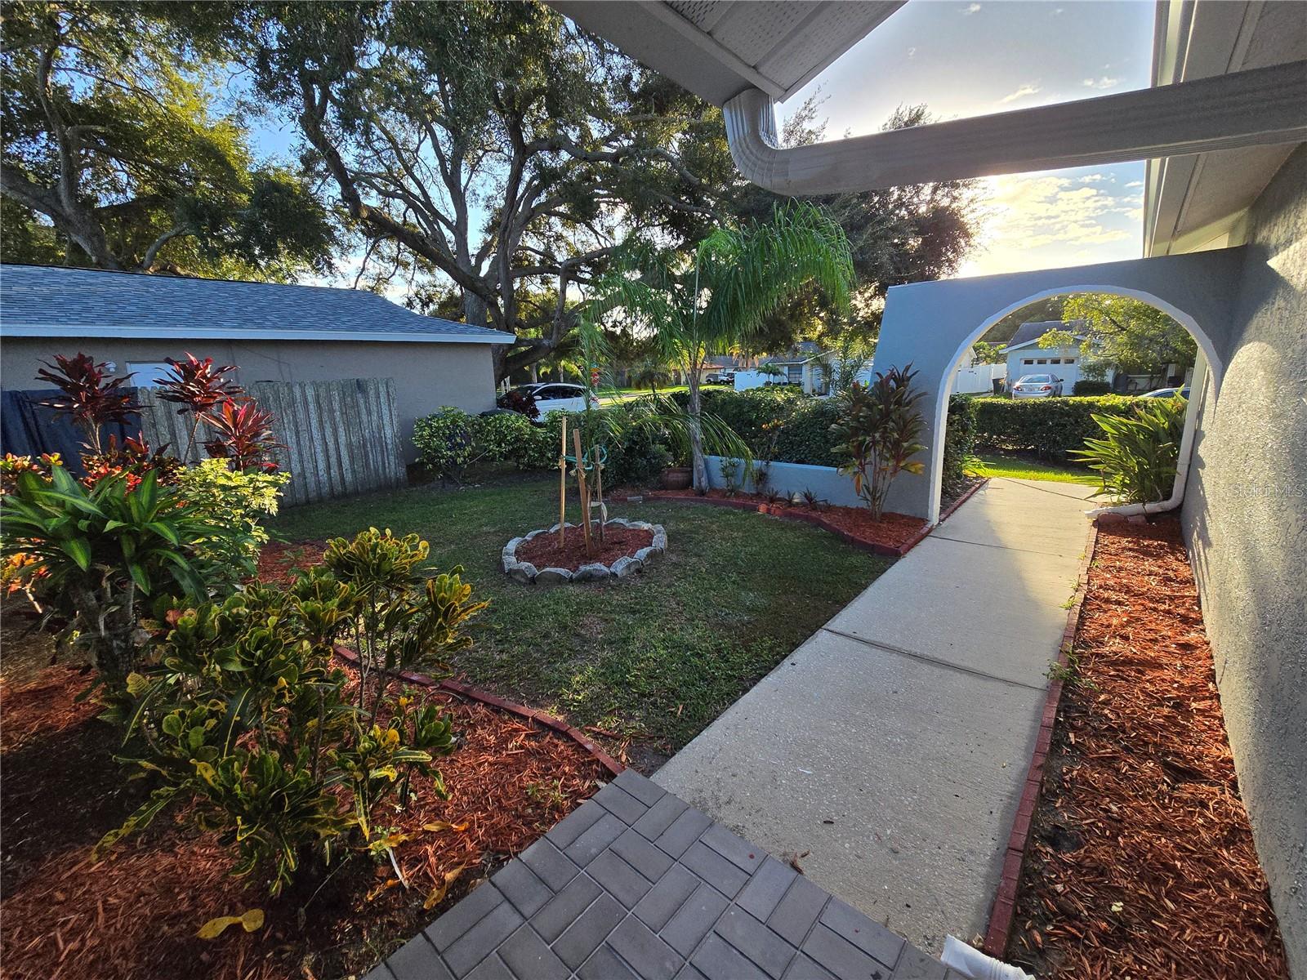
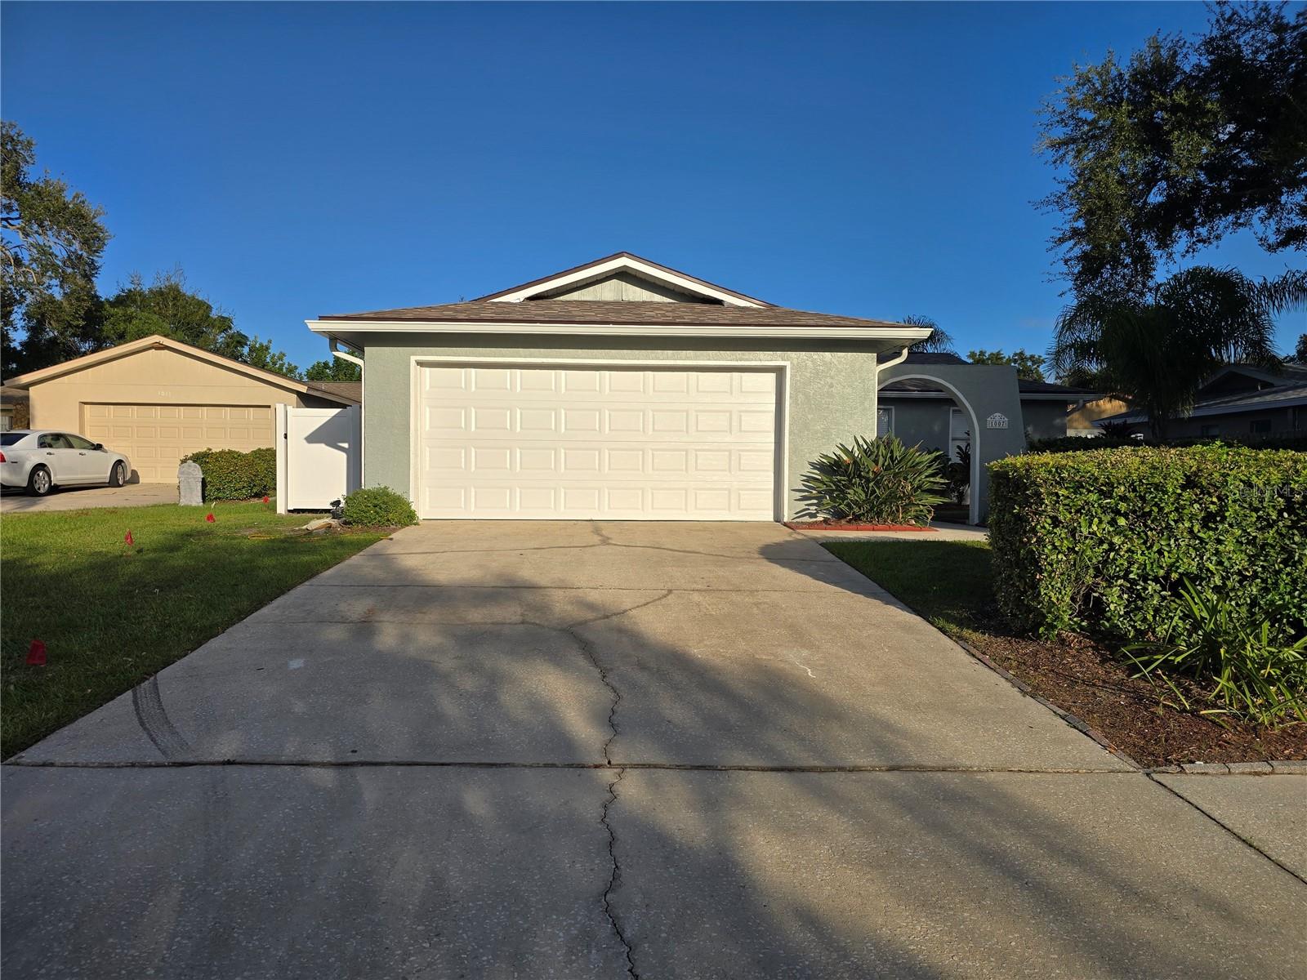
Welcome home to 1007 Vineyard Ct, a serene retreat offering the perfect blend of coastal charm, comfort, and privacy in the heart of Dunedin. Nestled at the end of a quiet, tree-lined cul-de-sac in a highly desirable neighborhood, this beautifully maintained property provides a peaceful sanctuary with minimal local traffic and lush surrounding greenery.
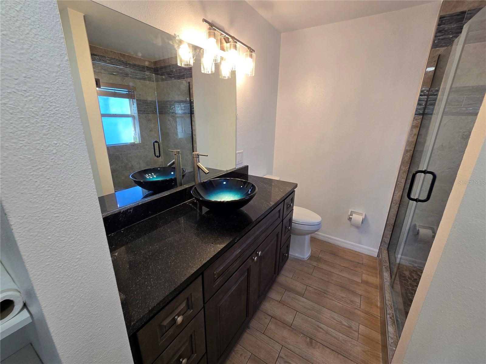
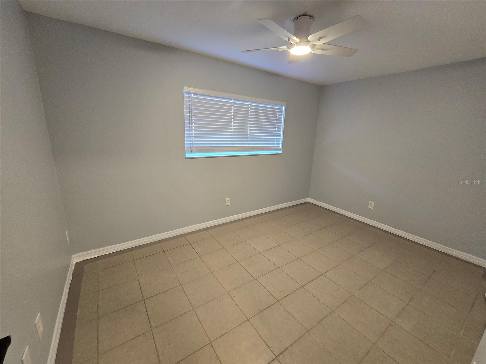
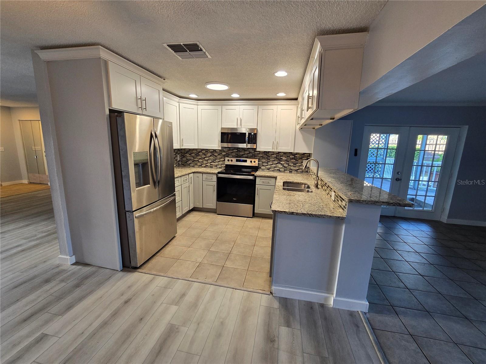
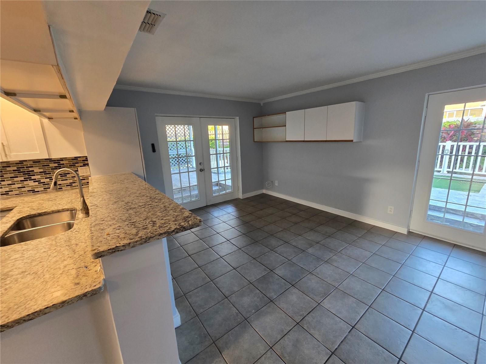
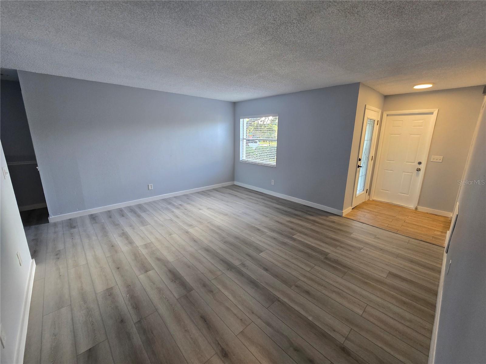
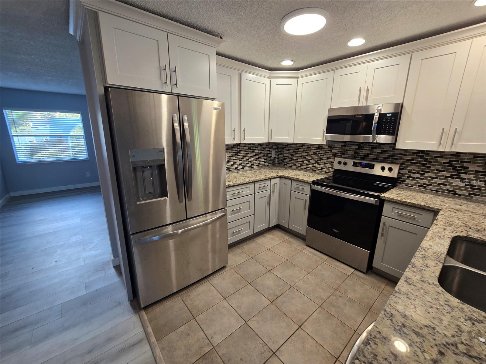
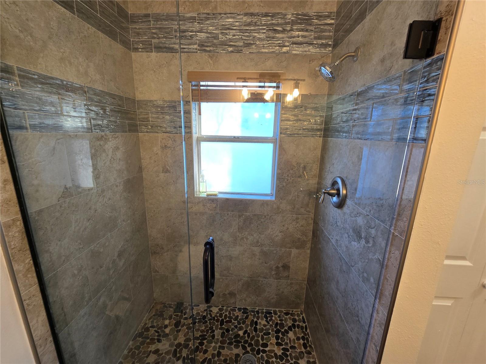
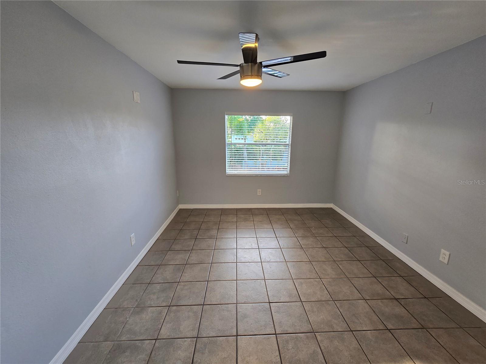
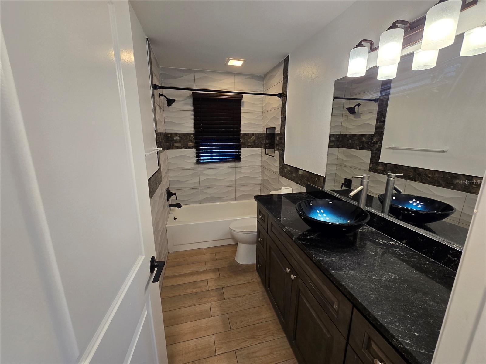
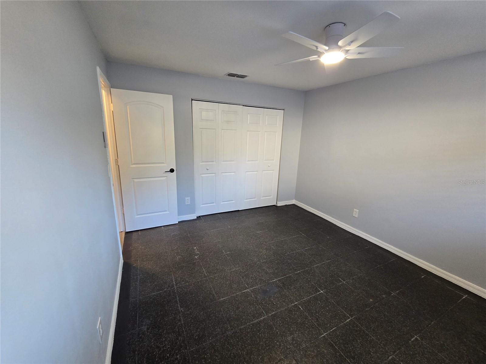
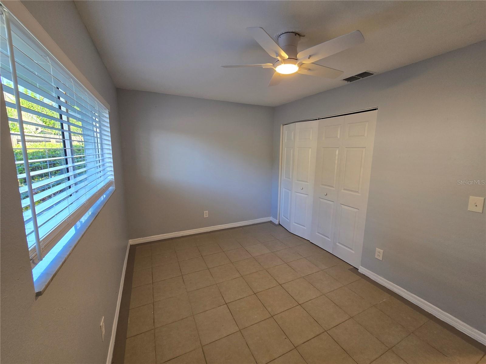
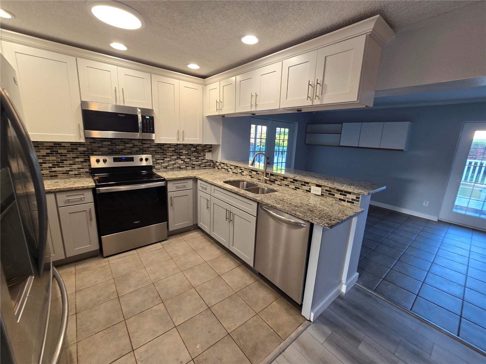
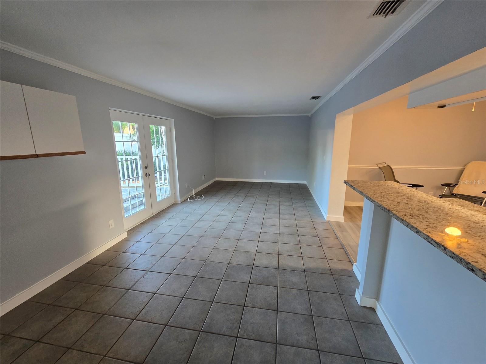
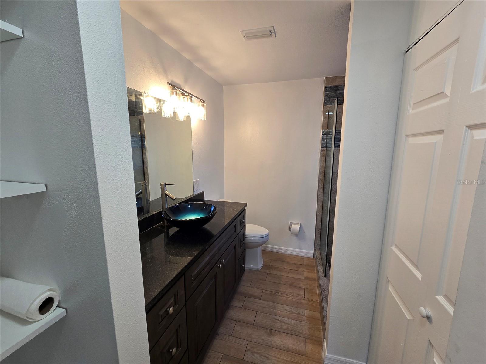
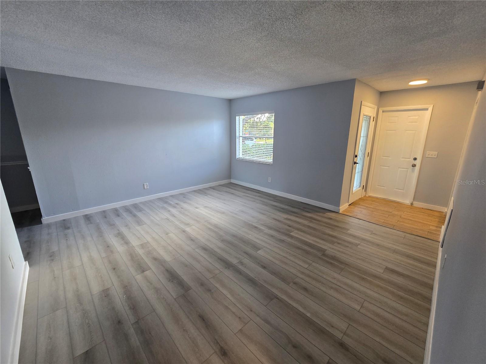
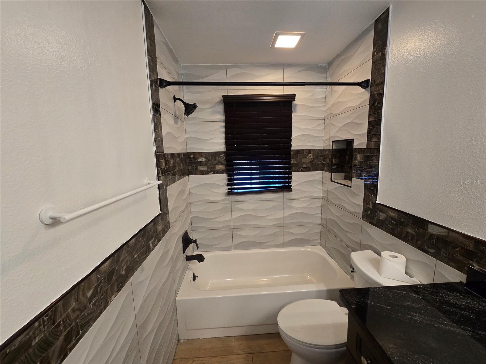
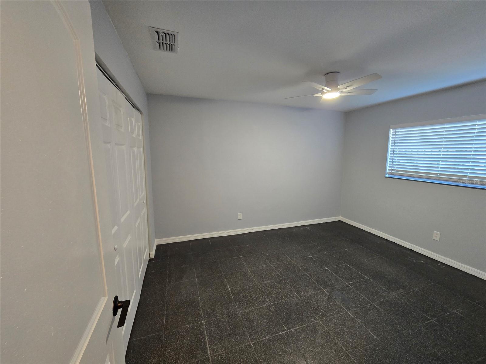
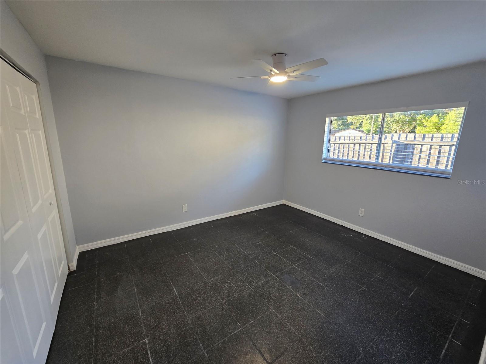
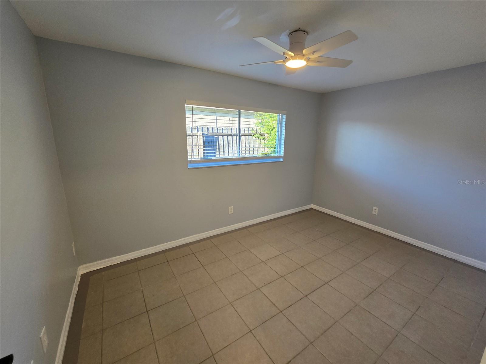
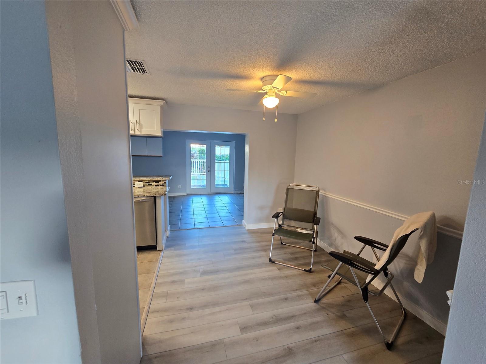
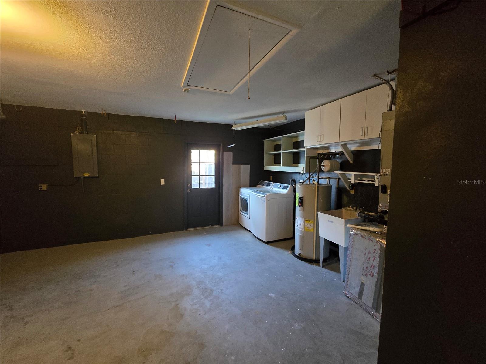
Inside, you will find an open and airy layout designed for effortless living and entertaining. Abundant natural light fills the generous living spaces, accentuating the high ceilings and smooth flow throughout the home. The modern kitchen comes fully equipped with updated appliances, ample cabinet storage, and functional counter space for all your culinary needs. The spacious primary suite serves as a true sanctuary, featuring an ensuite bathroom and oversized closet storage. Additional conveniences include central HVAC, stylish modern fixtures, and dedicated laundry facilities'.
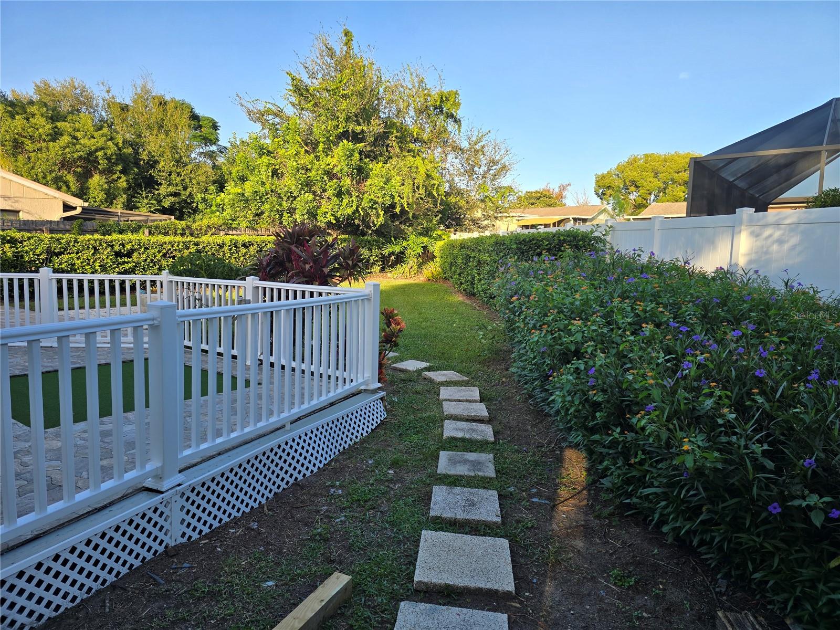
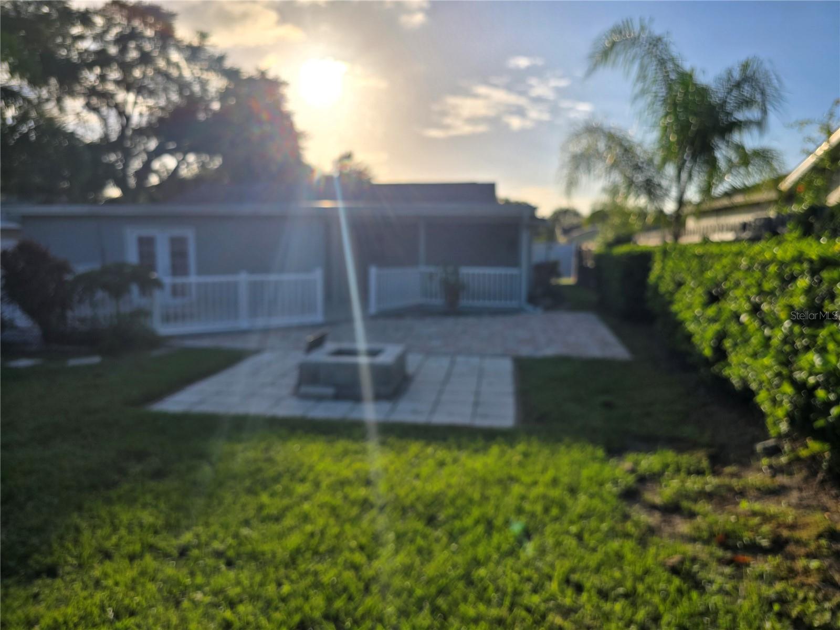
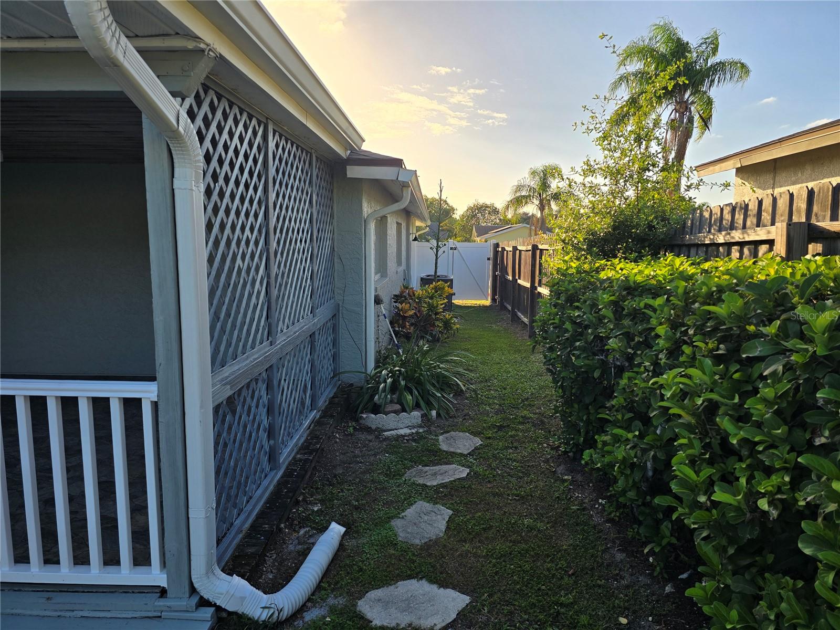
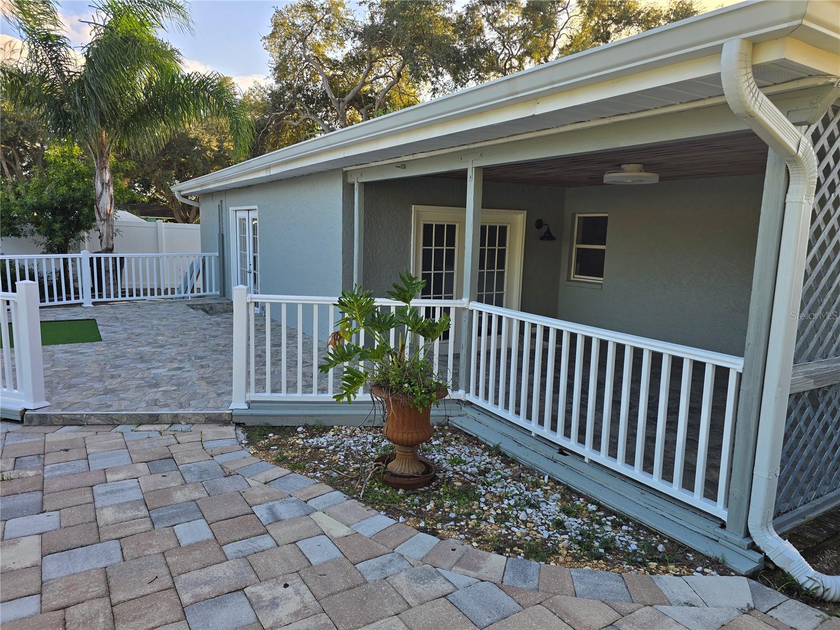
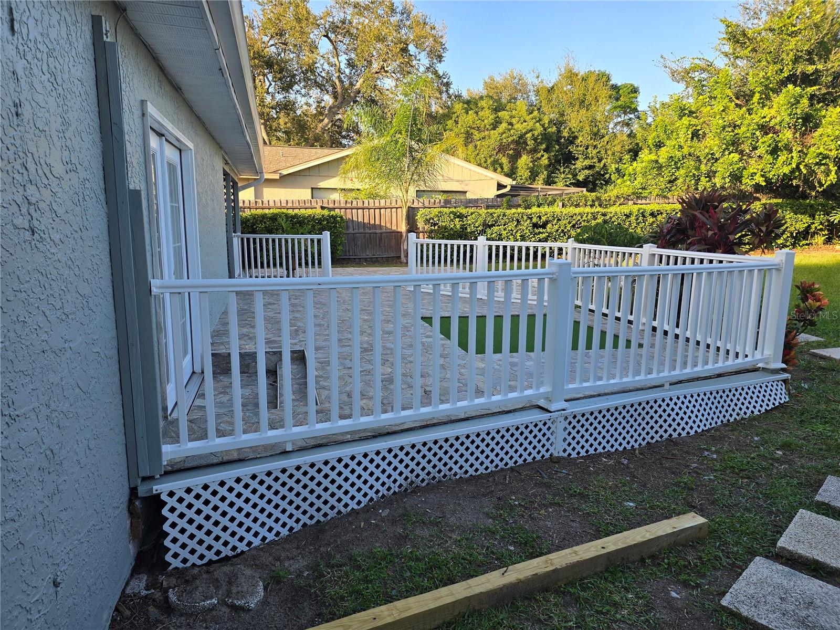
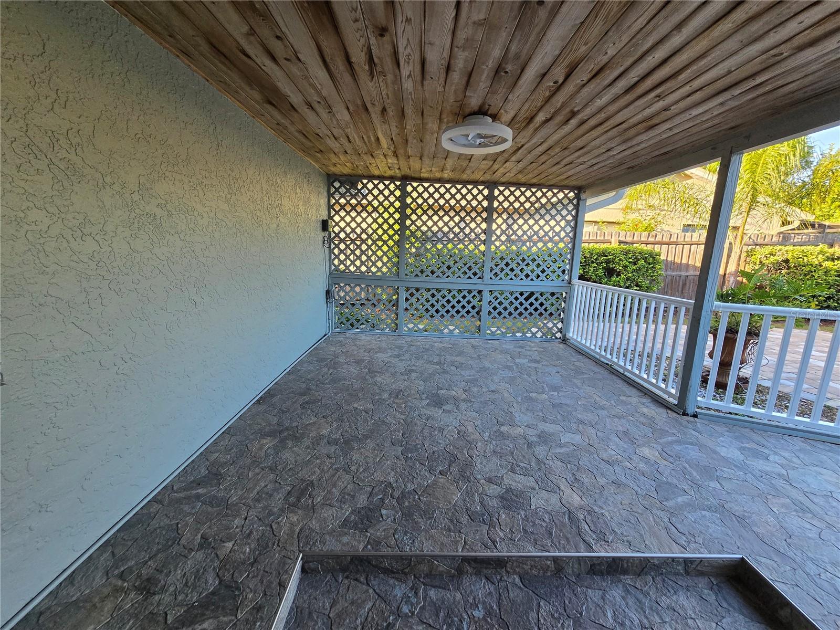
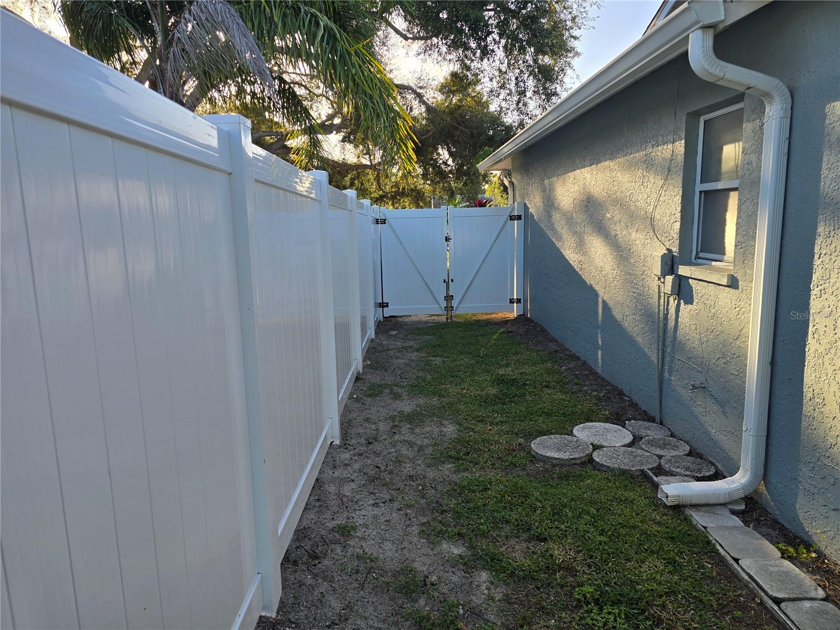
Outdoors, enjoy your own private haven with a tranquil yard and patio setup—ideal for sipping morning coffee, unwinding after work, or hosting weekend gatherings. Beyond the home, you will love the unbeatable Dunedin lifestyle. You are just minutes away from vibrant Downtown Dunedin's celebrated craft breweries, boutique shopping, weekend farmers markets, and local dining. Outdoor enthusiasts will appreciate immediate access to the Pinellas Trail, as well as short drives to Honeymoon Island State Park and Caladesi Island for world-class beaches, biking, kayaking, and daily Gulf sunsets.
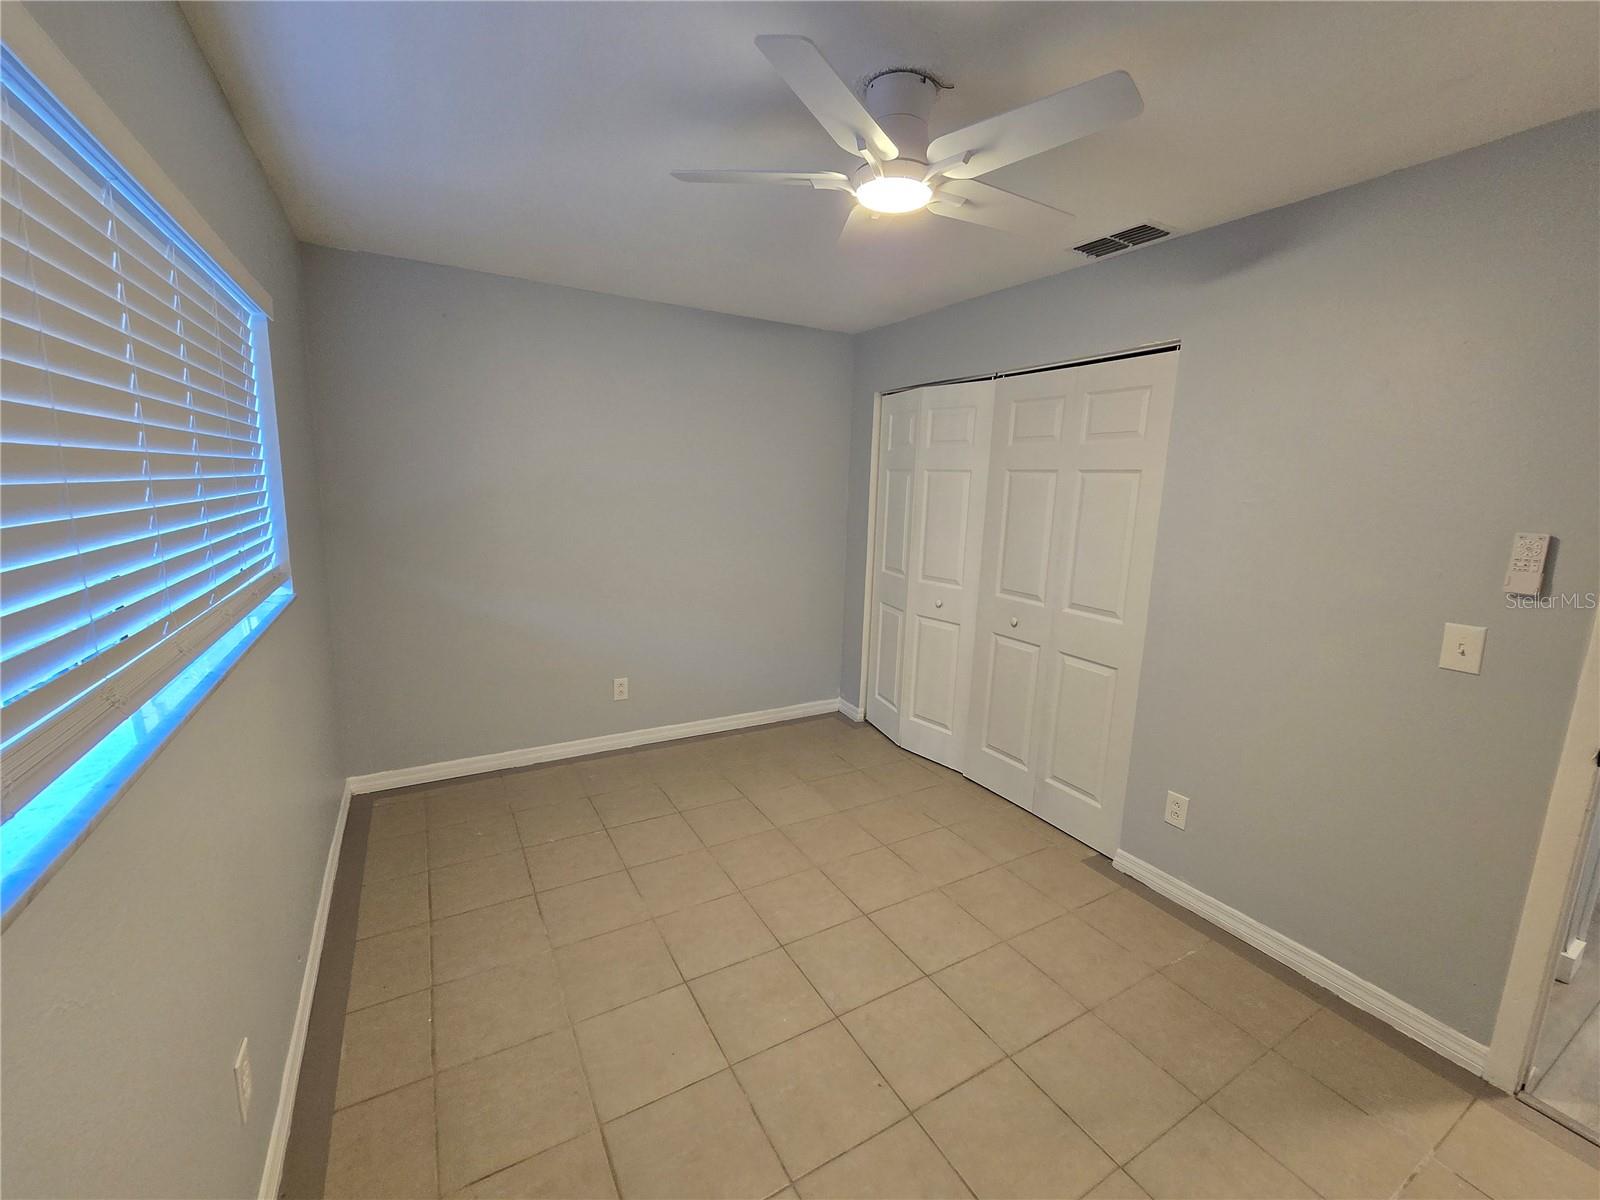
This home offers 3 bedrooms, 2 bathrooms, and approximately 1,500 square feet of living space. Rent is monthly with ...
+ Read More
Listing Courtesy of: COASTAL PROPERTIES GROUP INTERNATIONAL
727-493-1555
| Listing Id: | TB8559924 |
|---|---|
| List Price: | $3,000 |
| Property Type: | Residential Lease |
| Property Sub Type: | Single Family Residence |
| Status: | Active |
| Bedrooms Total: | 3 |
| Bathrooms Full: | 2 |
| Living Area: | 1,508 |
| Lot Size Square Feet: | 8,250 |
| Lot Size Acres: | 0.19 |
| Waterfront?: | No |
| City: | Dunedin |
| County Or Parish: | Pinellas |
| Subdivision Name: | Concord Groves Add |
| Postal Code: | 34698 |
| Year Built: | 1983 |
| Appliances: | Dishwasher, Disposal, Dryer, Microwave, Range, Refrigerator, Washer |
| Attached Garage?: | Yes |
| Availability Date: | 2026-10-23 |
| Bathrooms Total Integer: | 2 |
| Building Area Source: | Public Records |
| Building Area Total: | 2239 |
| Building Area Units: | Square Feet |
| Carport?: | No |
| Direction Faces: | West |
| Cooling: | Central Air |
| Directions: | Head onto SR-580 (Main Street): If coming from US-19 / Oldsmar (East), head West on SR-580. If coming from Downtown Dunedin (West), head East on SR-580 / Main Street. Turn South onto Keene Road (CR-1 S): At the intersection of SR-580 and Keene Road (County Road 1), turn South onto Keene Road. Turn Left onto Franklin Way: Proceed south on Keene Road for about 0.3 miles, then turn Left (East) onto Franklin Way into the Concord Groves subdivision. Turn Left onto Vineyard Court: Continue on Franklin Way for a short distance, then turn Left (North) onto Vineyard Court. Arrive at Destination: Follow Vineyard Court to the end of the cul-de-sac. 1007 Vineyard Ct will be on your right |
| Elementary School: | Garrison-Jones Elementary-PN |
| Exterior Features: | Fire Pit |
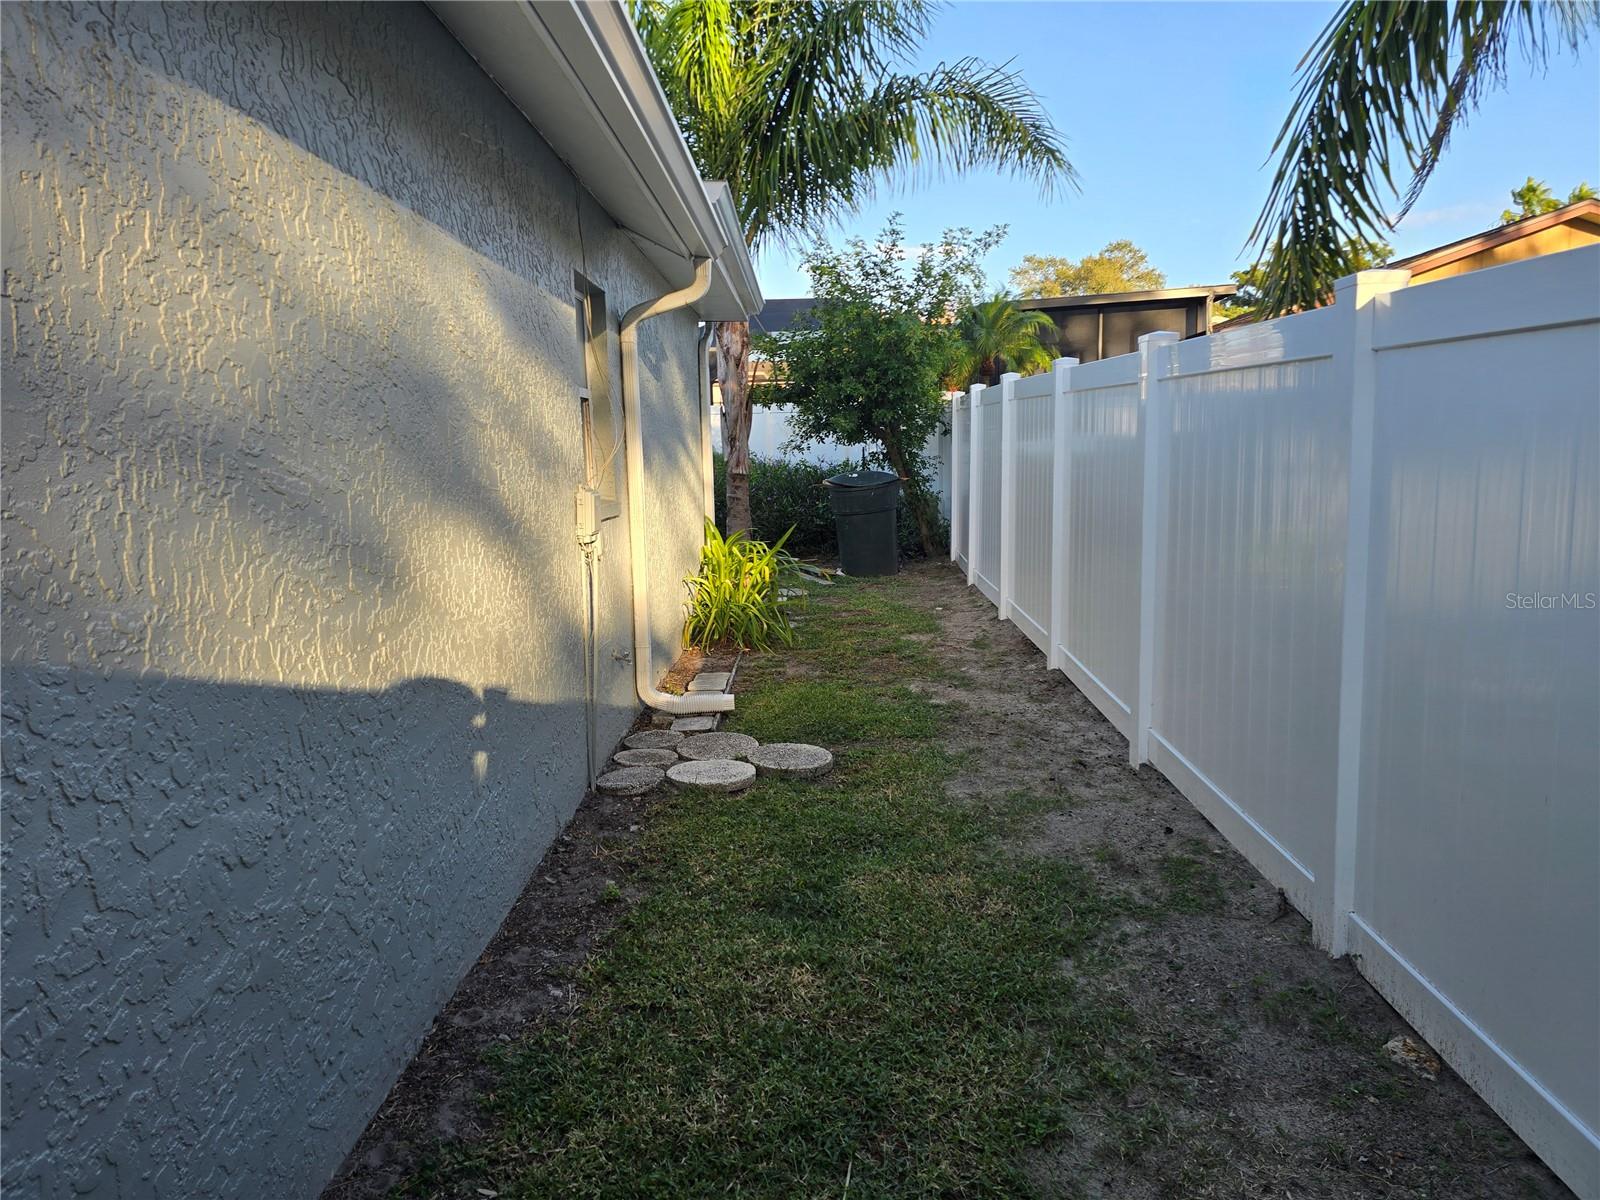
| Fencing: | Fenced |
| Furnished: | Unfurnished |
| Garage?: | Yes |
| Community Features: | Street Lights |
| Heating: | Central |
| High School: | Dunedin High-PN |
| Interior Features: | Ceiling Fans(s), Eat-in Kitchen, Split Bedroom, Walk-In Closet(s) |
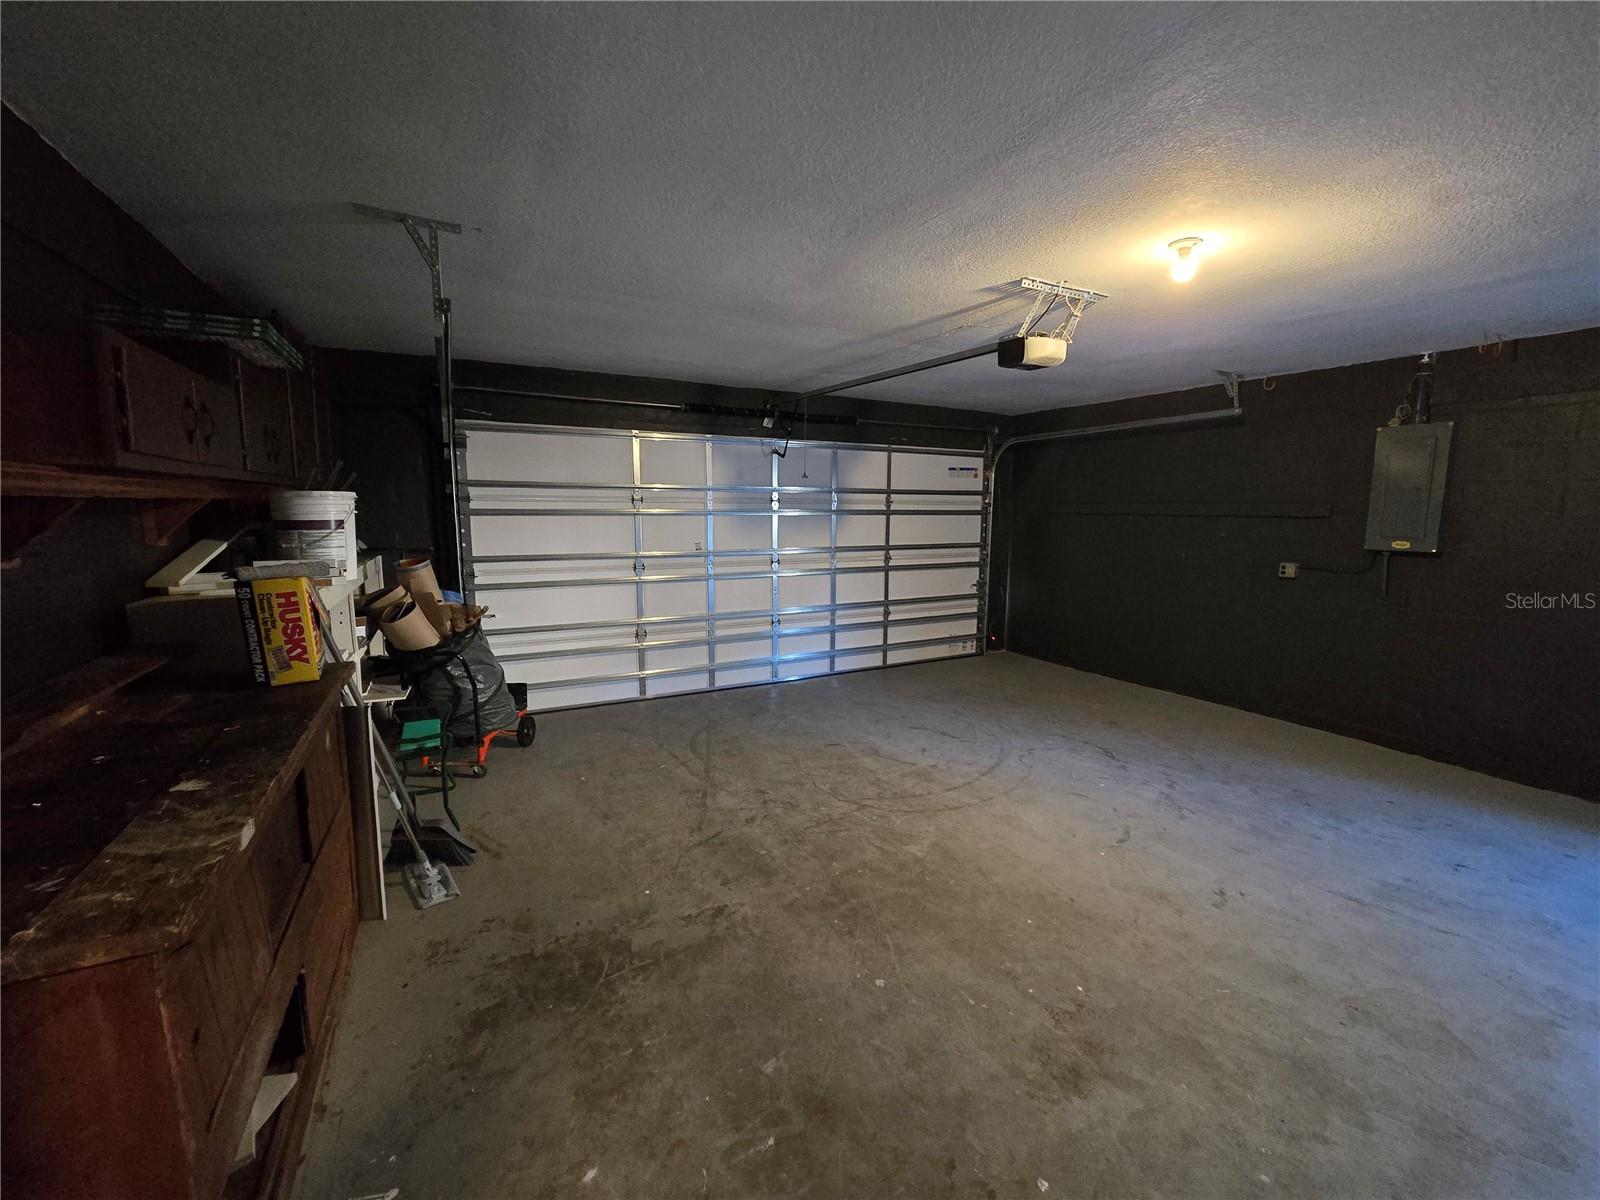
| Laundry Features: | Electric Dryer Hookup, In Garage, Washer Hookup |
| Lease Term: | Twelve Months |
| Levels: | One |
| Living Area Source: | Public Records |
| Living Area Units: | Square Feet |
| Lot Features: | Cul-De-Sac, City Limits, Key Lot, Landscaped, Near Public Transit, Street Dead-End, Paved |
| Lot Size Acres: | 0.19 |
| Lot Size Dimensions: | 61x135 |
| Postal Code Plus4: | 6322 |
| Middle Or Junior School: | Dunedin Highland Middle-PN |
| MLS Area Major: | 34698 - Dunedin |
| MLS Area Major: | 34698 - Dunedin |
| Original List Price: | $3,300 |
| Other Equipment: | Fire Pit, Irrigation Equipment |
| Owner Pays: | Grounds Care |
| Parcel Number: | 25-28-15-17758-000-0180 |
| Patio And Porch Features: | Covered, Deck |
| Pets Allowed: | No |
| Stories Total: | 1 |
| Road Surface Type: | Asphalt |
| Senior Community?: | No |
| Sewer: | Public Sewer |
| State Or Province: | FL |
| Association?: | No |
| Utilities: | BB/HS Internet Available, Cable Available, Electricity Connected, Phone Available, Sewer Connected, Sprinkler Meter, Underground Utilities, Water Connected |
| Lease Amount Frequency: | Annually |
| Water Source: | Public |
| Application Fee: | 100 |
| Building Area Total Srch Sq M: | 208.01 |
| Calculated List Price By Calcula: | 1.99 |
| Flood Zone Code: | X |
| Flood Zone Date: | 2021-08-24 |
| Flood Zone Panel: | 12103C0069H |
| Green Verification Count: | 0 |
| Living Area Meters: | 140.10 |
| Long Term Yn: | Yes |
| Lot Size Square Meters: | 766 |
| Room Count: | 8 |
| Sdeo yn: | No |
| Security Deposit: | 3300 |
| Unit Number Yn: | No |
| Water Access Yn: | No |
| Water Extras Yn: | No |
| Water View: | No |
| Road Responsibility: | Public Maintained Road |
| Rent Spree Url: | https://apply.link/Ezg_LGM |
| Rent Spree Yn: | 1 |
| Attribution Contact: | 727-493-1555 |
| Originating System Name : | Stellar MLS |
| In Law Suite Yn: | No |
| Green Energy Generation Yn: | No |
| Listing Contract Date: | 2026-10-19 |
| Fireplace?: | No |
| Pool Private?: | No |
| New Construction?: | No |

Copyright 2026 My Florida Regional MLS DBA Stellar MLS. All rights reserved. Information deemed reliable but is not guaranteed. The data relating to real estate for sale on this web site comes in part from the Internet Data Exchange Program of My Florida Regional MLS DBA Stellar MLS. Real estate listings held by brokerage firms other than the owner of this page include the name of the listing broker. Information provided is for consumer's personal, non-commercial use and may not be used for any purpose other than to identify prospective properties consumers may be interested in purchasing. This site will be monitored for 'scraping' and any use of search facilities of data on the site other than by a consumer looking to purchase real estate is prohibited. Listing broker has attempted to offer accurate data, but buyers are advised to confirm all items. Information last updated on October 28, 2026 06:54 PM - ET


Based on information submitted to the MLS GRID as of October 28, 2026 06:54 PM - ET. All data is obtained from various sources and may not have been verified by broker or MLS GRID. Supplied Open House Information is subject to change without notice. All information should be independently reviewed and verified for accuracy. Properties may or may not be listed by the office/agent presenting the information. Properties displayed may be listed or sold by various participants in the MLS. Some listings have been excluded from this website.
IDX information is provided exclusively for consumers’ personal noncommercial use, that it may not be used for any purpose other than to identify prospective properties consumers may be interested in purchasing, that the data is deemed reliable but is not guaranteed by MLS GRID, and that the use of the MLS GRID Data may be subject to an end user license agreement prescribed by the Member Participant’s applicable MLS if any and as amended from time to time.
Property Last Updated: October 28, 2026 06:54 PM - ET