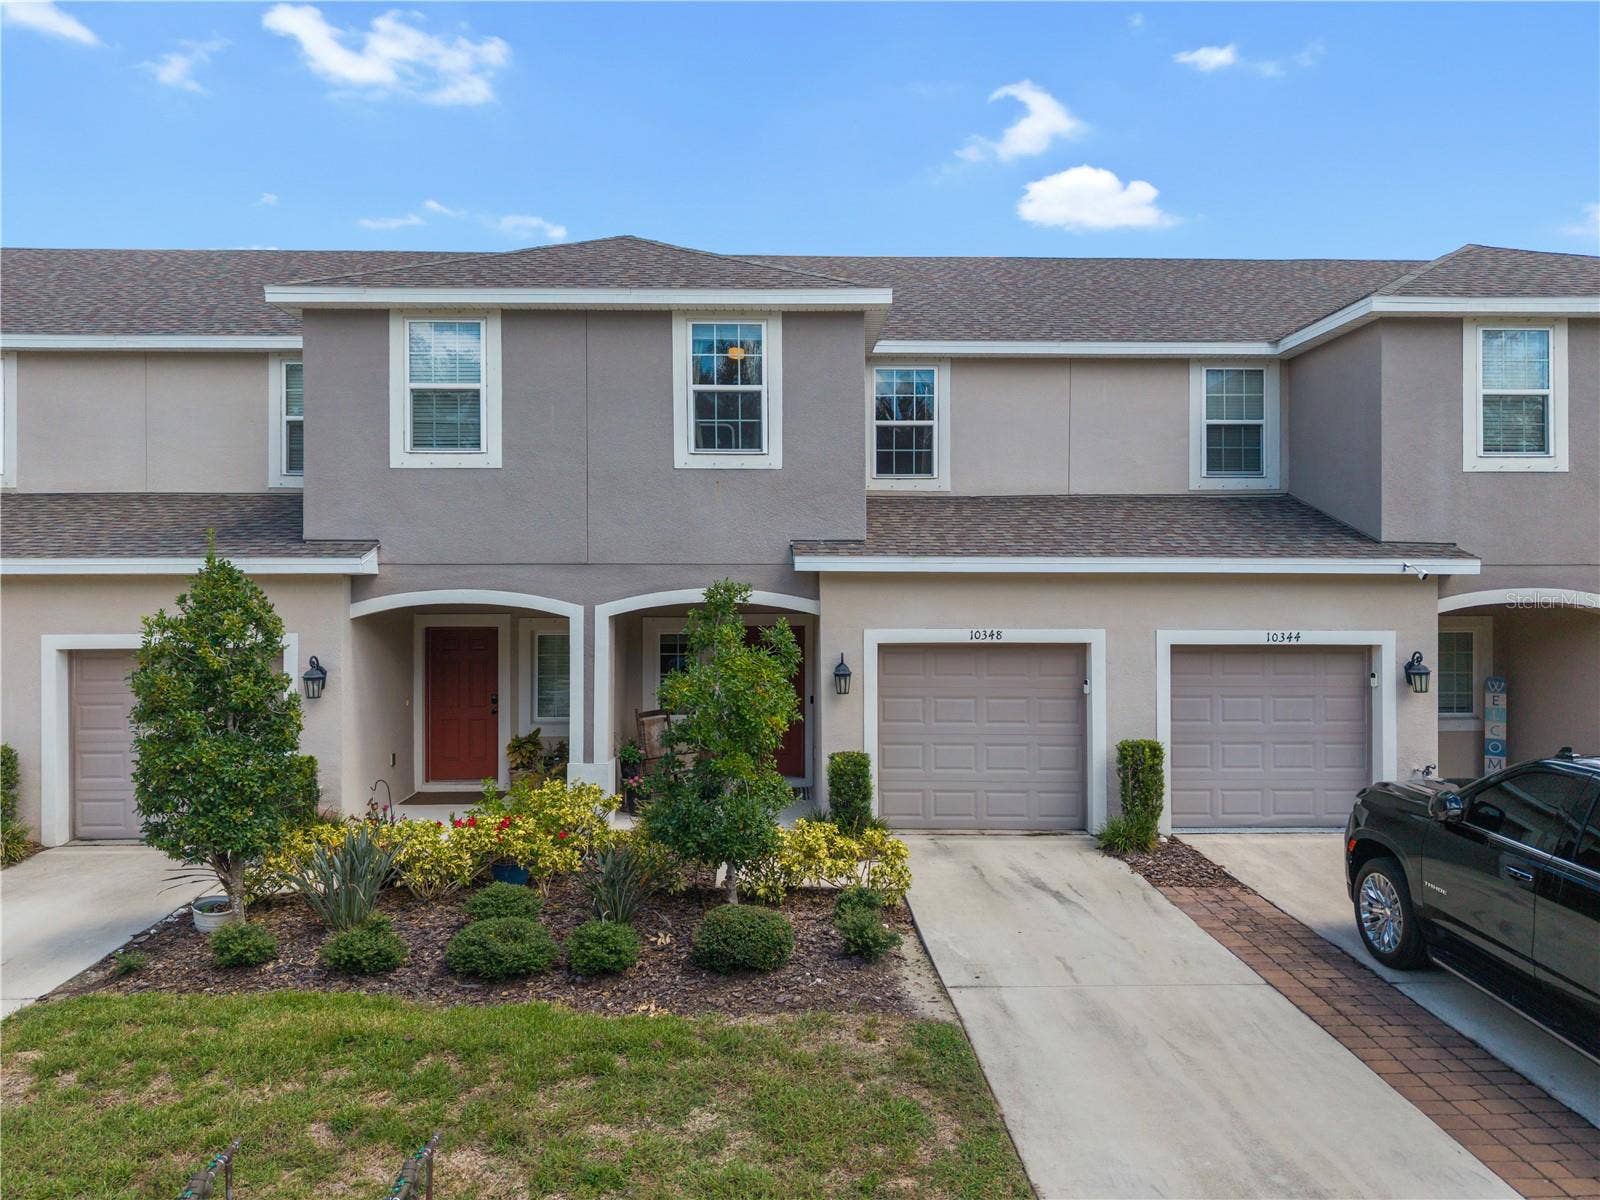
10348 OAKSIDE DRIVE
Palmetto, FL 34221
$2,250
**3BD/2.5BA Townhouse in Edgestone at Artisan Lakes – $2,300/month – Available November 9th 2026** Nestled in a central location, this maintenance-free townhouse offers the perfect blend of style and functionality. With nearly 1,400 square feet of living space, it seamlessly fuses modern design with everyday practicality. **Main Level:** A one-car garage, spacious living area, convenient half bath, and a kitchen that exudes sophistication with quartz countertops, white cabinets, and stainless steel appliances, perfect for cooking and entertaining. The screened, enclosed patio adds a relaxing outdoor space year-round. Step onto the back porch to take in a peaceful preserve view. **Second Floor:** The primary suite features a spacious walk-in closet and ensuite bath. Two additional bedrooms, a second full bathroom, and a laundry room complete the upstairs, offering comfort for the whole household. **Community & Location:** Edgestone at Artisan Lakes is a lawn-maintenance-free community with a resort-style pool just steps from your door. Enjoy quick access to I-75, the Ellenton Shopping Centers, and a 30-40 minute drive to Gulf Coast beaches. Centrally located between Sarasota, St. Petersburg, and Tampa, this home puts you at the heart of it all — with the growing Moccasin Wallow corridor bringing even more shopping, dining, healthcare, and recreation nearby. **Pets welcome!**
Listing Courtesy of: LESLIE WELLS REALTY, INC.
Leslie@LeslieWellsRealty.com
Buyer Represented by: LESLIE WELLS REALTY, INC.
| Listing Id: | A4705893 |
|---|---|
| List Price: | $2,250 |
| Close Price: | $2,250 |
| Close Date: | 2026-11-14 |
| Property Type: | Residential Lease |
| Property Sub Type: | Townhouse |
| Status: | Closed |
| Bedrooms Total: | 3 |
| Bathrooms Full: | 2 |
| Bathrooms Half: | 1 |
| Living Area: | 1,407 |
| Lot Size Square Feet: | 1,860 |
| Lot Size Acres: | 0.04 |
| Waterfront?: | No |
| City: | Palmetto |
| County Or Parish: | Manatee |
| Subdivision Name: | Artisan Lakes Prcl J Ph I & II |
| Postal Code: | 34221 |
| Year Built: | 2022 |
| Appliances: | Dishwasher, Disposal, Dryer, Microwave, Range, Refrigerator |
| Attached Garage?: | Yes |
| Availability Date: | 2026-11-09 |
| Bathrooms Total Integer: | 3 |
| Building Area Source: | Public Records |
| Building Area Total: | 1701 |
| Building Area Units: | Square Feet |
| Carport?: | No |
| Cooling: | Central Air |
| Directions: | From i75 heading north, take exit 229. Head West. Take a right on Gillet Rd, left on Oakside Drive, Home on the left |
| Elementary School: | Freedom Elementary |
| Furnished: | Unfurnished |
| Garage Spaces: | 1 |
| Garage?: | Yes |
| Community Features: | Pool |
| Heating: | Central |
| High School: | Palmetto High |
| Interior Features: | Kitchen/Family Room Combo, PrimaryBedroom Upstairs, Thermostat, Walk-In Closet(s) |
| Laundry Features: | Inside, Laundry Closet |
| Lease Term: | Twelve Months |
| Levels: | Two |
| Listing Contract Date: | 2026-11-10 |
| Living Area Source: | Public Records |
| Living Area Units: | Square Feet |
| Lot Size Acres: | 0.04 |
| Postal Code Plus4: | 2273 |
| Middle Or Junior School: | Buffalo Creek Middle |
| MLS Area Major: | 34221 - Palmetto/Rubonia |
| MLS Area Major: | 34221 - Palmetto/Rubonia |
| Original List Price: | $2,300 |
| Owner Pays: | Grounds Care, Management, Pool Maintenance |
| Parcel Number: | 612128559 |
| Pets Allowed: | Yes |
| Road Surface Type: | Paved |
| Senior Community?: | No |
| Sewer: | Public Sewer |
| State Or Province: | FL |
| Association?: | Yes |
| Tenant Pays: | Carpet Cleaning Fee, Cleaning Fee, Re-Key Fee |
| Lease Amount Frequency: | Monthly |
| Water Source: | Public |
| Additional Pet Fees: | Pending homeowners approval $350 non refundable pet deposit per pet |
| Application Fee: | 100 |
| Association Fee Requirement: | None |
| Building Area Total Srch Sq M: | 158.03 |
| Building Name Number: | . |
| Calculated List Price By Calcula: | 1.60 |
| Flood Zone Code: | X |
| Flood Zone Date: | 2014-03-17 |
| Flood Zone Panel: | 12081C0157E |
| Green Verification Count: | 0 |
| Living Area Meters: | 130.71 |
| Long Term Yn: | Yes |
| Lot Size Square Meters: | 173 |
| Pet Fee Non Refundable: | 350 |
| Pet Restrictions: | Landlord |
| Room Count: | 7 |
| Sdeo yn: | No |
| Security Deposit: | 2300 |
| Sw Subdiv Community Name: | ARTISAN LAKES EDGESTONE NORTH PH I & II |
| Terms Of Lease: | No Smoking, Security Deposit Required |
| Unit Number Yn: | No |
| Water Access Yn: | No |
| Water Extras Yn: | No |
| Water View: | No |
| Association Name: | Manager |
| Rent Spree Yn: | 0 |
| Attribution Contact: | Leslie@LeslieWellsRealty.com |
| Originating System Name : | Stellar MLS |
| In Law Suite Yn: | No |
| Green Energy Generation Yn: | No |
| Listing Contract Date: | 2026-09-14 |
| Pool Private?: | No |
| New Construction?: | No |
Copyright 2026 My Florida Regional MLS DBA Stellar MLS. All rights reserved. Information deemed reliable but is not guaranteed. The data relating to real estate for sale on this web site comes in part from the Internet Data Exchange Program of My Florida Regional MLS DBA Stellar MLS. Real estate listings held by brokerage firms other than the owner of this page include the name of the listing broker. Information provided is for consumer's personal, non-commercial use and may not be used for any purpose other than to identify prospective properties consumers may be interested in purchasing. This site will be monitored for 'scraping' and any use of search facilities of data on the site other than by a consumer looking to purchase real estate is prohibited. Listing broker has attempted to offer accurate data, but buyers are advised to confirm all items. Information last updated on November 15, 2026 03:58 AM - ET


Based on information submitted to the MLS GRID as of November 15, 2026 03:58 AM - ET. All data is obtained from various sources and may not have been verified by broker or MLS GRID. Supplied Open House Information is subject to change without notice. All information should be independently reviewed and verified for accuracy. Properties may or may not be listed by the office/agent presenting the information. Properties displayed may be listed or sold by various participants in the MLS. Some listings have been excluded from this website.
IDX information is provided exclusively for consumers’ personal noncommercial use, that it may not be used for any purpose other than to identify prospective properties consumers may be interested in purchasing, that the data is deemed reliable but is not guaranteed by MLS GRID, and that the use of the MLS GRID Data may be subject to an end user license agreement prescribed by the Member Participant’s applicable MLS if any and as amended from time to time.
Property Last Updated: November 15, 2026 03:58 AM - ET
