10360 PARADISE BOULEVARD
Treasure Island, FL 33706
$2,795,000
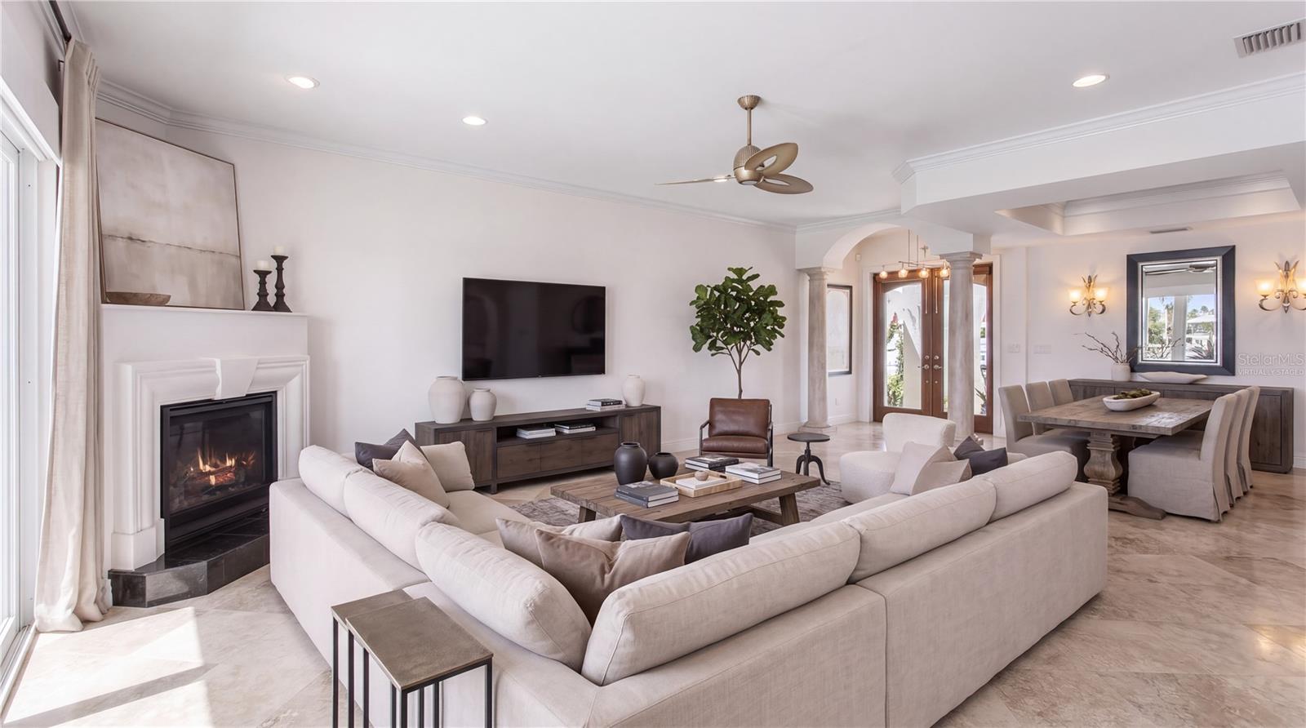
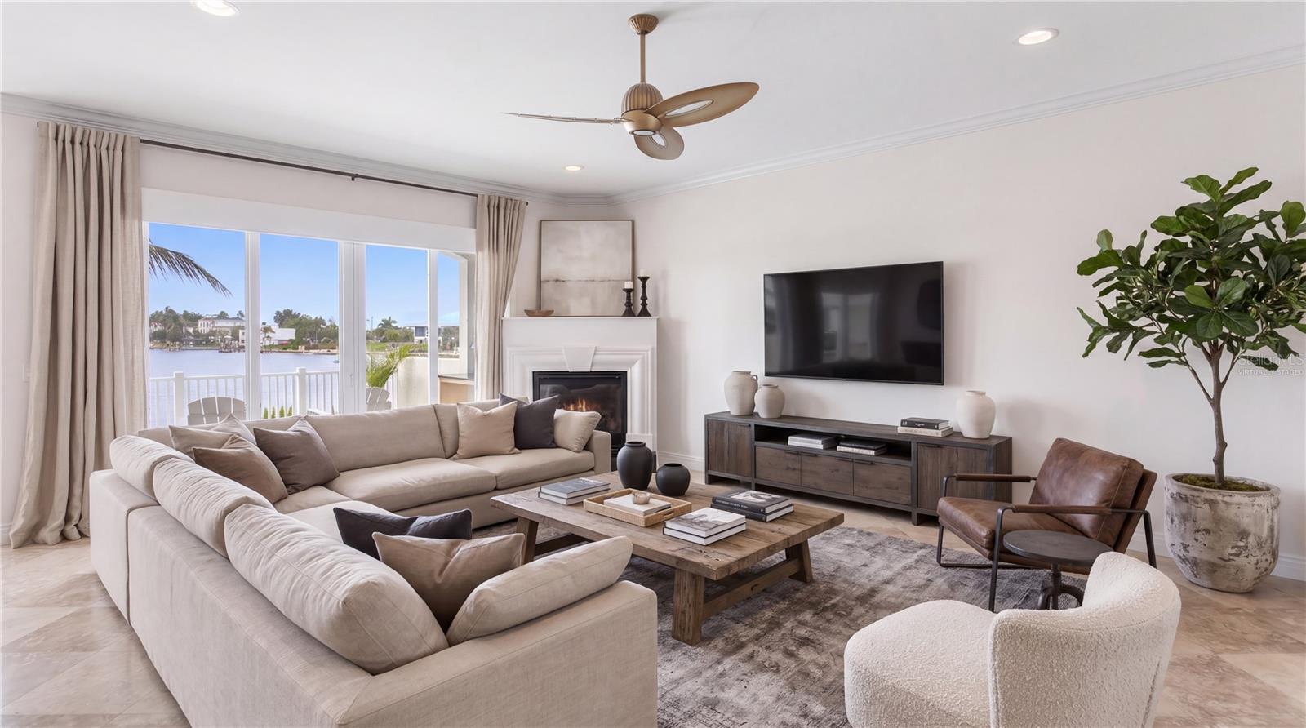
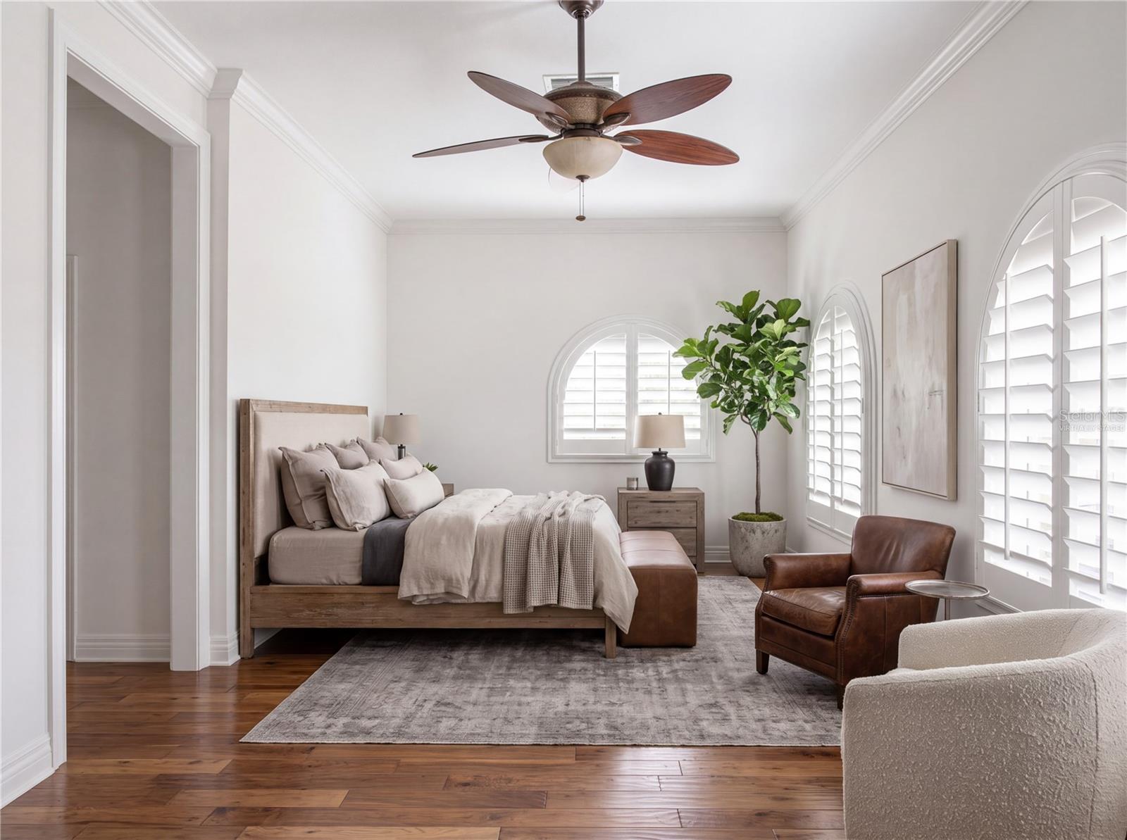
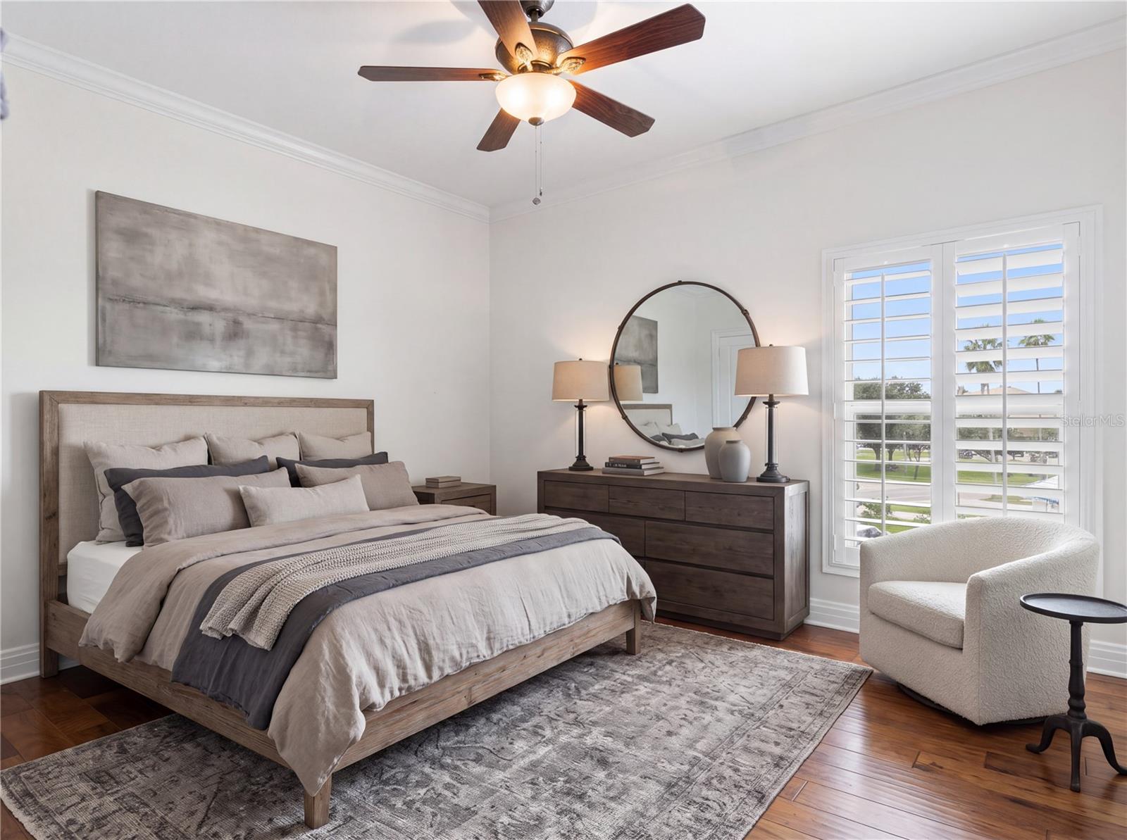
Virtually Staged. WATERFRONT LIVING AT ITS FINEST IN TREASURE ISLAND!
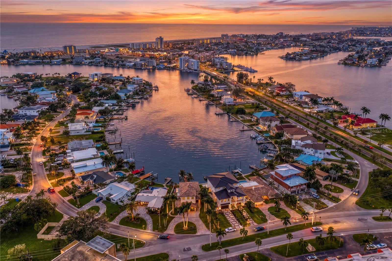
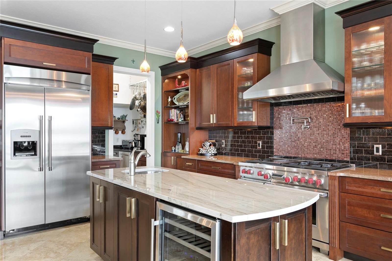
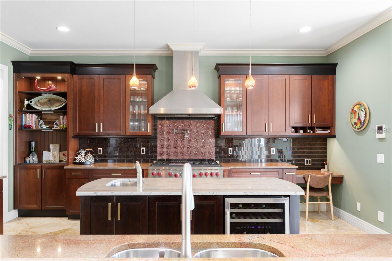
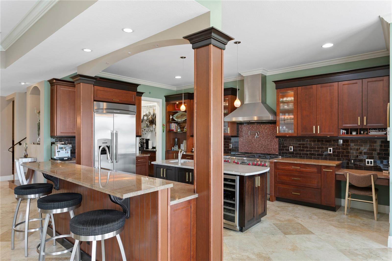
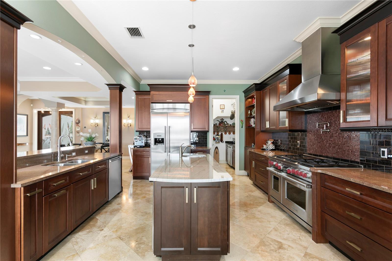
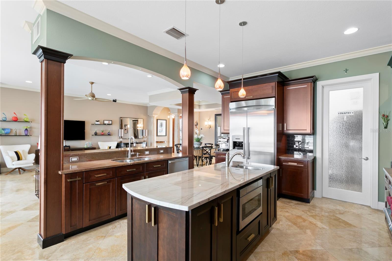
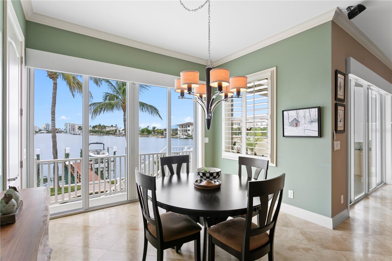
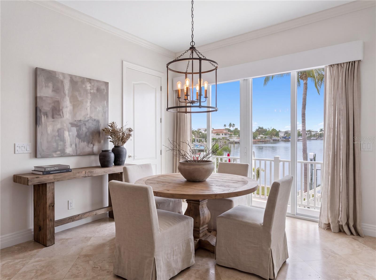
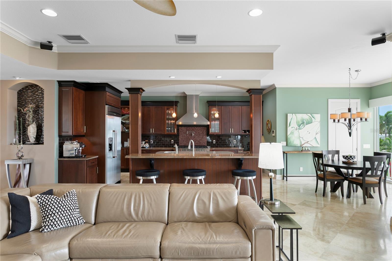
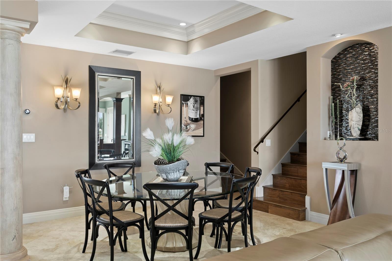
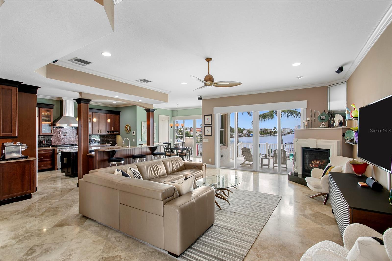
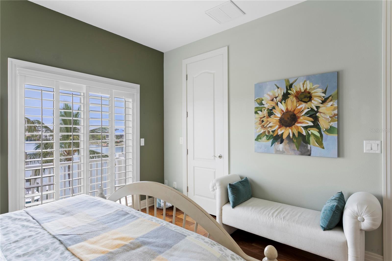
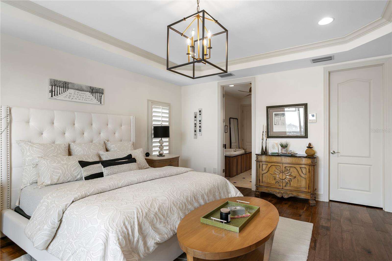
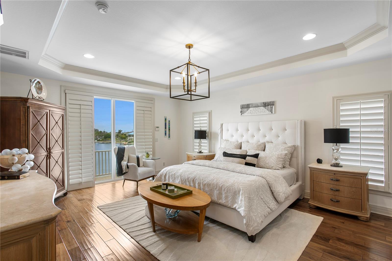
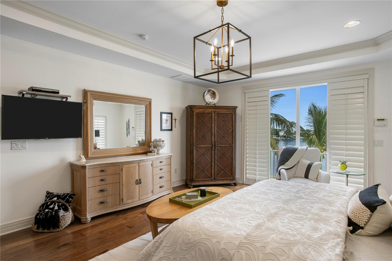
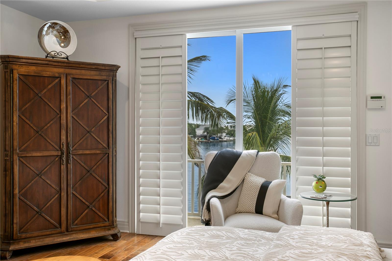
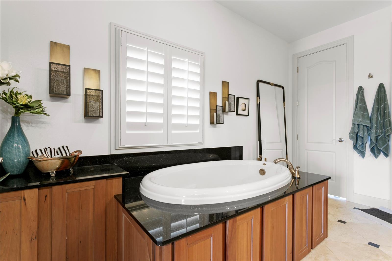
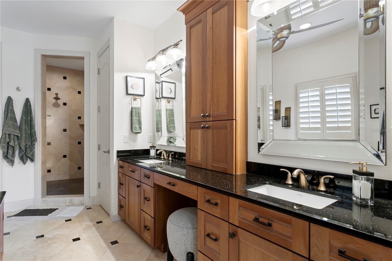
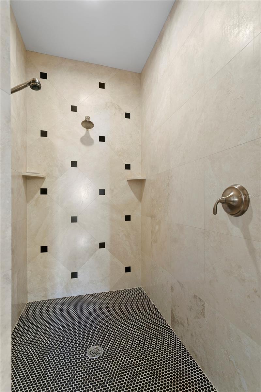
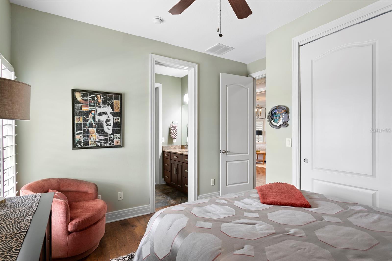
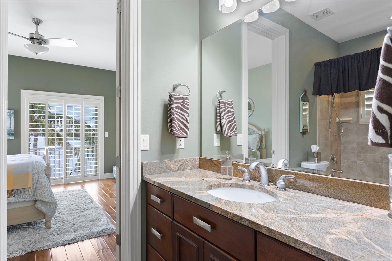
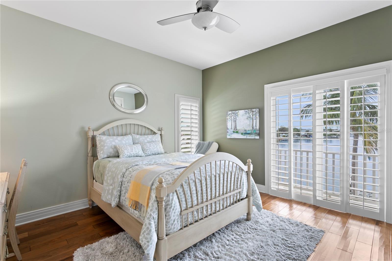
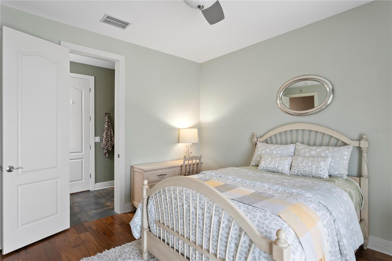
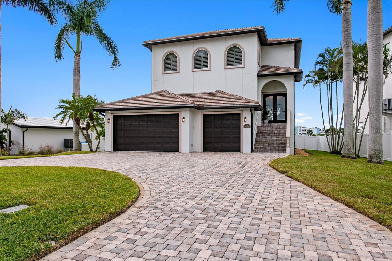
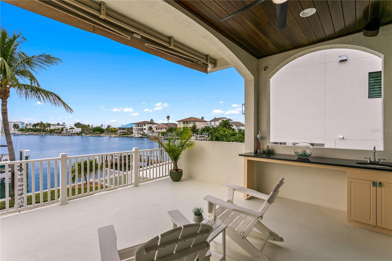
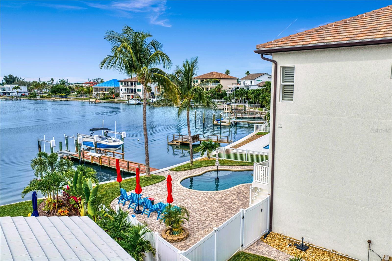
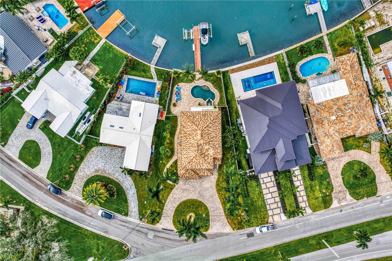
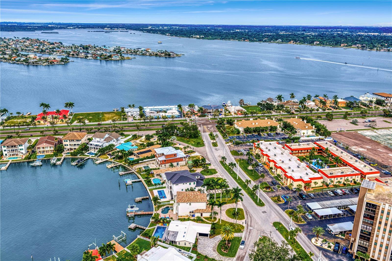
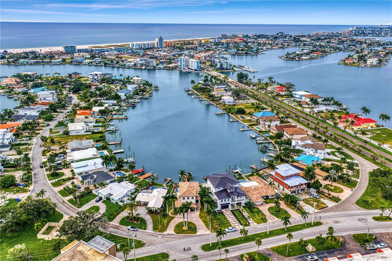
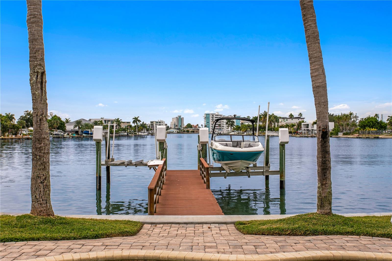
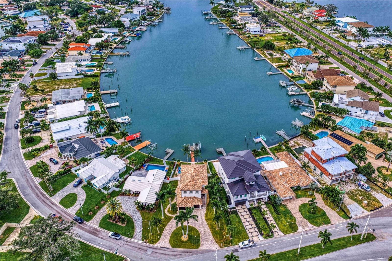
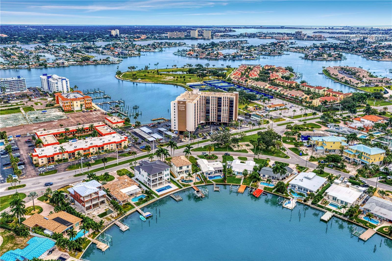
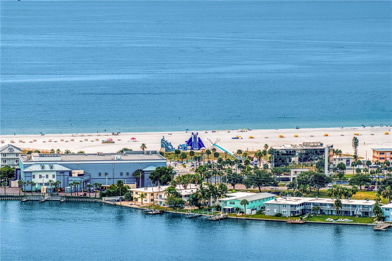
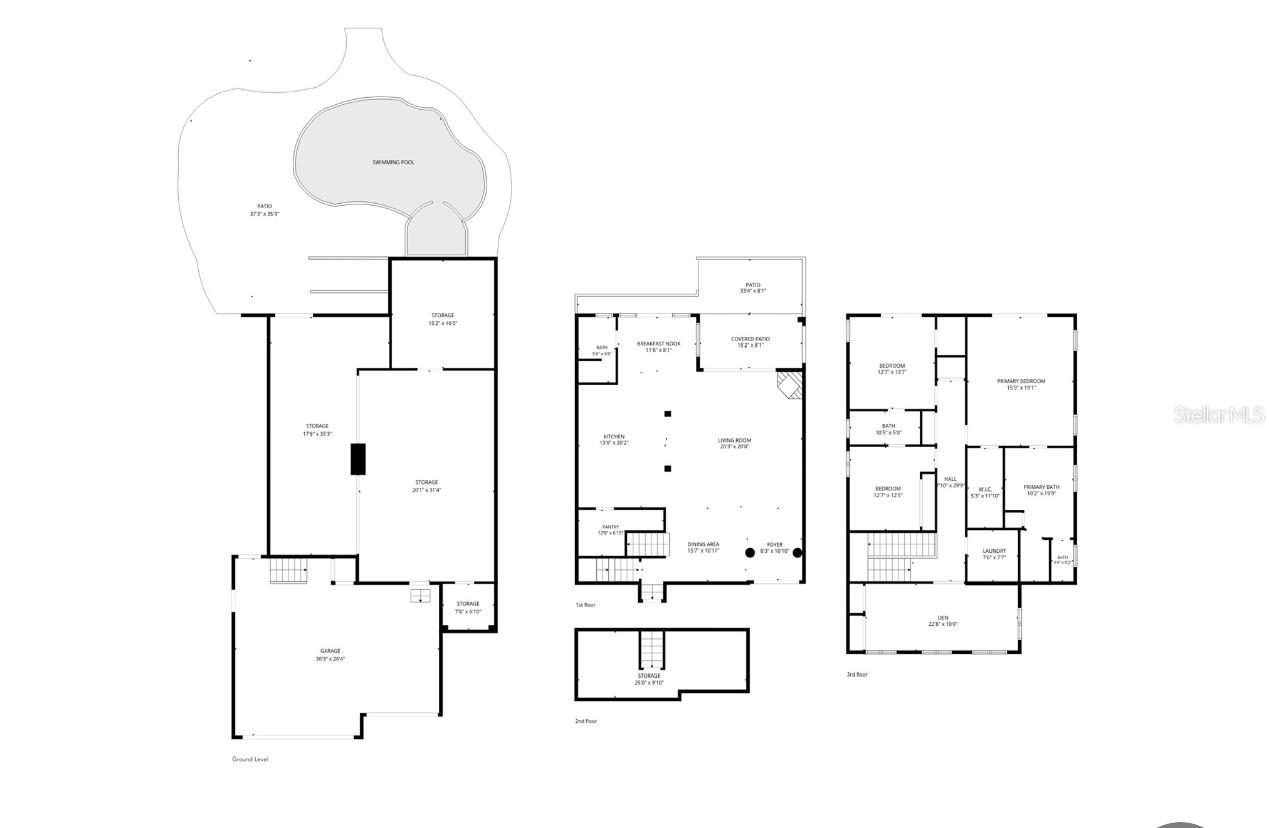
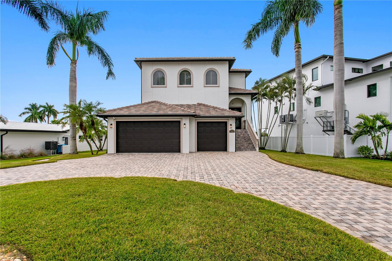
Experience the ultimate Florida coastal lifestyle in this exceptional 4-bedroom, 3-bathroom, 3-car garage waterfront pool home, ideally situated in one of Treasure Island’s most desirable waterfront communities, just a short stroll from the beautiful sandy beaches of the Gulf!
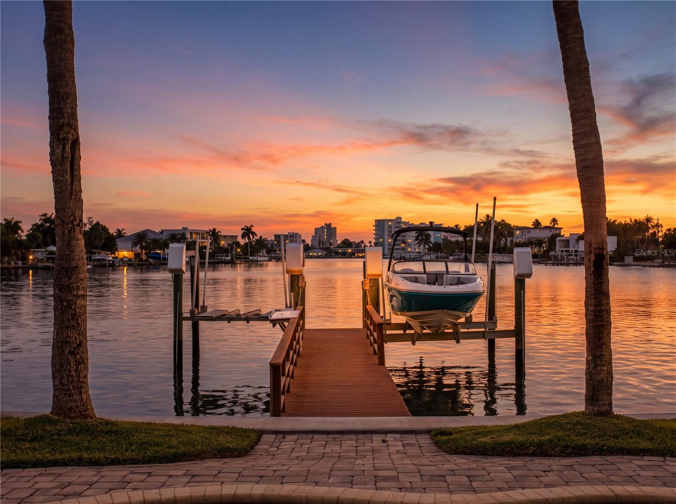
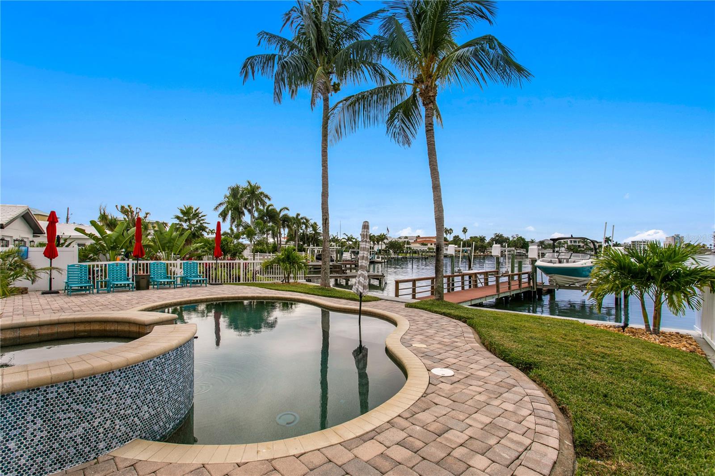
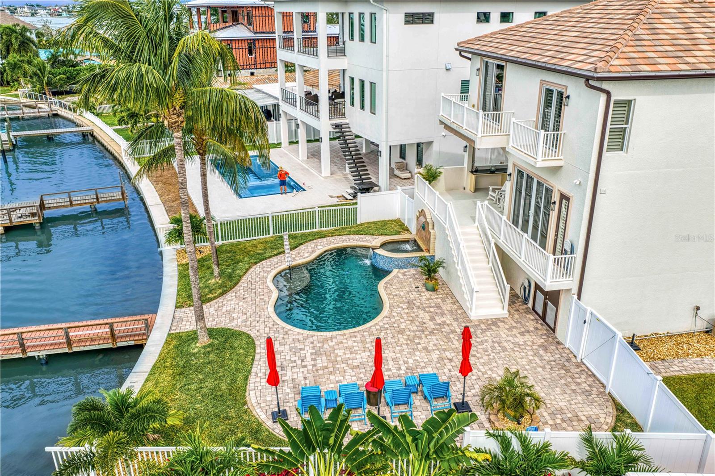
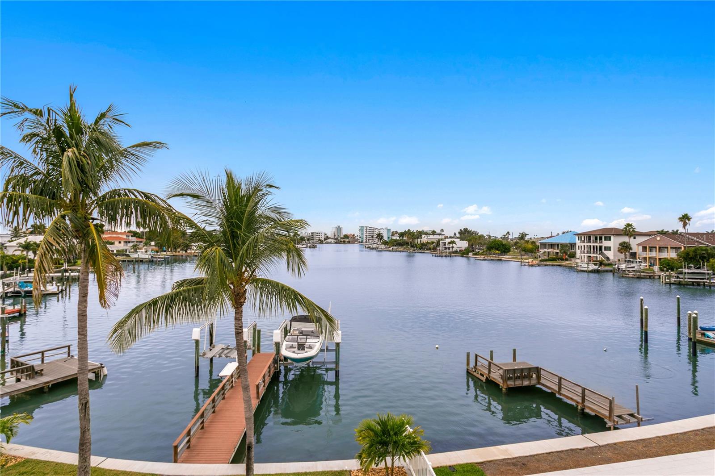
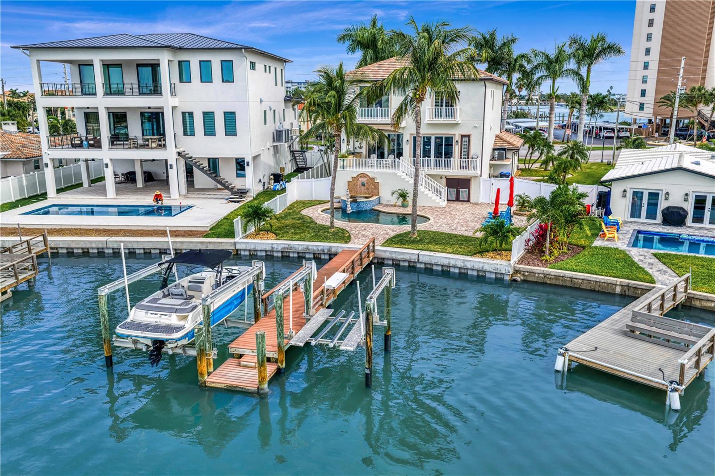
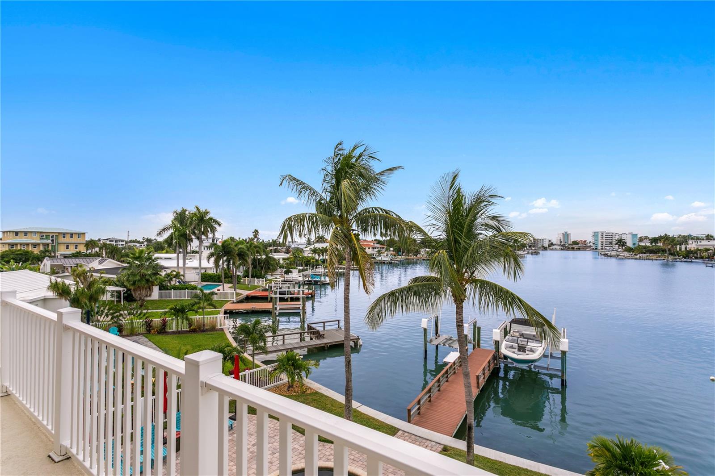
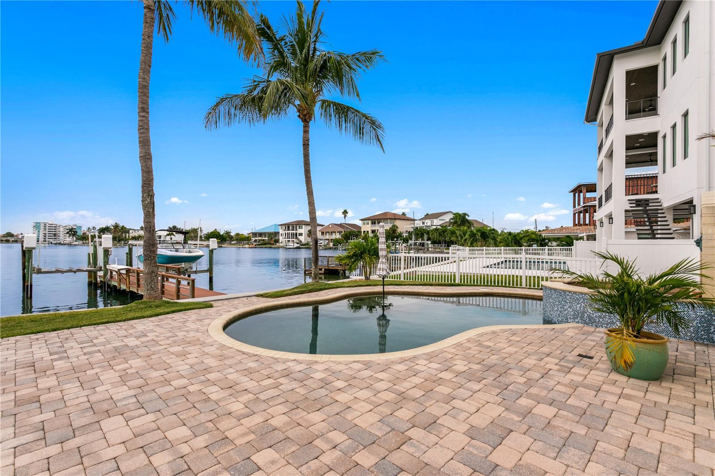
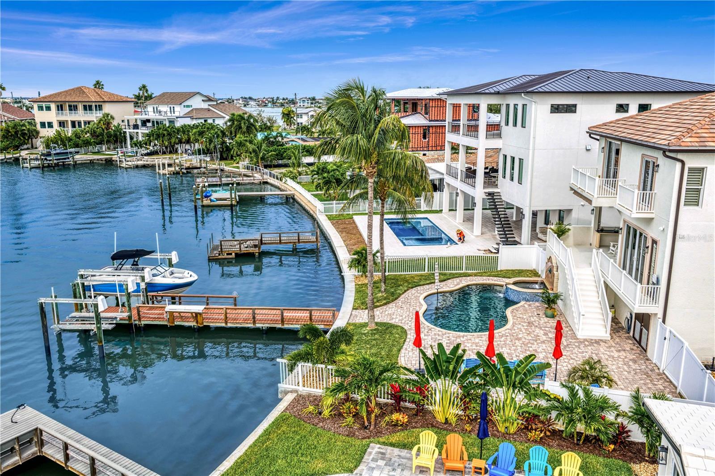
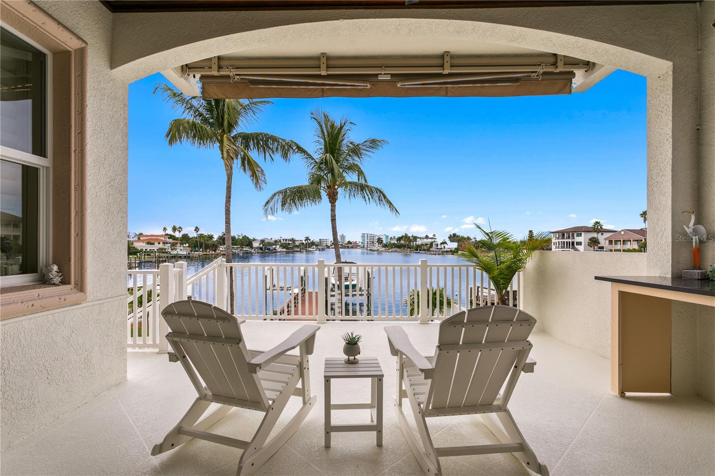
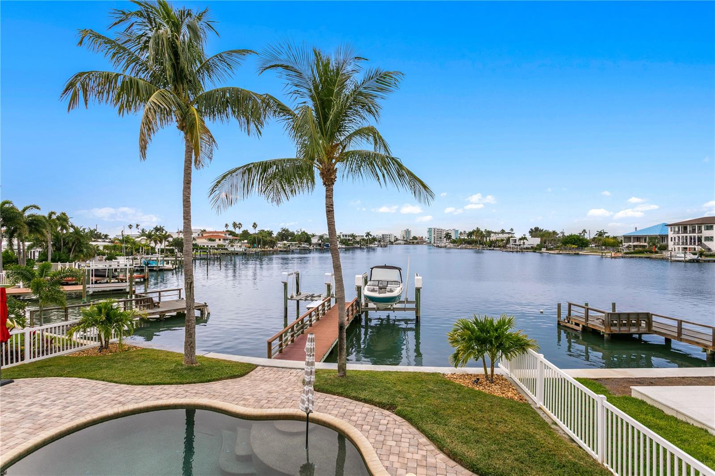
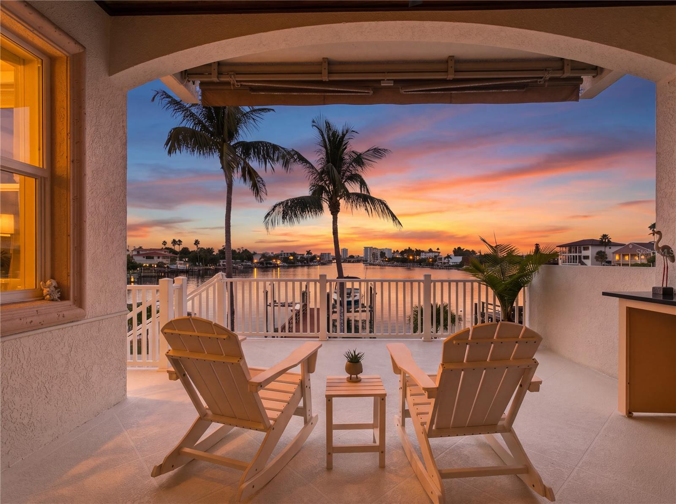
Designed for both relaxation and entertaining, this spacious residence offers an incredible combination of waterfront beauty, versatility, and comfort. Enjoy breathtaking sunset views, unwind beside your private waterfront pool, or entertain family and friends against the stunning backdrop of Florida’s coastal paradise.
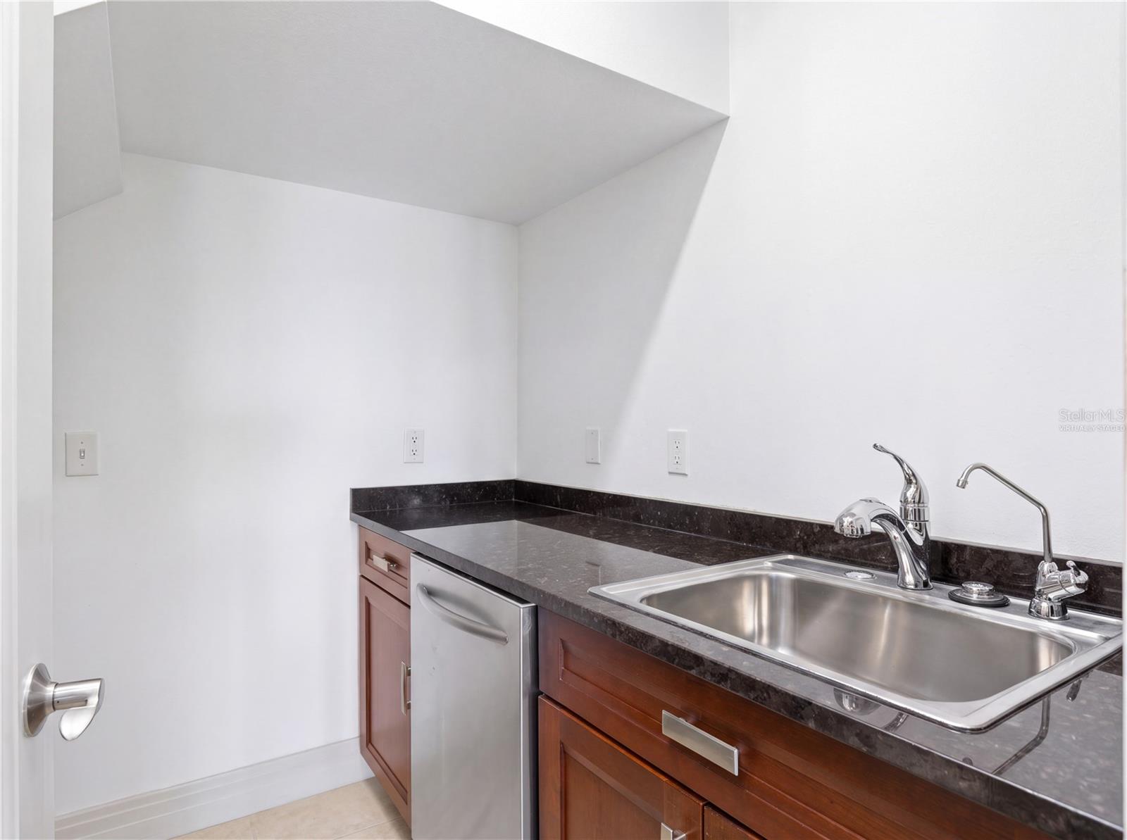
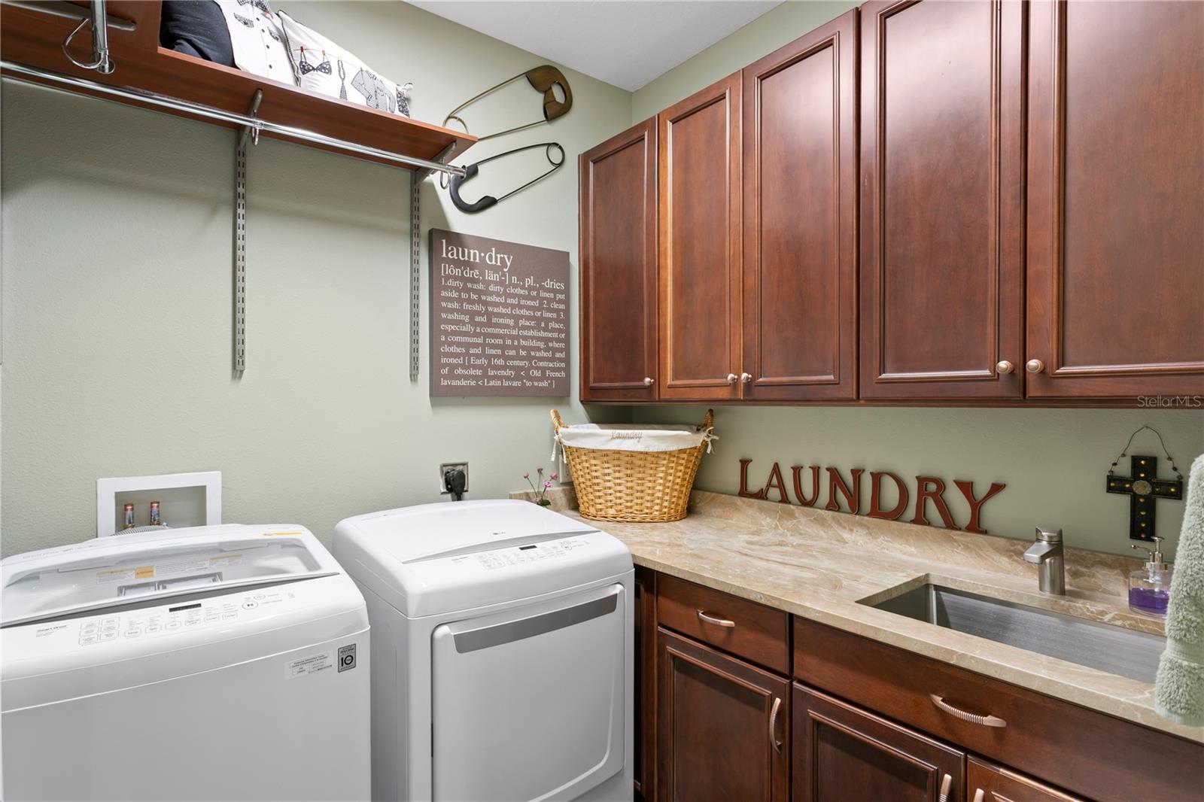
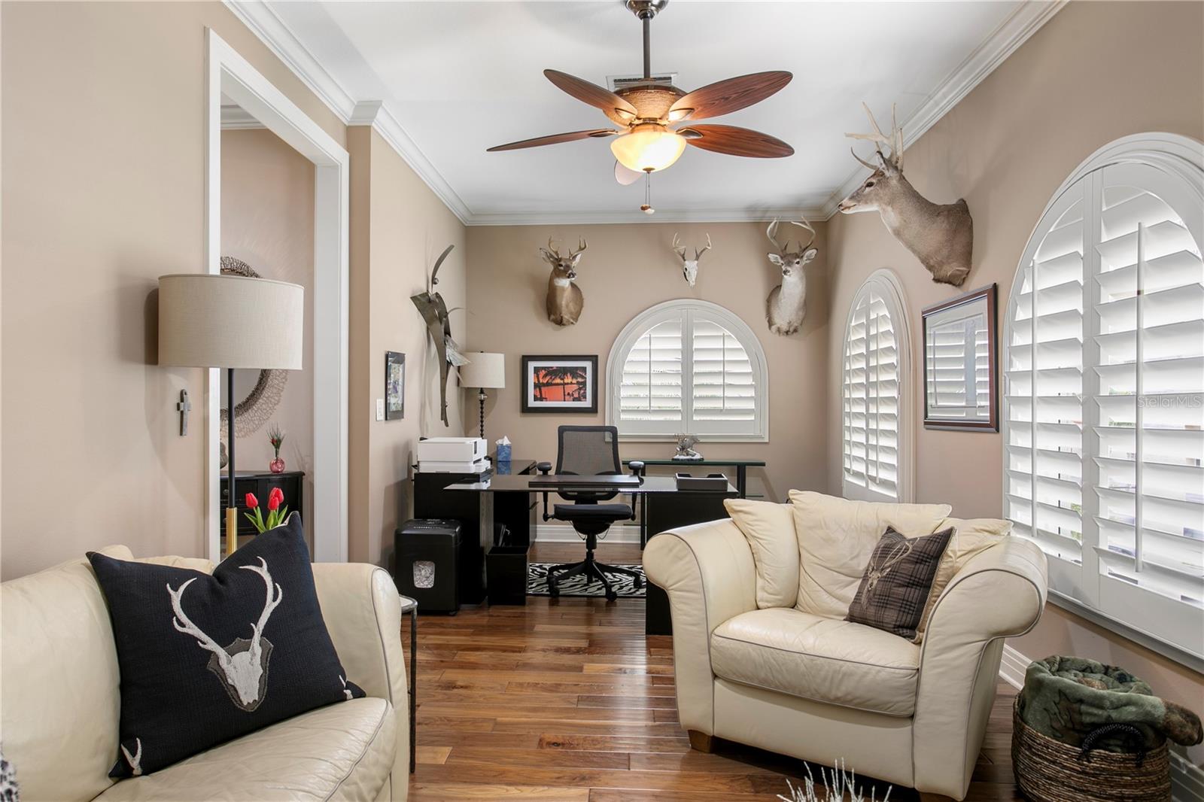
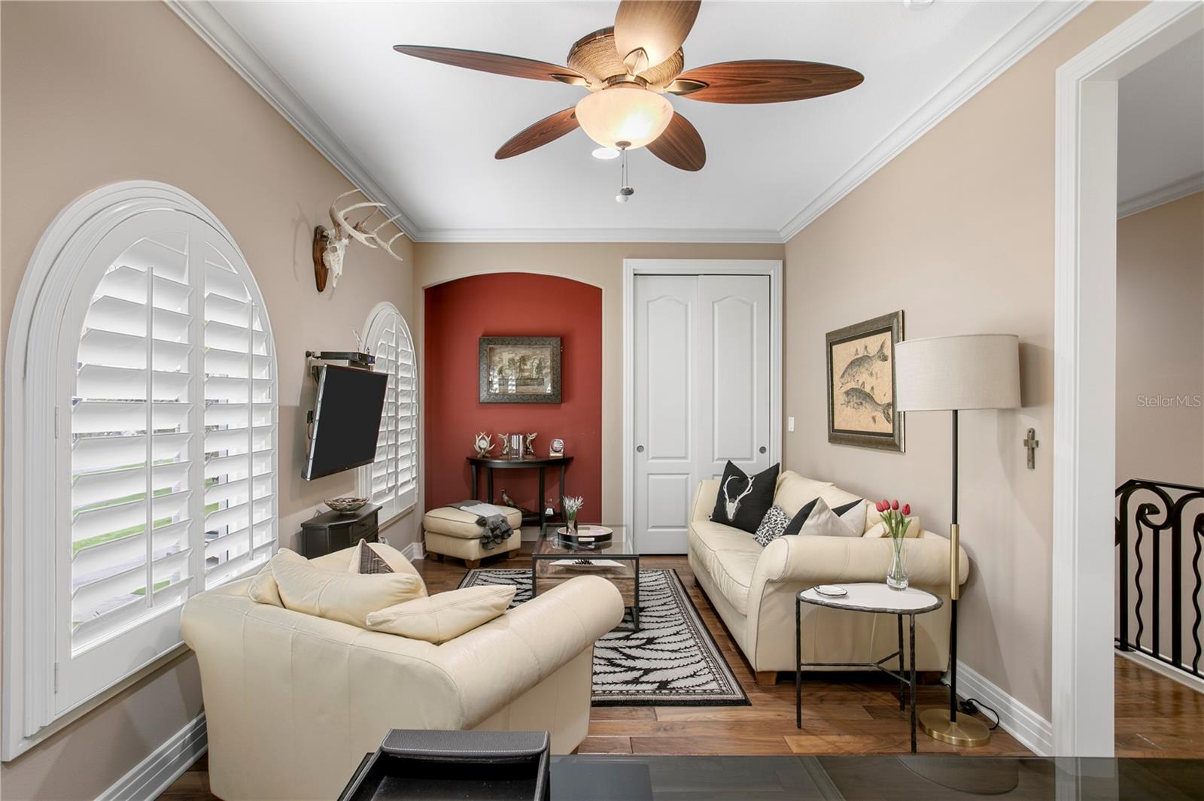
Beyond the generous living spaces, this home offers an abundance of flexibility with multiple bonus rooms, perfect for creating the ultimate man cave, sophisticated woman cave, home office, fitness studio, or additional entertainment space. With an impressive amount of storage throughout, there is truly a place for everything!
MAJOR RECENT IMPROVEMENTS PROVIDE PEACE OF MIND! Enjoy two brand-new Carrier A/C units installed just one month ago, a newer roof (approximately 1 year), a recently replaced seawall (approximately 5 months), and a newer hot water heater (approximately 1 year). Additional upgrades include a reverse osmosis water filtration system and water softener, both installed approximately 3 months ago, plus a beautifully refinished deck completed just 2 months ago.
Whether you’re searching for a full-time waterfront residence, luxurious coastal retreat, or the perfect place to entertain, this home offers an exceptional opportunity to enjoy the very best of Treasure Island living.
Spend your days by the pool, your ...
+ Read More
Listing Courtesy of: NEXTHOME LUXE COASTAL
727-315-0315
| Listing Id: | TB8566593 |
|---|---|
| List Price: | $2,795,000 |
| Property Type: | Residential |
| Property Sub Type: | Single Family Residence |
| Status: | Active |
| Bedrooms Total: | 4 |
| Bathrooms Full: | 3 |
| Living Area: | 3,387 |
| Tax Annual Amount: | $15,814 |
| Lot Size Square Feet: | 11,752 |
| Lot Size Acres: | 0.27 |
| Waterfront?: | Yes |
| City: | Treasure Island |
| County Or Parish: | Pinellas |
| Subdivision Name: | Paradise Island 1 St Add |
| Postal Code: | 33706 |
| Year Built: | 2007 |
| Additional Parcels?: | No |
| Appliances: | Built-In Oven, Convection Oven, Cooktop, Dishwasher, Disposal, Dryer, Electric Water Heater, Exhaust Fan, Freezer, Gas Cooktop, Ice Maker, Microwave, Other, Range, Range Hood, Refrigerator, Touchless Faucet, Washer, Water Filtration System, Water Purifier, Water Softener, Wine Refrigerator |
| Builder Name: | Anglo Construction |
| Attached Garage?: | Yes |
| Bathrooms Total Integer: | 3 |
| Building Area Source: | Public Records |
| Building Area Total: | 4211 |
| Building Area Units: | Square Feet |
| Carport?: | No |
| Direction Faces: | East |
| Foundation Details: | Block, Concrete Perimeter, Pillar/Post/Pier, Slab, Stilt/On Piling |
| Construction Materials: | Asbestos, Block, Stucco |
| Cooling: | Central Air |
| Fireplace Features: | Family Room, Gas |
| Directions: | From 275S turn right onto 23B (5th Ave) towards Treasure Island Turn right onto 66th Str Right onto Central Ave Left onto Paradise Home on right |
| Exterior Features: | Awning(s), Balcony, Private Yard, Rain Gutters, Sidewalk, Sprinkler Metered, Storage |
| Fencing: | Vinyl |
| Flooring: | Brick, Hardwood, Travertine |
| Furnished: | Negotiable |
| Garage Spaces: | 3 |
| Garage?: | Yes |
| Heating: | Central, Electric, Heat Pump |
| Interior Features: | Carbon Monoxide Detector(s), Coffered Ceiling(s), High Ceilings, L Dining, Living Room/Dining Room Combo, PrimaryBedroom Upstairs, Solid Surface Counters, Solid Wood Cabinets, Stone Counters, Thermostat, Tray Ceiling(s), Walk-In Closet(s), Window Treatments |
| Laundry Features: | Inside, Laundry Room, Sink, Upper Level, Washer Hookup |
| Levels: | Three Or More |
| Ownership: | Fee Simple |
| Living Area Source: | Appraiser |
| Living Area Units: | Square Feet |
| Lot Features: | Flood Insurance Required, FloodZone, City Limits, Irregular Lot, Key Lot, Landscaped, Oversized Lot, Private, Paved |
| Lot Size Acres: | 0.27 |
| Postal Code Plus4: | 3141 |
| MLS Area Major: | 33706 - Pass A Grille Bch/St Pete Bch/Treasure Isl |
| MLS Area Major: | 33706 - Pass a Grille Bch/St Pete Bch/Treasure Isl |
| Original List Price: | $2,795,000 |
| Other Equipment: | Irrigation Equipment, Private Yard, Smart Thermostat |
| Parcel Number: | 24-31-15-66024-000-0200 |
| Parking Features: | Circular Driveway, Driveway, Garage Door Opener, Ground Level, Oversized, Workshop in Garage |
| Pets Allowed: | Yes |
| Pool Features: | In Ground, Auto Cleaner, Chlorine Free, Deck, Fiber Optic Lighting, Gunite, Heated, Lighting, Pool Sweep, Self Cleaning, Waterfall, Tile |
| Property Attached?: | No |
| Township: | 31 |
| Road Surface Type: | Asphalt |
| Roof: | Concrete |
| Listing Terms: | Cash, Conventional, FHA |
| Tax Year: | 2025 |
| Security Features: | Closed Circuit Camera(s), Secured Garage/Parking, Security System, Security System Owned, Smoke Detector(s) |
| Senior Community?: | No |
| Sewer: | Public Sewer |
| Special Listing Conditions: | None |
| State Or Province: | FL |
| Association?: | No |
| Utilities: | Cable Available, Cable Connected, Electricity Connected, Propane, Sewer Available, Sewer Connected, Sprinkler Meter, Water Available |
| View: | Pool, Water |
| Water Source: | Public |
| Public Survey Range: | 15 |
| Public Survey Section: | 24 |
| Spa Features: | Heated, In Ground |
| Spa?: | Yes |
| Waterfront Features: | Canal - Saltwater |
| Window Features: | Carbon Mono/Detector, Double Pane Windows, Insulated Windows, Shutters, Storm Window(s), Thermal Windows |
| Additional Lease Restrictions: | verify lease restrictions with the city |
| Additional Rooms: | Bonus Room, Den/Library/Office, Family Room, Formal Dining Room Separate, Inside Utility, Storage Rooms |
| Alternate Key Folio Num: | 31-15-24-66024-000-0200 |
| Available For Lease Yn: | Yes |
| Building Area Total Srch Sq M: | 391.21 |
| Calculated List Price By Calcula: | 825.21 |
| Cddyn: | No |
| Exist Lse Tenant Yn: | No |
| Flood Zone Code: | AE |
| Flood Zone Date: | 2021-08-24 |
| Flood Zone Panel: | 12103C0194H |
| Green Verification Count: | 0 |
| Homestead Yn: | Yes |
| Lease Restrictions Yn: | No |
| Listing Exclusion Yn: | No |
| Living Area Meters: | 314.66 |
| Lot Size Square Meters: | 1092 |
| Minimum Lease: | No Minimum |
| Pool Dimensions: | 16x32 |
| Property Description: | In M/H Community |
| Realtor Info: | As-Is |
| Room Count: | 4 |
| Sdeo yn: | No |
| Total Acreage: | 1/4 to less than 1/2 |
| Unit Number Yn: | No |
| Water Access: | Canal - Saltwater |
| Water Access Yn: | Yes |
| Water Extras: | Bridges - Fixed, Deck, Lift, Riprap, Sailboat Water, Seawall - Concrete |
| Water Extras Yn: | Yes |
| Water Frontage Feet Canal Salt: | 66 |
| Waterfront Feet Total: | 66 |
| Water View: | Yes |
| Association 2 Yn: | 0 |
| Attribution Contact: | 727-315-0315 |
| Originating System Name : | Stellar MLS |
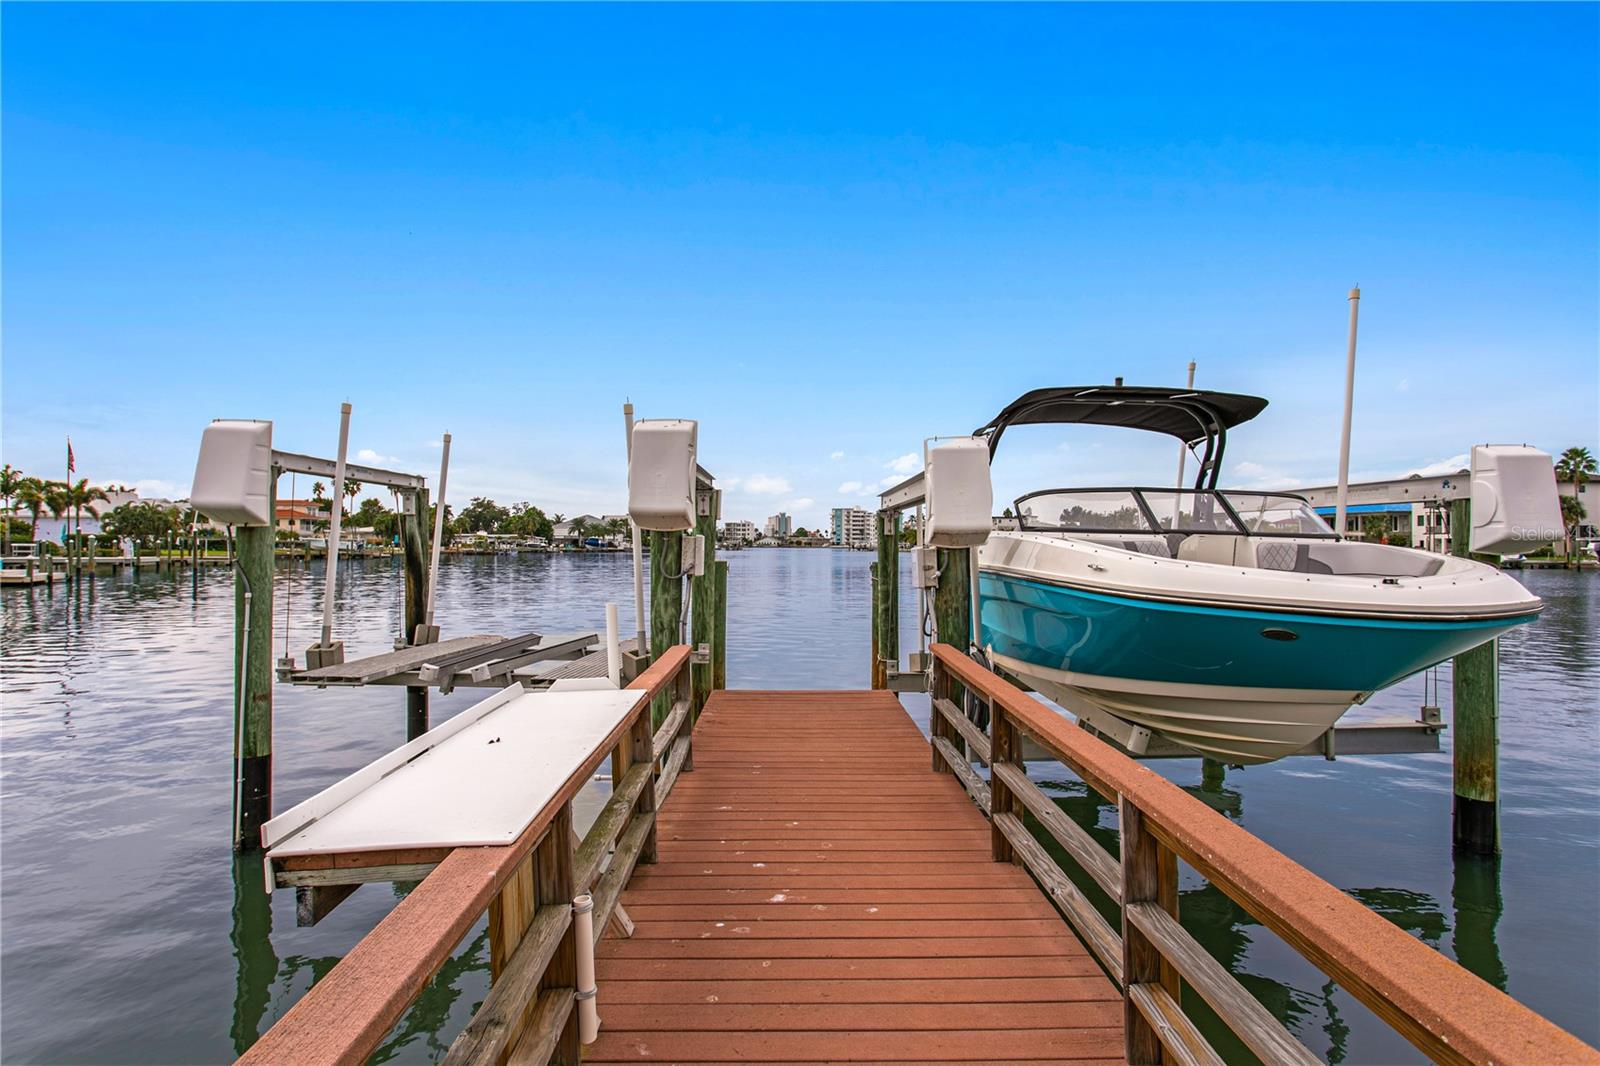
| Dock Description: | 2 Point Moorage, Dock - Composite, Dock w/Electric, Dock w/Water Supply, Fish Cleaning Station |
| Dock Dimensions: | 5 x 50 |
| Dock Lift Capacity: | 13000 |
| Dock Yn: | Yes |
| In Law Suite Yn: | No |
| Green Energy Generation Yn: | No |
| Listing Contract Date: | 2026-11-13 |
| Fireplace?: | Yes |
| Pool Private?: | Yes |
| New Construction?: | No |
Mortgage Calculator
Copyright 2026 My Florida Regional MLS DBA Stellar MLS. All rights reserved. Information deemed reliable but is not guaranteed. The data relating to real estate for sale on this web site comes in part from the Internet Data Exchange Program of My Florida Regional MLS DBA Stellar MLS. Real estate listings held by brokerage firms other than the owner of this page include the name of the listing broker. Information provided is for consumer's personal, non-commercial use and may not be used for any purpose other than to identify prospective properties consumers may be interested in purchasing. This site will be monitored for 'scraping' and any use of search facilities of data on the site other than by a consumer looking to purchase real estate is prohibited. Listing broker has attempted to offer accurate data, but buyers are advised to confirm all items. Information last updated on November 14, 2026 01:07 AM - ET


Based on information submitted to the MLS GRID as of November 14, 2026 01:07 AM - ET. All data is obtained from various sources and may not have been verified by broker or MLS GRID. Supplied Open House Information is subject to change without notice. All information should be independently reviewed and verified for accuracy. Properties may or may not be listed by the office/agent presenting the information. Properties displayed may be listed or sold by various participants in the MLS. Some listings have been excluded from this website.
IDX information is provided exclusively for consumers’ personal noncommercial use, that it may not be used for any purpose other than to identify prospective properties consumers may be interested in purchasing, that the data is deemed reliable but is not guaranteed by MLS GRID, and that the use of the MLS GRID Data may be subject to an end user license agreement prescribed by the Member Participant’s applicable MLS if any and as amended from time to time.
Property Last Updated: November 14, 2026 01:07 AM - ET