1064 N TAMIAMI TRAIL, #1131
Sarasota, FL 34236
$535,000
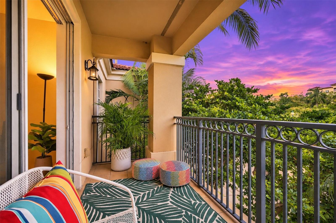
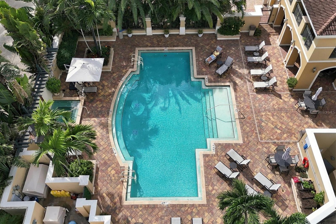
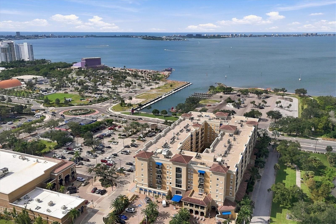
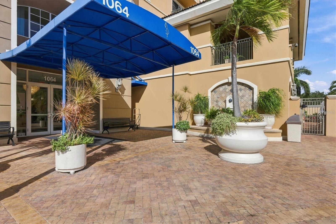
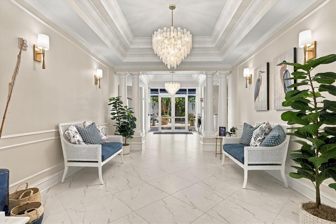
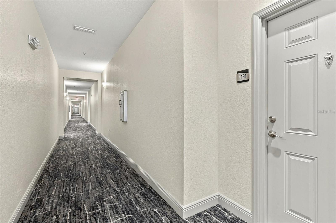
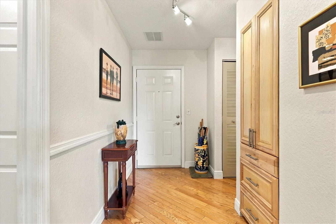
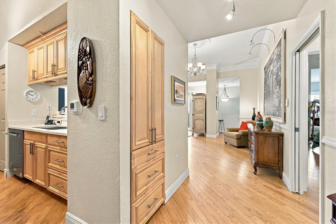
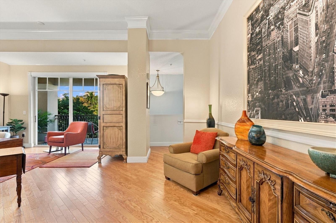
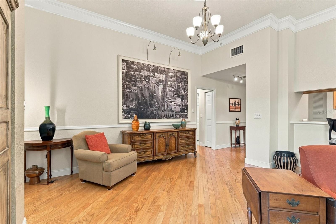
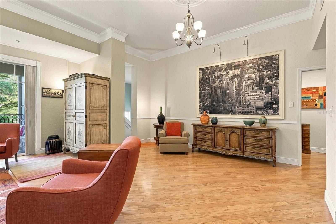
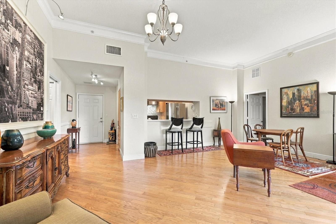
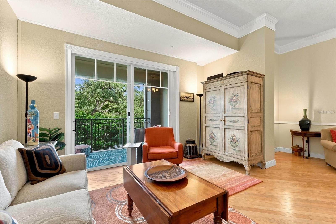
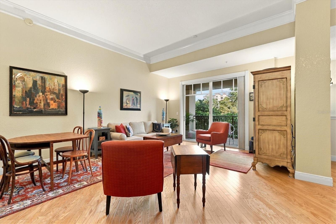
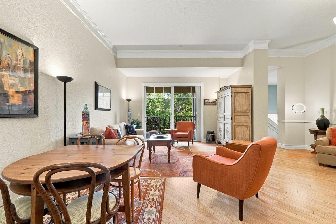
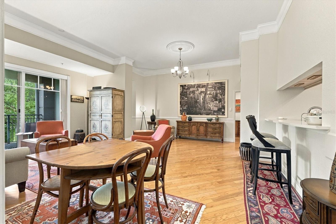
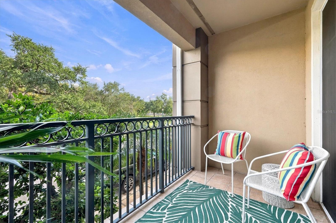
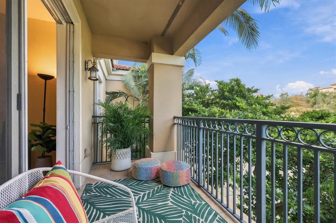
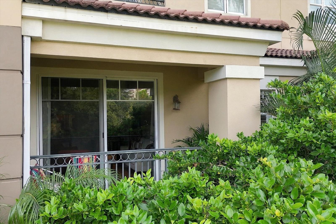
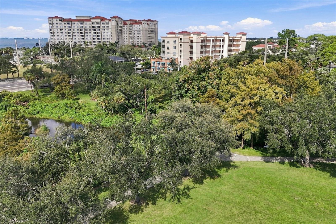
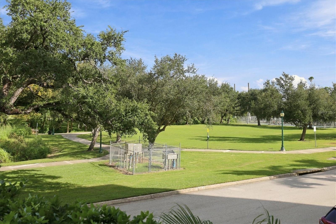
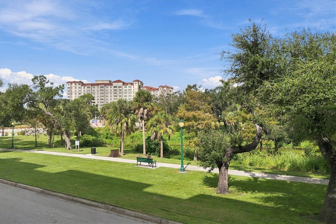
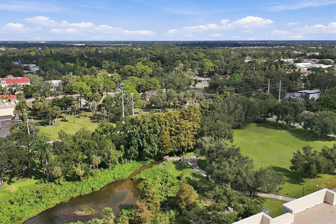
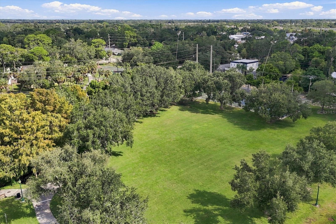
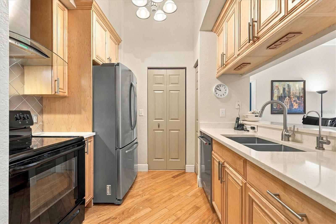
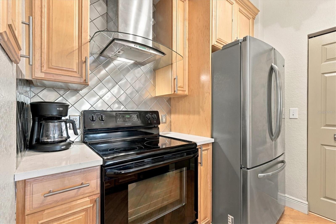
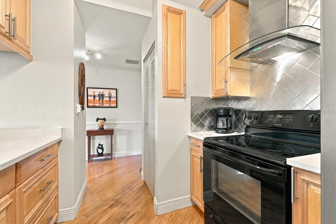
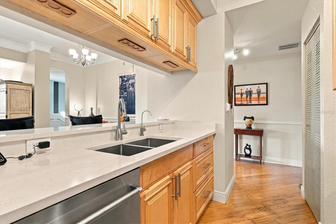
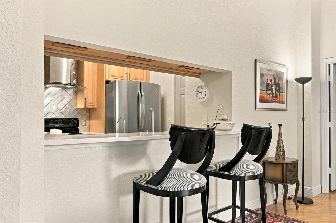
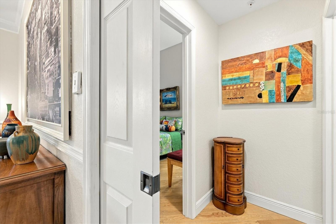
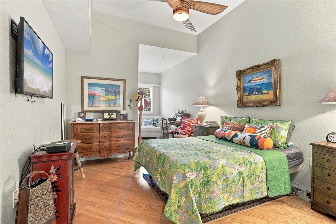
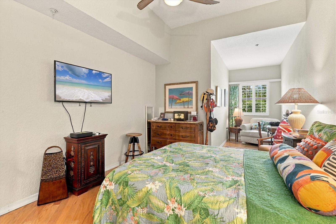
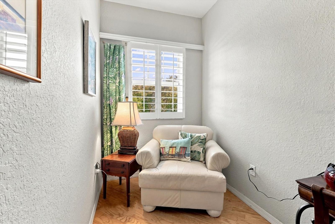
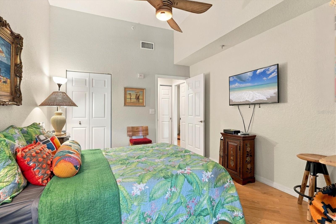
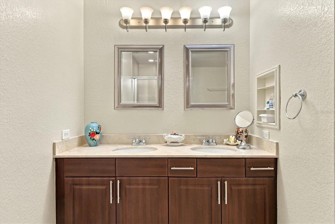
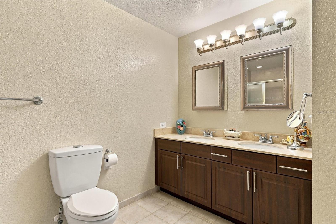
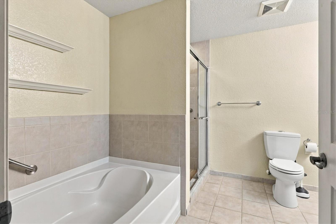
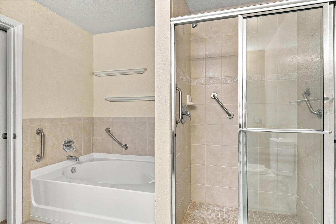
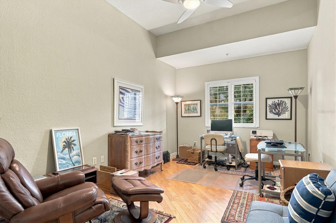
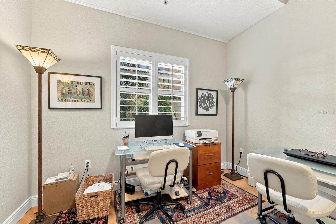
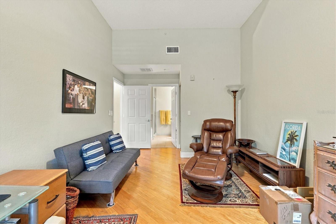
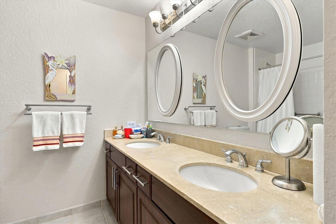
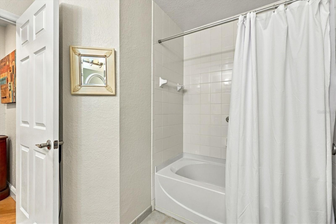
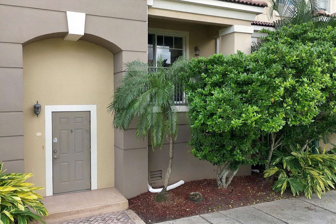
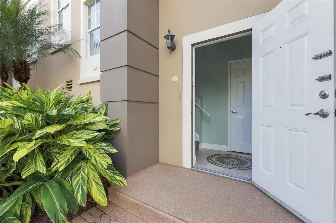
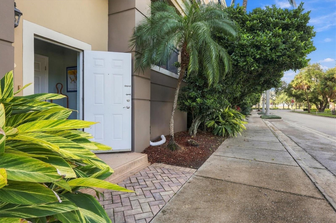
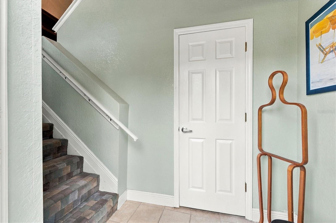
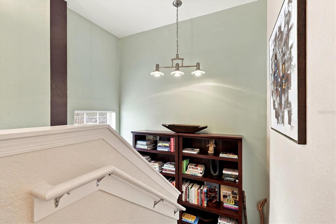
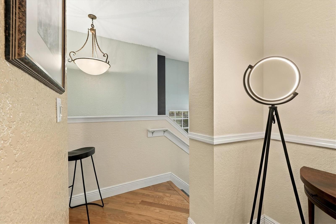
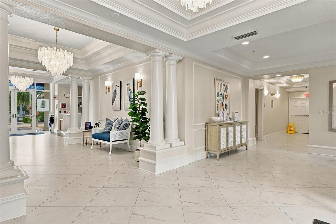
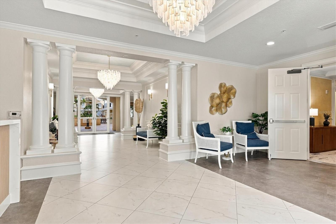
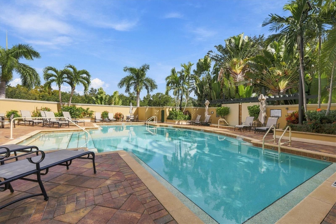
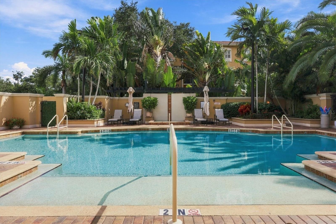
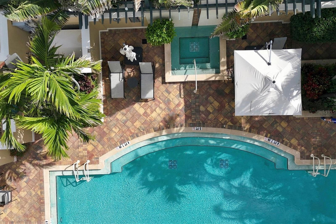
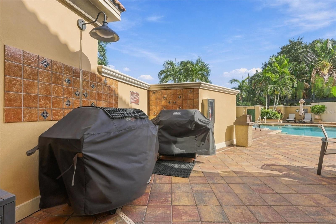
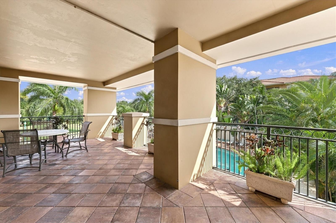
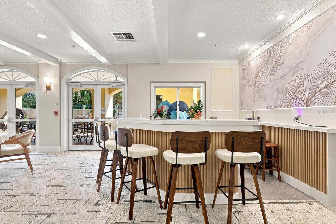
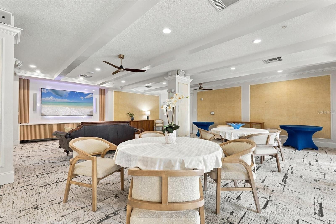
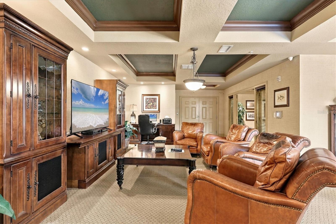
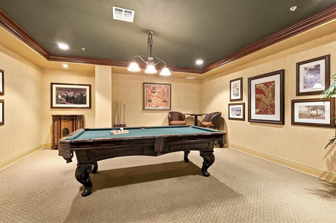
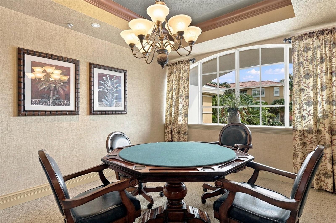
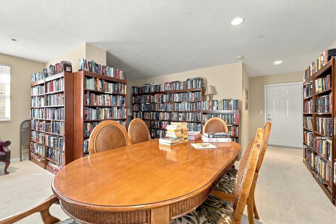
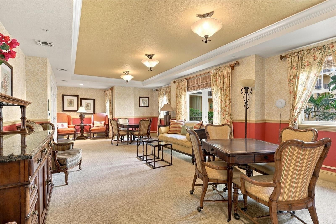
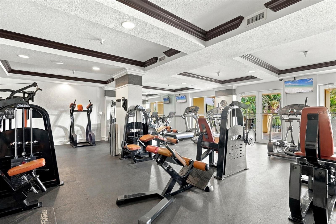
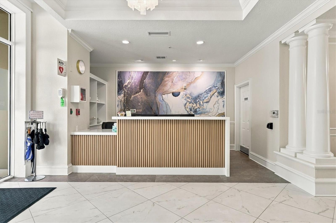
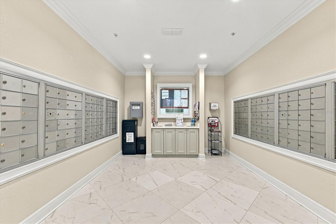
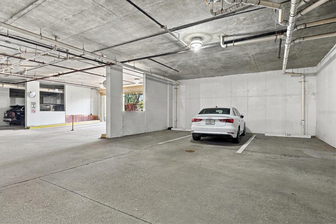
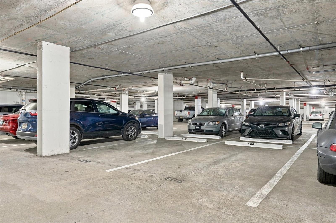
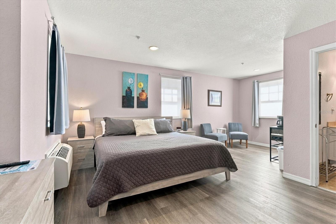
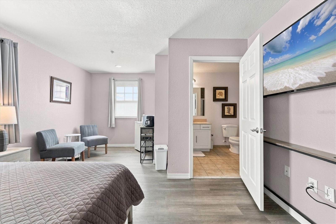
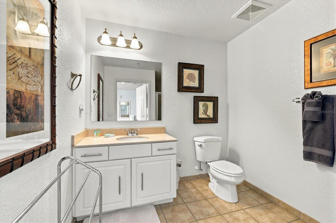
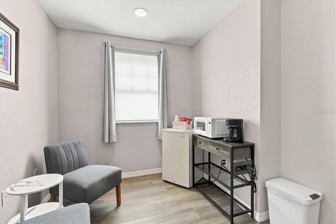
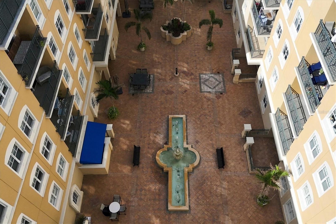
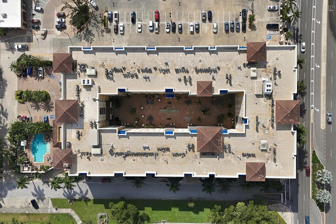
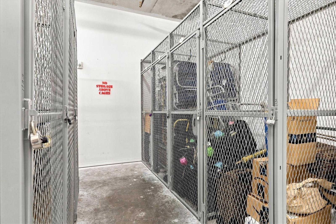
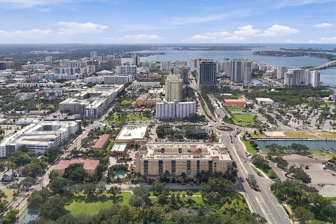
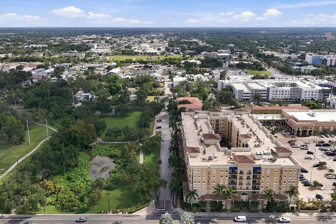
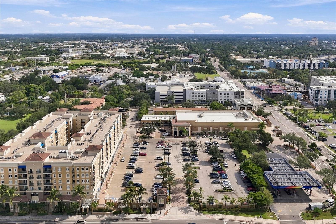
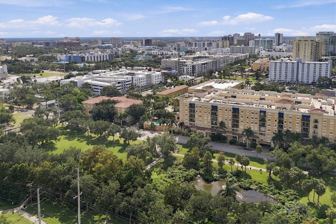
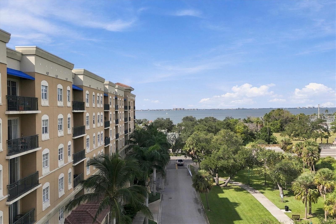
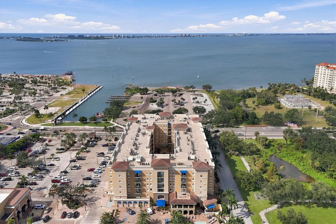
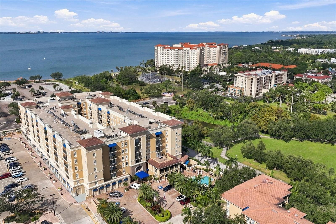
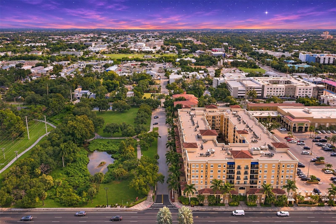
ELEGANCE sets the stage Here at The BROADWAY PROMENADE where you can enjoy the downtown Sarasota lifestyle AND live across the street from Sarasota Bay. Step inside from the newly renovated vestibule and feel transported to Paris or New York, where 11-foot ceilings, hardwood floors, and ornate crown molding frame an expansive great room with a balcony overlooking the tranquility of Pioneer Park. Only a few homes in The Broadway Promenade can boast this Prized ADDITIONAL PRIVATE ACCESS floor plan with an 11th Street entrance across from Pioneer Park making life Great for dog walkers, bike riders, and fast food delivery fans. The kitchen has received several updates and all of your windows & Sliders are impact glass/hurricane rated for peace of mind. This condo has a Split bedroom plan with Two bedroom SUITES each at opposite ends of the residence. The second bedroom has a designated nook area with limitless possibilities. This first floor location brings you within very close proximity to the Reception area, our beautiful courtyard, the Clubhouse, the Heated Pool, Spa & BBQ grill area, the mail room, your own storage locker and the on-site management office! Talk about location, you are Walking distance to Publix, The Van Wezel Performing Arts Center and it's new Expansive 53 acre park including the 10th street boat ramp. This rare find includes two spaces in the secure parking garage. One other very nice feature is the two ...
+ Read More
Listing Courtesy of: VUE REALTY, LLC
941-269-8400
| Listing Id: | A4711383 |
|---|---|
| List Price: | $535,000 |
| Property Type: | Residential |
| Property Sub Type: | Condominium |
| Status: | Active |
| Bedrooms Total: | 2 |
| Bathrooms Full: | 2 |
| Living Area: | 1,551 |
| Condo Fees: | 1,329.0 |
| Tax Annual Amount: | $3,914 |
| Architectural Style: | Courtyard |
| Waterfront?: | No |
| City: | Sarasota |
| County Or Parish: | Sarasota |
| Subdivision Name: | Broadway Promenade |
| Postal Code: | 34236 |
| Year Built: | 2007 |
| Additional Parcels?: | No |
| Appliances: | Convection Oven, Dishwasher, Disposal, Dryer, Electric Water Heater, Exhaust Fan, Range, Range Hood, Refrigerator, Washer |
| Association Amenities: | Barbecue, Clubhouse, Elevators, Fitness Center, Maintenance, Park, Pool, Recreation Facilities, Spa/Hot Tub, Storage |
| Association Fee Includes: | Common Area Taxes, Pool, Escrow Reserves Fund, Insurance, Maintenance Structure, Maintenance Grounds, Maintenance, Management, Pest Control, Recreational Facilities, Sewer, Trash, Water |
| Attached Garage?: | Yes |
| Bathrooms Total Integer: | 2 |
| Building Area Source: | Public Records |
| Building Area Total: | 1649 |
| Building Area Units: | Square Feet |
| Carport?: | No |
| Direction Faces: | North |
| Foundation Details: | Block, Concrete Perimeter |
| Construction Materials: | Block, Concrete, Metal Frame, Stucco |
| Cooling: | Central Air |
| Directions: | From N. Tamiami Trail, head east on 11th street, turn right into Broadway Promenade paver road entrance, then immediate right for parking. This is the main entrance. Go to the front desk, tell Beth you are here to show #1131. Thank you |
| Exterior Features: | Balcony, Courtyard, Lighting, Outdoor Grill, Private Entrance, Sidewalk, Storage |
| Flooring: | Wood |
| Furnished: | Unfurnished |
| Garage Spaces: | 2 |
| Garage?: | Yes |
| Community Features: | Association Recreation - Owned, Barbecue, Buyer Approval Required, Clubhouse, Community Mailbox, Fitness Center, Park, Pool, Sidewalks, Street Lights |
| Heating: | Central, Electric |
| Interior Features: | Accessibility Features, Ceiling Fans(s), Crown Molding, Elevator, High Ceilings, Living Room/Dining Room Combo, Primary Bedroom Main Floor, Stone Counters, Thermostat, Walk-In Closet(s) |
| Laundry Features: | Laundry Closet |
| Levels: | Two |
| Ownership: | Condominium |
| Living Area Source: | Public Records |
| Living Area Units: | Square Feet |
| Postal Code Plus4: | 2443 |
| MLS Area Major: | 34236 - Sarasota |
| MLS Area Major: | 34236 - Sarasota |
| Original List Price: | $535,000 |
| Other Equipment: | Private Entrance |
| Parcel Number: | 2025131014 |
| Parking Features: | Assigned, Garage Door Opener, Ground Level, Off Street, Basement |
| Patio And Porch Features: | Deck |
| Pets Allowed: | Cats OK, Dogs OK, Number Limit |
| Stories Total: | 6 |
| Township: | 36 |
| Road Surface Type: | Asphalt, Brick, Concrete |
| Roof: | Membrane, Tile |
| Listing Terms: | Cash, Conventional |
| Tax Year: | 2025 |
| Security Features: | Fire Alarm, Fire Sprinkler System, Gated Community, Security Fencing/Lighting/Alarms, Secured Garage/Parking, Security Lights, Smoke Detector(s) |
| Senior Community?: | No |
| Sewer: | Public Sewer |
| Special Listing Conditions: | None |
| State Or Province: | FL |
| Association?: | Yes |
| Utilities: | Cable Connected, Electricity Connected, Fire Hydrant, Sewer Connected, Sprinkler Recycled, Underground Utilities, Water Connected |
| View: | Park/Greenbelt |
| Water Source: | Public |
| Property Condition: | Completed |
| Public Survey Range: | 18 |
| Public Survey Section: | 18 |
| Zoning: | CRD |
| Possession: | Close Of Escrow |
| Spa Features: | Heated, In Ground |
| Spa?: | Yes |
| Window Features: | Blinds, Double Hung, Double Pane Windows, Tinted Windows, Window Treatments |
| Home Warranty?: | No |
| Additional Lease Restrictions: | See MLS Attachments for BROADWAY PROMENADE RENTAL POLICY |
| Alternate Key Folio Num: | 2025131014 |
| Approval Process: | See MLS Attachments for BROADWAY PROMENADE RENTAL POLICY |
| Association Approval Required Yn: | Yes |
| Association Email: | kstanek@broadwaypromenade.net |
| Association Fee Requirement: | None |
| Association Url: | www.broadwaypromenade.net |
| Auction Prop Access Yn: | No |
| Available For Lease Yn: | Yes |
| Building Area Total Srch Sq M: | 153.20 |
| Building Elevator Yn: | Yes |
| Building Name Number: | BROADWAY PROMENADE |
| Calculated List Price By Calcula: | 344.94 |
| Cddyn: | No |
| Condo Fees Term: | Monthly |
| Condo Land Included Yn: | No |
| Exist Lse Tenant Yn: | No |
| Flood Zone Code: | X500 |
| Flood Zone Date: | 2024-03-27 |
| Flood Zone Panel: | 12115C0131G |
| Floor Number: | 1 |
| Green Verification Count: | 0 |
| Homestead Yn: | Yes |
| Lease Restrictions Yn: | Yes |
| Listing Exclusion Yn: | No |
| Living Area Meters: | 144.09 |
| Lot Size Square Meters: | 0 |
| Management: | On Site Property Manager |
| Minimum Lease: | 3 Months |
| Monthly Condo Fee Amount: | $1,329 |
| Number Of Pets: | 2 |
| Num Of Own Years Prior To Lse: | 0 |
| Num Times per Year: | 1 |
| Other Exemptions Yn: | No |
| Pet Restrictions: | See MLS Attachments for Broadway Promenade rules |
| Pet Size: | Large (61-100 Lbs.) |
| Property Description: | Corner Unit, Mid Rise |
| Realtor Info: | As-Is, Assoc approval required, Brochure Available, Docs Available, Lease Restrictions, No Sign, See Attachments |
| Room Count: | 9 |
| Sdeo yn: | No |
| Sw Subdiv Community Name: | Broadway Promenade |
| Total Annual Fees: | $15,948 |
| Total Monthly Fees: | $1,329 |
| Unit Number Yn: | No |
| Water Access Yn: | No |
| Water Extras Yn: | No |
| Water View: | No |
| Yrs Of Owner Prior To Leasing Re: | 0 |
| Zoning Compatible Yn: | Yes |
| Road Responsibility: | Public Maintained Road |
| Association Name: | Broadway Promenade Condo Assoc. Kirill Stanek, Mgr |
| Association Phone: | 941-951-0260 |
| Association 2 Yn: | 0 |
| Attribution Contact: | 941-269-8400 |
| Originating System Name : | Stellar MLS |
| Community Association Water Features: | Bay/Harbor Front |
| In Law Suite Yn: | No |
| Num Assigned Parking Spaces: | 2 |
| Green Energy Generation Yn: | No |
| Listing Contract Date: | 2026-11-05 |
| Fireplace?: | No |
| Pool Private?: | No |
| New Construction?: | No |
Mortgage Calculator
Copyright 2026 My Florida Regional MLS DBA Stellar MLS. All rights reserved. Information deemed reliable but is not guaranteed. The data relating to real estate for sale on this web site comes in part from the Internet Data Exchange Program of My Florida Regional MLS DBA Stellar MLS. Real estate listings held by brokerage firms other than the owner of this page include the name of the listing broker. Information provided is for consumer's personal, non-commercial use and may not be used for any purpose other than to identify prospective properties consumers may be interested in purchasing. This site will be monitored for 'scraping' and any use of search facilities of data on the site other than by a consumer looking to purchase real estate is prohibited. Listing broker has attempted to offer accurate data, but buyers are advised to confirm all items. Information last updated on November 07, 2026 02:46 AM - ET


Based on information submitted to the MLS GRID as of November 07, 2026 02:46 AM - ET. All data is obtained from various sources and may not have been verified by broker or MLS GRID. Supplied Open House Information is subject to change without notice. All information should be independently reviewed and verified for accuracy. Properties may or may not be listed by the office/agent presenting the information. Properties displayed may be listed or sold by various participants in the MLS. Some listings have been excluded from this website.
IDX information is provided exclusively for consumers’ personal noncommercial use, that it may not be used for any purpose other than to identify prospective properties consumers may be interested in purchasing, that the data is deemed reliable but is not guaranteed by MLS GRID, and that the use of the MLS GRID Data may be subject to an end user license agreement prescribed by the Member Participant’s applicable MLS if any and as amended from time to time.
Property Last Updated: November 07, 2026 02:46 AM - ET