1107 ISOBEL RESERVE LANE
Tampa, FL 33613
$925,000
Open Houses
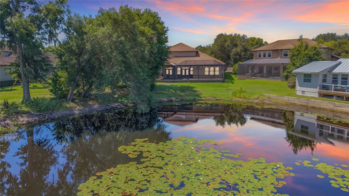
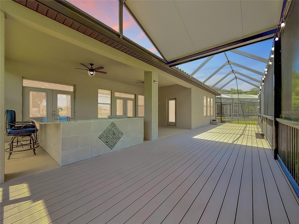
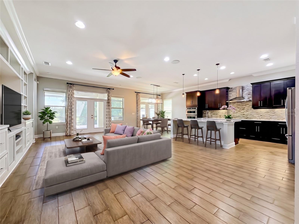
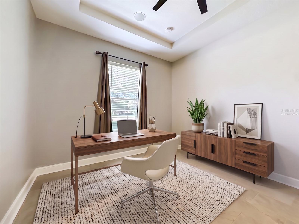
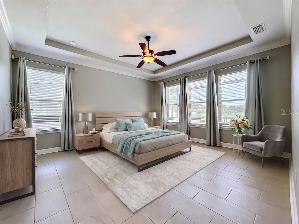
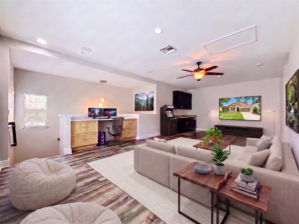
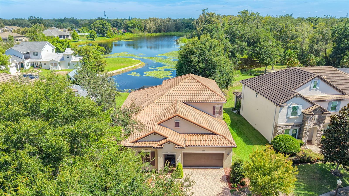
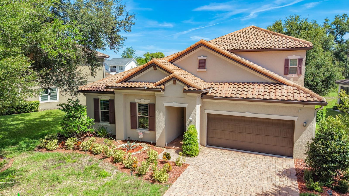
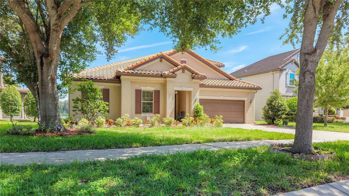
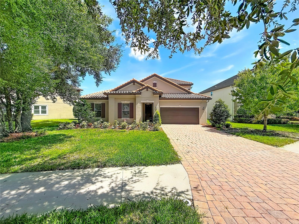
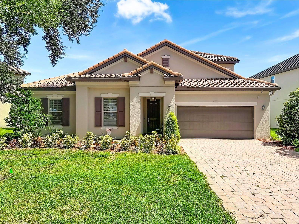
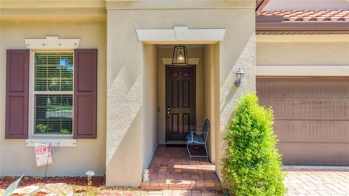
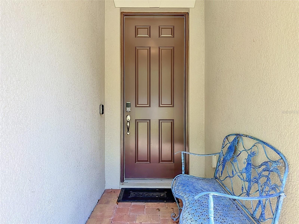
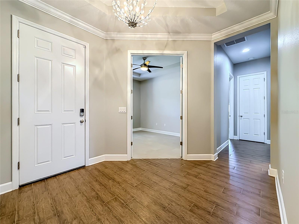
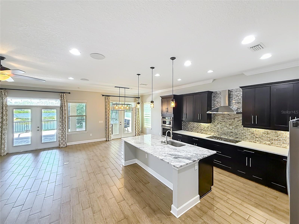
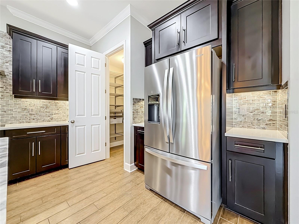
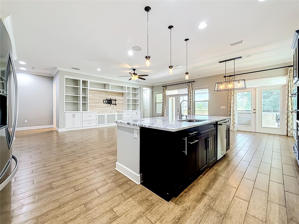
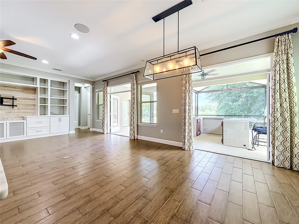
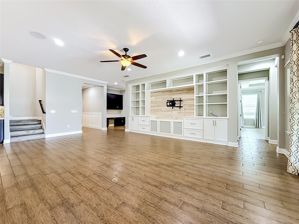
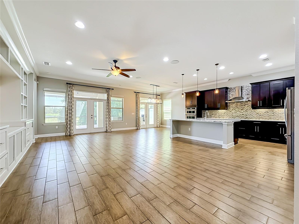
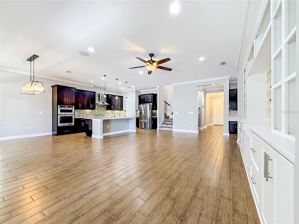
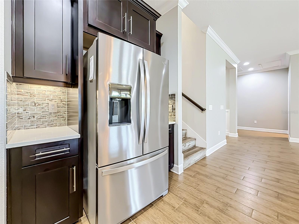
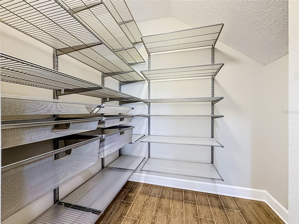
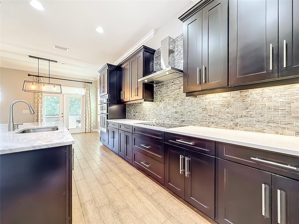
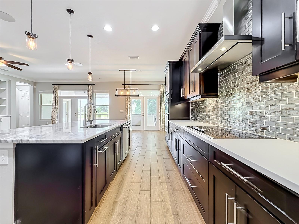
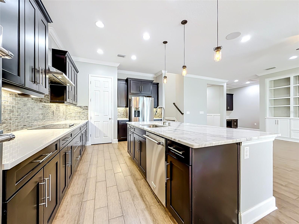
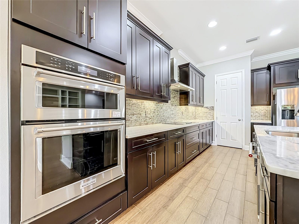
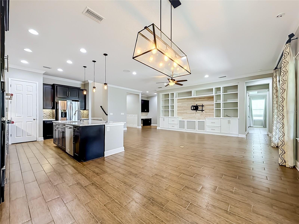
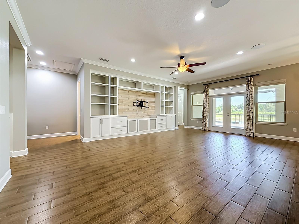
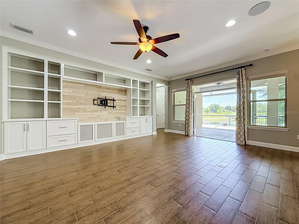
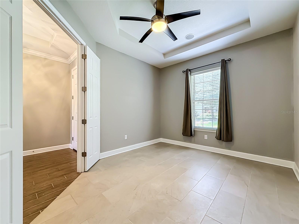
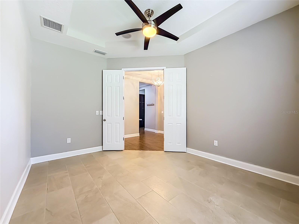
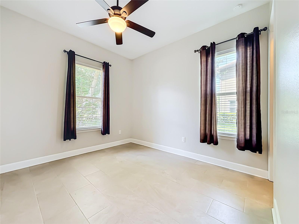
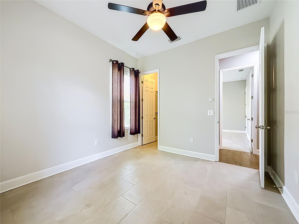
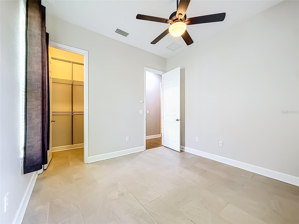
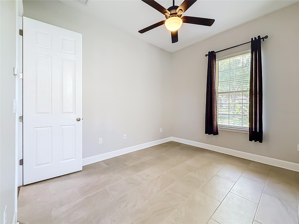
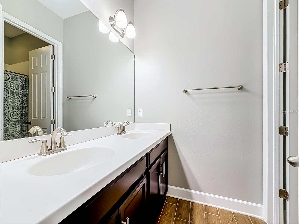
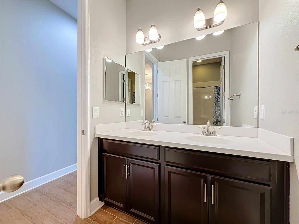
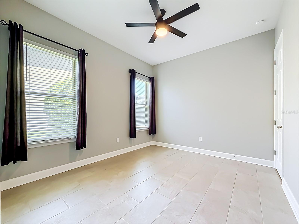
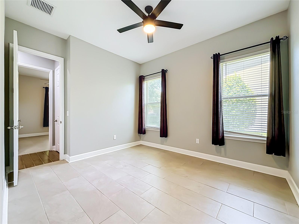
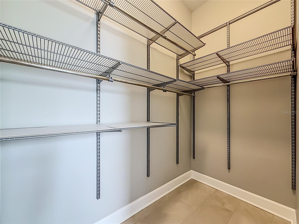
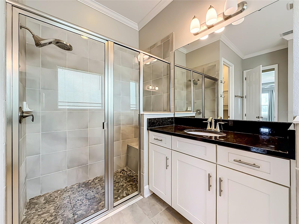
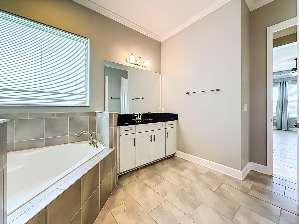
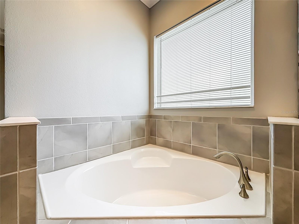
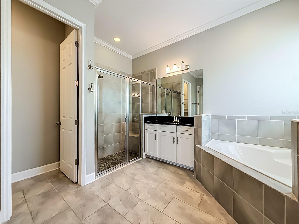
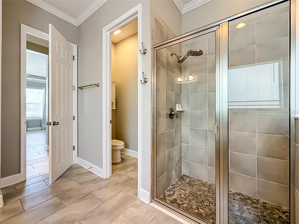
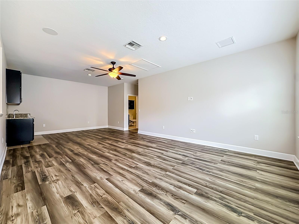
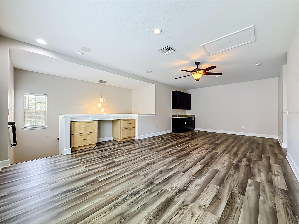
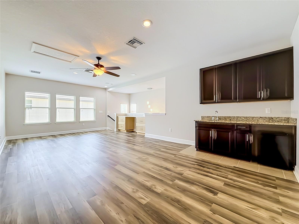
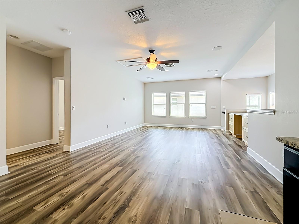
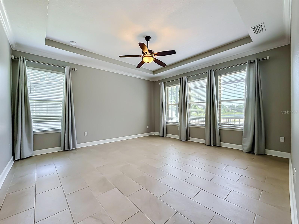
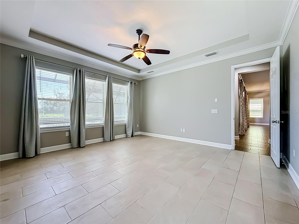
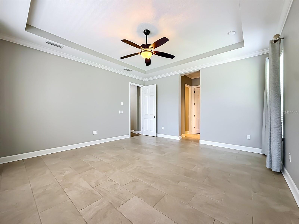
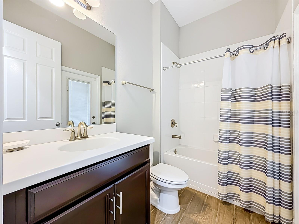
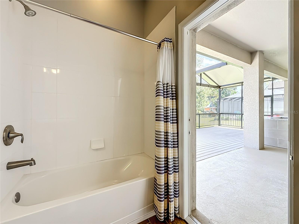
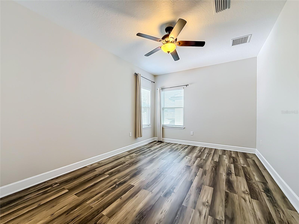
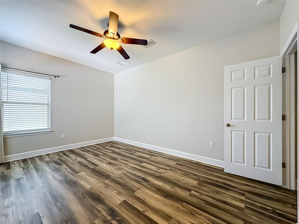
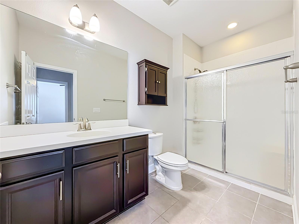
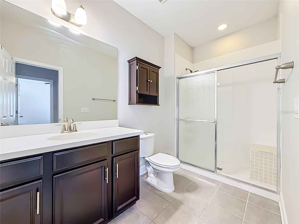
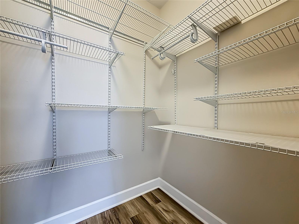
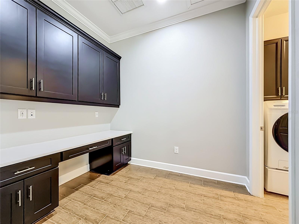
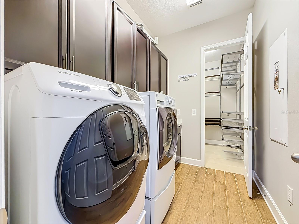
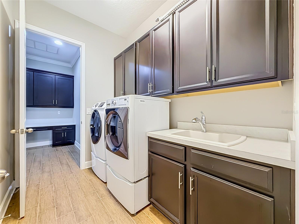
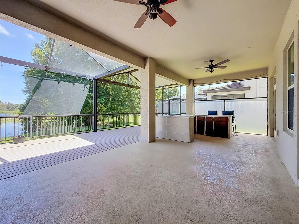
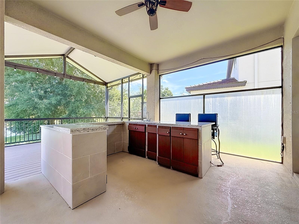
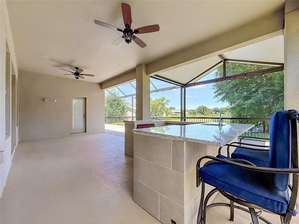
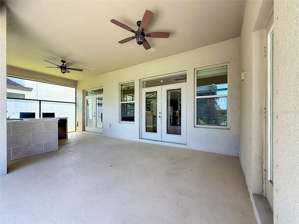
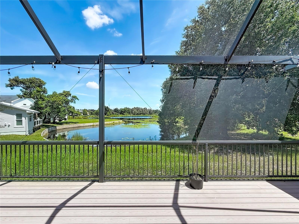
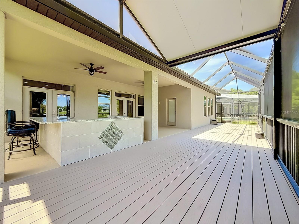
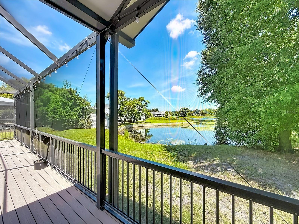
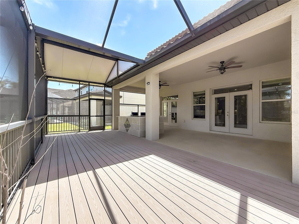
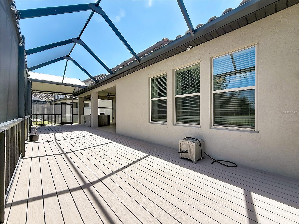
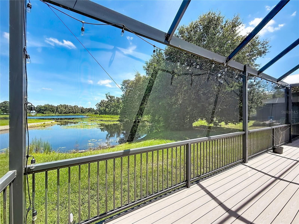
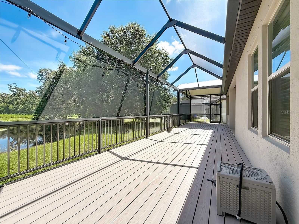
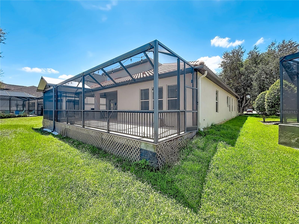
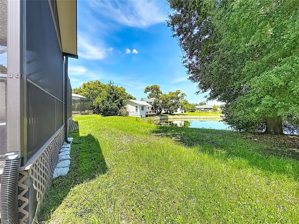
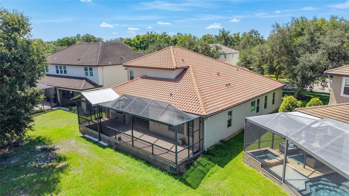
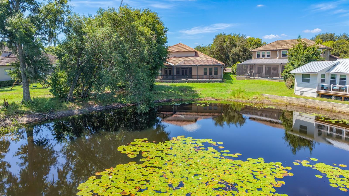
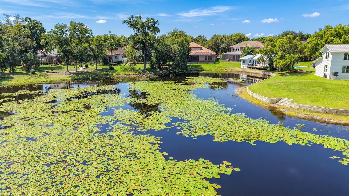
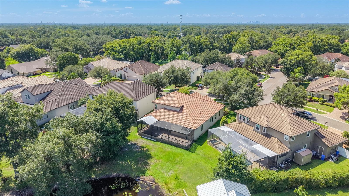
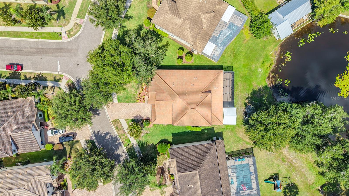
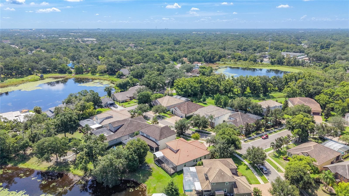
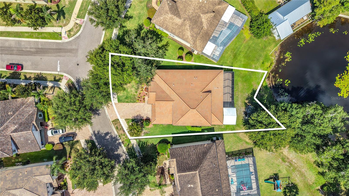
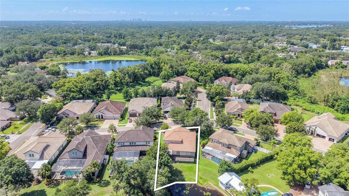
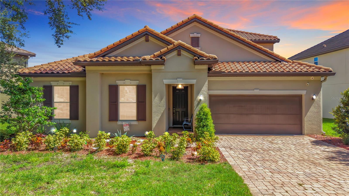
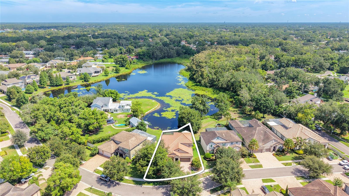
Welcome to GATED Hillandale Reserve, on 50 feet of frontage on Golden Trout Lake, is one of the few true LAKEFRONT homes in corridor of Carrollwood and one of the most scenic residences of its size in North Tampa, built in 2015. This concrete 3,423 sq ft BLOCK HOME is impeccably maintained and offers 4 bedrooms, 4 full baths, a dedicated office, an upstairs BONUS room, an expansive screened lanai, and a 2-car garage, with more than $75,000 in owner upgrades throughout. Newer A/C TRANE 3.5 TONS 16 SEER 2024. A gracious entry opens to the private office and a guest wing of two bedrooms and a full bath. Decorative wainscoting lines the passage into the main living area, where built-in coat and shoe storage makes the garage entry effortless. The chef's kitchen anchors the home: 42" Timberlake® flat-panel maple cabinetry with crown molding and under-cabinet lighting, double wall ovens, an oversized quartz center island with seating, and a walk-in pantry fitted with a custom Elfa® system. It opens completely to the family room and its CUSTOM-built entertainment wall with surround sound. Two sets of French doors pull serene water views inside. The primary suite claims the best view in the house with tray ceiling, wide vistas across Golden Trout Lake, and a spa bath with dual sinks, granite counters, garden tub, and a large separate shower. Both walk-in closets are customized in Elfa® shelving and drawers; the larger opens ...
+ Read More
Listing Courtesy of: COLDWELL BANKER REALTY
813-962-0631
| Listing Id: | TB8550073 |
|---|---|
| List Price: | $925,000 |
| Property Type: | Residential |
| Property Sub Type: | Single Family Residence |
| Status: | Active |
| Bedrooms Total: | 4 |
| Bathrooms Full: | 4 |
| Living Area: | 3,423 |
| Tax Annual Amount: | $12,881 |
| Lot Size Square Feet: | 9,639 |
| Lot Size Acres: | 0.22 |
| Waterfront?: | Yes |
| City: | Tampa |
| County Or Parish: | Hillsborough |
| Subdivision Name: | Hillandale Reserve Ph 2 3 |
| Postal Code: | 33613 |
| Year Built: | 2015 |
| Additional Parcels?: | No |
| Appliances: | Built-In Oven, Cooktop, Dishwasher, Disposal, Dryer, Electric Water Heater, Exhaust Fan, Freezer, Ice Maker, Microwave, Range, Refrigerator, Washer |
| Association Fee Frequency: | Monthly |
| Association Fee Includes: | Maintenance Structure, Other |
| Attached Garage?: | Yes |
| Bathrooms Total Integer: | 4 |
| Building Area Source: | Public Records |
| Building Area Total: | 4270 |
| Building Area Units: | Square Feet |
| Carport?: | No |
| Direction Faces: | South |
| Foundation Details: | Slab |
| Construction Materials: | Block, Concrete, Stucco |
| Cooling: | Central Air |
| Directions: | I-275 North to Fletcher Ave, Head West & take a right on N. Rome Ave, right into Hillandale Reserve. Stay on Hillandale Reserve Dr. and make a right turn left on Isobel Reserve Lane to home on the left. |
| Elementary School: | Lake Magdalene-HB |
| Exterior Features: | Hurricane Shutters, Lighting, Outdoor Kitchen, Private Mailbox, Rain Gutters, Shade Shutter(s), Sidewalk |
| Flooring: | Carpet, Ceramic Tile, Luxury Vinyl, Tile |
| Furnished: | Unfurnished |
| Garage Spaces: | 2 |
| Garage?: | Yes |
| Community Features: | Deed Restrictions, Gated Community - No Guard, Sidewalks, Street Lights |
| Heating: | Central |
| High School: | Gaither-HB |
| Interior Features: | Built-in Features, Ceiling Fans(s), Crown Molding, Eat-in Kitchen, High Ceilings, Kitchen/Family Room Combo, Living Room/Dining Room Combo, Open Floorplan, Primary Bedroom Main Floor, Solid Wood Cabinets, Split Bedroom, Stone Counters, Thermostat, Tray Ceiling(s), Walk-In Closet(s), Wet Bar, Window Treatments |
| Laundry Features: | Inside, Laundry Room |
| Levels: | Two |
| Ownership: | Fee Simple |
| Living Area Source: | Public Records |
| Living Area Units: | Square Feet |
| Lot Features: | Cleared, In County, Sidewalk |
| Lot Size Acres: | 0.22 |
| Postal Code Plus4: | 2094 |
| Middle Or Junior School: | Buchanan-HB |
| MLS Area Major: | 33613 - Tampa |
| MLS Area Major: | 33613 - Tampa |
| Other Structures: | Outdoor Kitchen |
| Original List Price: | $925,000 |
| Other Equipment: | Irrigation Equipment |
| Parcel Number: | U-02-28-18-9VK-000000-00047.0 |
| Parking Features: | Driveway, Garage Door Opener |
| Patio And Porch Features: | Covered, Deck, Front Porch, Screened |
| Pets Allowed: | Cats OK, Dogs OK, Yes |
| Stories Total: | 2 |
| Township: | 28 |
| Road Surface Type: | Paved |
| Roof: | Tile |
| Listing Terms: | Cash, Conventional, FHA, VA Loan |
| Tax Year: | 2025 |
| Security Features: | Gated Community, Security System Owned |
| Senior Community?: | No |
| Sewer: | Public Sewer |
| Special Listing Conditions: | None |
| State Or Province: | FL |
| Association?: | Yes |
| Utilities: | BB/HS Internet Available, Cable Available, Cable Connected, Electricity Available, Electricity Connected, Public, Sprinkler Meter, Underground Utilities, Water Available, Water Connected |
| View: | Trees/Woods, Water |
| Water Source: | Public |
| Public Survey Range: | 18 |
| Public Survey Section: | 02 |
| Zoning: | RSC-4 |
| Spa?: | No |
| Vegetation: | Mature Landscaping, Oak Trees, Trees/Landscaped |
| Waterfront Features: | Lake Front |
| Window Features: | Blinds, Drapes, ENERGY STAR Qualified Windows, Shades |
| Additional Lease Restrictions: | Please verify all the Leasing Restrictions with the HOA management |
| Additional Rooms: | Den/Library/Office, Loft |
| Additional Water Information: | Only non-motorized vessels are permitted under 12 ft. Fishing is catch and release only. |
| Association Approval Required Yn: | No |
| Association Email: | HillandaleReserve@folioam.com |
| Association Fee Requirement: | Required |
| Available For Lease Yn: | Yes |
| Building Area Total Srch Sq M: | 396.70 |
| Calculated List Price By Calcula: | 270.23 |
| Cddyn: | No |
| Dprurl: | https://www.workforce-resource.com/dpr/listing/MFRMLS/TB8550073?w=Agent&skip_sso=true |
| Dprurl 2: | https://www.workforce-resource.com/dpr/listing/MFRMLS/TB8550073?w=Customer |
| Dpryn: | No |
| Exist Lse Tenant Yn: | No |
| Flood Zone Code: | X, AE |
| Green Verification Count: | 4 |
| Homestead Yn: | Yes |
| Lease Restrictions Yn: | No |
| Listing Exclusion Yn: | No |
| Living Area Meters: | 318.01 |
| Lot Size Square Meters: | 895 |
| Minimum Lease: | 7 Months |
| Monthly Hoa Amount: | $128 |
| Num Times per Year: | 3 |
| Pet Restrictions: | Please verify all the pet restriction info with HOA management |
| Room Count: | 11 |
| Sdeo yn: | No |
| Total Acreage: | 0 to less than 1/4 |
| Total Annual Fees: | $1,536 |
| Total Monthly Fees: | $128 |
| Unit Number Yn: | No |
| Water Access: | Lake |
| Water Access Yn: | Yes |
| Water Extras Yn: | No |
| Water Frontage Feet Lake: | 50 |
| Waterfront Feet Total: | 50 |
| Water View: | Yes |
| Yrs Of Owner Prior To Leasing Re: | 0 |
| Association Name: | Hillandale Reserve/Stephanie Mullins |
| Association Phone: | 813-278-6679 |
| Association 2 Yn: | 0 |
| Attribution Contact: | 813-962-0631 |
| Originating System Name : | Stellar MLS |
| Association Fee: | $128 |
| Dock Yn: | No |
| In Law Suite Yn: | No |
| Green Energy Generation Yn: | No |
| Listing Contract Date: | 2026-09-20 |
| Fireplace?: | No |
| Pool Private?: | No |
| New Construction?: | No |
Mortgage Calculator
Copyright 2026 My Florida Regional MLS DBA Stellar MLS. All rights reserved. Information deemed reliable but is not guaranteed. The data relating to real estate for sale on this web site comes in part from the Internet Data Exchange Program of My Florida Regional MLS DBA Stellar MLS. Real estate listings held by brokerage firms other than the owner of this page include the name of the listing broker. Information provided is for consumer's personal, non-commercial use and may not be used for any purpose other than to identify prospective properties consumers may be interested in purchasing. This site will be monitored for 'scraping' and any use of search facilities of data on the site other than by a consumer looking to purchase real estate is prohibited. Listing broker has attempted to offer accurate data, but buyers are advised to confirm all items. Information last updated on November 17, 2026 11:52 PM - ET


Based on information submitted to the MLS GRID as of November 17, 2026 11:52 PM - ET. All data is obtained from various sources and may not have been verified by broker or MLS GRID. Supplied Open House Information is subject to change without notice. All information should be independently reviewed and verified for accuracy. Properties may or may not be listed by the office/agent presenting the information. Properties displayed may be listed or sold by various participants in the MLS. Some listings have been excluded from this website.
IDX information is provided exclusively for consumers’ personal noncommercial use, that it may not be used for any purpose other than to identify prospective properties consumers may be interested in purchasing, that the data is deemed reliable but is not guaranteed by MLS GRID, and that the use of the MLS GRID Data may be subject to an end user license agreement prescribed by the Member Participant’s applicable MLS if any and as amended from time to time.
Property Last Updated: November 17, 2026 11:52 PM - ET