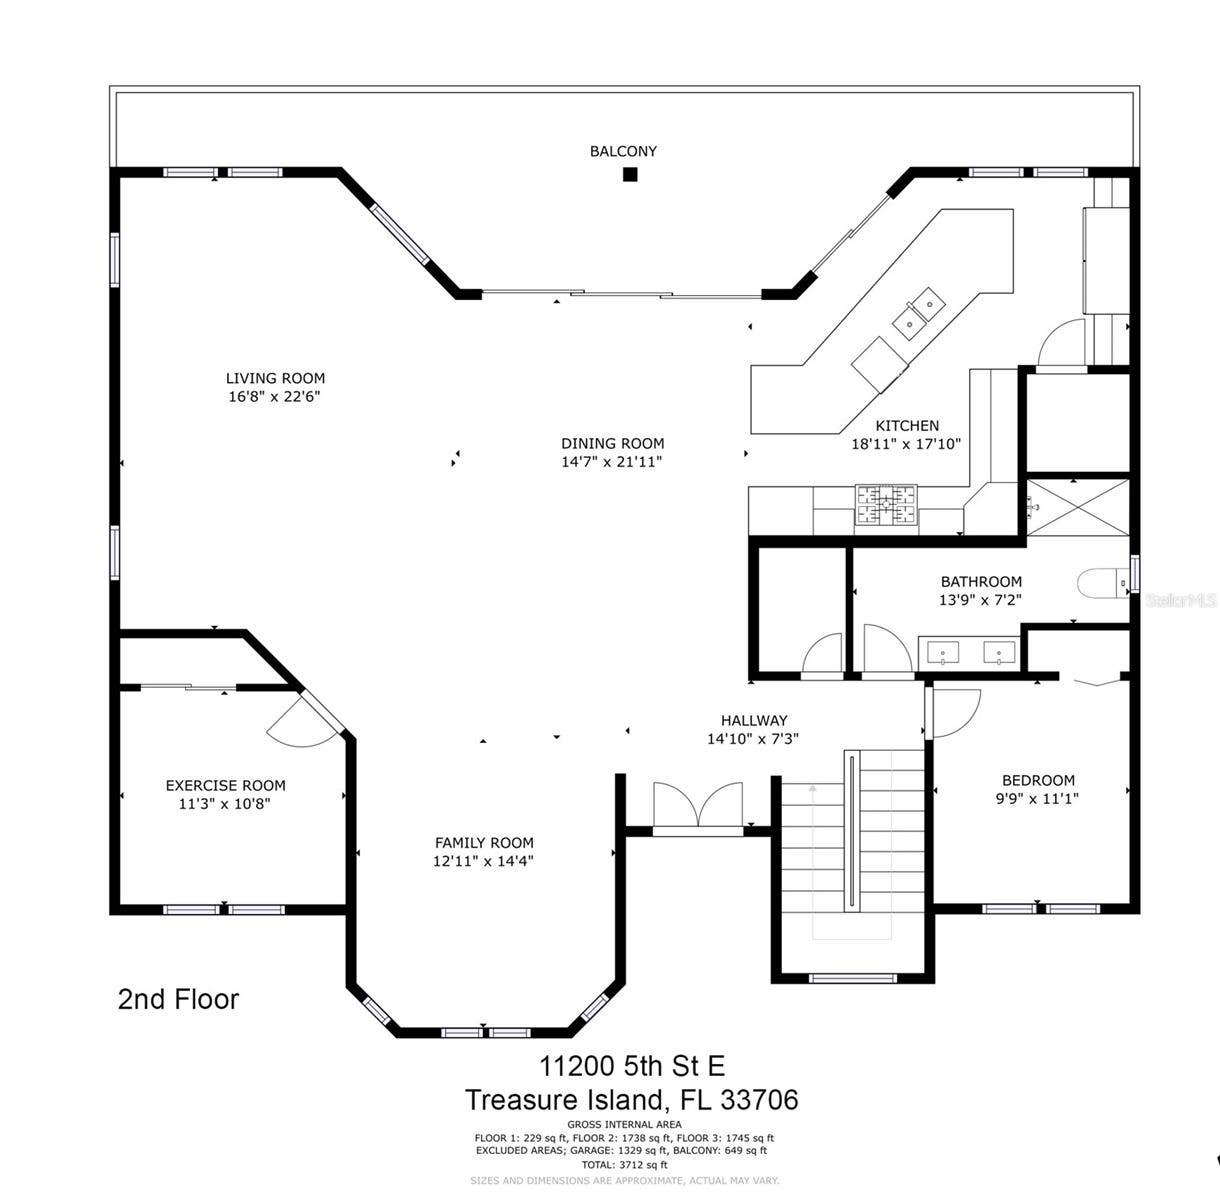
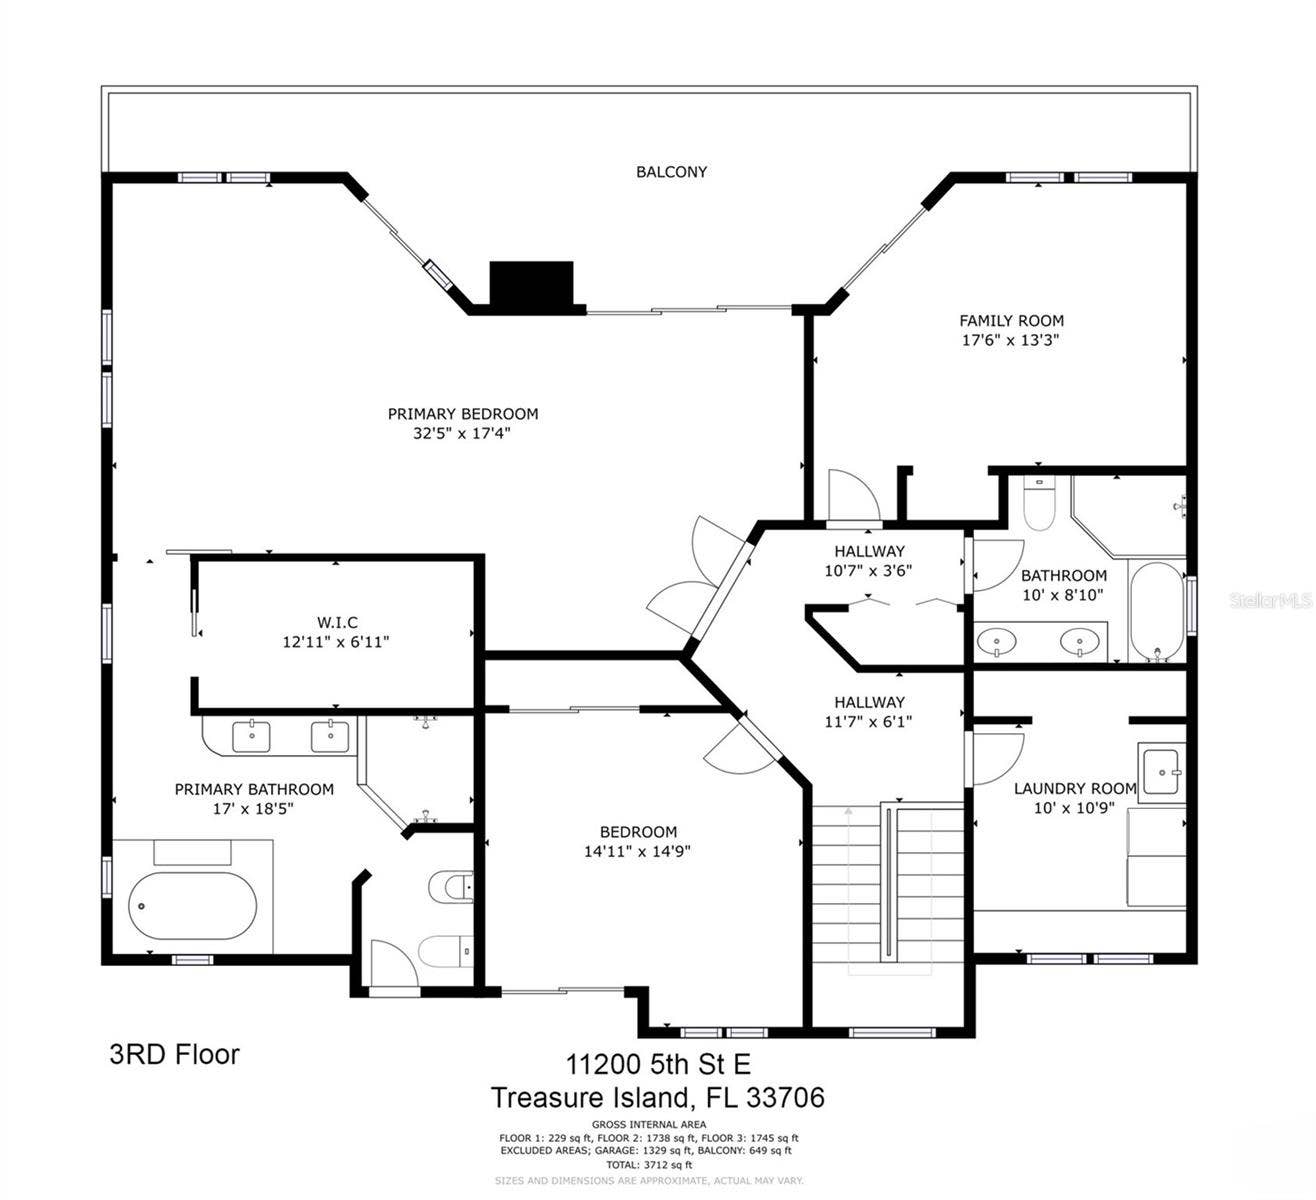
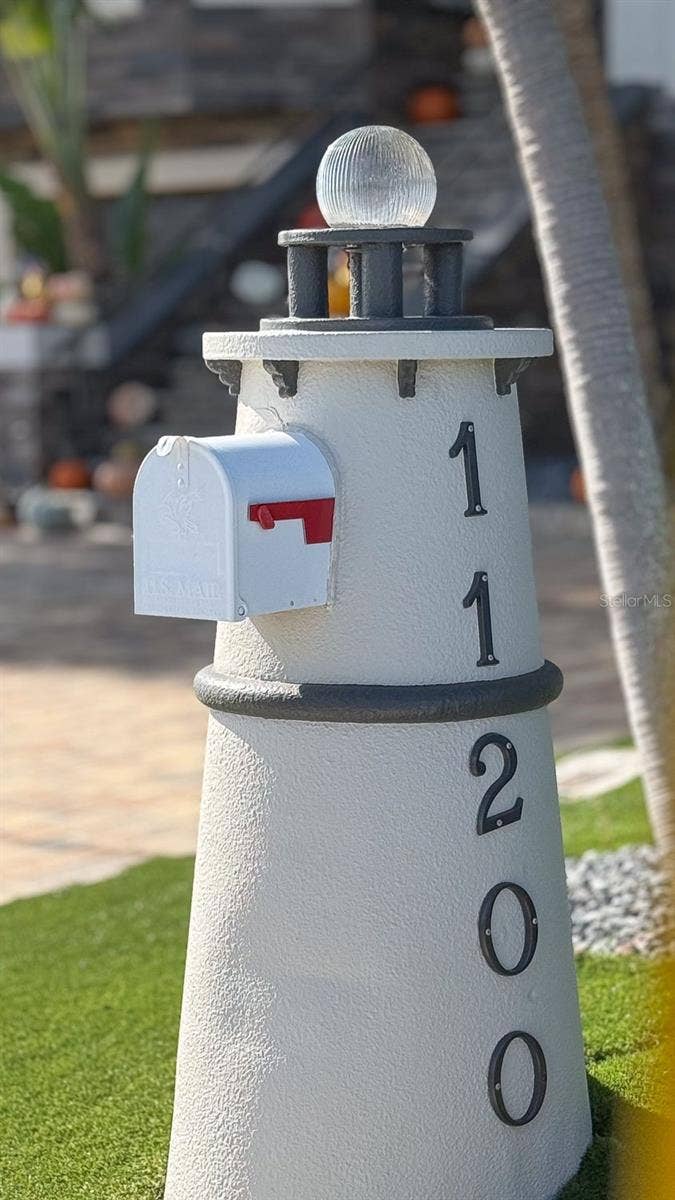
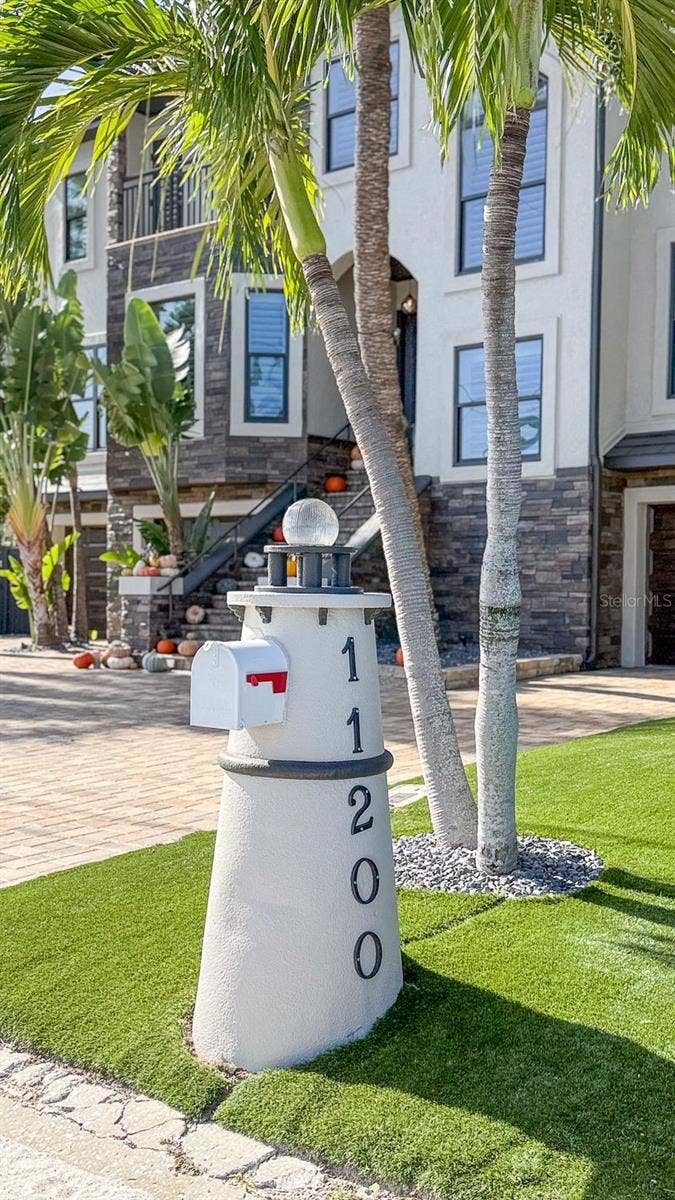
11200 5TH STREET E
Treasure Island, FL 33706
$3,300,000
Open Houses
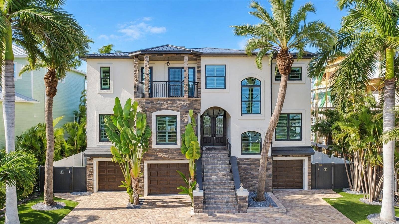
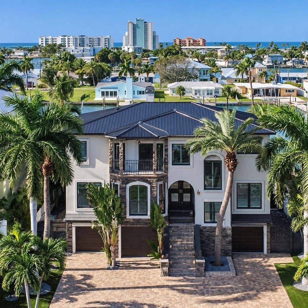
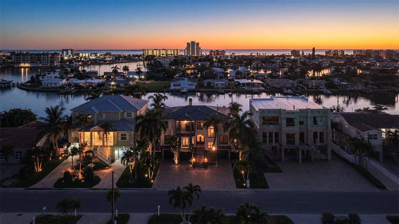
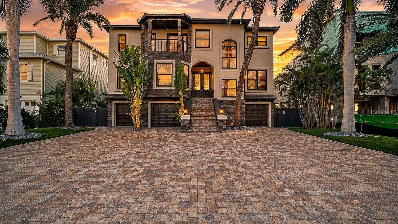
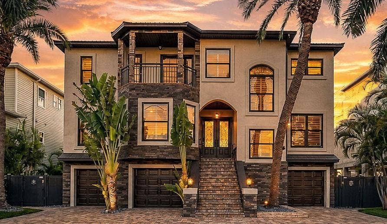
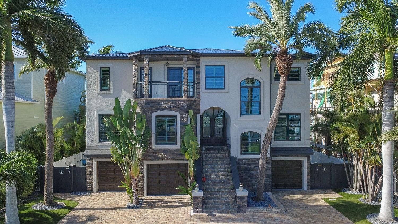
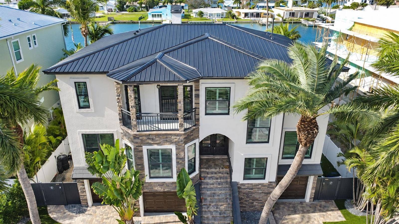
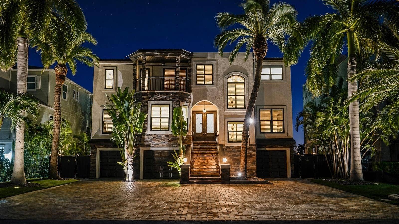
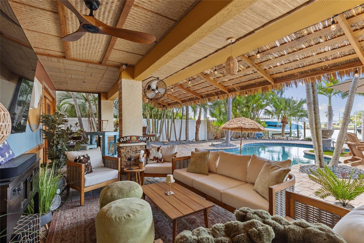
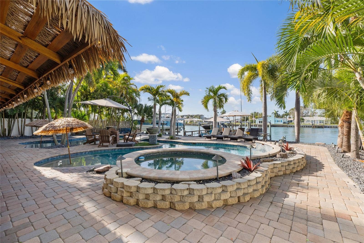
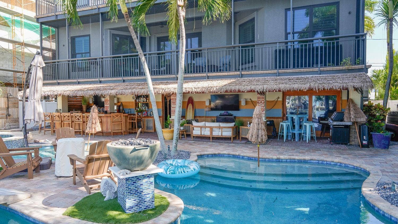
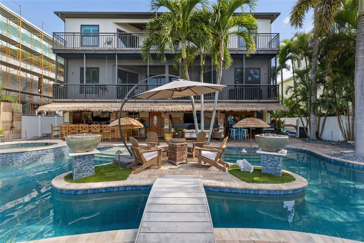
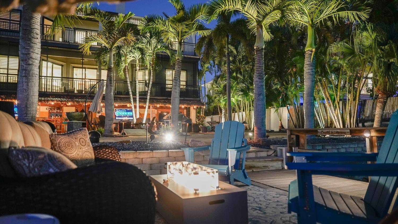
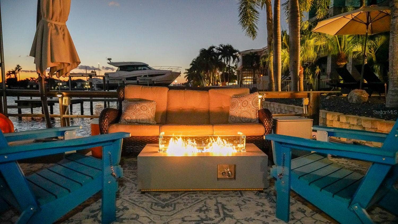
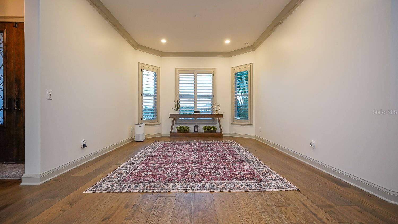
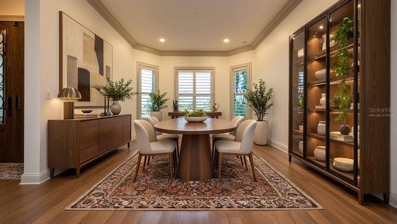
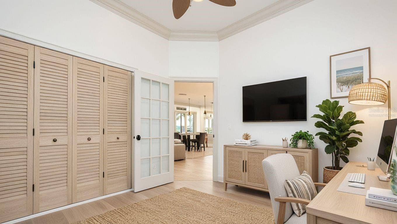
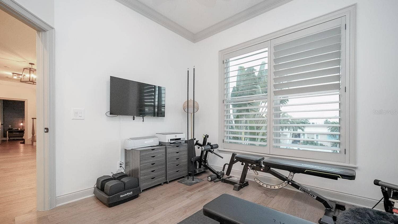
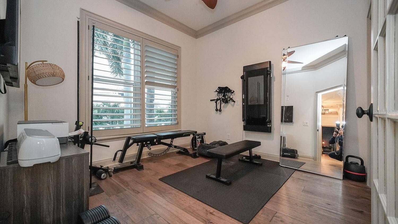
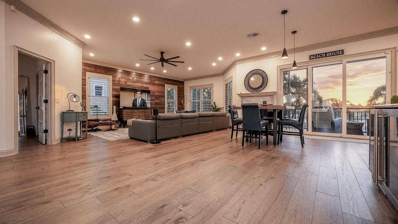
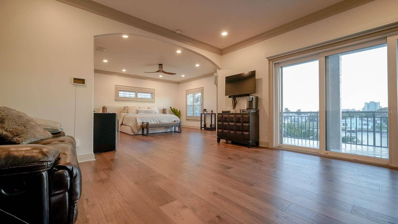
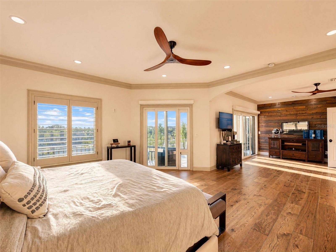
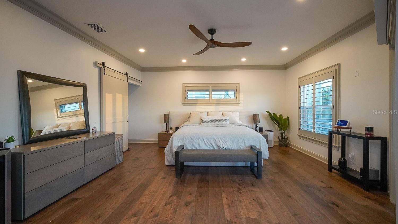
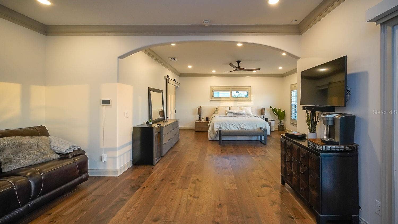
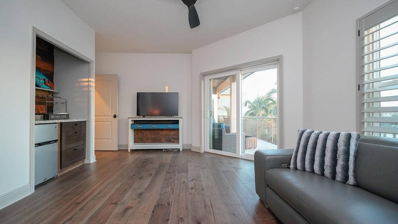
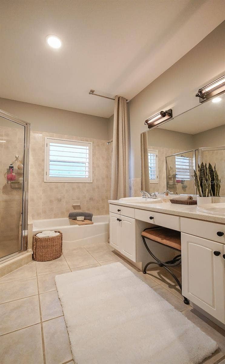
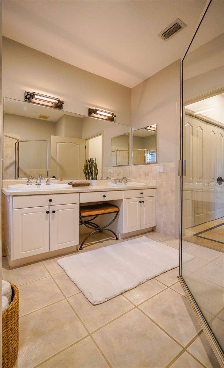
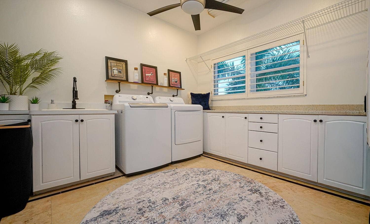
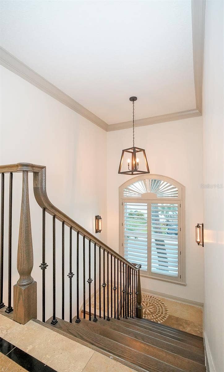
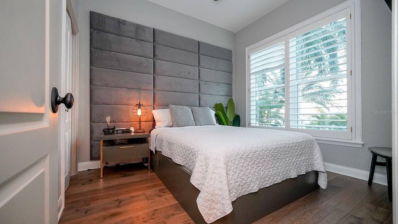
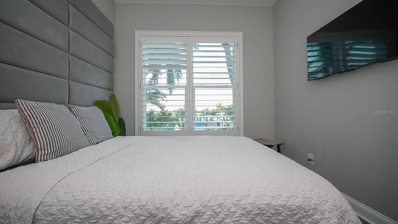
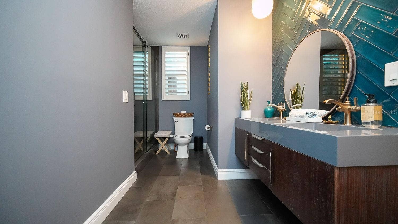
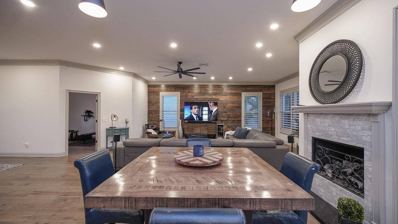
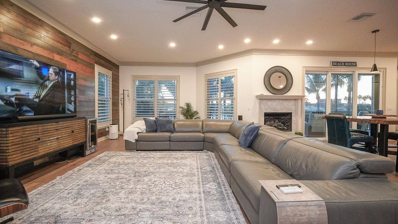
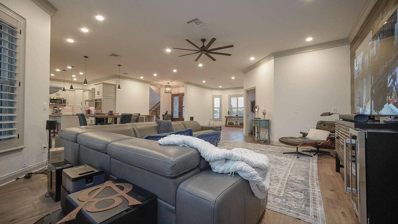
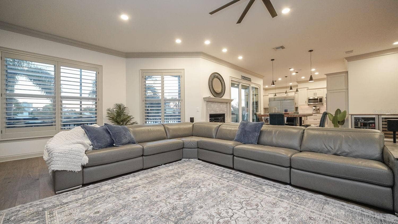
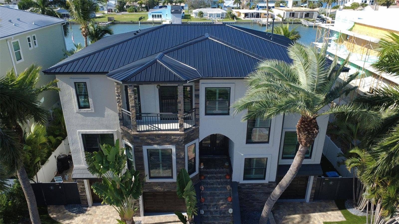
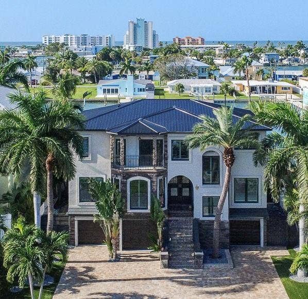
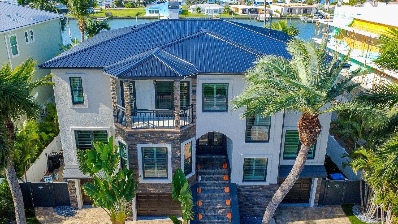
From days on the water to evenings by the pool, this exceptional Treasure Island residence brings the Florida waterfront lifestyle home. With 70 feet of waterfront, impressive outdoor entertaining spaces, and an expansive five-car garage, it offers something special for boaters, car enthusiasts, and those who love to entertain.
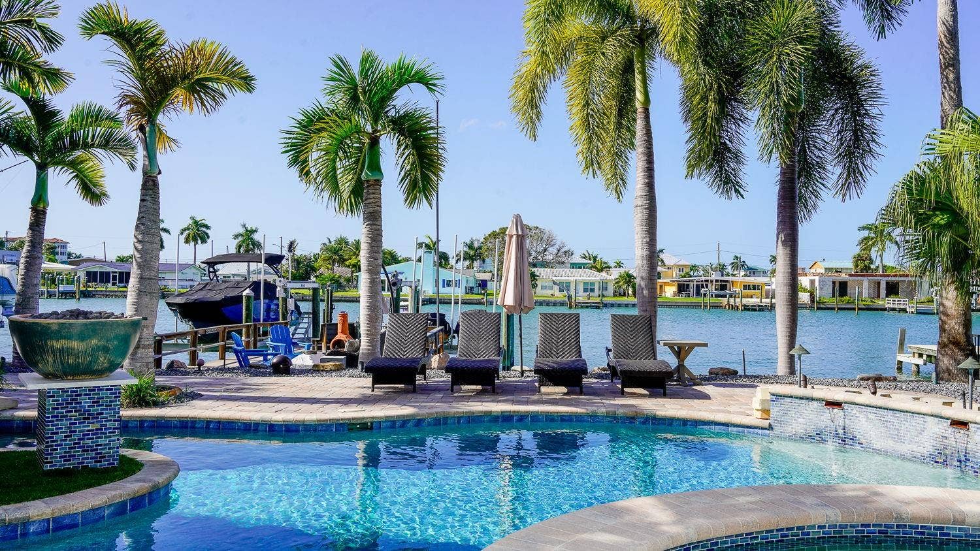
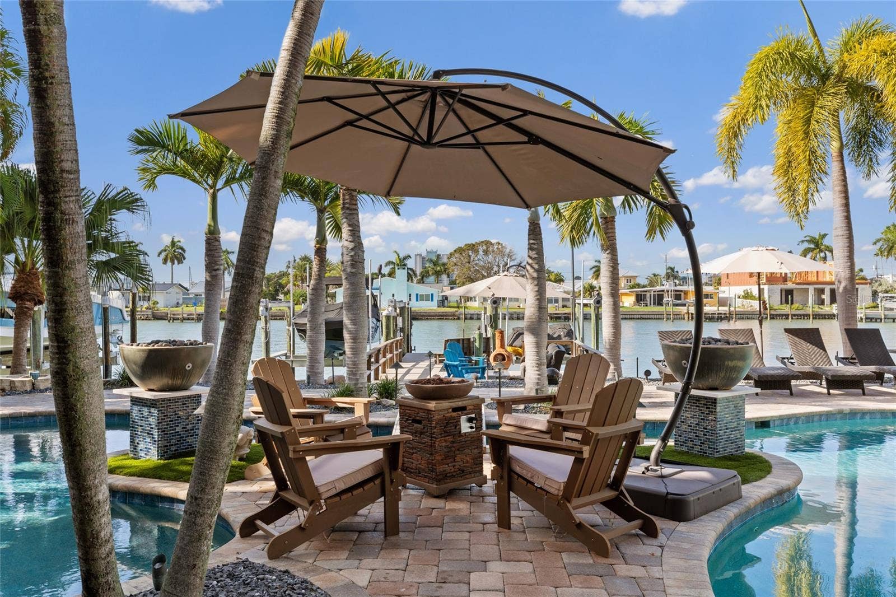
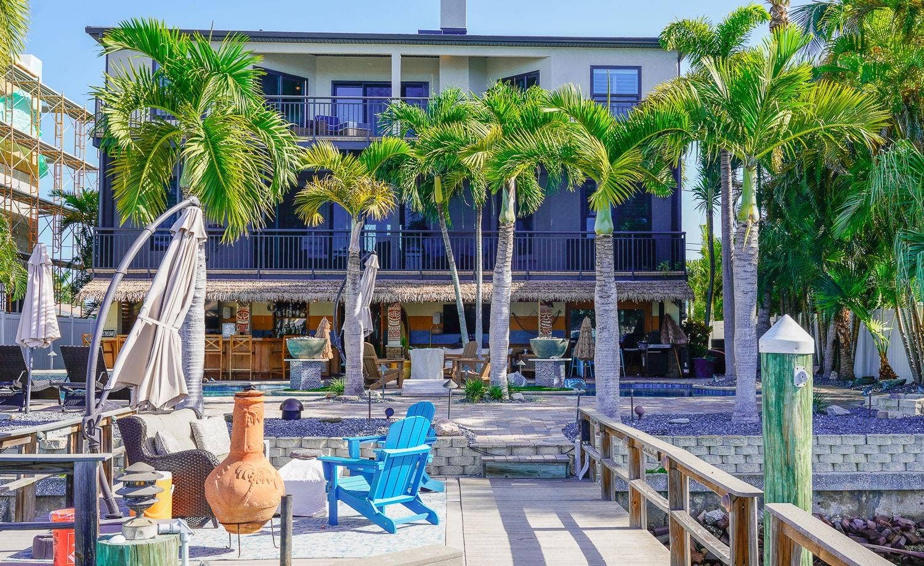
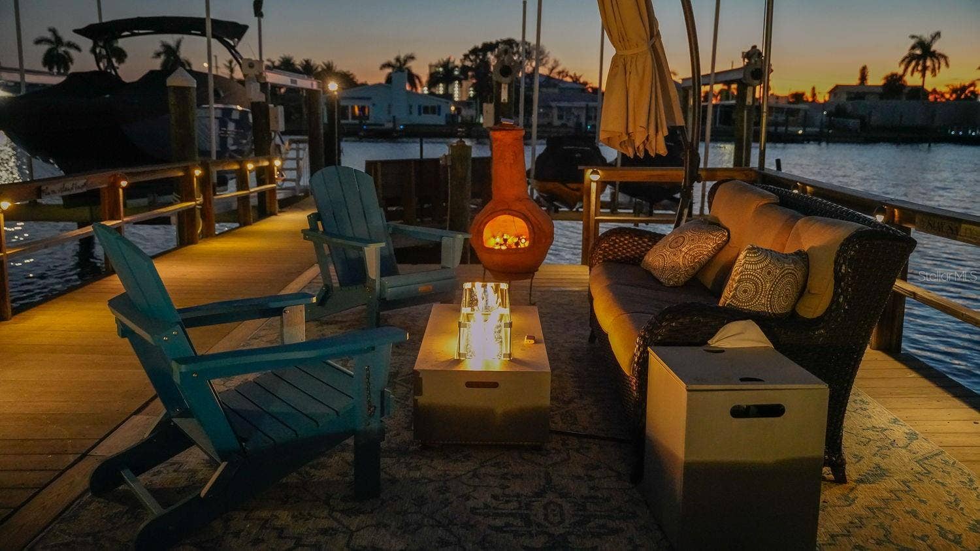
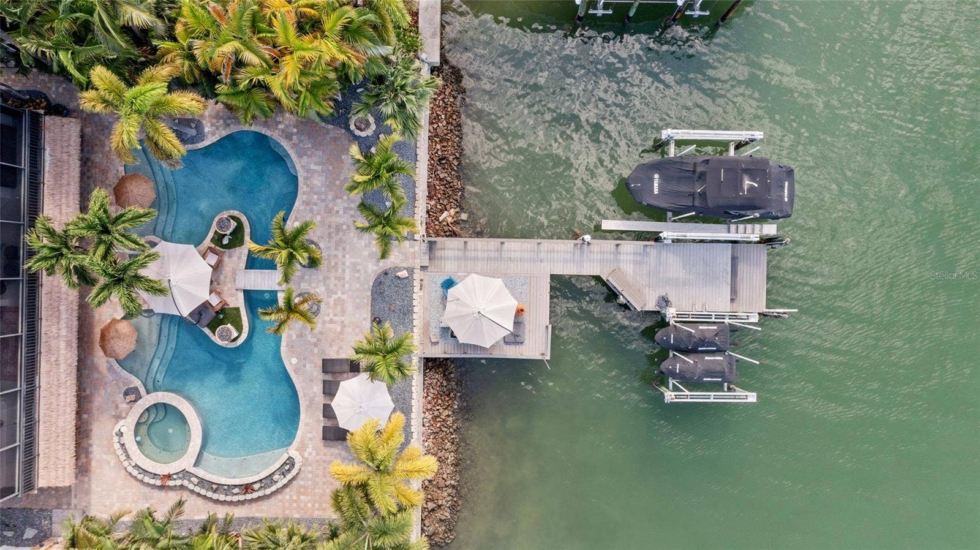
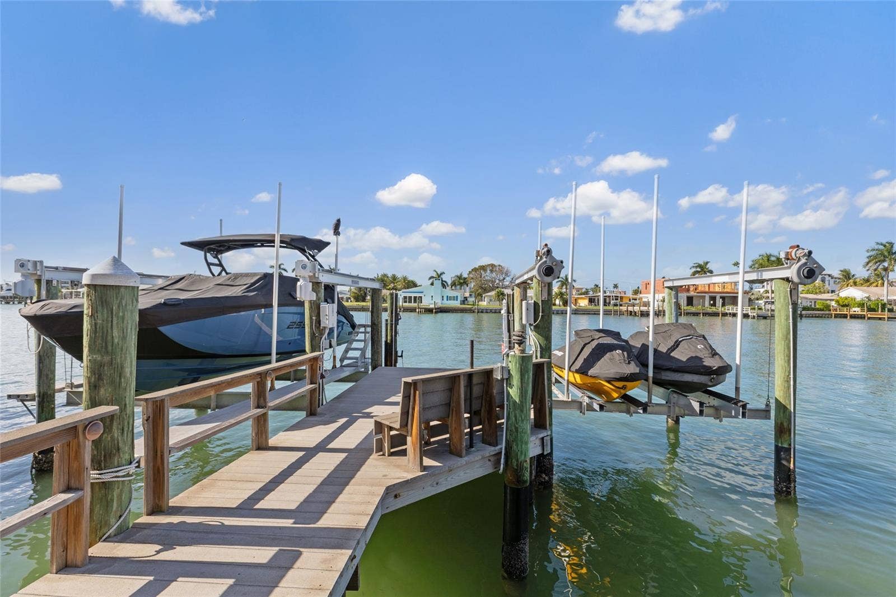
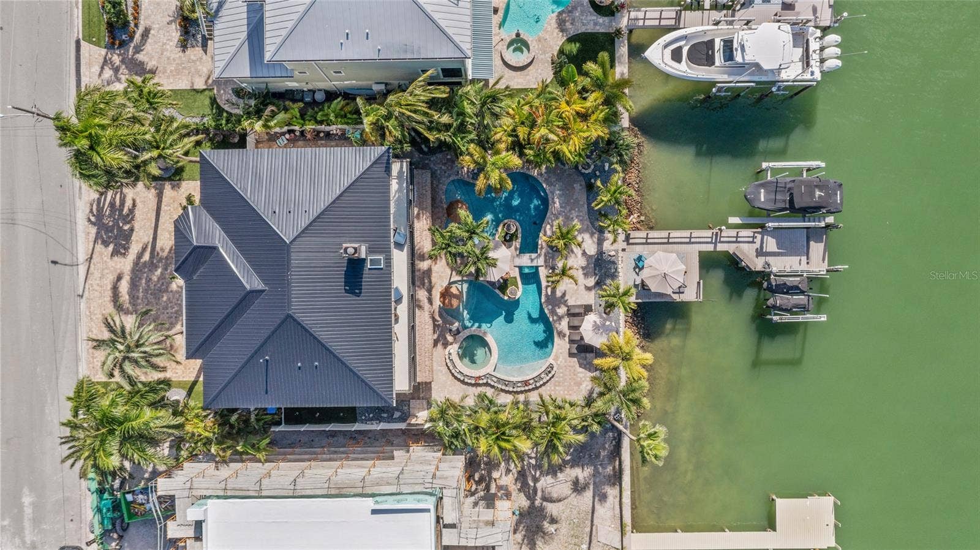
For boaters, the location is a standout: no bridges to navigate and open water less than a five-minute boat ride away. A composite dock with an expansive seating area and two boat lifts rated at 20,000 and 6,000 pounds puts your next adventure within easy reach. Connected dockside water and electrical service, along with a new dock electrical panel, make getting underway convenient.
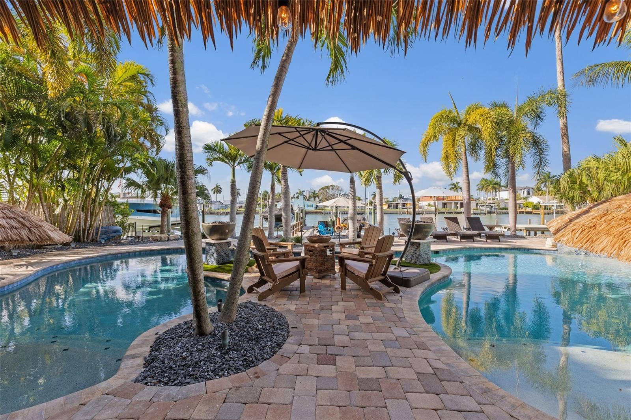
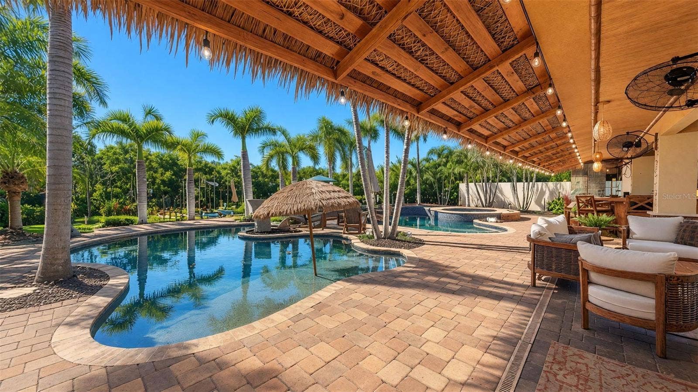
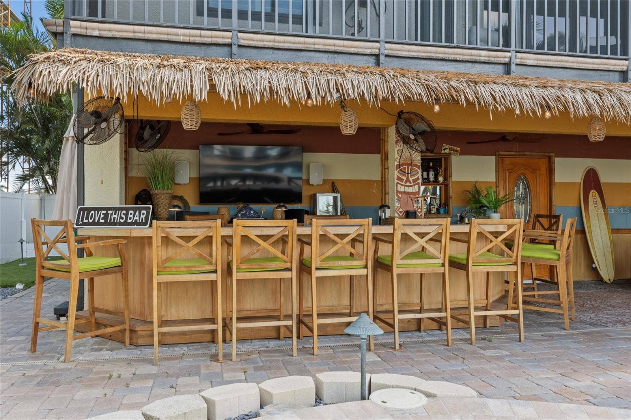
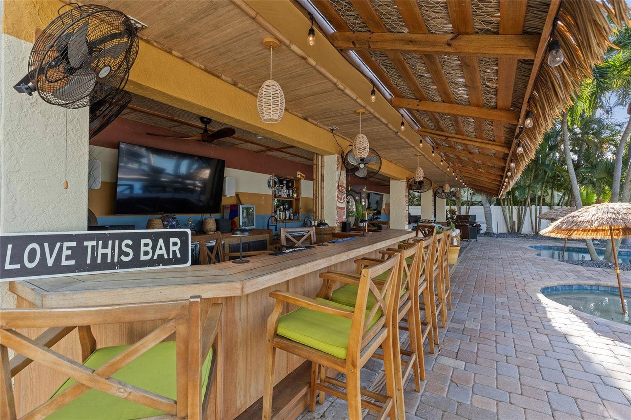
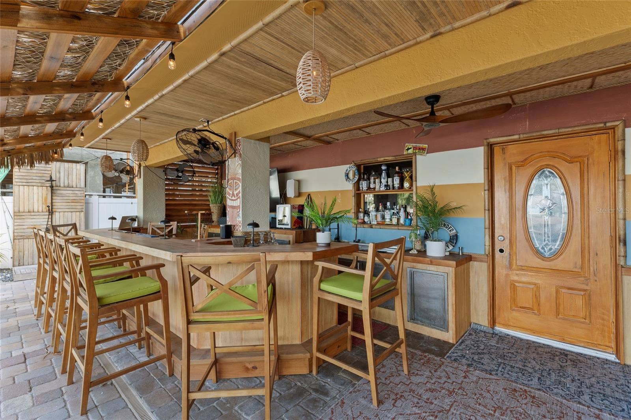
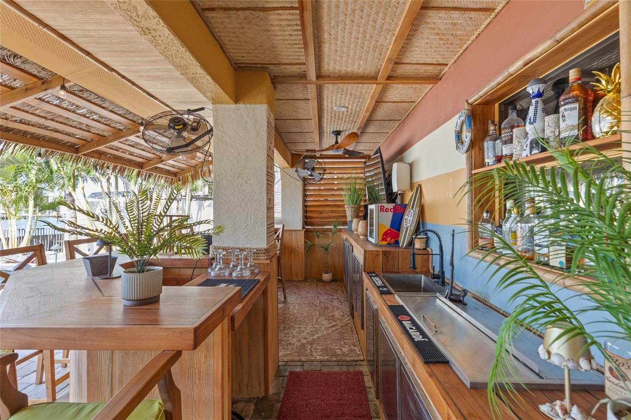
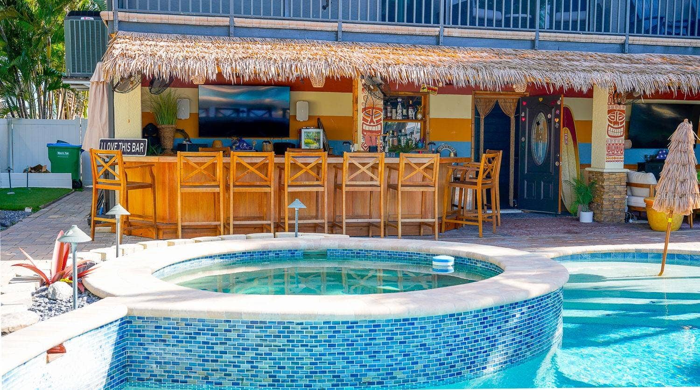
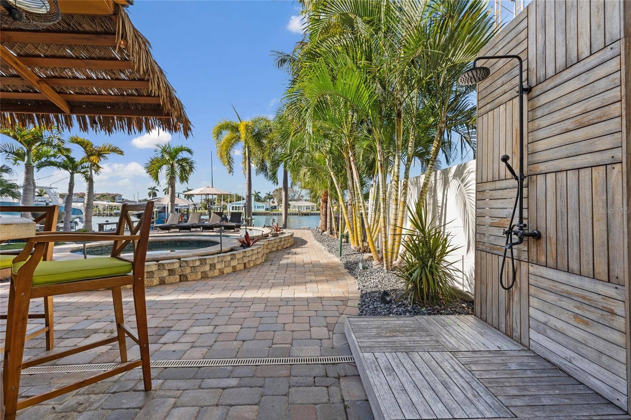
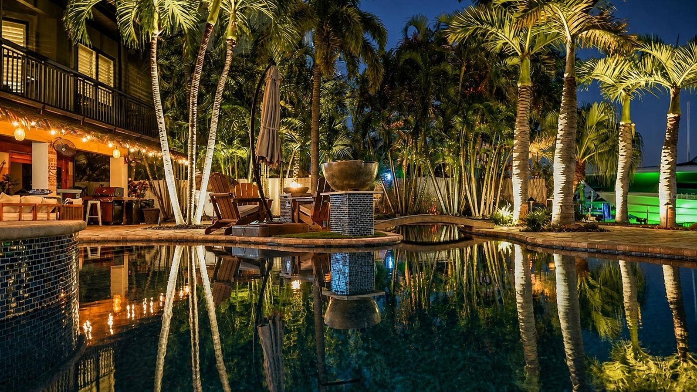
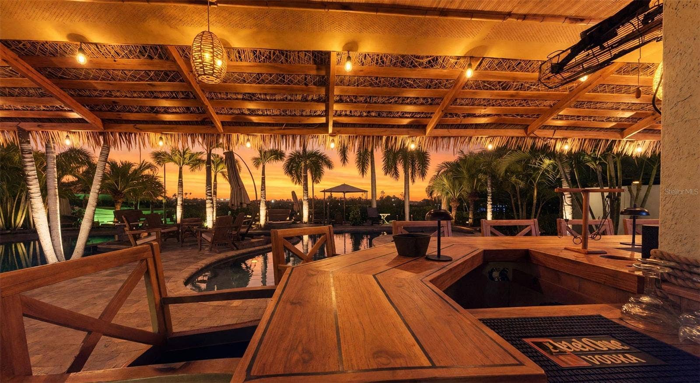
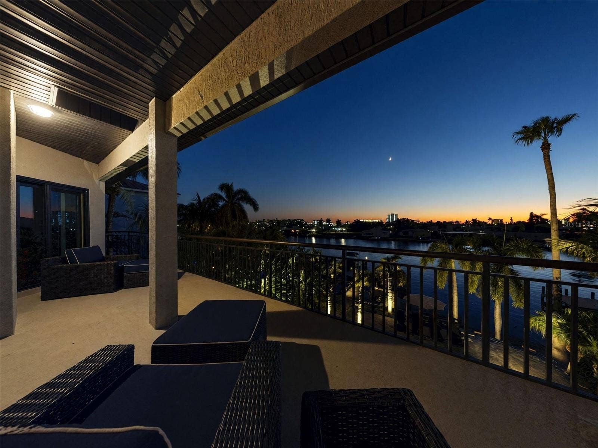
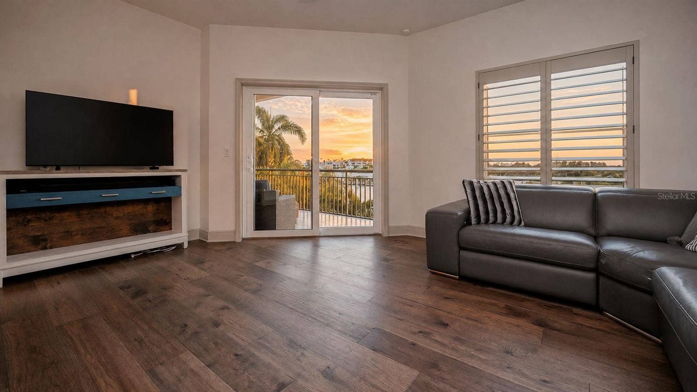
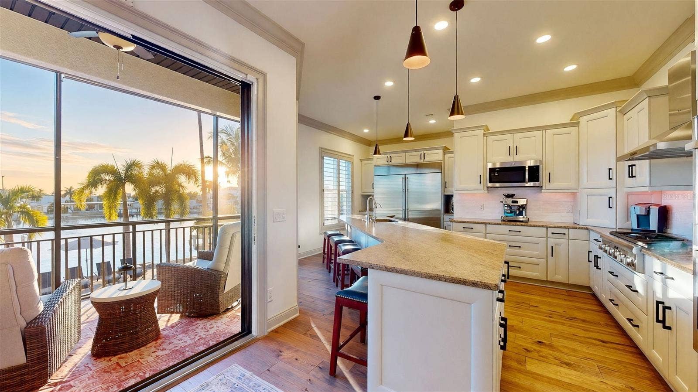
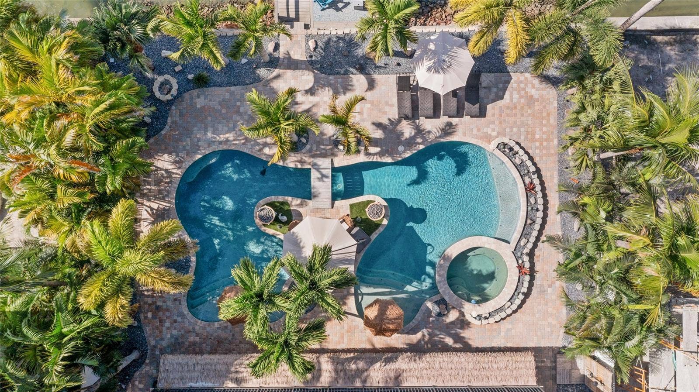
Back home, a private heated salt water pool and spa invite you to unwind. The outdoor patio bar, fully rebuilt and upgraded with Hardie board construction, creates a welcoming gathering place for cocktails and conversation. A yard audio system and an outdoor shower with hot and cold water complete this inviting outdoor retreat. Make sunset your daily tradition, with beautiful views over the water as you relax by the pool, gather at the bar, or settle into a seat on your private dock. What a life!
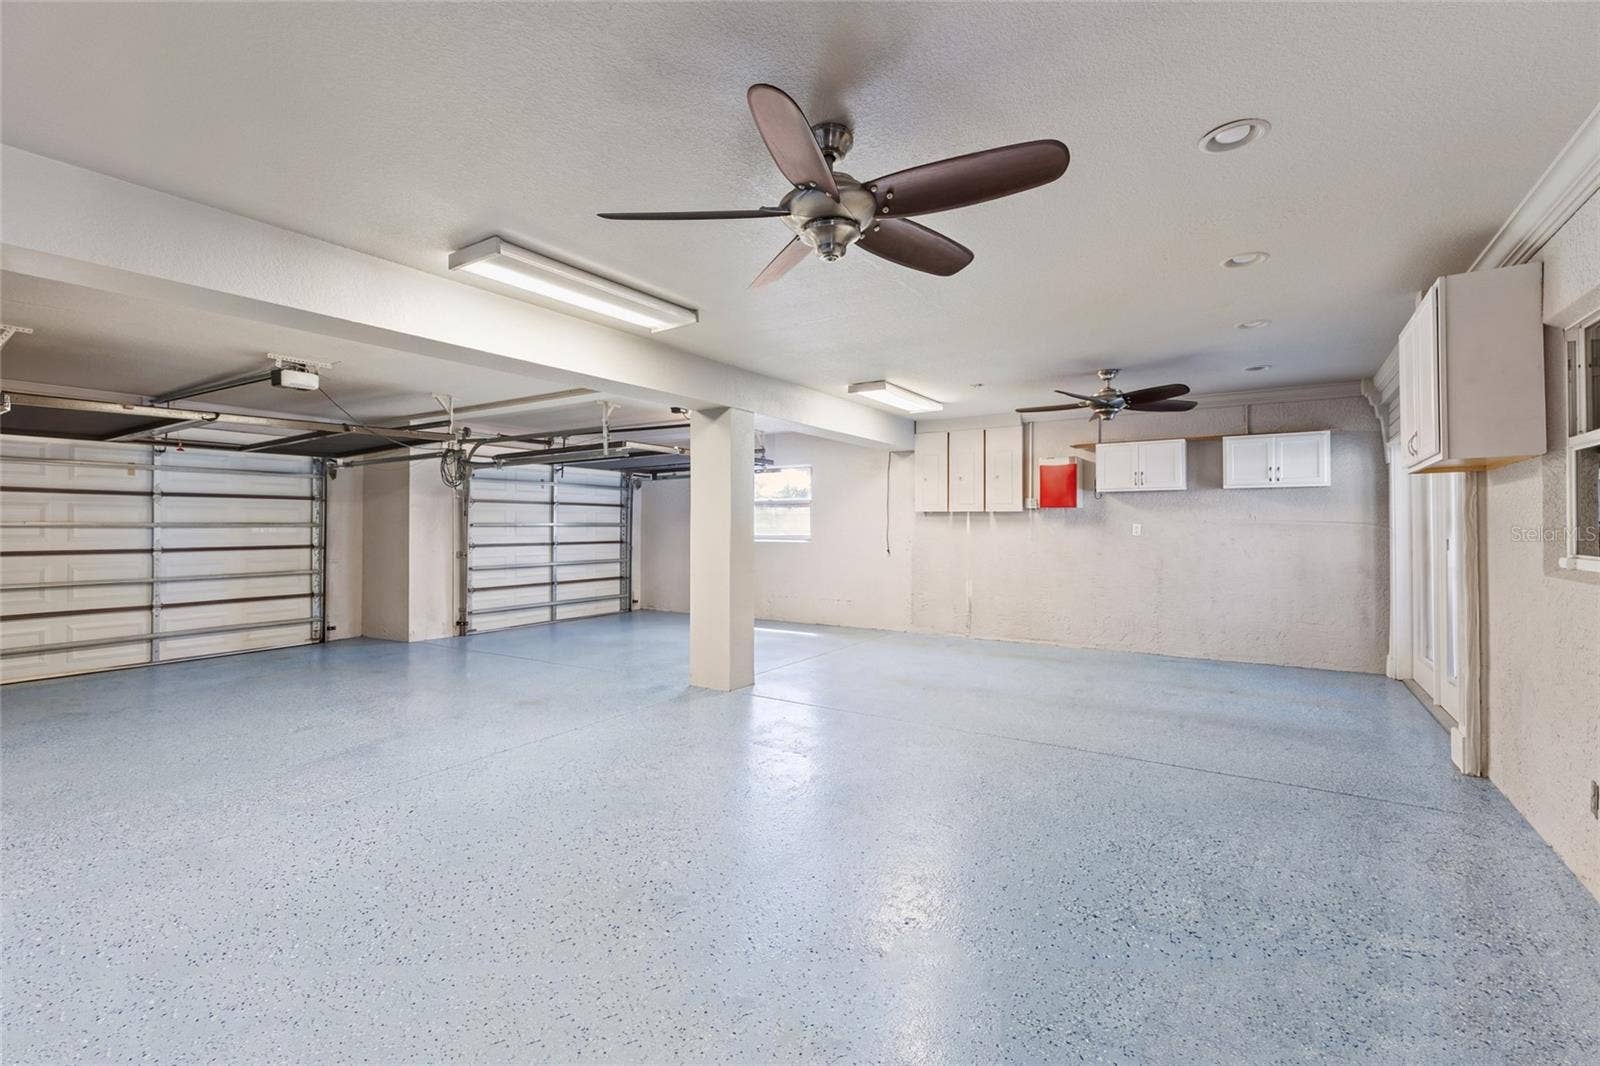
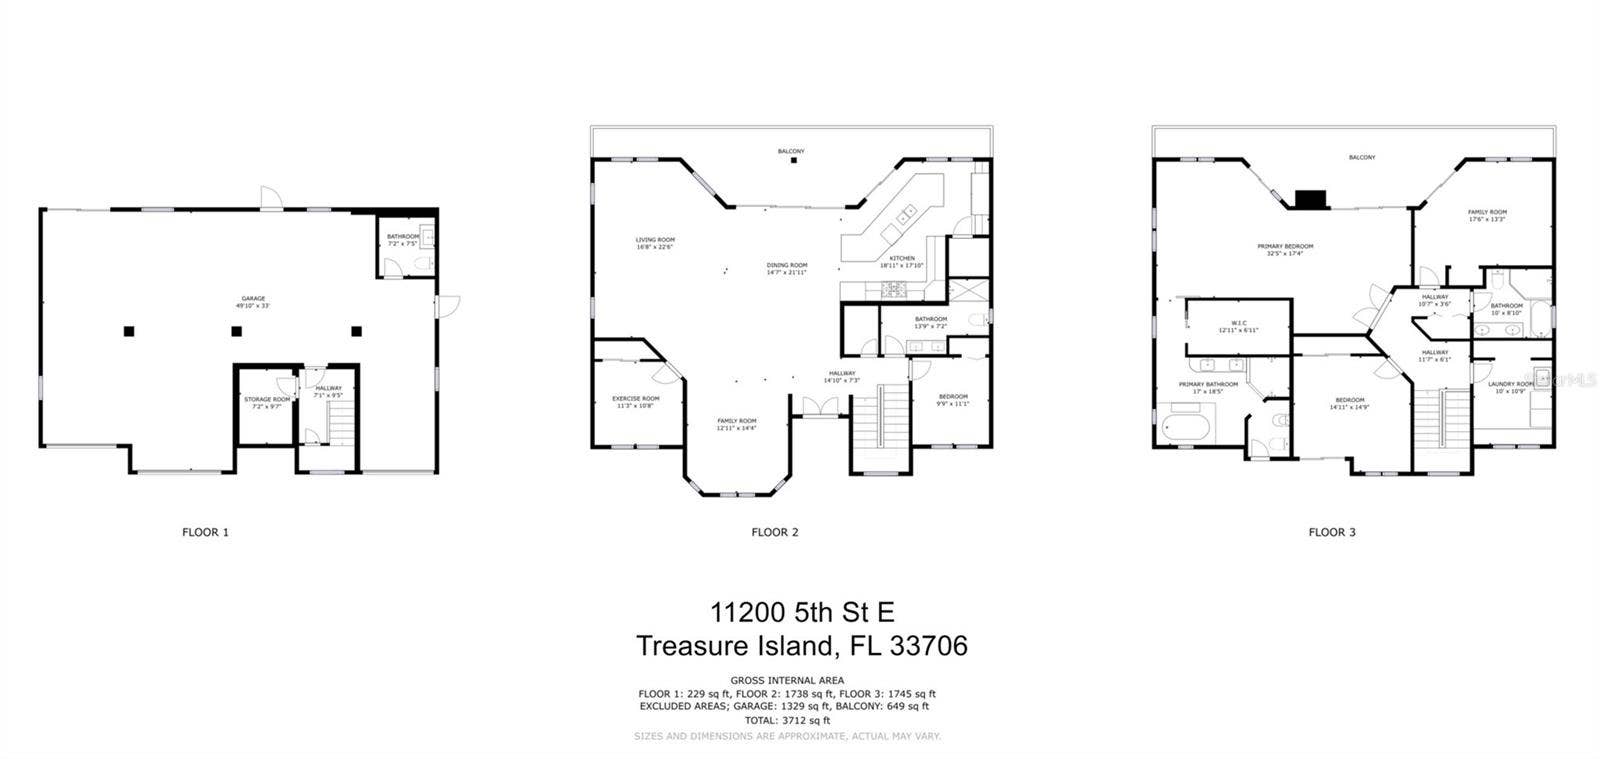
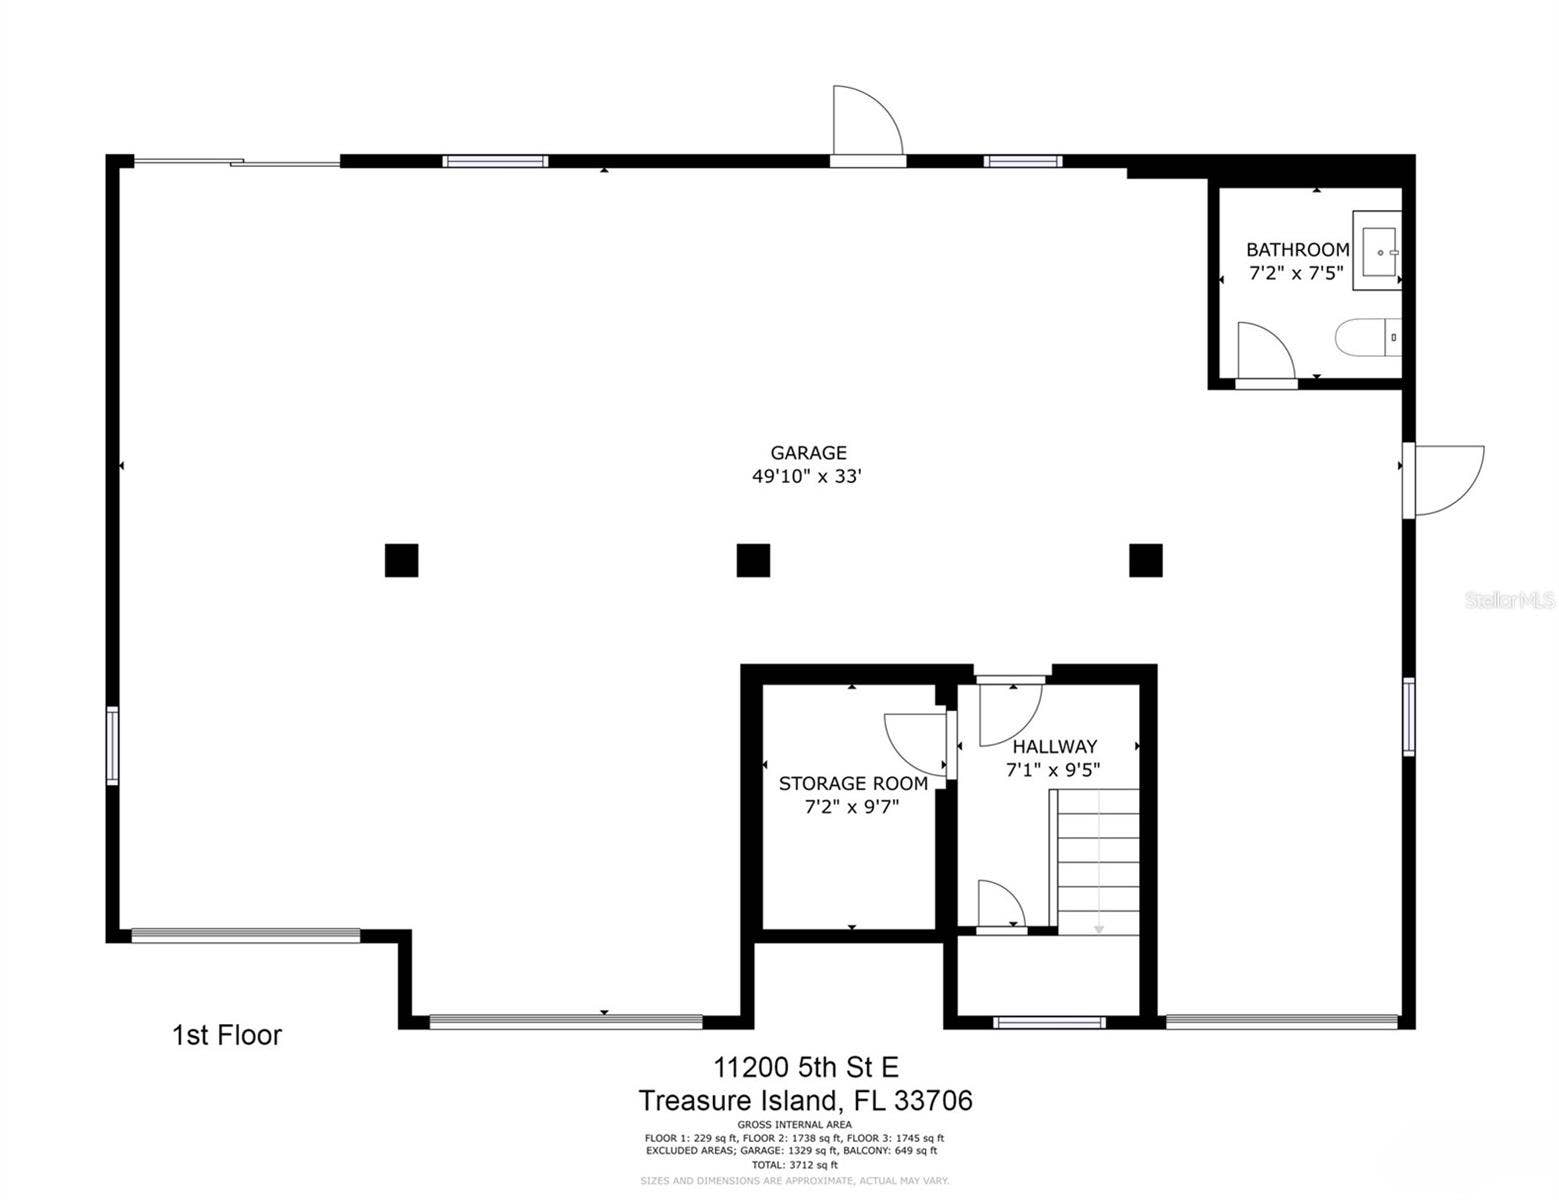
Car enthusiasts will appreciate the five-car garage, offering space for a prized collection plus additional room for a golf cart or motorcycle. Garage screens and a workbench add versatility, while the generous driveway accommodates another four to five vehicles.
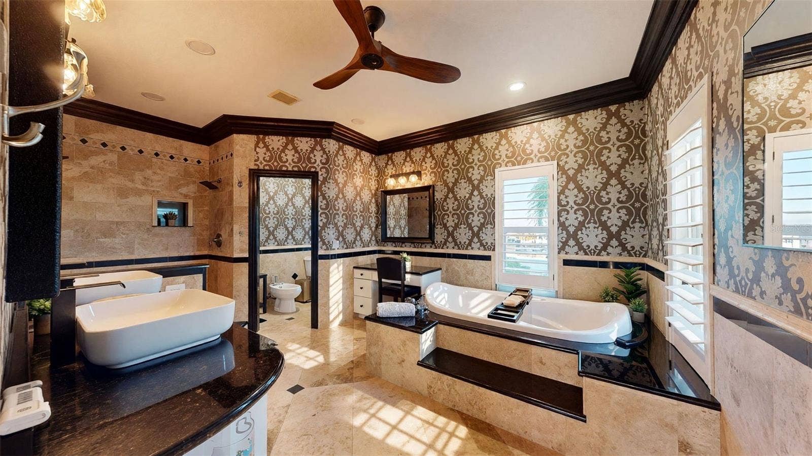
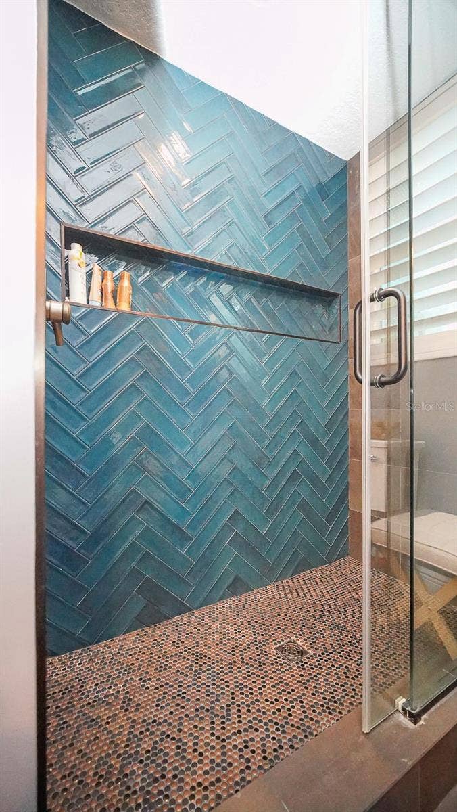
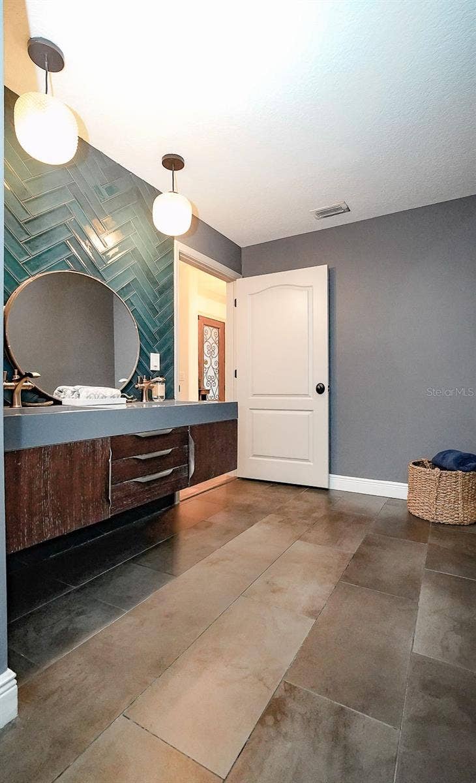
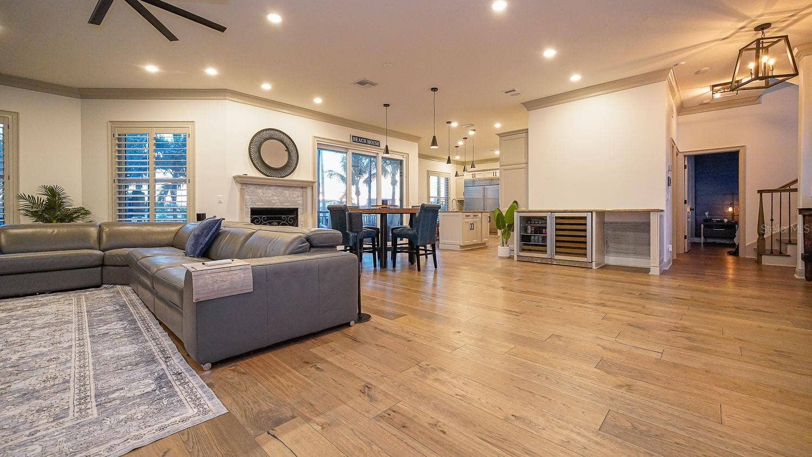
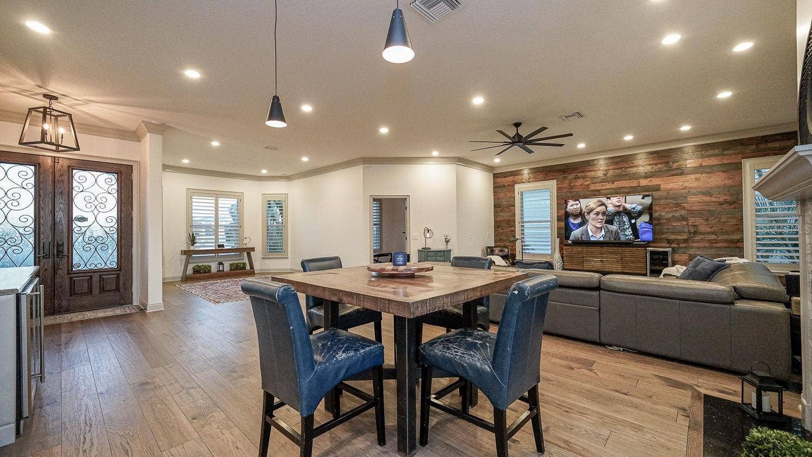
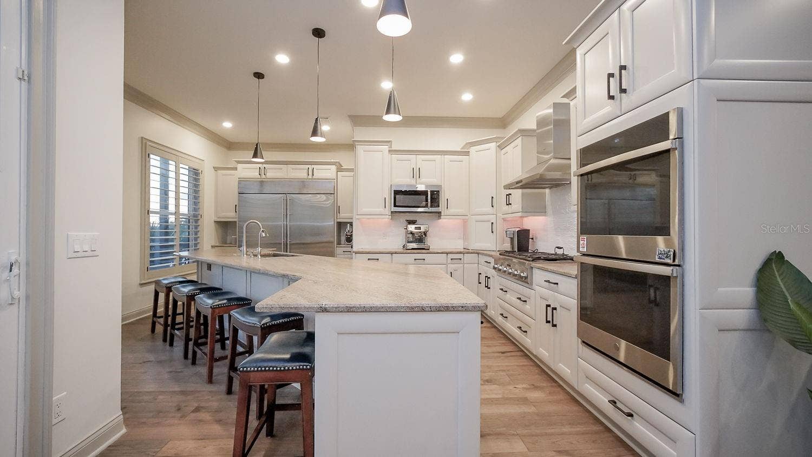
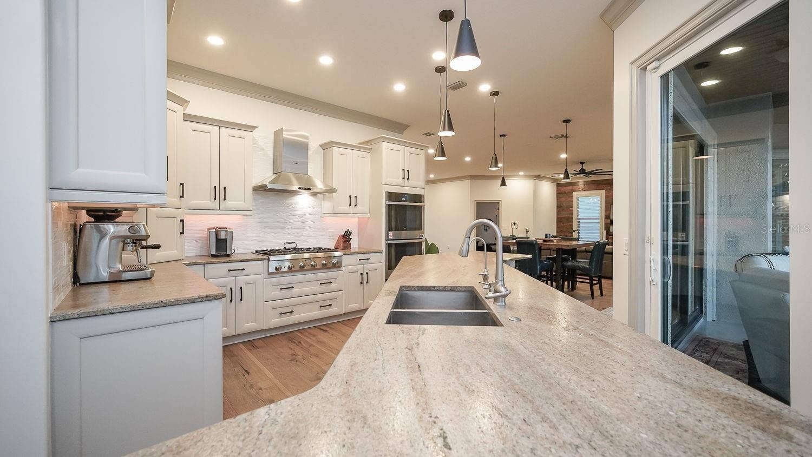
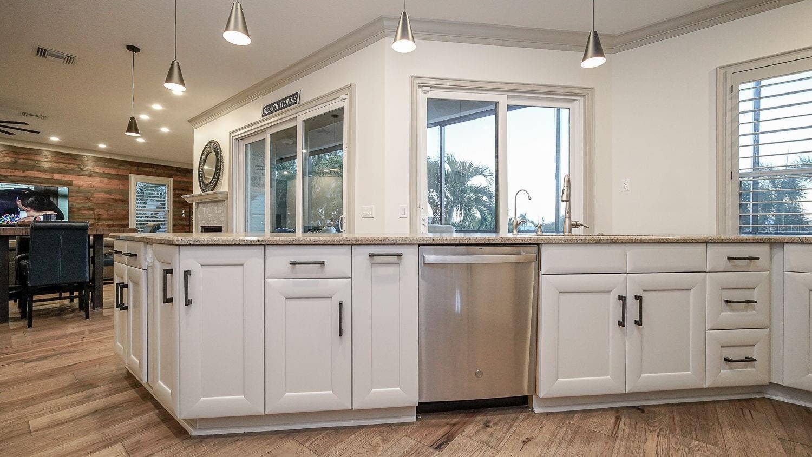
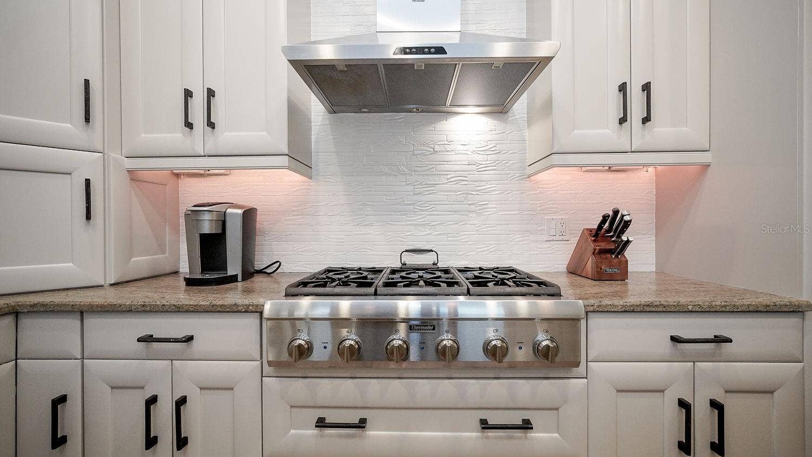
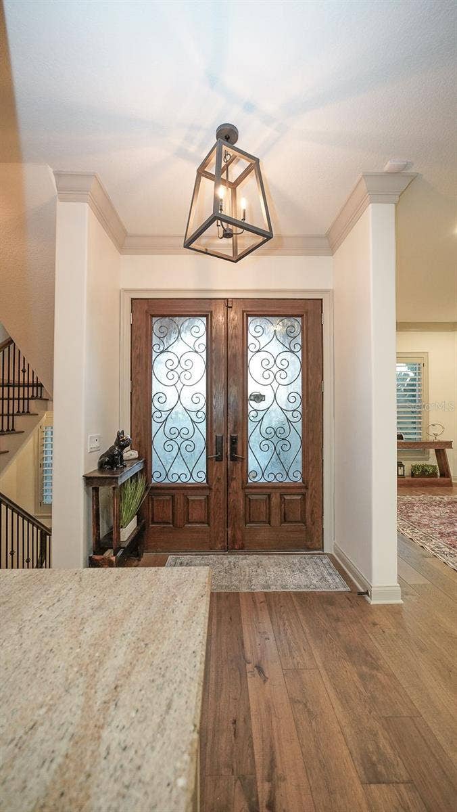
Inside, the beautifully appointed kitchen pairs leather-finish ...
+ Read More
Listing Courtesy of: KELLER WILLIAMS ST PETE REALTY
murraycoleman@kw.com
| Listing Id: | TB8561947 |
|---|---|
| List Price: | $3,300,000 |
| Property Type: | Residential |
| Property Sub Type: | Single Family Residence |
| Status: | Active |
| Bedrooms Total: | 5 |
| Bathrooms Full: | 3 |
| Bathrooms Half: | 1 |
| Living Area: | 3,517 |
| Tax Annual Amount: | $33,280 |
| Lot Size Square Feet: | 8,398 |
| Lot Size Acres: | 0.19 |
| Architectural Style: | Custom |
| Waterfront?: | Yes |
| City: | Treasure Island |
| County Or Parish: | Pinellas |
| Subdivision Name: | Isle Of Palms 1 St Add |
| Postal Code: | 33706 |
| Year Built: | 1999 |
| Additional Parcels?: | No |
| Appliances: | Built-In Oven, Dishwasher, Disposal, Dryer, Gas Water Heater, Kitchen Reverse Osmosis System, Microwave, Range, Range Hood, Refrigerator, Smart Appliances, Tankless Water Heater, Washer, Water Filtration System, Water Softener, Whole House R.O. System, Wine Refrigerator |
| Attached Garage?: | Yes |
| Bathrooms Total Integer: | 4 |
| Building Area Source: | Public Records |
| Building Area Total: | 5897 |
| Building Area Units: | Square Feet |
| Carport?: | No |
| Direction Faces: | Northeast |
| Foundation Details: | Slab |
| Construction Materials: | Block, Stucco |
| Cooling: | Central Air |
| Directions: | 1. Take Gulf Boulevard toward Treasure Island. 2. Follow Gulf Boulevard to the Treasure Island causeway and continue onto the island. 3. Turn toward the Isle of Palms residential neighborhood. (112th Avenue at the traffic light near the Waffle House on Gulf Boulevard) 4. Cross the small bridge into the Isle of Palms neighborhood and stay to the left at the park. 5. Turn right onto 115th Avenue. 6. Turn right onto 5th Street East. The property will be on your right. |
| Elementary School: | Azalea Elementary-PN |
| Exterior Features: | Balcony, Lighting, Outdoor Shower |
| Flooring: | Ceramic Tile, Hardwood, Epoxy, Luxury Vinyl, Tile, Travertine |
| Furnished: | Unfurnished |
| Garage Spaces: | 3 |
| Garage?: | Yes |
| Heating: | Central, Electric, Gas, Propane |
| High School: | Boca Ciega High-PN |
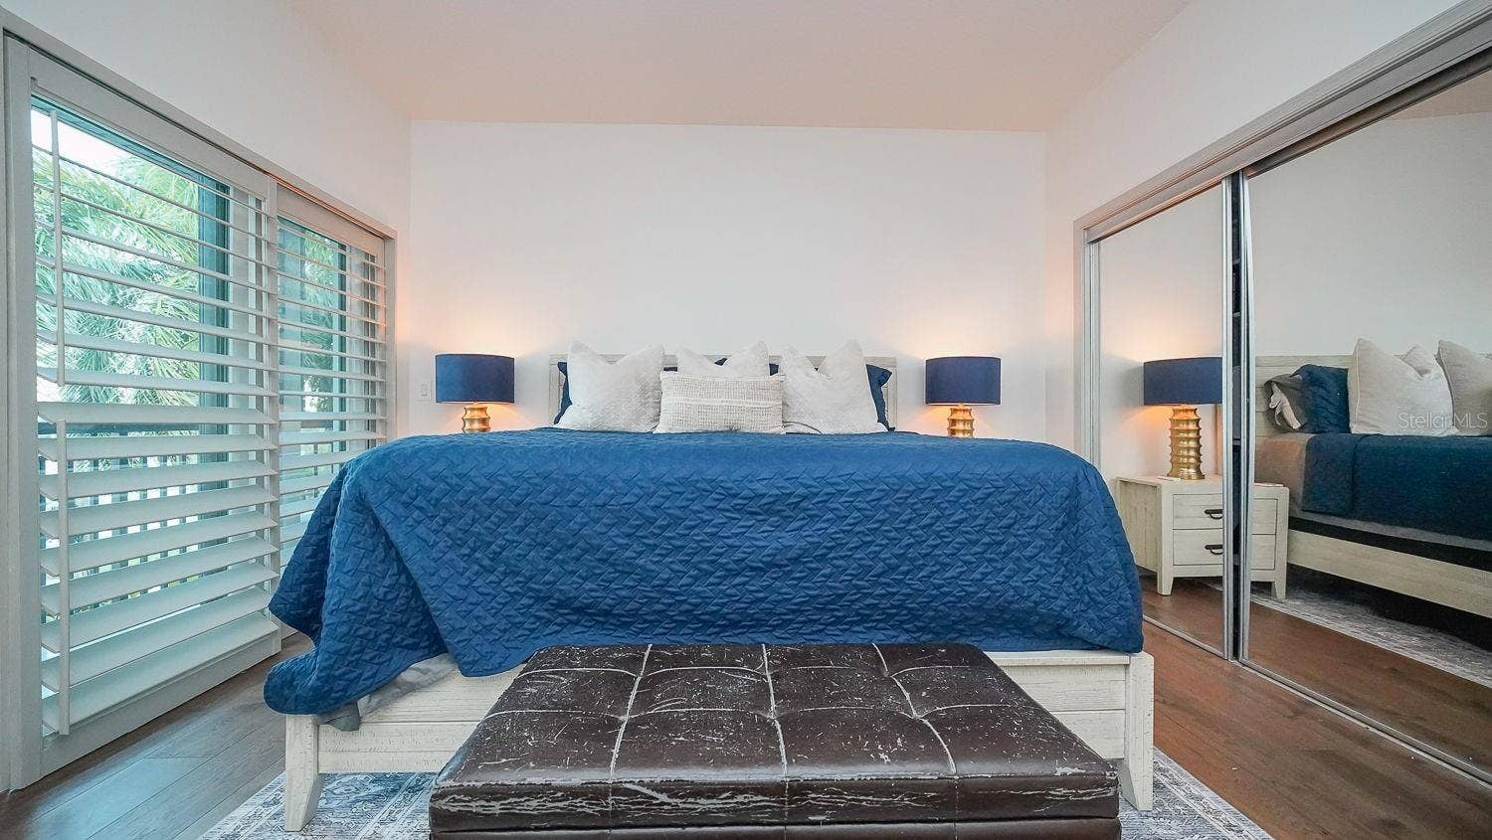
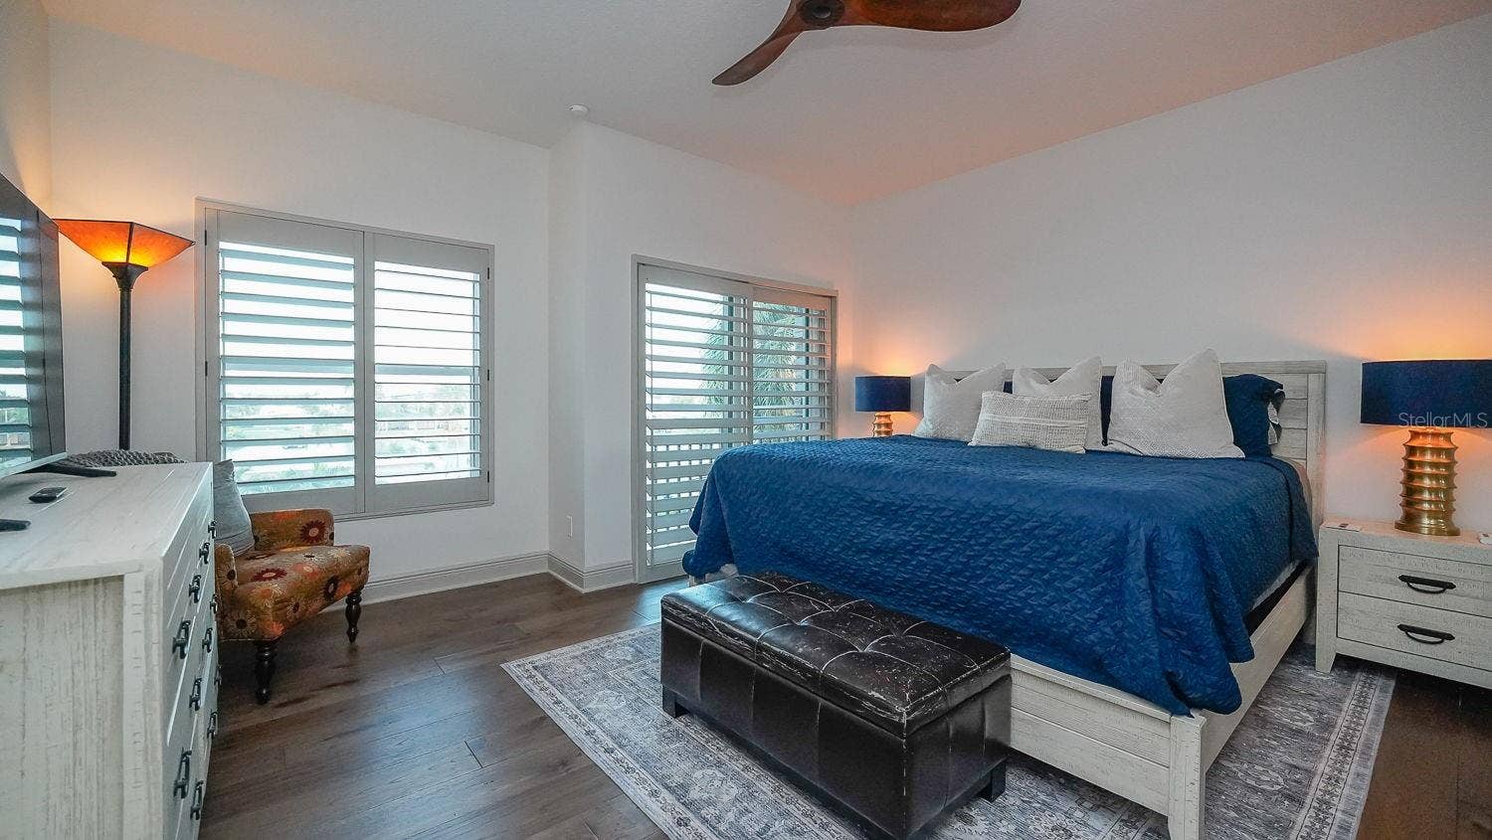
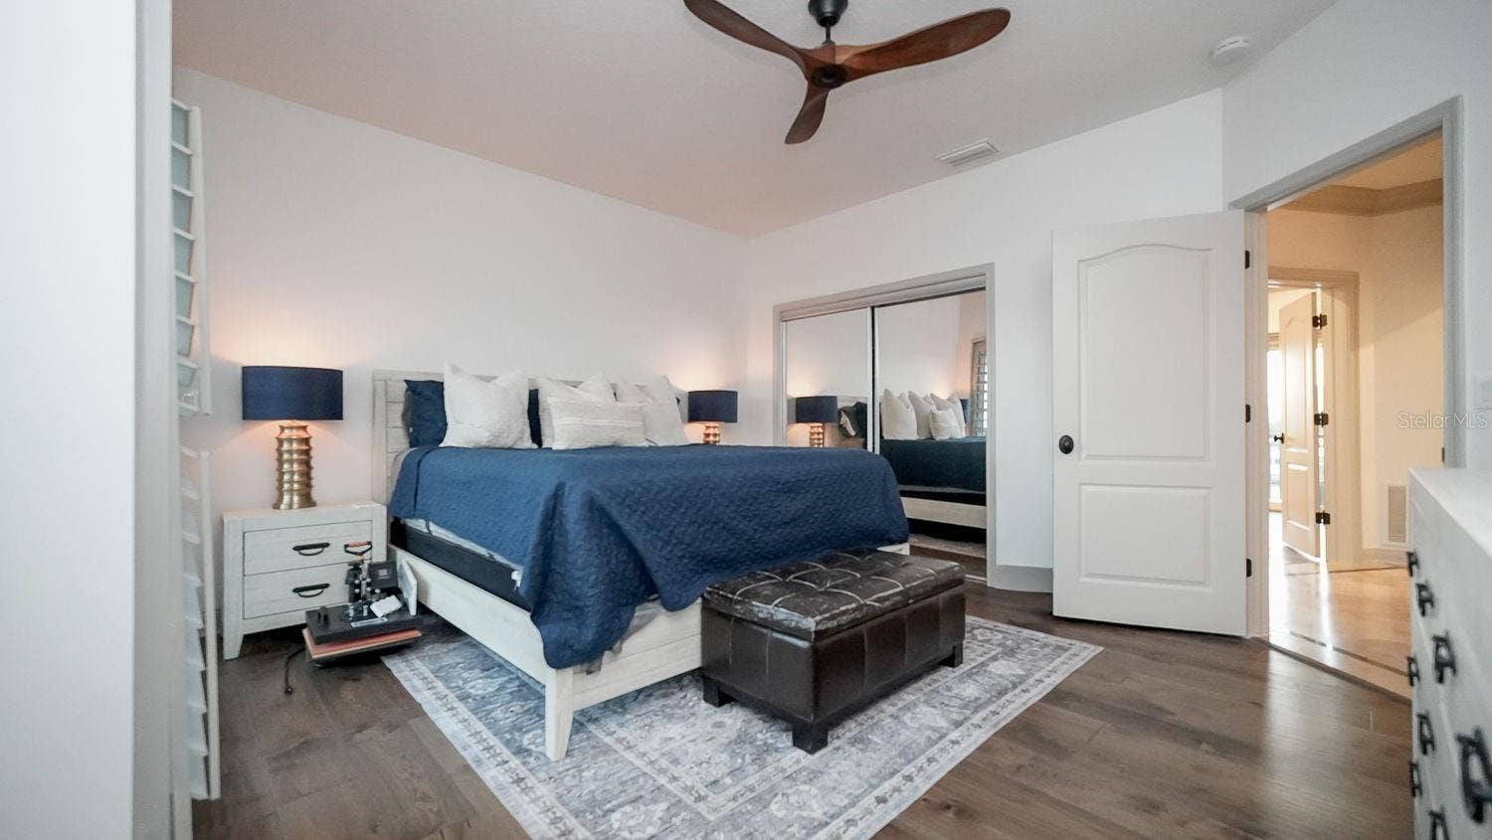
| Interior Features: | Ceiling Fans(s), Crown Molding, Dry Bar, Eat-in Kitchen, High Ceilings, Open Floorplan, PrimaryBedroom Upstairs, Solid Wood Cabinets, Stone Counters, Vaulted Ceiling(s), Walk-In Closet(s) |
| Laundry Features: | Inside, Laundry Room |
| Levels: | Three Or More |
| Ownership: | Fee Simple |
| Living Area Source: | Public Records |
| Living Area Units: | Square Feet |
| Lot Size Acres: | 0.19 |
| Lot Size Dimensions: | 70x120 |
| Postal Code Plus4: | 3020 |
| Middle Or Junior School: | Azalea Middle-PN |
| MLS Area Major: | 33706 - Pass A Grille Bch/St Pete Bch/Treasure Isl |
| MLS Area Major: | 33706 - Pass a Grille Bch/St Pete Bch/Treasure Isl |
| Original List Price: | $3,300,000 |
| Other Equipment: | Irrigation Equipment, Generator |
| Parcel Number: | 23-31-15-43488-003-0190 |
| Pool Features: | In Ground, Auto Cleaner, Gunite, Heated, Lighting, Outside Bath Access, Salt Water |
| Stories Total: | 3 |
| Township: | 31 |
| Road Surface Type: | Asphalt, Paved |
| Roof: | Metal |
| Listing Terms: | Cash, Conventional, VA Loan |
| Tax Year: | 2025 |
| Security Features: | Security System, Security System Owned |
| Senior Community?: | No |
| Sewer: | Public Sewer |
| Special Listing Conditions: | None |
| State Or Province: | FL |
| Association?: | No |
| Utilities: | Electricity Connected, Sewer Connected, Water Connected |
| View: | Water |
| Water Source: | Public |
| Public Survey Range: | 15 |
| Public Survey Section: | 23 |
| Spa Features: | Heated, In Ground |
| Spa?: | Yes |
| Waterfront Features: | Intracoastal Waterway |
| Window Features: | Blinds |
| Additional Lease Restrictions: | Buyer/Buyer Agent to verify with the City of Treasure Island directly. |
| Additional Rooms: | Bonus Room, Family Room, Storage Rooms |
| Alternate Key Folio Num: | 233115434880030190 |
| Association Approval Required Yn: | No |
| Available For Lease Yn: | Yes |
| Building Area Total Srch Sq M: | 547.85 |
| Calculated List Price By Calcula: | 938.30 |
| Cddyn: | No |
| Exist Lse Tenant Yn: | No |
| Flood Zone Code: | AE |
| Flood Zone Date: | 2021-08-24 |
| Flood Zone Panel: | 12103C0194H |
| Garage Dimensions: | 49x33 |
| Green Verification Count: | 0 |
| Homestead Yn: | Yes |
| Lease Restrictions Yn: | Yes |
| Listing Exclusion Yn: | No |
| Living Area Meters: | 326.74 |
| Lot Size Square Meters: | 780 |
| Minimum Lease: | No Minimum |
| Num Times per Year: | 2 |
| Pet Restrictions: | Buyer/Buyer Agent to verify with the City of Treasure Island directly. |
| Property Description: | Elevated |
| Realtor Info: | Survey Available, Termite Bond/Warranty |
| Room Count: | 6 |
| Sdeo yn: | No |
| Total Acreage: | 0 to less than 1/4 |
| Unit Number Yn: | No |
| Water Access: | Intracoastal Waterway |
| Water Access Yn: | Yes |
| Water Extras: | Bridges - No Fixed Bridges, Deck, Lift, Sailboat Water, Seawall - Concrete |
| Water Extras Yn: | Yes |
| Water Frontage Feet Icw: | 70 |
| Waterfront Feet Total: | 70 |
| Water View: | Yes |
| Association 2 Yn: | 0 |
| Attribution Contact: | murraycoleman@kw.com |
| Originating System Name : | Stellar MLS |
| Dock Description: | Dock - Composite, Dock w/Electric, Lift |
| Dock Dimensions: | 30x12 |
| Dock Lift Capacity: | 20000 |
| Dock Yn: | Yes |
| In Law Suite Yn: | No |
| Green Energy Generation Yn: | No |
| Listing Contract Date: | 2026-10-27 |
| Fireplace?: | No |
| Pool Private?: | Yes |
| New Construction?: | No |
Mortgage Calculator
Copyright 2026 My Florida Regional MLS DBA Stellar MLS. All rights reserved. Information deemed reliable but is not guaranteed. The data relating to real estate for sale on this web site comes in part from the Internet Data Exchange Program of My Florida Regional MLS DBA Stellar MLS. Real estate listings held by brokerage firms other than the owner of this page include the name of the listing broker. Information provided is for consumer's personal, non-commercial use and may not be used for any purpose other than to identify prospective properties consumers may be interested in purchasing. This site will be monitored for 'scraping' and any use of search facilities of data on the site other than by a consumer looking to purchase real estate is prohibited. Listing broker has attempted to offer accurate data, but buyers are advised to confirm all items. Information last updated on November 04, 2026 03:53 AM - ET


Based on information submitted to the MLS GRID as of November 04, 2026 03:53 AM - ET. All data is obtained from various sources and may not have been verified by broker or MLS GRID. Supplied Open House Information is subject to change without notice. All information should be independently reviewed and verified for accuracy. Properties may or may not be listed by the office/agent presenting the information. Properties displayed may be listed or sold by various participants in the MLS. Some listings have been excluded from this website.
IDX information is provided exclusively for consumers’ personal noncommercial use, that it may not be used for any purpose other than to identify prospective properties consumers may be interested in purchasing, that the data is deemed reliable but is not guaranteed by MLS GRID, and that the use of the MLS GRID Data may be subject to an end user license agreement prescribed by the Member Participant’s applicable MLS if any and as amended from time to time.
Property Last Updated: November 04, 2026 03:53 AM - ET
