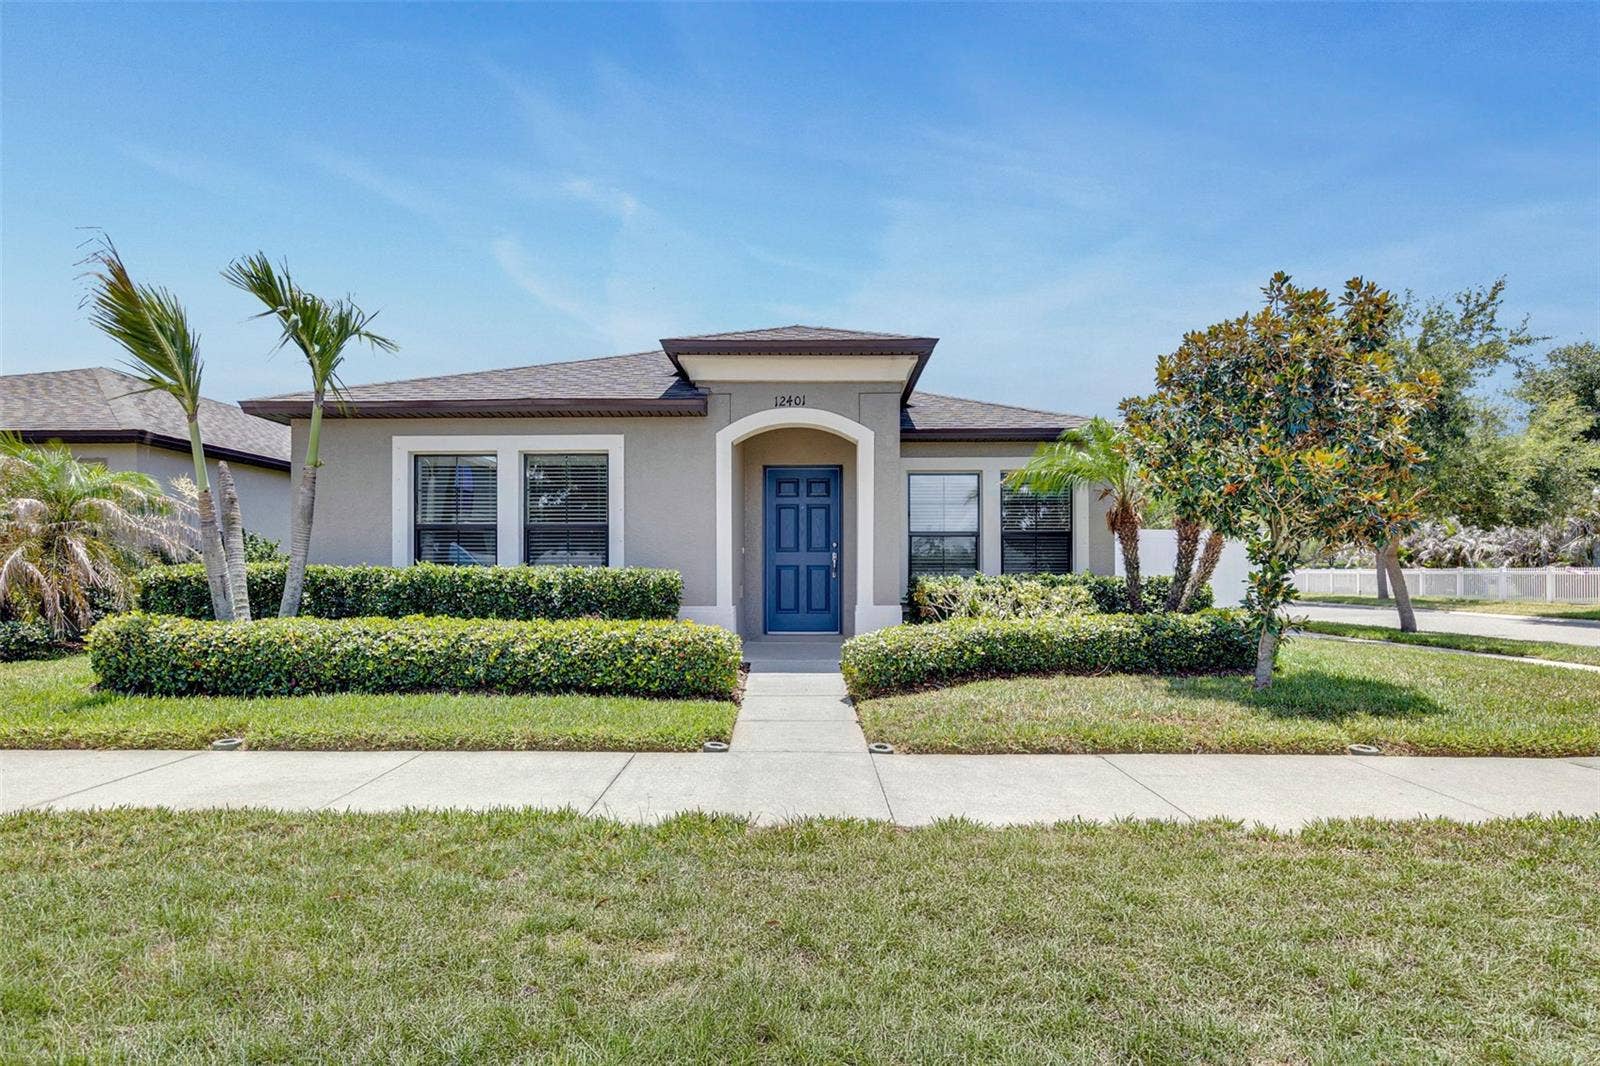
12401 STREAMBED DRIVE
Riverview, FL 33579
$2,300
Call or Text us for a showing! Welcome home to Triple Creek.
Your next place to call home is waiting for you in this nearly new WestBay home situated on a spacious corner lot in one of Riverview's most desirable communities.
Before stepping inside, let's talk about everything that's included in your rent. Residents enjoy access to Triple Creek's exceptional amenities, including three community pools, a fitness center, basketball courts, pickleball courts, playgrounds, walking trails, and rentable event spaces. Rent also includes lawn mowing, lawn fertilization, pest control, termite treatment, HVAC maintenance twice per year, and four complimentary air filters to help you get settled into your new home.
Now, let's get into the house.
Offering 3 bedrooms, 2 bathrooms, an open-concept floor plan, and porcelain tile throughout, this home combines modern finishes with thoughtful upgrades designed for everyday living.
The primary suite is tucked away toward the front of the home, creating a private retreat from the secondary bedrooms. Just outside the suite, a charming nook and decorative hanging mirror add character and function. It's the perfect spot for that one last look before heading out the door for the day—or the evening ahead.
The kitchen serves as the centerpiece of the home with soft-close cabinetry, modern finishes, a large sink, built-in dishwasher, built-in microwave, a new refrigerator, and a new stove! The open layout allows the kitchen, dining, and living spaces to flow seamlessly together, making the space feel bright and connected.
Two generously sized ...
+ Read More
Listing Courtesy of: EMERALD REALTY LLC
813-992-8678
Buyer Represented by: EATON REALTY
| Listing Id: | TB8521445 |
|---|---|
| List Price: | $2,300 |
| Close Price: | $2,300 |
| Close Date: | 2026-10-30 |
| Property Type: | Residential Lease |
| Property Sub Type: | Single Family Residence |
| Status: | Closed |
| Bedrooms Total: | 3 |
| Bathrooms Full: | 2 |
| Living Area: | 1,458 |
| Lot Size Square Feet: | 4,798 |
| Lot Size Acres: | 0.11 |
| Waterfront?: | No |
| City: | Riverview |
| County Or Parish: | Hillsborough |
| Subdivision Name: | Triple Creek Ph 3 Village K |
| Postal Code: | 33579 |
| Year Built: | 2019 |
| Appliances: | Dishwasher, Disposal, Dryer, Microwave, Range, Refrigerator, Washer |
| Builder Name: | WestBay |
| Attached Garage?: | Yes |
| Availability Date: | 2026-06-19 |
| Bathrooms Total Integer: | 2 |
| Building Area Source: | Appraiser |
| Building Area Total: | 1929 |
| Building Area Units: | Square Feet |
| Carport?: | No |
| Cooling: | Central Air |
| Directions: | From the intersection of US Highway 301 and Big Bend Road, travel east on Big Bend Road approximately 4.3 miles. Turn right onto Triple Creek Boulevard, then turn right onto Streambed Drive. The destination will be on your left. |
| Elementary School: | Warren Hope Dawson Elementary |
| Exterior Features: | Hurricane Shutters, Private Yard |
| Fencing: | Fenced |
| Flooring: | Tile |
| Furnished: | Unfurnished |
| Garage Spaces: | 2 |
| Garage?: | Yes |
| Heating: | Central |
| High School: | Sumner High School |
| Interior Features: | Eat-in Kitchen, Living Room/Dining Room Combo, Open Floorplan, Thermostat |
| Laundry Features: | Laundry Room |
| Lease Term: | 6-12 Month |
| Levels: | One |
| Listing Contract Date: | 2026-10-17 |
| Living Area Source: | Appraiser |
| Living Area Units: | Square Feet |
| Lot Features: | Corner Lot |
| Lot Size Acres: | 0.11 |
| Lot Size Dimensions: | 47.98x100 |
| Postal Code Plus4: | 7751 |
| Middle Or Junior School: | Barrington Middle |
| MLS Area Major: | 33579 - Riverview |
| MLS Area Major: | 33579 - Riverview |
| Original List Price: | $2,600 |
| Other Equipment: | Irrigation Equipment, Private Yard |
| Owner Pays: | Grounds Care, Pest Control |
| Parcel Number: | U-11-31-20-B1D-000000-00050.0 |
| Parking Features: | Driveway, Garage Door Opener, Garage Faces Rear |
| Patio And Porch Features: | Patio |
| Pets Allowed: | Dogs OK, Yes |
| Stories Total: | 1 |
| Road Surface Type: | Paved |
| Security Features: | Smoke Detector(s) |
| Senior Community?: | No |
| Sewer: | None |
| State Or Province: | FL |
| Association?: | Yes |
| Tenant Pays: | Carpet Cleaning Fee, Cleaning Fee |
| Utilities: | Cable Available, Electricity Available, Phone Available, Water Available |
| Lease Amount Frequency: | Monthly |
| Water Source: | None |
| Property Condition: | Completed |
| Possession: | Rental Agreement |
| Spa?: | No |
| Additional Applicant Fee: | 60 |
| Additional Pet Fees: | 300 FOR ONE PET, 250 FOR 2 OR MORE PETS. FEES ARE NON-REFUNDABLE. |
| Application Fee: | 60 |
| Association Approval Required Yn: | Yes |
| Association Fee Requirement: | None |
| Building Area Total Srch Sq M: | 179.21 |
| Calculated List Price By Calcula: | 1.58 |
| Green Verification Count: | 0 |
| Living Area Meters: | 135.45 |
| Long Term Yn: | Yes |
| Lot Size Square Meters: | 446 |
| Number Of Pets: | 2 |
| Pet Fee Non Refundable: | 300 |
| Pet Restrictions: | Landlord |
| Property Description: | Corner Unit |
| Realtor Info: | No Sign, Subject to Approval |
| Room Count: | 2 |
| Sdeo yn: | No |
| Security Deposit: | 2300 |
| Terms Of Lease: | 1st Last and Sec Dep Required |
| Unit Number Yn: | No |
| Water Access Yn: | No |
| Water Extras Yn: | No |
| Water View: | No |
| Assoc Fees Tenants: | Other Association Fees |
| Other Assoc Fees Tenants: | 0 |
| Other Assoc Fees Tenants Frequen: | One-Time |
| Security Deposit Terms: | The deposit amount will be determined upon approval of the application and is based on creditworthiness, rental history, income, and overall application qualifications. |
| Association Name: | ASJIA SMITH |
| Rent Spree Yn: | 0 |
| Attribution Contact: | 813-992-8678 |
| Originating System Name : | Stellar MLS |
| Dock Yn: | No |
| In Law Suite Yn: | No |
| Green Energy Generation Yn: | No |
| Listing Contract Date: | 2026-06-15 |
| Fireplace?: | No |
| Pool Private?: | No |
| New Construction?: | No |
Copyright 2026 My Florida Regional MLS DBA Stellar MLS. All rights reserved. Information deemed reliable but is not guaranteed. The data relating to real estate for sale on this web site comes in part from the Internet Data Exchange Program of My Florida Regional MLS DBA Stellar MLS. Real estate listings held by brokerage firms other than the owner of this page include the name of the listing broker. Information provided is for consumer's personal, non-commercial use and may not be used for any purpose other than to identify prospective properties consumers may be interested in purchasing. This site will be monitored for 'scraping' and any use of search facilities of data on the site other than by a consumer looking to purchase real estate is prohibited. Listing broker has attempted to offer accurate data, but buyers are advised to confirm all items. Information last updated on October 31, 2026 03:52 AM - ET


Based on information submitted to the MLS GRID as of October 31, 2026 03:52 AM - ET. All data is obtained from various sources and may not have been verified by broker or MLS GRID. Supplied Open House Information is subject to change without notice. All information should be independently reviewed and verified for accuracy. Properties may or may not be listed by the office/agent presenting the information. Properties displayed may be listed or sold by various participants in the MLS. Some listings have been excluded from this website.
IDX information is provided exclusively for consumers’ personal noncommercial use, that it may not be used for any purpose other than to identify prospective properties consumers may be interested in purchasing, that the data is deemed reliable but is not guaranteed by MLS GRID, and that the use of the MLS GRID Data may be subject to an end user license agreement prescribed by the Member Participant’s applicable MLS if any and as amended from time to time.
Property Last Updated: October 31, 2026 03:52 AM - ET
