1355 ROBERTS BAY LANE
Sarasota, FL 34242
$6,300,000
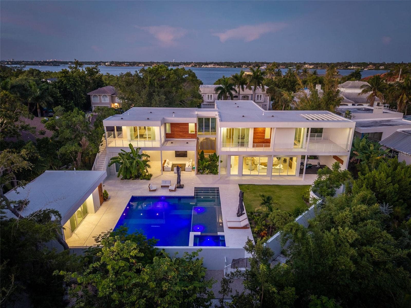
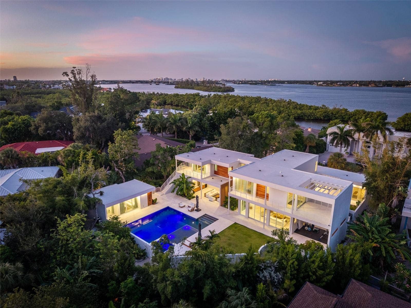
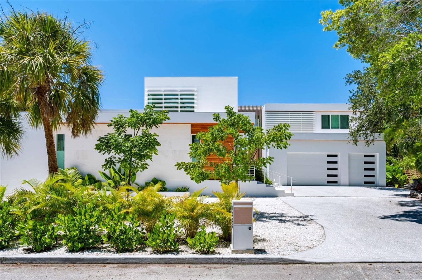
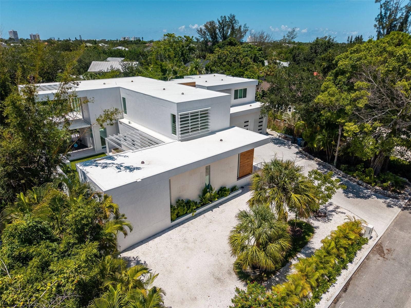
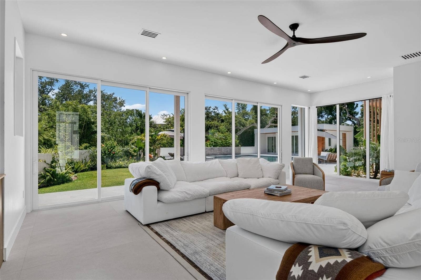
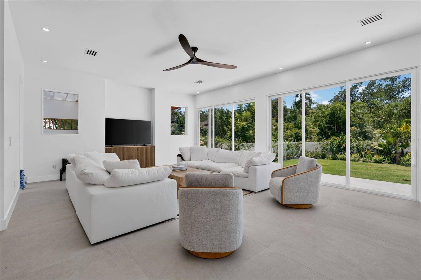
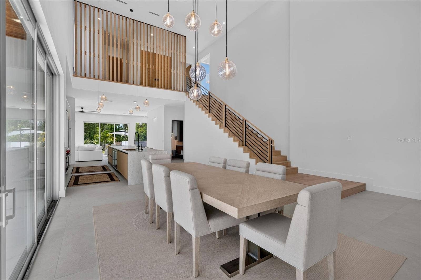
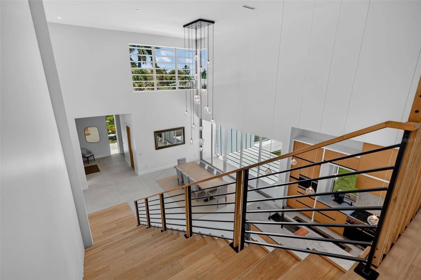
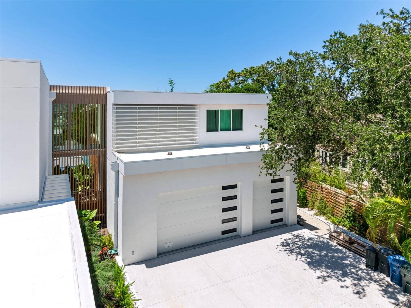
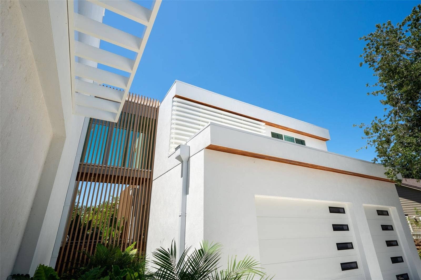
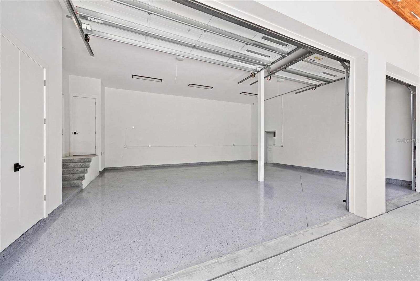
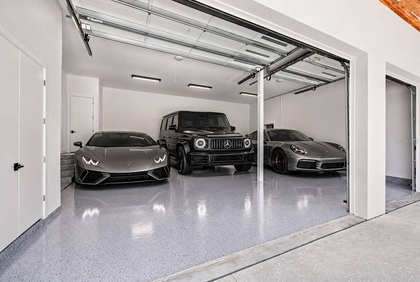
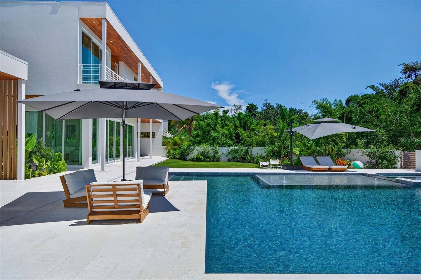
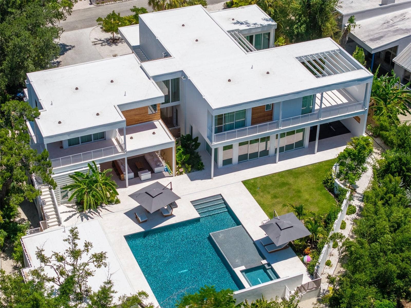
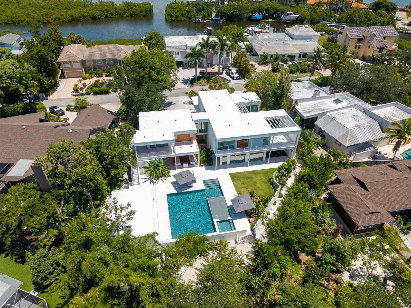
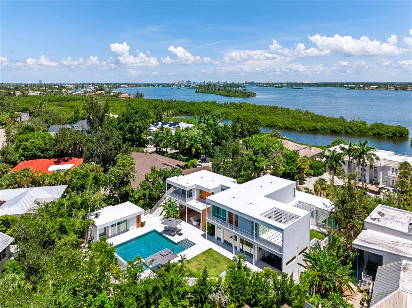
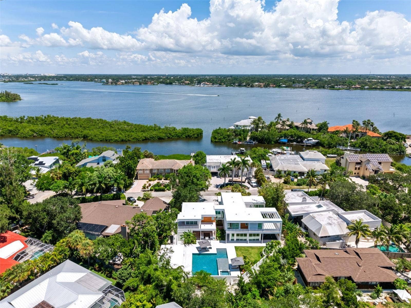
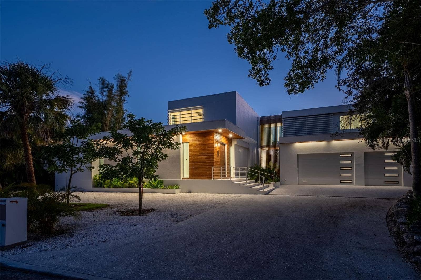
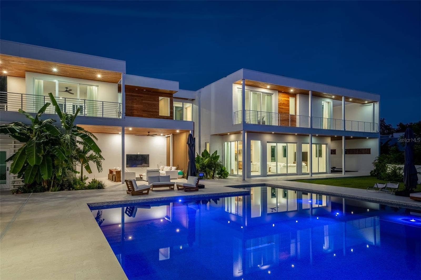
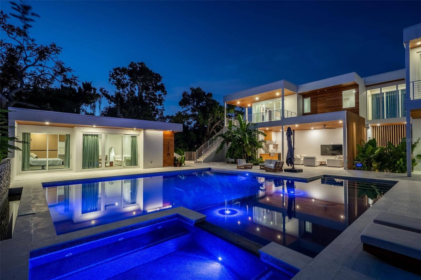
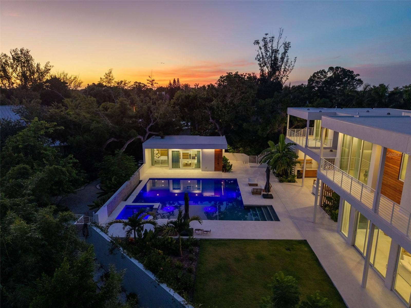
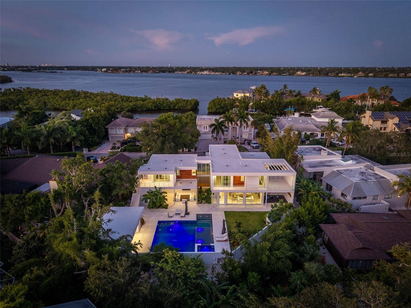
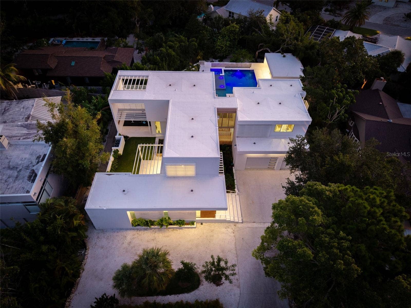
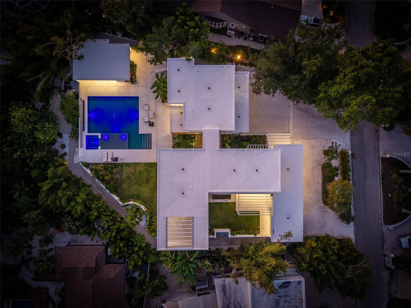
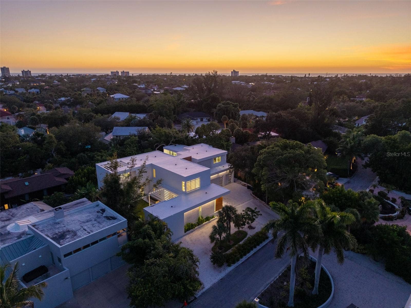
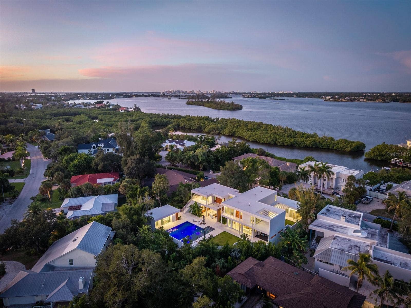
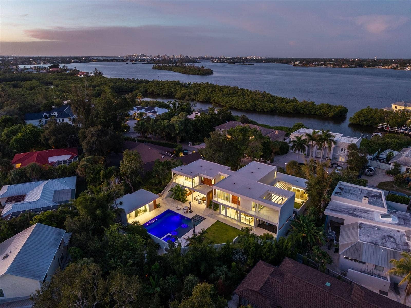
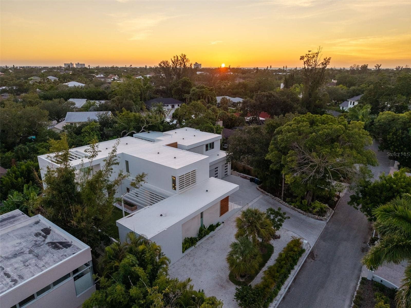
NEW 2026 MODERN TROPICAL ESTATE | 5 BEDROOMS | 2 PRIMARY SUITES | 3-CAR GARAGE | POOL CABANA | INTRACOASTAL VIEWS
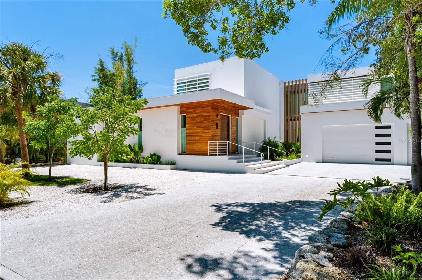
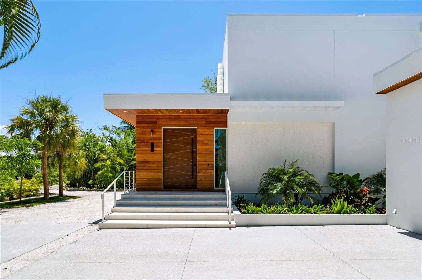
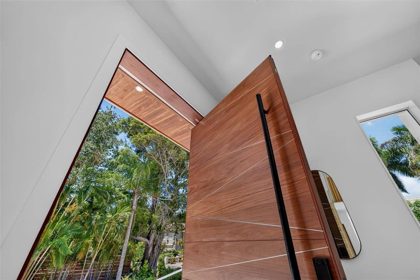
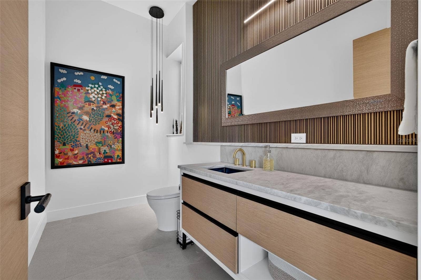
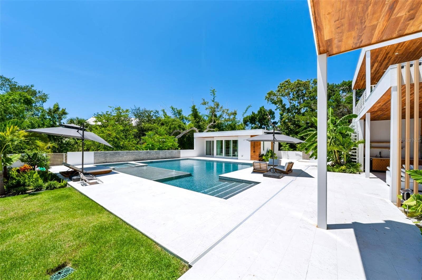
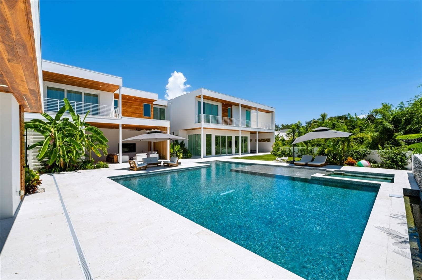
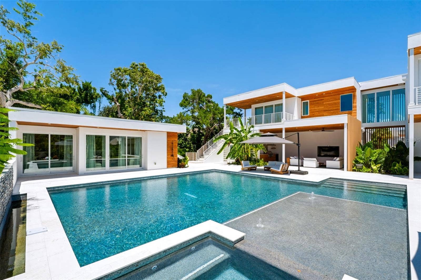
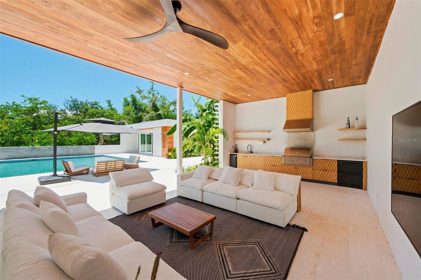
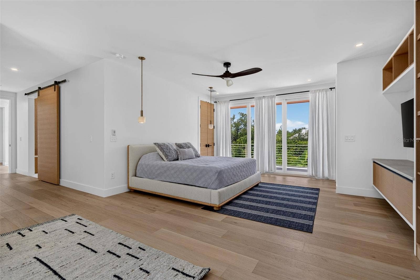
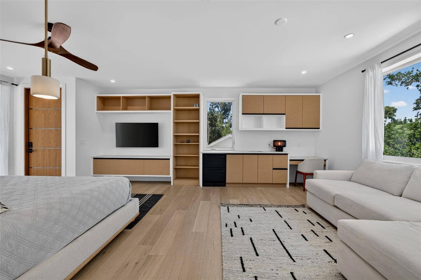
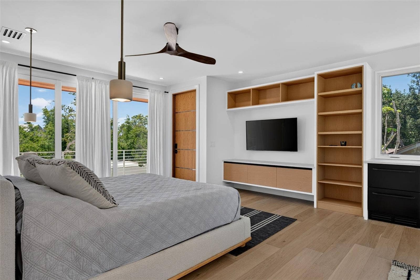
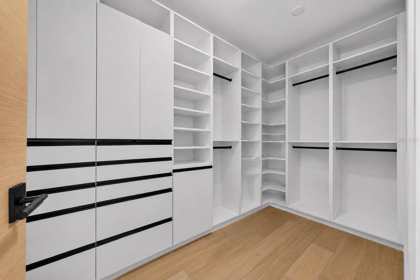
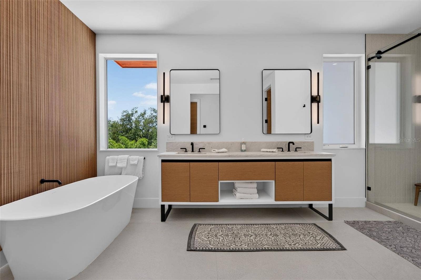
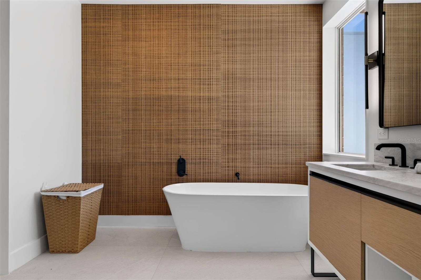
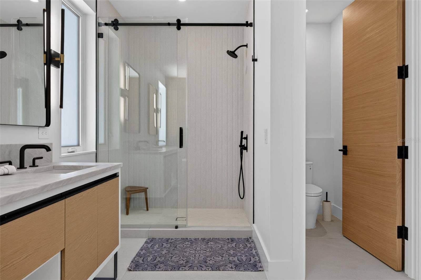
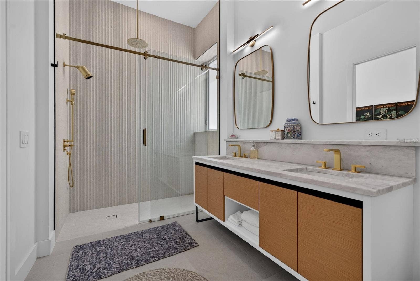
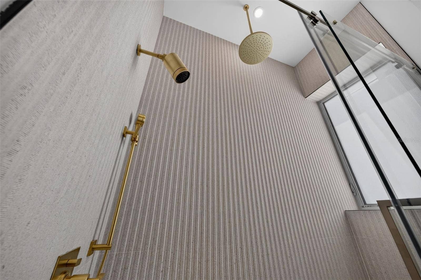
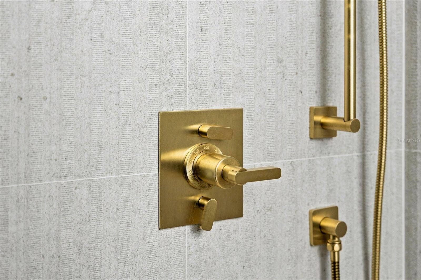
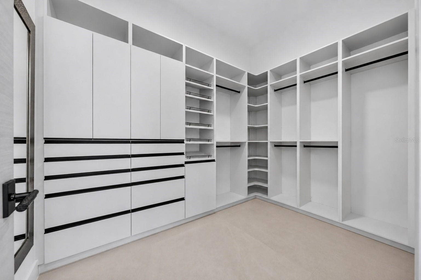
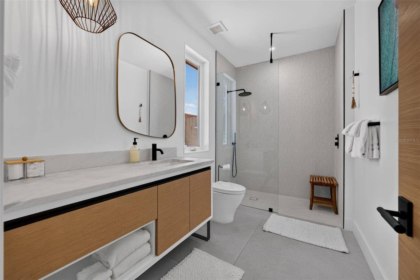
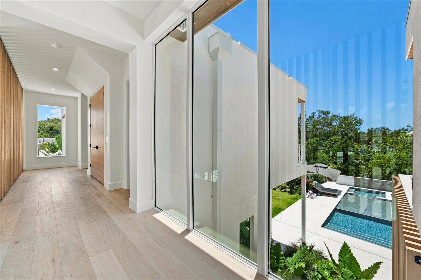
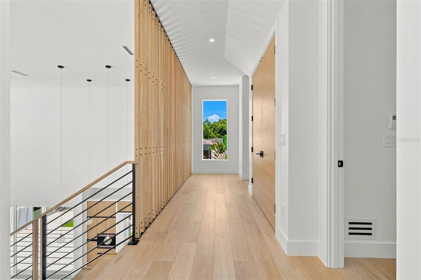
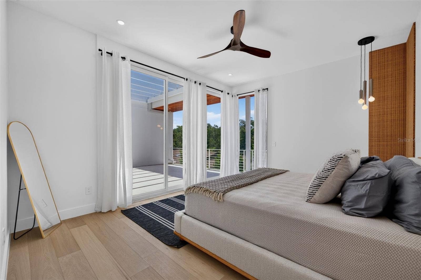
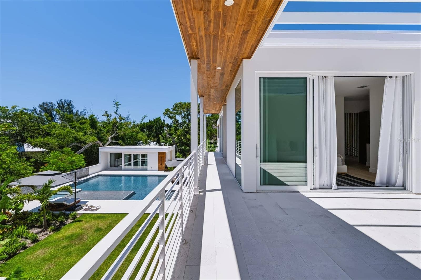
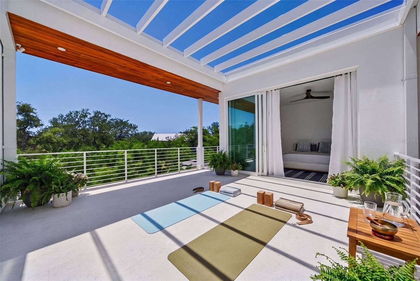
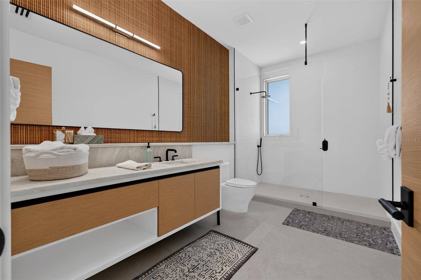
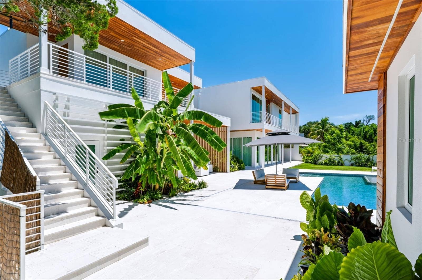
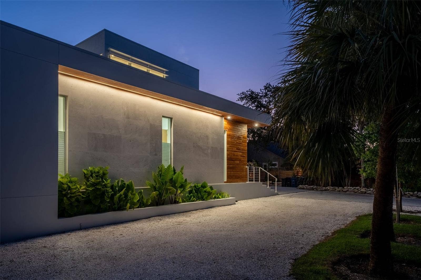
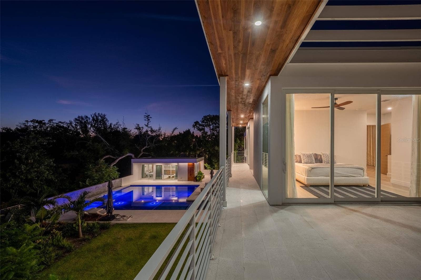
Completed in 2026 by CribbsCo Development, this modern tropical residence makes an architectural statement with an approximately 9.5' x 9' Sapele wood pivot entry door handcrafted in the U.S. Two primary suites feature custom finished walk-in closets. The upstairs main primary is separated from the additional bedrooms by a glass breezeway and offers a pool-view balcony, custom cabinetry with integrated wet bar and built-in writing desk. Its spa-inspired bath features a soaking tub, oversized walk-in shower, dual vanities, private water closet and custom solid-oak barn door. Bathrooms feature Biancatto leathered dolomite, Kohler and California Faucets fixtures, and TOTO toilets.
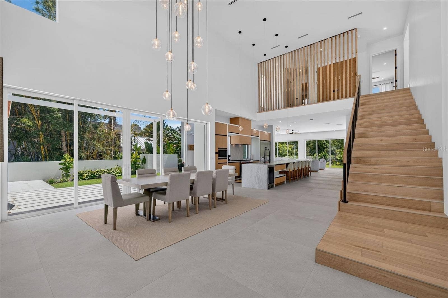
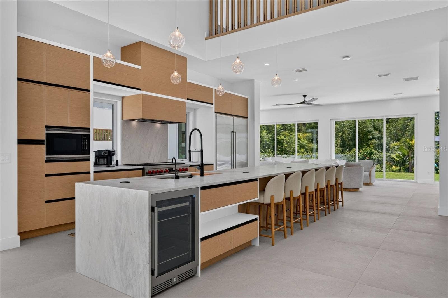
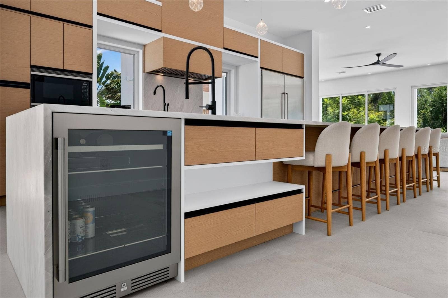
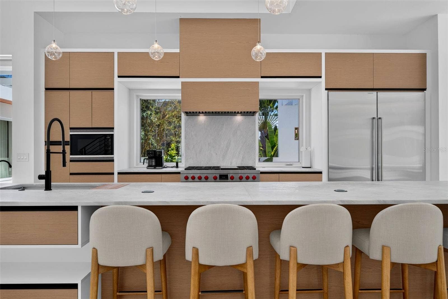
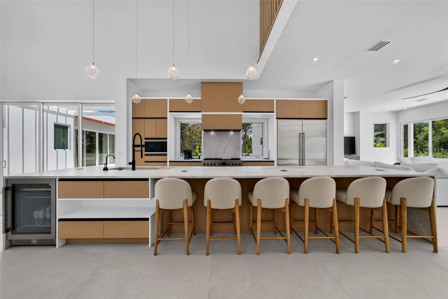
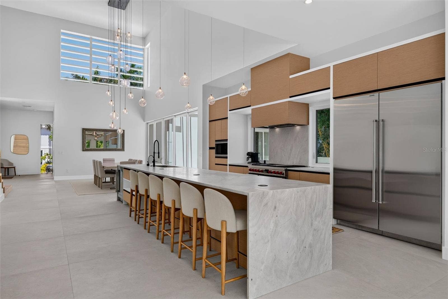
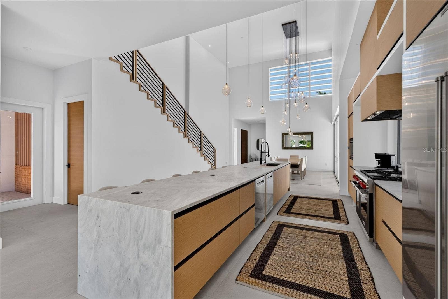
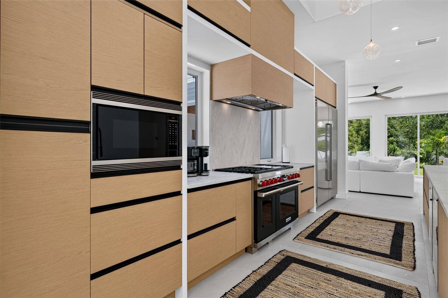
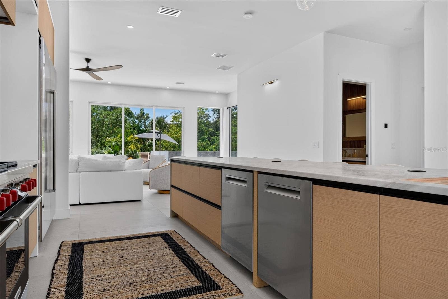
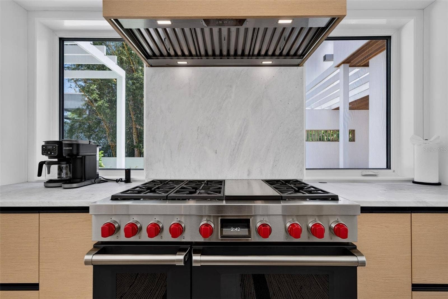
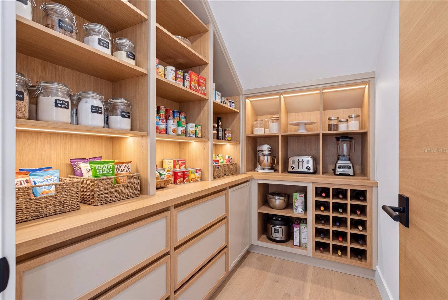
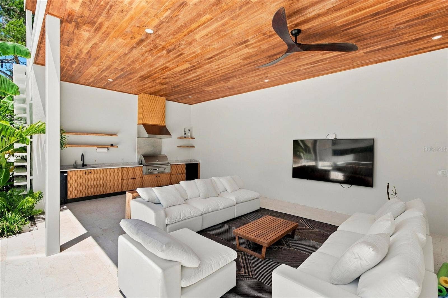
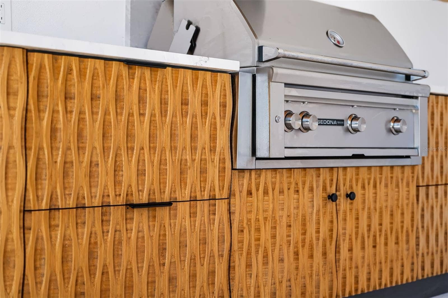
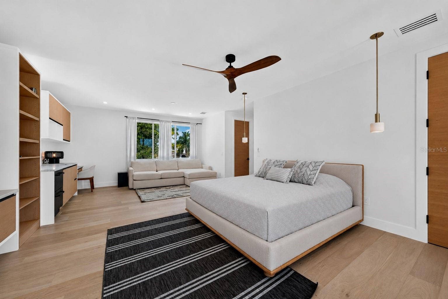
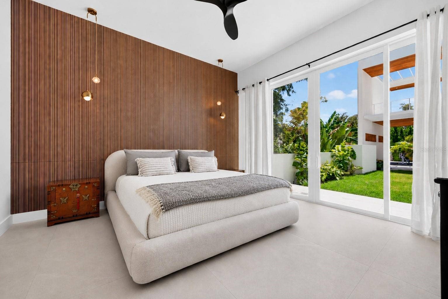
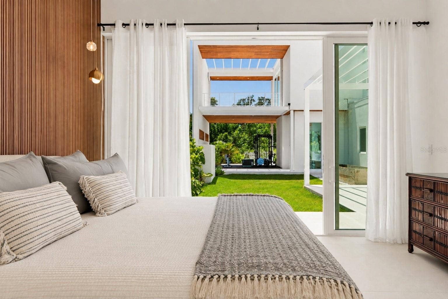
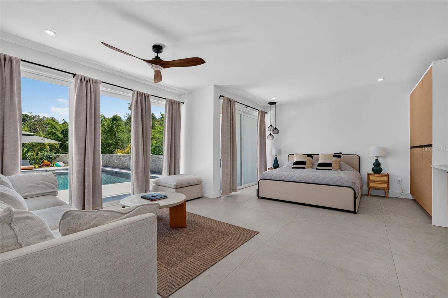
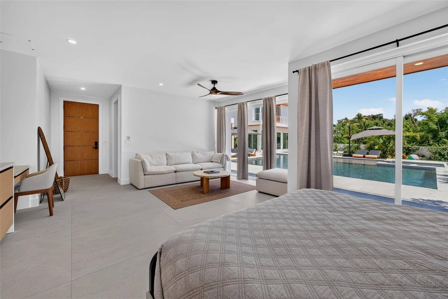
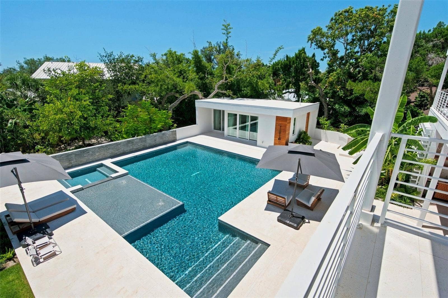
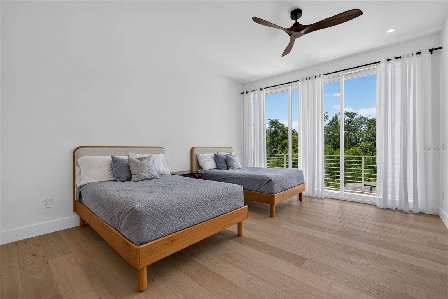
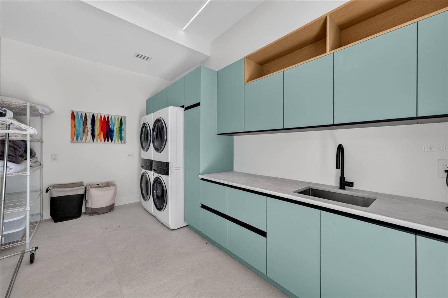
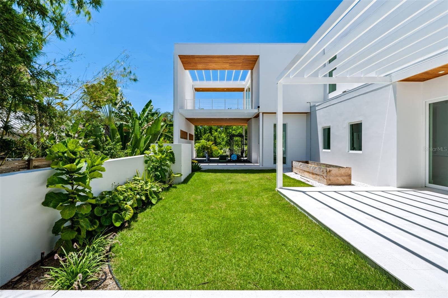
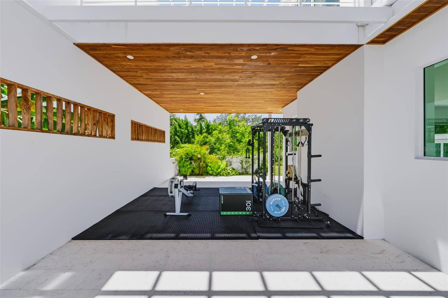
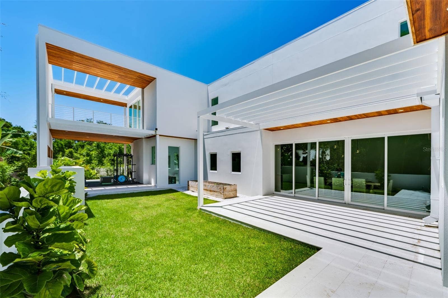
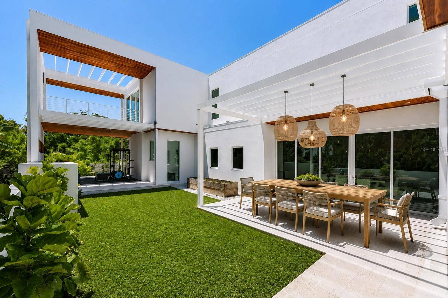
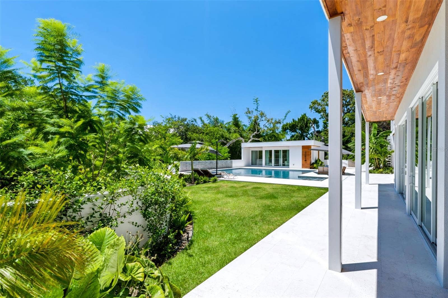
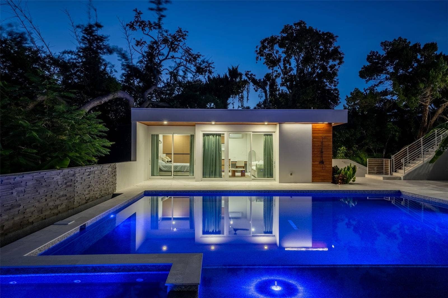
The ground-floor primary opens to a private patio overlooking the garden and outdoor gym. Two additional upstairs bedrooms share a full bath; one offers a large balcony with Intracoastal Waterway views, while the other features a private pool-view balcony. A powder bath serves the living area. A pool cabana guest suite with full ensuite bath, built-in desk and custom cabinetry offers flexibility for guests or multigenerational living. Nearby is a laundry room with dual washers and dryers. At the heart of the home is an approximately 18-foot Biancatto leathered dolomite island comfortably seating six. The chef's kitchen features Sub-Zero refrigeration, Wolf microwave, six-burner range with flat-top, dual ovens, two Bosch dishwashers, wine/beverage refrigeration, 1,000-CFM ventilation, reverse-osmosis hot/cold water faucet and custom cabinetry ...
+ Read More
Listing Courtesy of: PREFERRED SHORE LLC
941-999-1179
| Listing Id: | A4703037 |
|---|---|
| List Price: | $6,300,000 |
| Property Type: | Residential |
| Property Sub Type: | Single Family Residence |
| Status: | Active |
| Bedrooms Total: | 5 |
| Bathrooms Full: | 4 |
| Bathrooms Half: | 1 |
| Living Area: | 4,841 |
| Tax Annual Amount: | $7,899 |
| Lot Size Square Feet: | 23,670 |
| Lot Size Acres: | 0.54 |
| Architectural Style: | Contemporary, Custom, Elevated |
| Waterfront?: | No |
| City: | Sarasota |
| County Or Parish: | Sarasota |
| Subdivision Name: | North Harbor Subdivision |
| Postal Code: | 34242 |
| Year Built: | 2026 |
| Accessibility Features: | Accessible Bedroom, Accessible Closets, Accessible Common Area, Accessible Doors, Accessible Electrical and Environmental Controls, Accessible Full Bath, Visitor Bathroom, Accessible Hallway(s), Accessible Kitchen, Accessible Central Living Area, Accessible Washer/Dryer, Central Living Area |
| Appliances: | Bar Fridge, Built-In Oven, Convection Oven, Cooktop, Dishwasher, Disposal, Dryer, Electric Water Heater, Exhaust Fan, Freezer, Ice Maker, Indoor Grill, Kitchen Reverse Osmosis System, Microwave, Range, Range Hood, Refrigerator, Tankless Water Heater, Washer, Water Purifier, Wine Refrigerator |
| Builder Name: | Cribbs Co Development, LLC |
| Attached Garage?: | Yes |
| Bathrooms Total Integer: | 5 |
| Building Area Source: | Builder |
| Building Area Total: | 5778 |
| Building Area Units: | Square Feet |
| Direction Faces: | Northwest |
| Foundation Details: | Block, Concrete Perimeter, Slab, Stem Wall |
| Construction Materials: | Block, Concrete, Stone, Stucco, Wood Siding |
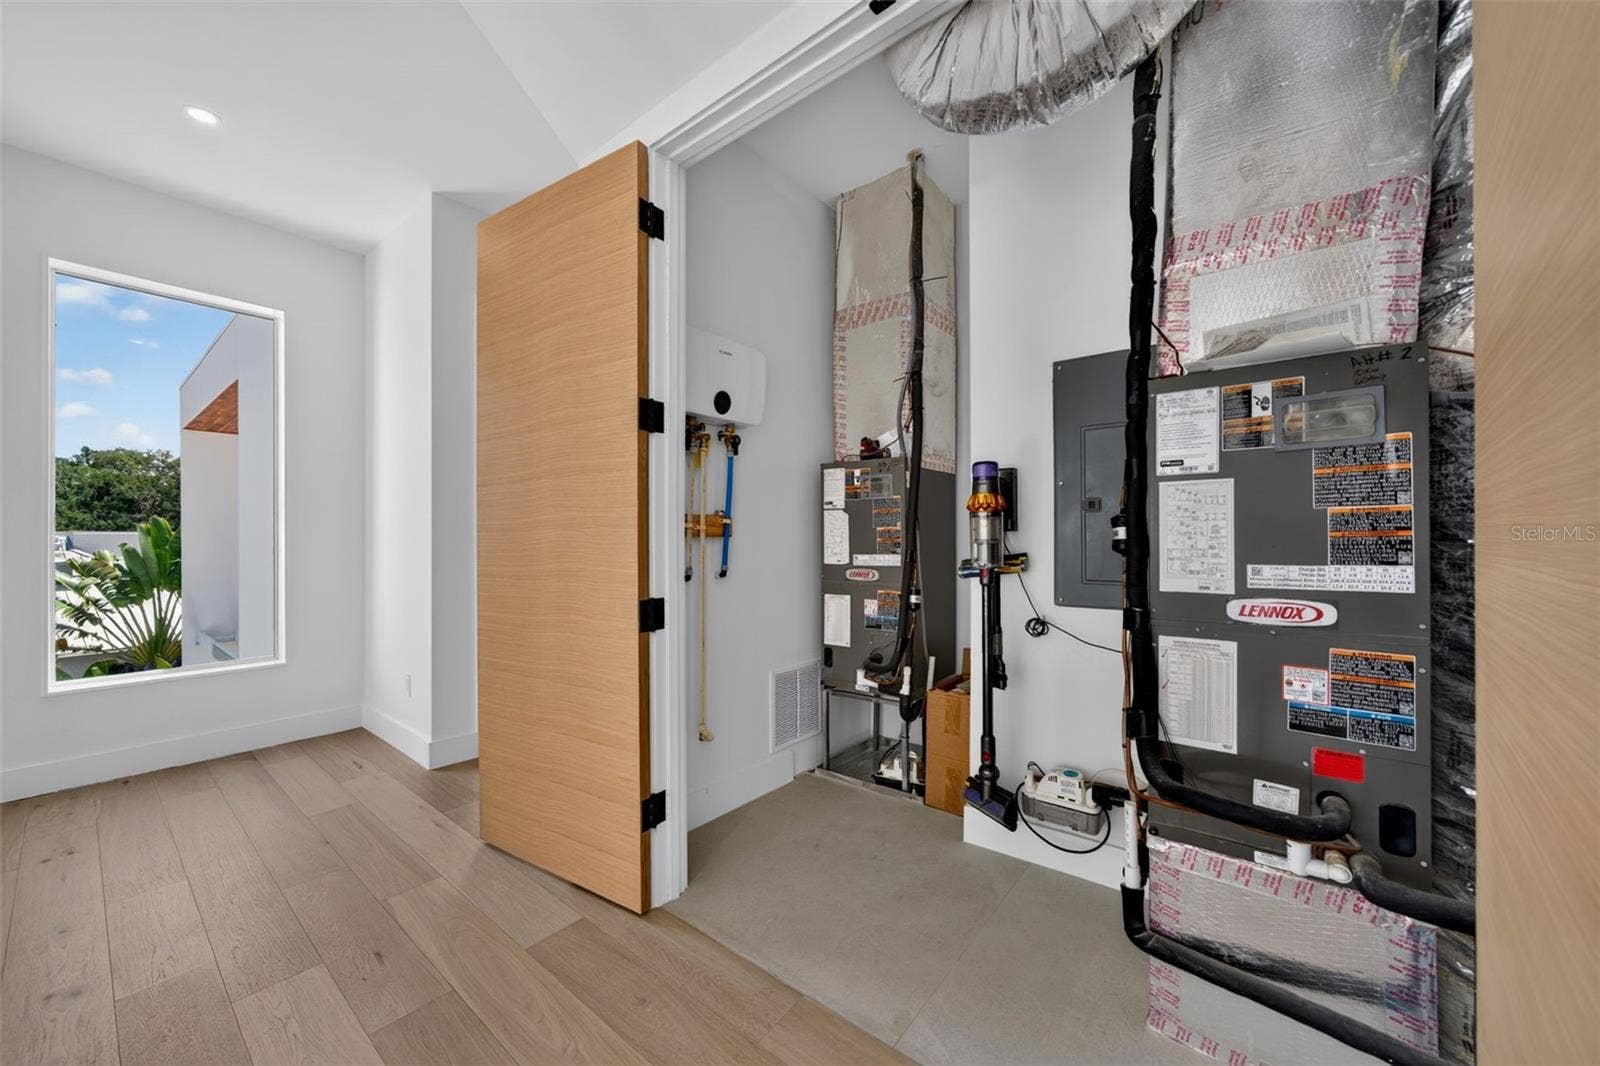
| Cooling: | Central Air, Humidity Control, Mini-Split Unit(s), Zoned |
| Directions: | Take 41 South go west on Siesta Drive (758) take 758 to Hegel Ave make left. Make slight left onto Midnight Pass. Make left on Tropical Circle, make first right on Roberts Bay Lane. House will be on left. |
| Elementary School: | Phillippi Shores Elementary |
| Exterior Features: | Balcony, Garden, Lighting, Outdoor Grill, Outdoor Kitchen, Outdoor Shower, Private Entrance, Private Mailbox, Private Yard, Rain Gutters, Sprinkler Metered |
| Fencing: | Fenced, Masonry, Wood |
| Flooring: | Brick, Ceramic Tile, Concrete, Hardwood, Tile, Wood |
| Furnished: | Negotiable |
| Garage Spaces: | 3 |
| Garage?: | Yes |
| Community Features: | Street Lights |
| Heating: | Central, Electric, Exhaust Fan, Natural Gas, Propane, Zoned |
| High School: | Sarasota High |
| Interior Features: | Accessibility Features, Built-in Features, Ceiling Fans(s), Eat-in Kitchen, High Ceilings, Kitchen/Family Room Combo, Living Room/Dining Room Combo, Open Floorplan, Primary Bedroom Main Floor, PrimaryBedroom Upstairs, Smart Home, Solid Surface Counters, Solid Wood Cabinets, Stone Counters, Thermostat, Vaulted Ceiling(s), Walk-In Closet(s), Wet Bar, Window Treatments |
| Laundry Features: | Common Area, Corridor Access, Electric Dryer Hookup, Inside, Laundry Room, Washer Hookup |
| Levels: | Two |
| Ownership: | Fee Simple |
| Living Area Source: | Builder |
| Living Area Units: | Square Feet |
| Lot Features: | Cul-De-Sac, FloodZone, Irregular Lot, Landscaped, Level, Near Marina, Near Public Transit, Oversized Lot, Private, Street Dead-End, Paved |
| Lot Size Acres: | 0.54 |
| Lot Size Dimensions: | 108 ft x 189 ft |
| Middle Or Junior School: | Brookside Middle |
| MLS Area Major: | 34242 - Sarasota/Crescent Beach/Siesta Key |
| MLS Area Major: | 34242 - Sarasota/Crescent Beach/Siesta Key |
| New Construction?: | Yes |
| Other Structures: | Cabana, Outdoor Kitchen |
| Original List Price: | $6,300,000 |
| Other Equipment: | Irrigation Equipment, Private Entrance, Private Yard, Fuel Tank(s) |
| Parcel Number: | 0081080008 |
| Parking Features: | Circular Driveway, Driveway, Electric Vehicle Charging Station(s), Garage Door Opener, Golf Cart Garage, Golf Cart Parking, Ground Level, Guest, Off Street, On Street, Oversized |
| Patio And Porch Features: | Covered, Front Porch, Patio, Porch, Rear Porch, Side Porch |
| Pool Features: | Chlorine Free, Fiber Optic Lighting, Gunite, Heated, In Ground, Lighting, Outside Bath Access, Pool Alarm, Salt Water, Tile |
| Stories Total: | 2 |
| Township: | 37 |
| Road Surface Type: | Asphalt |
| Roof: | Membrane |
| Tax Year: | 2025 |
| Security Features: | Closed Circuit Camera(s), Fire Alarm, Security Fencing/Lighting/Alarms, Secured Garage/Parking, Security System, Security System Owned, Smoke Detector(s), Touchless Entry |
| Sewer: | Public Sewer |
| Special Listing Conditions: | None |
| Water Body Name: | ROBERTS BAY |
| State Or Province: | FL |
| Builder Model: | Custom Design |
| Utilities: | BB/HS Internet Available, Cable Available, Electricity Connected, Fiber Optics, Fire Hydrant, Propane, Public, Sewer Connected, Sprinkler Meter, Sprinkler Well, Underground Utilities, Water Connected |
| View: | Garden, Pool, Trees/Woods, Water |
| Water Source: | Public, Well |
| Property Condition: | Completed |
| Public Survey Range: | 17 |
| Public Survey Section: | 12 |
| Zoning: | RSF2 |
| Spa Features: | Heated, In Ground |
| Spa?: | Yes |
| Vegetation: | Bamboo, Fruit Trees, Mature Landscaping, Oak Trees, Trees/Landscaped |
| Window Features: | Skylight(s), Aluminum Frames, Display Window(s), Double Pane Windows, Drapes, ENERGY STAR Qualified Windows, Insulated Windows, Rods, Shades, Storm Window(s), Thermal Windows, Window Treatments |
| Home Warranty?: | Yes |
| Additional Lease Restrictions: | 30 day minimum short term rentals |
| Additional Rooms: | Inside Utility, Interior In-Law Suite w/Private Entry, Storage Rooms |
| Additional Water Information: | Can be seen from the second floor bedroom on the large balcony |
| Association Approval Required Yn: | No |
| Available For Lease Yn: | Yes |
| Builder License Number: | 240795 |
| Building Area Total Srch Sq M: | 536.79 |
| Building Elevator Yn: | No |
| Building Name Number: | 1355 ROBERTS BAY LANE |
| Calculated List Price By Calcula: | 1301.38 |
| Cddyn: | No |
| Complex Community Name Nccb: | TROPICAL CIRCLE |
| Condo Land Included Yn: | No |
| Dprurl: | https://www.workforce-resource.com/dpr/listing/MFRMLS/A4703037?w=Agent&skip_sso=true |
| Dprurl 2: | https://www.workforce-resource.com/dpr/listing/MFRMLS/A4703037?w=Customer |
| Dpryn: | No |
| Exist Lse Tenant Yn: | No |
| Flood Zone Code: | AE |
| Flood Zone Date: | 2024-03-27 |
| Flood Zone Panel: | 12115C0141G |
| Floor Number: | 2 |
| Garage Dimensions: | 36x26 |
| Green Verification Count: | 0 |
| Homestead Yn: | No |
| Lease Restrictions Yn: | Yes |
| Listing Exclusion Yn: | No |
| Living Area Meters: | 449.74 |
| Lot Size Square Meters: | 2199 |
| Management: | Full Time |
| Minimum Lease: | 1 Month |
| Number Of Wells: | 1 |
| Other Exemptions Yn: | No |
| Planned Unit Development Yn: | No |
| Pool Dimensions: | 1147 |
| Property Description: | Elevated, Walk-Up |
| Room Count: | 15 |
| Sdeo yn: | No |
| Sw Subdiv Community Name: | Siesta Beach |
| Total Acreage: | 1/2 to less than 1 |
| Unit Number Yn: | No |
| Water Access Yn: | No |
| Water Extras Yn: | No |
| Water View: | Yes |
| Zoning Compatible Yn: | Yes |
| Ag Exemption Yn: | No |
| Road Responsibility: | Private Maintained Road |
| Association 2 Yn: | 0 |
| Attribution Contact: | 941-999-1179 |
| Originating System Name : | Stellar MLS |
| Dock Yn: | No |
| In Law Suite Description: | 1 Bathroom, 1 Bedroom, Private Entrance, Studio |
| In Law Suite Under Air Sq Ft: | 528.00 |
| In Law Suite Yn: | Yes |
| Green Energy Generation Yn: | No |
| Listing Contract Date: | 2026-08-20 |
| Pool Private?: | Yes |
Mortgage Calculator
Copyright 2026 My Florida Regional MLS DBA Stellar MLS. All rights reserved. Information deemed reliable but is not guaranteed. The data relating to real estate for sale on this web site comes in part from the Internet Data Exchange Program of My Florida Regional MLS DBA Stellar MLS. Real estate listings held by brokerage firms other than the owner of this page include the name of the listing broker. Information provided is for consumer's personal, non-commercial use and may not be used for any purpose other than to identify prospective properties consumers may be interested in purchasing. This site will be monitored for 'scraping' and any use of search facilities of data on the site other than by a consumer looking to purchase real estate is prohibited. Listing broker has attempted to offer accurate data, but buyers are advised to confirm all items. Information last updated on November 06, 2026 03:56 PM - ET


Based on information submitted to the MLS GRID as of November 06, 2026 03:56 PM - ET. All data is obtained from various sources and may not have been verified by broker or MLS GRID. Supplied Open House Information is subject to change without notice. All information should be independently reviewed and verified for accuracy. Properties may or may not be listed by the office/agent presenting the information. Properties displayed may be listed or sold by various participants in the MLS. Some listings have been excluded from this website.
IDX information is provided exclusively for consumers’ personal noncommercial use, that it may not be used for any purpose other than to identify prospective properties consumers may be interested in purchasing, that the data is deemed reliable but is not guaranteed by MLS GRID, and that the use of the MLS GRID Data may be subject to an end user license agreement prescribed by the Member Participant’s applicable MLS if any and as amended from time to time.
Property Last Updated: November 06, 2026 03:56 PM - ET
