13772 Dunwoody Drive
Spring Hill, FL 34609
$390,000
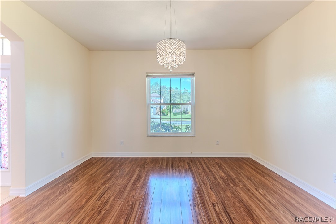
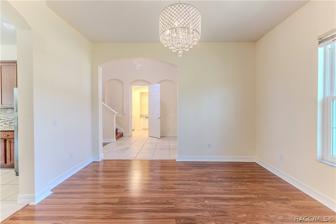
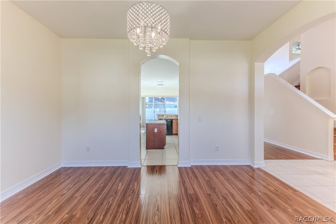
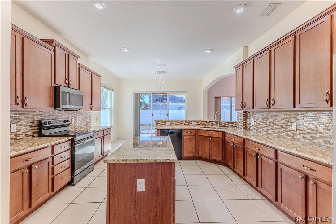
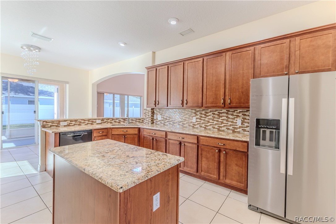
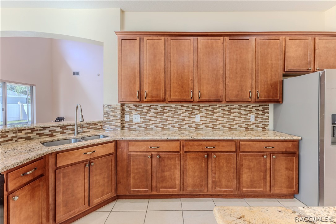
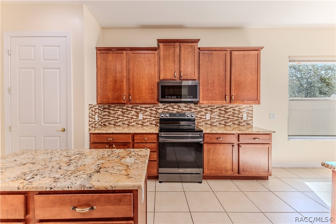
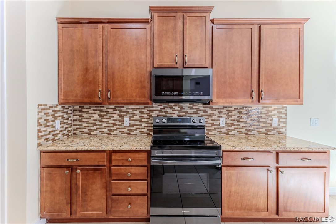
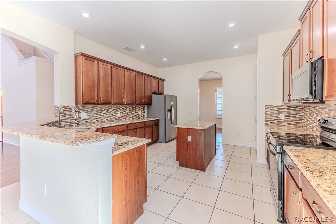
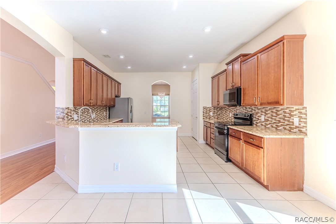
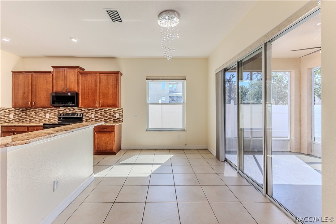
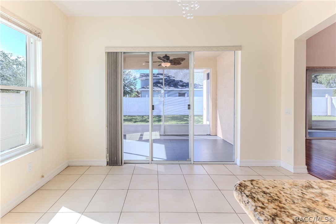
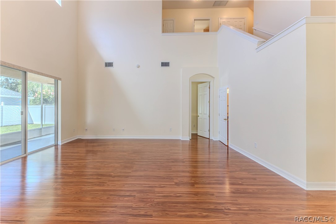
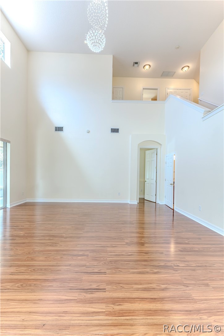
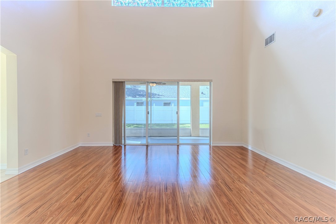
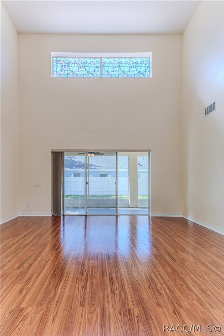
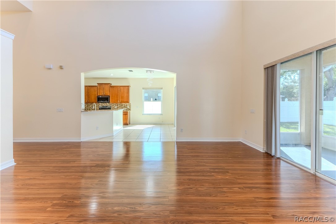
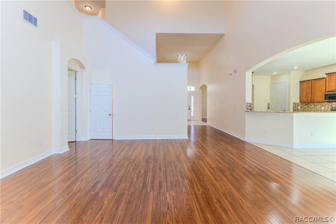
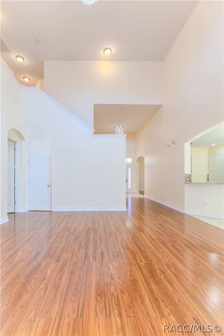
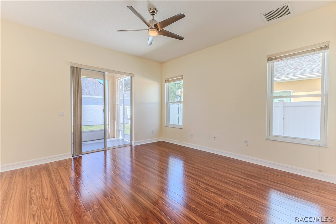
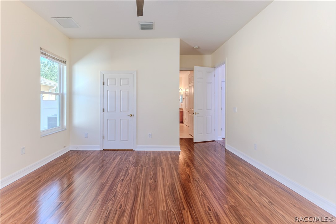
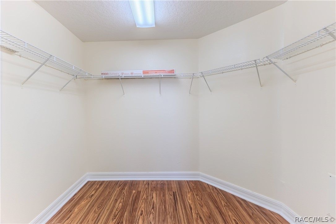
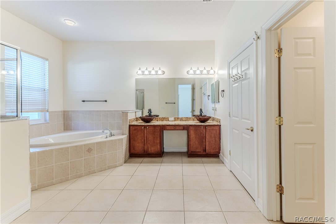
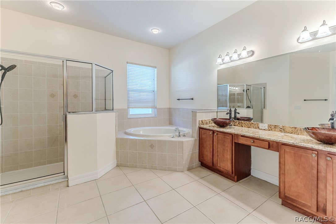
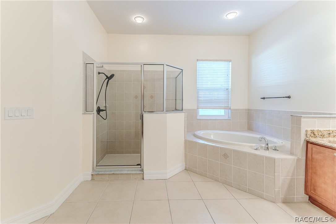
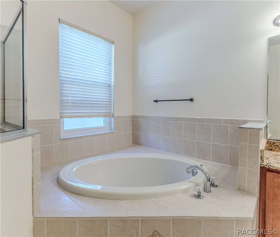
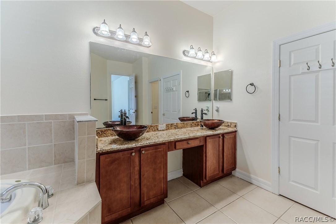
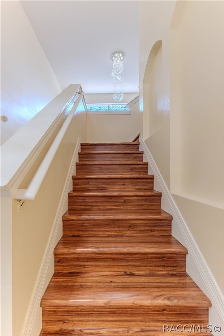
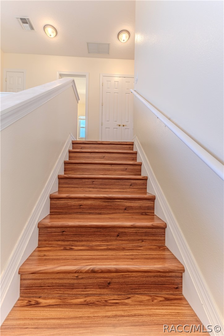
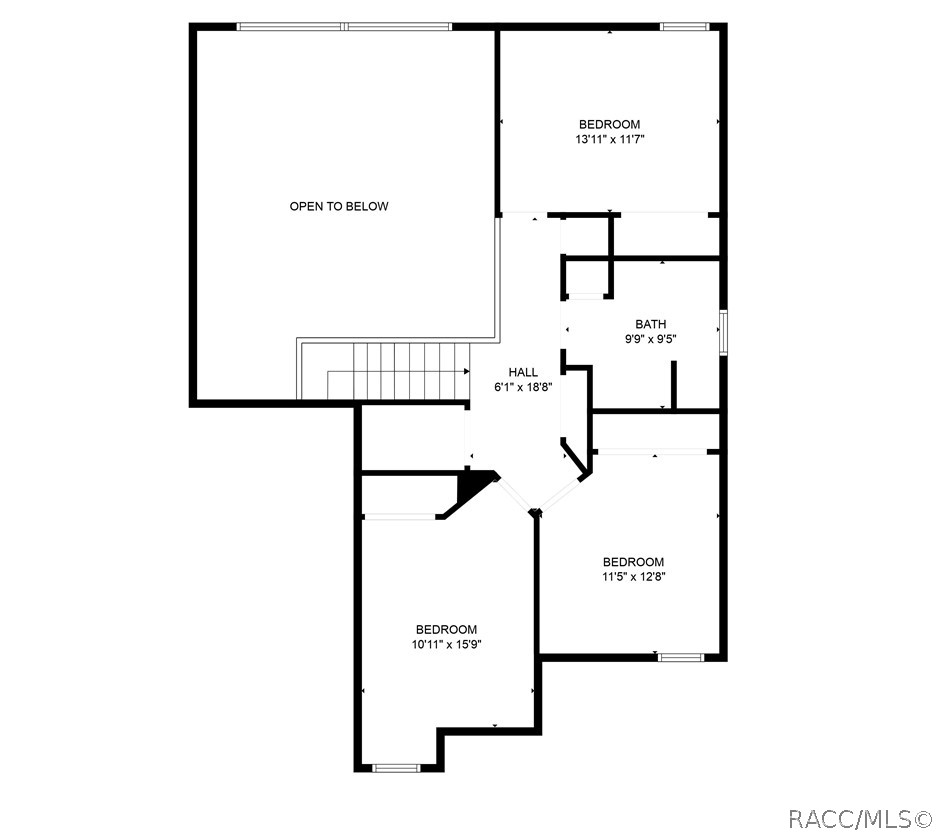
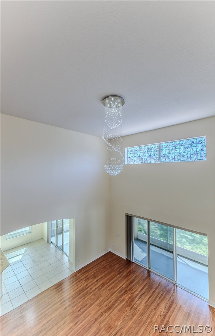
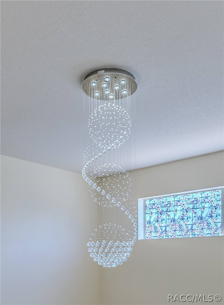
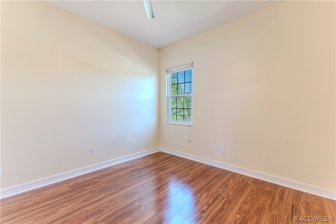
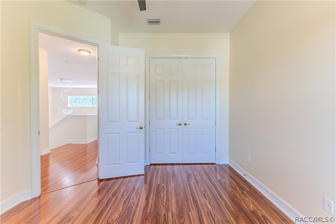
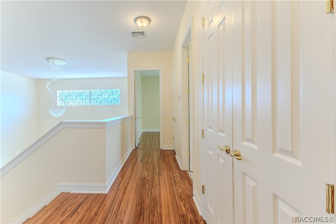
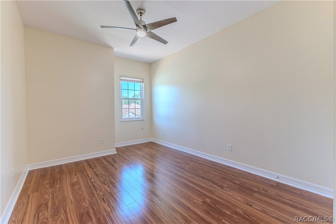
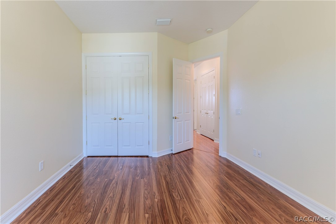
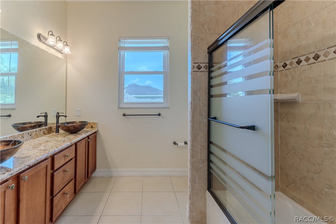
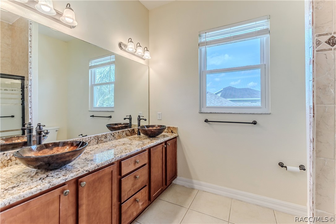
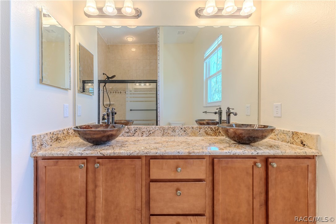
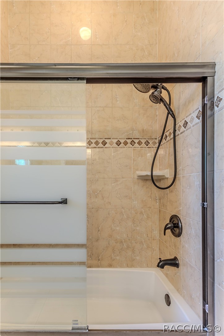
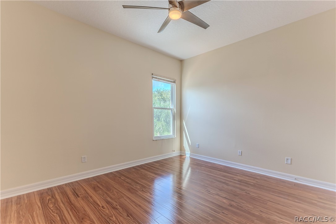
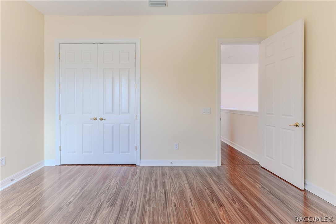
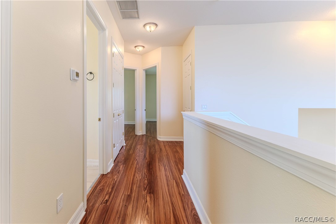
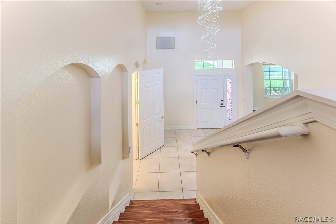
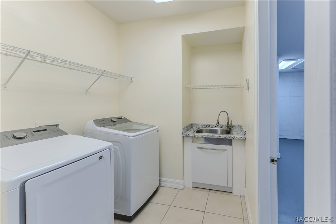
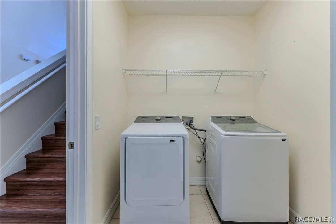
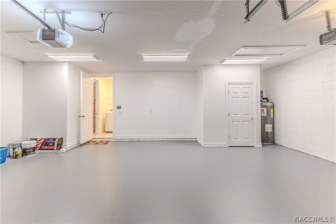
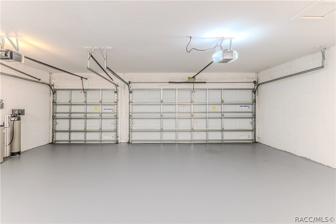
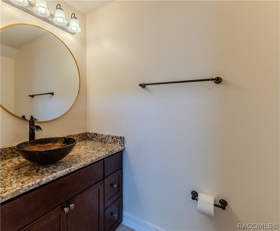
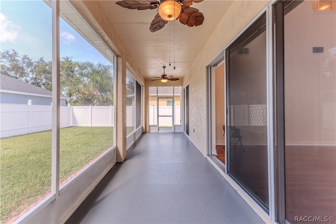
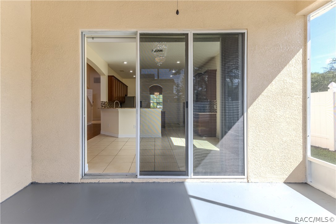
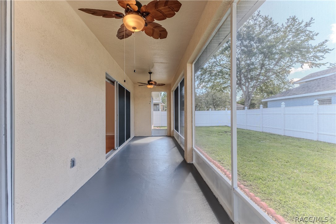
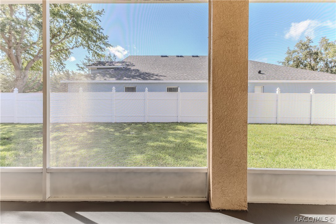
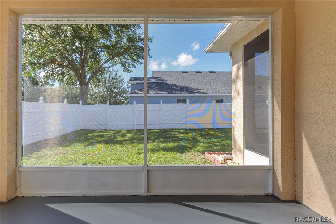
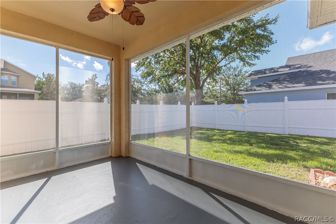
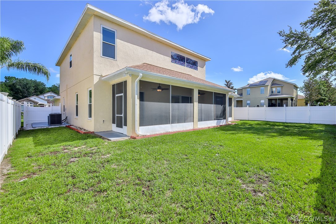
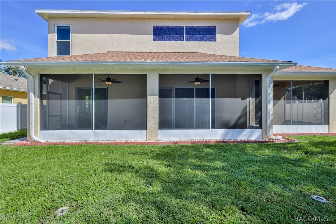
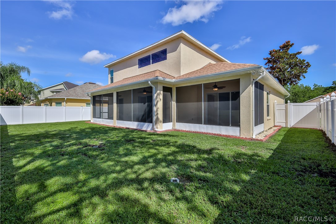
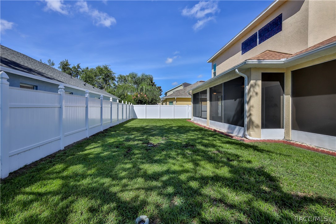
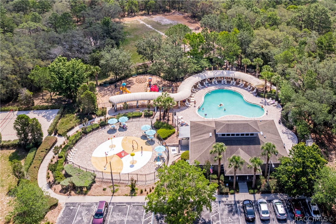
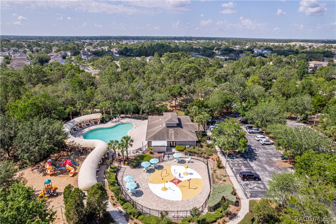
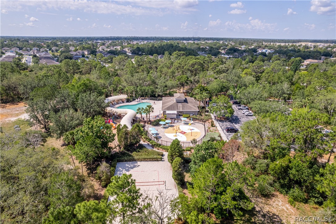
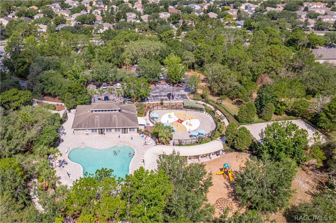
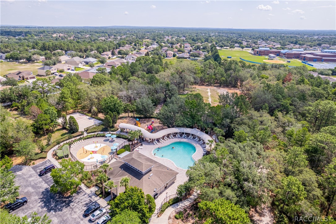
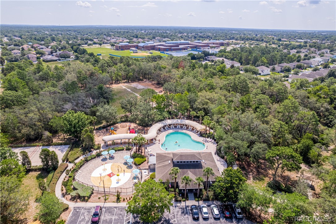
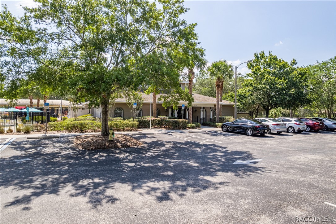
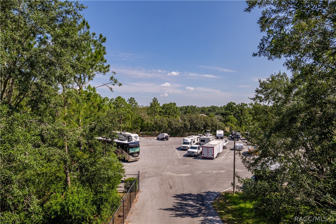
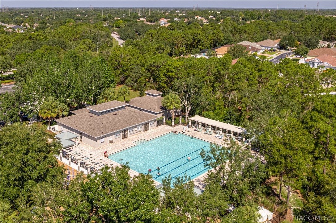
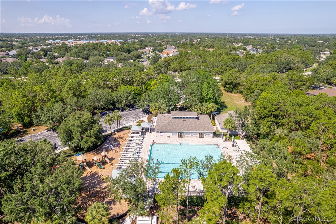
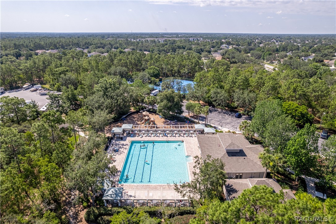
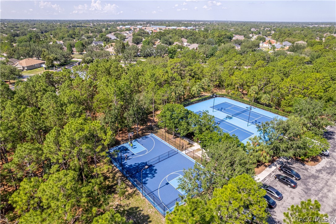
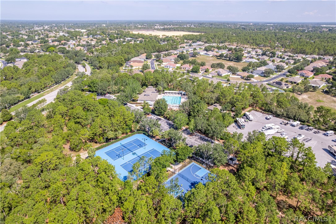
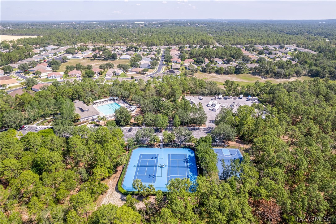
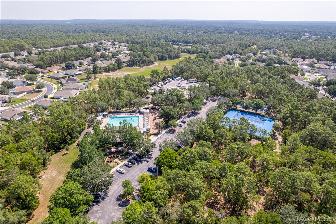
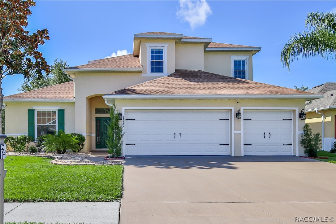
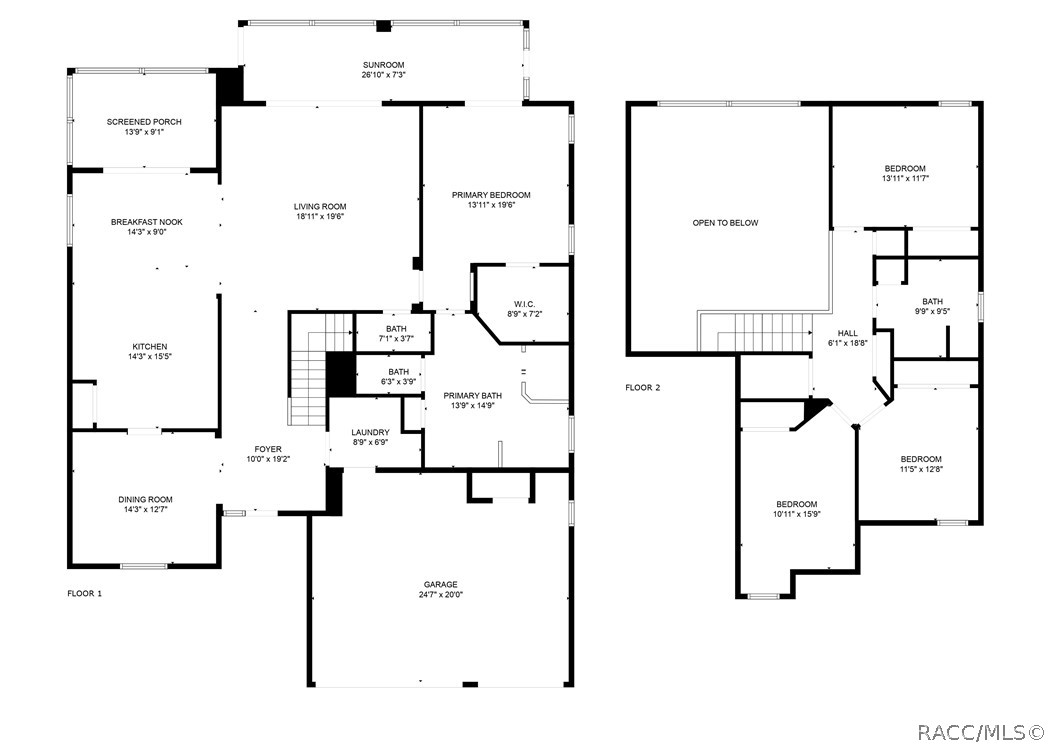
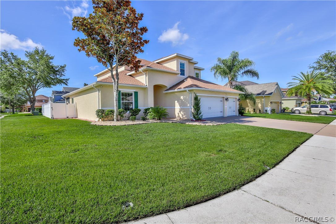
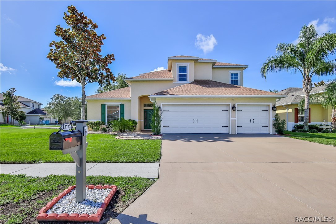
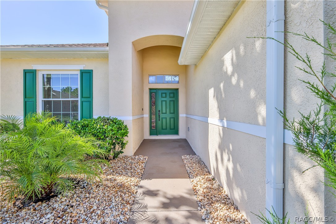
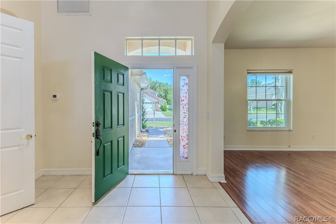
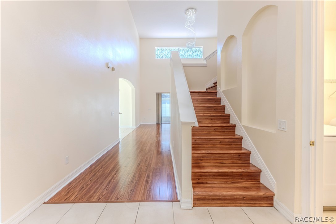
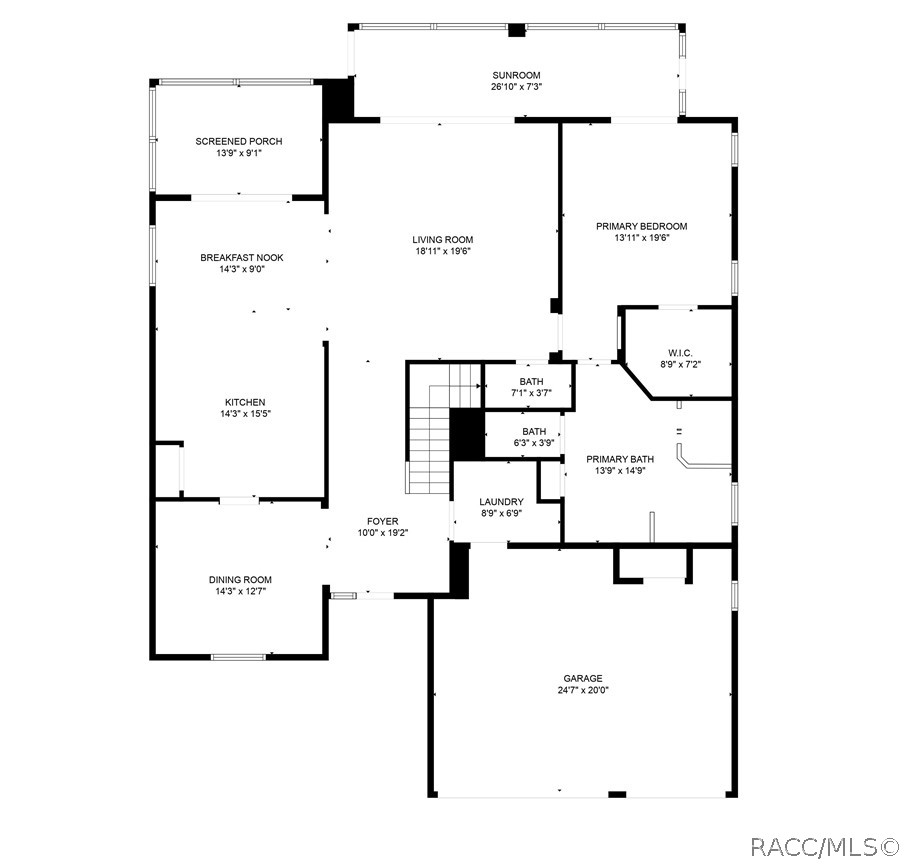
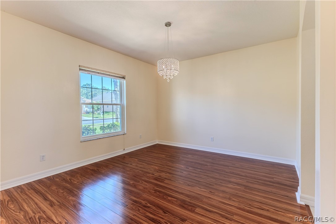
NEW PRICE! SELLER offering CREDIT FOR CLOSING COSTS! MOVE In Ready! Immaculate 4-Bedroom 3-Car Garage Home on Corner Lot in Gated Community! This beautifully updated home offers the perfect blend of modern luxury and functional design. Major upgrades completed in 2022 include: NEW ROOF, NEW double pane windows, NEW HVAC systems (2), NEW garage doors, NEW 50-gallon water heater, and Pergo laminate flooring throughout. Freshly painted inside and out, with designer lighting and chandeliers adding a touch of elegance. The chef's kitchen features granite countertops, soft-close wood cabinetry, new stainless appliances, a center island, closet pantry, and breakfast bar. The formal dining room sits just off the kitchen, while the spacious living room boasts soaring 21' ceilings, a breakfast nook, and access to a powder bath with granite counters, soft-close vanity and vessel sink. The main-level owner's suite offers private lanai access, a large walk-in closet, and a spa-like bath with dual vessel sinks, granite counters, a garden tub, and separate shower. Upstairs are three generously sized bedrooms, each with double-door closets and new ceiling fans, plus a fully updated bathroom with dual vessel sinks and granite counters. Additional highlights: inside laundry with washer, dryer, utility sink, and wine storage, water softener, smart irrigation with 6 zones, new electrical outlets inside/out, motion sensor lights, security cameras, and vinyl privacy-fenced backyard. Located in a resort-style gated community with two clubhouses, two pools, fitness center, tennis courts, playground, splash pad, and boat/RV ...
+ Read More| Listing Id: | 855656 |
|---|---|
| List Price: | $399,900 |
| Close Price: | $390,000 |
| Close Date: | 2026-11-03 |
| Property Type: | Residential |
| Property Sub Type: | SingleFamilyResidence |
| Status: | Closed |
| Bedrooms Total: | 4 |
| Bathrooms Full: | 2 |
| Bathrooms Half: | 1 |
| Living Area: | 2,796 |
| Association Fee: | $150 |
| Tax Annual Amount: | $5,733 |
| Lot Size Square Feet: | 8,714.0 |
| Lot Size Acres: | 0.2 |
| Architectural Style: | Contemporary,MultiLevel |
| Waterfront?: | No |
| City: | Spring Hill |
| County Or Parish: | Hernando |
| Subdivision: | Not On List |
| Postal Code: | 34609 |
| Year Built: | 2006 |
| Additional Parcels?: | No |
| Appliances: | Dryer, Dishwasher, ElectricOven, ElectricRange, Disposal, Microwave, Refrigerator, WaterSoftenerOwned, WaterHeater, Washer |
| Association Fee Frequency: | Annually |
| Association Fee Includes: | MaintenanceGrounds, RecreationFacilities |
| Association Name: | Sterling Hill / Franklin Property Mgt |
| Association Phone: | 352-684-8884 |
| Association?: | Yes |
| Attached Garage?: | Yes |
| Basement Yn: | No |
| Bathrooms Total Integer: | 3 |
| Building Area Source: | PublicRecords |
| Building Area Total: | 3817.0 |
| Carport Spaces: | 0.0 |
| Carport?: | No |
| Community Features: | Clubhouse, CommunityPool, DogPark, Fitness, Playground, Park, Pool, Sidewalks, TennisCourts, Gated |
| Construction Materials: | Stucco |
| Cooling: | CentralAir |
| Cooling?: | Yes |
| Directions: | From Mariner Blvd turn east on Elgin Blvd, right on Sterling Hill Blvd, Left on Dunwoody Dr. through coded gate, house on right. |
| Door Features: | SlidingDoors |
| Elementary School: | Pine Grove Elementary |
| Exterior Features: | IrrigationSprinklers, Landscaping, RainGutters, ConcreteDriveway |
| Fencing: | Privacy, Vinyl |
| Flooring: | Laminate, Tile |
| Foundation Details: | Block, Slab |
| Garage Spaces: | 3.0 |
| Garage?: | Yes |
| Heating: | Central, Electric, HeatPump |
| Heating?: | Yes |
| High School: | Central High |
| Interior Features: | BreakfastBar, Bathtub, CathedralCeilings, DualSinks, MainLevelPrimary, PrimarySuite, Pantry, StoneCounters, SeparateShower, TubShower, UpdatedKitchen, WalkInClosets, WoodCabinets, WindowTreatments, ProgrammableThermostat, SlidingGlassDoors |
| Irrigation Source: | Metered |
| Laundry Features: | LaundryLivingArea, LaundryTub |
| Lease Considered?: | No |
| Listing Agreement: | ExclusiveRightToSell |
| Listing Contract Date: | 2026-06-16 |
| Listing Terms: | Cash, Conventional, FHA |
| Living Area Source: | PublicRecords |
| Lot Features: | CornerLot, Flat |
| Lot Size Area: | 0.2 |
| Lot Size Units: | Acres |
| Middle Or Junior School: | West Hernando Middle |
| MLS Area Major: | 27 |
| New Construction?: | No |
| Original List Price: | $450,000 |
| Parcel Number: | 01529965 |
| Parking Features: | Attached, Concrete, Driveway, Garage, Boat, GarageDoorOpener, RvAccessParking |
| Parking Total: | 3 |
| Pending Timestamp: | 2026-10-06 |
| Pool Features: | None, Community |
| Possession: | Closing |
| Postal City: | Spring Hill |
| Road Frontage Type: | PrivateRoad |
| Road Surface Type: | Paved |
| Roof: | Asphalt, Shingle |
| Rooms Total: | 3 |
| Security Features: | GatedCommunity |
| Senior Community?: | No |
| Sewer: | PublicSewer |
| Special Listing Conditions: | Standard, ListedAsIs |
| State Or Province: | FL |
| Tax Year: | 2025 |
| Utilities: | UndergroundUtilities |
| Water Source: | Public |
| Window Features: | Blinds, DoublePaneWindows |
| Zoning: | Out of County |
| Property Sub Type Additional: | SingleFamilyResidence |
| Buyer Agent National Association Id: | 00 |
| Current Price: | $390,000.00 |
| Estimated Close Date: | 2026-11-03 |
| Country Subdivision: | 12053 |
| Record Signature: | 1,931,425,600 |
| Universal Parcel Id: | urn:reso:upi:2.0:US:12053:01529965 |
Listing Courtesy of: Keller Williams-Elite Partners
Listing Agent: Tracie Maler
(352) 848-5401
Mortgage Calculator
The data on this website relating to real estate for sale comes in part from the IDX Program of the REALTORS® Association of Citrus County.
All information is believed accurate but not guaranteed. The properties displayed may not be all of the properties available through the IDX Program. Any use of this site other than by potential buyers or sellers is strictly prohibited.
© 2026 REALTORS® Association of Citrus County.
REALTORS® Association of Citrus County data last updated on November 04, 2026 04:40 AM - ET.
Property Last Updated: November 04, 2026 04:40 AM - ET