1416 SOUTHWEST ROAD
Sanford, FL 32771
$2,400 Annually
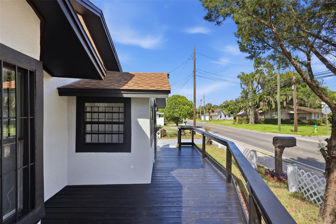
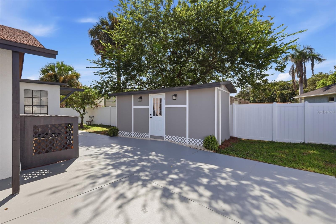
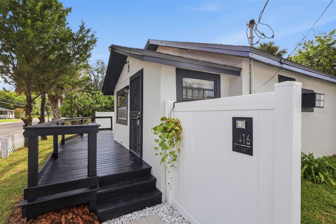
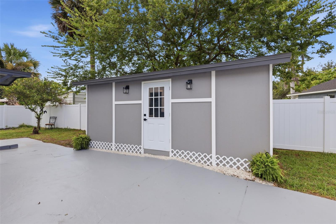
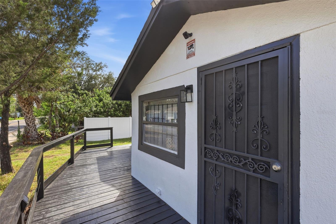
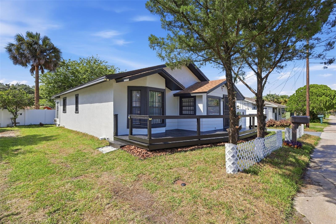
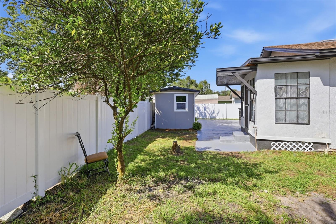
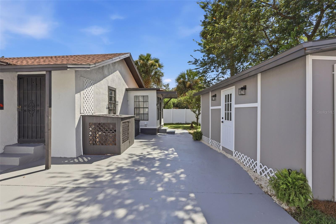
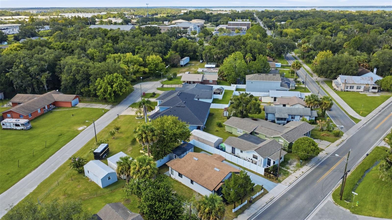
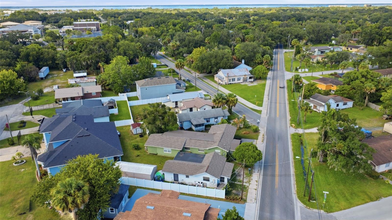
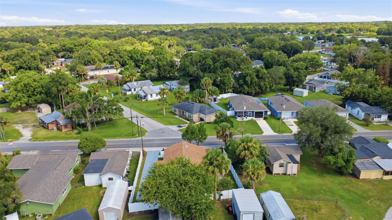
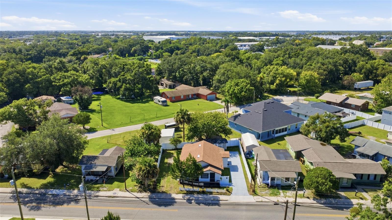
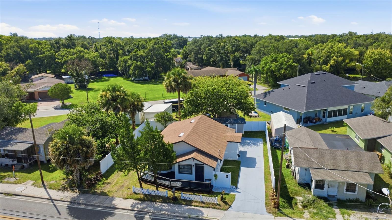
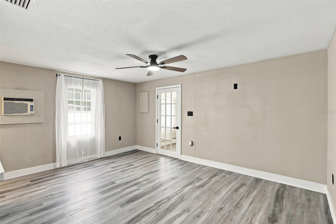
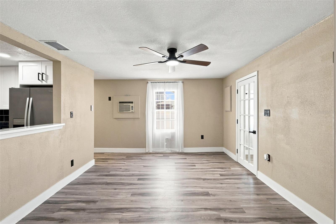
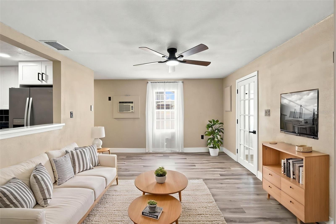
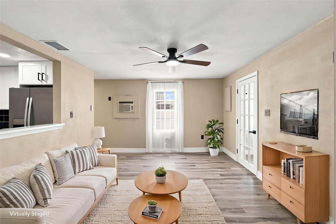
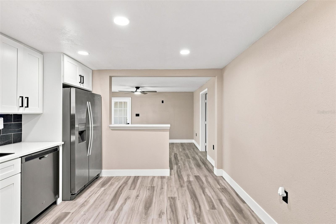
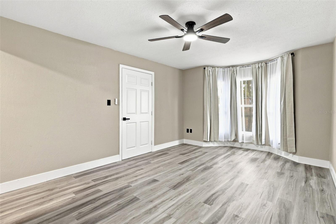
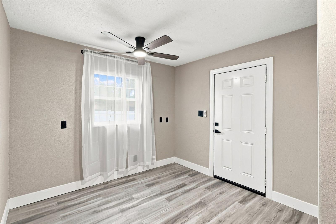
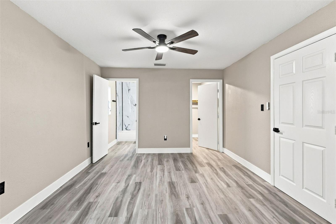
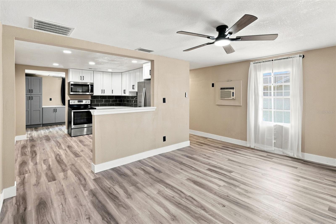
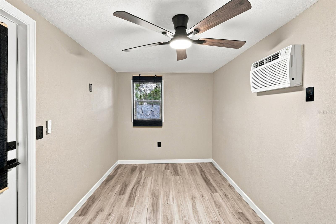
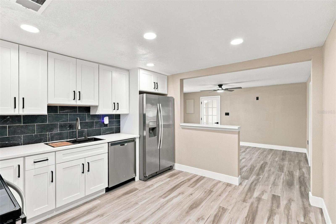
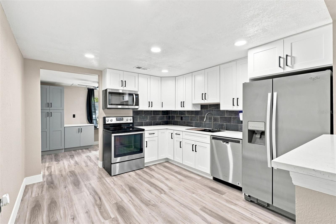
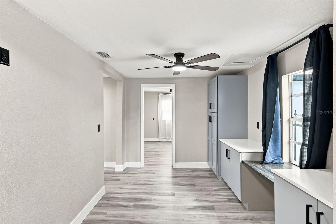
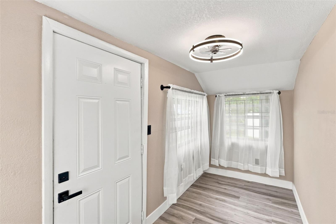
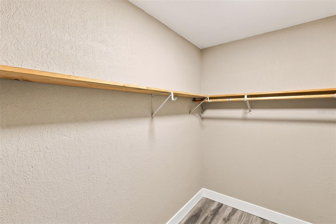
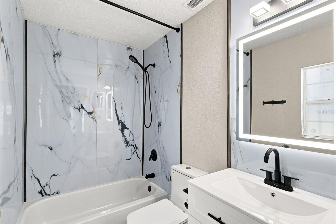
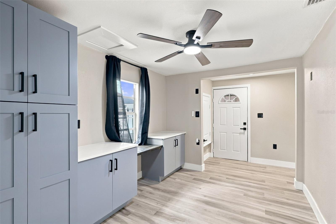
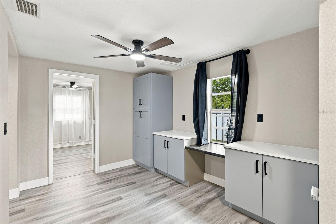
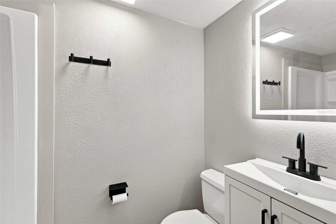
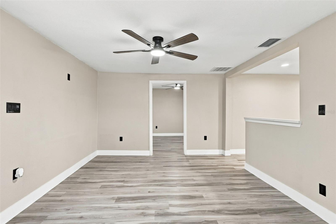
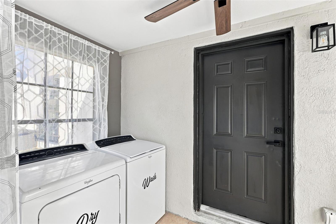
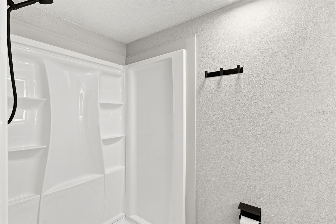
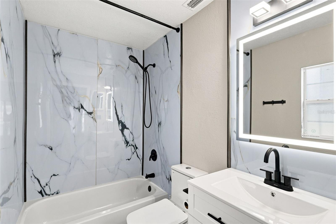
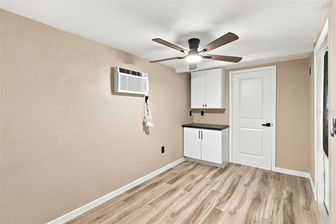
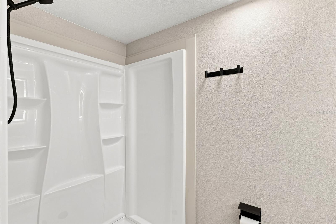
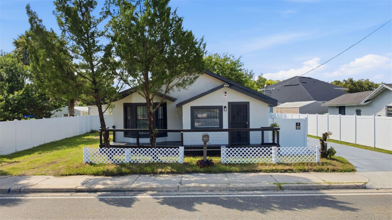
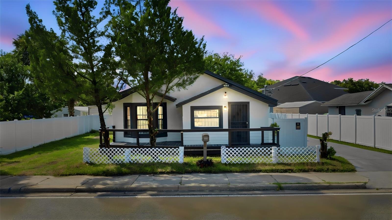
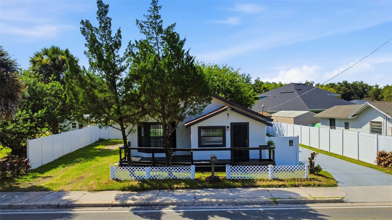
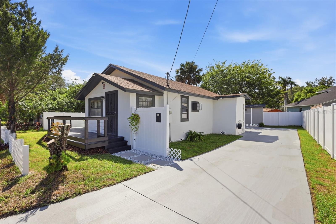
Welcome to this beautiful remodeled historic home in Sanford! This vintage home feels like a new home once you step inside. The interior was completely remodeled featuring new kitchen and appliances, new flooring, fresh interior/exterior paint, updated bathrooms, roof 2019, AC serviced in 2026, upgraded electrical work, new fence, and a new detached ADU in the backyard. The master bedroom has a huge walk-in closet. This charming property boosts historic-district character with modern updates and versatile living space. The new detached ADU in the backyard can be rented out which will bring you passive income over $1000+ a month! That will help offset the mortgage payment and help you qualify for a mortgage loan by using future rental income. For investors, this home can bring you passive income for over $2300+ a month, not including renting out the ADU in the back! Additional features include a dedicated laundry room that can be shared by primary home and detached ADU, an exterior shower, and a brand-new front porch that adds both charm and outdoor living space. Located in Sanford's historic district with being just a 6-minute drive to downtown, this property offers a unique opportunity to enjoy the character and appeal of a historic neighborhood with great local food trucks while benefiting from extensive modern improvements.
Listing Courtesy of: PREFERRED REAL ESTATE BROKERS
407-440-4900
| Listing Id: | O6457401 |
|---|---|
| List Price: | $2,400 |
| Property Type: | Residential Lease |
| Property Sub Type: | Single Family Residence |
| Status: | Active |
| Bedrooms Total: | 2 |
| Bathrooms Full: | 2 |
| Living Area: | 1,168 |
| Lot Size Square Feet: | 4,778 |
| Lot Size Acres: | 0.11 |
| Waterfront?: | No |
| City: | Sanford |
| County Or Parish: | Seminole |
| Subdivision Name: | Cates Add |
| Postal Code: | 32771 |
| Year Built: | 1935 |
| Appliances: | Dishwasher, Disposal, Dryer, Microwave, Range, Refrigerator, Washer |
| Availability Date: | 2026-11-13 |
| Bathrooms Total Integer: | 2 |
| Building Area Source: | Owner |
| Building Area Total: | 1318 |
| Building Area Units: | Square Feet |
| Carport?: | No |
| Direction Faces: | Southeast |
| Cooling: | Central Air, Wall/Window Unit(s) |
| Directions: | Take HE Thomas JR Pkwy and turn left onto Old Lake Mary Road if you are coming from 417. Go down Old Lake Mary Rd and turn right onto SW Rd. The home is on the Left. |
| Exterior Features: | Private Entrance, Private Mailbox, Private Yard, Sidewalk |
| Fencing: | Fenced |
| Flooring: | Luxury Vinyl |
| Furnished: | Unfurnished |
| Garage?: | No |
| Community Features: | Street Lights |
| Heating: | Central |
| Interior Features: | Ceiling Fans(s), Eat-in Kitchen, Kitchen/Family Room Combo, Primary Bedroom Main Floor, Window Treatments |
| Laundry Features: | Electric Dryer Hookup, Laundry Room, Other, Washer Hookup |
| Levels: | One |
| Living Area Source: | Public Records |
| Living Area Units: | Square Feet |
| Lot Features: | Historic District, Landscaped |
| Lot Size Acres: | 0.11 |
| Postal Code Plus4: | 3173 |
| MLS Area Major: | 32771 - Sanford/Lake Forest |
| MLS Area Major: | 32771 - Sanford/Lake Forest |
| Other Structures: | Additional Single Family Home, Guest House |
| Original List Price: | $2,400 |
| Other Equipment: | Private Entrance, Private Yard |
| Owner Pays: | None |
| Parcel Number: | 35-19-30-509-0000-0080 |
| Patio And Porch Features: | Covered, Deck, Front Porch, Screened |
| Pets Allowed: | No |
| Road Surface Type: | Concrete |
| Senior Community?: | No |
| Sewer: | Public Sewer |
| State Or Province: | FL |
| Association?: | No |
| Utilities: | Cable Available, Electricity Available, Public, Sewer Available, Water Available |
| Lease Amount Frequency: | Annually |
| Water Source: | Public |
| Property Condition: | Completed |
| Window Features: | Drapes, Rods |
| Application Fee: | 50 |
| Association Approval Required Yn: | No |
| Building Area Total Srch Sq M: | 122.45 |
| Calculated List Price By Calcula: | 2.05 |
| Flood Zone Code: | X |
| Flood Zone Date: | 2007-09-28 |
| Flood Zone Panel: | 12117C0070F |
| Green Verification Count: | 0 |
| Living Area Meters: | 108.51 |
| Long Term Yn: | No |
| Lot Size Square Meters: | 444 |
| Minimum Lease: | No Minimum |
| Months Available: | 2026, January |
| Realtor Info: | As-Is, Floor Plan Available, Sign |
| Room Count: | 8 |
| Sdeo yn: | No |
| Security Deposit: | 2400 |
| Terms Of Lease: | No Smoking, Security Deposit Required |
| Unit Number Yn: | No |
| Water Access Yn: | No |
| Water Extras Yn: | No |
| Water View: | No |
| Weeks Available: | 2026, Jan 04 until Jan 10 |
| Rent Spree Url: | https://apply.link/BZADH9U |
| Rent Spree Yn: | 1 |
| Attribution Contact: | 407-440-4900 |
| Originating System Name : | Stellar MLS |
| Basement: | Crawl Space |
| Dock Yn: | No |
| In Law Suite Description: | 1 Bathroom, 1 Bedroom, Detached (ADU), Private Entrance |
| In Law Suite Total Sq Ft: | 150.00 |
| In Law Suite Under Air Sq Ft: | 150.00 |
| In Law Suite Yn: | Yes |
| Green Energy Generation Yn: | No |
| Listing Contract Date: | 2026-11-13 |
| Fireplace?: | No |
| Pool Private?: | No |
| New Construction?: | No |
Copyright 2026 My Florida Regional MLS DBA Stellar MLS. All rights reserved. Information deemed reliable but is not guaranteed. The data relating to real estate for sale on this web site comes in part from the Internet Data Exchange Program of My Florida Regional MLS DBA Stellar MLS. Real estate listings held by brokerage firms other than the owner of this page include the name of the listing broker. Information provided is for consumer's personal, non-commercial use and may not be used for any purpose other than to identify prospective properties consumers may be interested in purchasing. This site will be monitored for 'scraping' and any use of search facilities of data on the site other than by a consumer looking to purchase real estate is prohibited. Listing broker has attempted to offer accurate data, but buyers are advised to confirm all items. Information last updated on November 14, 2026 01:07 AM - ET


Based on information submitted to the MLS GRID as of November 14, 2026 01:07 AM - ET. All data is obtained from various sources and may not have been verified by broker or MLS GRID. Supplied Open House Information is subject to change without notice. All information should be independently reviewed and verified for accuracy. Properties may or may not be listed by the office/agent presenting the information. Properties displayed may be listed or sold by various participants in the MLS. Some listings have been excluded from this website.
IDX information is provided exclusively for consumers’ personal noncommercial use, that it may not be used for any purpose other than to identify prospective properties consumers may be interested in purchasing, that the data is deemed reliable but is not guaranteed by MLS GRID, and that the use of the MLS GRID Data may be subject to an end user license agreement prescribed by the Member Participant’s applicable MLS if any and as amended from time to time.
Property Last Updated: November 14, 2026 01:07 AM - ET