 1 / 55
1419 & 1427 7TH STREET
Sarasota, FL 34236
$2,495,000
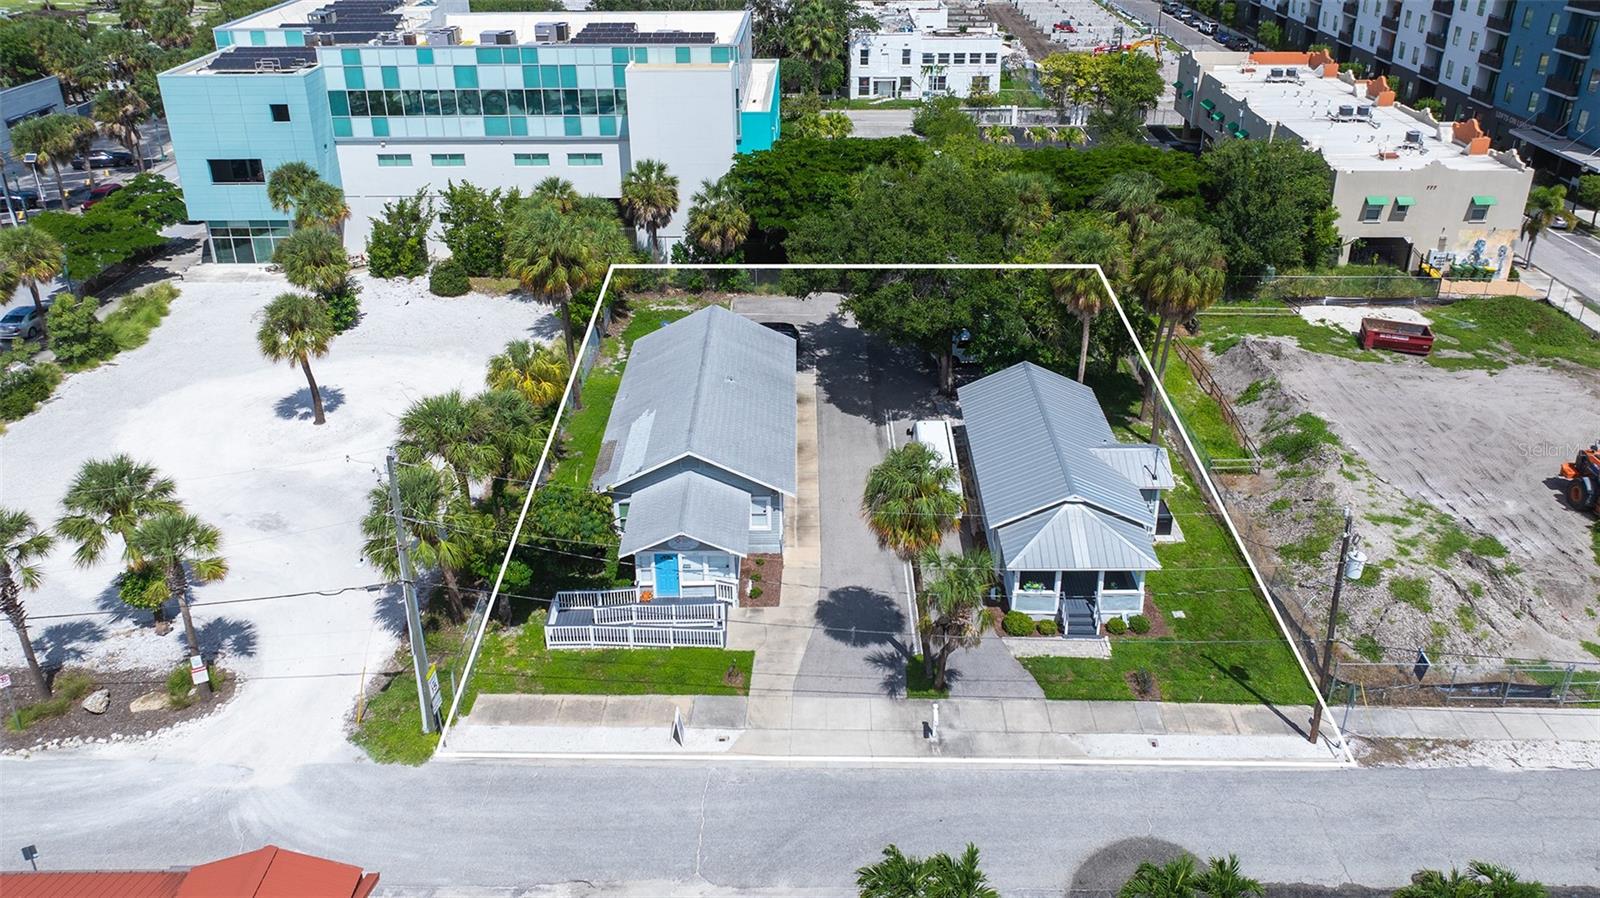
Capture an opportunity to acquire one of the remaining development sites in Sarasota’s Rosemary Arts and Design District. This 13,300-square-foot property offers Downtown Edge zoning within the Rosemary Residential Overlay District, with potential for a five-story, 31-residence condominium or mixed-use project and up to 31 parking spaces, subject to applicable zoning, governmental approvals and development requirements.
Located approximately 100 feet from Central Avenue and blocks from Sarasota Bay and downtown Sarasota, the property is positioned near the Rosemary District’s growing collection of restaurants, art galleries, shops and design destinations.
The site currently includes two commercial buildings generating more than $3,900 in combined monthly rental income and 11 paved parking spaces, providing income while future development plans are considered. The tenant has a triple-net lease. Tenants have invested more than $150,000 in building improvements and improvements to the paved parking area. New roofs were installed on both buildings in 2006, and both buildings were tented for wood-destroying organisms in 2017.
A contemporary condominium development is planned across Seventh Street. The listing agent can provide additional information regarding the proposed project.
The property is being offered subject to existing lease terms through May 2027. Tenants have a right of first refusal on contracts written before May 2027.
With its development potential, existing income and location within the Rosemary Arts and Design District, this property presents an opportunity to establish a presence in one of downtown Sarasota’s evolving districts.
****ADJACENT VACANT LAND MLS A4706492 TOGETHER WITH THIS PROPERTY OFFERS ...
+ Read More
Listing Courtesy of: PREMIER SOTHEBY'S INTERNATIONAL REALTY
941-364-4000
| Listing Id: | A4706531 |
|---|---|
| List Price: | $2,495,000 |
| Property Type: | Commercial Sale |
| Property Sub Type: | Mixed Use |
| Status: | Active |
| Living Area: | 2,047 |
| Tax Annual Amount: | $15,475 |
| Lot Size Square Feet: | 13,352 |
| Lot Size Acres: | 0.31 |
| Waterfront?: | No |
| City: | Sarasota |
| County Or Parish: | Sarasota |
| Subdivision Name: | Rosemary District |
| Postal Code: | 34236 |
| Year Built: | 1985 |
| Number Of Units Total: | 2 |
| Appliances: | Refrigerator |
| Building Area Source: | Public Records |
| Building Area Total: | 2441 |
| Building Area Units: | Square Feet |
| Direction Faces: | South |
| Foundation Details: | Crawlspace |
| Construction Materials: | Concrete, Other, Wood Siding |
| Cooling: | Central Air |
| Gross Scheduled Income: | $47,208 |
| Directions: | Downtown Sarasota Rosemary District: From US41, east on Fruitville, north/left on Central, right on 7th Street. Property consists of 1st and 2nd buildings on your left/north side of street. |
| Flooring: | Carpet |
| Gross Income: | $47,208 |
| Levels: | One |
| Ownership: | Fee Simple |
| Living Area Source: | Public Records |
| Living Area Units: | Square Feet |
| Lot Features: | Central Business District, Historic District, City Limits, Paved |
| Lot Size Acres: | 0.31 |
| Lot Size Dimensions: | 100x133.5 |
| Postal Code Plus4: | 4005 |
| MLS Area Major: | 34236 - Sarasota |
| MLS Area Major: | 34236 - Sarasota |
| Net Operating Income: | $28,208 |
| Original List Price: | $2,495,000 |
| Parcel Number: | 2026060034 |
| Parking Features: | Common, Curb Parking |
| Stories Total: | 1 |
| Township: | 36 |
| Road Frontage Type: | Business District, City Street, Main Throrughfare |
| Road Surface Type: | Paved |
| Roof: | Metal, Shingle |
| Listing Terms: | Cash |
| Tax Year: | 2025 |
| Sewer: | Public Sewer |
| Special Listing Conditions: | None |
| State Or Province: | FL |
| Utilities: | BB/HS Internet Capable, Electricity Available, Public, Water Connected |
| Water Source: | Public |
| Number Of Lots: | 2 |
| Property Condition: | Completed |
| Public Survey Range: | 18 |
| Public Survey Section: | 19 |
| Zoning: | DTE |
| Vegetation: | Trees/Landscaped, Wooded |
| Window Features: | Aluminum Frames |
| Building Features: | Bathrooms |
| Adjoining Property: | Commercial, Undeveloped |
| Alternate Key Folio Num: | 2026060034 |
| Annual Expenses: | 19000 |
| Annual Income Type: | Actual |
| Building Area Total Srch Sq M: | 226.78 |
| Calculated List Price By Calcula: | 1022.12 |
| Ceiling Height: | 8 to 9 Feet |
| Ceiling Type: | Acoustical |
| Condo Environment Yn: | No |
| Easements: | Other |
| Flood Zone Code: | X |
| Flood Zone Date: | 2024-03-27 |
| Flood Zone Panel: | 12115C0133G |
| Green Verification Count: | 0 |
| Living Area Meters: | 190.17 |
| Lot Size Square Meters: | 1240 |
| Management: | Owner Manager |
| Office Retail Space Sq Ft: | 2047 |
| Realtor Info: | Brochure Available, Currently Leased, Survey Available |
| Road Frontage Ft: | 100 |
| Sale Includes: | Building(s) and Land, Leases |
| Sdeo yn: | No |
| Total Acreage: | 1/4 to less than 1/2 |
| Total Num Buildings: | 2 |
| Unit Number Yn: | No |
| Water Access Yn: | No |
| Water Extras Yn: | No |
| Water View: | No |
| Signage: | None |
| Road Responsibility: | Public Maintained Road |
| Attribution Contact: | 941-364-4000 |
| Originating System Name : | Stellar MLS |
| Green Energy Generation Yn: | No |
| Number Of Separate Electric Meters: | 2 |
| Designated Builder Yn: | No |
| Number Of Separate Water Meters: | 2 |
| Listing Contract Date: | 2026-09-17 |
| Income Includes: | Rent Only |
| Anchor Or Co Tenants: | CPCI |
| Total Parking Spaces: | 31 |
Mortgage Calculator
Copyright 2026 My Florida Regional MLS DBA Stellar MLS. All rights reserved. Information deemed reliable but is not guaranteed. The data relating to real estate for sale on this web site comes in part from the Internet Data Exchange Program of My Florida Regional MLS DBA Stellar MLS. Real estate listings held by brokerage firms other than the owner of this page include the name of the listing broker. Information provided is for consumer's personal, non-commercial use and may not be used for any purpose other than to identify prospective properties consumers may be interested in purchasing. This site will be monitored for 'scraping' and any use of search facilities of data on the site other than by a consumer looking to purchase real estate is prohibited. Listing broker has attempted to offer accurate data, but buyers are advised to confirm all items. Information last updated on November 06, 2026 02:35 PM - ET


Based on information submitted to the MLS GRID as of November 06, 2026 02:35 PM - ET. All data is obtained from various sources and may not have been verified by broker or MLS GRID. Supplied Open House Information is subject to change without notice. All information should be independently reviewed and verified for accuracy. Properties may or may not be listed by the office/agent presenting the information. Properties displayed may be listed or sold by various participants in the MLS. Some listings have been excluded from this website.
IDX information is provided exclusively for consumers’ personal noncommercial use, that it may not be used for any purpose other than to identify prospective properties consumers may be interested in purchasing, that the data is deemed reliable but is not guaranteed by MLS GRID, and that the use of the MLS GRID Data may be subject to an end user license agreement prescribed by the Member Participant’s applicable MLS if any and as amended from time to time.
Property Last Updated: November 06, 2026 02:35 PM - ET
