15644 AURORA LAKE CIRCLE
Wimauma, FL 33598
$2,500 Monthly
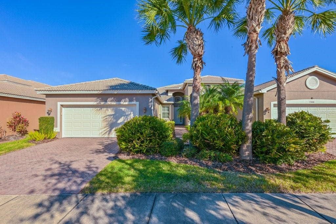
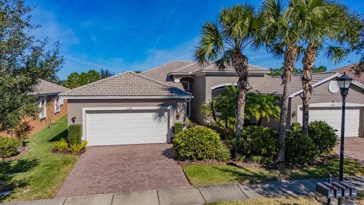
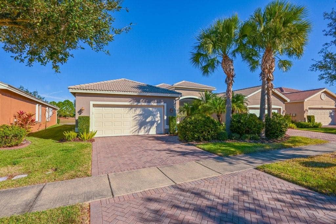
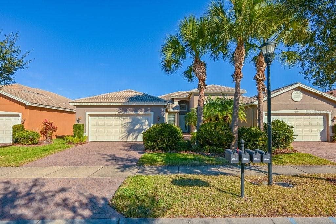
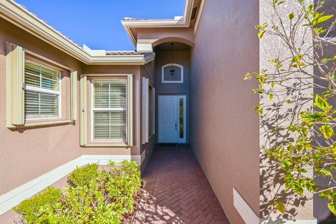
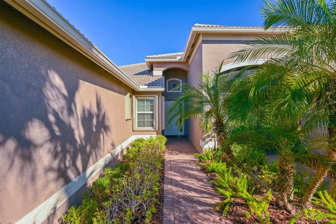
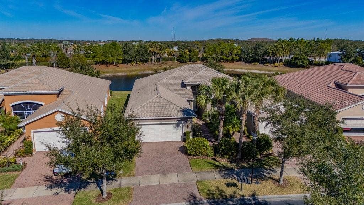
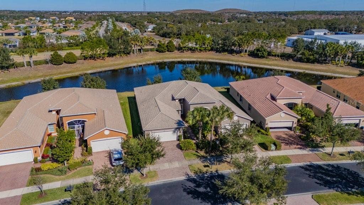
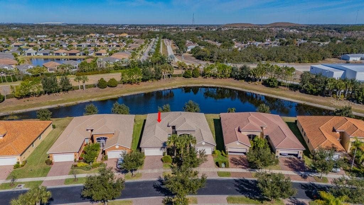
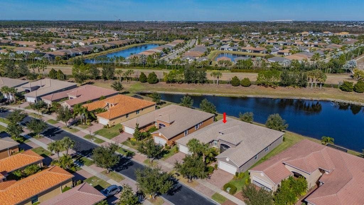
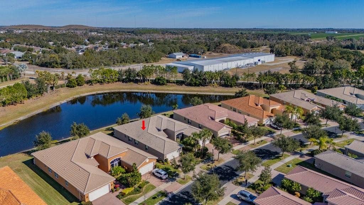
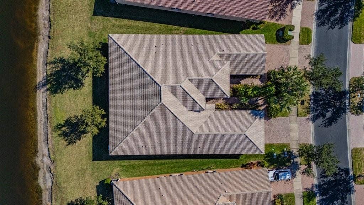
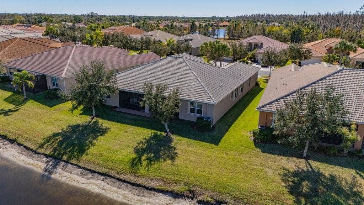
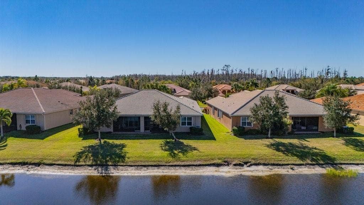
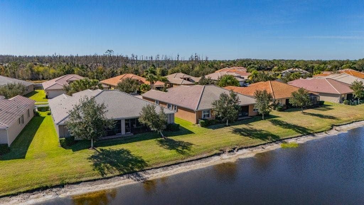
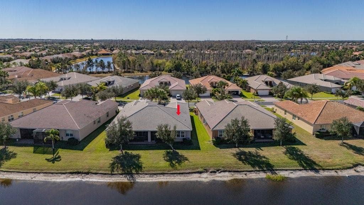
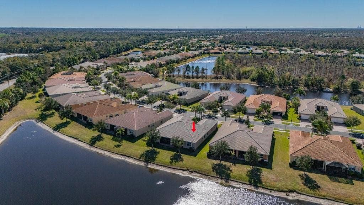
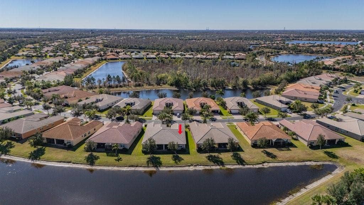
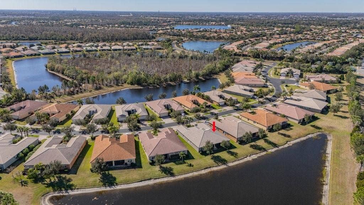
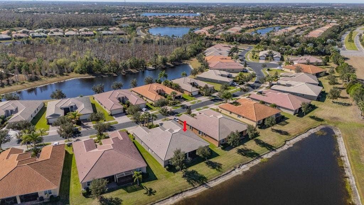
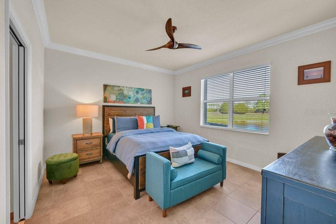
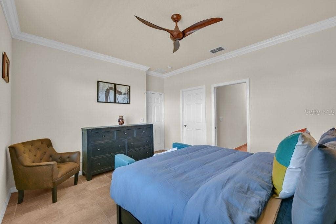
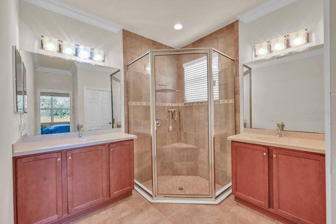
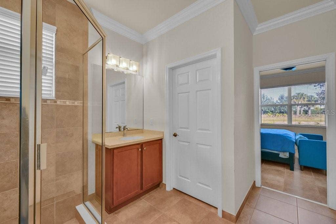
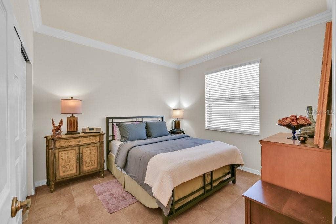
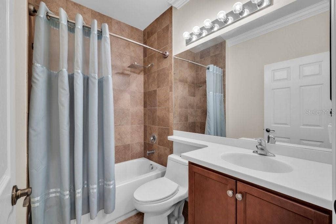
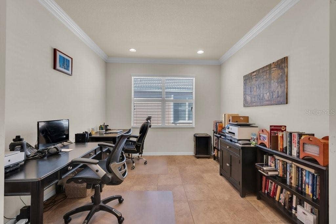
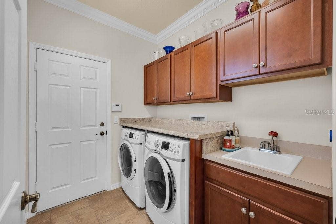
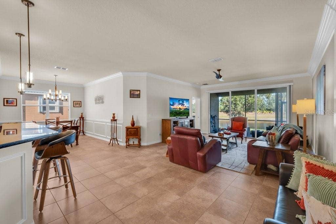
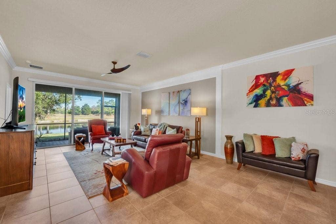
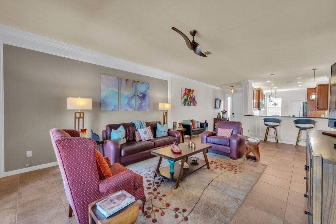
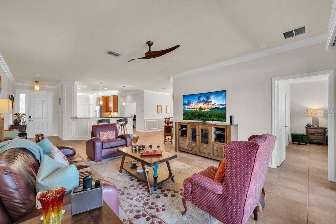
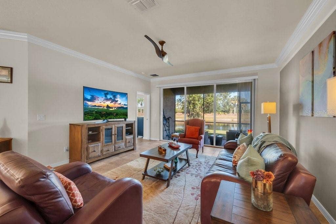
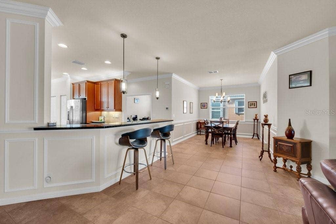
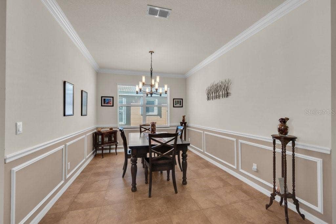
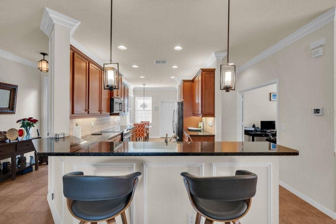
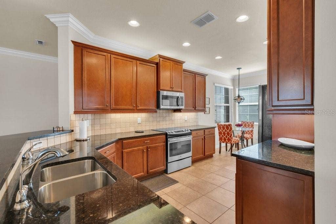
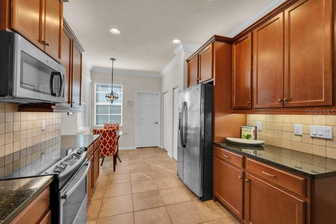
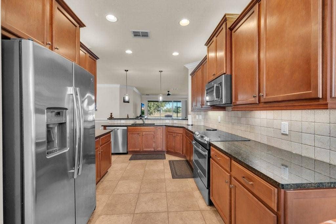
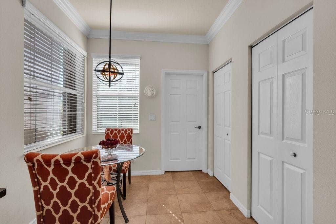
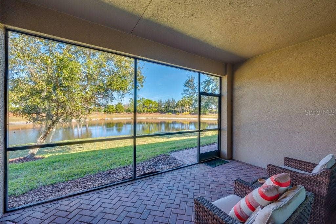
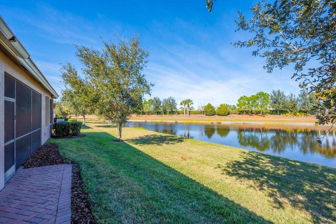
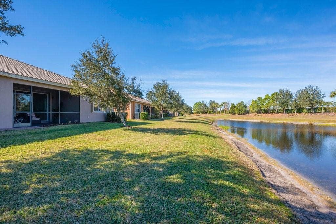
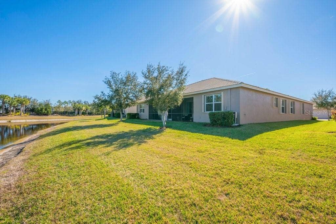
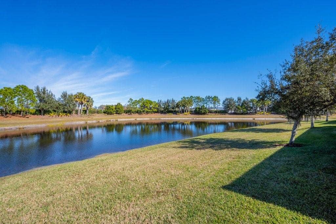
This popular Augusta model features an open floor plan with two bedrooms, a spacious den, two bathrooms, and a two-car garage, all located within Valencia Lakes, Greater Tampa Bay’s premier 55+ resort-style community. Lovely curb appeal welcomes you with a brick paver driveway and walkway, a barrel tile roof, and lush palm trees. Inside, the home reflects thoughtful attention to detail with crown molding throughout, picture frame and chair rail molding in the dining room, and large tile flooring throughout for easy, low-maintenance living. The spacious great room flows seamlessly into the kitchen and dining area and opens through expansive eight-foot sliding glass doors to the tranquil water view beyond. The gourmet eat-in kitchen is beautifully appointed with granite countertops, an undermount stainless steel sink, an extended 18-inch granite serving bar, 42-inch flat-panel maple cabinetry with under- and over-cabinet lighting, a tumbled marble backsplash, and upgraded GE stainless steel appliances, including a slide-in range. The casual dining area is filled with natural light from three corner windows, enhancing the bright and airy feel of the space. The primary suite is generously sized and offers a peaceful private view along with an extra-large walk-in closet. The primary bath serves as a relaxing retreat, featuring separate vanities with Corian countertops, 36-inch maple cabinets, and a large walk-in shower with tile to the ceiling and a built-in seat. The oversized den, with double eight-foot entry doors, provides flexibility as a home office, craft ...
+ Read More
Listing Courtesy of: COLDWELL BANKER REALTY
813-685-7755
| Listing Id: | TB8559885 |
|---|---|
| List Price: | $2,500 |
| Property Type: | Residential Lease |
| Property Sub Type: | Villa |
| Status: | Active |
| Bedrooms Total: | 3 |
| Bathrooms Full: | 2 |
| Living Area: | 1,764 |
| Lot Size Square Feet: | 4,874 |
| Lot Size Acres: | 0.11 |
| Waterfront?: | Yes |
| City: | Wimauma |
| County Or Parish: | Hillsborough |
| Subdivision Name: | Valencia Lakes Tr Mm Ph |
| Postal Code: | 33598 |
| Year Built: | 2015 |
| Appliances: | Cooktop, Dishwasher, Disposal, Dryer, Microwave, Refrigerator, Tankless Water Heater, Washer |
| Association Amenities: | Clubhouse, Fitness Center, Gated, Lobby Key Required, Maintenance, Pickleball Court(s), Pool, Recreation Facilities, Tennis Court(s) |
| Attached Garage?: | Yes |
| Availability Date: | 2026-10-25 |
| Bathrooms Total Integer: | 2 |
| Building Area Source: | Public Records |
| Building Area Total: | 2378 |
| Building Area Units: | Square Feet |
| Direction Faces: | Southwest |
| Cooling: | Central Air |
| Directions: | Hwy 1-75 to Big Bend. South on HWY 301 to Valencia Lakes |
| Elementary School: | Reddick Elementary School |
| Exterior Features: | Private Mailbox, Private Yard, Sidewalk |
| Flooring: | Tile |
| Furnished: | Unfurnished |
| Garage?: | Yes |
| Community Features: | Dog Park, Fitness Center, Gated Community - No Guard, Golf Carts OK, Irrigation-Reclaimed Water, Pool, Sidewalks, Tennis Court(s), Wheelchair Access |
| Heating: | Central |
| High School: | Sumner High School |
| Interior Features: | Ceiling Fans(s), Chair Rail, Crown Molding, Eat-in Kitchen, Open Floorplan, Pest Guard System, Solid Wood Cabinets, Stone Counters, Thermostat, Walk-In Closet(s), Window Treatments |
| Laundry Features: | Laundry Room |
| Lease Term: | Twelve Months |
| Levels: | One |
| Living Area Source: | Public Records |
| Living Area Units: | Square Feet |
| Lot Features: | Private, Sidewalk, Paved |
| Lot Size Acres: | 0.11 |
| Lot Size Dimensions: | 40.62x120 |
| Postal Code Plus4: | 4059 |
| Middle Or Junior School: | Shields-HB |
| MLS Area Major: | 33598 - Wimauma |
| MLS Area Major: | 33598 - Wimauma |
| Original List Price: | $2,500 |
| Other Equipment: | Private Yard |
| Owner Pays: | Common Area Maintenance, Grounds Care, Trash Collection |
| Parcel Number: | U-32-31-20-9WI-000000-00106.0 |
| Patio And Porch Features: | Covered, Porch, Screened |
| Pets Allowed: | No |
| Stories Total: | 1 |
| Road Surface Type: | Paved |
| Security Features: | Security System |
| Senior Community?: | Yes |
| Sewer: | Public Sewer |
| State Or Province: | FL |
| Association?: | Yes |
| Utilities: | Public |
| View: | Water |
| Lease Amount Frequency: | Monthly |
| Water Source: | Public |
| Property Condition: | Completed |
| Possession: | Rental Agreement |
| Waterfront Features: | Pond |
| Window Features: | Shades, Shutters |
| Application Fee: | 100 |
| Association Approval Required Yn: | No |
| Association Fee Requirement: | Required |
| Building Area Total Srch Sq M: | 220.92 |
| Calculated List Price By Calcula: | 1.42 |
| Flood Zone Code: | x |
| Flood Zone Date: | 2008-08-28 |
| Flood Zone Panel: | 12057C0680H |
| Green Verification Count: | 0 |
| Living Area Meters: | 163.88 |
| Long Term Yn: | Yes |
| Lot Size Square Meters: | 453 |
| Minimum Lease: | 7 Months |
| Pet Restrictions: | Landlord |
| Realtor Info: | No Sign |
| Room Count: | 5 |
| Sdeo yn: | No |
| Security Deposit: | 2500 |
| Terms Of Lease: | Security Deposit Required |
| Unit Number Yn: | No |
| Water Access Yn: | No |
| Water Extras Yn: | No |
| Water Frontage Feet Pond: | 75 |
| Waterfront Feet Total: | 75 |
| Water View: | No |
| Association Name: | Natasha Smith |
| Association Phone: | 813-634-6800 |
| Rent Spree Yn: | 0 |
| Attribution Contact: | 813-685-7755 |
| Originating System Name : | Stellar MLS |
| Community Association Water Features: | Lake |
| Dock Yn: | No |
| In Law Suite Yn: | No |
| Green Energy Generation Yn: | No |
| Listing Contract Date: | 2026-10-20 |
Copyright 2026 My Florida Regional MLS DBA Stellar MLS. All rights reserved. Information deemed reliable but is not guaranteed. The data relating to real estate for sale on this web site comes in part from the Internet Data Exchange Program of My Florida Regional MLS DBA Stellar MLS. Real estate listings held by brokerage firms other than the owner of this page include the name of the listing broker. Information provided is for consumer's personal, non-commercial use and may not be used for any purpose other than to identify prospective properties consumers may be interested in purchasing. This site will be monitored for 'scraping' and any use of search facilities of data on the site other than by a consumer looking to purchase real estate is prohibited. Listing broker has attempted to offer accurate data, but buyers are advised to confirm all items. Information last updated on October 28, 2026 07:40 PM - ET


Based on information submitted to the MLS GRID as of October 28, 2026 07:40 PM - ET. All data is obtained from various sources and may not have been verified by broker or MLS GRID. Supplied Open House Information is subject to change without notice. All information should be independently reviewed and verified for accuracy. Properties may or may not be listed by the office/agent presenting the information. Properties displayed may be listed or sold by various participants in the MLS. Some listings have been excluded from this website.
IDX information is provided exclusively for consumers’ personal noncommercial use, that it may not be used for any purpose other than to identify prospective properties consumers may be interested in purchasing, that the data is deemed reliable but is not guaranteed by MLS GRID, and that the use of the MLS GRID Data may be subject to an end user license agreement prescribed by the Member Participant’s applicable MLS if any and as amended from time to time.
Property Last Updated: October 28, 2026 07:40 PM - ET
