1598 W Tacoma STREET
Hernando, FL 34442
$575,000
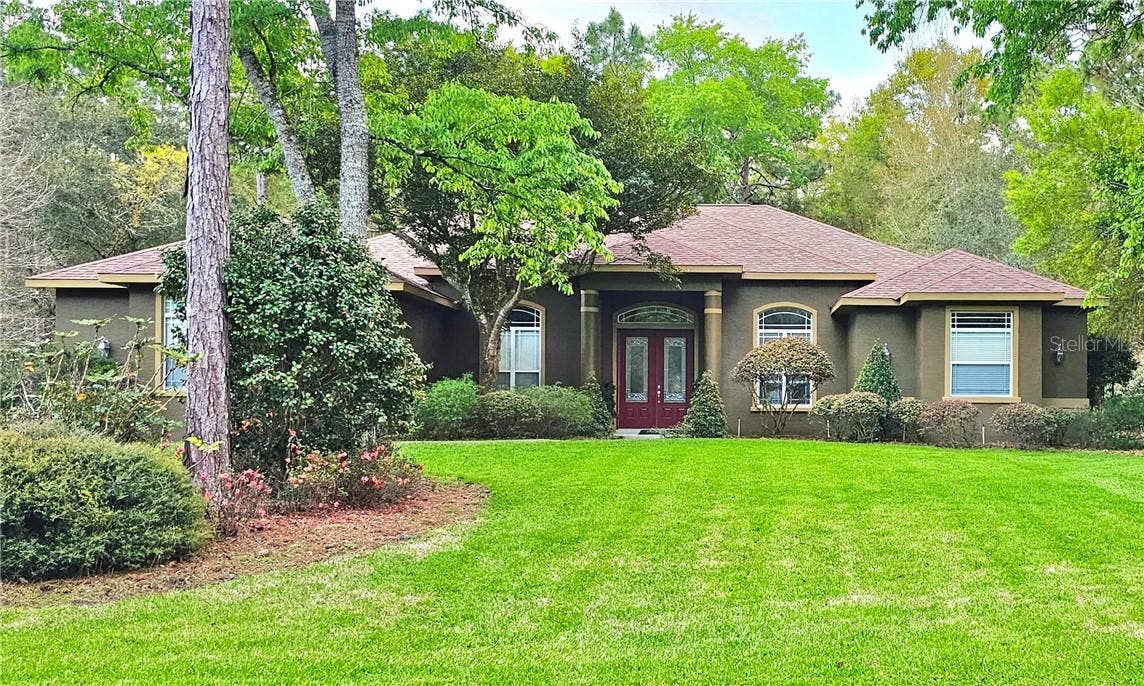
Bring the family home to Emerald Estates of Citrus Hills and discover a gem of classic Florida living in this 3BR/2.5BA pool home with an office. From the moment you arrive, the manicured landscaping and welcoming profile of the property tell you it has been deeply loved and meticulously maintained. Camellias, azaleas, silver thorn, pagoda plants, magnolia and other carefully appointed shrubs blend in with the mature hardwoods and pines. Inside, over 3000 square feet of grand living space unfolds into an ideal layout: it feels wide open and breezy, yet thoughtfully designated walls and columns provide true “rooms” rather than just one massive hall. You get large spaces to gather and entertain, alongside quiet rooms to retreat to. Accessibility is a core feature of the design, featuring two seamless entry ramps on lanai and inner garage to house doors, and a fully custom, ADA-compliant/handicapped accessible bathroom and roll-in shower. All doors and hallways have ample clearance for a wheelchair. Energy efficiency is built right in as well with an eco-friendly solar hot water heater, powered by the panel on the newer 2022 roof replacement. Finally, when you need to leave your quiet retreat and “get out,” the growing shopping hub of the 486/491 intersection is less than 5 miles away as is the Suncoast Parkway, and the site of the future 400-bed Tampa General Hospital. Schedule a showing today so you can start making memories ...
+ Read More
Listing Courtesy of: KELLER WILLIAMS REALTY - ELITE PARTNERS II
rsisson5@icloud.com
Buyer Represented by: KELLER WILLIAMS REALTY - ELITE PARTNERS II
| Listing Id: | CC852427 |
|---|---|
| List Price: | $589,000 |
| Close Price: | $575,000 |
| Close Date: | 2026-11-06 |
| Property Type: | Residential |
| Property Sub Type: | Single Family Residence |
| Status: | Closed |
| Bedrooms Total: | 3 |
| Bathrooms Full: | 2 |
| Bathrooms Half: | 1 |
| Living Area: | 3,039 |
| Tax Annual Amount: | $3,355 |
| Lot Size Acres: | 1.0 |
| Architectural Style: | Ranch |
| Waterfront?: | No |
| City: | Hernando |
| County Or Parish: | Citrus |
| Postal Code: | 34442 |
| Year Built: | 2005 |
| Additional Parcels?: | No |
| Accessibility Features: | Enhanced Accessible |
| Appliances: | Electric Cooktop, Dishwasher, Disposal, Dryer, Water Filtration System, Microwave, Microwave Hood, Range, Range Hood, Refrigerator, Washer, Water Purifier Owned, Other |
| Association Fee Frequency: | Annually |
| Association Fee Includes: | None |
| Attached Garage?: | Yes |
| Bathrooms Total Integer: | 3 |
| Building Area Source: | Public Records |
| Building Area Total: | 4028 |
| Carport?: | No |
| Foundation Details: | Slab |
| Construction Materials: | Block, Stucco |
| Cooling: | Central Air |
| Directions: | From Hwy 44 W, turn right onto S. School Avenue. Turn right onto W. Union Street. Turn left onto N. Nashville Avenue. Turn left onto W. Tacoma St. 1598 W. Tacoma Street is 3rd house on the left. |
| Elementary School: | Forest Ridge Elementary School |
| Exterior Features: | Smart Irrigation |
| Flooring: | Tile, Laminate |
| Garage Spaces: | 2 |
| Garage?: | Yes |
| Community Features: | Street Lights |
| Green Energy Efficient: | Thermostat, Roof, Water Heater, Windows |
| Heating: | Heat Pump |
| High School: | Lecanto High School |
| Interior Features: | Tray Ceiling(s), Solid Surface Counters, Eat-in Kitchen, Other, Split Bedroom, Walk-In Closet(s), Solid Wood Cabinets |
| Laundry Features: | Inside, Sink |
| Levels: | One |
| Listing Contract Date: | 2026-09-28 |
| Living Area Source: | Public Records |
| Lot Features: | Level, Rectangle, Wooded |
| Lot Size Acres: | 1 |
| Middle Or Junior School: | Lecanto Middle School |
| Original List Price: | $589,000 |
| Other Equipment: | Smart Irrigation, Fuel Tank(s) |
| Parcel Number: | 2307684 |
| Parking Features: | Garage Door Opener, Driveway |
| Pool Features: | In Ground, Gunite, Other, Heated, Self Cleaning, Salt Water, Screen Enclosure, Waterfall |
| Stories Total: | 1 |
| Road Frontage Type: | County Road |
| Road Surface Type: | Paved |
| Roof: | Shingle |
| Listing Terms: | Cash, Conventional |
| Tax Year: | 2025 |
| Security Features: | Smoke Detector(s) |
| Senior Community?: | No |
| Sewer: | Septic Tank |
| State Or Province: | FL |
| Association?: | Yes |
| Utilities: | BB/HS Internet Available |
| Water Source: | Well |
| Property Condition: | Completed |
| Zoning: | CRR |
| Possession: | Close Of Escrow |
| Spa Features: | In Ground |
| Window Features: | Blinds |
| Home Warranty?: | No |
| Association Url: | citrushillsgolfandcountryclub.com/ |
| Backups Requested Yn: | No |
| Business Opportunity With Real E: | 0 |
| Calculated List Price By Calcula: | 193.81 |
| Dprurl: | https://www.workforce-resource.com/dpr/listing/MFRMLS/CC852427?w=Agent&skip_sso=true |
| Dprurl 2: | https://www.workforce-resource.com/dpr/listing/MFRMLS/CC852427?w=Customer |
| Dpryn: | Yes |
| Flood Zone Code: | X |
| Homestead Yn: | Yes |
| Lot Size Square Meters: | 4046 |
| Price Per Acre: | 589000 |
| Realtor Info: | As-Is |
| Sdeo yn: | No |
| Total Acreage: | 1 to less than 2 |
| Unit Count: | 0 |
| Water Access Yn: | No |
| Water Extras Yn: | No |
| Water View: | No |
| Association Name: | Citrus Hills |
| Association Phone: | 727-232-1173 |
| Originating System Name : | Citrus |
| Association Fee: | $180 |
| Dock Yn: | No |
| In Law Suite Yn: | No |
| Listing Contract Date: | 2026-07-21 |
| Pool Private?: | Yes |
| New Construction?: | No |
Mortgage Calculator
Copyright 2026 My Florida Regional MLS DBA Stellar MLS. All rights reserved. Information deemed reliable but is not guaranteed. The data relating to real estate for sale on this web site comes in part from the Internet Data Exchange Program of My Florida Regional MLS DBA Stellar MLS. Real estate listings held by brokerage firms other than the owner of this page include the name of the listing broker. Information provided is for consumer's personal, non-commercial use and may not be used for any purpose other than to identify prospective properties consumers may be interested in purchasing. This site will be monitored for 'scraping' and any use of search facilities of data on the site other than by a consumer looking to purchase real estate is prohibited. Listing broker has attempted to offer accurate data, but buyers are advised to confirm all items. Information last updated on November 07, 2026 02:26 AM - ET


Based on information submitted to the MLS GRID as of November 07, 2026 02:26 AM - ET. All data is obtained from various sources and may not have been verified by broker or MLS GRID. Supplied Open House Information is subject to change without notice. All information should be independently reviewed and verified for accuracy. Properties may or may not be listed by the office/agent presenting the information. Properties displayed may be listed or sold by various participants in the MLS. Some listings have been excluded from this website.
IDX information is provided exclusively for consumers’ personal noncommercial use, that it may not be used for any purpose other than to identify prospective properties consumers may be interested in purchasing, that the data is deemed reliable but is not guaranteed by MLS GRID, and that the use of the MLS GRID Data may be subject to an end user license agreement prescribed by the Member Participant’s applicable MLS if any and as amended from time to time.
Property Last Updated: November 07, 2026 02:26 AM - ET
