16159 MONTEREY GREENS CIRCLE
Tampa, FL 33647
$3,600 Monthly
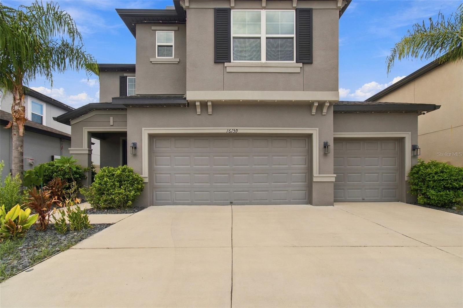
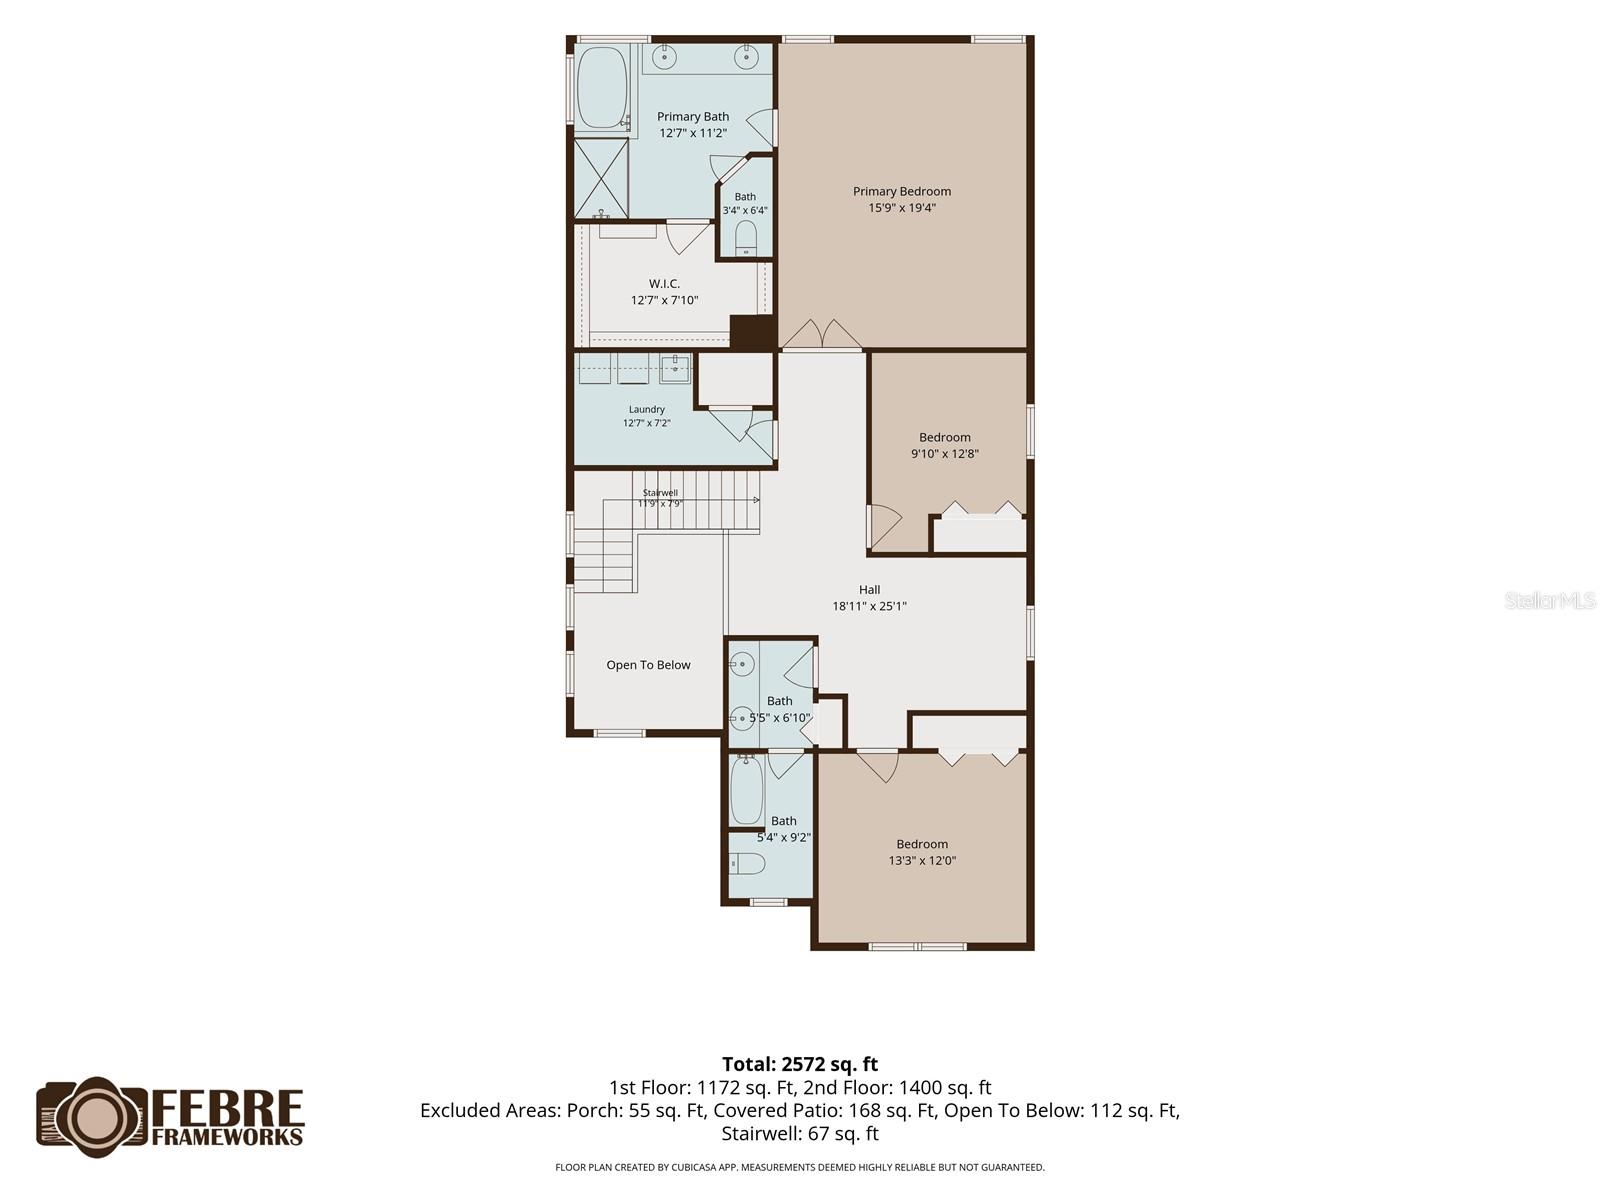
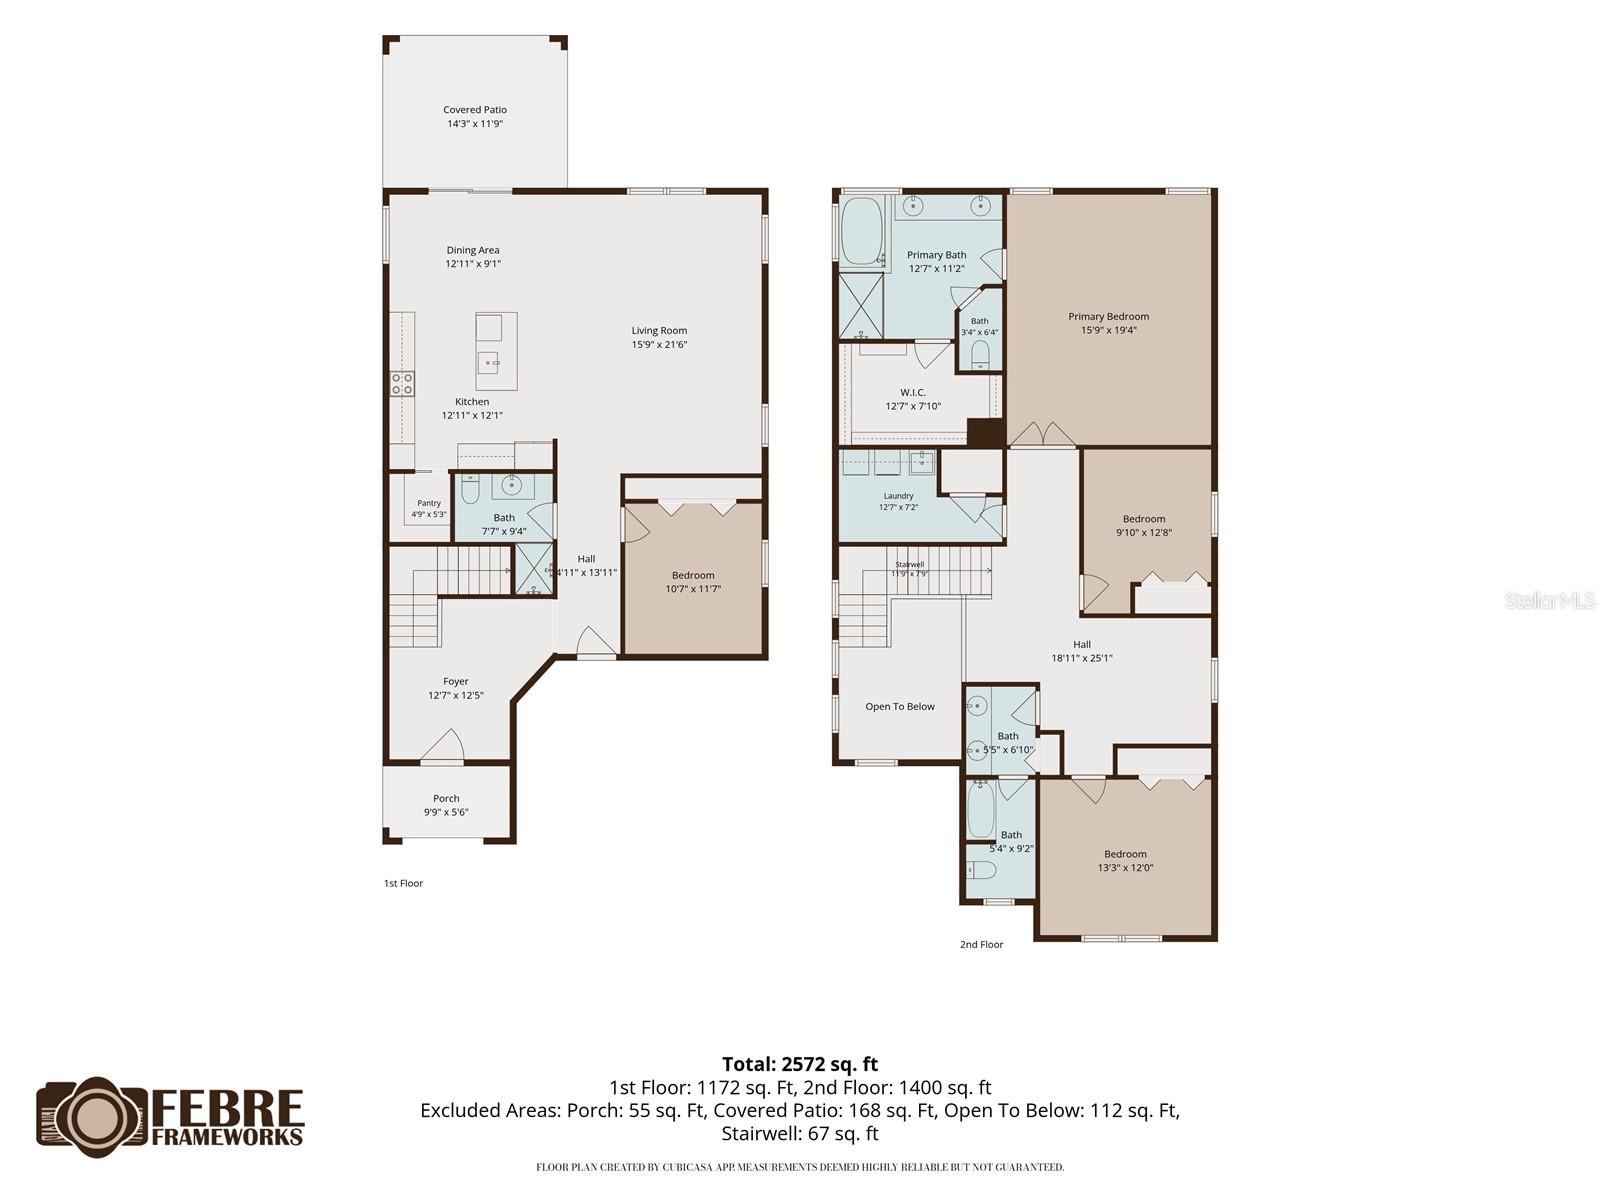
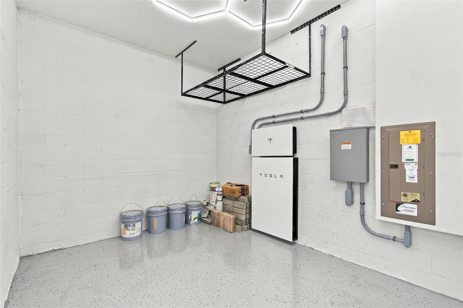
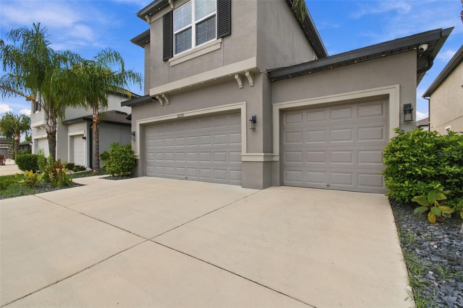
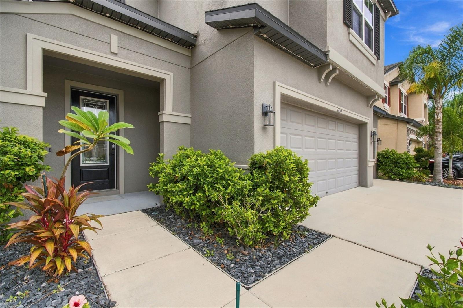
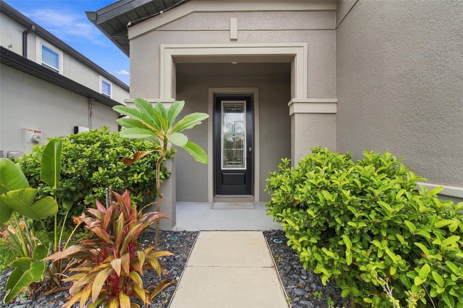
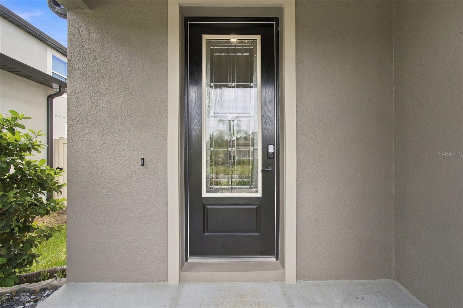
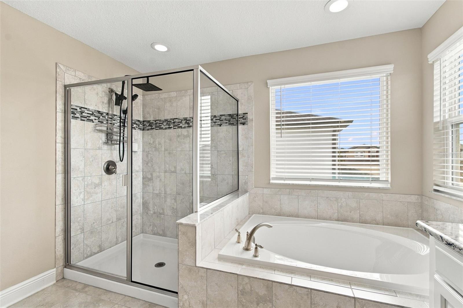
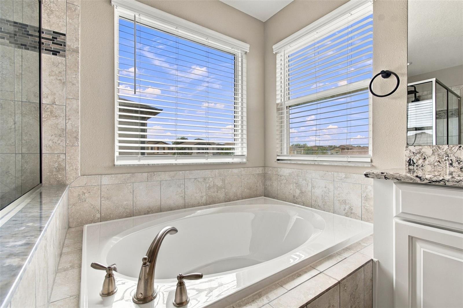
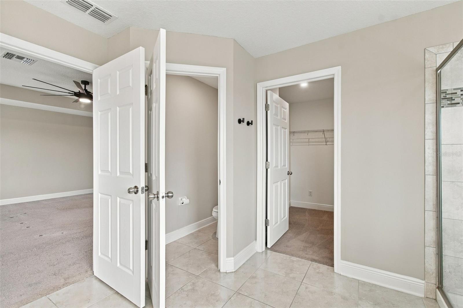
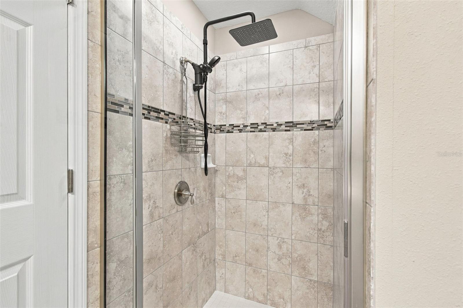
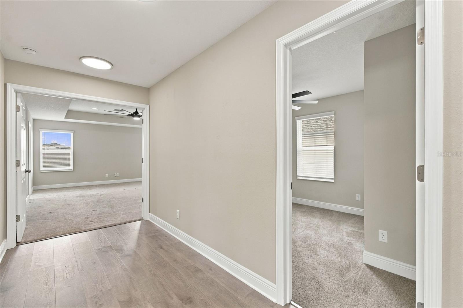
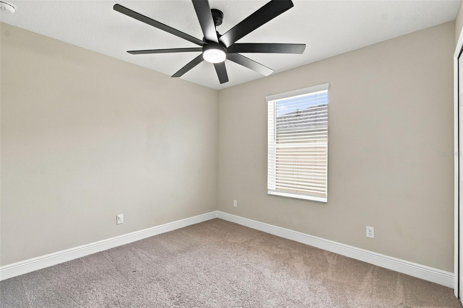
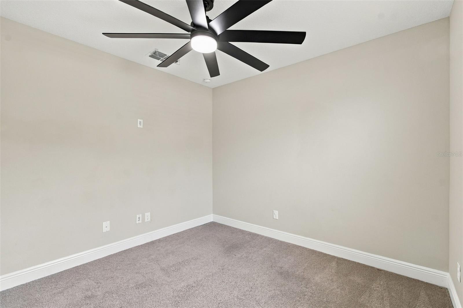
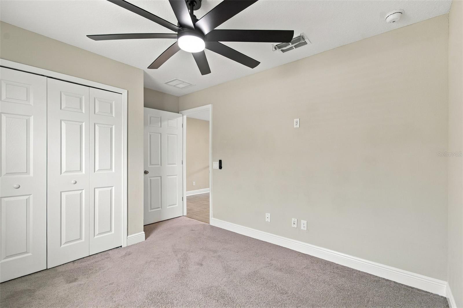
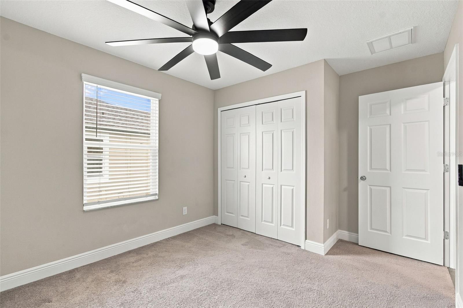
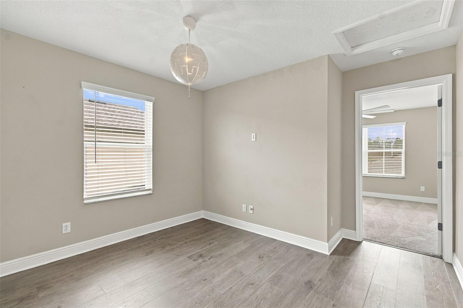
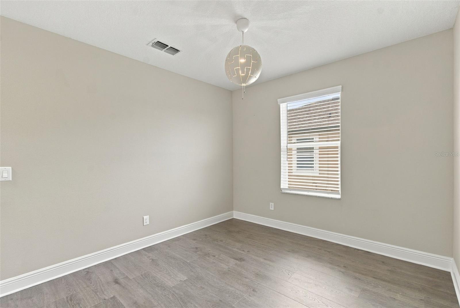
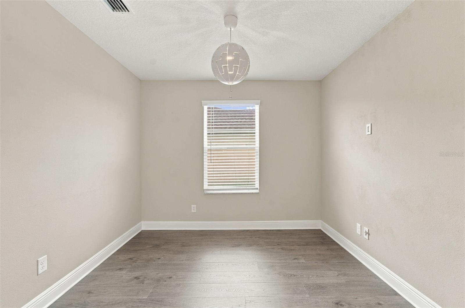
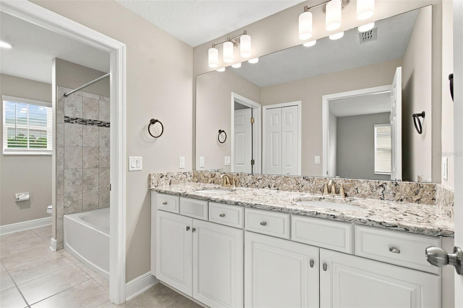
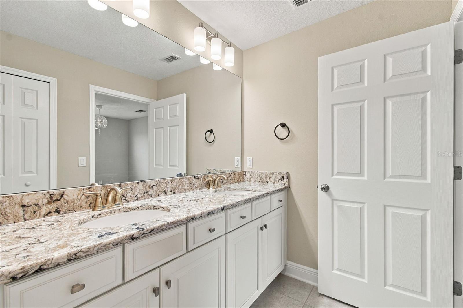
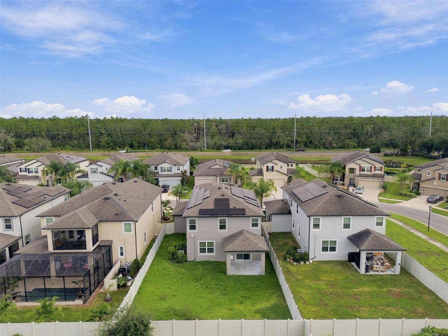
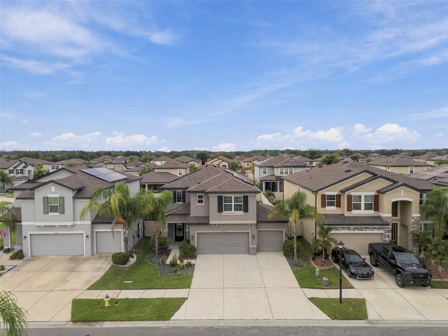
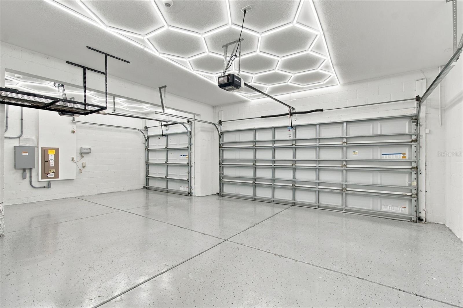
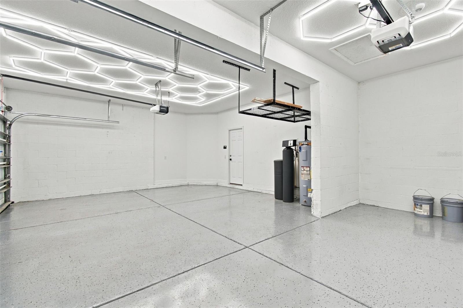
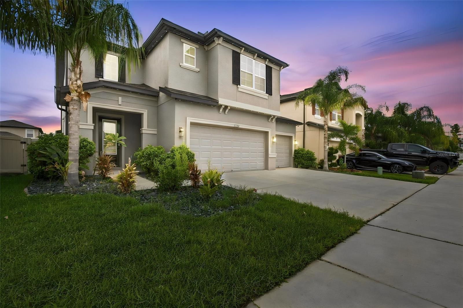
TURNKEY MODERN 2021 build home in Morris Bridge Manors of K-Bar Ranch, featuring 4 bedrooms, 3 full baths, 2,652 square feet, a 3-car garage, a TESLA SOLAR system with backup battery( Complete explanation of benefits to tenants is IN ATTACHMENT). The monthly rent factors in the savings on electricity bill.
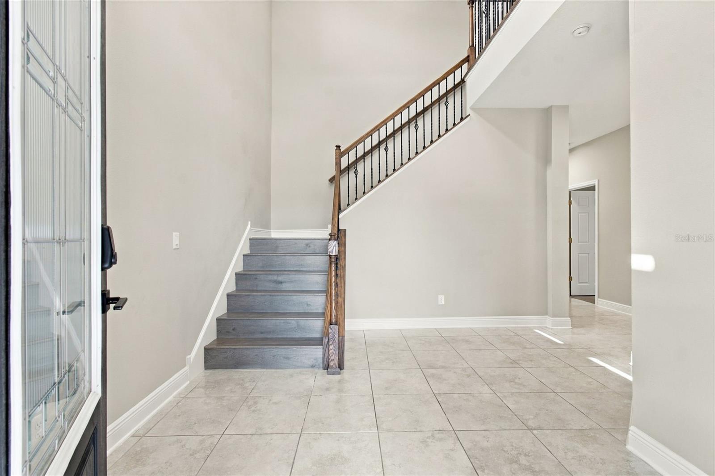
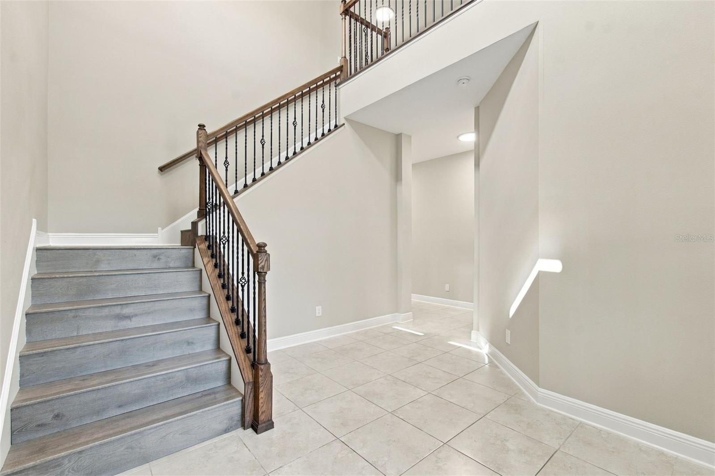
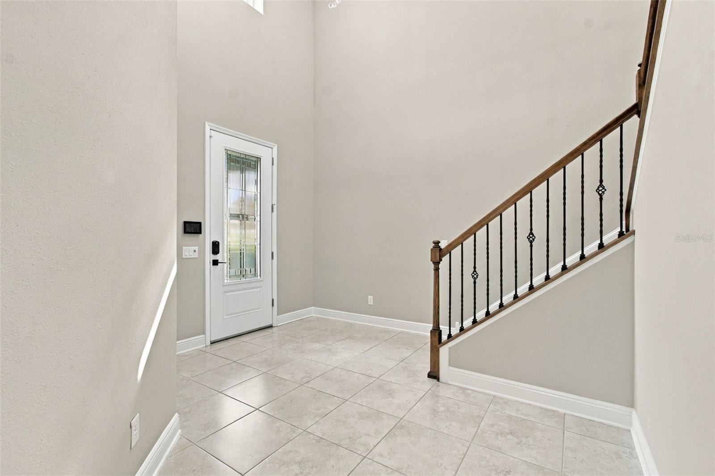
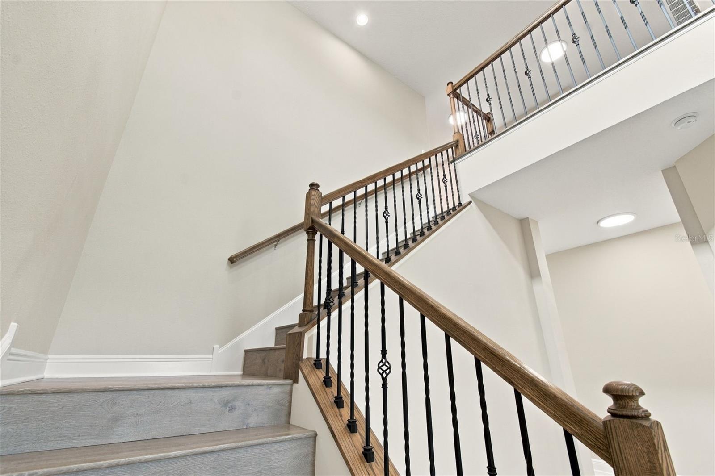
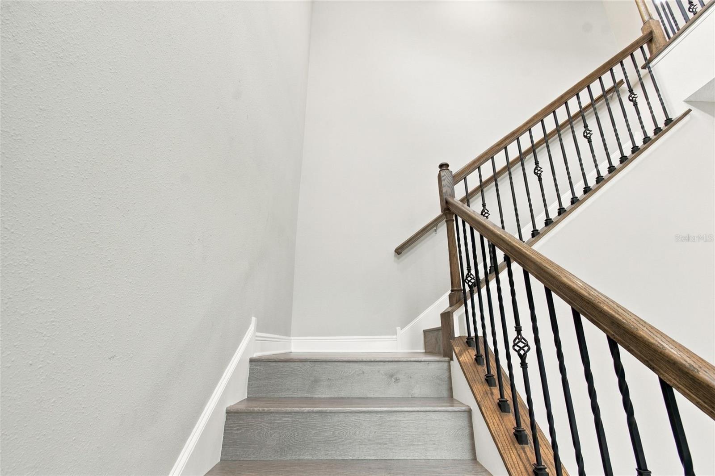
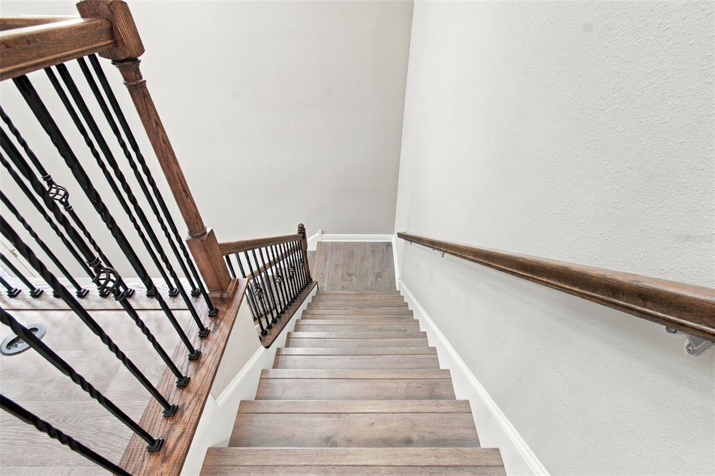
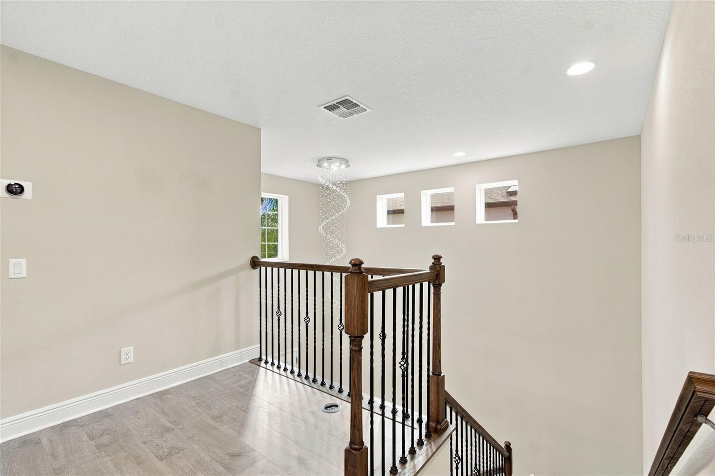
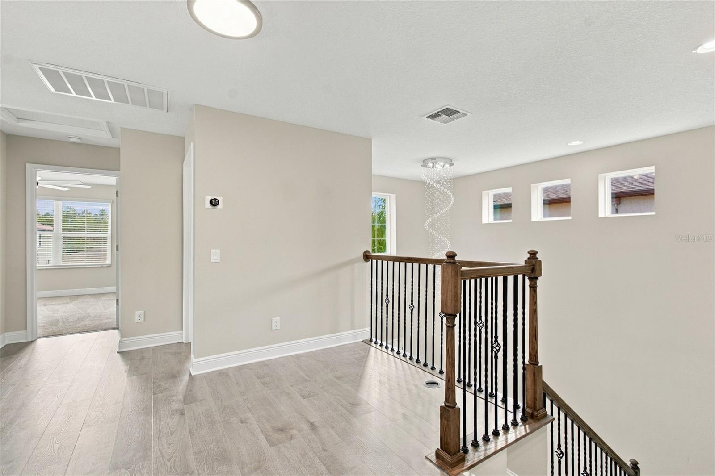
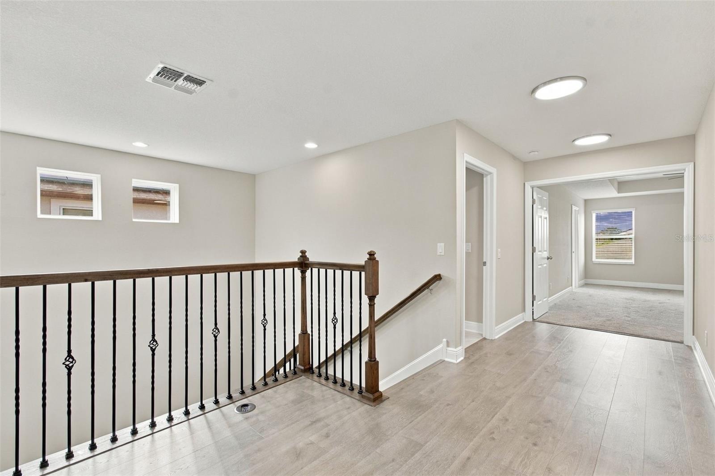
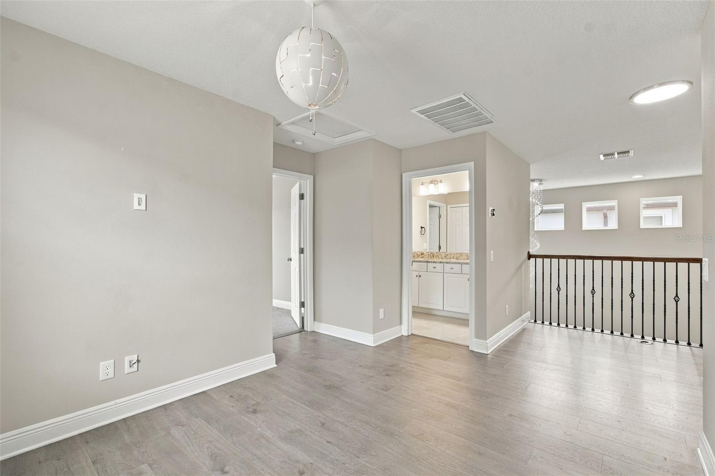
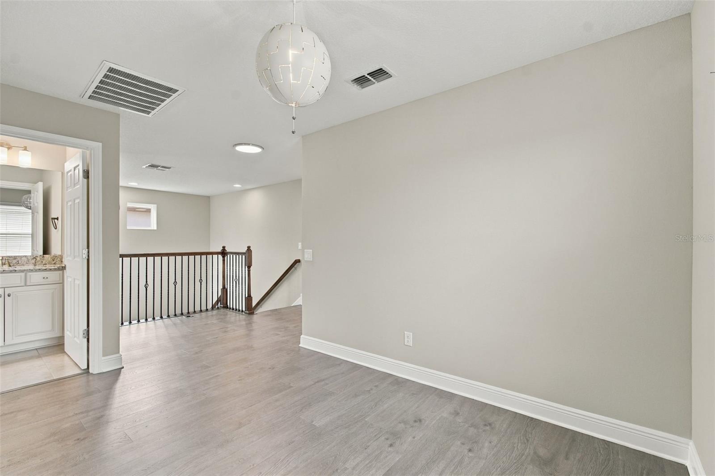
CULLIGAN water filtration system is another great feature in this home. Step inside to a dramatic two-story foyer filled with natural light, where neutral tile flooring and a GORGEOUS staircase with wood handrail and decorative wrought-iron balusters give you the first glimpse of the modern and
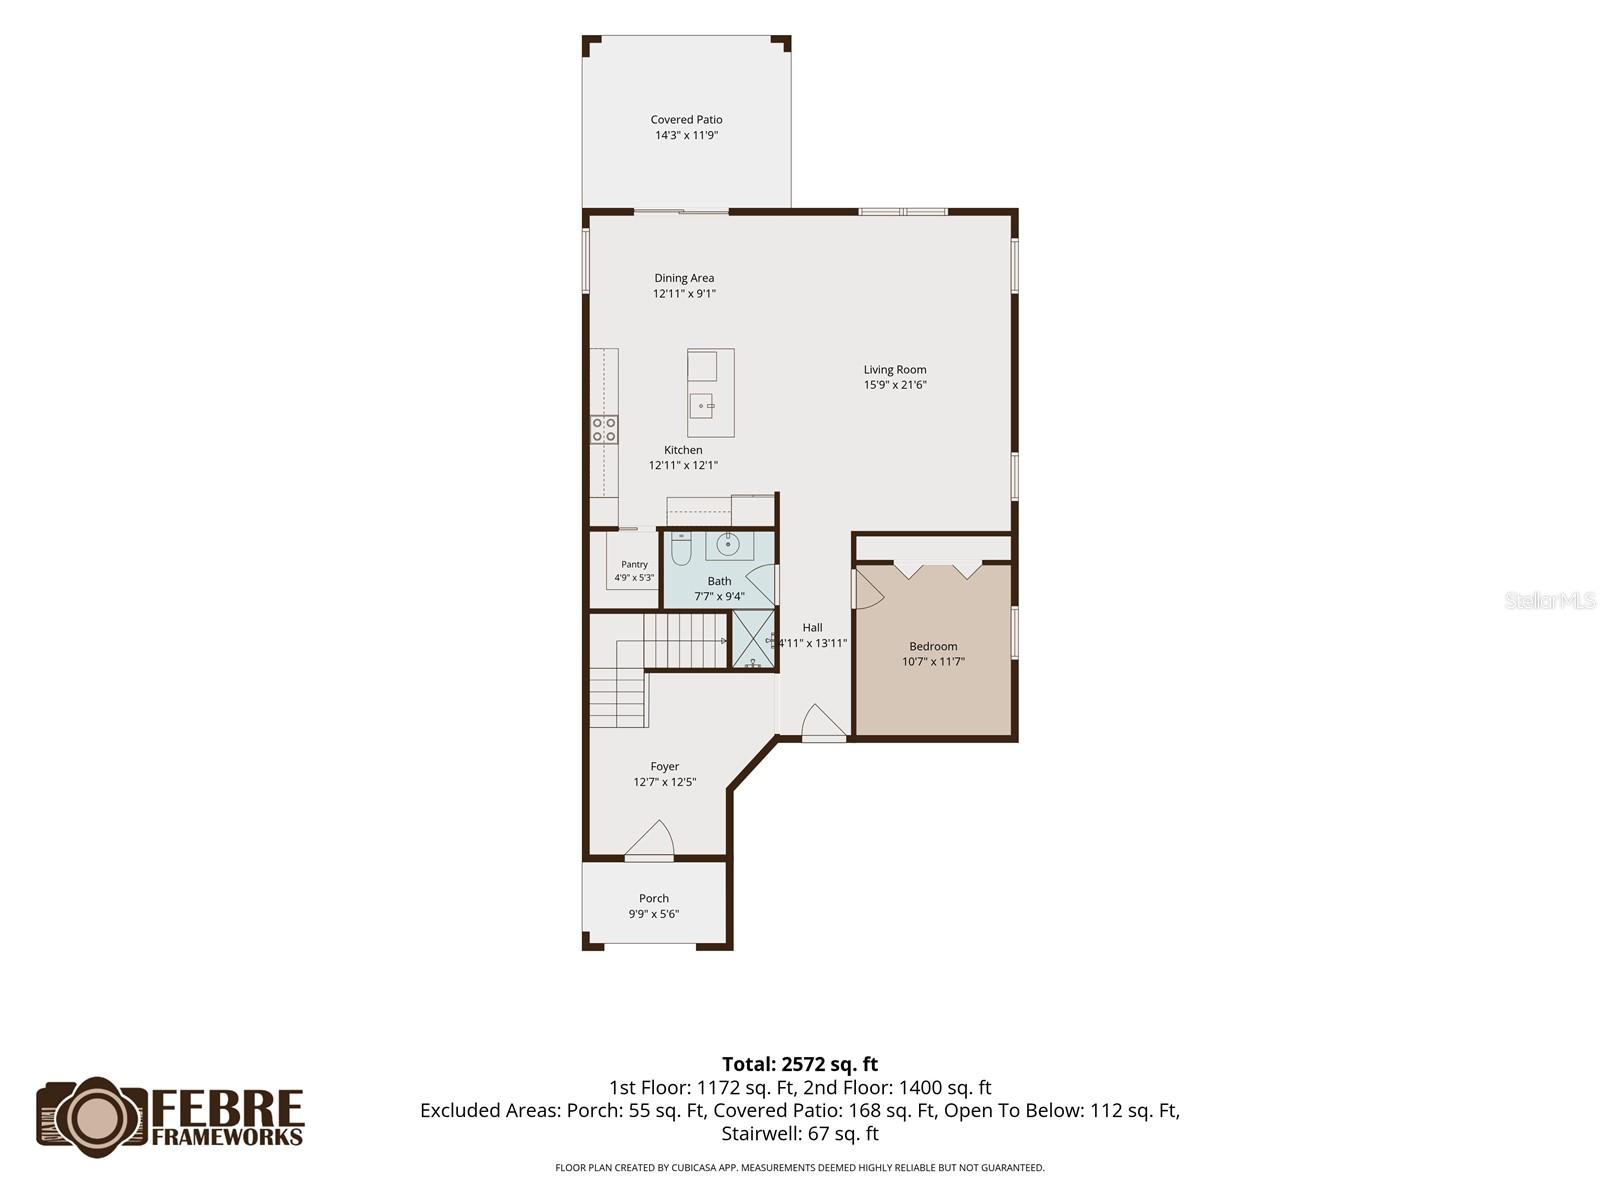
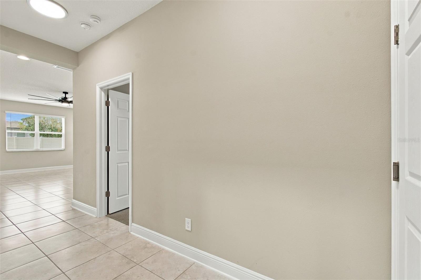
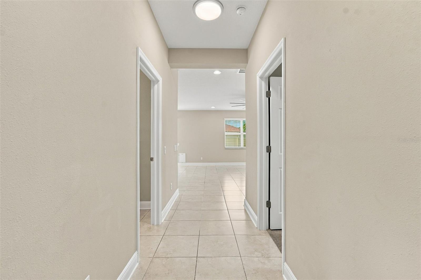
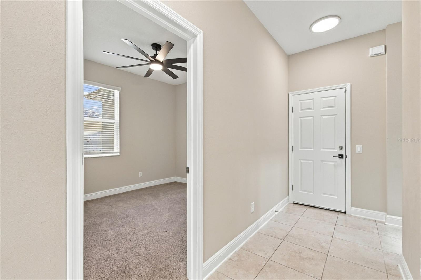
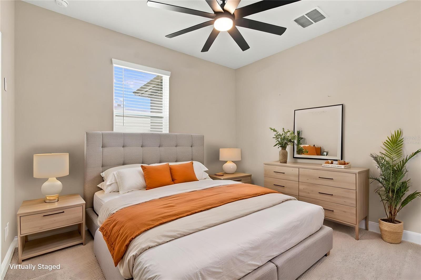
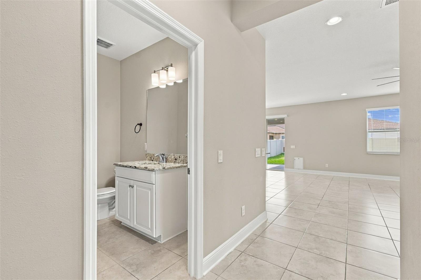
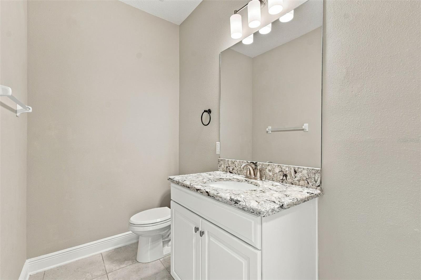
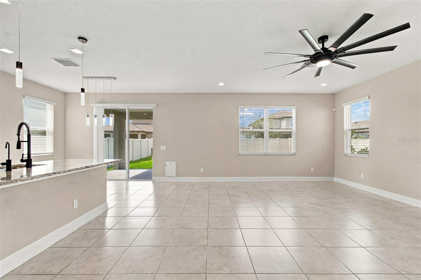
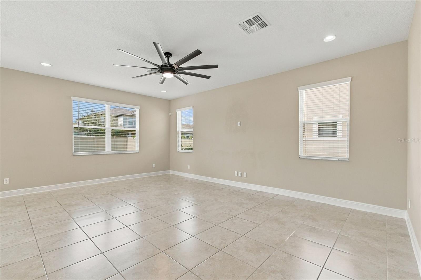
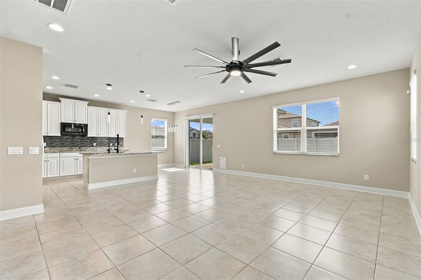
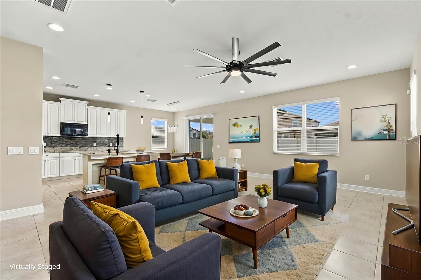
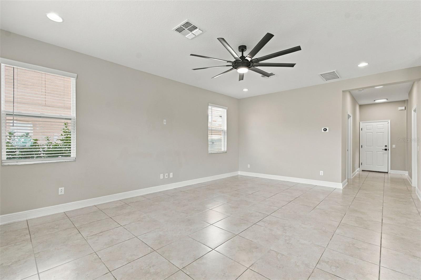
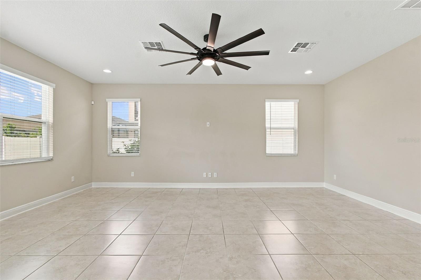
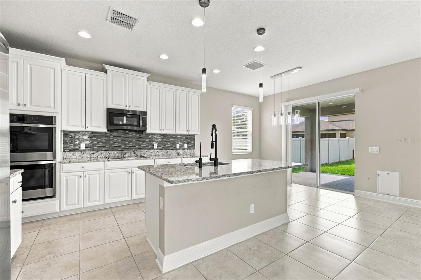
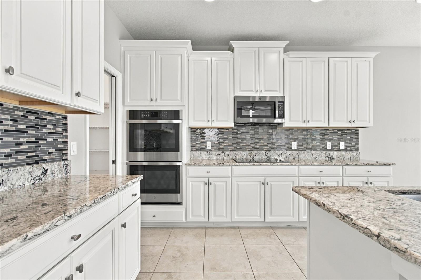
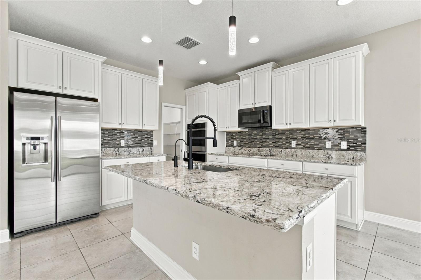
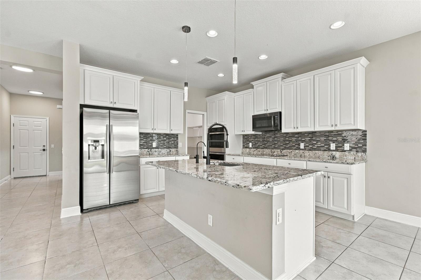
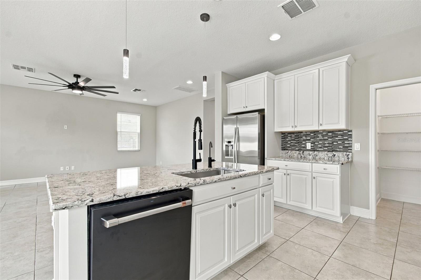
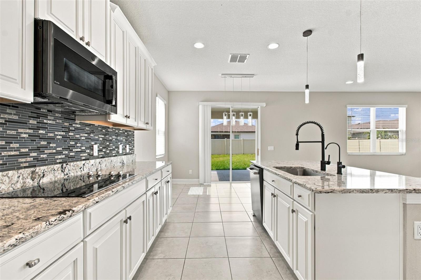
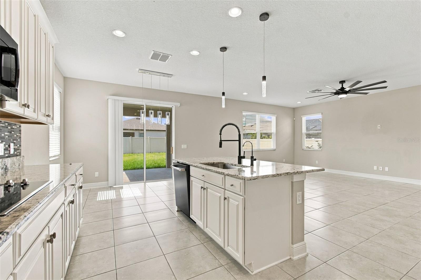
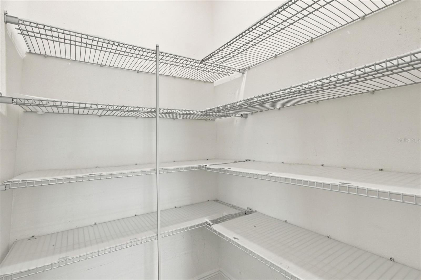
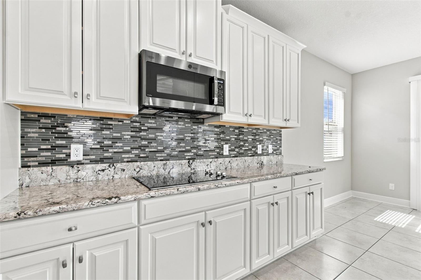
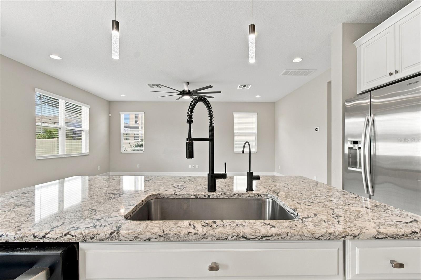
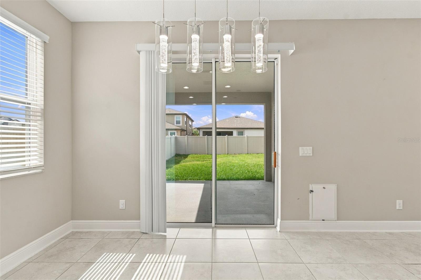
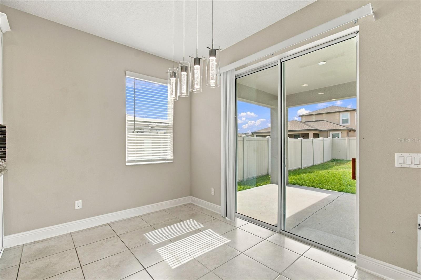
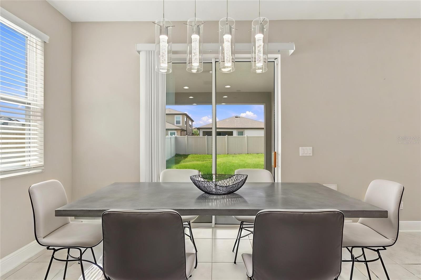
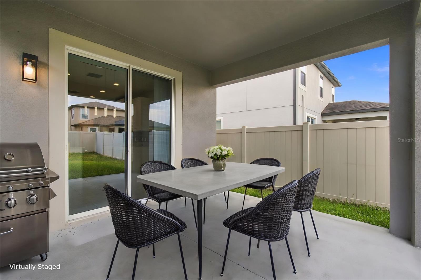
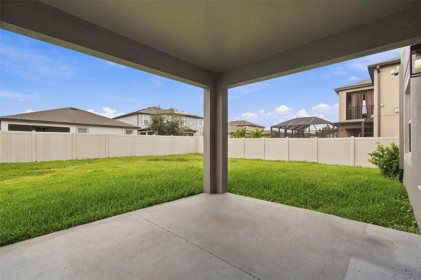
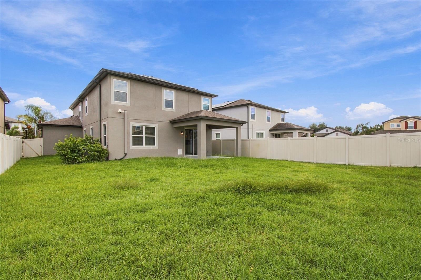
asthetically pleasing features through out the home. A first-floor bedroom with a full bath nearby offers wonderful flexibility as a private guest room. The main living area is a spacious, light-filled space where the kitchen, dining area and living room come together in a beautifully open concept design. Taking center stage is the impressive kitchen, showcasing white raised panel cabinets with crown molding, granite countertops, coordinating tile backsplash, recessed lighting, stainless steel appliances, double wall ovens and a large pantry. An oversized center island providing generous prep and storage space, casual seating, a deep stainless sink, dishwasher and Pendant lighting above the island and recessed lighting throughout add a polished contemporary touch. Just beyond, the dining area flows seamlessly into the spacious living room, while sliding glass doors draw your eye outdoors to the covered lanai and backyard, creating a wonderful ...
Listing Courtesy of: LOMBARDO TEAM REAL ESTATE LLC
813-321-0437
| Listing Id: | TB8552132 |
|---|---|
| List Price: | $3,600 |
| Property Type: | Residential Lease |
| Property Sub Type: | Single Family Residence |
| Status: | Active |
| Bedrooms Total: | 4 |
| Bathrooms Full: | 3 |
| Living Area: | 2,652 |
| Lot Size Square Feet: | 6,250 |
| Lot Size Acres: | 0.14 |
| Waterfront?: | No |
| City: | Tampa |
| County Or Parish: | Hillsborough |
| Subdivision Name: | K Bar Ranch |
| Postal Code: | 33647 |
| Year Built: | 2021 |
| Appliances: | Convection Oven, Cooktop, Dishwasher, Disposal, Dryer, Electric Water Heater, Microwave, Refrigerator, Washer |
| Attached Garage?: | Yes |
| Availability Date: | 2026-09-26 |
| Bathrooms Total Integer: | 3 |
| Building Area Source: | Public Records |
| Building Area Total: | 3506 |
| Building Area Units: | Square Feet |
| Direction Faces: | Northwest |
| Cooling: | Central Air |
| Directions: | From SR 56 and Morris Bridge Rd, Head S onto Morris Bridge Rd, turn R onto Pictorial Park Dr, turn R onto Monterey Greens Cir. Home is on the left. |
| Elementary School: | Heritage-HB |
| Exterior Features: | Sidewalk |
| Fencing: | Fenced |
| Flooring: | Carpet, Laminate, Tile |
| Furnished: | Unfurnished |
| Garage Spaces: | 3 |
| Garage?: | Yes |
| Heating: | Central |
| High School: | Wharton-HB |
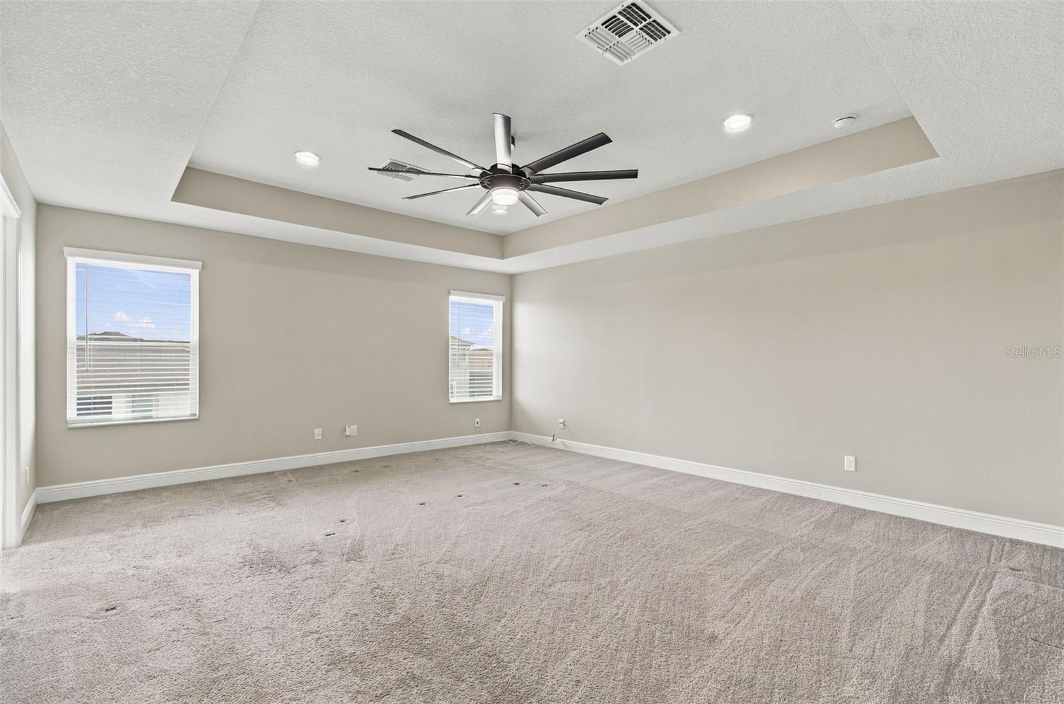
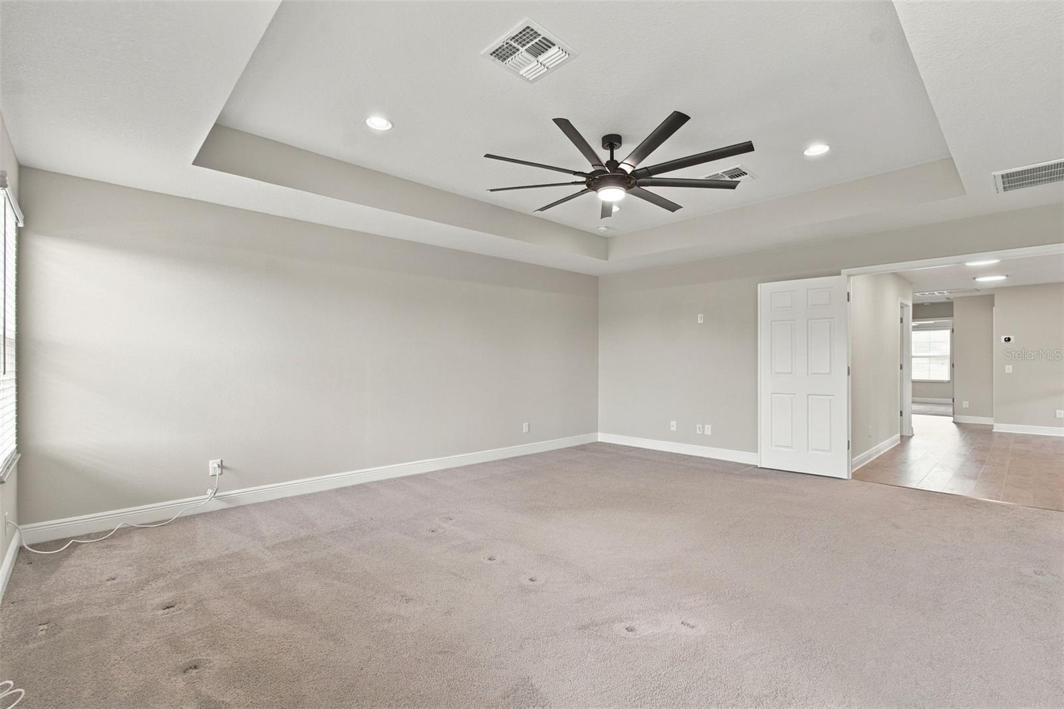
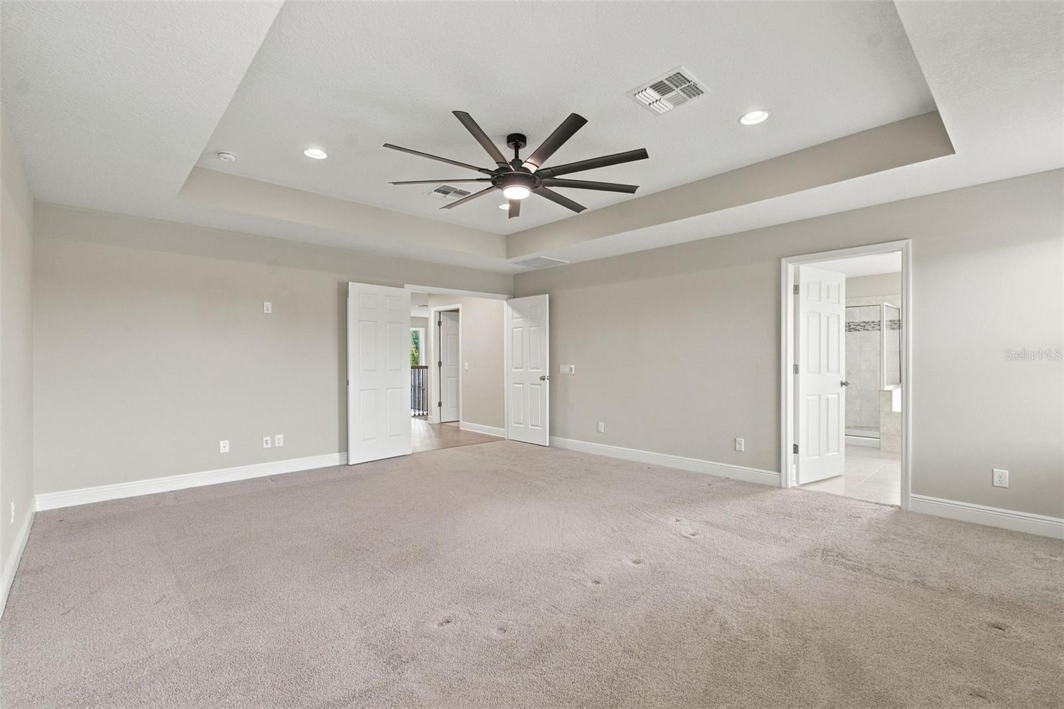
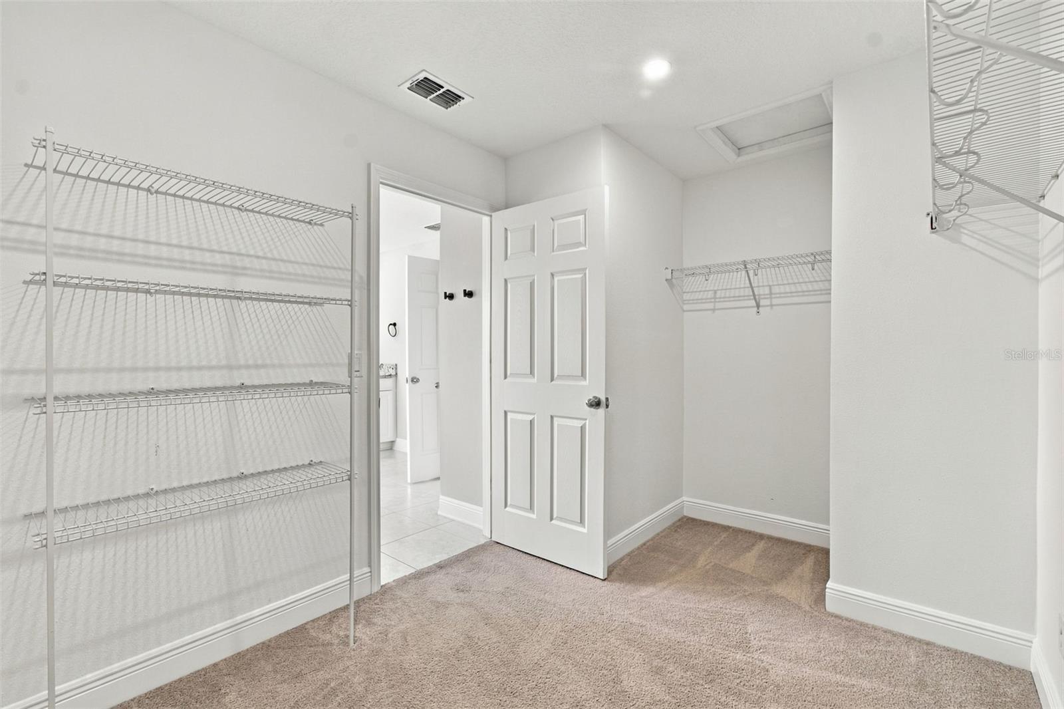
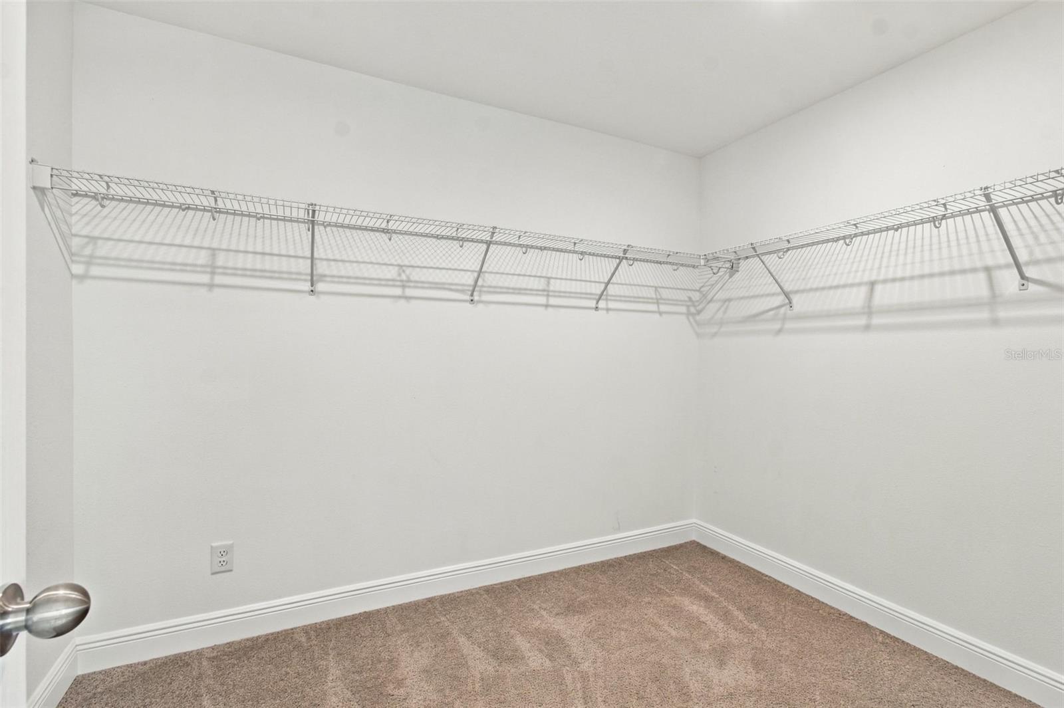
| Interior Features: | Ceiling Fans(s), High Ceilings, Stone Counters, Thermostat, Walk-In Closet(s) |
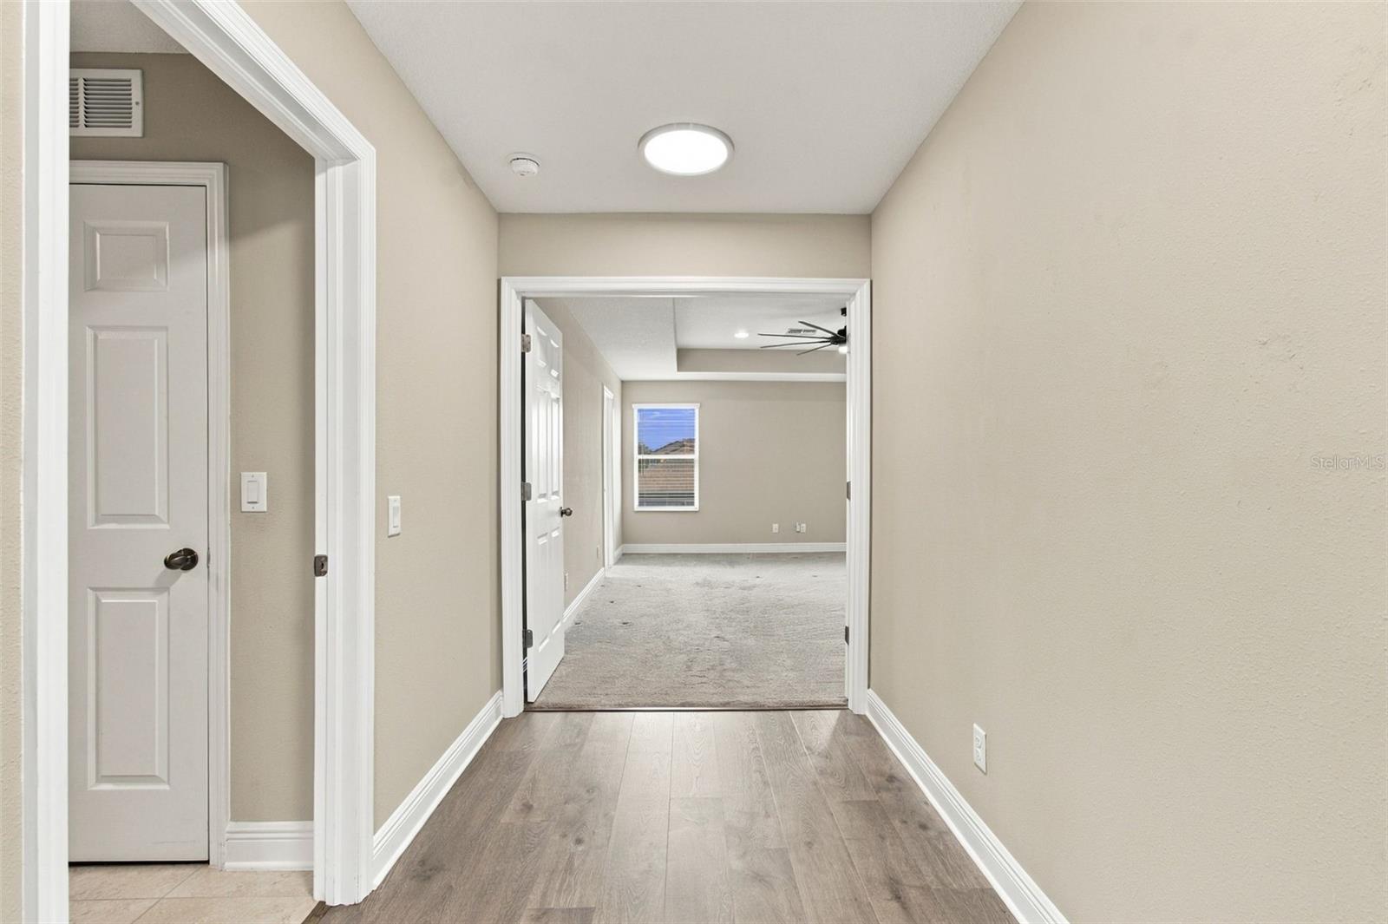
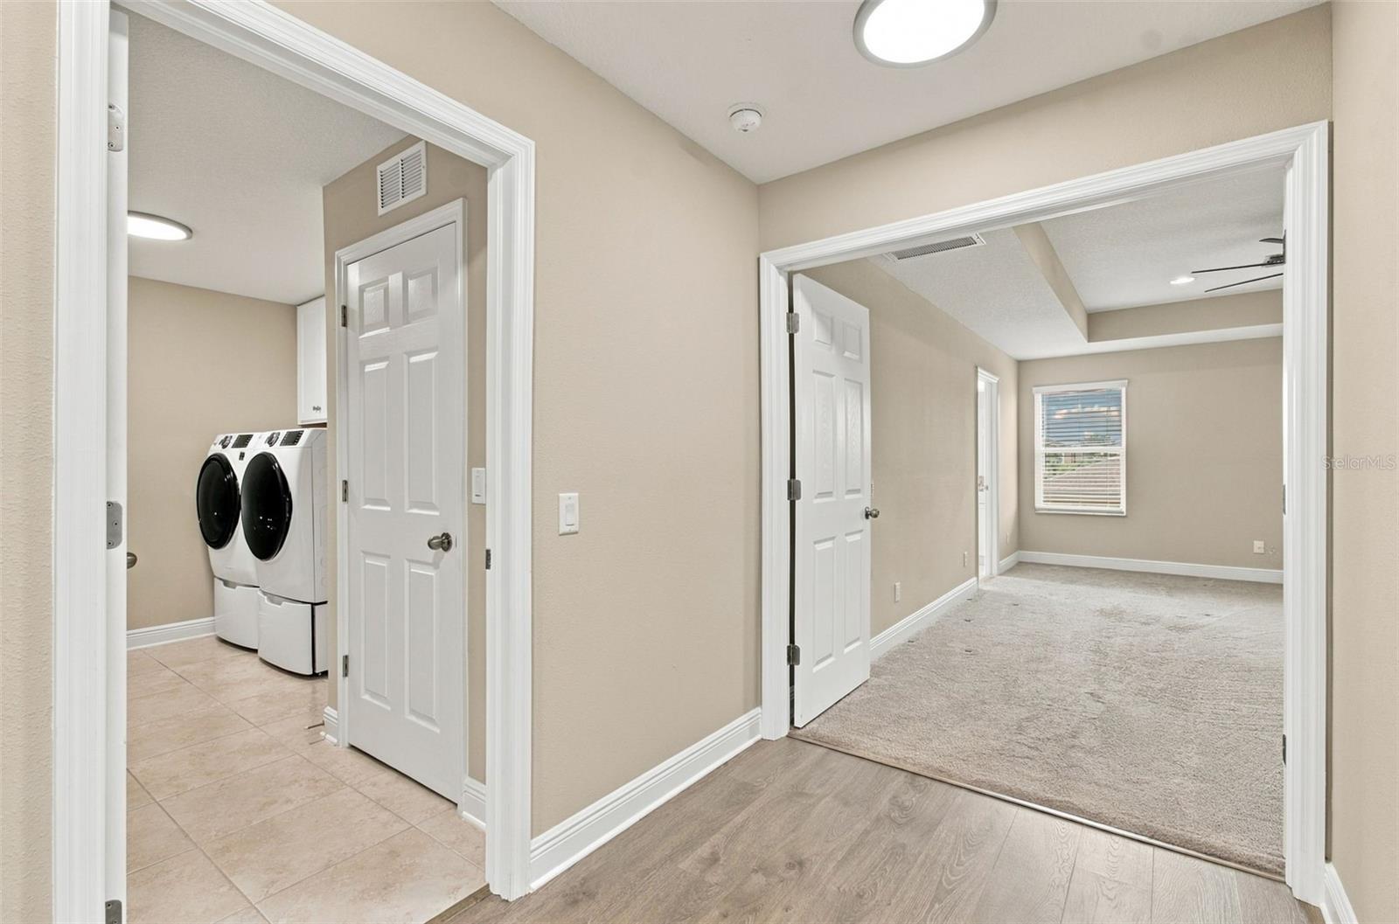
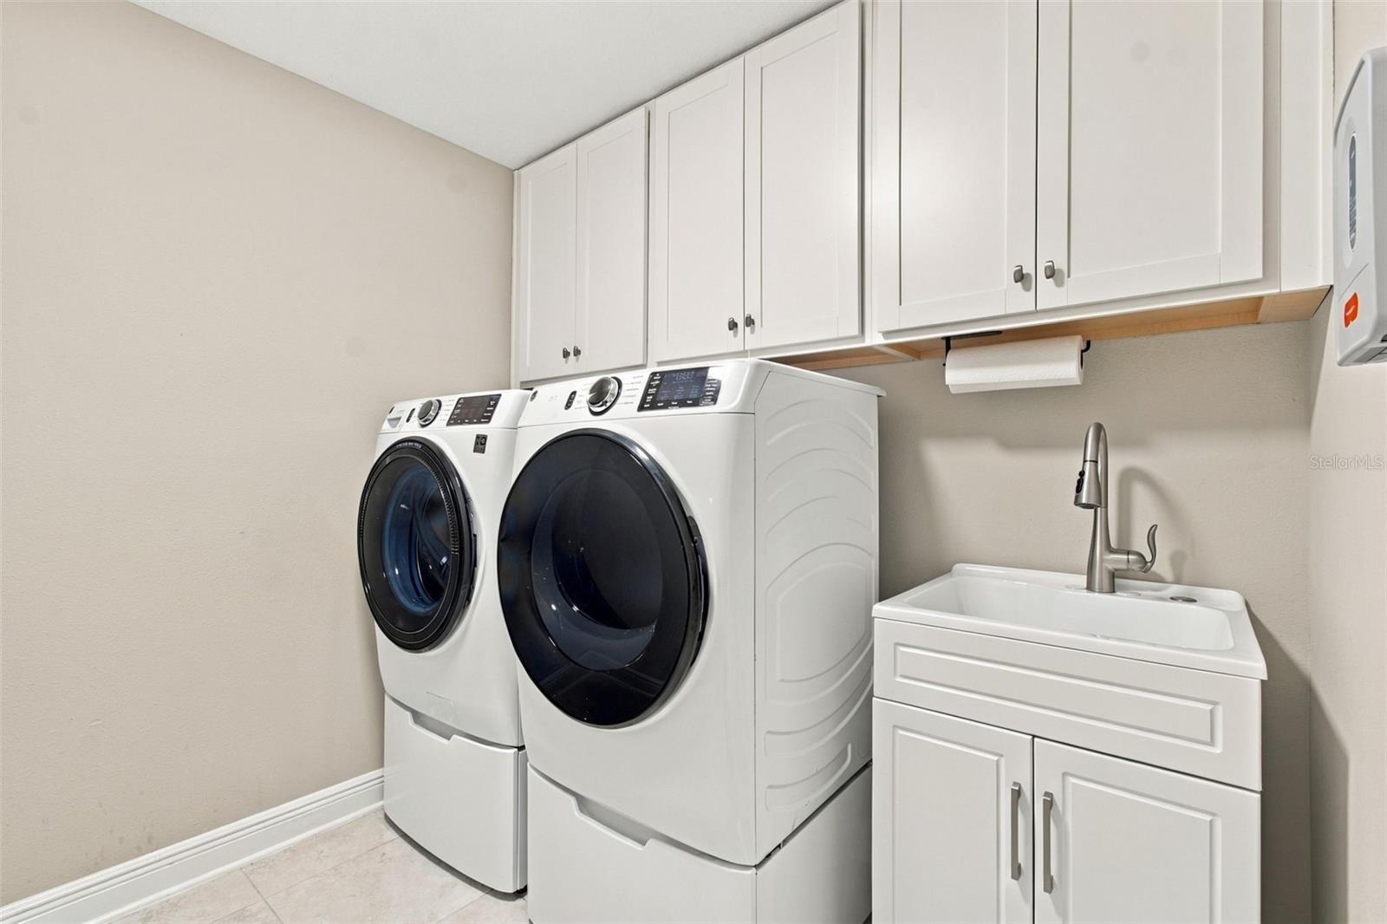
| Laundry Features: | Inside, Laundry Room, Upper Level |
| Lease Term: | Twelve Months |
| Levels: | Two |
| Living Area Source: | Public Records |
| Living Area Units: | Square Feet |
| Lot Features: | In County, Sidewalk |
| Lot Size Acres: | 0.14 |
| Lot Size Dimensions: | 50x125 |
| Postal Code Plus4: | 3789 |
| Middle Or Junior School: | Benito-HB |
| MLS Area Major: | 33647 - Tampa / Tampa Palms |
| MLS Area Major: | 33647 - Tampa / Tampa Palms |
| Original List Price: | $3,800 |
| Owner Pays: | None |
| Parcel Number: | A-11-27-20-C0Z-000002-00013.0 |
| Parking Features: | Driveway |
| Patio And Porch Features: | Covered, Rear Porch |
| Pets Allowed: | No |
| Stories Total: | 2 |
| Road Surface Type: | Asphalt |
| Sewer: | Public Sewer |
| State Or Province: | FL |
| Association?: | Yes |
| Tenant Pays: | Carpet Cleaning Fee, Re-Key Fee |
| Green Energy Generation: | Solar |
| Utilities: | Public, Water Connected |
| Lease Amount Frequency: | Monthly |
| Water Source: | Public |
| Additional Rooms: | Loft |
| Application Fee: | 50 |
| Association Approval Fee: | 100 |
| Association Approval Required Yn: | No |
| Association Fee Requirement: | None |
| Building Area Total Srch Sq M: | 325.72 |
| Calculated List Price By Calcula: | 1.36 |
| Flood Zone Code: | X |
| Flood Zone Date: | 2008-08-28 |
| Flood Zone Panel: | 12057C0095H |
| Green Verification Count: | 0 |
| Living Area Meters: | 246.38 |
| Long Term Yn: | No |
| Lot Size Square Meters: | 581 |
| Minimum Lease: | 1-2 Years |
| Months Available: | 2026, October |
| Realtor Info: | As-Is, Sign |
| Room Count: | 7 |
| Sdeo yn: | No |
| Security Deposit: | 3600 |
| Terms Of Lease: | COA/HOA Appl Fee, Security Deposit Required |
| Unit Number Yn: | No |
| Water Access Yn: | No |
| Water Extras Yn: | No |
| Water View: | No |
| Weeks Available: | 2026, Sep 27 until Oct 03 |
| Assoc Fees Tenants: | Application/Approval Fee |
| Assoc Sec Deposit Tenants: | 200 |
| Security Deposit Terms: | ONE MONTHS RENT. |
| Association Name: | LINDA WHITE |
| Association Phone: | 813-308-4267 |
| Rent Spree Yn: | 0 |
| Attribution Contact: | 813-321-0437 |
| Originating System Name : | Stellar MLS |
| In Law Suite Yn: | No |
| Solar Panel Ownership: | Owned Outright |
| Green Energy Generation Yn: | No |
| Listing Contract Date: | 2026-09-25 |
Copyright 2026 My Florida Regional MLS DBA Stellar MLS. All rights reserved. Information deemed reliable but is not guaranteed. The data relating to real estate for sale on this web site comes in part from the Internet Data Exchange Program of My Florida Regional MLS DBA Stellar MLS. Real estate listings held by brokerage firms other than the owner of this page include the name of the listing broker. Information provided is for consumer's personal, non-commercial use and may not be used for any purpose other than to identify prospective properties consumers may be interested in purchasing. This site will be monitored for 'scraping' and any use of search facilities of data on the site other than by a consumer looking to purchase real estate is prohibited. Listing broker has attempted to offer accurate data, but buyers are advised to confirm all items. Information last updated on November 06, 2026 02:48 PM - ET


Based on information submitted to the MLS GRID as of November 06, 2026 02:48 PM - ET. All data is obtained from various sources and may not have been verified by broker or MLS GRID. Supplied Open House Information is subject to change without notice. All information should be independently reviewed and verified for accuracy. Properties may or may not be listed by the office/agent presenting the information. Properties displayed may be listed or sold by various participants in the MLS. Some listings have been excluded from this website.
IDX information is provided exclusively for consumers’ personal noncommercial use, that it may not be used for any purpose other than to identify prospective properties consumers may be interested in purchasing, that the data is deemed reliable but is not guaranteed by MLS GRID, and that the use of the MLS GRID Data may be subject to an end user license agreement prescribed by the Member Participant’s applicable MLS if any and as amended from time to time.
Property Last Updated: November 06, 2026 02:48 PM - ET