162 GLENFIELD DRIVE
Davenport, FL 33837
$2,750 Monthly
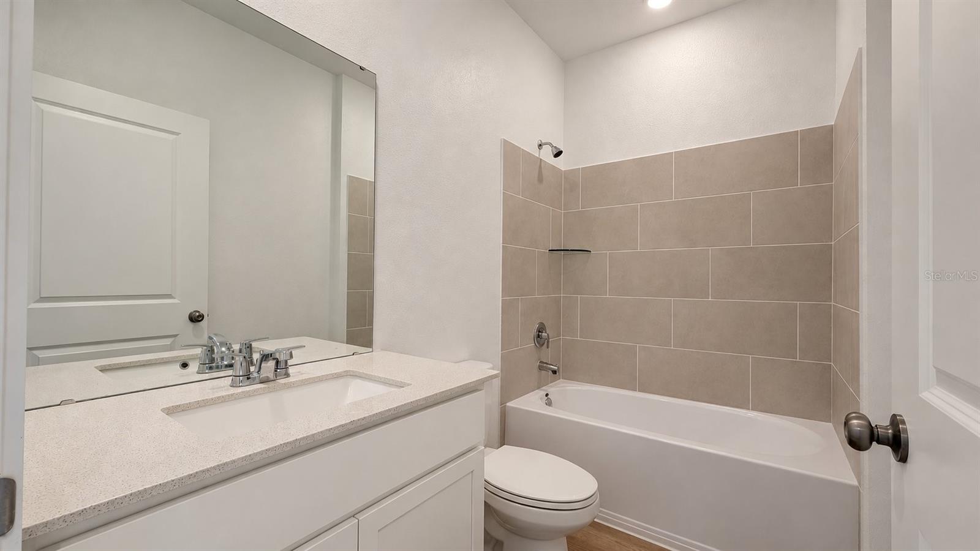
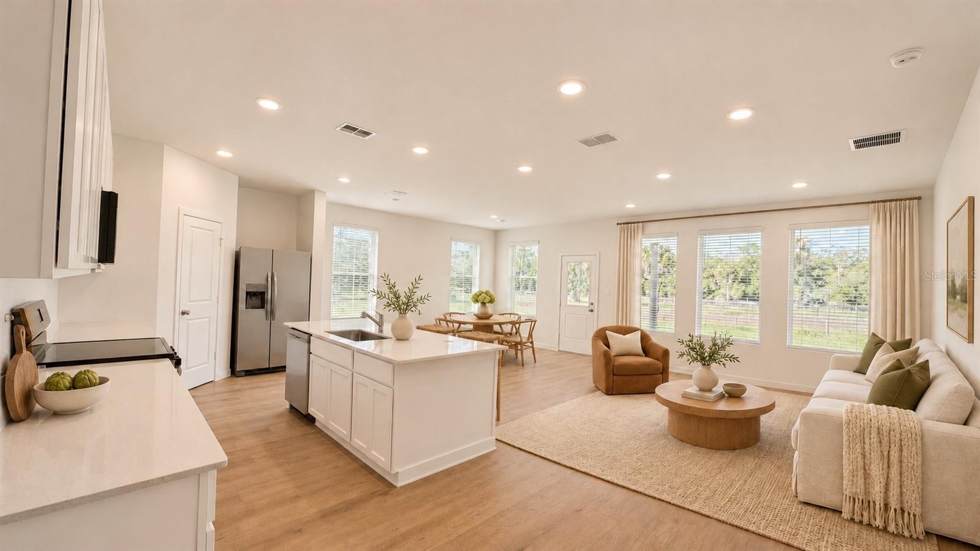
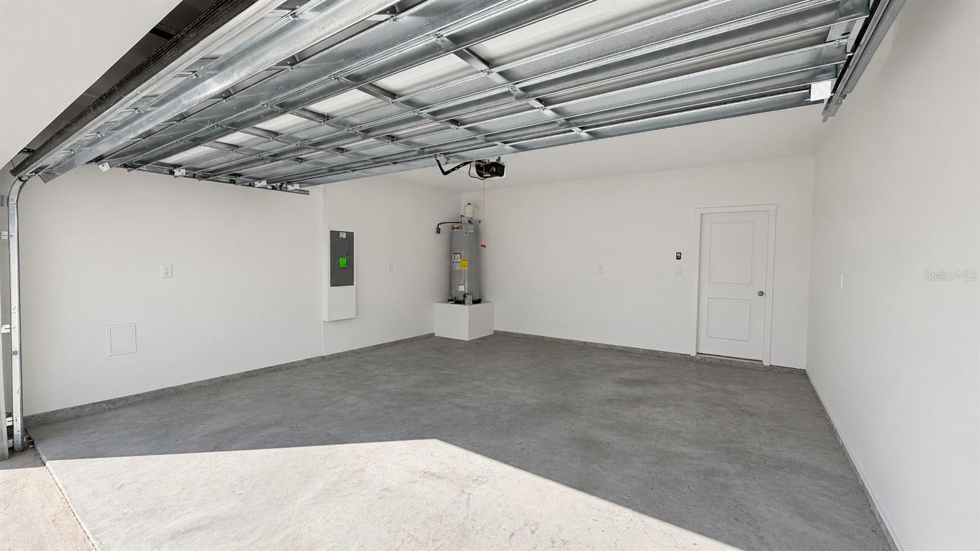
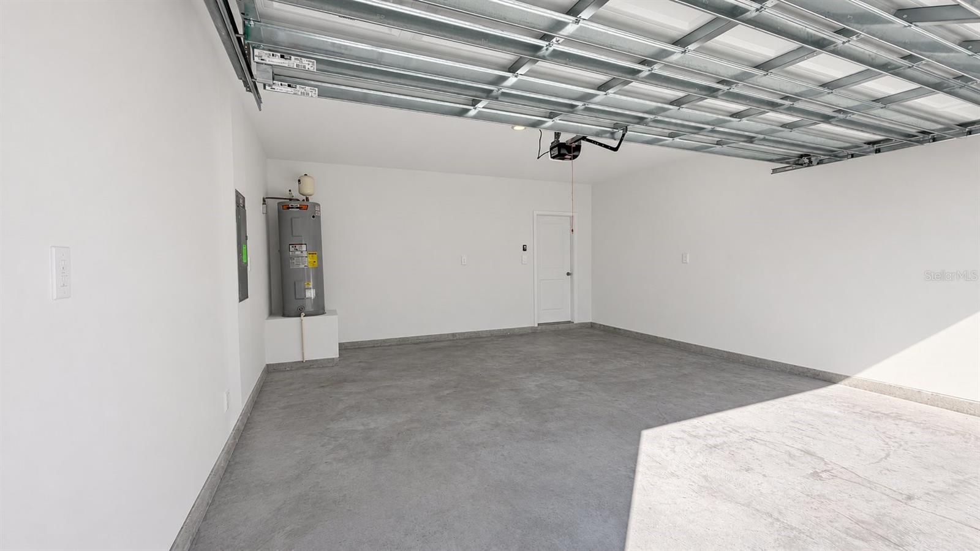
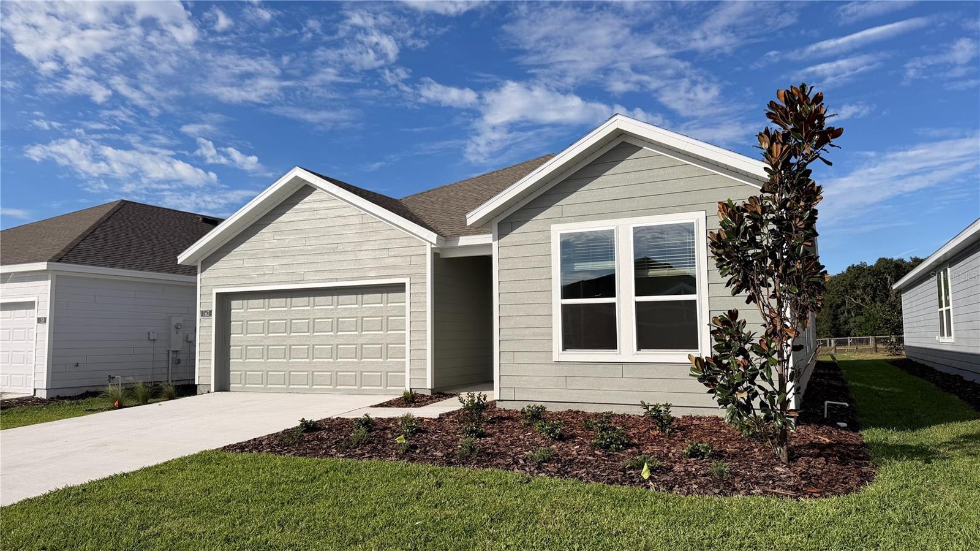
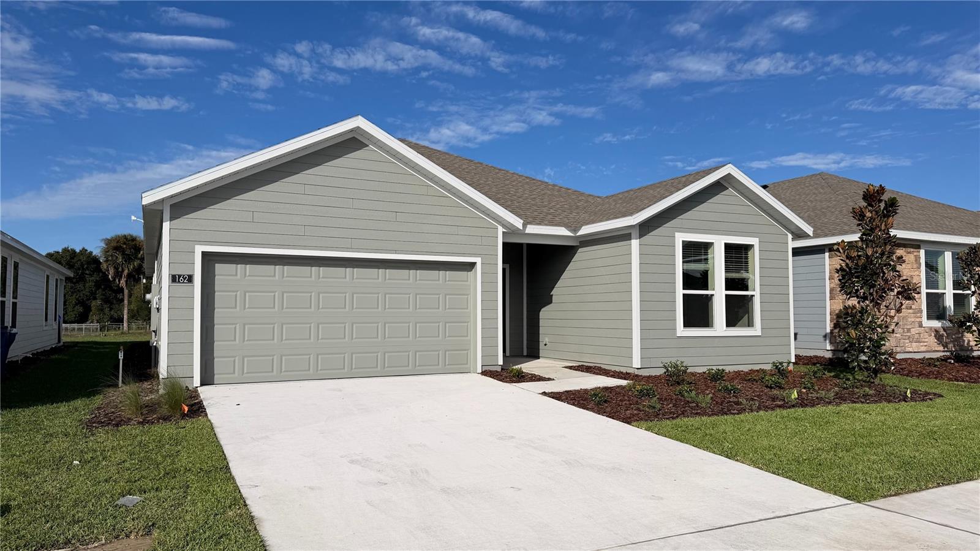
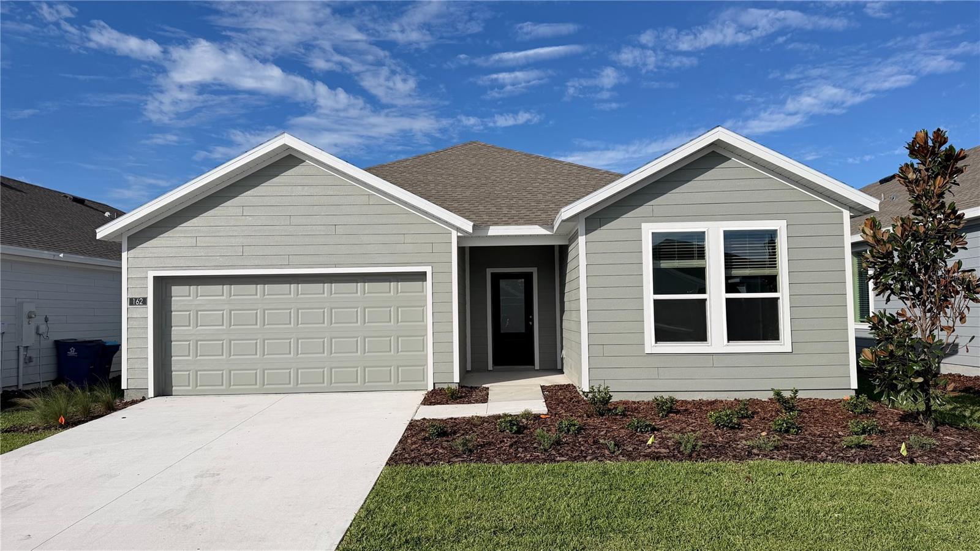
Welcome to 162 Glenfield in Davenport! This beautiful single-story home features 4 bedrooms, 3 bathrooms, and an attached 2-car garage, offering a spacious and functional layout designed for comfortable everyday living.
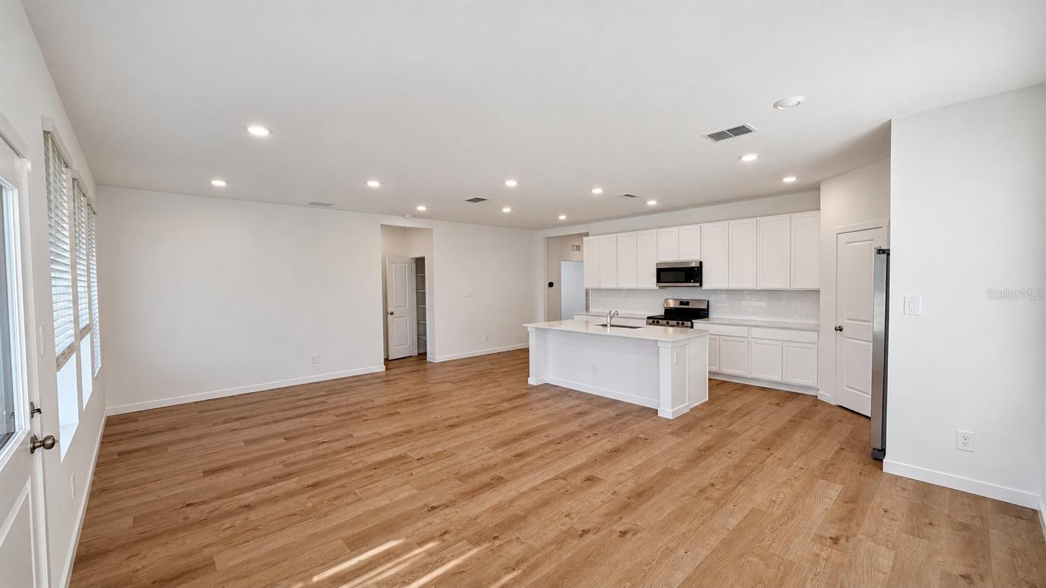
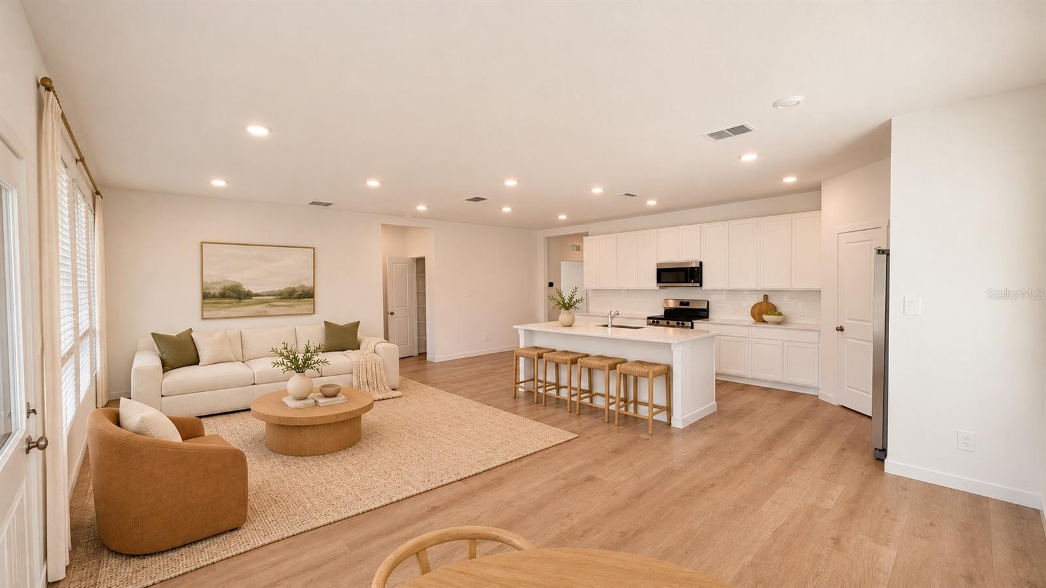
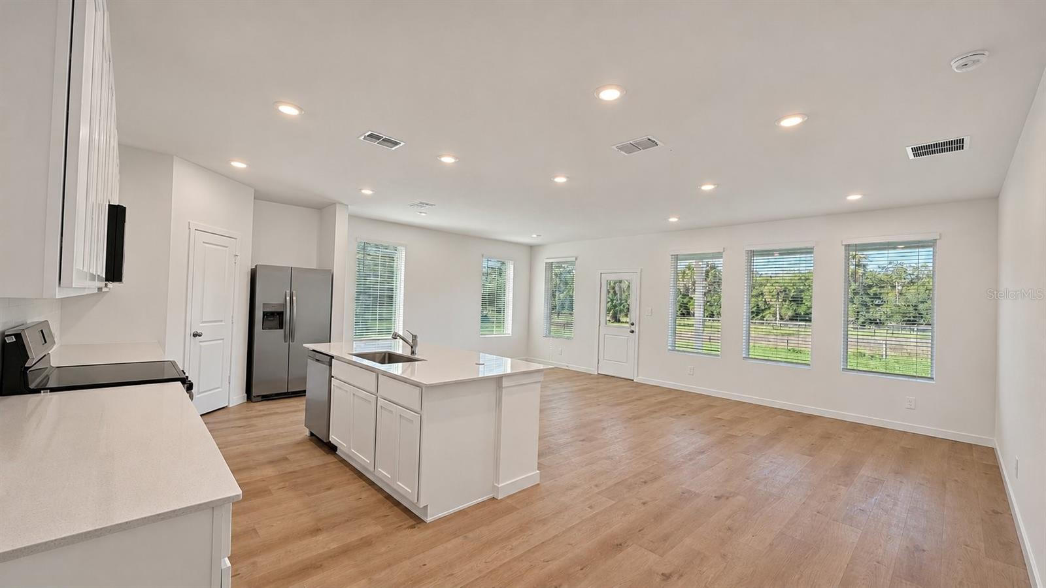
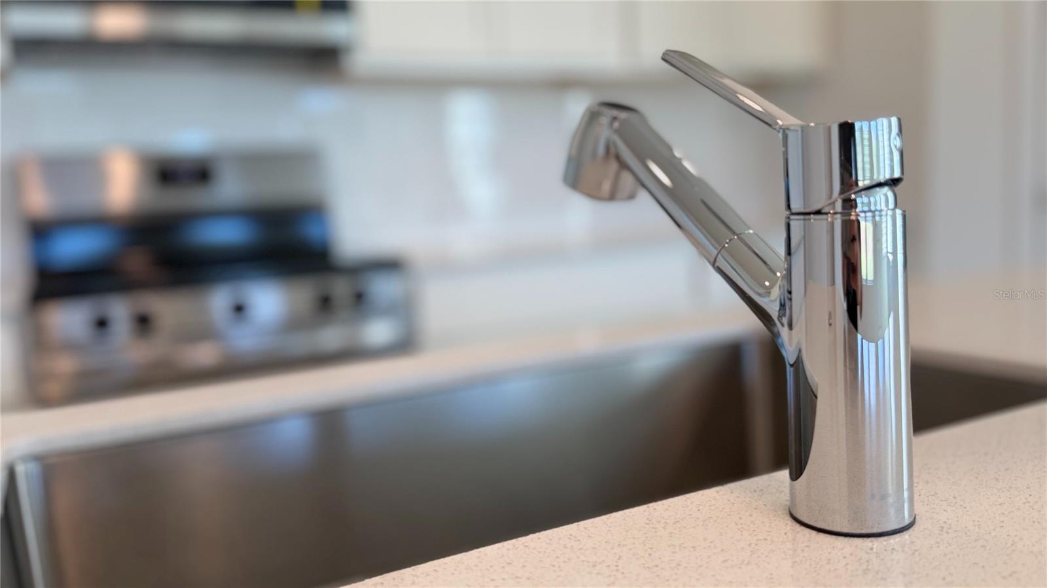
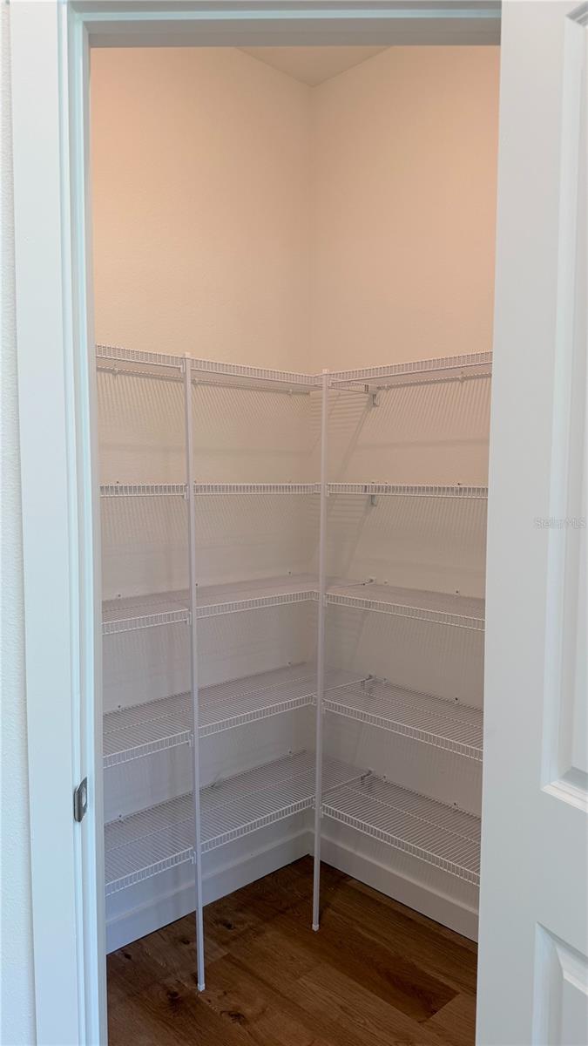
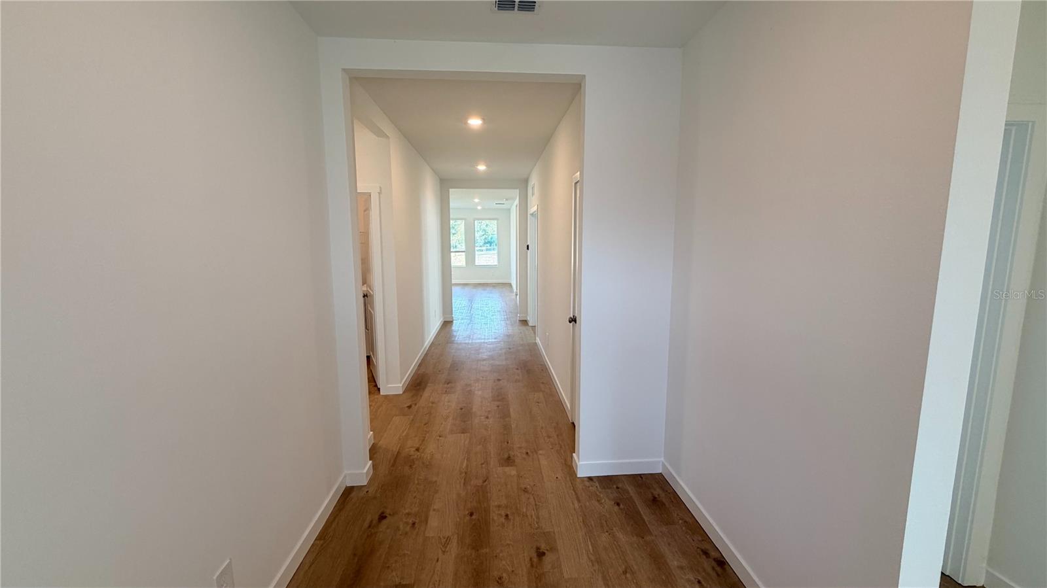
Step inside to discover a bright, open-concept floor plan that seamlessly connects the living room, dining area, and kitchen, creating an inviting space for relaxing and entertaining. The kitchen features granite countertops, stainless steel appliances, modern cabinetry, ample storage, and a large breakfast bar with generous counter space.
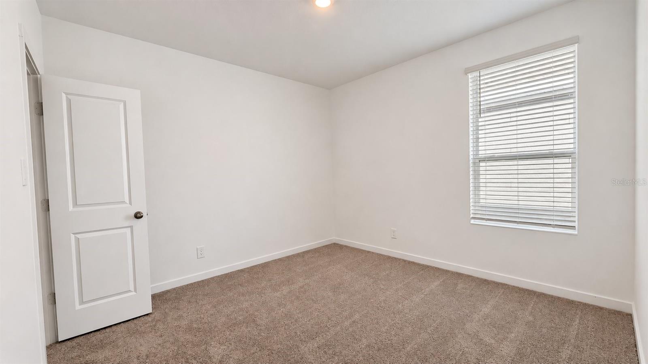
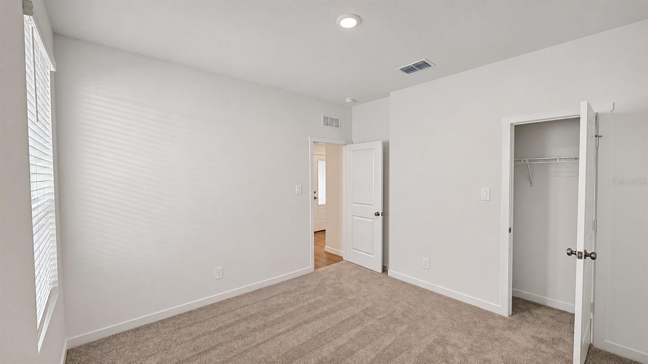
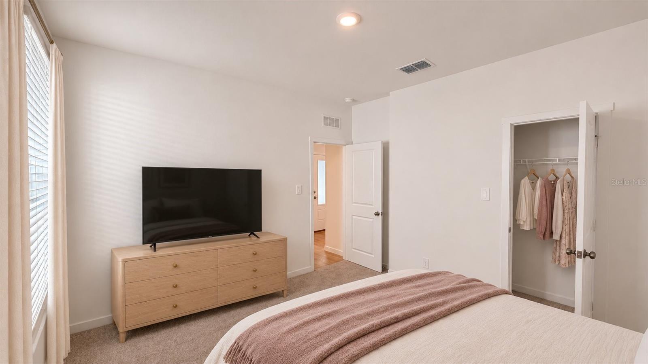
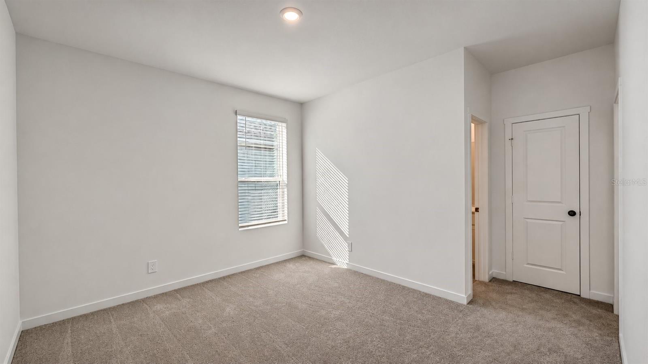
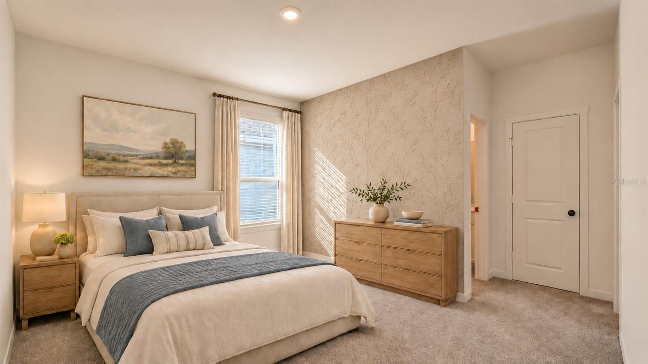
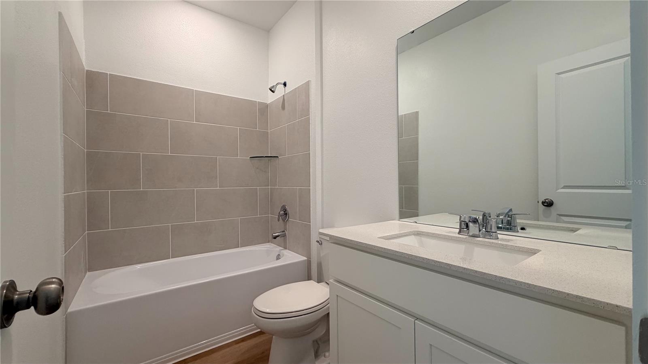
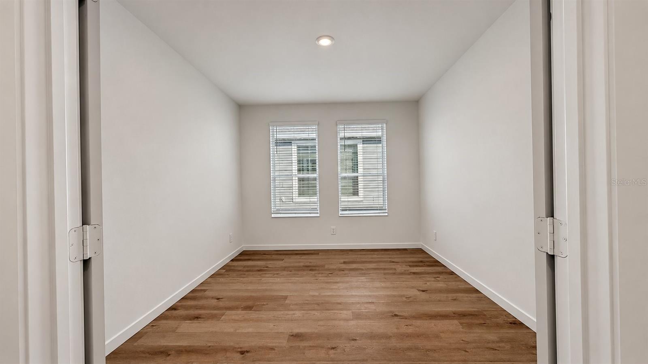
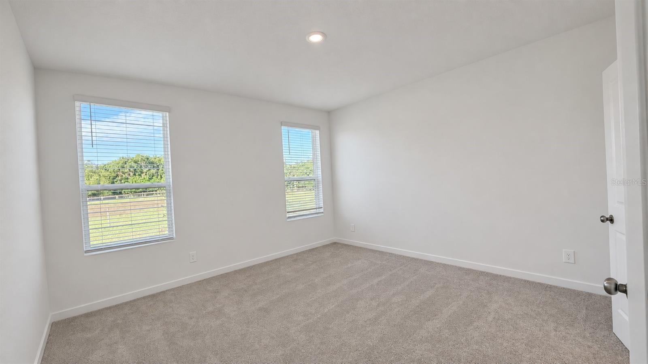
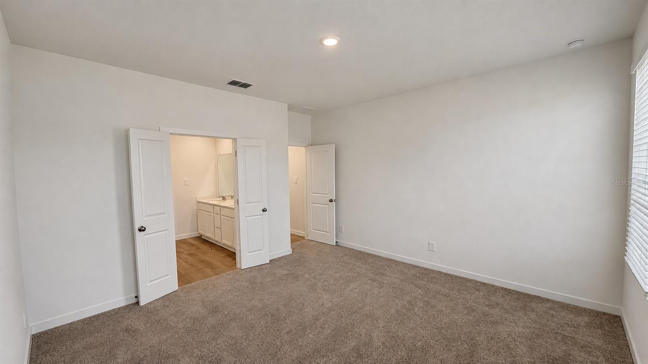
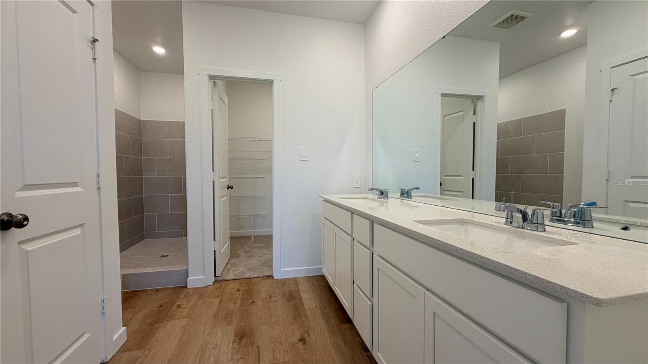
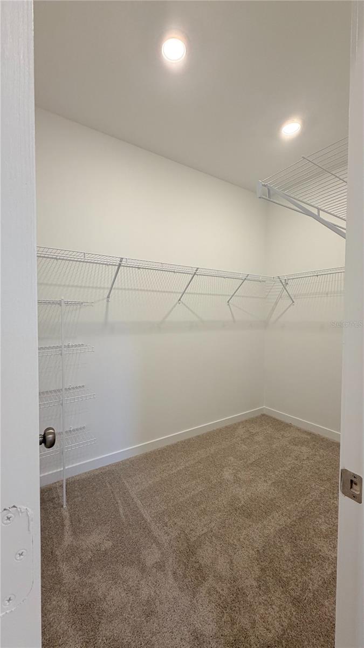
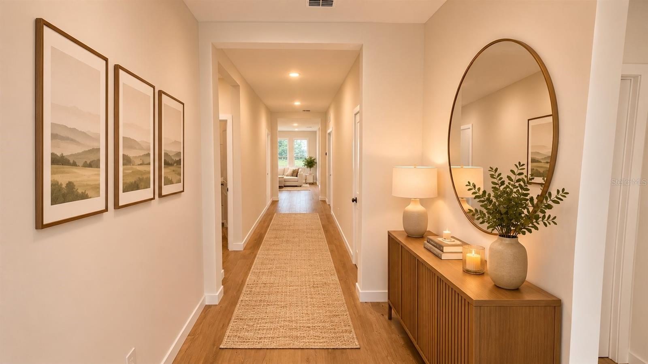
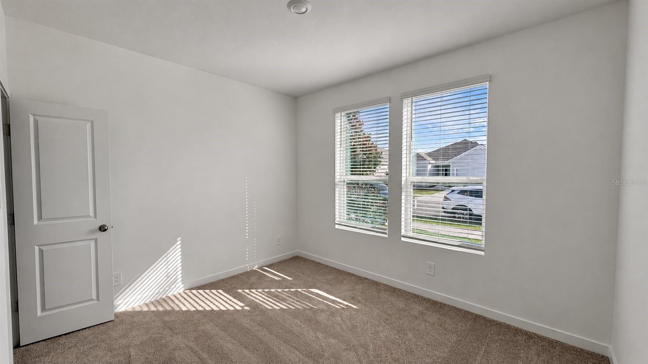
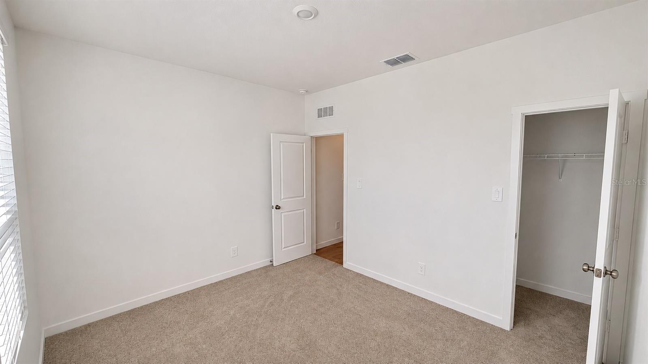
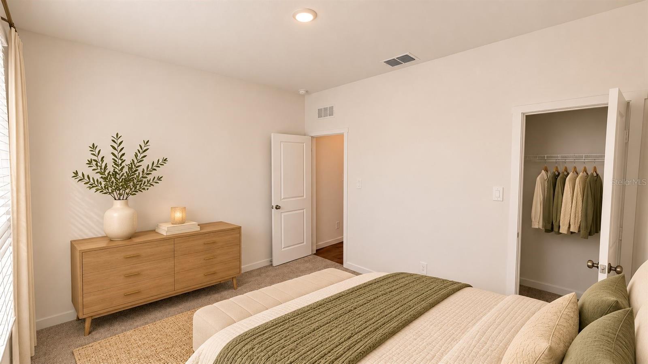
The home features vinyl flooring throughout the main living areas and comfortable carpeting in the bedrooms. The spacious bedrooms provide plenty of natural light, while the well-appointed bathrooms ensure convenience and functionality for everyday living.
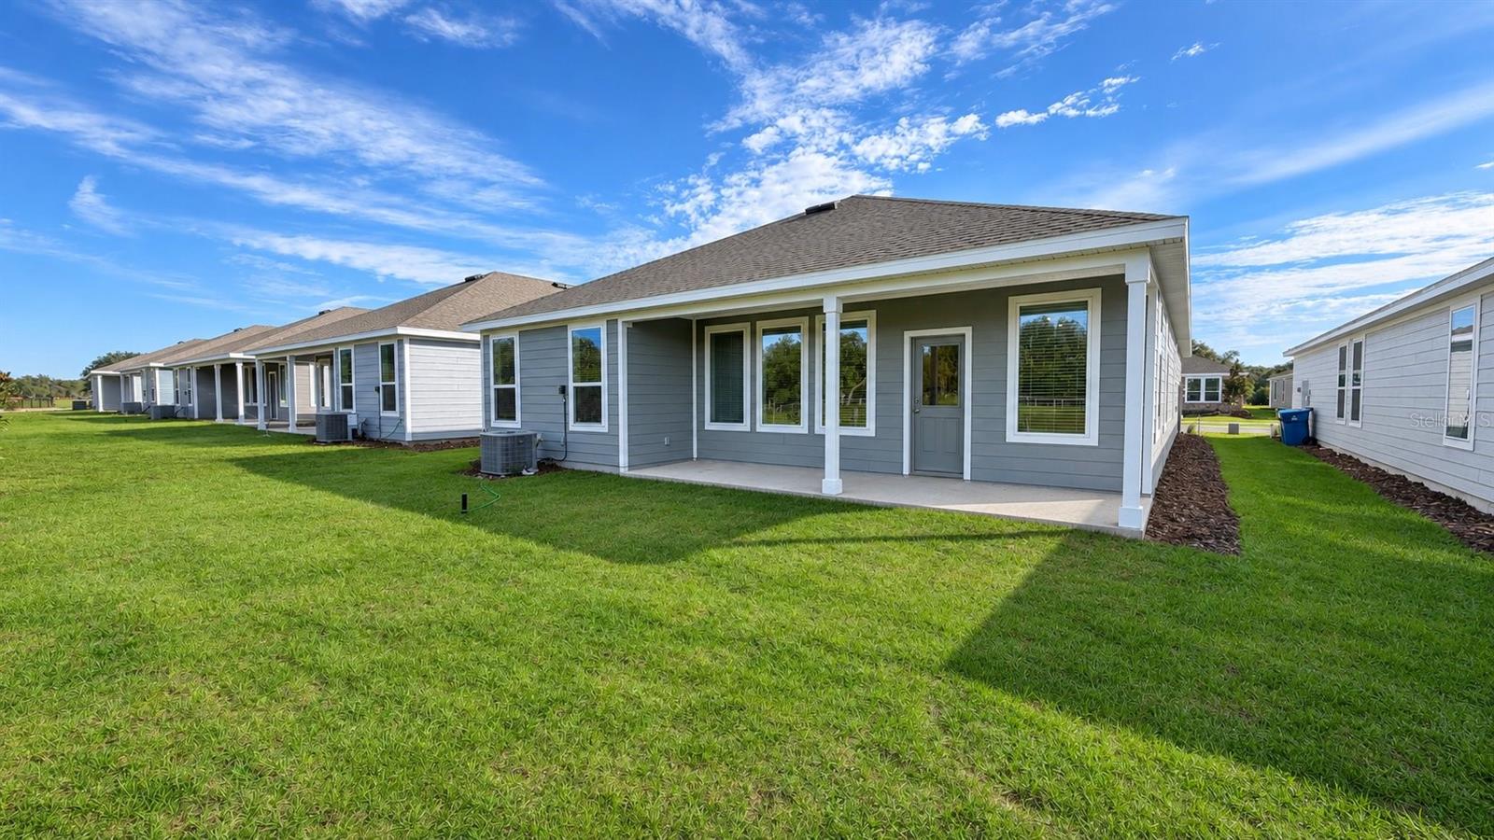
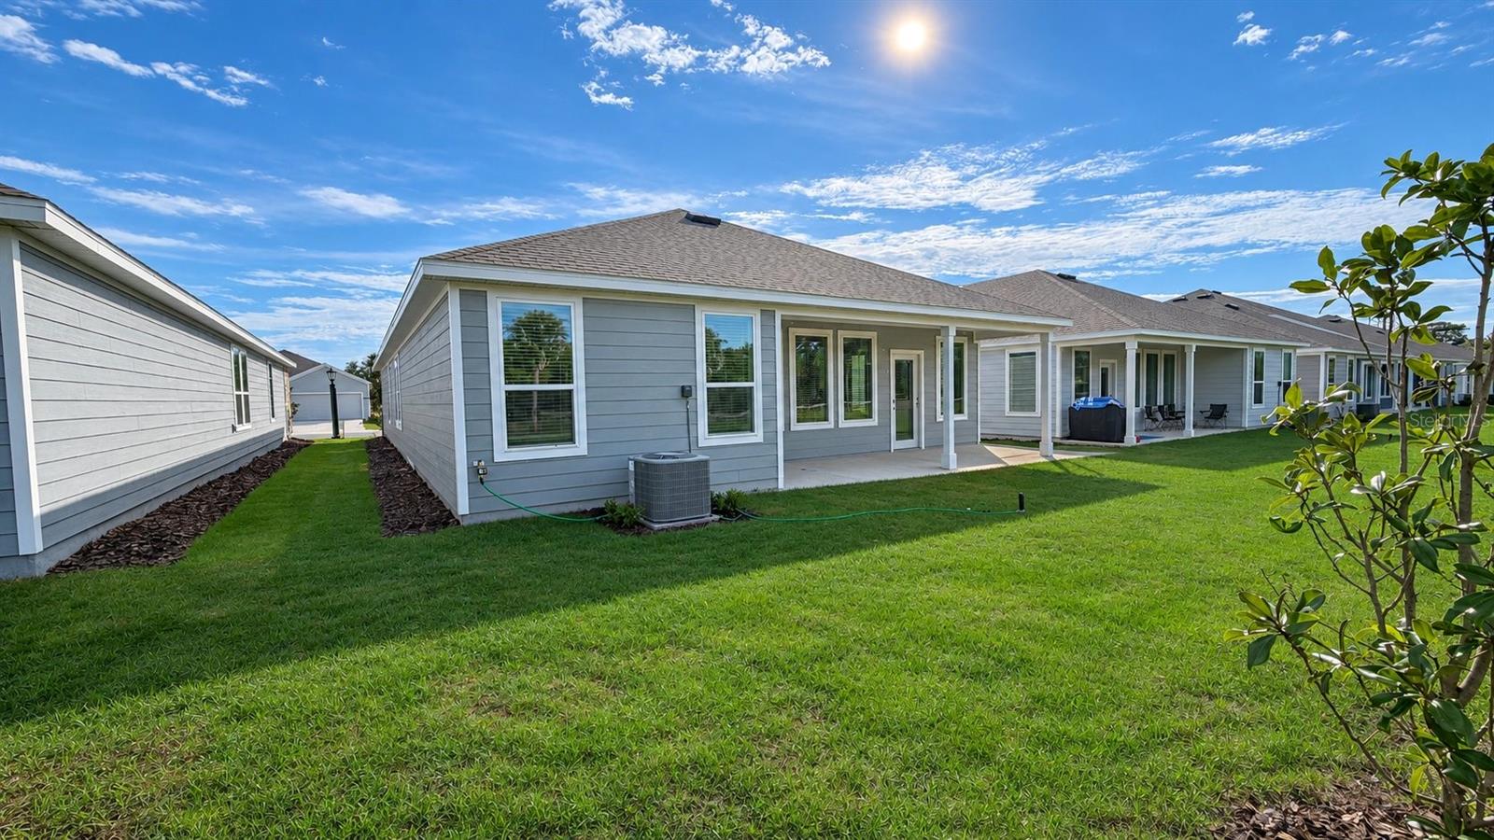
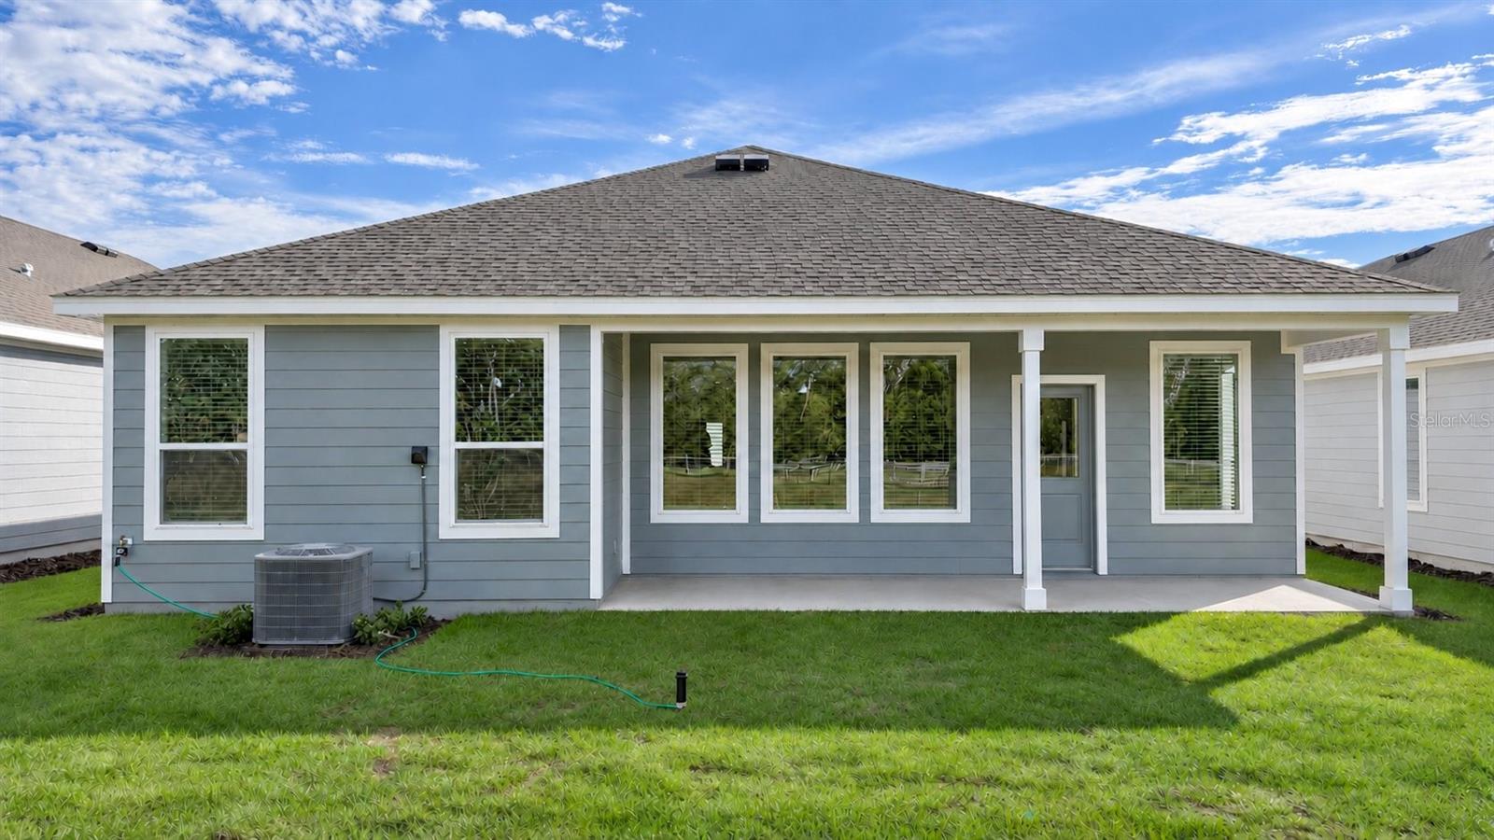
Step outside to enjoy a spacious backyard with a covered patio, perfect for outdoor dining, entertaining, or simply relaxing while enjoying Florida's beautiful weather. The backyard also offers pleasant views of the surrounding greenery.
Conveniently located in Davenport, with easy access to shopping, dining, major roadways, and Central Florida attractions.
Don't miss this opportunity to make this beautiful property your next home. Schedule your showing today!
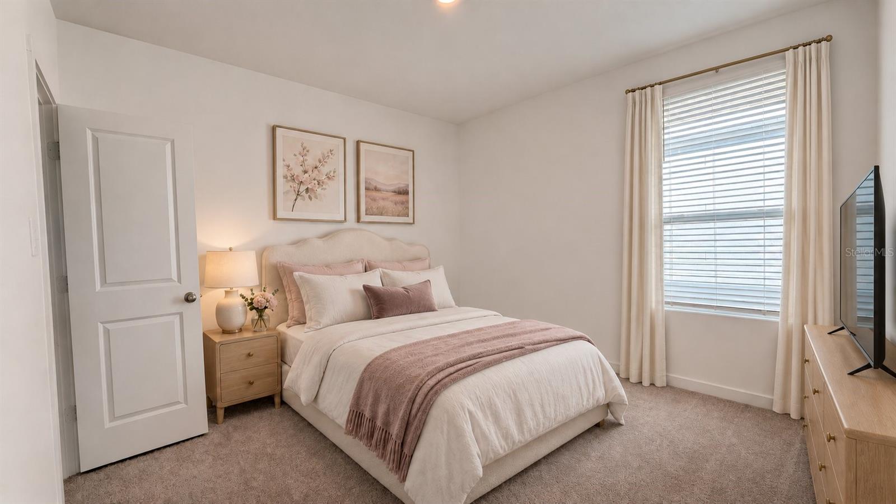
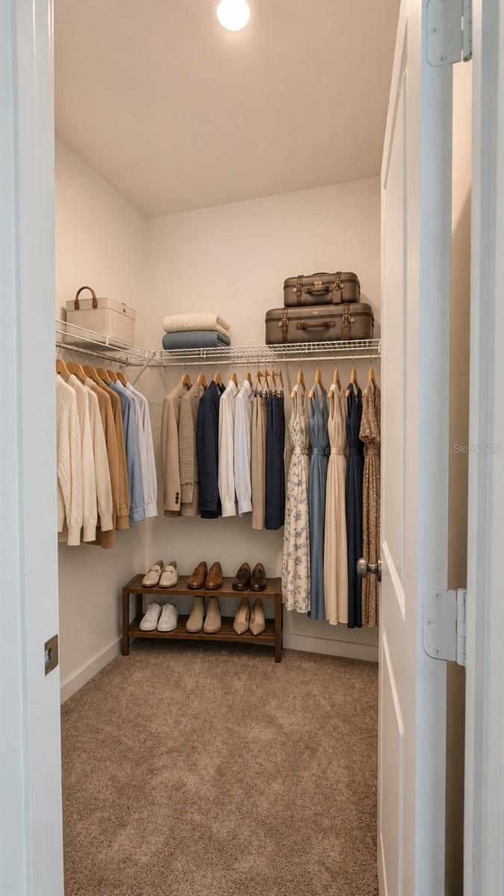
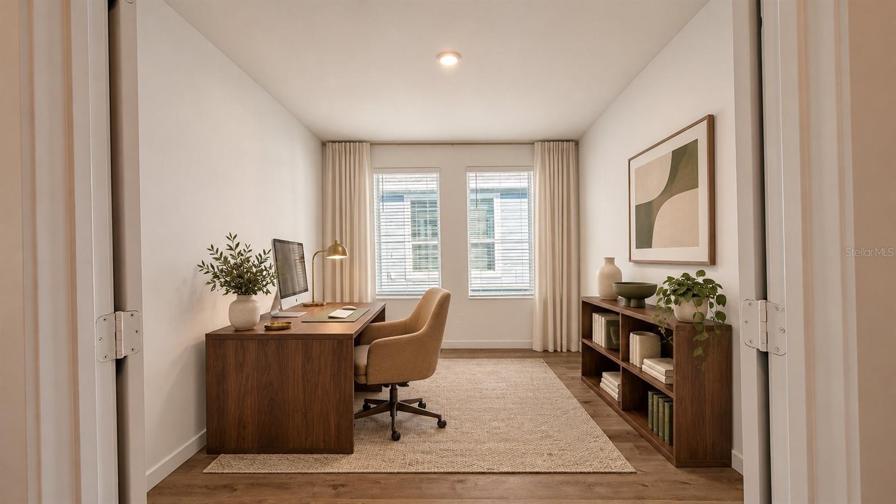
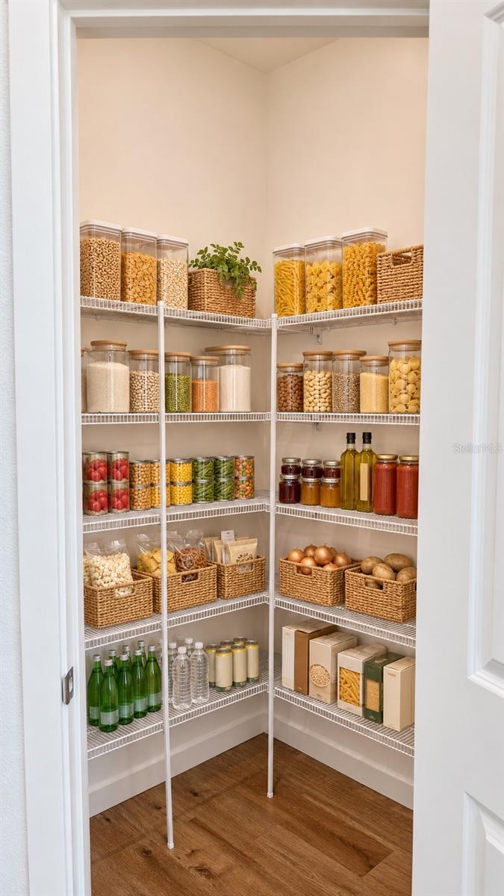
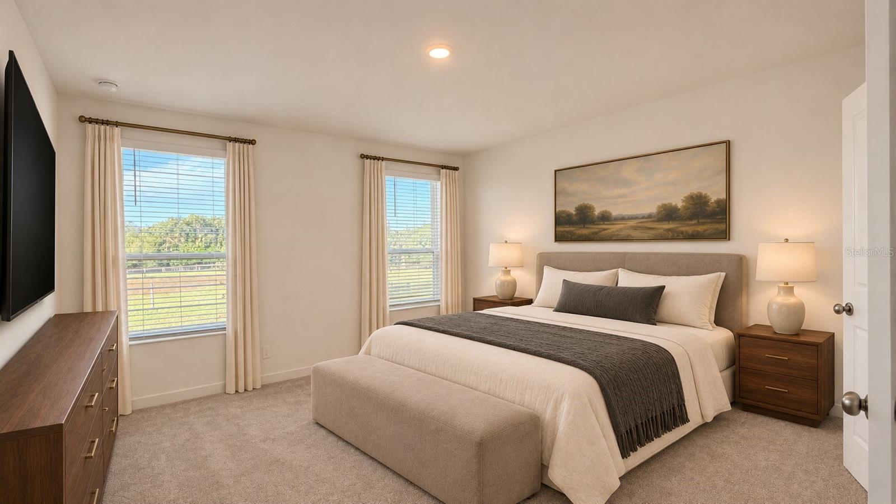
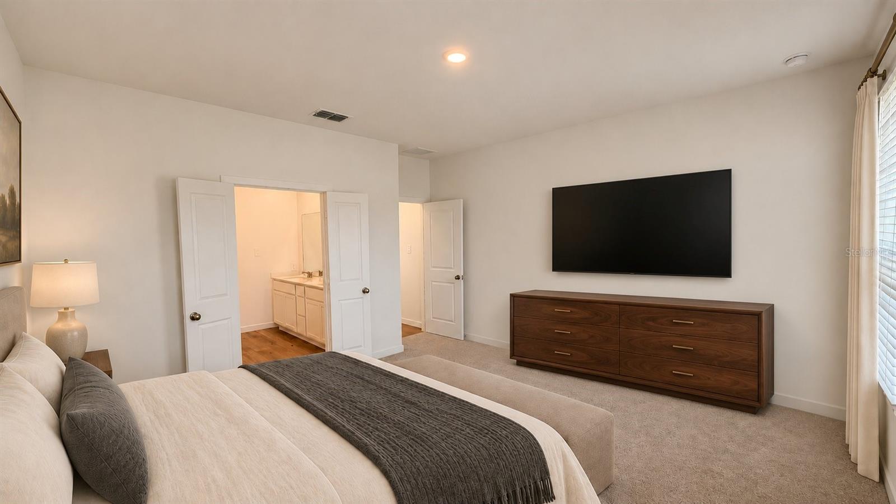
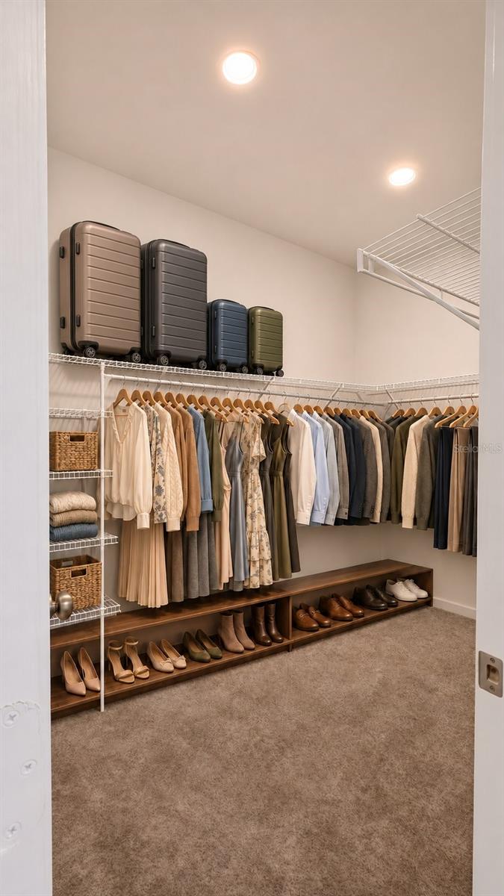
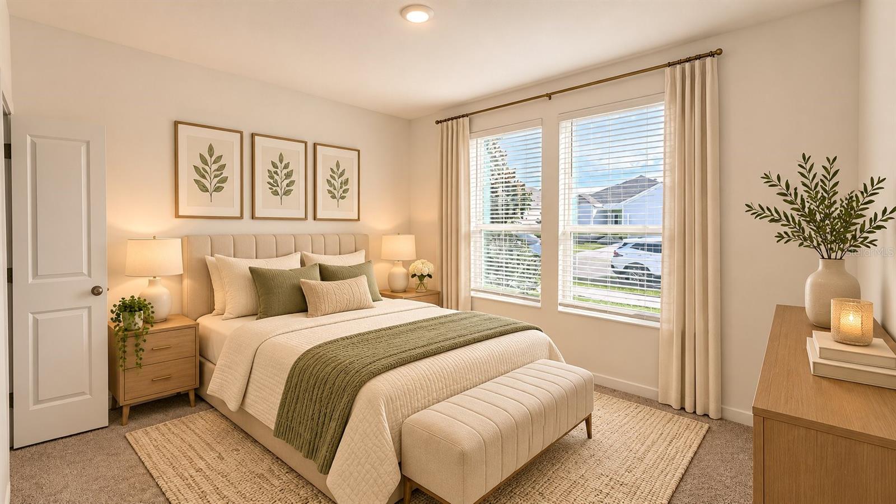
Property is rented unfurnished. Some listing photos have been virtually staged using artificial intelligence (AI). Furniture and decorative items shown in virtually staged images are for illustrative purposes only and are not included in the rental.
Listing Courtesy of: WRA BUSINESS & REAL ESTATE
407-512-1008
| Listing Id: | O6457756 |
|---|---|
| List Price: | $2,750 |
| Property Type: | Residential Lease |
| Property Sub Type: | Single Family Residence |
| Status: | Active |
| Bedrooms Total: | 4 |
| Bathrooms Full: | 3 |
| Living Area: | 2,175 |
| Lot Size Square Feet: | 7,405 |
| Lot Size Acres: | 0.17 |
| Waterfront?: | No |
| City: | Davenport |
| County Or Parish: | Polk |
| Subdivision Name: | Reedy Isle Phase 2A |
| Postal Code: | 33837 |
| Year Built: | 2026 |
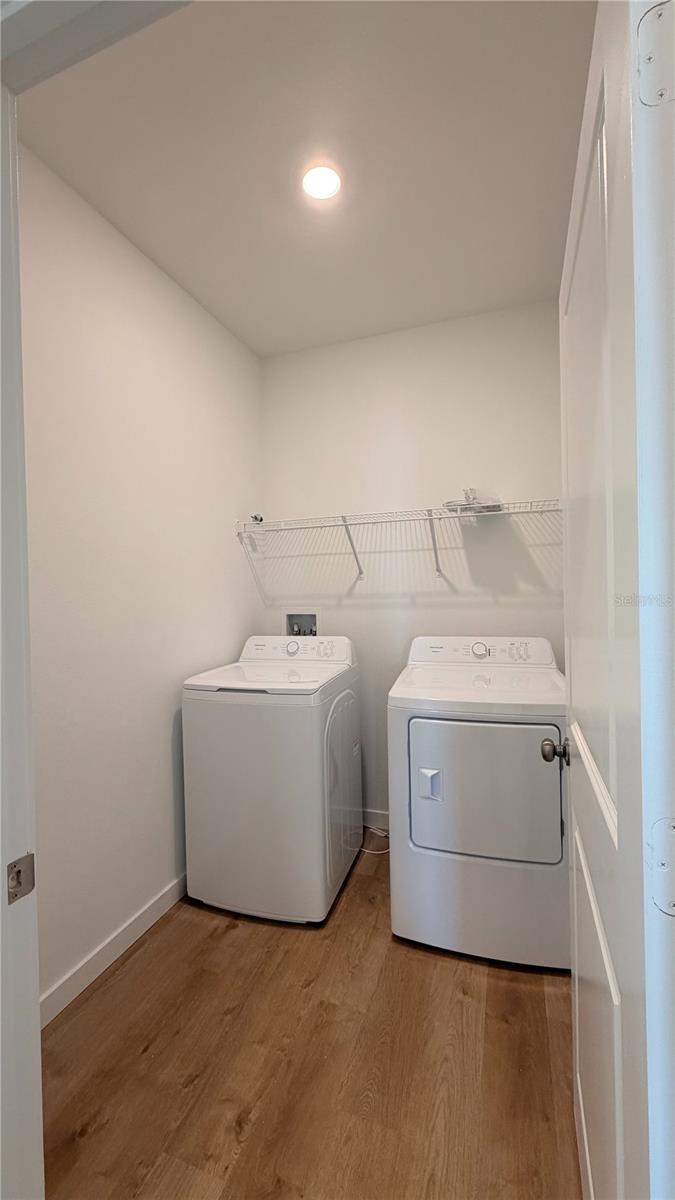
| Appliances: | Dishwasher, Disposal, Dryer, Microwave, Range, Refrigerator, Washer |
| Association Amenities: | Playground, Pool |
| Builder Name: | Lennar Homes |
| Attached Garage?: | Yes |
| Availability Date: | 2026-11-16 |
| Bathrooms Total Integer: | 3 |
| Building Area Source: | Builder |
| Building Area Total: | 2575 |
| Building Area Units: | Square Feet |
| Carport?: | No |
| Direction Faces: | West |
| Cooling: | Central Air |
| Directions: | From Downtown Davenport, head north on US-17/92 (North Boulevard). Turn right onto E Palmetto Street and continue onto Horseshoe Creek Road. Follow Horseshoe Creek Road to the Reedy Isle community. Continue to Glenfield Drive and proceed to 162 Glenfield Drive, Davenport, FL 33837. |
| Elementary School: | Davenport Elem |
| Flooring: | Carpet, Vinyl |
| Furnished: | Unfurnished |
| Garage?: | Yes |
| Community Features: | Playground, Pool, Street Lights |
| Heating: | Central, Electric |
| High School: | Ridge Community Senior High |
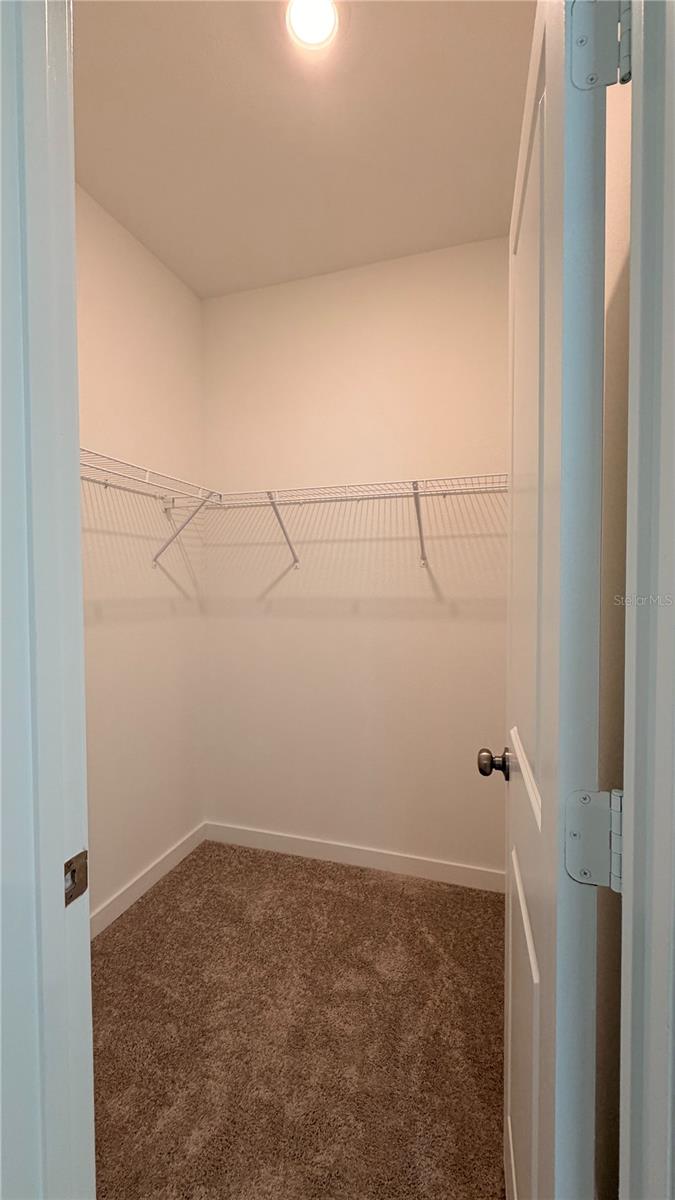
| Interior Features: | In Wall Pest System, Kitchen/Family Room Combo, Open Floorplan, Primary Bedroom Main Floor, Solid Surface Counters, Solid Wood Cabinets, Thermostat, Walk-In Closet(s) |
| Laundry Features: | Inside, Laundry Room |
| Levels: | One |
| Living Area Source: | Builder |
| Living Area Units: | Square Feet |
| Lot Features: | Paved, Private |
| Lot Size Acres: | 0.17 |
| Middle Or Junior School: | Boone Middle |
| MLS Area Major: | 33837 - Davenport |
| MLS Area Major: | 33837 - Davenport |
| Original List Price: | $2,750 |
| Other Equipment: | Irrigation Equipment |
| Owner Pays: | Other |
| Parcel Number: | 27-27-02-713021-006150 |
| Parking Features: | Driveway, Garage Door Opener |
| Patio And Porch Features: | Patio, Porch |
| Pets Allowed: | Yes |
| Road Surface Type: | Asphalt |
| Security Features: | Smoke Detector(s) |
| Senior Community?: | No |
| Sewer: | Public Sewer |
| State Or Province: | FL |
| Association?: | Yes |
| Builder Model: | Hendrix B |
| Utilities: | Cable Available, Cable Connected, Electricity Available, Electricity Connected, Fiber Optics, Public, Underground Utilities |
| Lease Amount Frequency: | Monthly |
| Water Source: | Public |
| Property Condition: | Completed |
| Spa?: | No |
| Window Features: | Thermal Windows |
| Additional Rooms: | Family Room, Inside Utility |
| Application Fee: | 80 |
| Association Approval Required Yn: | Yes |
| Association Fee Requirement: | Required |
| Building Area Total Srch Sq M: | 239.23 |
| Calculated List Price By Calcula: | 1.26 |
| Flood Zone Code: | X |
| Flood Zone Date: | 2016-12-22 |
| Flood Zone Panel: | 12105C0220G |
| Garage Dimensions: | 18x20 |
| Green Verification Count: | 0 |
| Living Area Meters: | 202.06 |
| Long Term Yn: | Yes |
| Lot Size Square Meters: | 688 |
| Minimum Lease: | 7 Months |
| Pet Restrictions: | Domestic pets only. No aggressive breeds. Must be on leash at all times. |
| Room Count: | 9 |
| Sdeo yn: | No |
| Unit Number Yn: | No |
| Water Access Yn: | No |
| Water Extras Yn: | No |
| Water View: | No |
| Association Name: | Leland Mgmt / Valerie DAmbrosio |
| Rent Spree Yn: | 0 |
| Attribution Contact: | 407-512-1008 |
| Originating System Name : | Stellar MLS |
| Dock Yn: | No |
| In Law Suite Yn: | No |
| Green Energy Generation Yn: | No |
| Listing Contract Date: | 2026-11-16 |
| Fireplace?: | No |
| Pool Private?: | No |
| New Construction?: | Yes |
Copyright 2026 My Florida Regional MLS DBA Stellar MLS. All rights reserved. Information deemed reliable but is not guaranteed. The data relating to real estate for sale on this web site comes in part from the Internet Data Exchange Program of My Florida Regional MLS DBA Stellar MLS. Real estate listings held by brokerage firms other than the owner of this page include the name of the listing broker. Information provided is for consumer's personal, non-commercial use and may not be used for any purpose other than to identify prospective properties consumers may be interested in purchasing. This site will be monitored for 'scraping' and any use of search facilities of data on the site other than by a consumer looking to purchase real estate is prohibited. Listing broker has attempted to offer accurate data, but buyers are advised to confirm all items. Information last updated on November 18, 2026 01:01 AM - ET


Based on information submitted to the MLS GRID as of November 18, 2026 01:01 AM - ET. All data is obtained from various sources and may not have been verified by broker or MLS GRID. Supplied Open House Information is subject to change without notice. All information should be independently reviewed and verified for accuracy. Properties may or may not be listed by the office/agent presenting the information. Properties displayed may be listed or sold by various participants in the MLS. Some listings have been excluded from this website.
IDX information is provided exclusively for consumers’ personal noncommercial use, that it may not be used for any purpose other than to identify prospective properties consumers may be interested in purchasing, that the data is deemed reliable but is not guaranteed by MLS GRID, and that the use of the MLS GRID Data may be subject to an end user license agreement prescribed by the Member Participant’s applicable MLS if any and as amended from time to time.
Property Last Updated: November 18, 2026 01:01 AM - ET