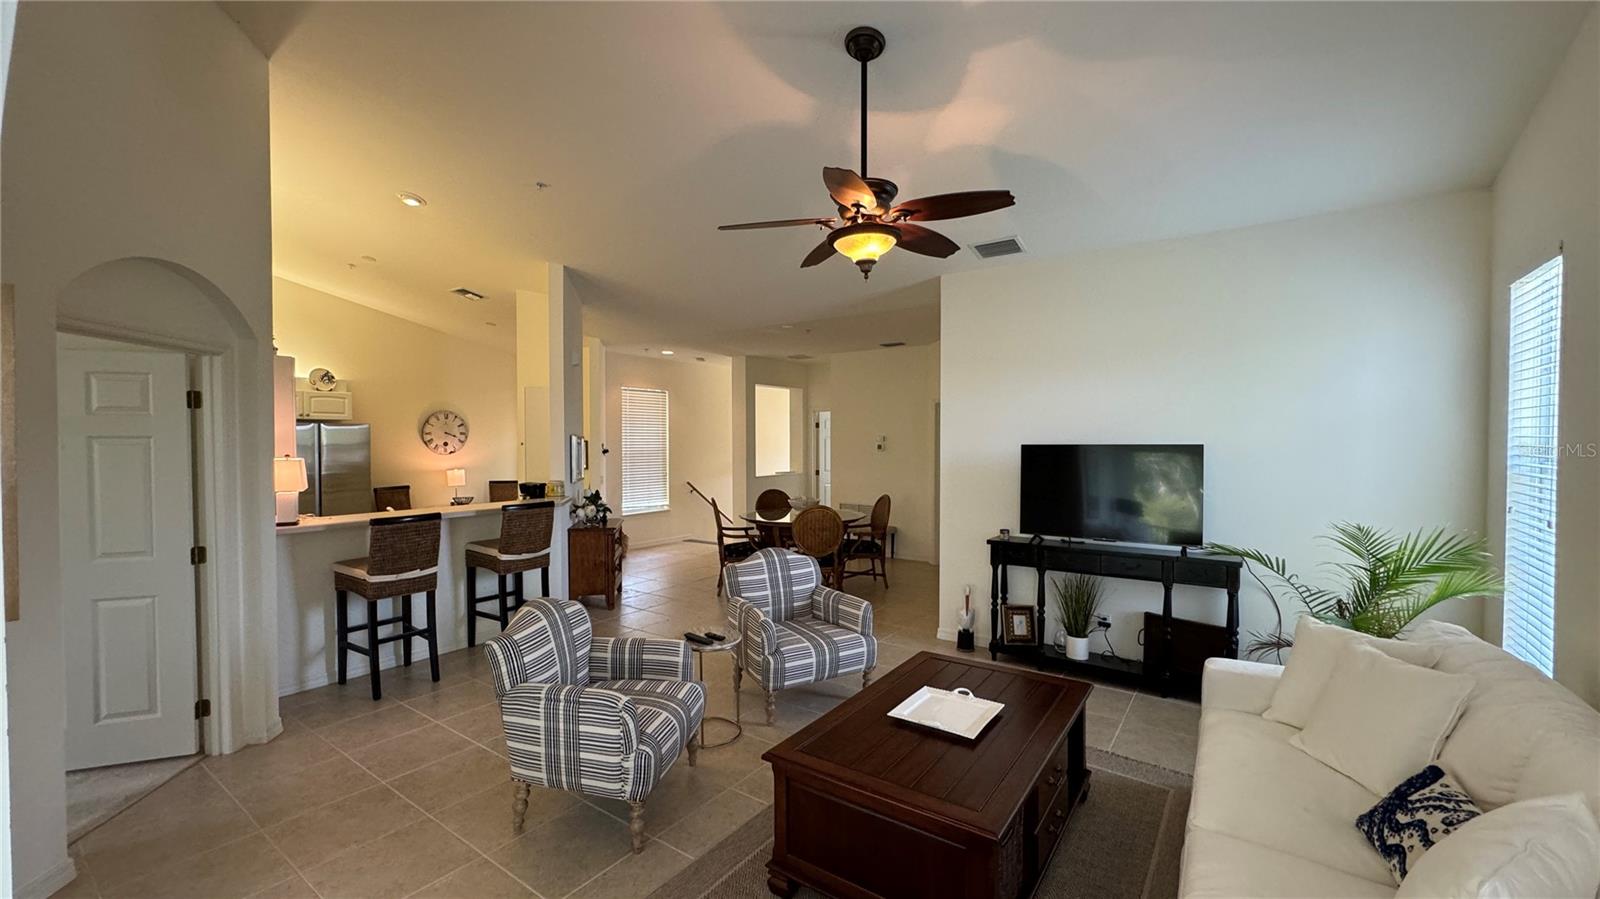
1714 CELTIC DRIVE, #201
Venice, FL 34293
$2,900 Monthly
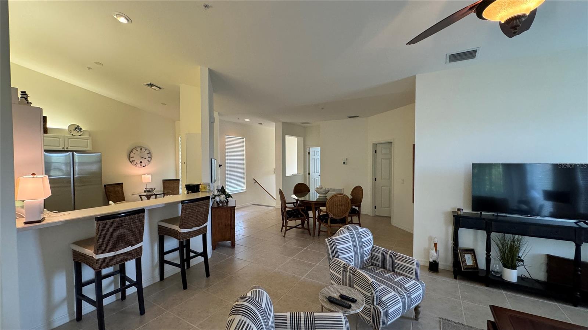
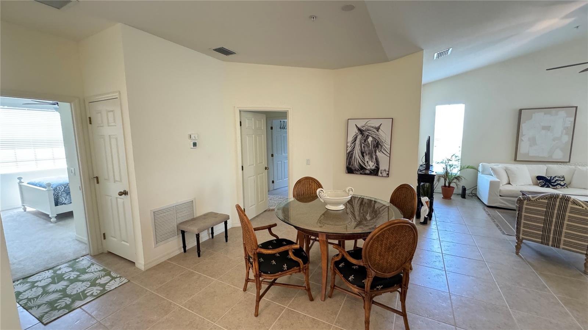
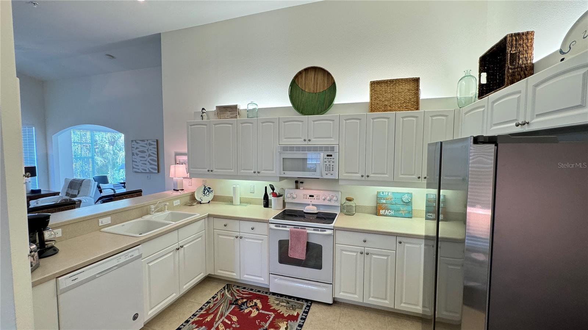
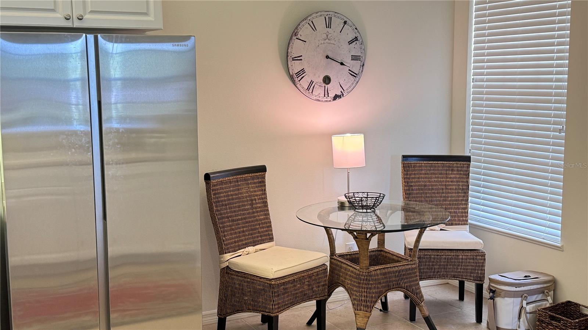
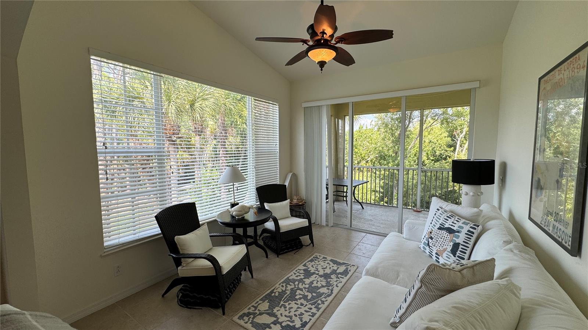
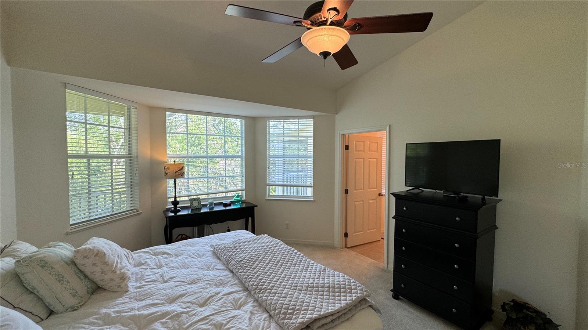
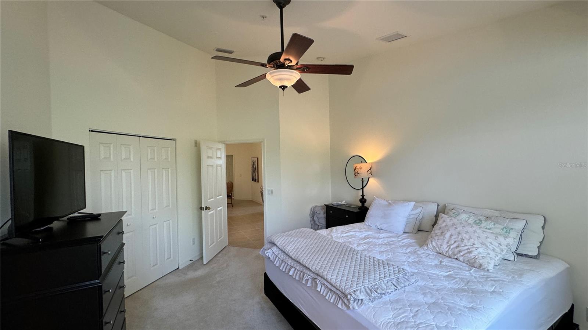
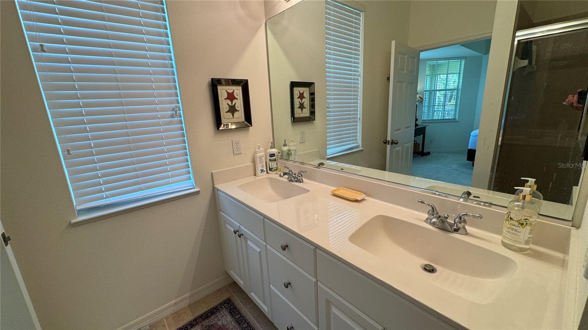
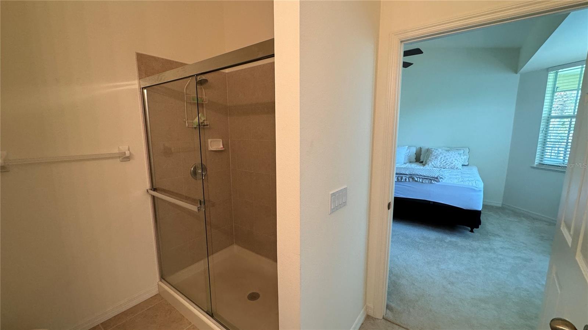
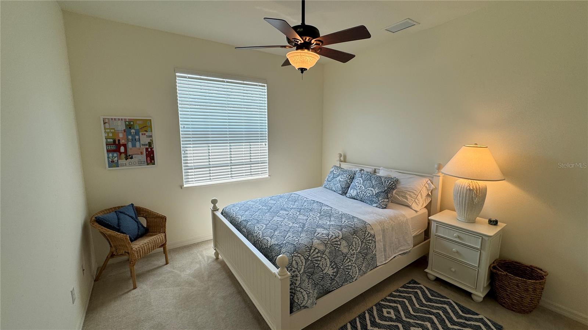
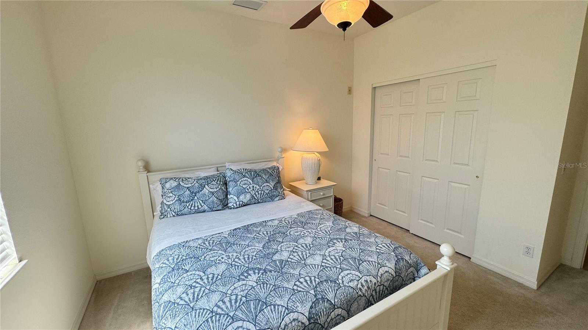
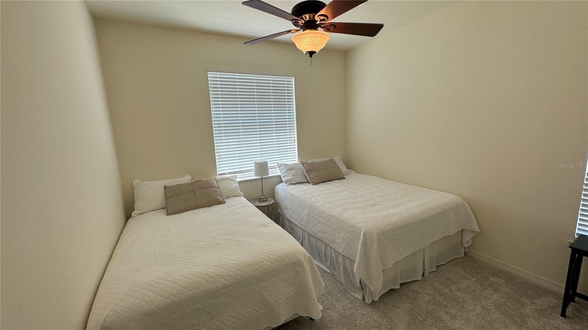
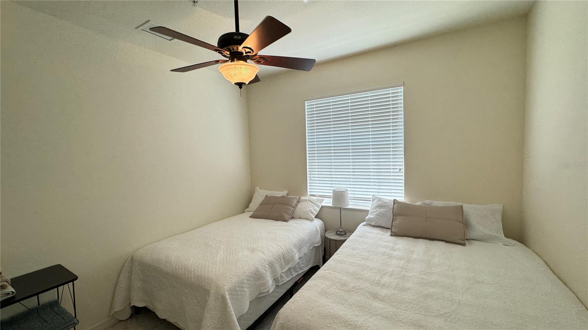
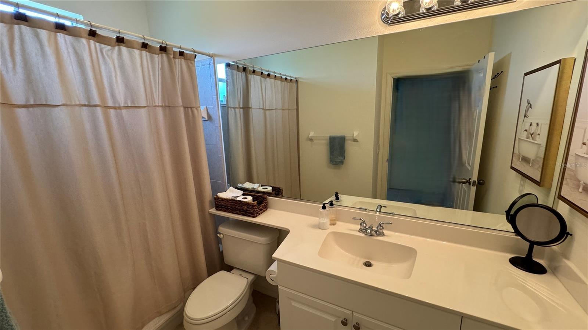
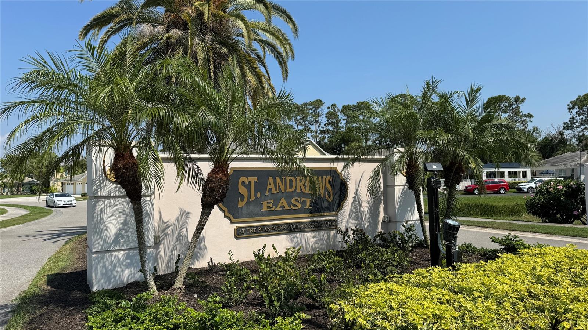
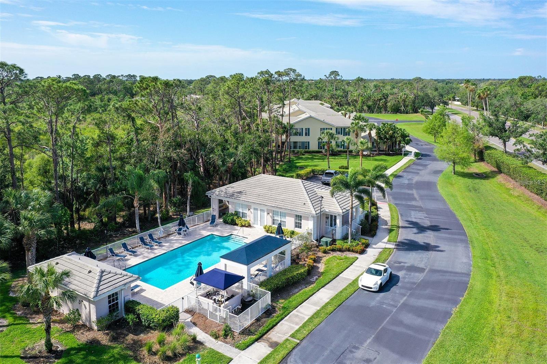
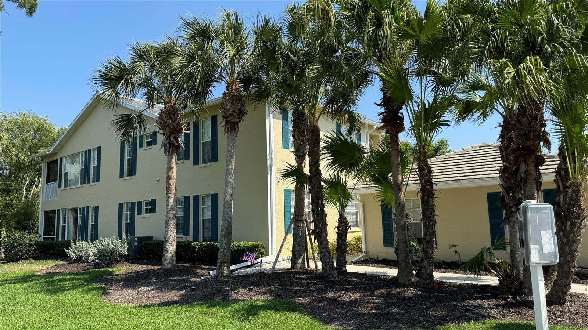
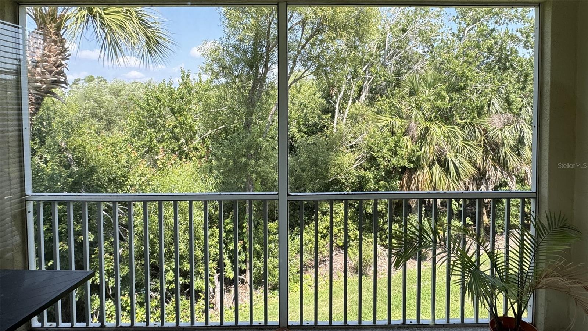
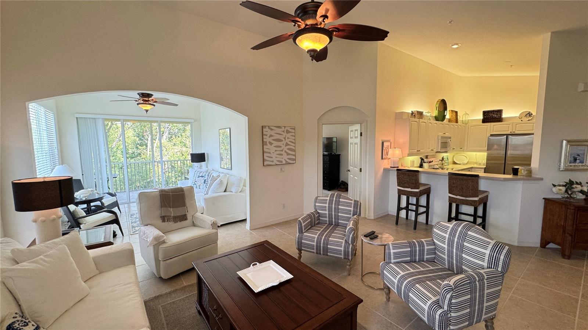
Turnkey Furnished Short Term Rental Available both Off Season and On Season. Soak in nature preserve views in this beautiful, well-maintained condominium unit inside Kensington Preserve of the Plantations Golf and Country Club. This corner unit, 3 Bedroom, 2 Bath home, with a garage, has so much to offer with its thoughtfully designed floor plan and open concept. The vaulted ceilings add to its bright and airy ambiance. Enjoy the spacious eat-in kitchen featuring a breakfast bar. The primary suite has a serene view of the preserve, large walk-in closet and a private entrance to the screened balcony. The split floor plan provides your guests with plenty of space and privacy. The neighborhood has an active clubhouse and two community pools. The Plantation Golf and Country Club is a master planned community with two championship golf courses, 13 Har-Tru tennis courts, fitness center, Jr. Olympic swimming pool along with exceptional dining and activity programs. Only 10 minutes from Venice Island and pristine gulf beaches.
Listing Courtesy of: RE/MAX ALLIANCE GROUP
941-360-7777
| Listing Id: | A4712896 |
|---|---|
| List Price: | $2,900 |
| Property Type: | Residential Lease |
| Property Sub Type: | Condominium |
| Status: | Active |
| Bedrooms Total: | 3 |
| Bathrooms Full: | 2 |
| Living Area: | 1,803 |
| Waterfront?: | No |
| City: | Venice |
| County Or Parish: | Sarasota |
| Subdivision Name: | Kensington Preserve St Andrew E Plan Ph |
| Postal Code: | 34293 |
| Year Built: | 2006 |
| Appliances: | Dishwasher, Disposal, Dryer, Electric Water Heater, Microwave, Range, Refrigerator, Washer |
| Association Amenities: | Clubhouse, Maintenance, Pool, Security |
| Attached Garage?: | No |
| Availability Date: | 2026-11-12 |
| Bathrooms Total Integer: | 2 |
| Building Area Source: | Public Records |
| Building Area Total: | 1919 |
| Building Area Units: | Square Feet |
| Carport?: | No |
| Direction Faces: | West |
| Cooling: | Central Air |
| Directions: | From Center Rd, South on Rockley Blvd, East on Celtic Dr |
| Elementary School: | Taylor Ranch Elementary |
| Exterior Features: | Balcony, Lighting |
| Flooring: | Carpet, Tile |
| Furnished: | Turnkey |
| Garage?: | Yes |
| Community Features: | Association Recreation - Owned, Buyer Approval Required, Clubhouse, Golf, Pool, Tennis Court(s) |
| Heating: | Central, Electric |
| High School: | Venice Senior High |
| Interior Features: | Cathedral Ceiling(s), Ceiling Fans(s), Eat-in Kitchen, High Ceilings, Living Room/Dining Room Combo, Open Floorplan, Split Bedroom, Vaulted Ceiling(s), Walk-In Closet(s), Window Treatments |
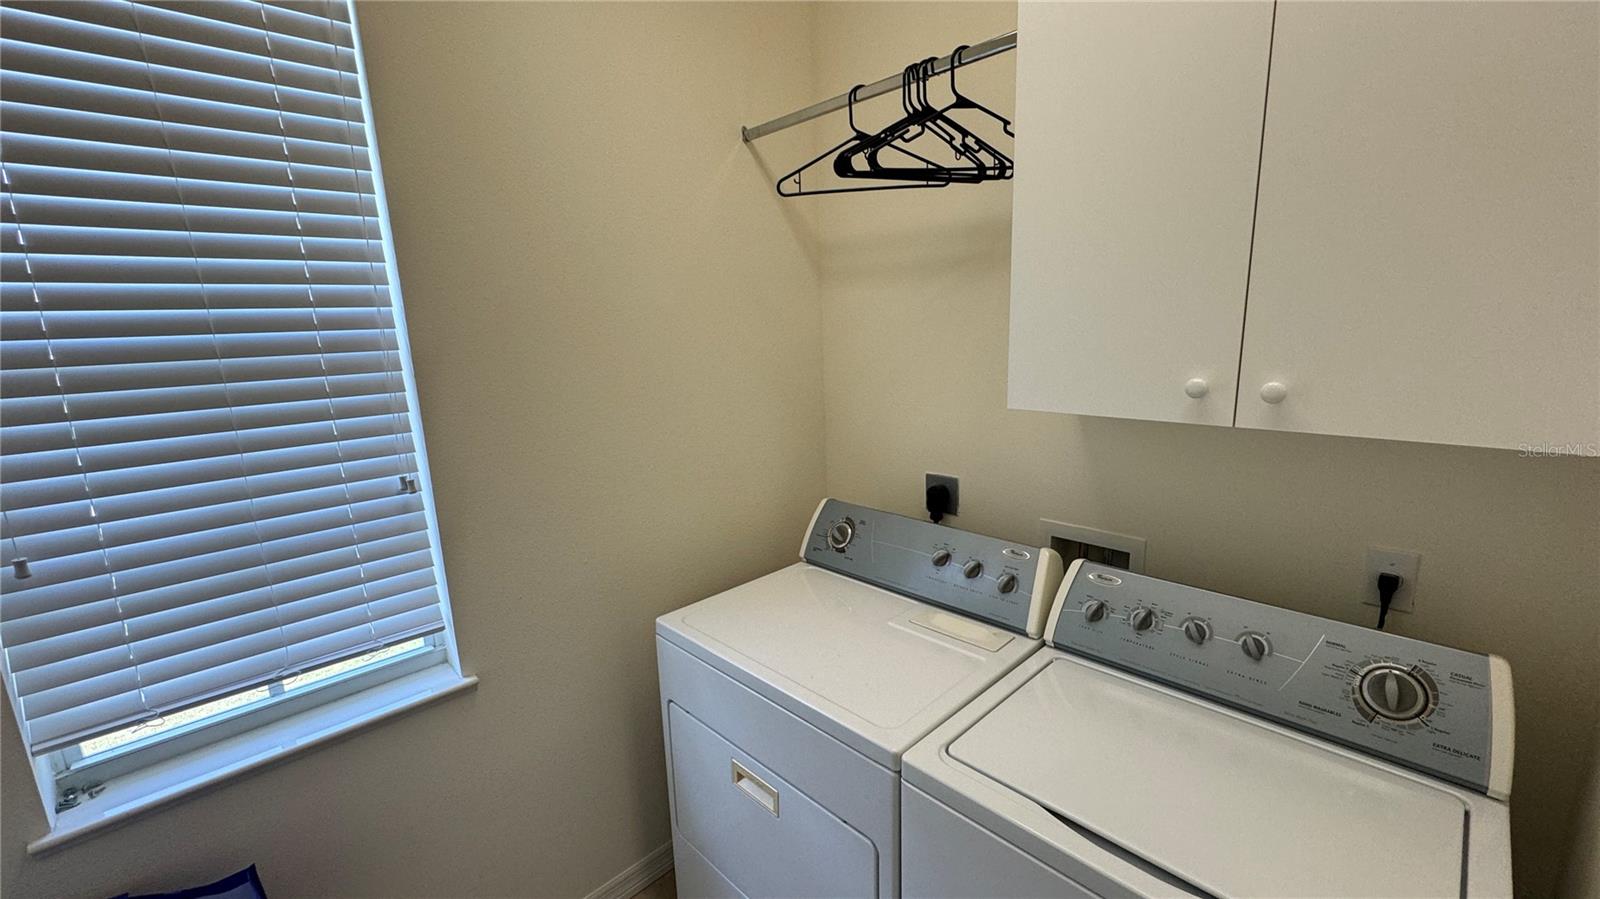
| Laundry Features: | Inside, Laundry Room |
| Lease Term: | Short Term Lease |
| Levels: | Two |
| Living Area Source: | Public Records |
| Living Area Units: | Square Feet |
| Lot Features: | Conservation Area, Greenbelt, In County, Near Golf Course, Paved |
| Postal Code Plus4: | 0317 |
| Middle Or Junior School: | Venice Area Middle |
| MLS Area Major: | 34293 - Venice |
| MLS Area Major: | 34293 - Venice |
| Original List Price: | $2,900 |
| Other Equipment: | Irrigation Equipment |
| Owner Pays: | Cable TV, Electricity, Grounds Care, Internet, Pest Control, Sewer, Trash Collection, Water |
| Parcel Number: | 0441151021 |
| Parking Features: | Garage Door Opener |
| Patio And Porch Features: | Covered, Patio, Porch, Screened |
| Pets Allowed: | Yes |
| Stories Total: | 2 |
| Road Surface Type: | Asphalt |
| Security Features: | Fire Alarm, Fire Sprinkler System |
| Senior Community?: | No |
| Sewer: | Public Sewer |
| State Or Province: | FL |
| Association?: | Yes |
| Tenant Pays: | Carpet Cleaning Fee, Cleaning Fee |
| Utilities: | Cable Connected, Electricity Connected, Phone Available, Public, Sewer Connected, Underground Utilities, Water Connected |
| View: | Garden, Trees/Woods |
| Lease Amount Frequency: | Monthly |
| Water Source: | Public |
| Window Features: | Blinds |
| Additional Applicant Fee: | 75 |
| Additional Rooms: | Attic, Florida Room, Great Room, Inside Utility |
| Application Fee: | 75 |
| Association Approval Fee: | 125 |
| Association Approval Required Yn: | Yes |
| Association Fee Requirement: | Required |
| Building Area Total Srch Sq M: | 178.28 |
| Building Elevator Yn: | No |
| Building Name Number: | 1714 |
| Calculated List Price By Calcula: | 1.61 |
| Flood Zone Code: | X |
| Flood Zone Date: | 2024-03-27 |
| Flood Zone Panel: | 12115C0353G |
| Floor Number: | 2 |
| Green Verification Count: | 0 |
| Living Area Meters: | 167.50 |
| Long Term Yn: | No |
| Lot Size Square Meters: | 0 |
| Max Pet Weight: | 35 |
| Minimum Lease: | 3 Months |
| Months Available: | 2026, November, 2026, December, 2027, January, 2027, February, 2027, March, 2027, April, 2027, May, 2027, June, 2027, July, 2027, August, 2027, September, 2027, October, 2027, November, 2027, December |
| Number Of Pets: | 1 |
| Off Season Rent: | 2150 |
| Pet Restrictions: | See association rules and regulations to verify. |
| Pet Size: | Small (16-35 Lbs.) |
| Property Description: | Corner Unit, Penthouse |
| Realtor Info: | Assoc approval required |
| Room Count: | 7 |
| Sdeo yn: | No |
| Seasonal Rent: | 2900 |
| Security Deposit: | 2000 |
| Sw Subdiv Community Name: | Kensington Preserve Of St Andrews East |
| Terms Of Lease: | 1st Last and Sec Dep Required, No Smoking, Security Deposit Required |
| Unit Number Yn: | No |
| Water Access Yn: | No |
| Water Extras Yn: | No |
| Water View: | No |
| Assoc Fees Tenants: | Application/Approval Fee |
| Association Name: | Sunstate Association Management Group |
| Association Phone: | (941) 870-4920 |
| Rent Spree Yn: | 0 |
| Attribution Contact: | 941-360-7777 |
| Originating System Name : | Stellar MLS |
| In Law Suite Yn: | No |
| Green Energy Generation Yn: | No |
| Listing Contract Date: | 2026-11-12 |
| Fireplace?: | No |
| Pool Private?: | No |
| New Construction?: | No |
Copyright 2026 My Florida Regional MLS DBA Stellar MLS. All rights reserved. Information deemed reliable but is not guaranteed. The data relating to real estate for sale on this web site comes in part from the Internet Data Exchange Program of My Florida Regional MLS DBA Stellar MLS. Real estate listings held by brokerage firms other than the owner of this page include the name of the listing broker. Information provided is for consumer's personal, non-commercial use and may not be used for any purpose other than to identify prospective properties consumers may be interested in purchasing. This site will be monitored for 'scraping' and any use of search facilities of data on the site other than by a consumer looking to purchase real estate is prohibited. Listing broker has attempted to offer accurate data, but buyers are advised to confirm all items. Information last updated on November 13, 2026 04:02 AM - ET


Based on information submitted to the MLS GRID as of November 13, 2026 04:02 AM - ET. All data is obtained from various sources and may not have been verified by broker or MLS GRID. Supplied Open House Information is subject to change without notice. All information should be independently reviewed and verified for accuracy. Properties may or may not be listed by the office/agent presenting the information. Properties displayed may be listed or sold by various participants in the MLS. Some listings have been excluded from this website.
IDX information is provided exclusively for consumers’ personal noncommercial use, that it may not be used for any purpose other than to identify prospective properties consumers may be interested in purchasing, that the data is deemed reliable but is not guaranteed by MLS GRID, and that the use of the MLS GRID Data may be subject to an end user license agreement prescribed by the Member Participant’s applicable MLS if any and as amended from time to time.
Property Last Updated: November 13, 2026 04:02 AM - ET