17705 GREY EAGLE ROAD
Tampa, FL 33647
$769,000
Experience Arthur Rutenberg craftsmanship in this beautifully updated custom home on a quiet cul-de-sac within the 24-hour guard-gated golf community of Hunter's Green. Offering approximately 3,064 square feet, this exceptional residence features 4 bedrooms (or 3 bedrooms plus a private office), 3 full bathrooms, and an oversized 3-car garage.
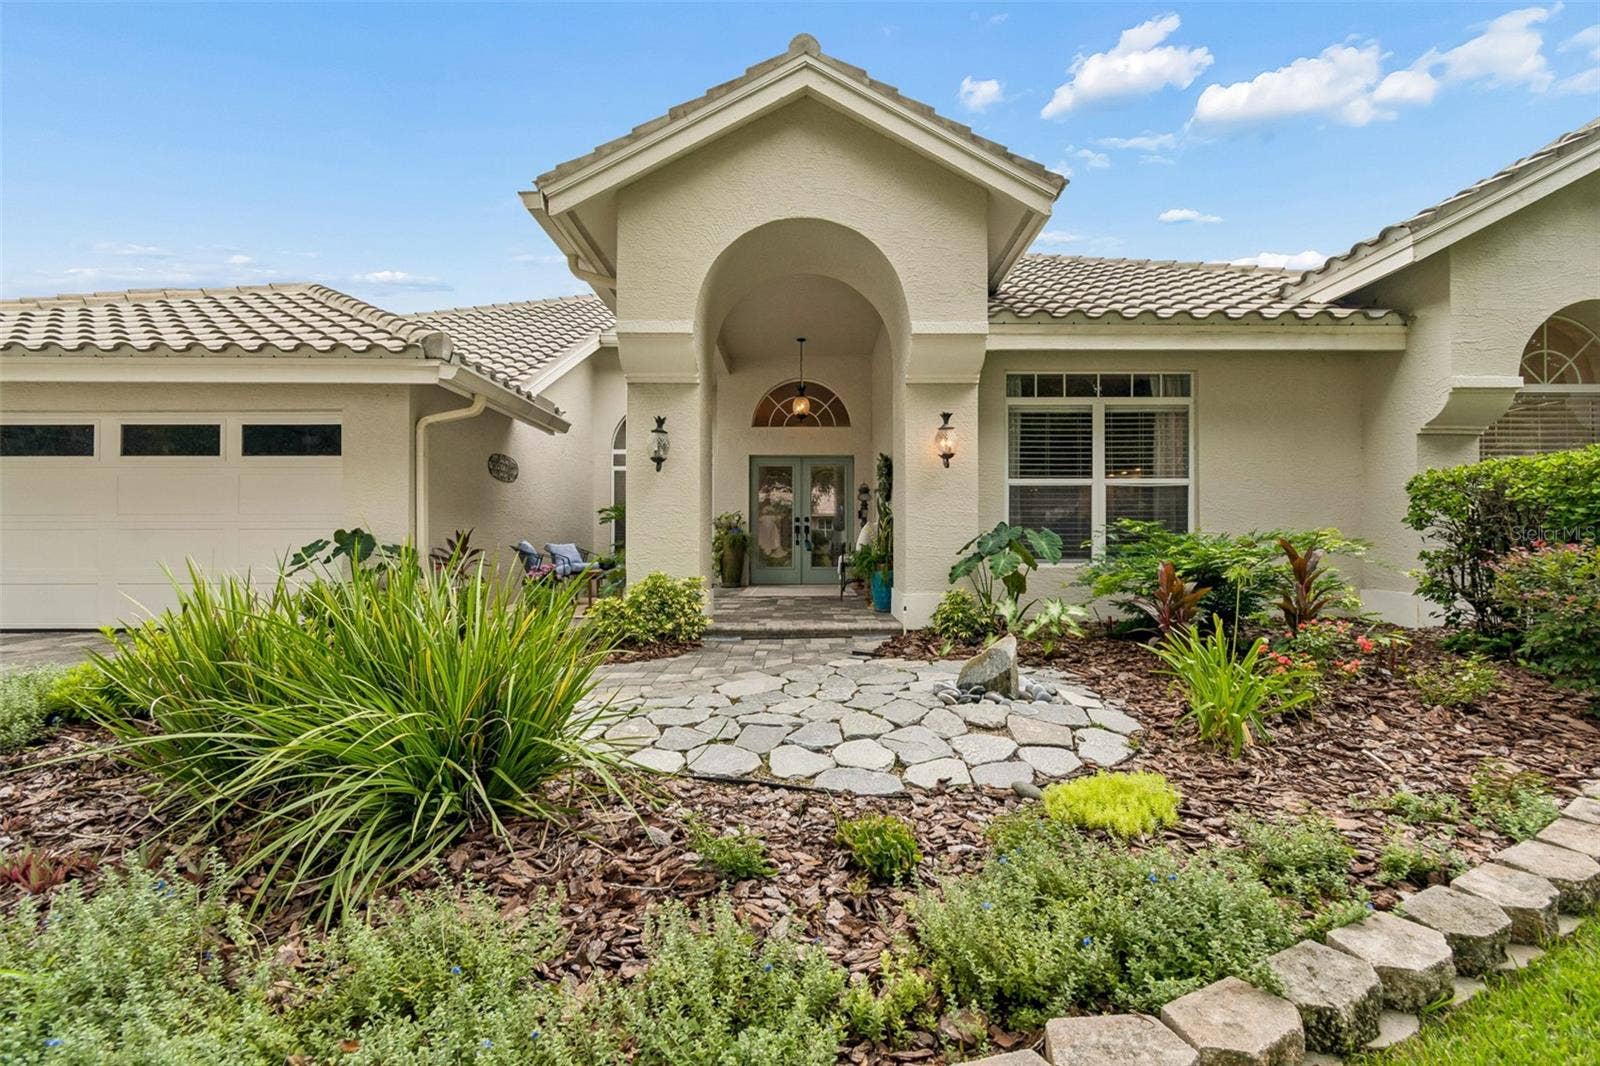
Outstanding curb appeal begins with new landscaping, a paver driveway and front entry, new garage doors, gutters with French drains, a fully fenced backyard, and a new high-efficiency air conditioning system installed less than one year ago.
Double doors open to soaring 12-foot ceilings, transom windows, rich hardwood floors, and light-filled living spaces. Formal living and dining rooms overlook the lanai and pool, while the split-bedroom floor plan provides privacy and functionality.
The completely remodeled kitchen features quality cabinetry, premium countertops, designer finishes, and opens seamlessly to the spacious family room, highlighted by a stunning custom fireplace and entertainment wall.
The spacious primary suite offers an expanded sitting area, custom walk-in closet systems, and a beautifully remodeled spa-inspired bath with dual vanities, a soaking tub, and separate shower.
The private office features custom built-ins and elegant glass French doors. Additional updates include new blinds throughout, remote-controlled blinds in the family room, and new carpet in the primary suite.
The oversized three-car garage has been professionally finished with custom built-in storage and an upgraded floor.
Enjoy Florida living from the screened lanai overlooking the resurfaced pool with updated pavers and a freshly painted, re-screened enclosure. The fenced backyard provides ...
+ Read More
Listing Courtesy of: CORNERSTONE PROP.INTERNATIONAL
813-929-3900
Buyer Represented by: COLDWELL BANKER REALTY
| Listing Id: | TB8534408 |
|---|---|
| List Price: | $789,000 |
| Close Price: | $769,000 |
| Close Date: | 2026-11-06 |
| Property Type: | Residential |
| Property Sub Type: | Single Family Residence |
| Status: | Closed |
| Bedrooms Total: | 4 |
| Bathrooms Full: | 3 |
| Living Area: | 3,068 |
| Condo Fees: | 2,700.0 |
| Tax Annual Amount: | $10,755 |
| Lot Size Square Feet: | 11,658 |
| Lot Size Acres: | 0.27 |
| Architectural Style: | Craftsman, Custom, Ranch |
| Waterfront?: | No |
| City: | Tampa |
| County Or Parish: | Hillsborough |
| Subdivision Name: | Hunters Green |
| Postal Code: | 33647 |
| Year Built: | 1991 |
| Additional Parcels?: | No |
| Appliances: | Built-In Oven, Dishwasher, Disposal, Dryer, Electric Water Heater, Exhaust Fan, Microwave, Range, Refrigerator, Washer |
| Association Amenities: | Fence Restrictions, Gated, Park, Playground, Security, Tennis Court(s) |
| Builder Name: | Arthur Rutenberg |
| Association Fee Frequency: | Annually |
| Association Fee Includes: | Guard - 24 Hour, Private Road |
| Attached Garage?: | Yes |
| Bathrooms Total Integer: | 3 |
| Building Area Source: | Public Records |
| Building Area Total: | 4152 |
| Building Area Units: | Square Feet |
| Carport?: | No |
| Direction Faces: | Northeast |
| Foundation Details: | Slab |
| Construction Materials: | Block, Stucco |
| Cooling: | Central Air |
| Fireplace Features: | Family Room, Non Wood Burning |
| Directions: | From I-75, take Exit 270 for Bruce B. Downs Boulevard and travel north approximately 2.5 miles to the main entrance of Hunter's Green. Turn right onto Hunter's Green Drive, pass through the community's 24-hour manned security gate, (give guard your drivers license, business card, and the address of the home). Continue approximately one mile, then turn left onto Lockwood Ridge Drive followed by a left onto Grey Eagle Court. The home is located near the end of the quiet cul-de-sac on the left. |
| Elementary School: | Hunter's Green-HB |
| Fencing: | Fenced |
| Flooring: | Carpet, Ceramic Tile, Wood |
| Furnished: | Unfurnished |
| Garage Spaces: | 3 |
| Garage?: | Yes |
| Community Features: | Association Recreation - Owned, Deed Restrictions, Dog Park, Gated Community - Guard, Golf, Park, Playground, Pool, Special Community Restrictions, Tennis Court(s) |
| Heating: | Central, Electric |
| High School: | Wharton-HB |
| Interior Features: | Built-in Features, Ceiling Fans(s), Open Floorplan, Split Bedroom, Window Treatments |
| Laundry Features: | Inside |
| Levels: | One |
| Listing Contract Date: | 2026-09-01 |
| Ownership: | Fee Simple |
| Living Area Source: | Public Records |
| Living Area Units: | Square Feet |
| Lot Features: | Cul-De-Sac, City Limits, Landscaped, Sidewalk, Street Dead-End, Paved, Private |
| Lot Size Acres: | 0.27 |
| Postal Code Plus4: | 2261 |
| Middle Or Junior School: | Benito-HB |
| MLS Area Major: | 33647 - Tampa / Tampa Palms |
| MLS Area Major: | 33647 - Tampa / Tampa Palms |
| Original List Price: | $789,000 |
| Other Equipment: | Irrigation Equipment |
| Parcel Number: | A-13-27-19-1TX-000001-00013.0 |
| Parking Features: | Garage Door Opener |
| Patio And Porch Features: | Covered, Deck, Enclosed, Patio, Porch, Screened |
| Pets Allowed: | Cats OK, Dogs OK, Yes |
| Pool Features: | Gunite, Salt Water, Screen Enclosure |
| Township: | 27 |
| Road Surface Type: | Asphalt |
| Roof: | Concrete, Tile |
| Listing Terms: | Cash, Conventional |
| Tax Year: | 2025 |
| Security Features: | Gated Community, Security Gate, Smoke Detector(s) |
| Senior Community?: | No |
| Sewer: | Public Sewer |
| Special Listing Conditions: | None |
| State Or Province: | FL |
| Association?: | Yes |
| Utilities: | Cable Available, Electricity Connected, Fiber Optics |
| View: | Garden, Pool |
| Lease Amount Frequency: | Annually |
| Water Source: | Public |
| Property Condition: | Completed |
| Public Survey Range: | 19 |
| Public Survey Section: | 13 |
| Zoning: | PD-A |
| Possession: | Close Of Escrow |
| Spa?: | No |
| Vegetation: | Oak Trees, Trees/Landscaped |
| Window Features: | Blinds, Window Treatments |
| Home Warranty?: | No |
| Additional Lease Restrictions: | Please contact hunters green hoa for lease restriction |
| Additional Rooms: | Formal Dining Room Separate, Formal Living Room Separate |
| Amenities Additional Fees: | Hunter's Greene Country Club can be joined with payment of additional fees. For more information, please contact the HGCC Membership Director at 813-278-1881. https://cms11-prod.invitedclubs.com/clubs/hunter-s-green-country-club |
| Approval Process: | Please contact hunters green hoa for lease approval process |
| Association Approval Required Yn: | Yes |
| Association Fee Requirement: | Required |
| Available For Lease Yn: | Yes |
| Backups Requested Yn: | No |
| Building Area Total Srch Sq M: | 385.73 |
| Calculated List Price By Calcula: | 257.17 |
| Cddyn: | No |
| Dprurl: | https://www.workforce-resource.com/dpr/listing/MFRMLS/TB8534408?w=Agent&skip_sso=true |
| Dprurl 2: | https://www.workforce-resource.com/dpr/listing/MFRMLS/TB8534408?w=Customer |
| Dpryn: | Yes |
| Exist Lse Tenant Yn: | No |
| Flood Zone Code: | X |
| Green Verification Count: | 0 |
| Homestead Yn: | Yes |
| Lease Restrictions Yn: | Yes |
| Listing Exclusion Yn: | No |
| Living Area Meters: | 285.03 |
| Lot Size Square Meters: | 1083 |
| Minimum Lease: | 8-12 Months |
| Monthly Hoa Amount: | $150 |
| Num Times per Year: | 2 |
| Planned Unit Development Yn: | Yes |
| Room Count: | 10 |
| Sdeo yn: | No |
| Total Acreage: | 1/4 to less than 1/2 |
| Total Annual Fees: | $4,500 |
| Total Monthly Fees: | $375 |
| Unit Number Yn: | No |
| Water Access Yn: | No |
| Water Extras Yn: | No |
| Water View: | No |
| Yrs Of Owner Prior To Leasing Re: | 0 |
| Zoning Compatible Yn: | Yes |
| Road Responsibility: | Private Maintained Road |
| Association Name: | Laurel Ridge HOA |
| Association Name 2: | Hunters Green |
| Association Phone: | 813-907-0445 |
| Association Phone 2: | 813-991-4818 |
| Association 2 Yn: | 1 |
| Attribution Contact: | 813-929-3900 |
| Originating System Name : | Stellar MLS |
| Association Fee2: | $2,700 |
| Association Fee: | $1,800 |
| In Law Suite Yn: | No |
| Green Energy Generation Yn: | No |
| Listing Contract Date: | 2026-07-30 |
| Fireplace?: | Yes |
| Pool Private?: | Yes |
| New Construction?: | No |
Mortgage Calculator
Copyright 2026 My Florida Regional MLS DBA Stellar MLS. All rights reserved. Information deemed reliable but is not guaranteed. The data relating to real estate for sale on this web site comes in part from the Internet Data Exchange Program of My Florida Regional MLS DBA Stellar MLS. Real estate listings held by brokerage firms other than the owner of this page include the name of the listing broker. Information provided is for consumer's personal, non-commercial use and may not be used for any purpose other than to identify prospective properties consumers may be interested in purchasing. This site will be monitored for 'scraping' and any use of search facilities of data on the site other than by a consumer looking to purchase real estate is prohibited. Listing broker has attempted to offer accurate data, but buyers are advised to confirm all items. Information last updated on November 07, 2026 02:20 AM - ET


Based on information submitted to the MLS GRID as of November 07, 2026 02:20 AM - ET. All data is obtained from various sources and may not have been verified by broker or MLS GRID. Supplied Open House Information is subject to change without notice. All information should be independently reviewed and verified for accuracy. Properties may or may not be listed by the office/agent presenting the information. Properties displayed may be listed or sold by various participants in the MLS. Some listings have been excluded from this website.
IDX information is provided exclusively for consumers’ personal noncommercial use, that it may not be used for any purpose other than to identify prospective properties consumers may be interested in purchasing, that the data is deemed reliable but is not guaranteed by MLS GRID, and that the use of the MLS GRID Data may be subject to an end user license agreement prescribed by the Member Participant’s applicable MLS if any and as amended from time to time.
Property Last Updated: November 07, 2026 02:20 AM - ET
