190 BOSPHOROUS AVENUE
Tampa, FL 33606
$2,850,000
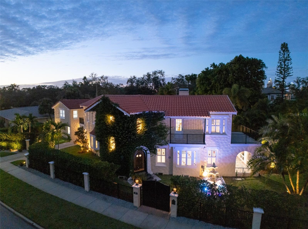
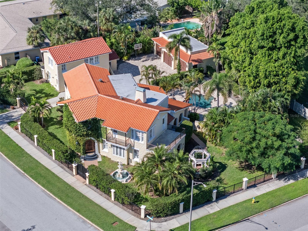
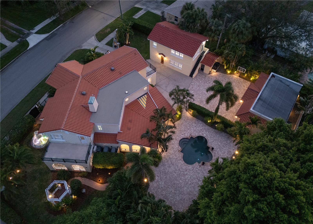
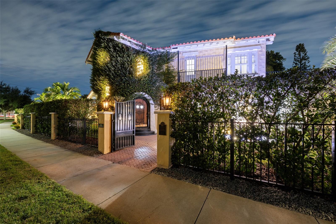
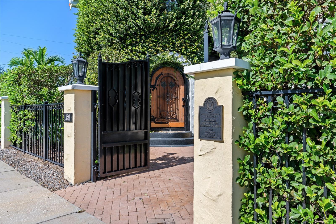
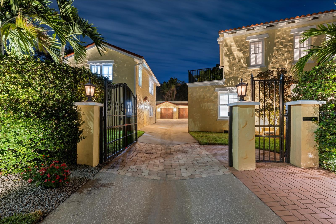
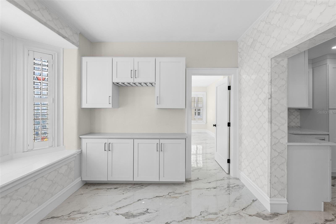
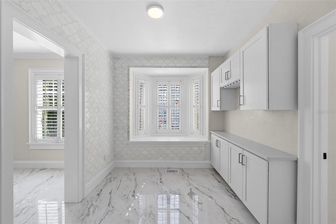
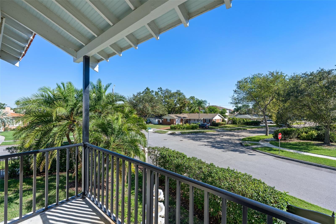
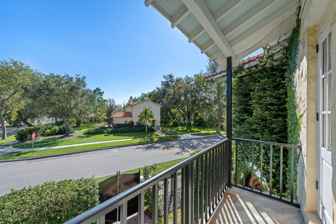
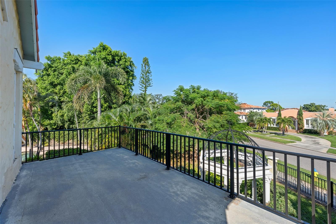
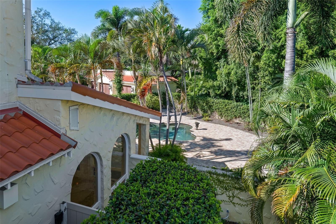
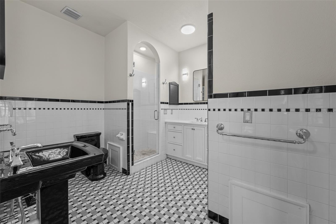
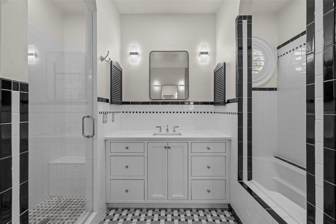
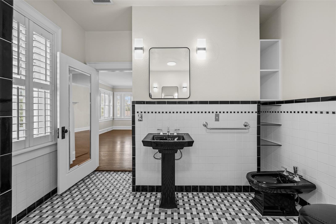
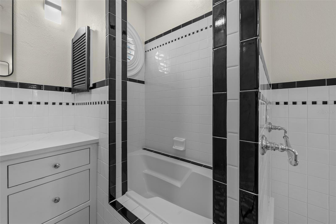
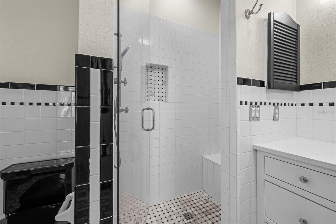
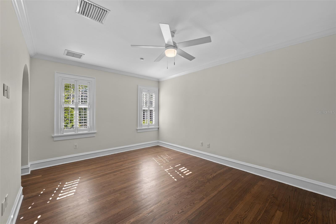
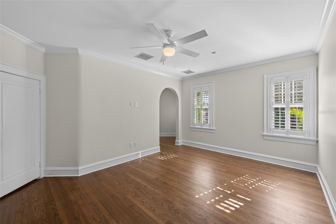
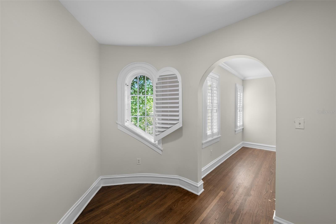
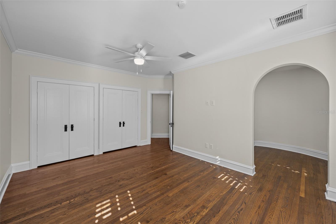
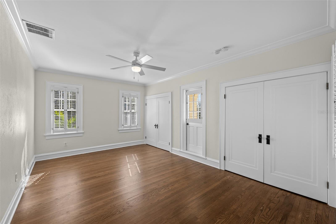
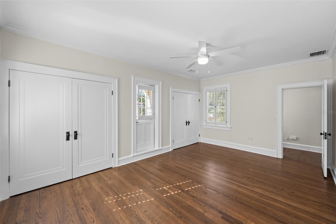
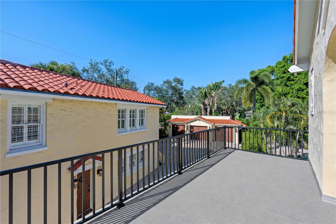
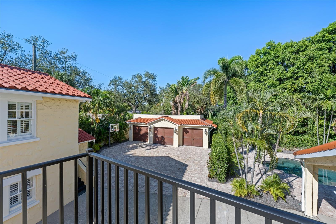
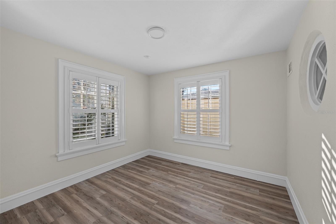
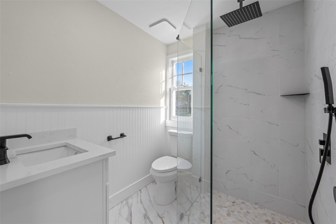
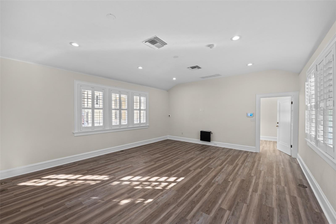
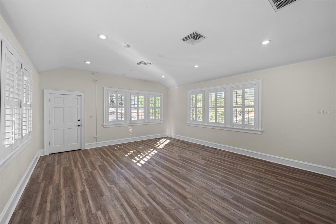
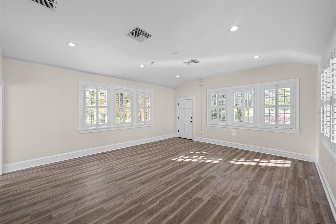
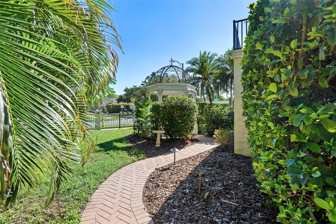
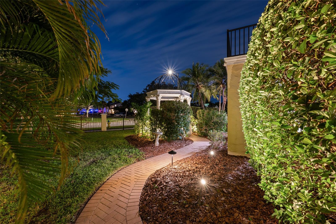
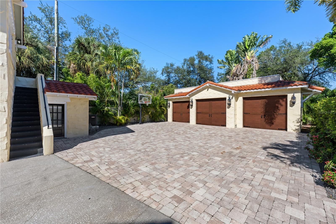
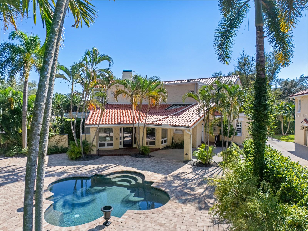
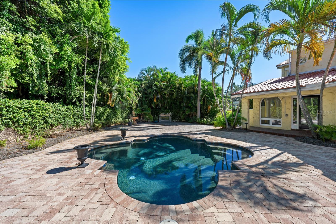
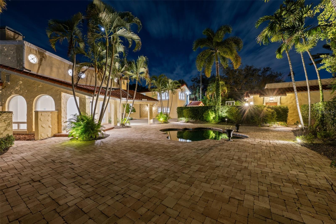
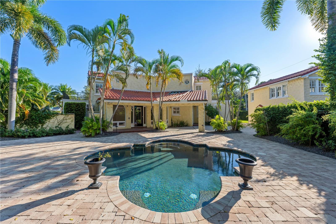
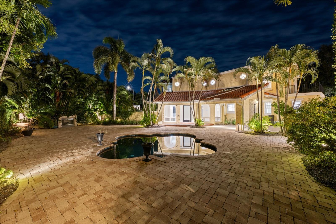
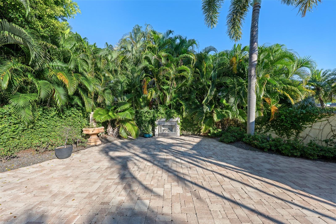
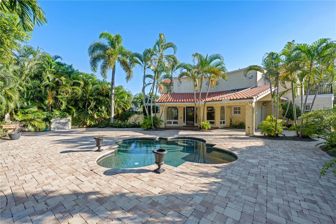
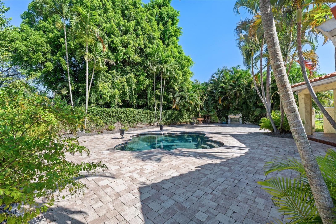
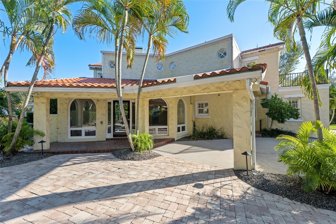
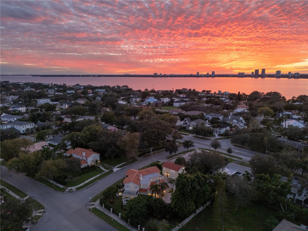
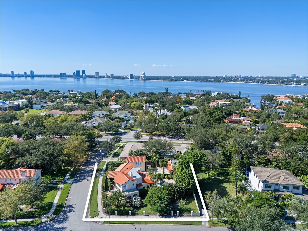
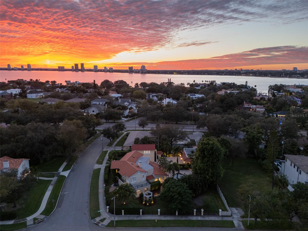
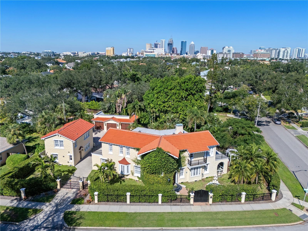
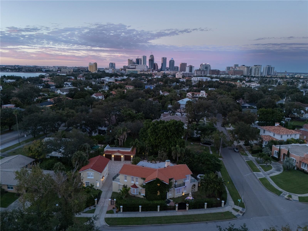
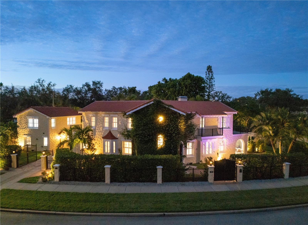
Behind a continuous masonry wall and gated entries, the Washington House at 190 Bosphorous Avenue is a private Davis Islands compound spanning nearly half an acre across two lots in the original D.P. Davis plat. The property is roughly twice the island’s median non-waterfront lot size and ranks in the top 2.5% among non-waterfront lots away from Davis Boulevard. The corner setting gives the main residence, detached two-story guest house and 3-car garage room to stand apart. Along the street, thoughtfully placed hedges, mature palms and layers of tropical greenery screen the grounds, drawing the eye inward toward the gardens and pool. The result is an exceptional degree of privacy, with room to entertain outdoors and give overnight guests a place of their own.
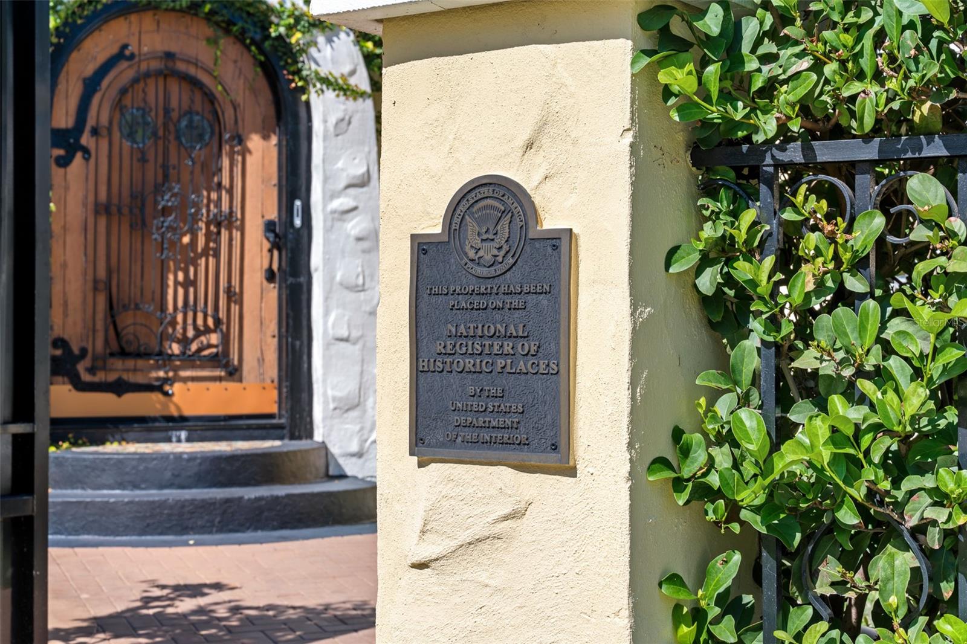
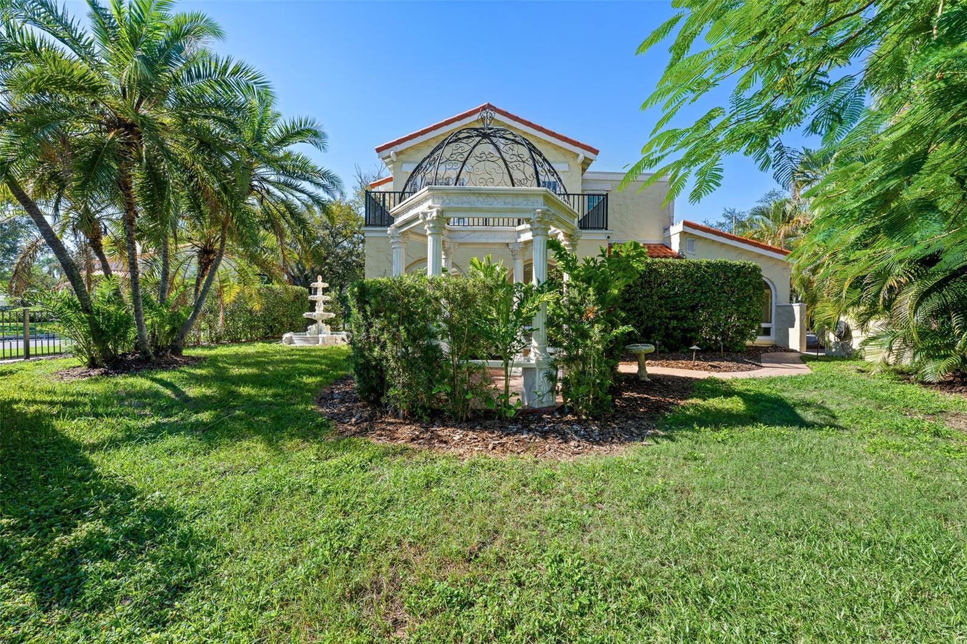
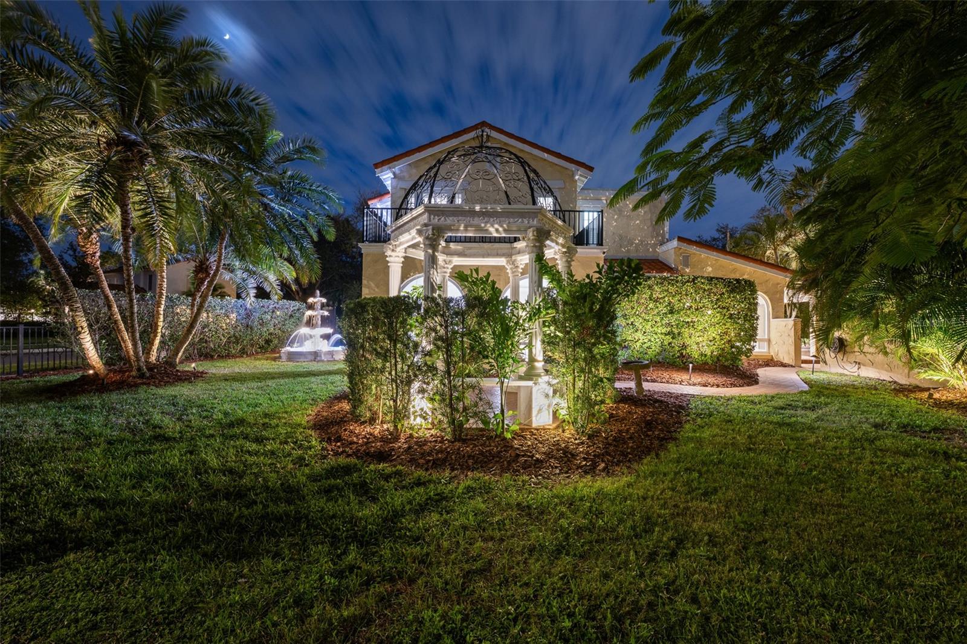
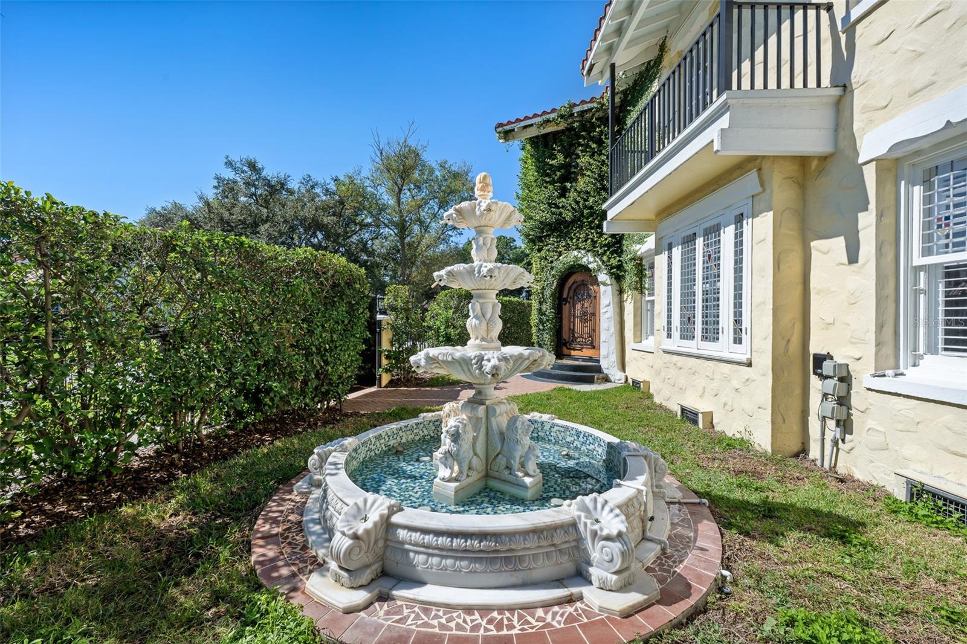
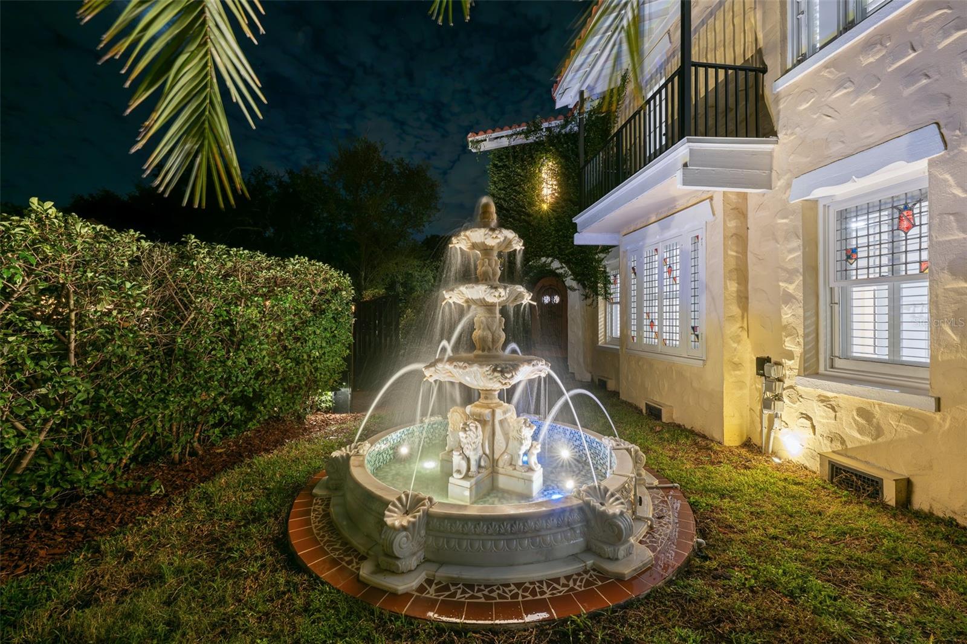
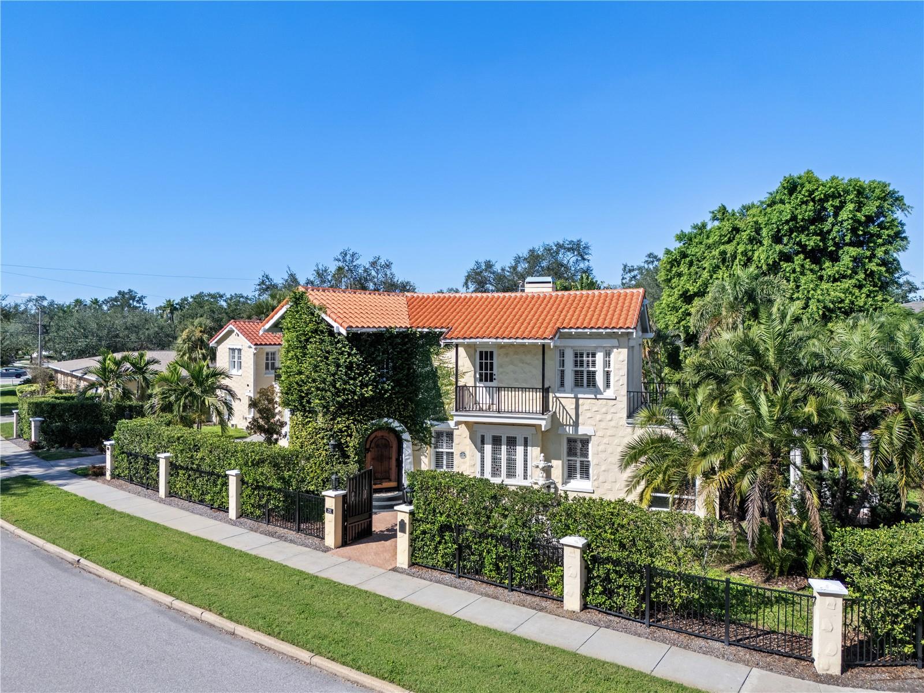
Permitted in 1926 during the island’s first building season, the Washington House was individually listed on the National Register of Historic Places in 1989. It is one of only 12 original Davis Islands homes that remain from that nomination. Red barrel tile, sculpted stucco and an ivy-framed entry define the Mediterranean Revival exterior. A three-tier fountain spills into a basin lined with blue, turquoise and cream mosaic tile.
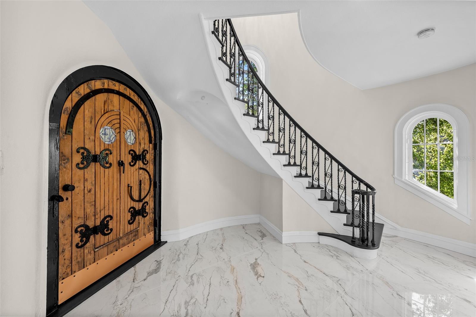
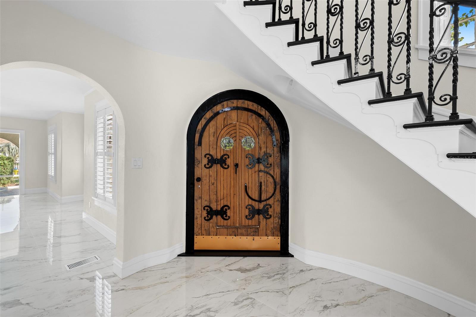
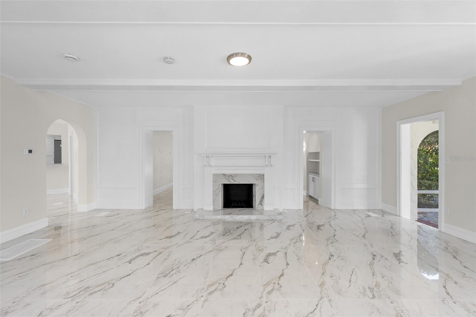
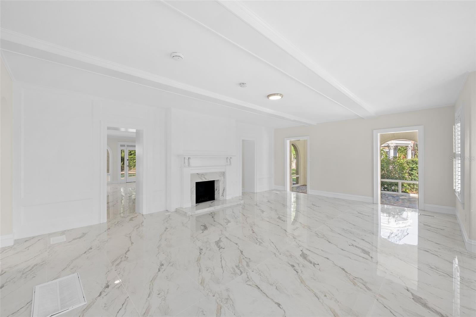
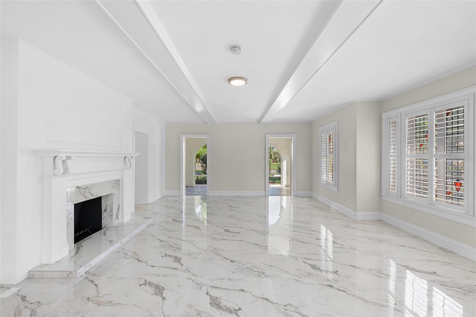
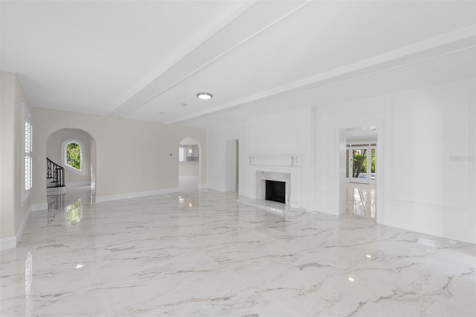
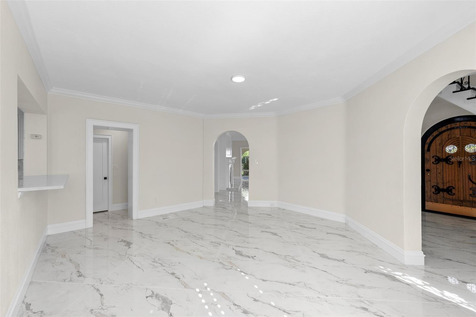
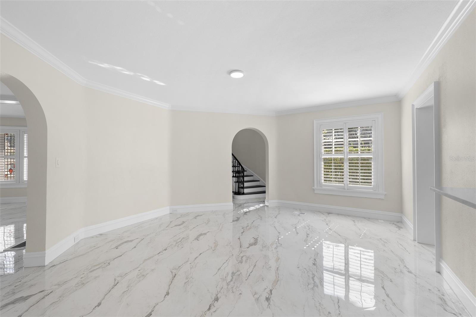
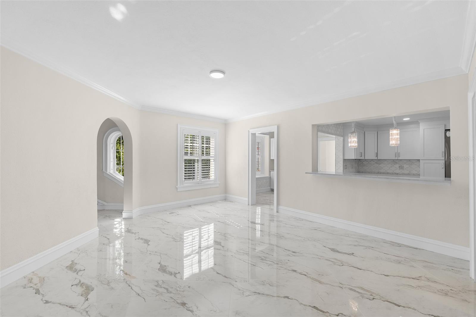
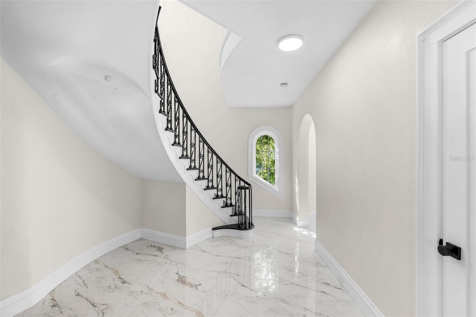
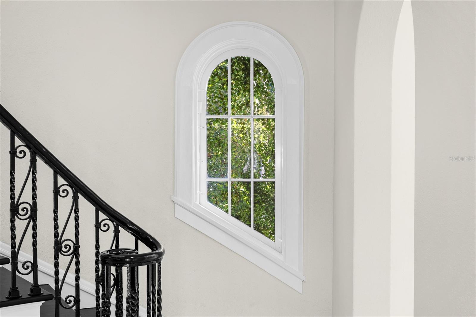
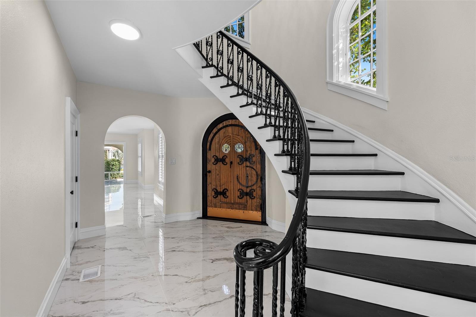
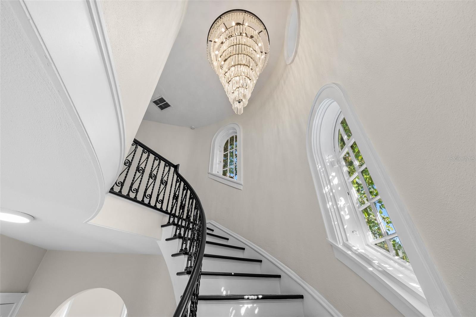
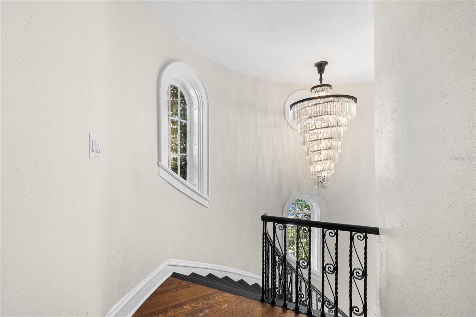
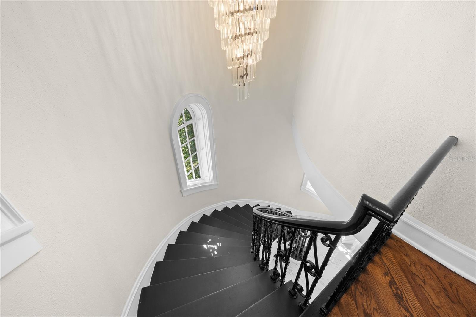
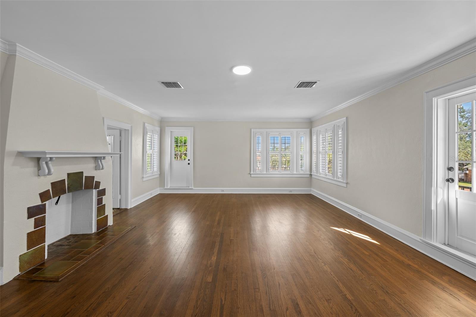
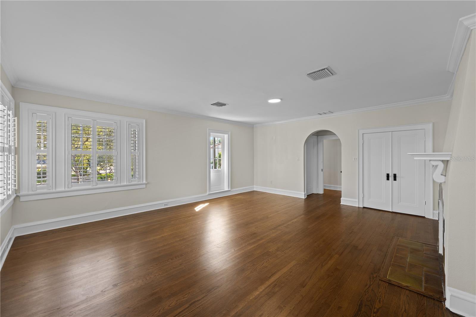
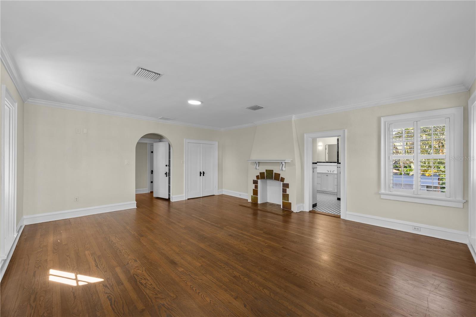
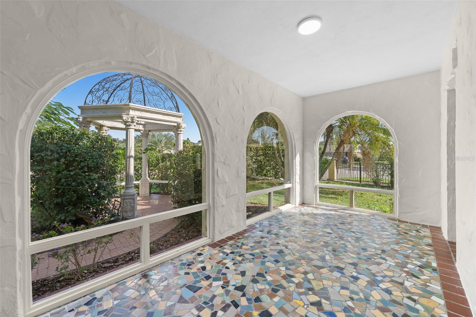
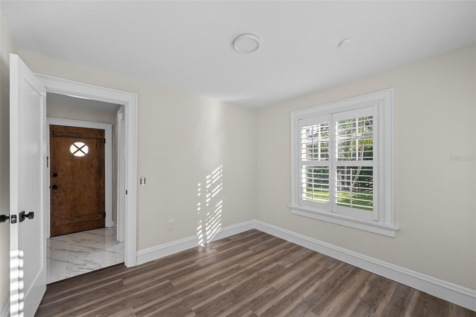
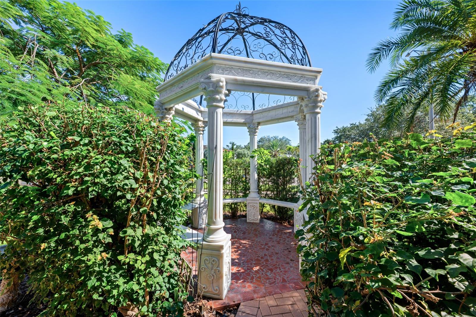
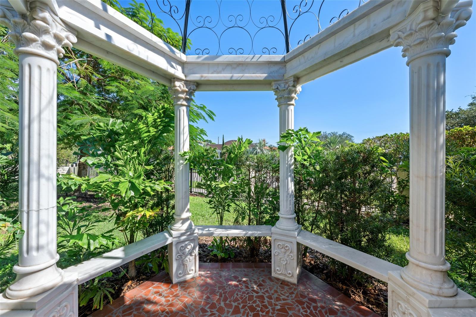
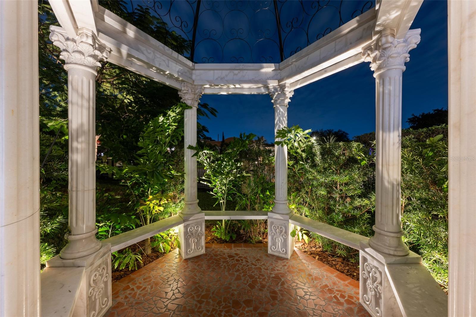
The original 1926 wood door opens to a circular, double-height foyer, where a sweeping staircase with intricate iron scrollwork rises past tall arched windows. The formal living room features a fireplace, a beamed ceiling and views into the mosaic-floored sunroom. Its broad arched windows frame a marble gazebo with fluted ...
+ Read More
Listing Courtesy of: REAL BROKER, LLC
855-450-0442
| Listing Id: | TB8567890 |
|---|---|
| List Price: | $2,850,000 |
| Property Type: | Residential |
| Property Sub Type: | Single Family Residence |
| Status: | Active |
| Bedrooms Total: | 5 |
| Bathrooms Full: | 3 |
| Bathrooms Half: | 2 |
| Living Area: | 5,691 |
| Tax Annual Amount: | $43,029 |
| Lot Size Square Feet: | 18,670 |
| Lot Size Acres: | 0.43 |
| Architectural Style: | Mediterranean |
| Waterfront?: | No |
| City: | Tampa |
| County Or Parish: | Hillsborough |
| Subdivision Name: | Davis Islands Pb10 Pg52 To 57 |
| Postal Code: | 33606 |
| Year Built: | 1926 |
| Additional Parcels?: | No |
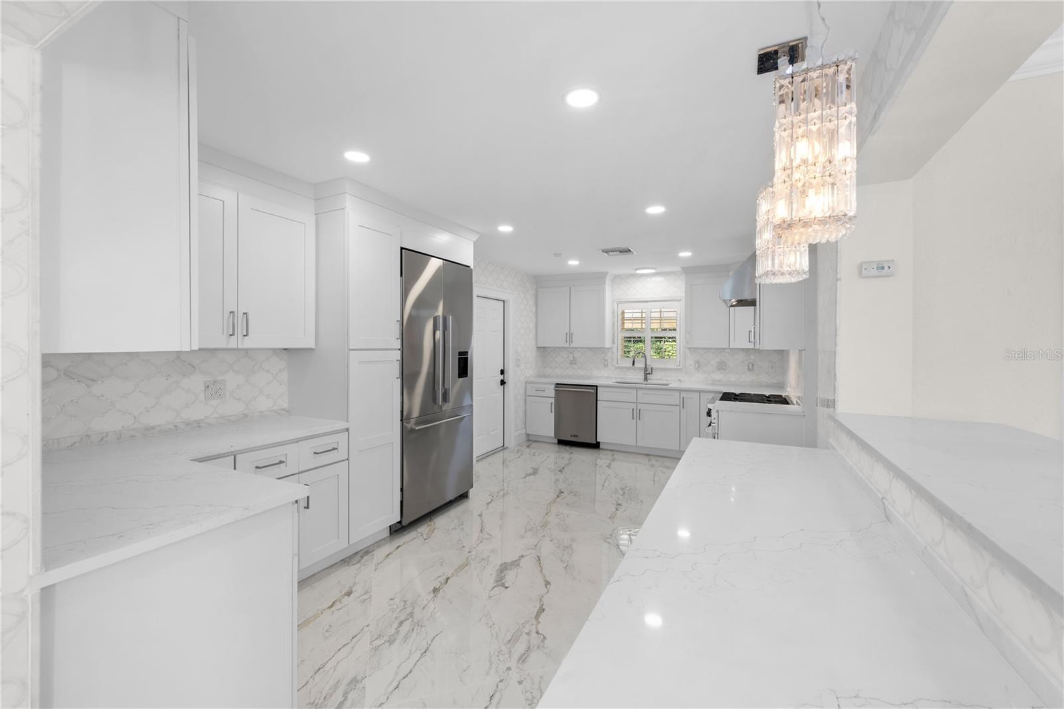
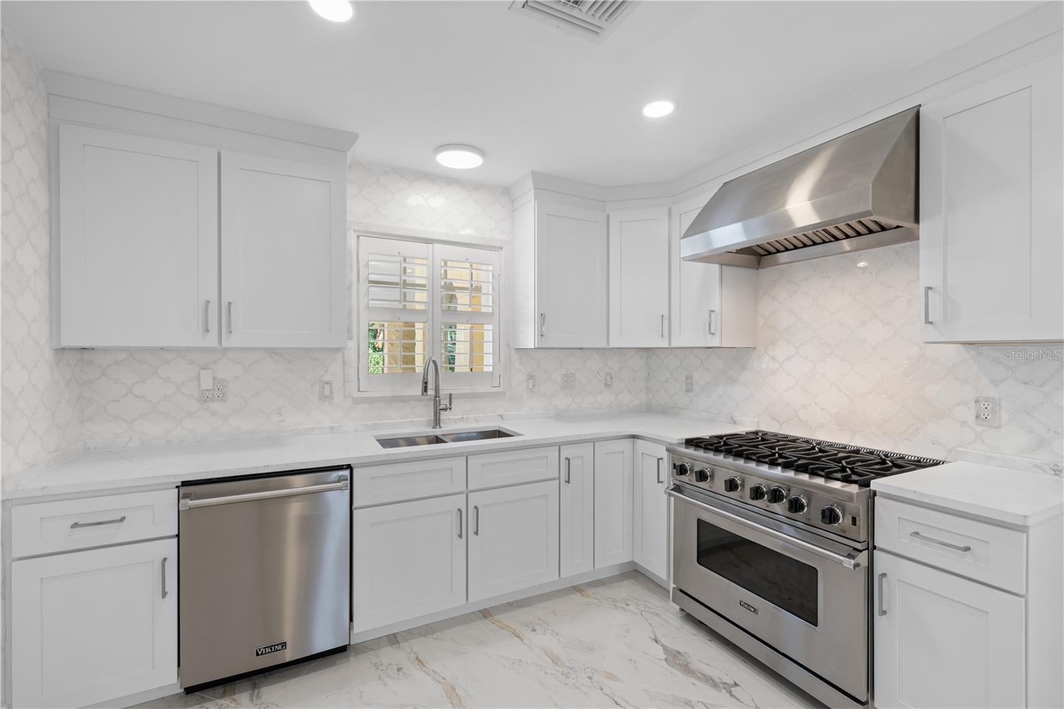
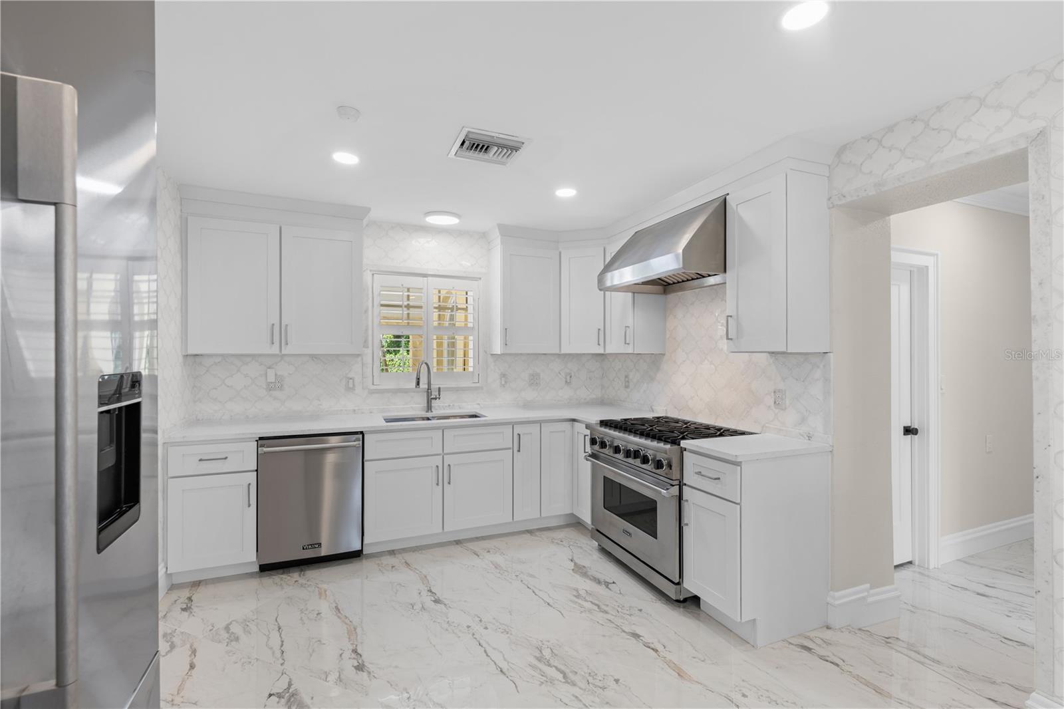
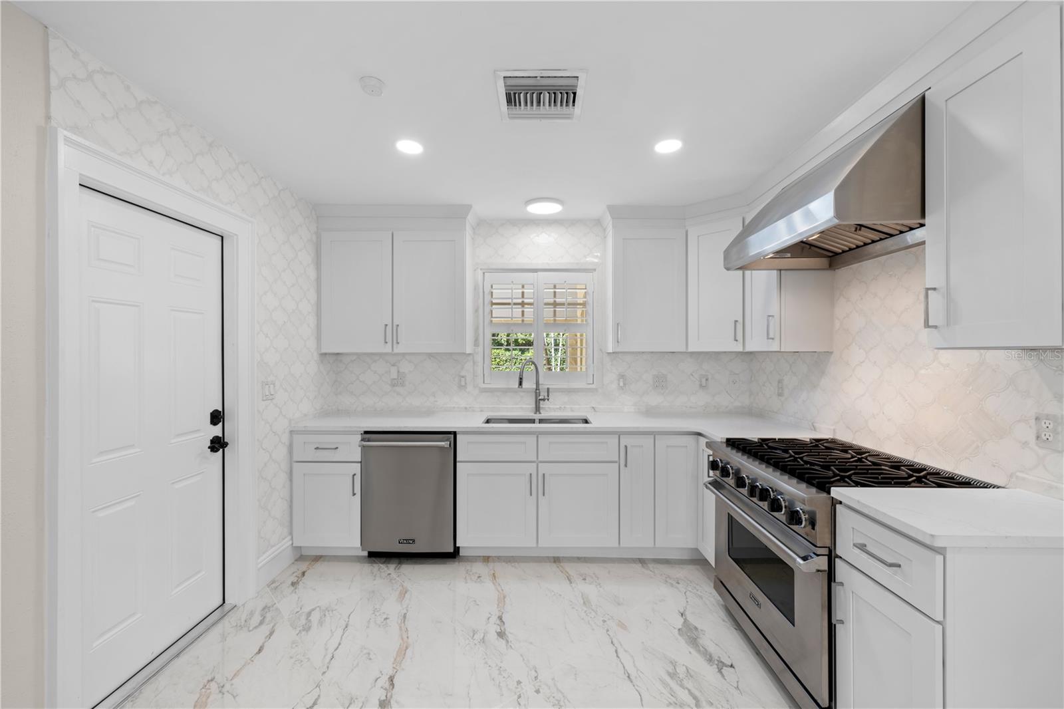
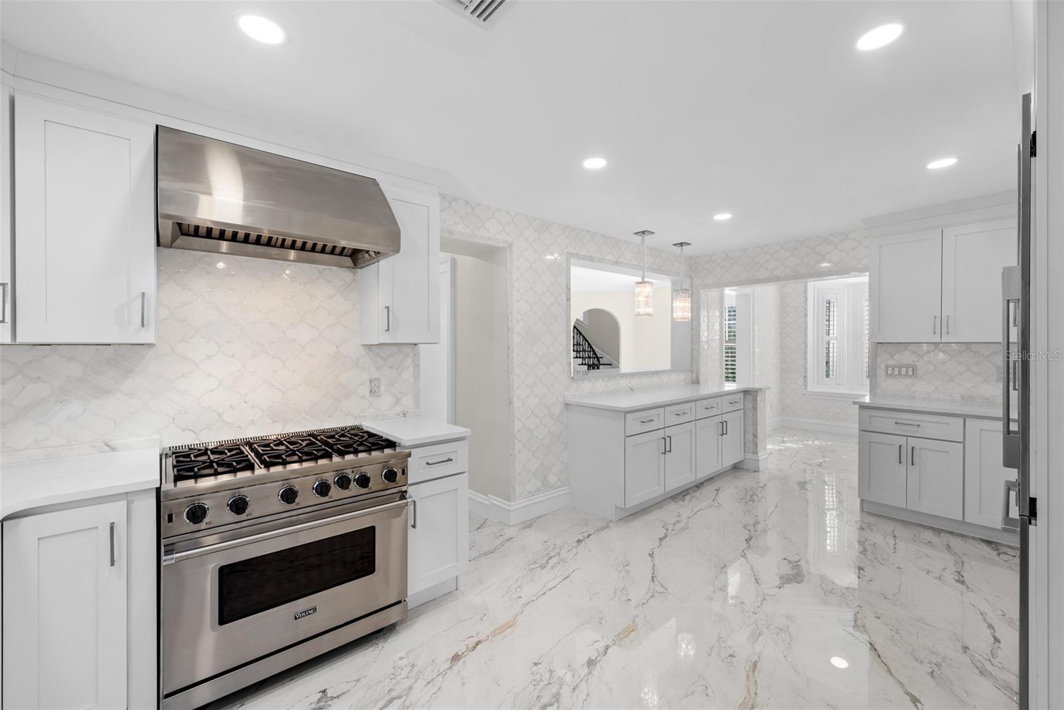
| Appliances: | Convection Oven, Dishwasher, Disposal, Gas Cooktop, Range Hood, Refrigerator, Water Filtration System, Water Softener |
| Builder Name: | Fred Mayes |
| Attached Garage?: | No |
| Bathrooms Total Integer: | 5 |
| Building Area Source: | Public Records |
| Building Area Total: | 7187 |
| Building Area Units: | Square Feet |
| Carport?: | No |
| Direction Faces: | South |
| Foundation Details: | Brick/Mortar, Crawlspace |
| Construction Materials: | Block, Stucco, Frame |
| Cooling: | Central Air, Zoned |
| Fireplace Features: | Gas, Living Room, Outside, Primary Bedroom, Wood Burning |
| Directions: | From Davis Blvd, head south and turn left onto Barbados Ave, then take an immediate right onto Bosphorous Ave. The property will be on the right, on the corner of Barbados and Bosphorous. |
| Elementary School: | Gorrie-HB |
| Exterior Features: | Balcony, Courtyard, Fire Pit, Garden, Lighting, Misting System, Private Entrance, Private Mailbox, Private Yard, Sidewalk, Sprinkler Metered, Storage |
| Fencing: | Fenced, Masonry, Other |
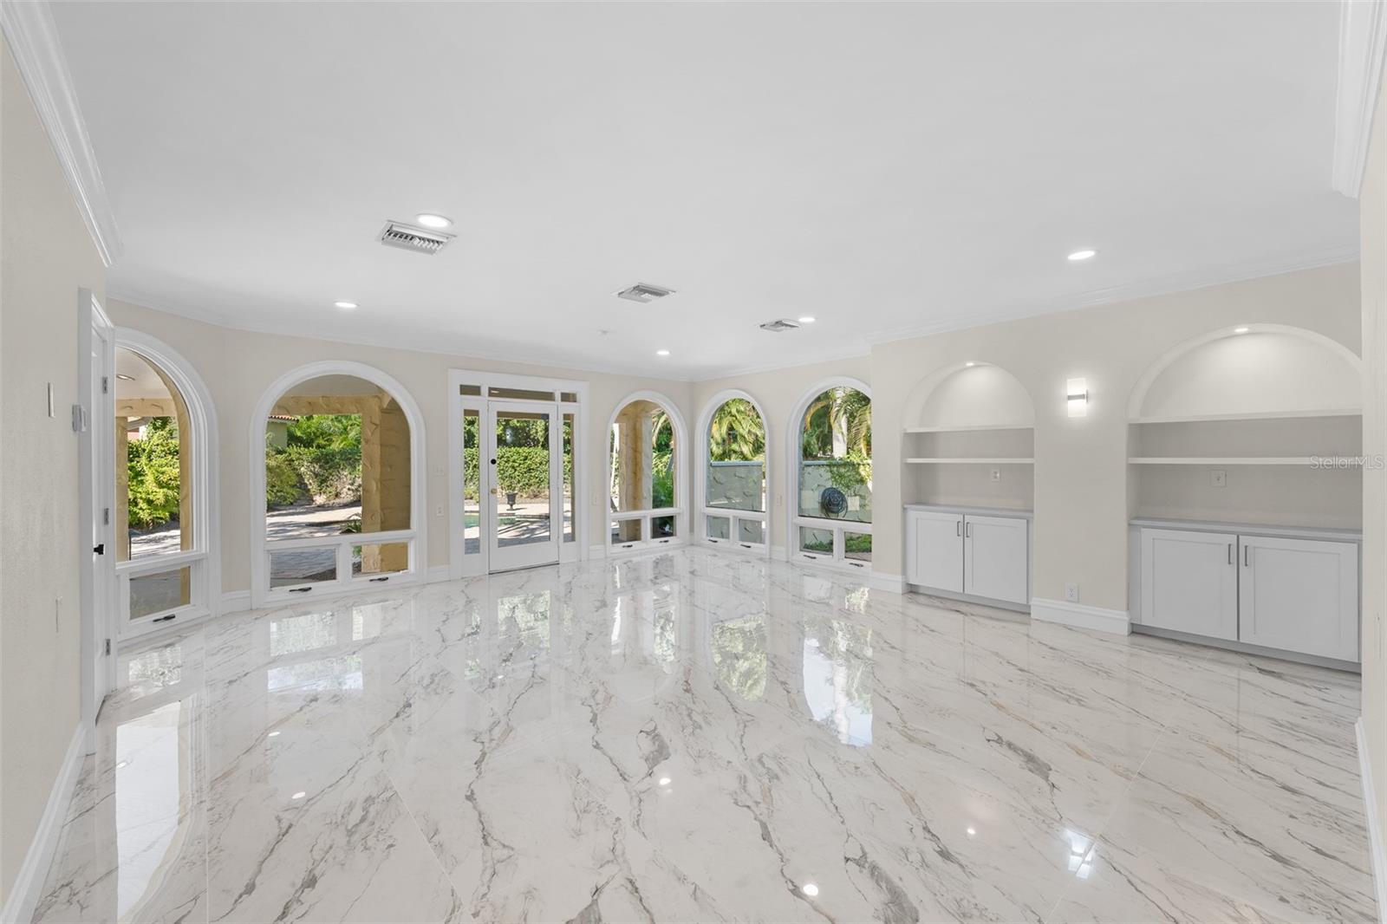
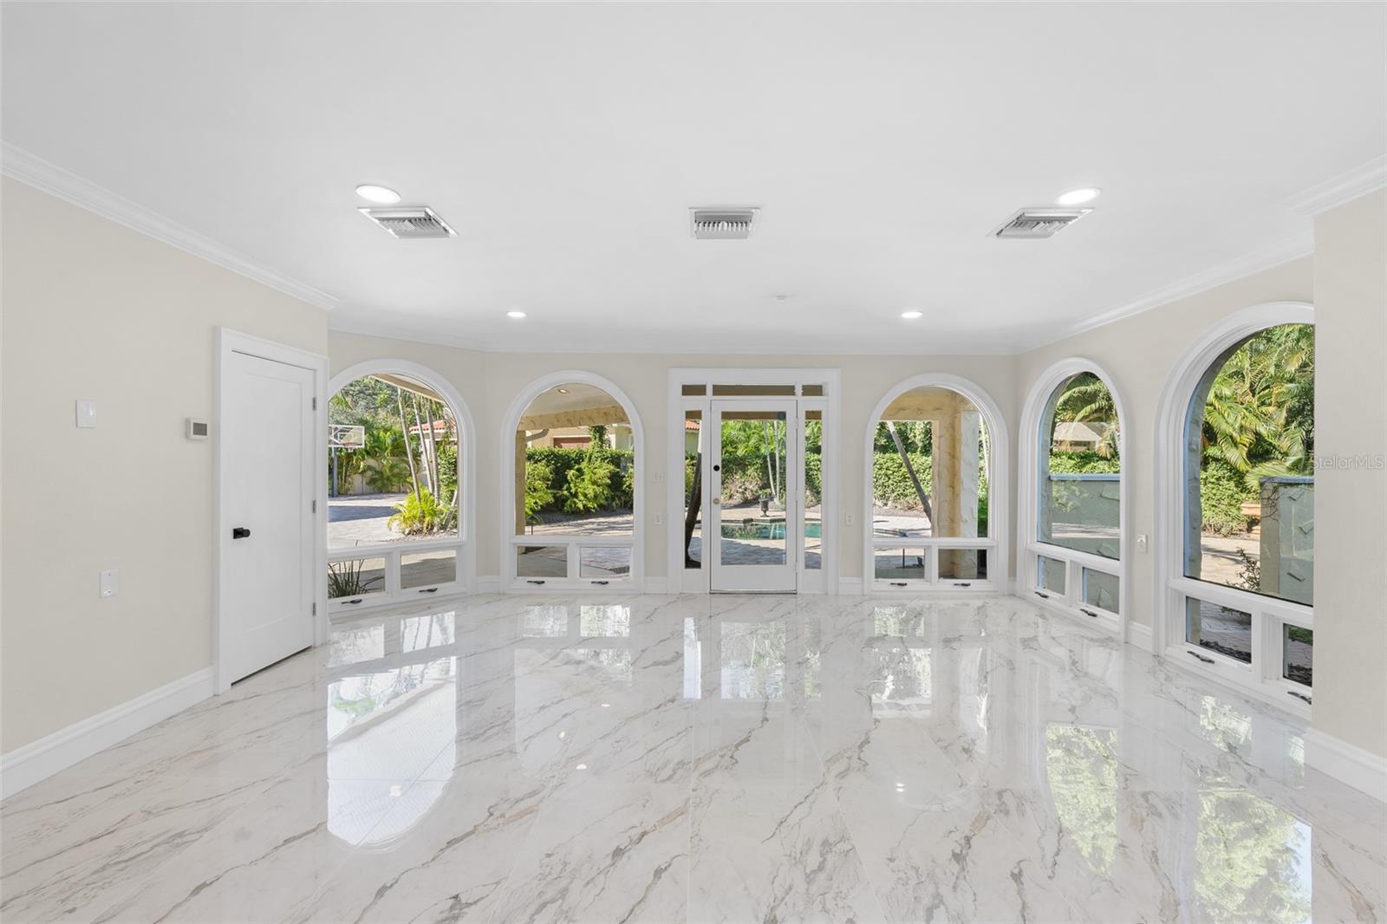
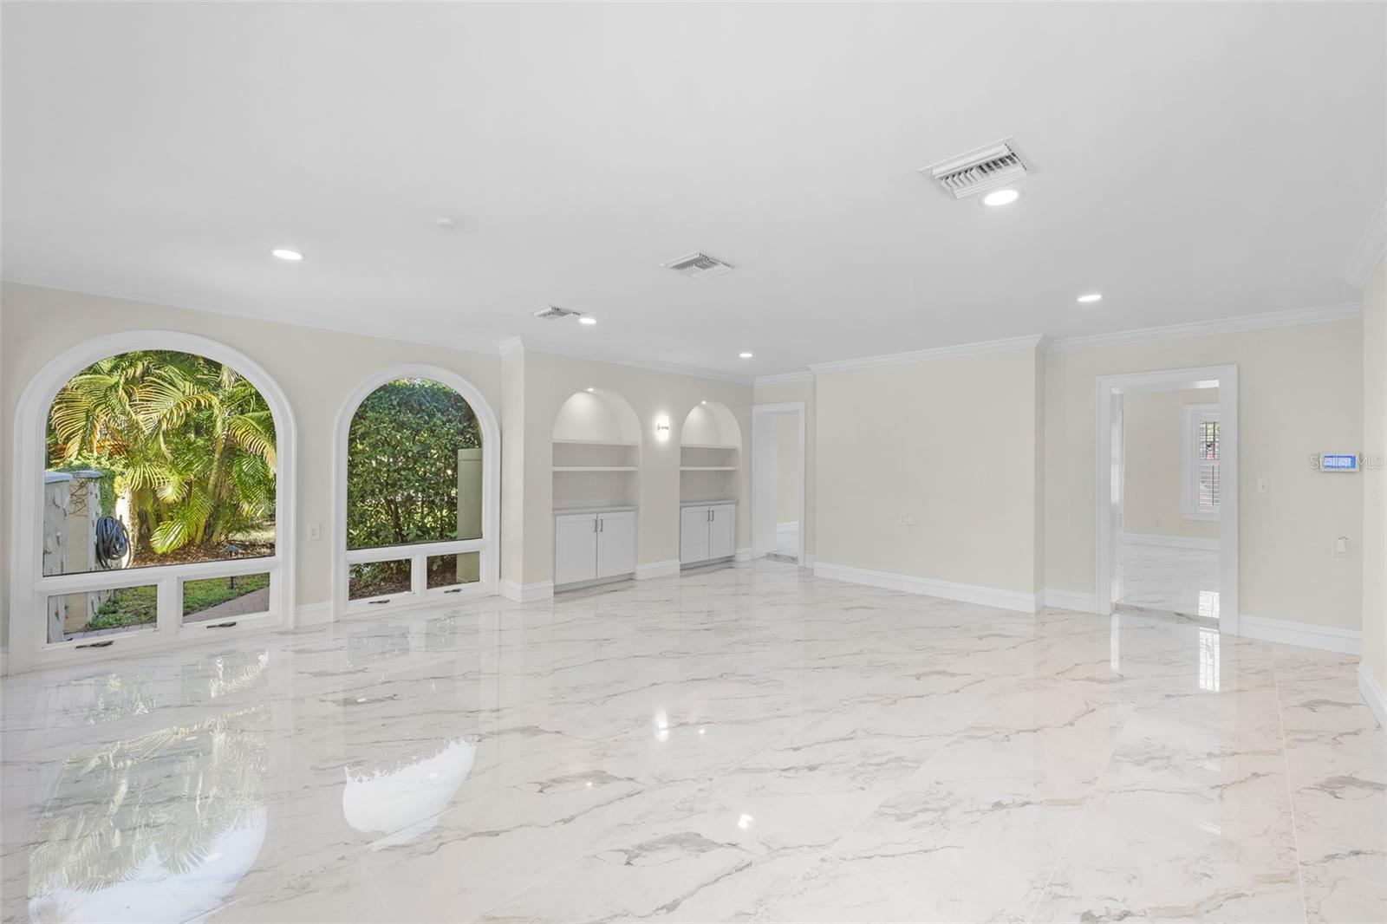
| Flooring: | Tile, Wood |
| Furnished: | Unfurnished |
| Garage Spaces: | 3 |
| Garage?: | Yes |
| Community Features: | Airport/Runway, Golf Carts OK, Sidewalks, Street Lights |
| Heating: | Central, Exhaust Fan, Heat Pump |
| High School: | Plant-HB |
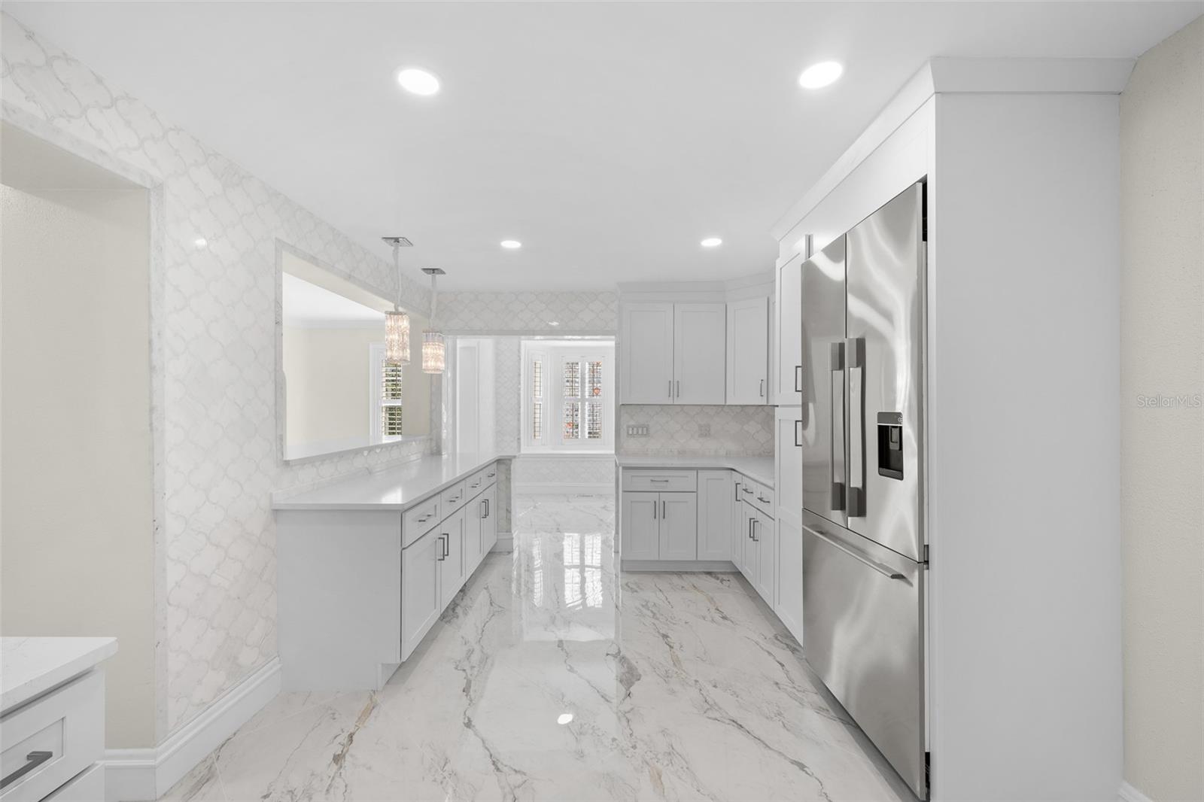
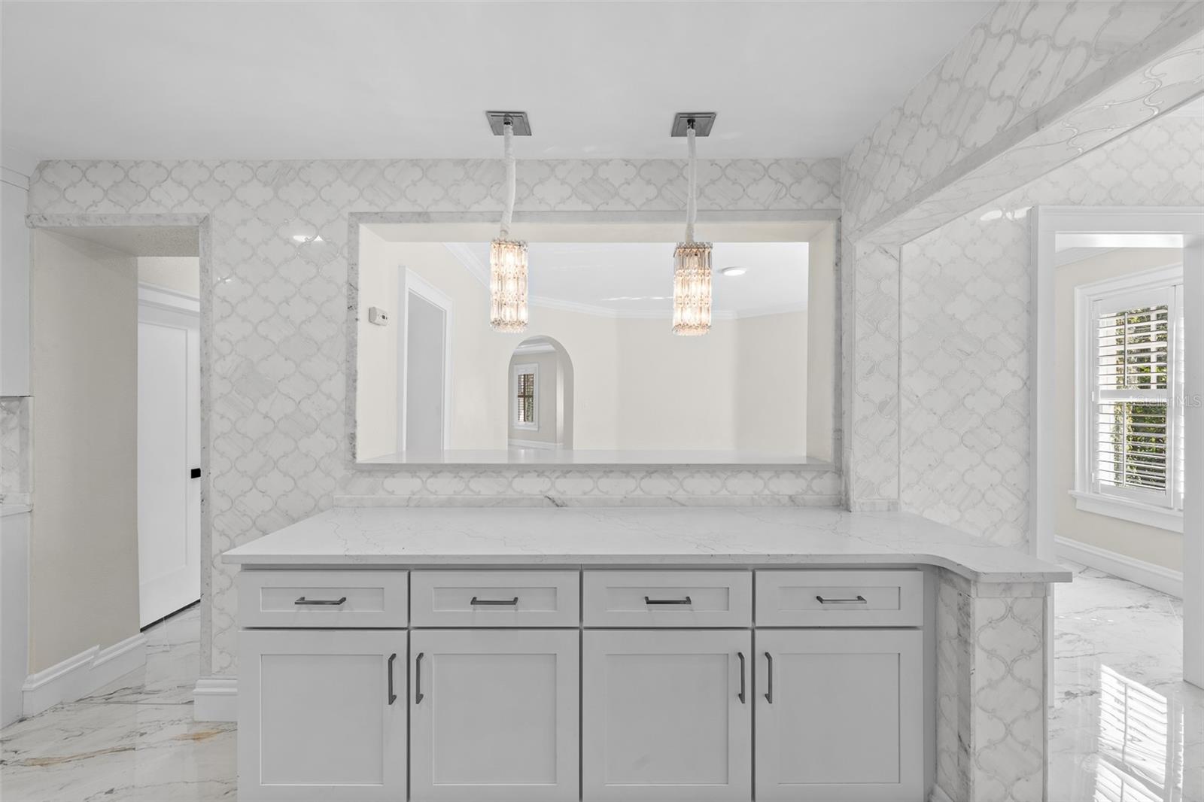
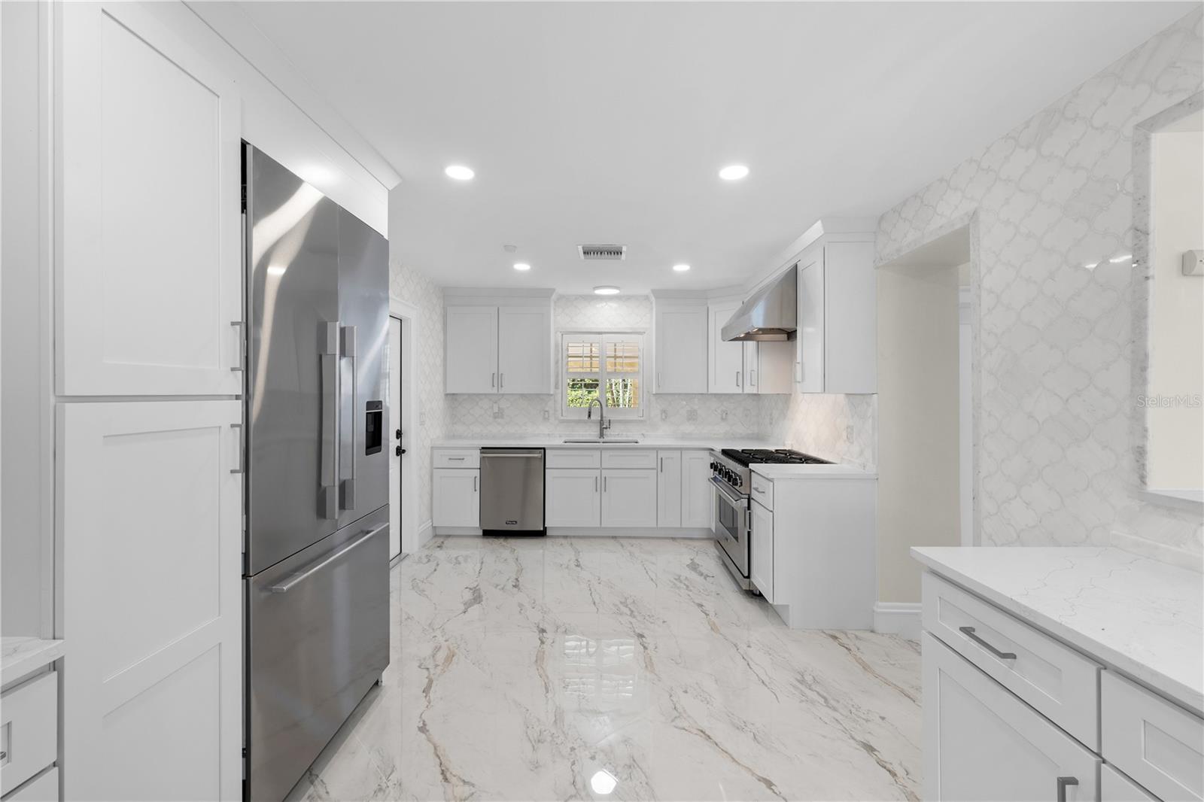
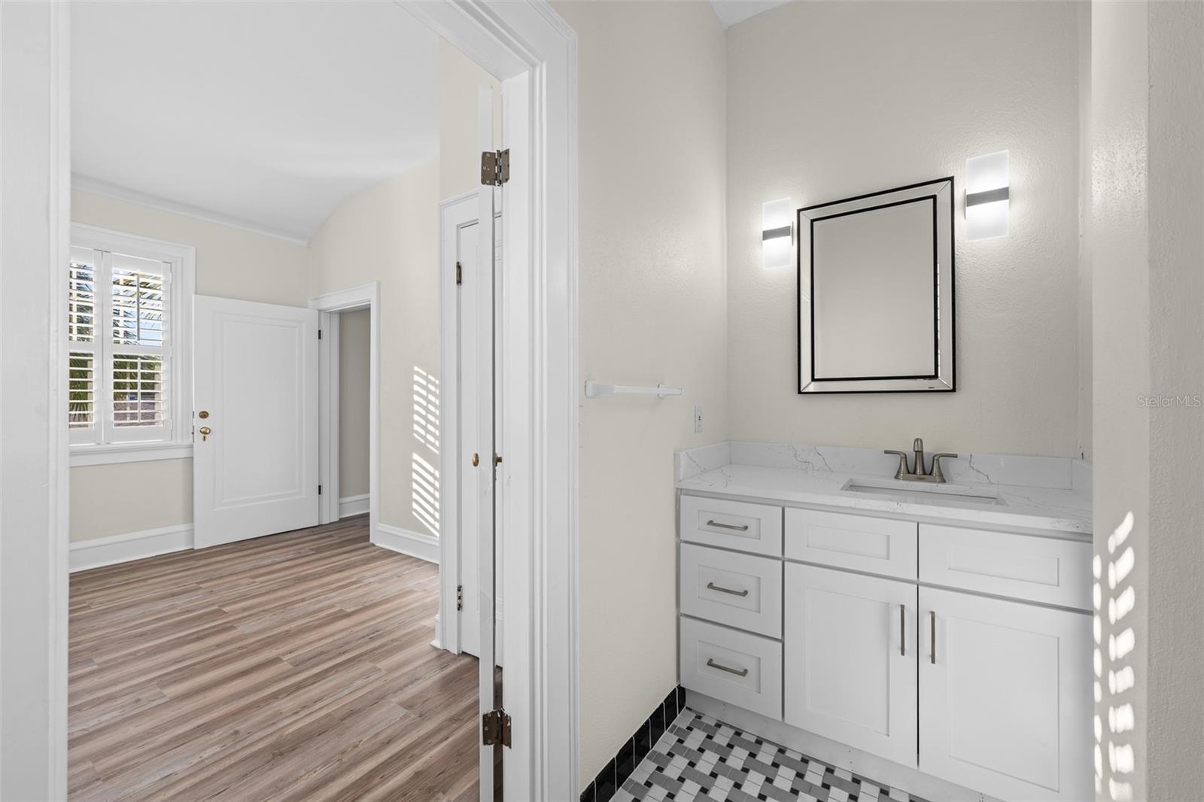
| Interior Features: | Built-in Features, Crown Molding, Dry Bar, Eat-in Kitchen, High Ceilings, Solid Surface Counters, Solid Wood Cabinets, Walk-In Closet(s) |
| Laundry Features: | Laundry Room, Upper Level, Washer Hookup |
| Levels: | Two |
| Ownership: | Fee Simple |
| Living Area Source: | Public Records |
| Living Area Units: | Square Feet |
| Lot Features: | Corner Lot, City Limits, Landscaped, Level, Oversized Lot, Private, Sidewalk, Paved |
| Lot Size Acres: | 0.43 |
| Lot Size Dimensions: | 126x149 |
| Middle Or Junior School: | Wilson-HB |
| MLS Area Major: | 33606 - Tampa / Davis Island/University Of Tampa |
| MLS Area Major: | 33606 - Tampa / Davis Island/University of Tampa |
| Other Structures: | Gazebo, Guest House, Storage |
| Original List Price: | $2,850,000 |
| Other Equipment: | Fire Pit, Misting System, Private Entrance, Private Yard |
| Parcel Number: | A-25-29-18-509-000016-00045.0 |
| Parking Features: | Curb Parking, Driveway, Oversized |
| Patio And Porch Features: | Covered, Patio, Porch, Rear Porch |
| Pool Features: | In Ground, Heated, Waterfall |
| Township: | 29 |
| Road Surface Type: | Asphalt |
| Roof: | Tile |
| Listing Terms: | Cash, Conventional, VA Loan |
| Tax Year: | 2026 |
| Security Features: | Closed Circuit Camera(s), Security Gate, Security Lights, Security System |
| Senior Community?: | No |
| Sewer: | Public Sewer |
| Special Listing Conditions: | None |
| State Or Province: | FL |
| Association?: | No |
| Utilities: | Cable Connected, Electricity Connected, Natural Gas Connected, Sewer Connected, Water Connected |
| View: | Garden, Pool |
| Water Source: | Public |
| Public Survey Range: | 18 |
| Public Survey Section: | 25 |
| Zoning: | RS-75 |
| Vegetation: | Mature Landscaping, Trees/Landscaped |
| Window Features: | Wood Frames |
| Additional Lease Restrictions: | Buyer to verify all leasing restrictions with the local municipality. |
| Additional Rooms: | Breakfast Room Separate, Den/Library/Office, Family Room, Formal Dining Room Separate, Formal Living Room Separate, Garage Apartment, Inside Utility, Storage Rooms |
| Available For Lease Yn: | Yes |
| Building Area Total Srch Sq M: | 667.69 |
| Calculated List Price By Calcula: | 500.79 |
| Cddyn: | No |
| Exist Lse Tenant Yn: | No |
| Flood Zone Code: | AE |
| Garage Dimensions: | 32x27 |
| Green Verification Count: | 0 |
| Homestead Yn: | No |
| Lease Restrictions Yn: | No |
| Listing Exclusion Yn: | No |
| Living Area Meters: | 528.71 |
| Lot Size Square Meters: | 1734 |
| Minimum Lease: | No Minimum |
| Pet Restrictions: | Buyer to verify all pet restrictions with the local municipality. |
| Realtor Info: | As-Is, Floor Plan Available, See Attachments, Short Term Rental Allowed, Survey Available |
| Room Count: | 12 |
| Sdeo yn: | No |
| Total Acreage: | 1/4 to less than 1/2 |
| Unit Number Yn: | No |
| Water Access Yn: | No |
| Water Extras Yn: | No |
| Water View: | No |
| Association 2 Yn: | 0 |
| Attribution Contact: | 855-450-0442 |
| Originating System Name : | Stellar MLS |
| Basement: | Crawl Space |
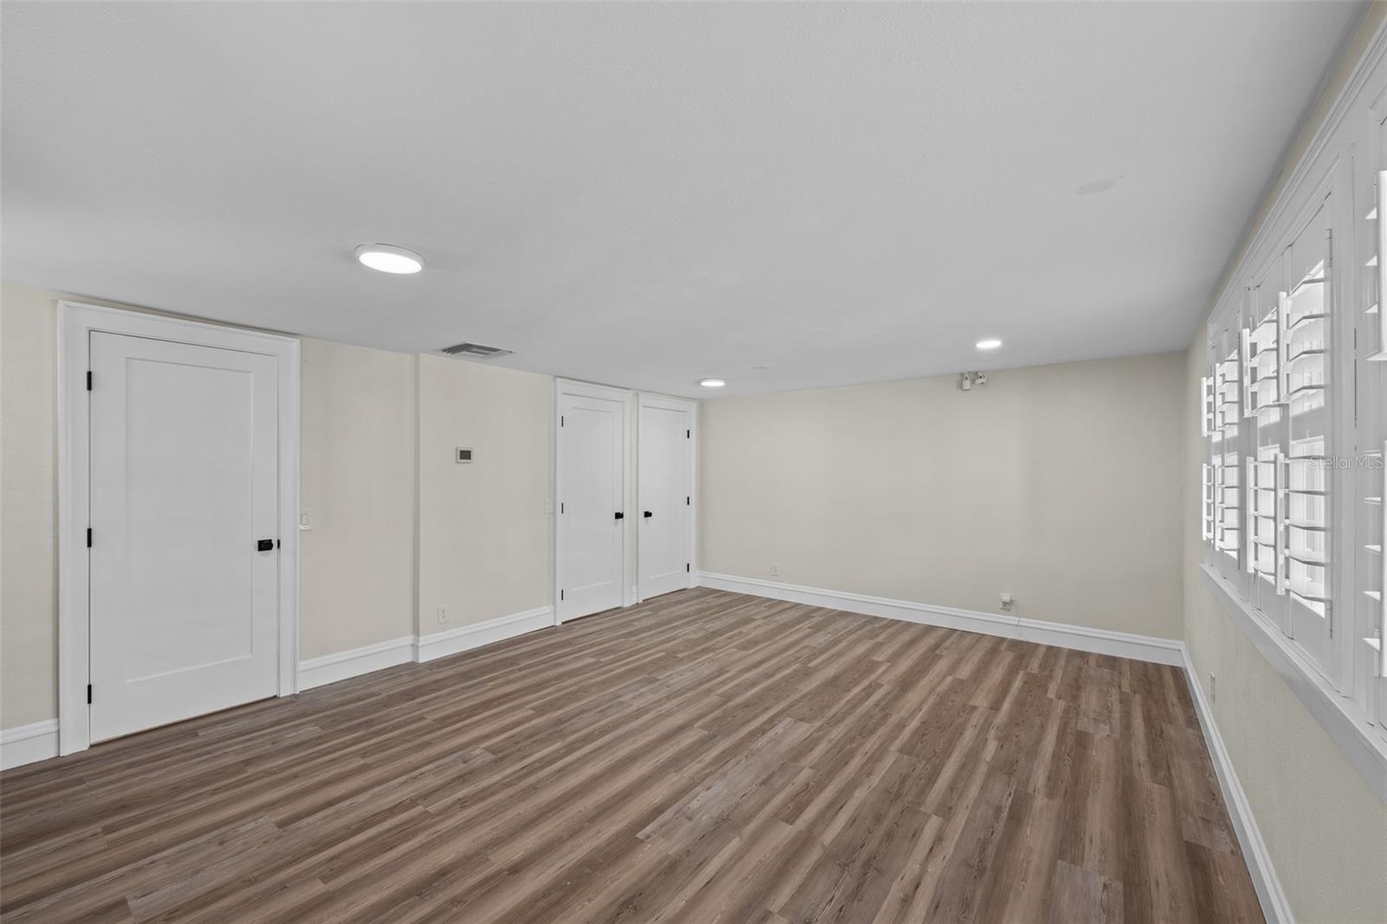
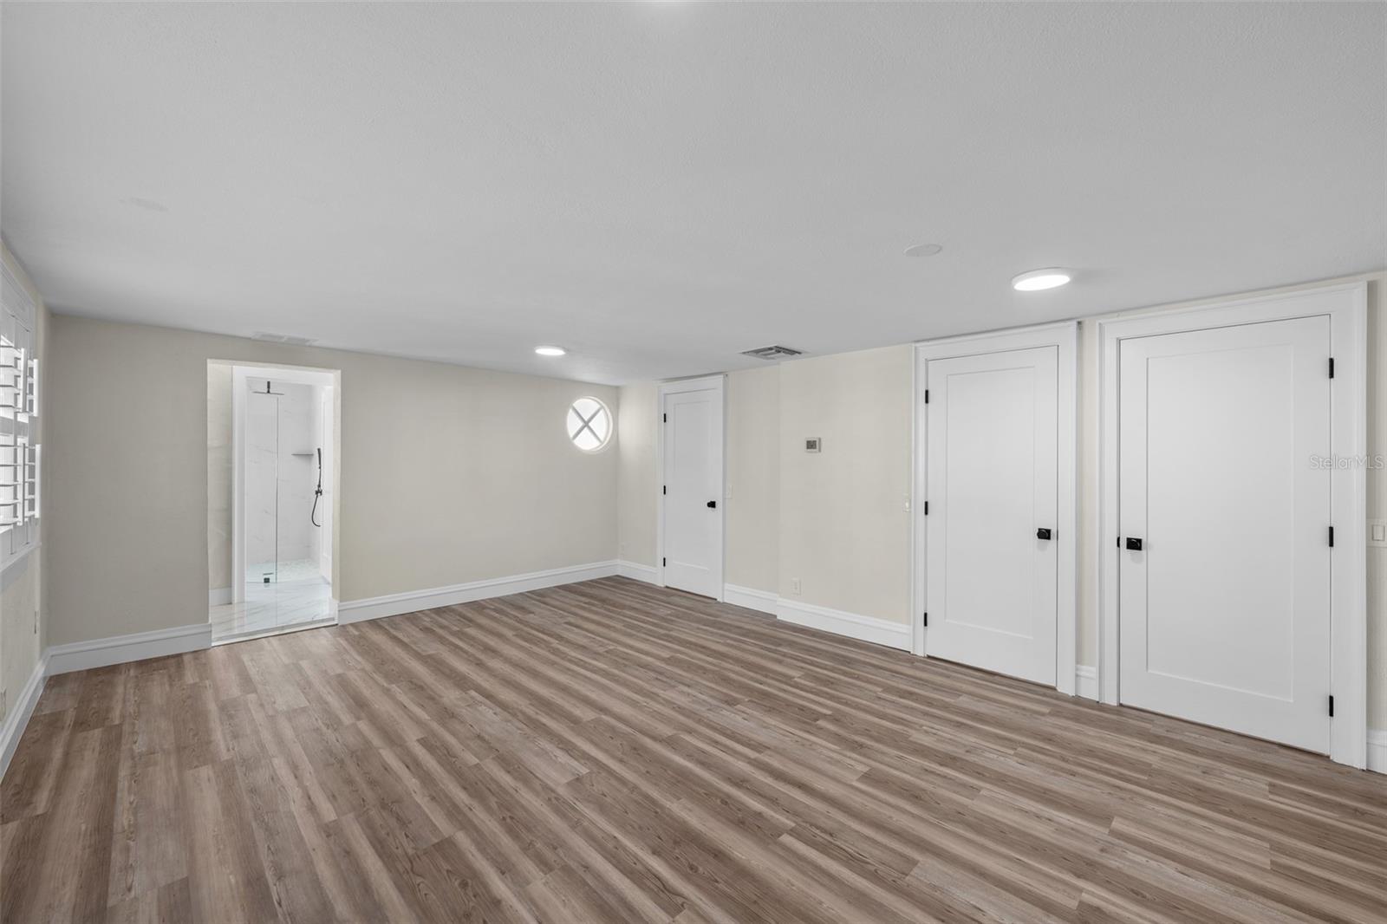
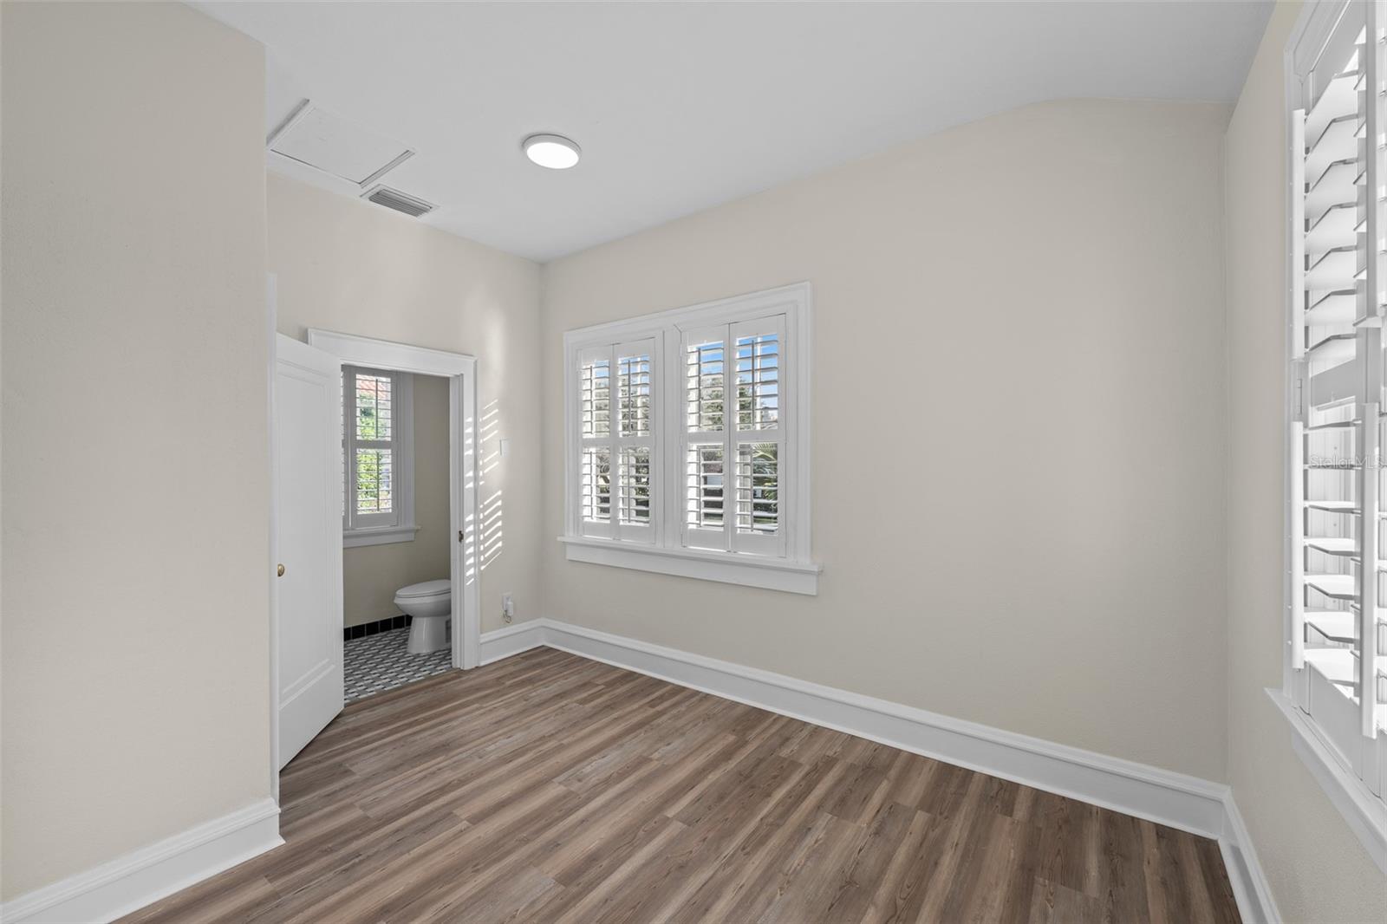
| In Law Suite Description: | 2+ Bathrooms, 2+ Bedrooms, Detached (ADU), Private Entrance |
| In Law Suite Under Air Sq Ft: | 1216.00 |
| In Law Suite Yn: | Yes |
| Green Energy Generation Yn: | No |
| Listing Contract Date: | 2026-11-17 |
| Fireplace?: | Yes |
| Pool Private?: | Yes |
| New Construction?: | No |
Mortgage Calculator
Copyright 2026 My Florida Regional MLS DBA Stellar MLS. All rights reserved. Information deemed reliable but is not guaranteed. The data relating to real estate for sale on this web site comes in part from the Internet Data Exchange Program of My Florida Regional MLS DBA Stellar MLS. Real estate listings held by brokerage firms other than the owner of this page include the name of the listing broker. Information provided is for consumer's personal, non-commercial use and may not be used for any purpose other than to identify prospective properties consumers may be interested in purchasing. This site will be monitored for 'scraping' and any use of search facilities of data on the site other than by a consumer looking to purchase real estate is prohibited. Listing broker has attempted to offer accurate data, but buyers are advised to confirm all items. Information last updated on November 19, 2026 01:52 AM - ET


Based on information submitted to the MLS GRID as of November 19, 2026 01:52 AM - ET. All data is obtained from various sources and may not have been verified by broker or MLS GRID. Supplied Open House Information is subject to change without notice. All information should be independently reviewed and verified for accuracy. Properties may or may not be listed by the office/agent presenting the information. Properties displayed may be listed or sold by various participants in the MLS. Some listings have been excluded from this website.
IDX information is provided exclusively for consumers’ personal noncommercial use, that it may not be used for any purpose other than to identify prospective properties consumers may be interested in purchasing, that the data is deemed reliable but is not guaranteed by MLS GRID, and that the use of the MLS GRID Data may be subject to an end user license agreement prescribed by the Member Participant’s applicable MLS if any and as amended from time to time.
Property Last Updated: November 19, 2026 01:52 AM - ET